Leave a Message

By providing your contact information to Staff Homes, your personal information will be processed in accordance with Staff Homes's Privacy Policy. By checking the box(es) below, you expressly consent to receive marketing or promotional real estate communication from Staff Homes in the manner selected by you. For SMS text messages, message frequency varies. Message and data rates may apply. Consent is not a condition of purchase of any goods or services. You may opt out of receiving further communications from Staff Homes at any time. To opt out of receiving SMS text messages, reply STOP to unsubscribe. SMS text messaging is subject to our Terms of Use.

Thank you for your message. We will be in touch with you shortly.

9956 Hickory Ridge Drive
Courtesy of Highgarden Real Estate, Lori Davis Smith Listing Contact:  
Sold

9956 Hickory Ridge Drive

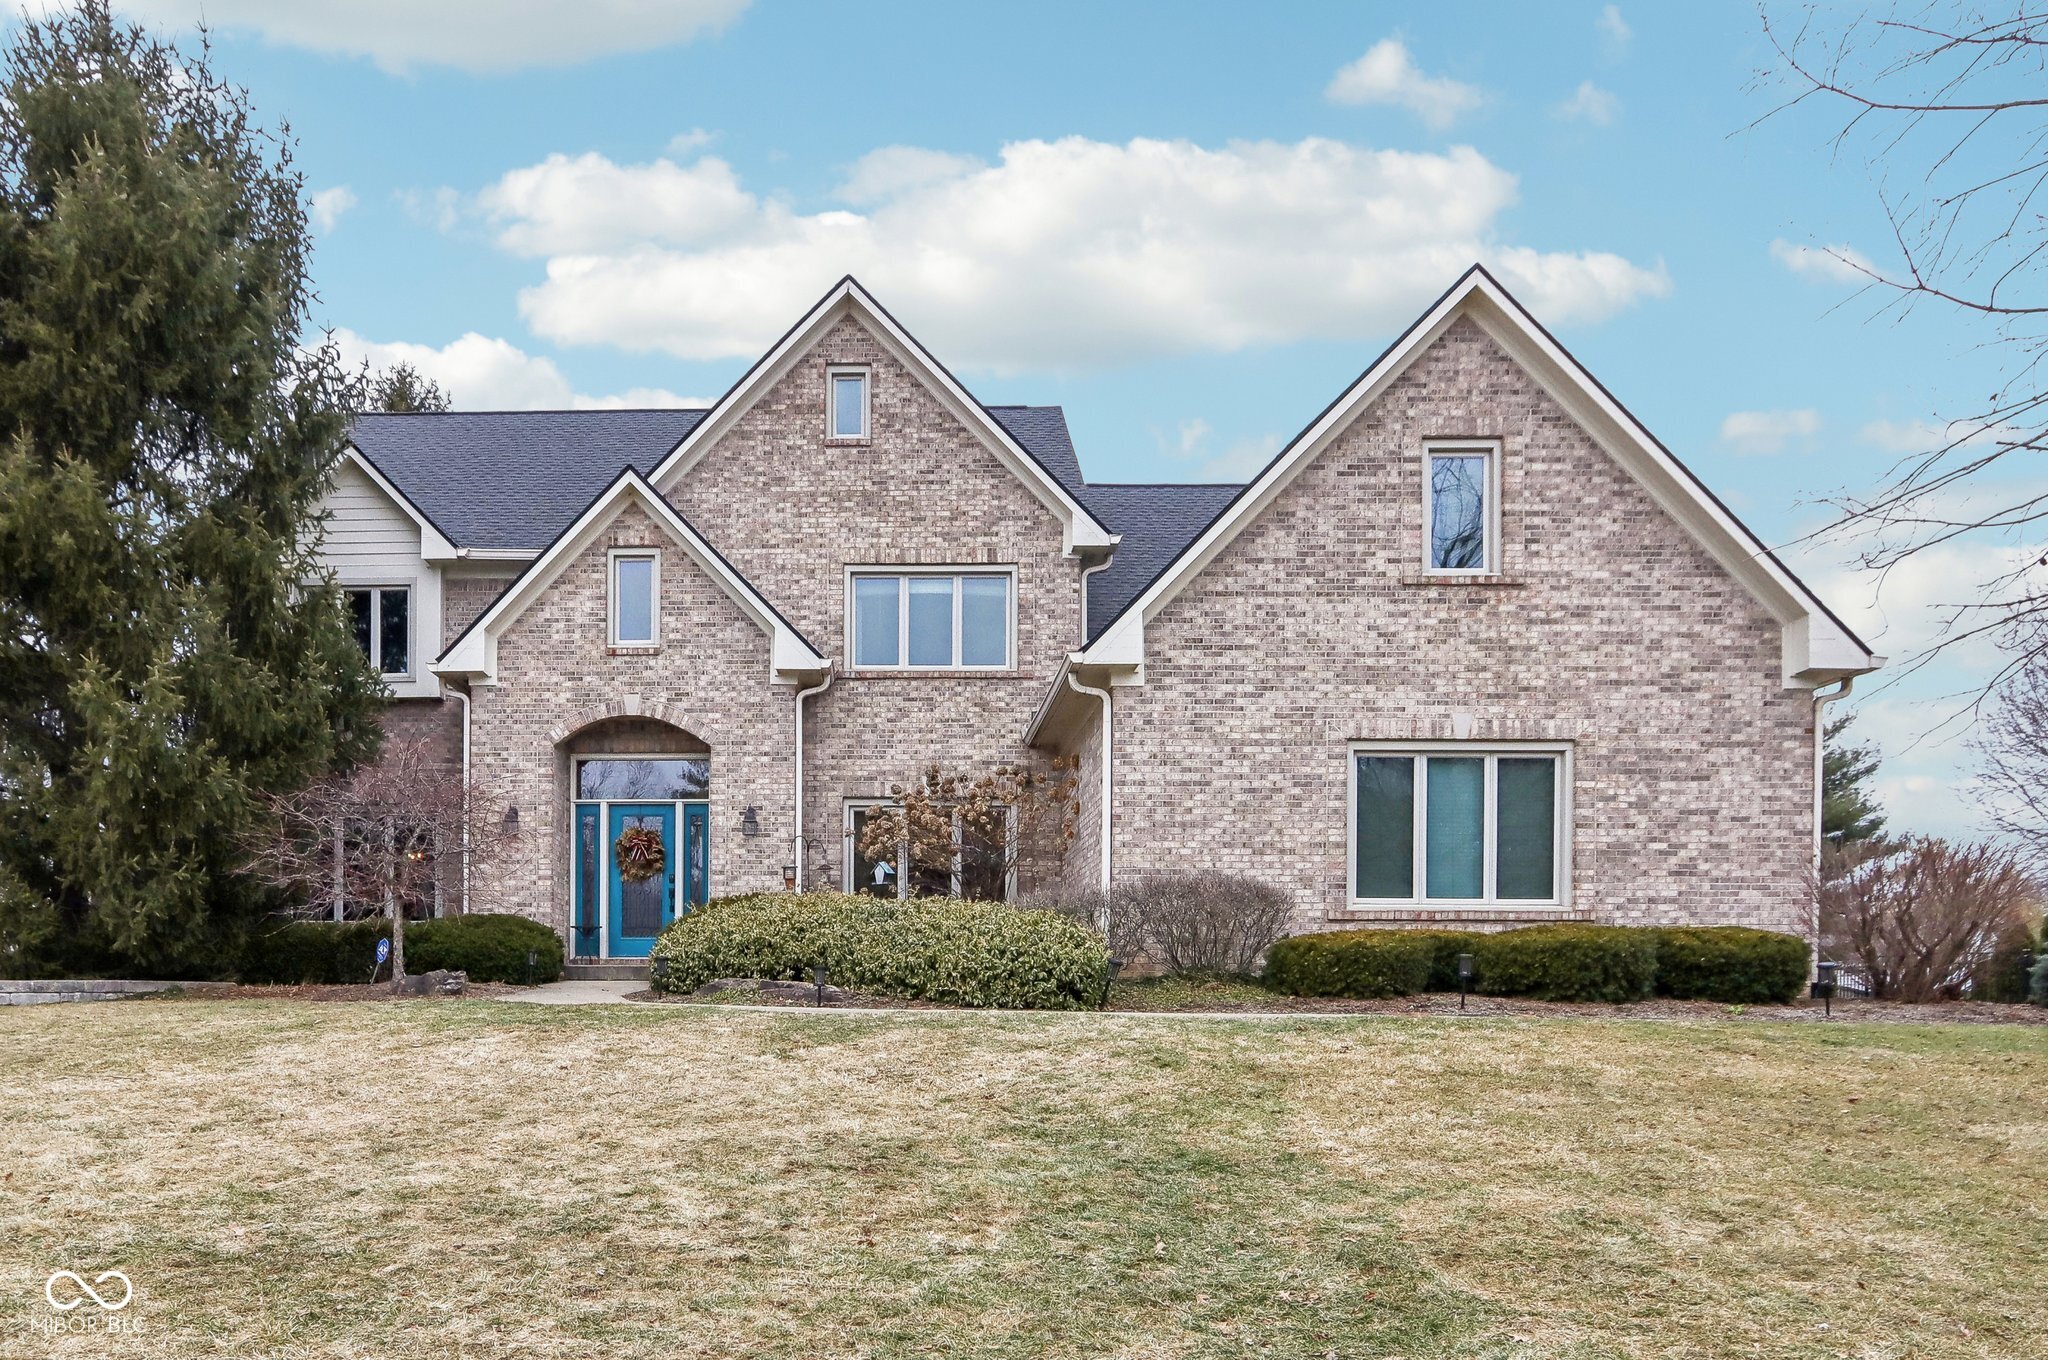
9956 Hickory Ridge Drive, Zionsville, IN 46077

$1,125,000
Step into luxury with this exquisite 5-bedroom, 3 full bath, and 2 half bath home, designed for both comfort and entertaining. The heart of the home is the chef's kitchen, featuring an oversized island, high-end appliances, and charming brick flooring-perfect for hosting or everyday living. The spacious living room with tall ceilings creates an inviting atmosphere, while the large primary suite offers a serene retreat with a spa-like bathroom, his-and-her vanities, a garden tub, and an expansive shower. Downstairs, the finished basement is an entertainer's dream, complete with a full bar, ample space for lounging, watching TV, or playing games. Step outside to your personal oasis-an inground pool, pool house, and outdoor kitchen make this backyard ideal for summer gatherings. The three car garage even comes with EV charging hook up! With thoughtful details throughout, this home seamlessly blends luxury and functionality. Don't miss your chance to own this entertainer's paradise!
5
beds

6
baths

5,631 Sq.Ft. LIVING AREA

0.53 Acres lot

Features & Amenities

Interior

  • total bedrooms5
  • Total bathrooms6
  • full bathrooms4
  • half bathrooms2
  • Laundry room Upper Level
  • Fireplace Family Room, Gas Starter
  • APPLIANCES Dishwasher, Dryer, Disposal, Gas Water Heater, Microwave, Convection Oven, Gas Oven, Range Hood, Refrigerator, Tankless Water Heater, Washer, Wine Cooler
  • other interior Features Attic Access, Built-in Features, Vaulted Ceiling(s), Hardwood Floors, Bath Sinks Double Main, Eat-in Kitchen, Kitchen Island

Area & Lot

  • Status Sold
  • Date Sold May 16, 2025
  • Living Area5,631 Sq.Ft.
  • Total Area5,631 Sq.Ft.
  • Lot Area0.53 Acres
  • MLS® ID22023533
  • TypeResidential
  • YEAR BUILT1998
  • NeighborhoodZionsville
  • Architecture StylesTraditional
  • Elementary SchoolZionsville Pleasant View Elem Sch
  • Middle SchoolZionsville Middle School
  • High SchoolZionsville Community High School
  • School DistrictZionsville Community Schools

Exterior

  • STORIES3
  • Garage Space3.0
  • water SourcePublic
  • utilitiesCable Available, Electricity Connected, Natural Gas Connected, Sewer Connected, Water Connected
  • PoolIn Ground
  • lot featuresSidewalks, Mature Trees
  • parkingAttached
  • HEAT TYPEForced Air, Natural Gas
  • AIR CONDITIONINGCentral Air
  • SubstructureConcrete Perimeter, Full
  • HOA AmenitiesMaintenance
  • other exterior FeaturesGas Grill

Financial

  • Sales Price$1,125,000
  • HOA $650/yr

Zionsville

Explore

We've Lived Everywhere. This is Home.

We've relocated, started over, and found home ourselves. With local expertise and a relationship-first approach, we're here to help you find yours in Indianapolis.

Follow Us on Instagram