Leave a Message

By providing your contact information to Staff Homes, your personal information will be processed in accordance with Staff Homes's Privacy Policy. By checking the box(es) below, you expressly consent to receive marketing or promotional real estate communication from Staff Homes in the manner selected by you. For SMS text messages, message frequency varies. Message and data rates may apply. Consent is not a condition of purchase of any goods or services. You may opt out of receiving further communications from Staff Homes at any time. To opt out of receiving SMS text messages, reply STOP to unsubscribe. SMS text messaging is subject to our Terms of Use.

Thank you for your message. We will be in touch with you shortly.

9944 Timberwood Lane
SEE ALL PHOTOS
9944 Timberwood Lane
Courtesy of Highgarden Real Estate, Amber Wolf Listing Contact:  
Sold

9944 Timberwood Lane

9944 Timberwood Lane, Mc Cordsville, IN 46055

$699,000
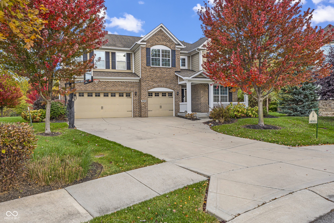
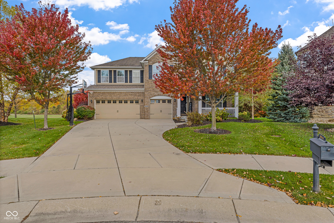
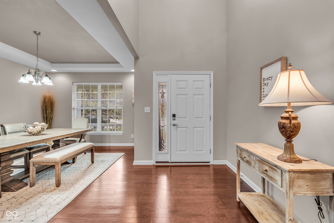
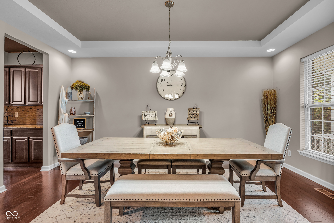
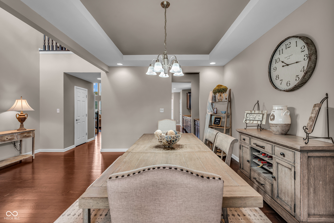
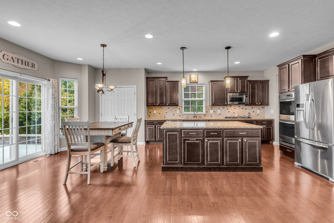
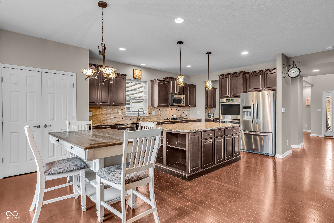
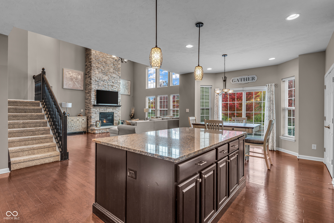
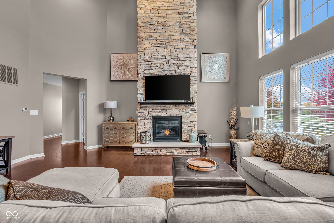

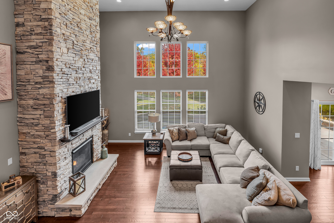
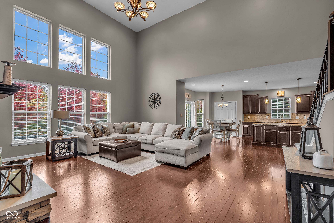
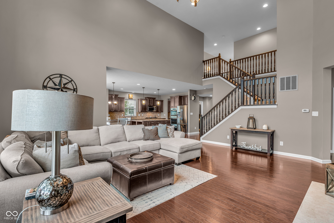
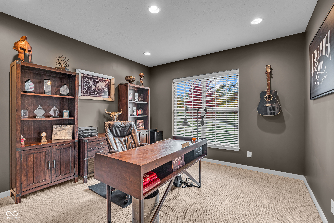
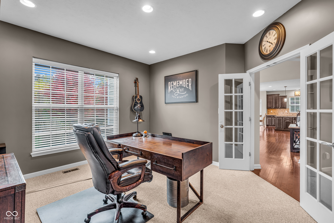
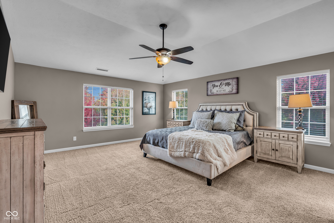
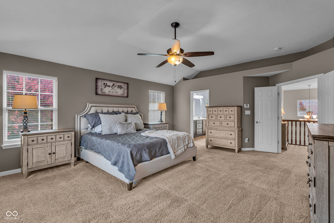
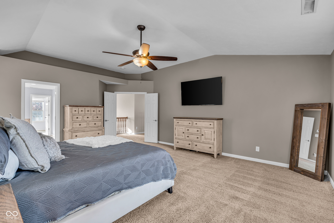
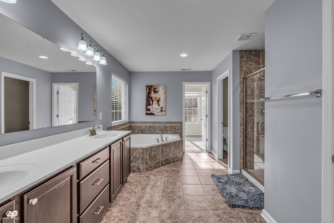
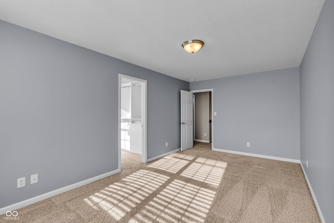
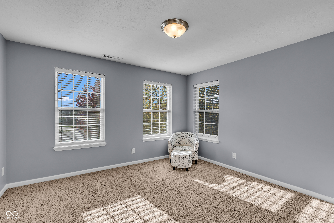
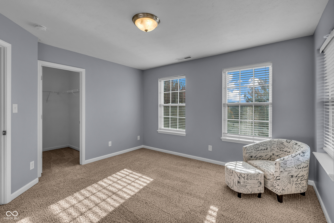
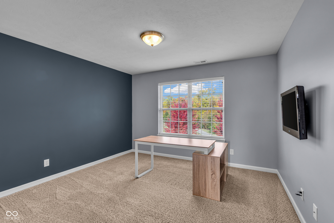
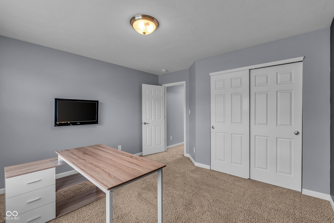
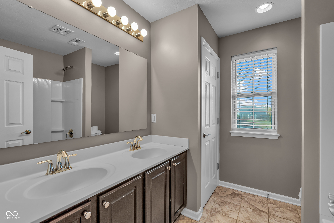
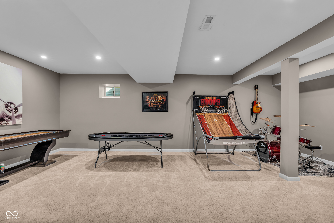
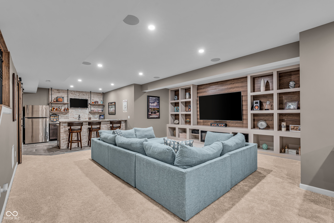
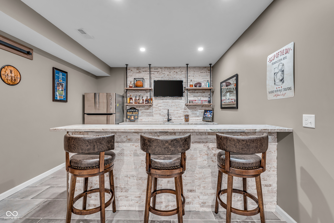
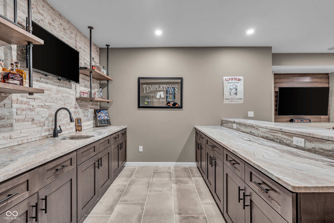
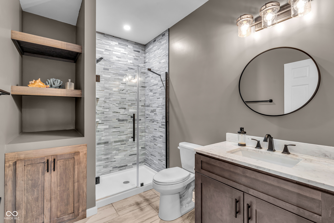
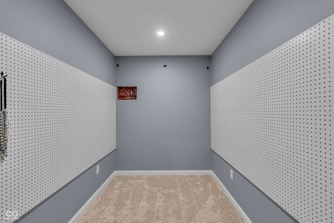
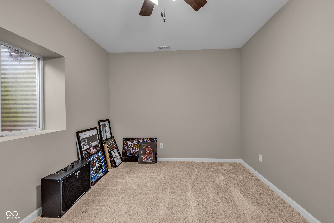
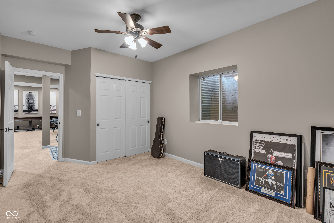
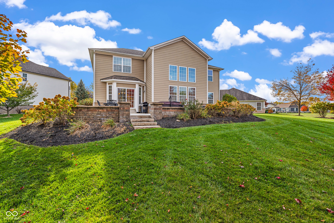
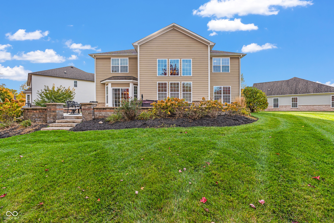
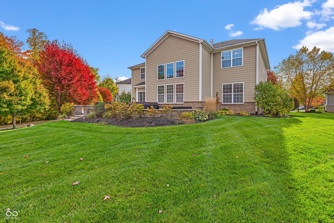
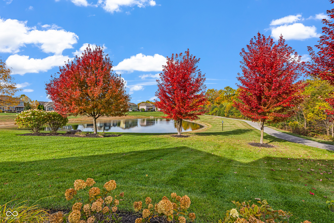
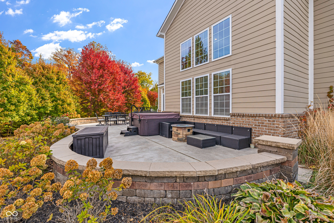
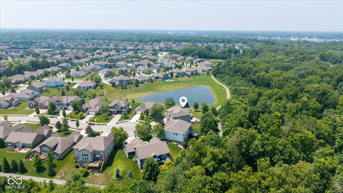
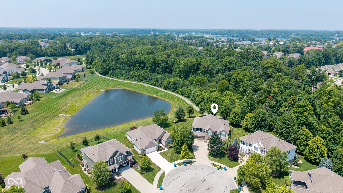
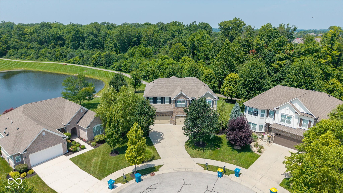
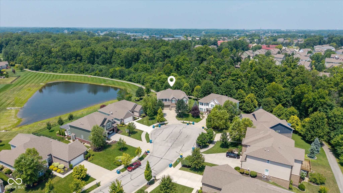
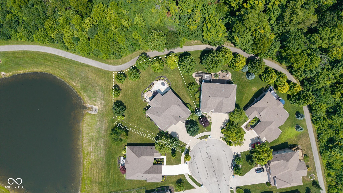
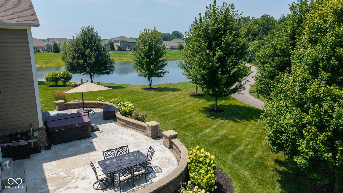
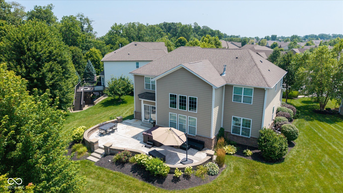
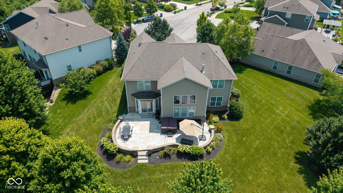
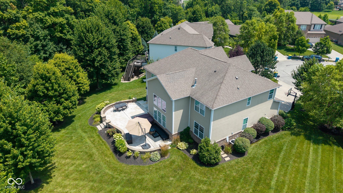
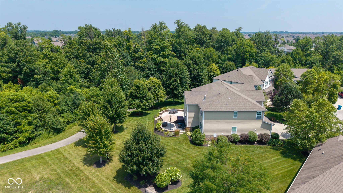
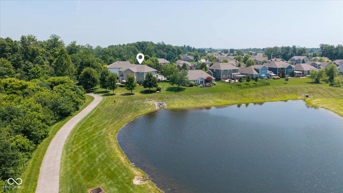
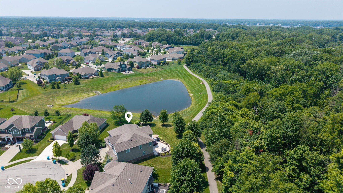
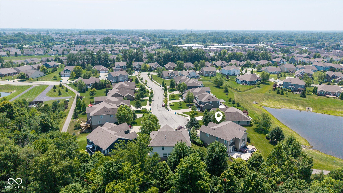
Welcome to this stunning 5-bedroom, 3.5-bath home nestled in a tranquil cul-de-sac, offering direct access to picturesque walking trails along Bee Camp Creek. The soaring two-story great room exudes elegance, while the private office provides a serene workspace. The finished basement is an entertainer's paradise, featuring a spacious bedroom, full bath, custom bar, and built-ins. Step outside to an expansive concrete patio that overlooks a serene wooded lot and pond, perfect for relaxation or gatherings. Just minutes from Geist Waterfront Park, this remarkable property harmonizes nature, recreation, and convenience.

5
beds

4
baths

5,014 Sq.Ft. LIVING AREA

0.27 Acres lot

Features & Amenities

Interior

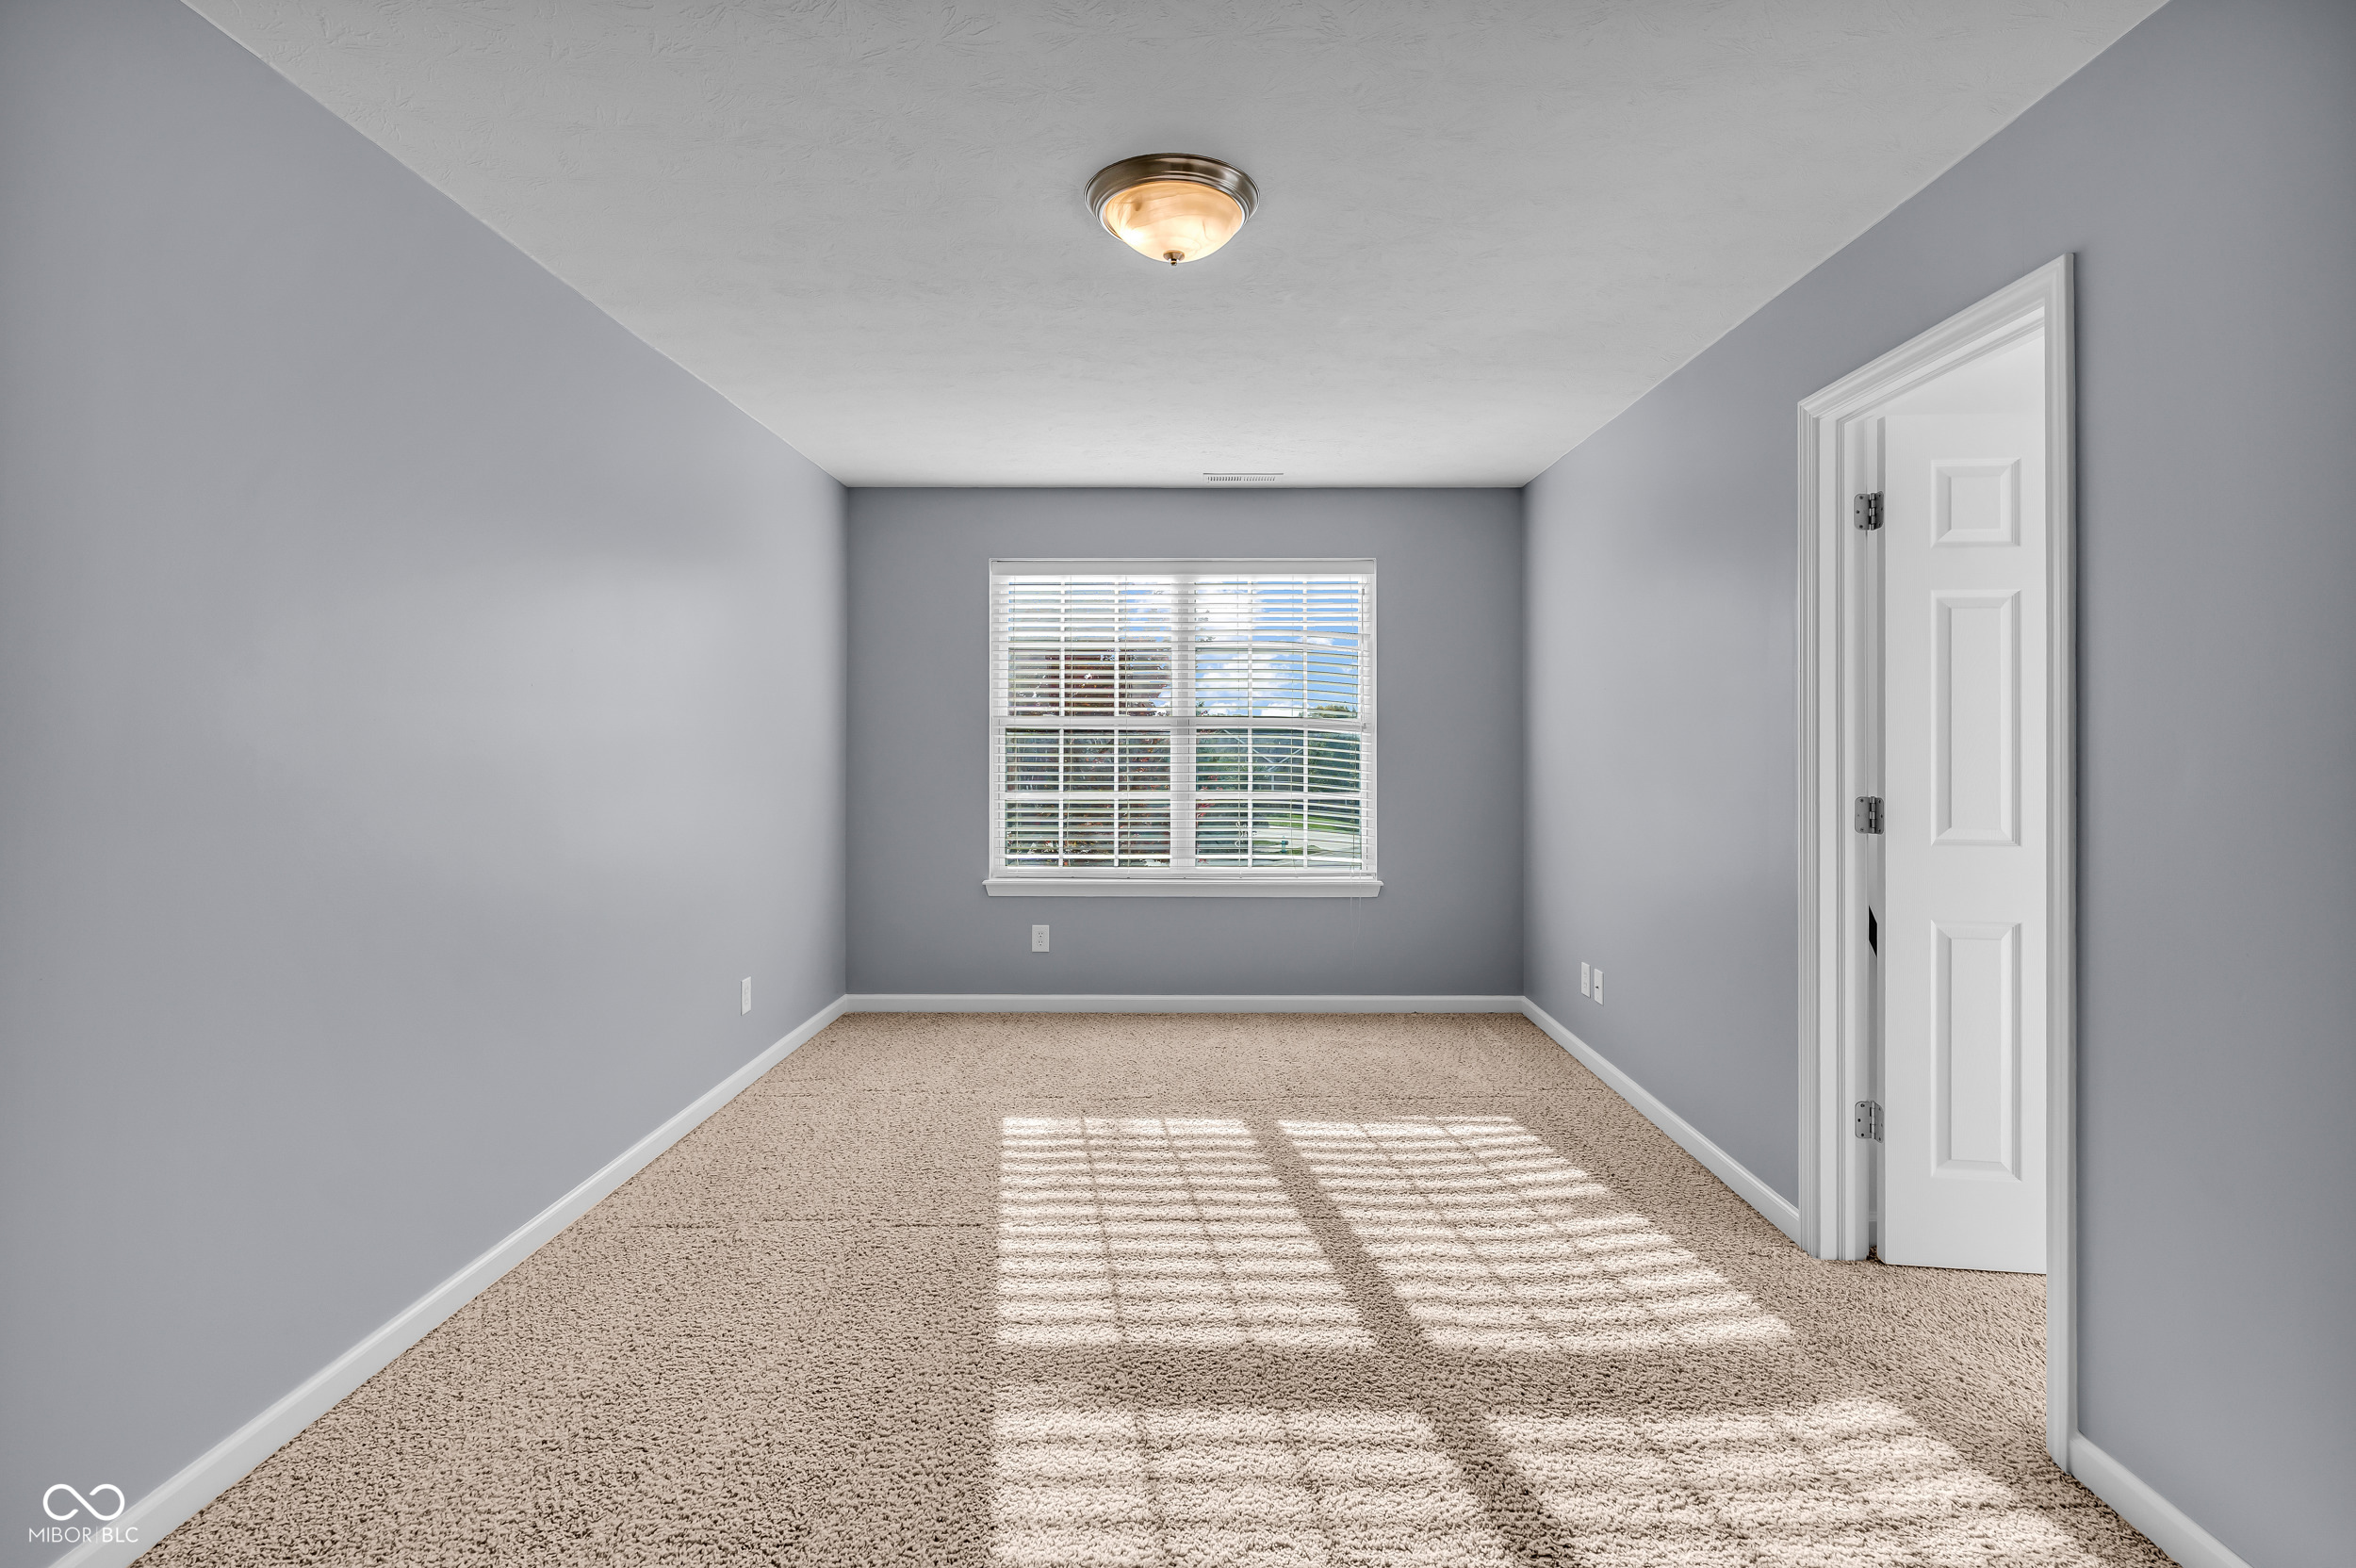
  • total bedrooms5
  • Total bathrooms4
  • full bathrooms3
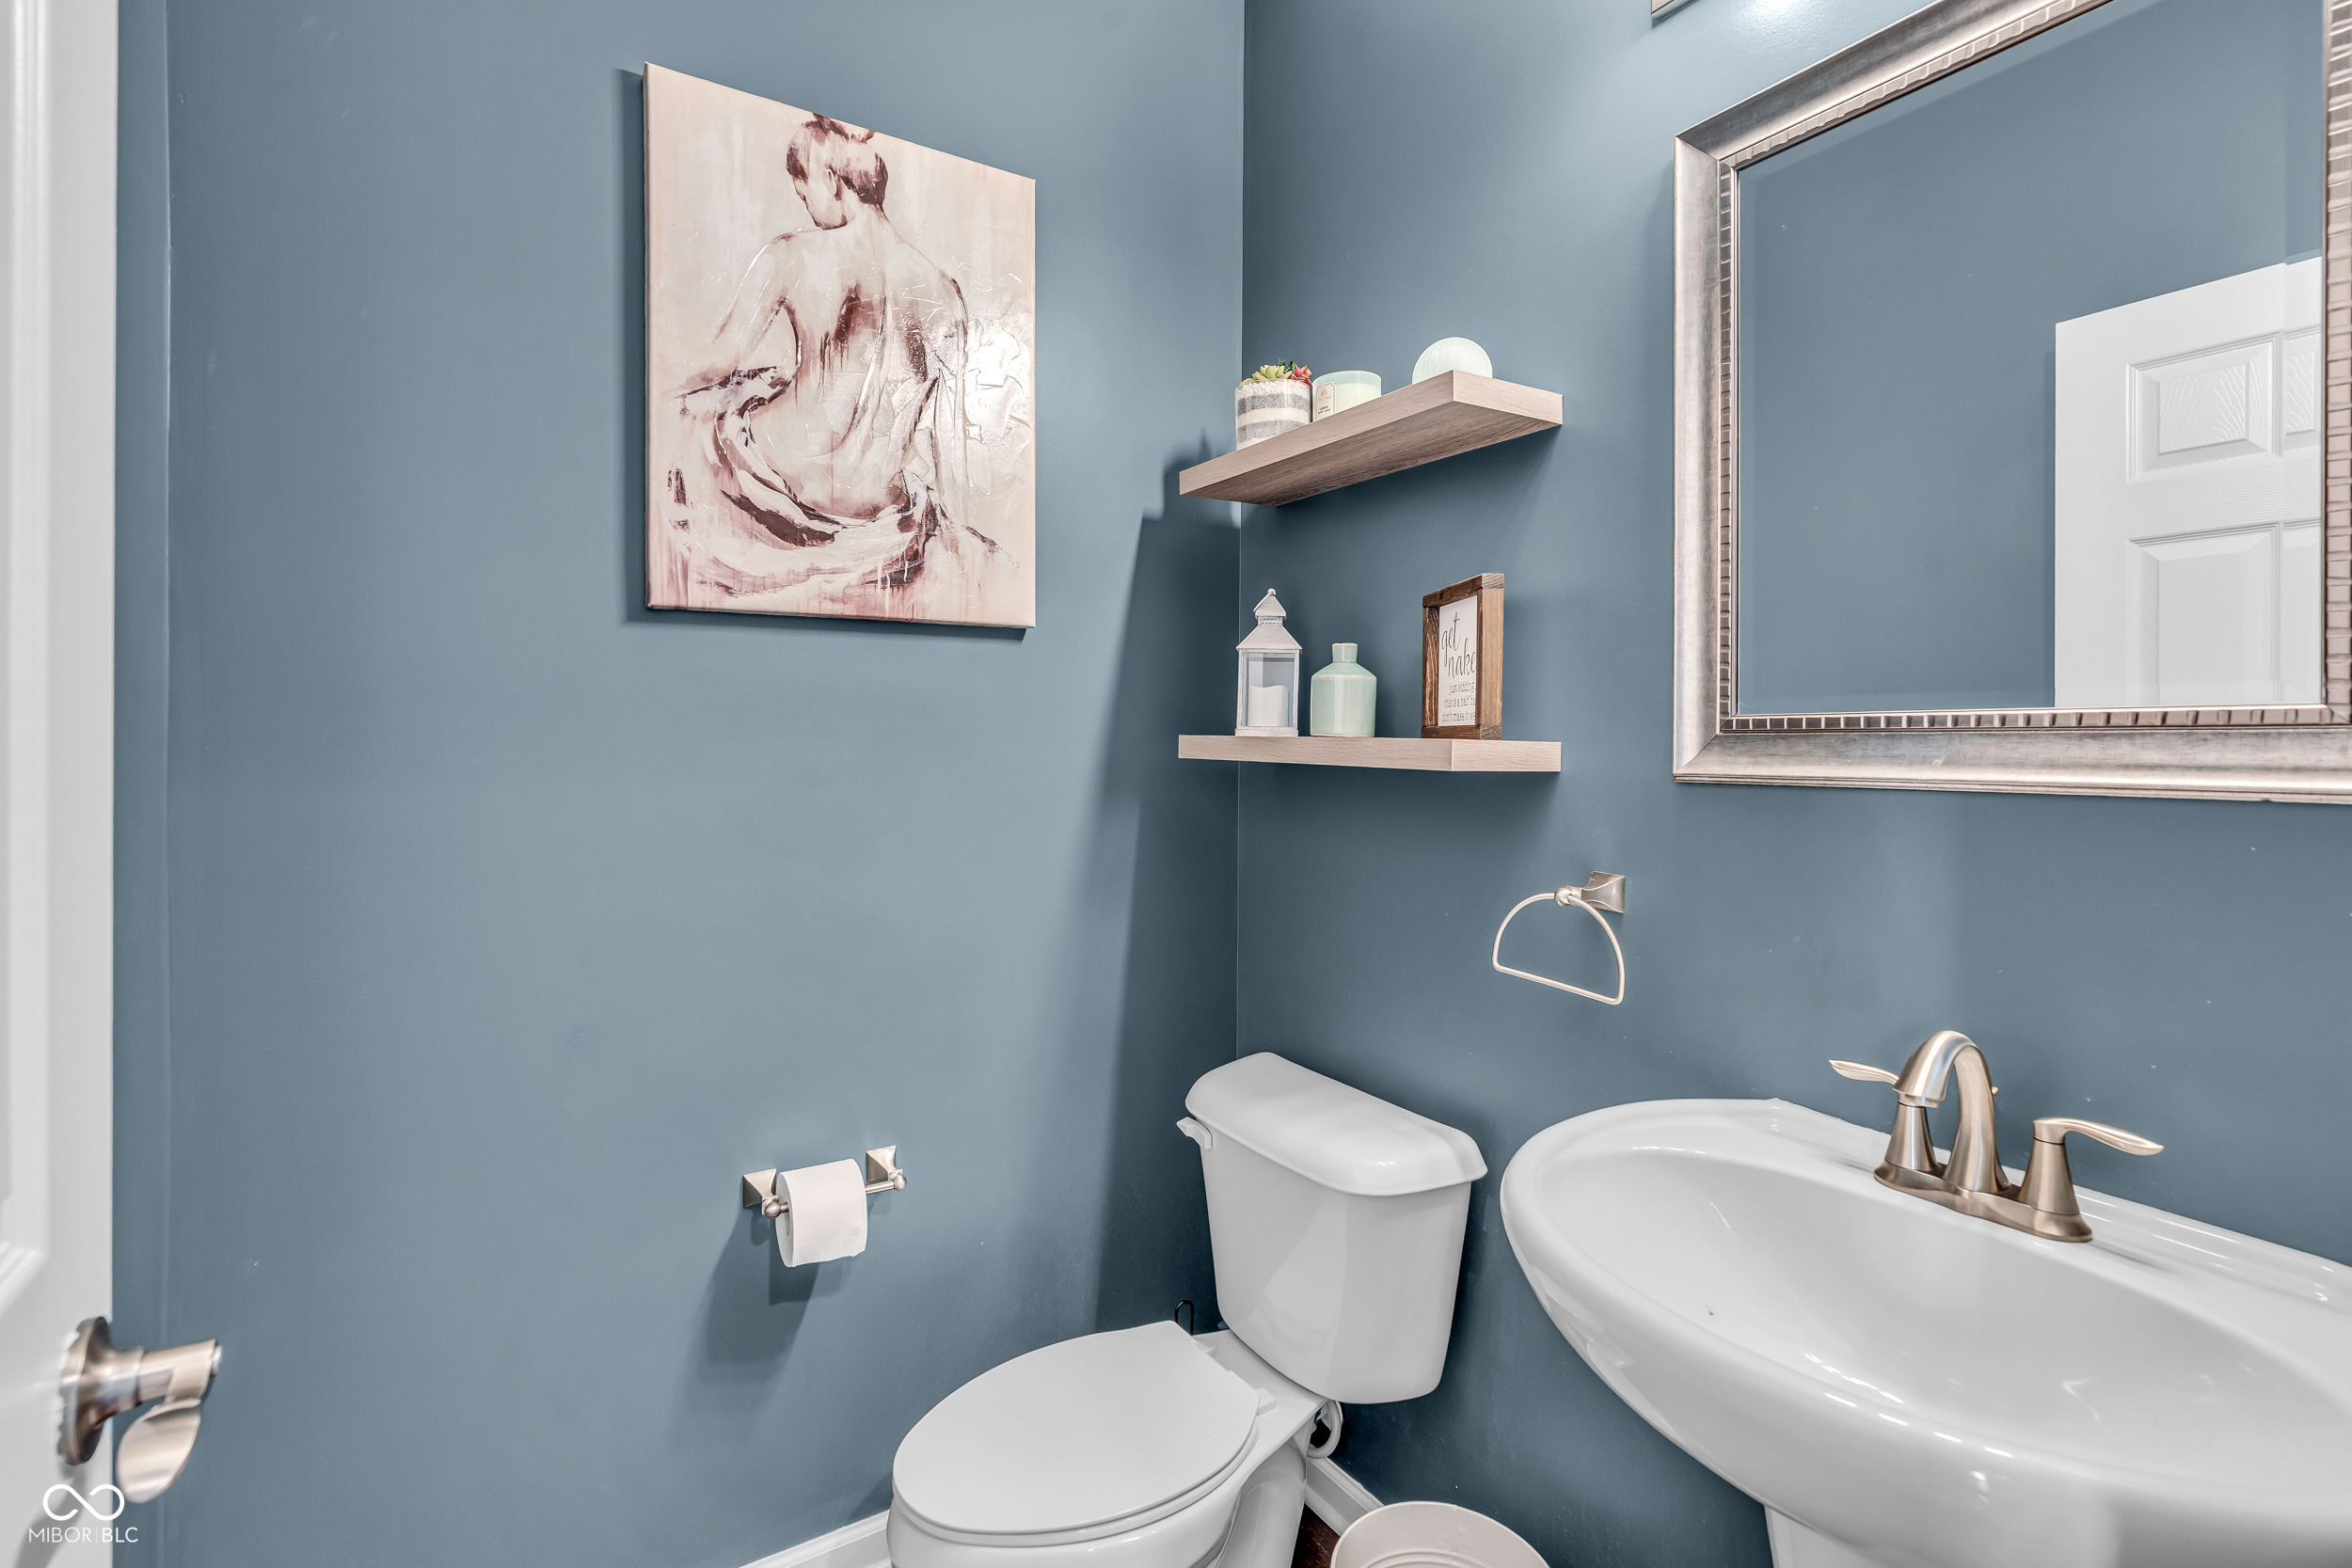
  • half bathroom1
  • Fireplace Basement, Electric, Gas Starter, Great Room
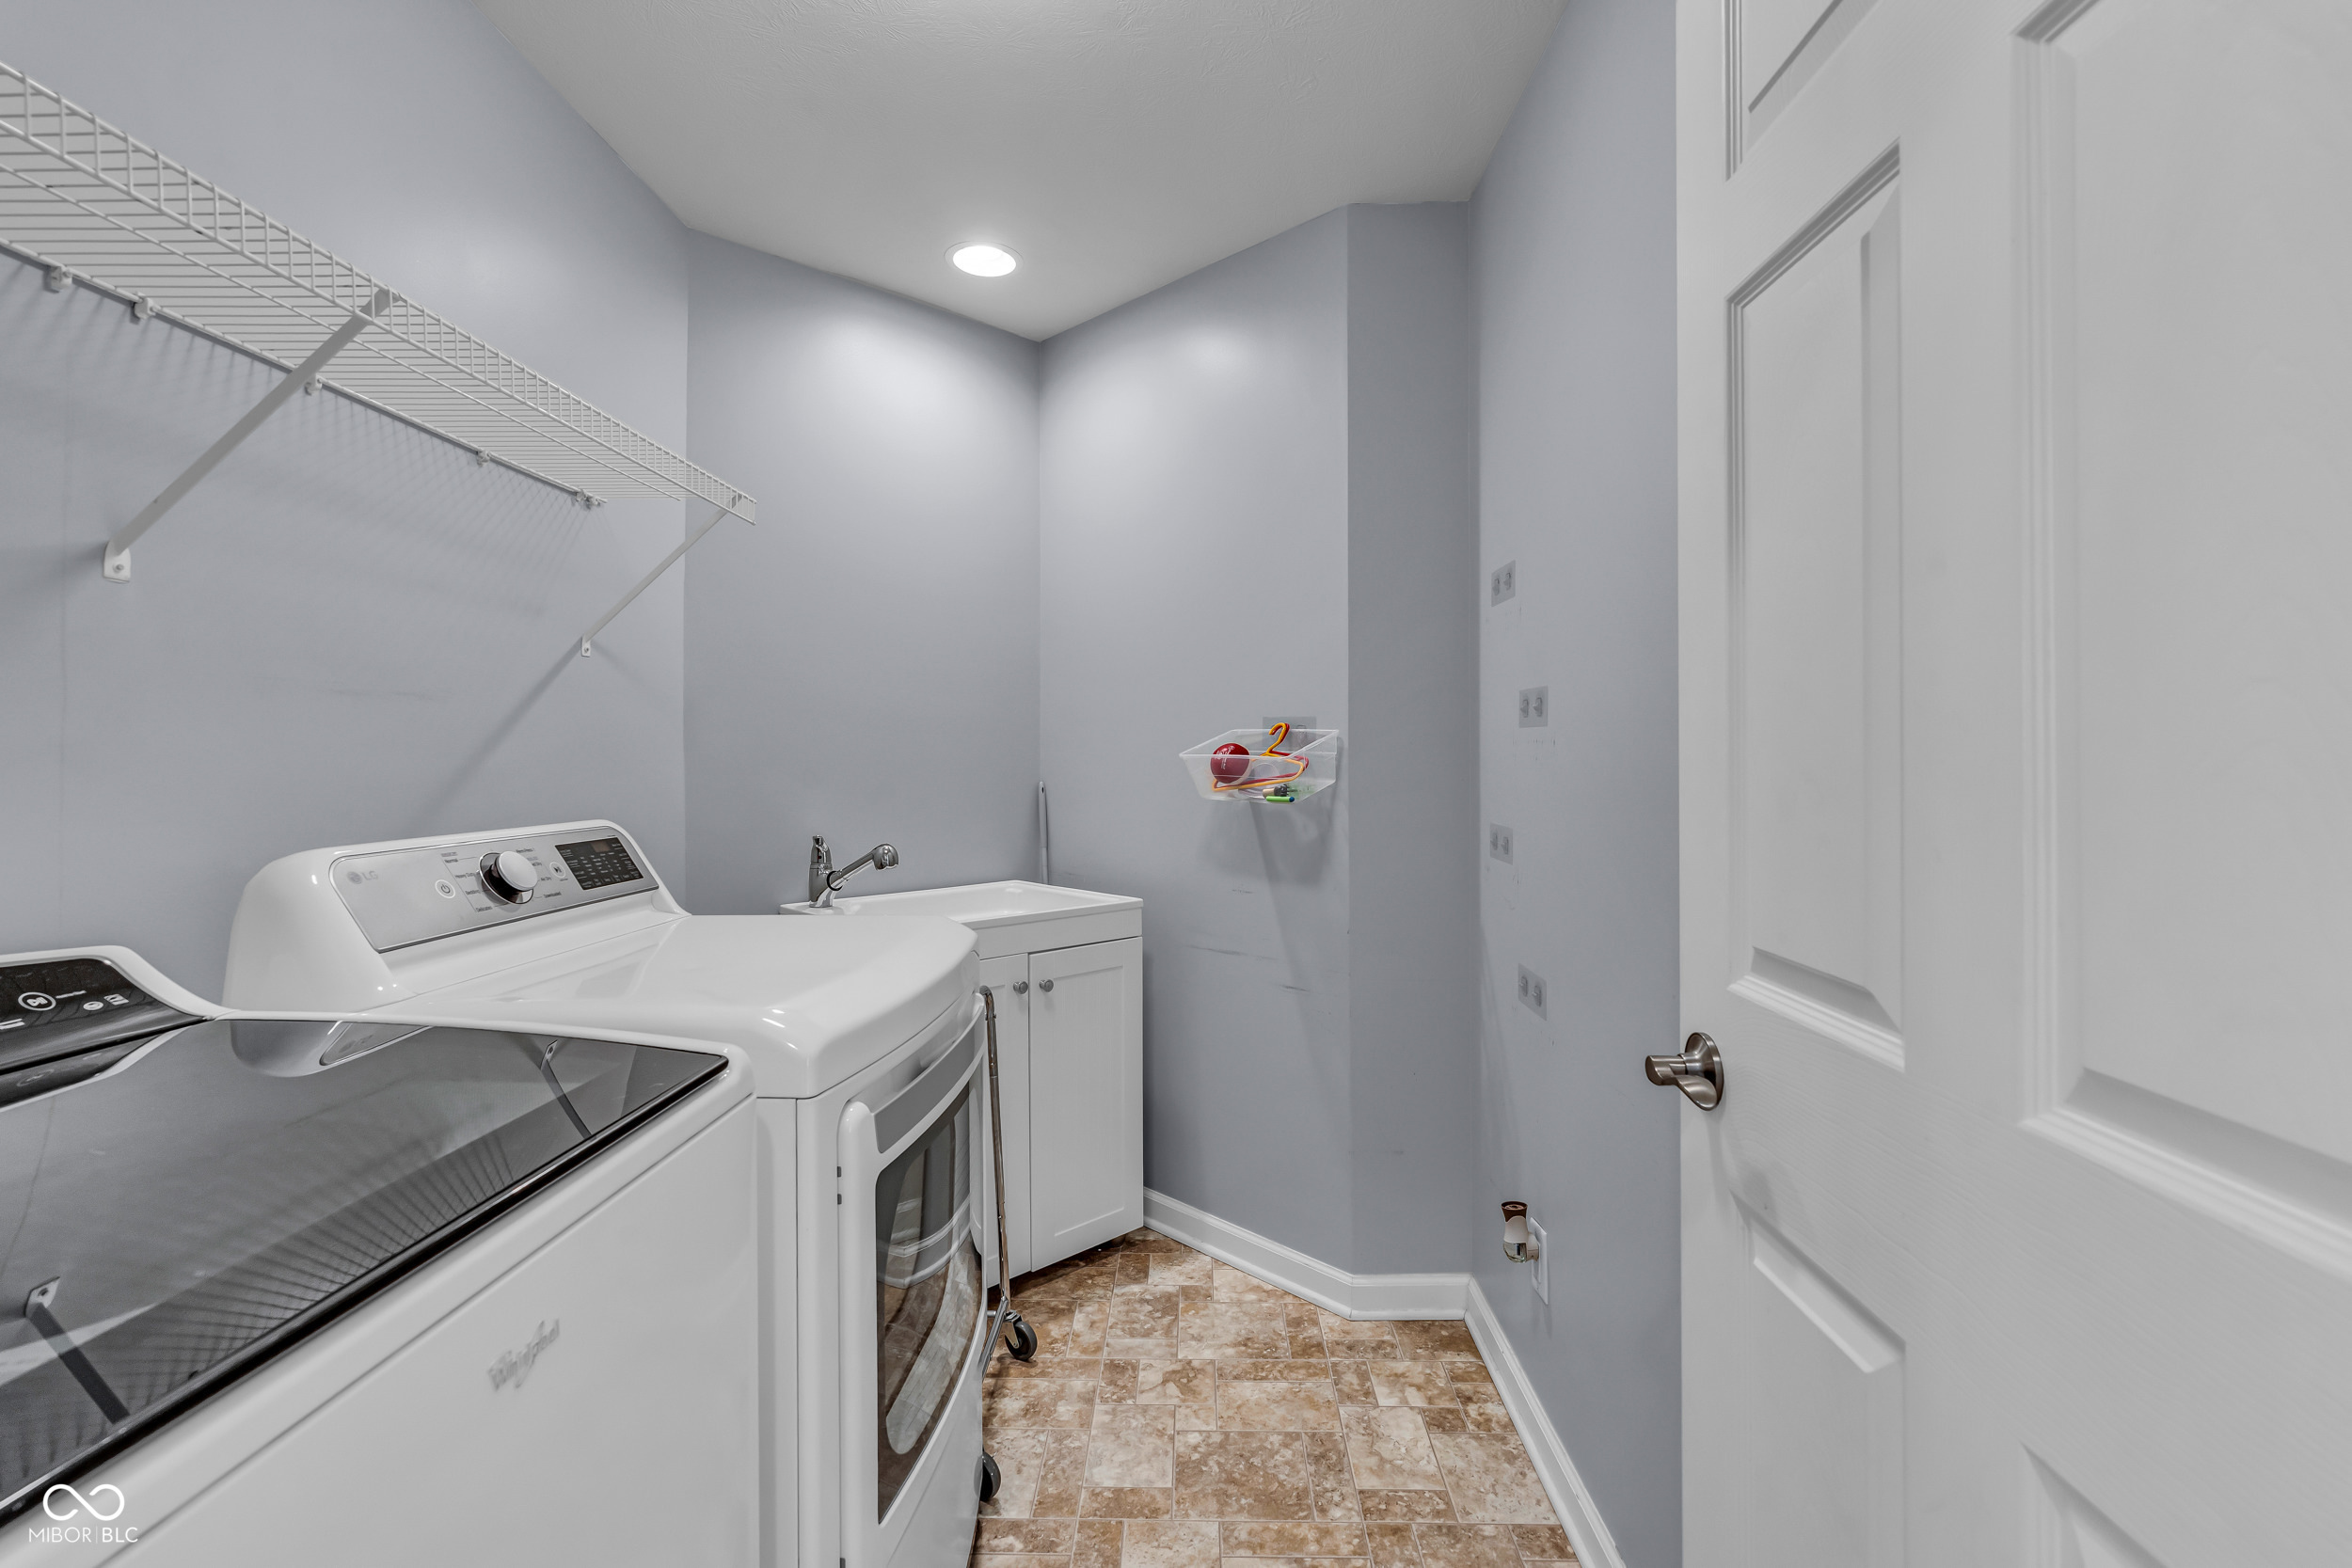
  • APPLIANCES Gas Cooktop, Dishwasher, Dryer, Gas Water Heater, Exhaust Fan, Microwave, Double Oven, Range Hood, Washer, Water Softener Owned
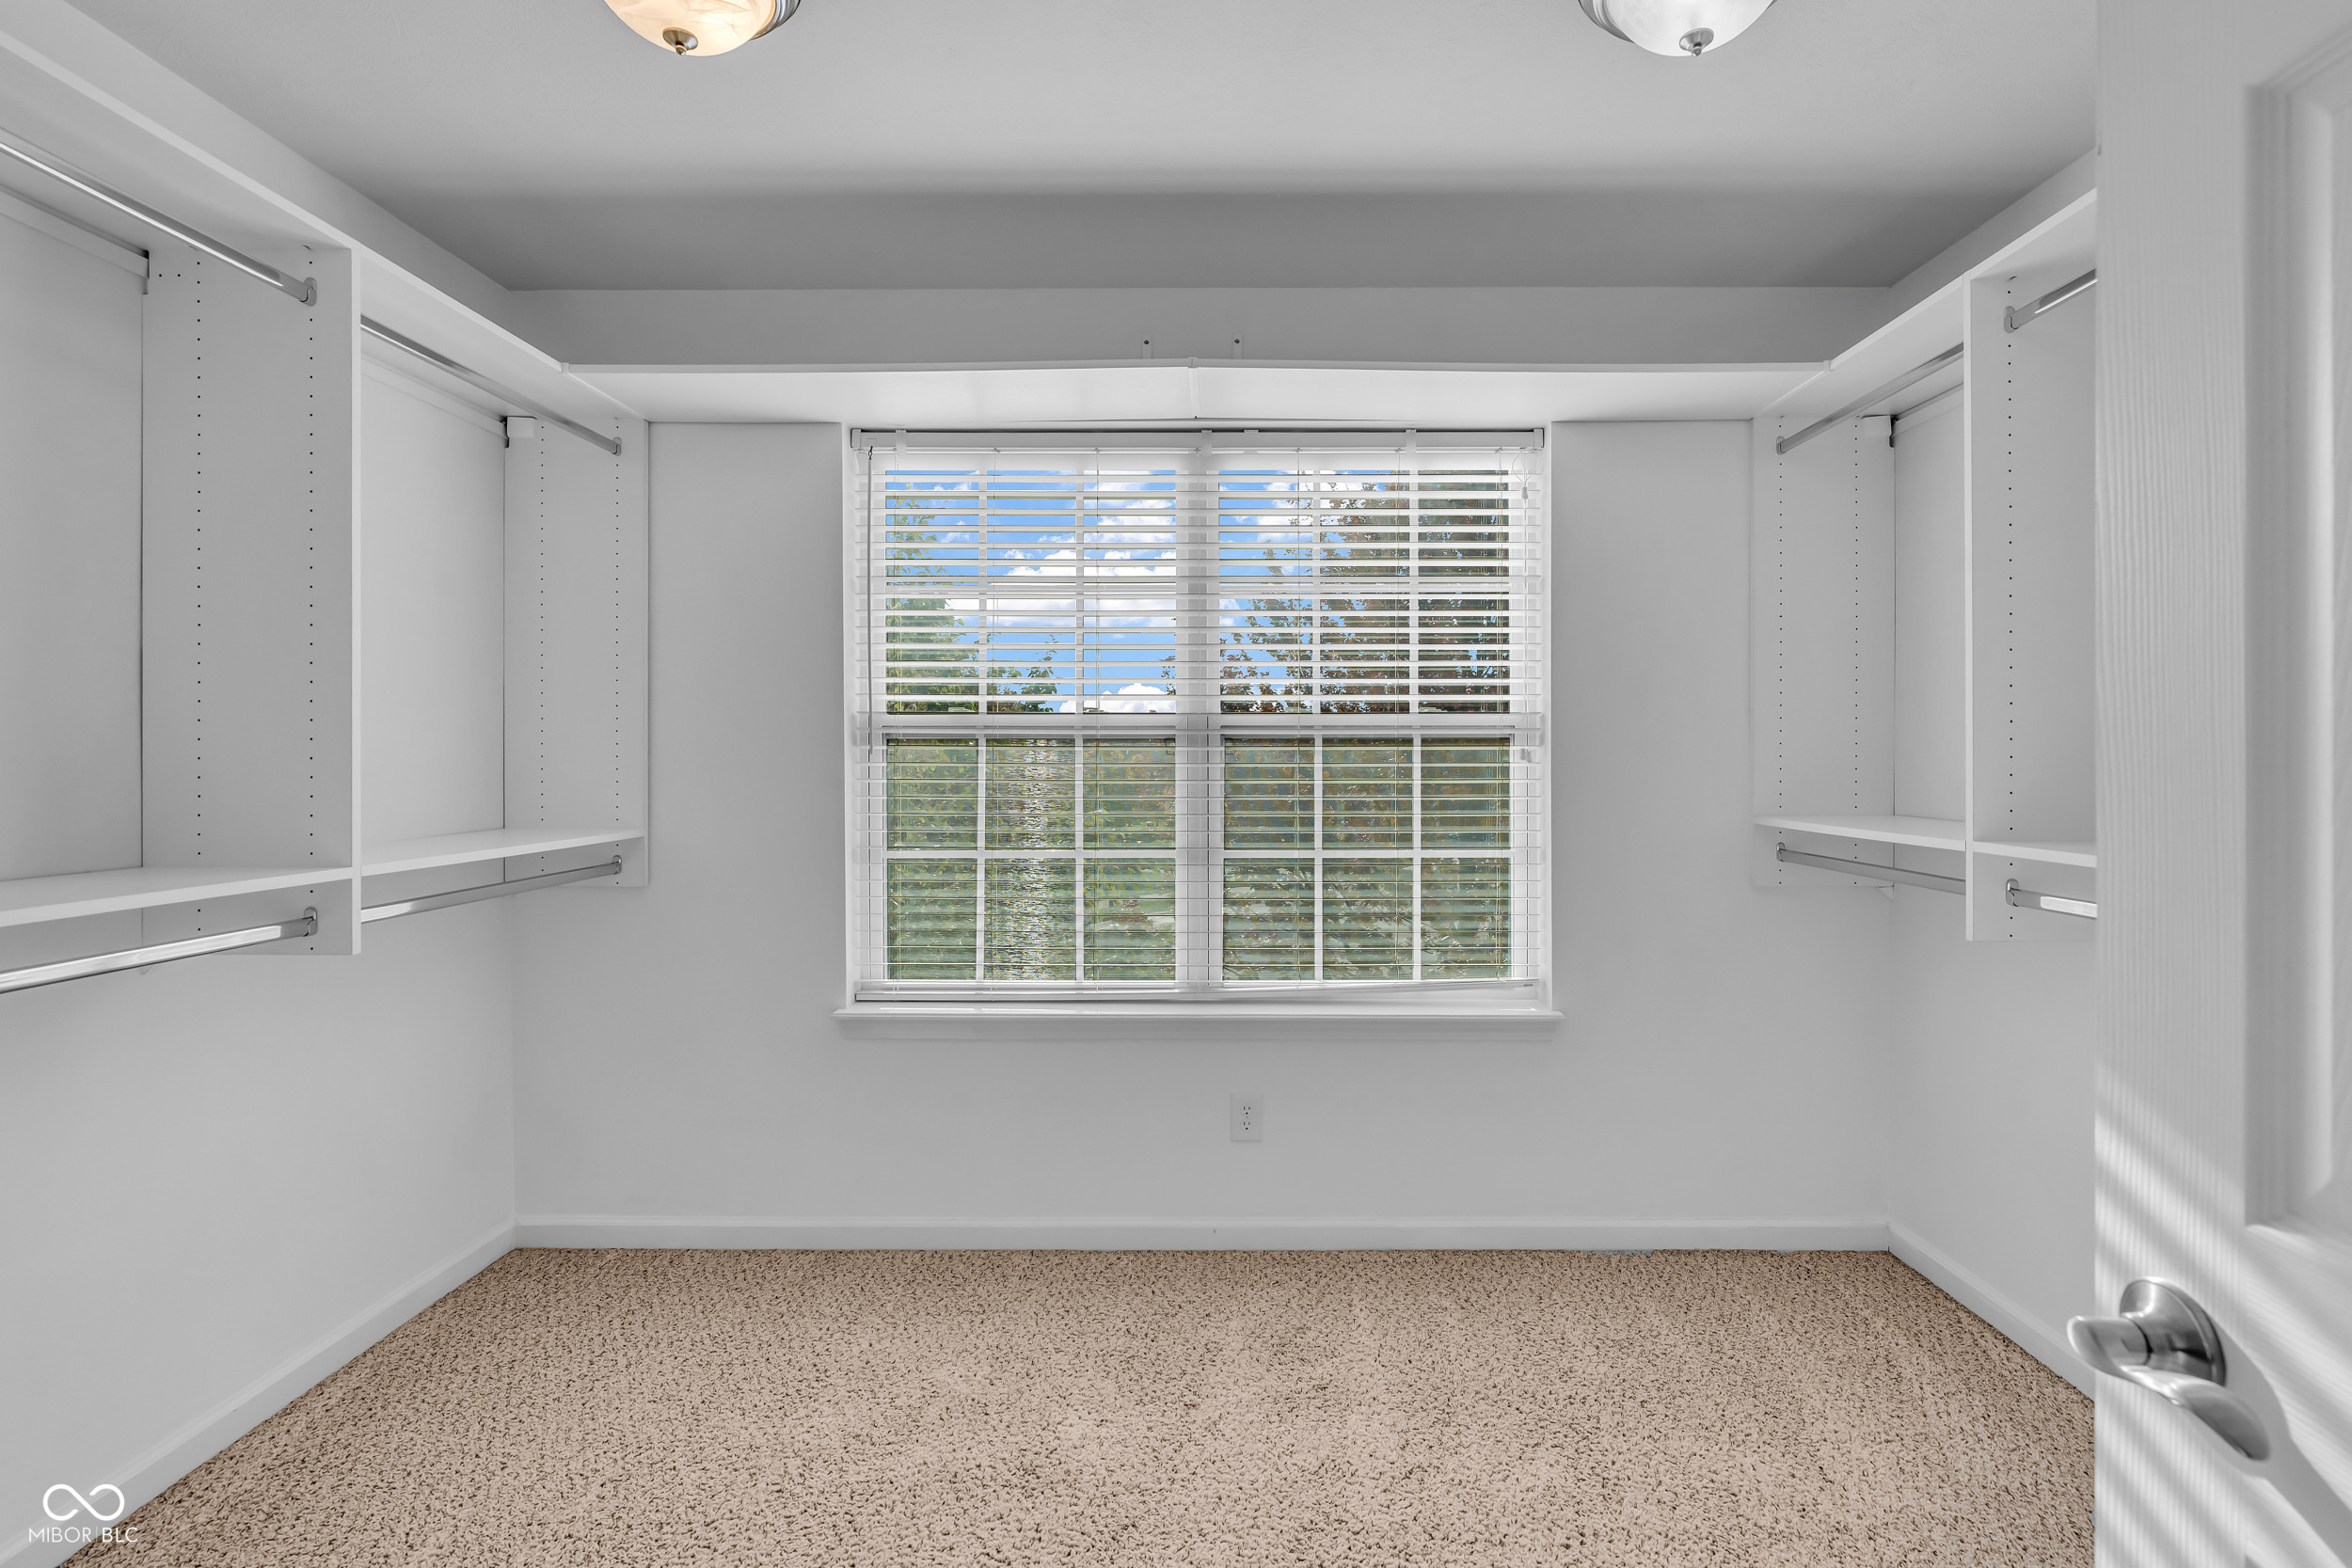
  • other interior Features Breakfast Bar, Tray Ceiling(s), Kitchen Island, Hardwood Floors, Eat-in Kitchen, Pantry, Storage, Walk-In Closet(s), Wet Bar, Wood Work Stain/Painted

Area & Lot

  • Status Sold
  • Date Sold December 12, 2025
  • Living Area5,014 Sq.Ft.
  • Total Area5,014 Sq.Ft.
  • Lot Area0.27 Acres
  • MLS® ID22066101
  • TypeResidential
  • YEAR BUILT2014
  • NeighborhoodFishers
  • Architecture StylesTraditional
  • High SchoolHamilton Southeastern HS
  • School DistrictHamilton Southeastern Schools

Exterior

  • STORIES3
  • Garage Space3.0
  • water SourcePublic
  • lot featuresCul-De-Sac, On Trail, Sidewalks, Mature Trees, Wooded
  • parkingAttached
  • HEAT TYPENatural Gas
  • AIR CONDITIONINGCentral Air
  • SubstructureConcrete Perimeter
  • HOA AmenitiesMaintenance, Snow Removal, Trash
  • other exterior FeaturesSprinkler System

Financial

  • Sales Price$699,000
  • HOA $140/3 mos

Fishers

Explore

We've Lived Everywhere. This is Home.

We've relocated, started over, and found home ourselves. With local expertise and a relationship-first approach, we're here to help you find yours in Indianapolis.

Follow Us on Instagram