Leave a Message

By providing your contact information to Staff Homes, your personal information will be processed in accordance with Staff Homes's Privacy Policy. By checking the box(es) below, you expressly consent to receive marketing or promotional real estate communication from Staff Homes in the manner selected by you. For SMS text messages, message frequency varies. Message and data rates may apply. Consent is not a condition of purchase of any goods or services. You may opt out of receiving further communications from Staff Homes at any time. To opt out of receiving SMS text messages, reply STOP to unsubscribe. SMS text messaging is subject to our Terms of Use.

Thank you for your message. We will be in touch with you shortly.

9927 Cumberland Ridge Lane
SEE ALL PHOTOS
9927 Cumberland Ridge Lane
Courtesy of Highgarden Real Estate, Dawna Ridgeway Listing Contact:  
Sold

9927 Cumberland Ridge Lane

9927 Cumberland Ridge Lane, Fishers, IN 46037

$500,000
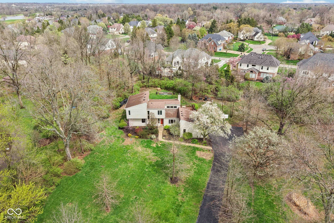
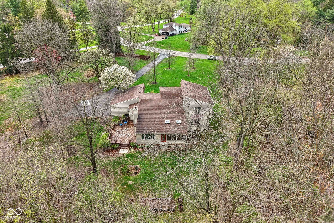
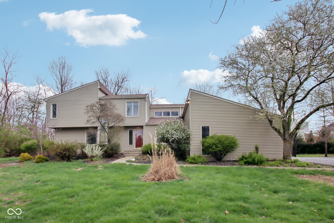
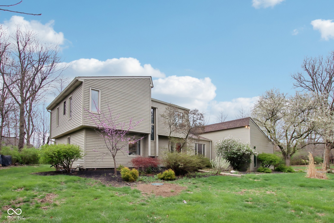
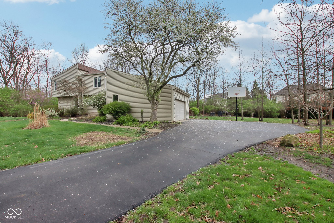
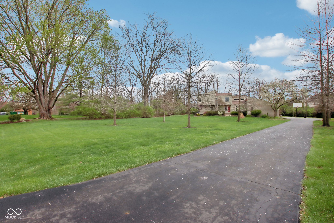
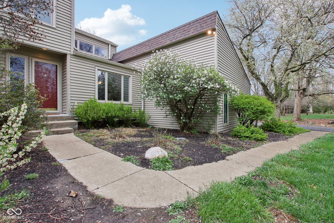
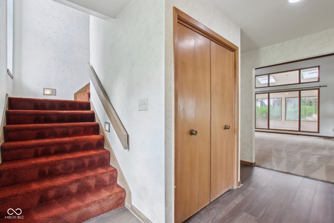
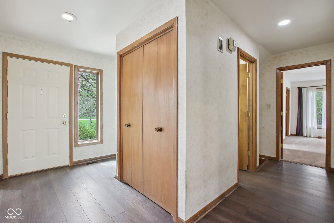
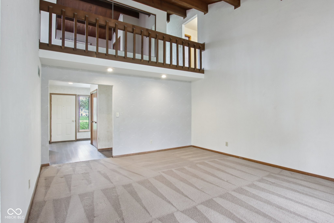
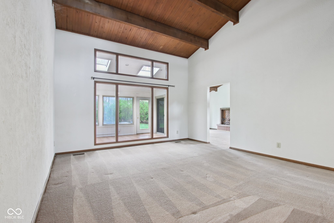
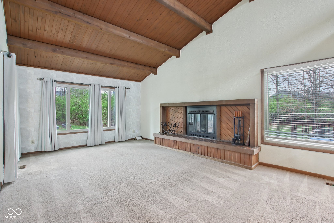
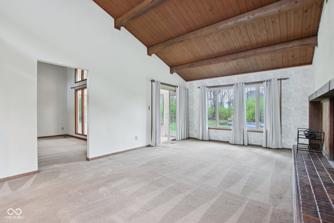
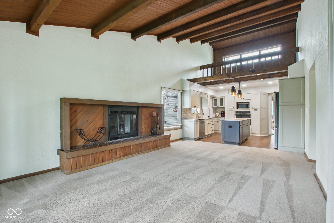
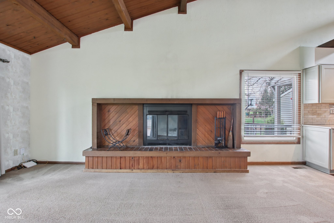
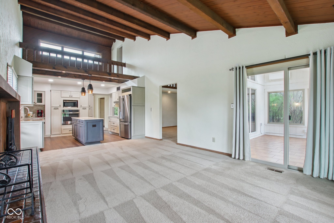
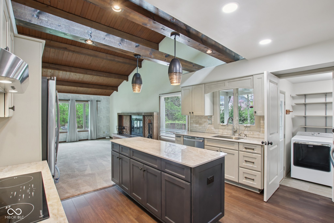
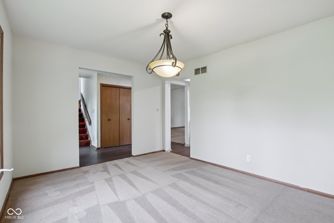
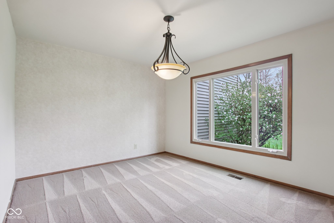
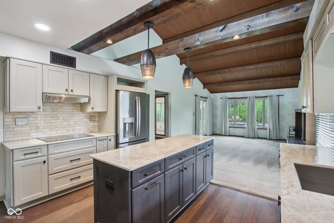
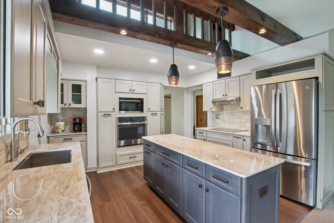
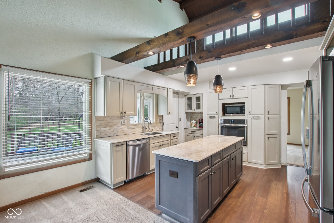
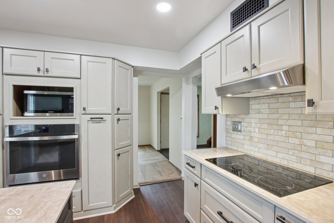
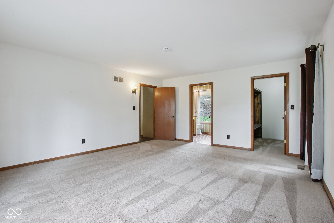
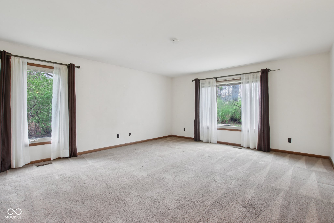
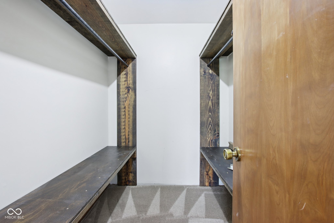
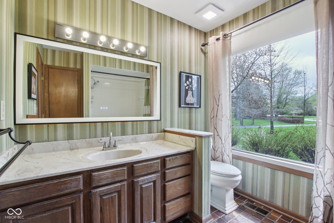
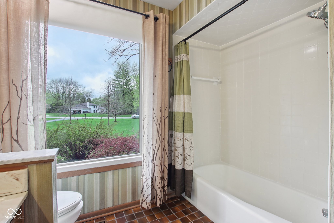
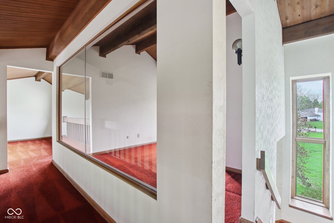
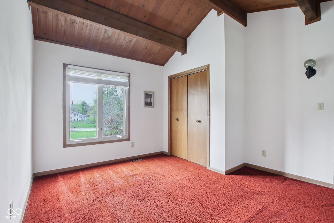
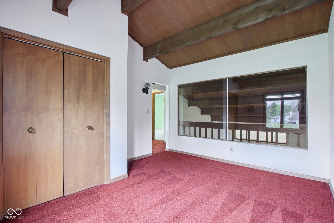
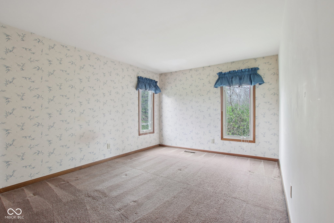
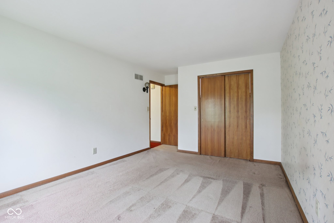
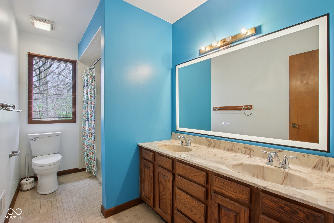
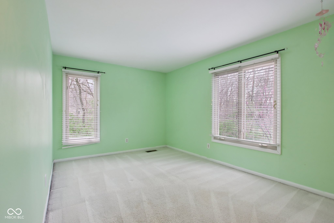
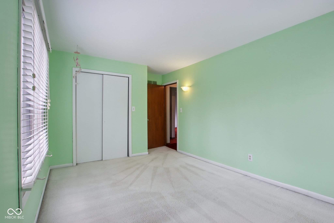
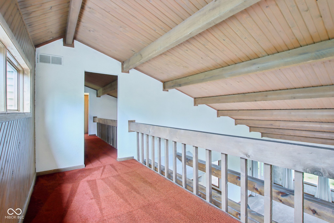
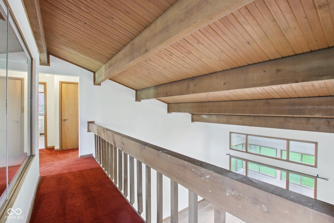
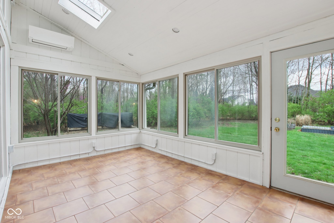
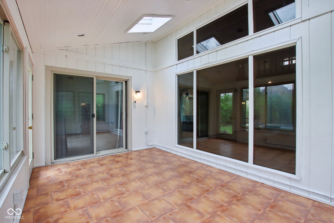
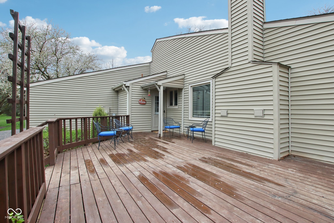
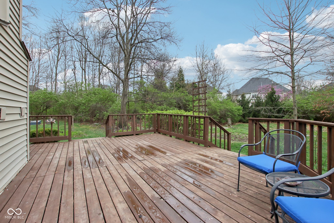
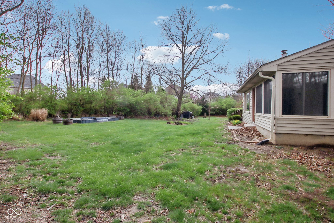
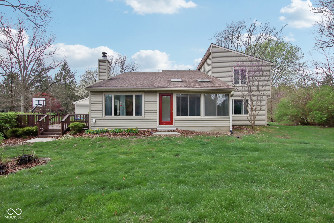
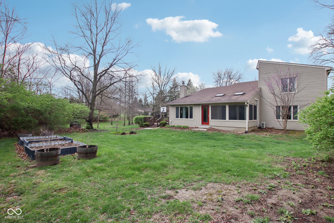
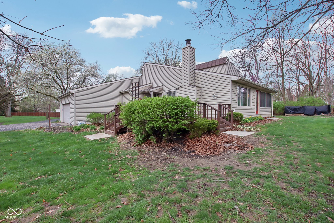
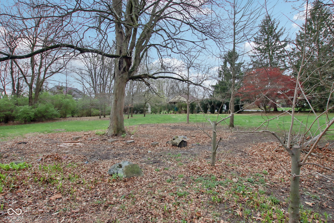
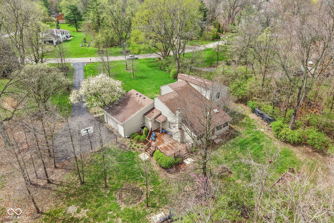
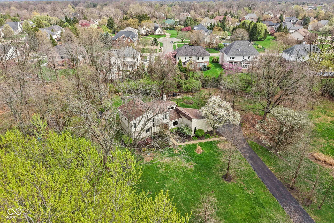
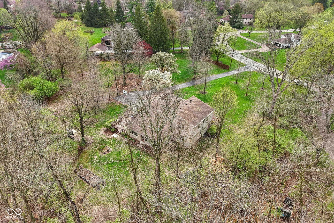
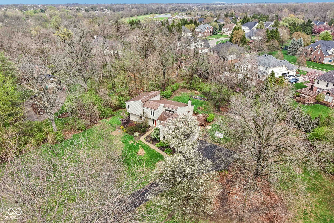
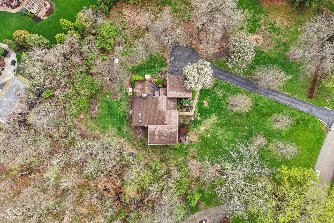
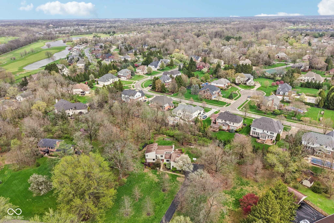
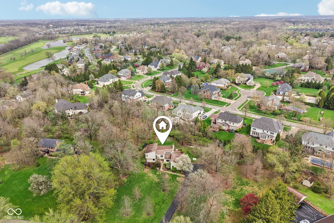
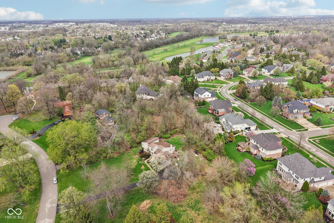
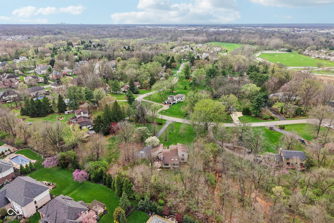
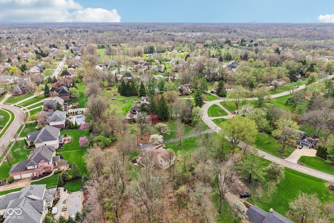
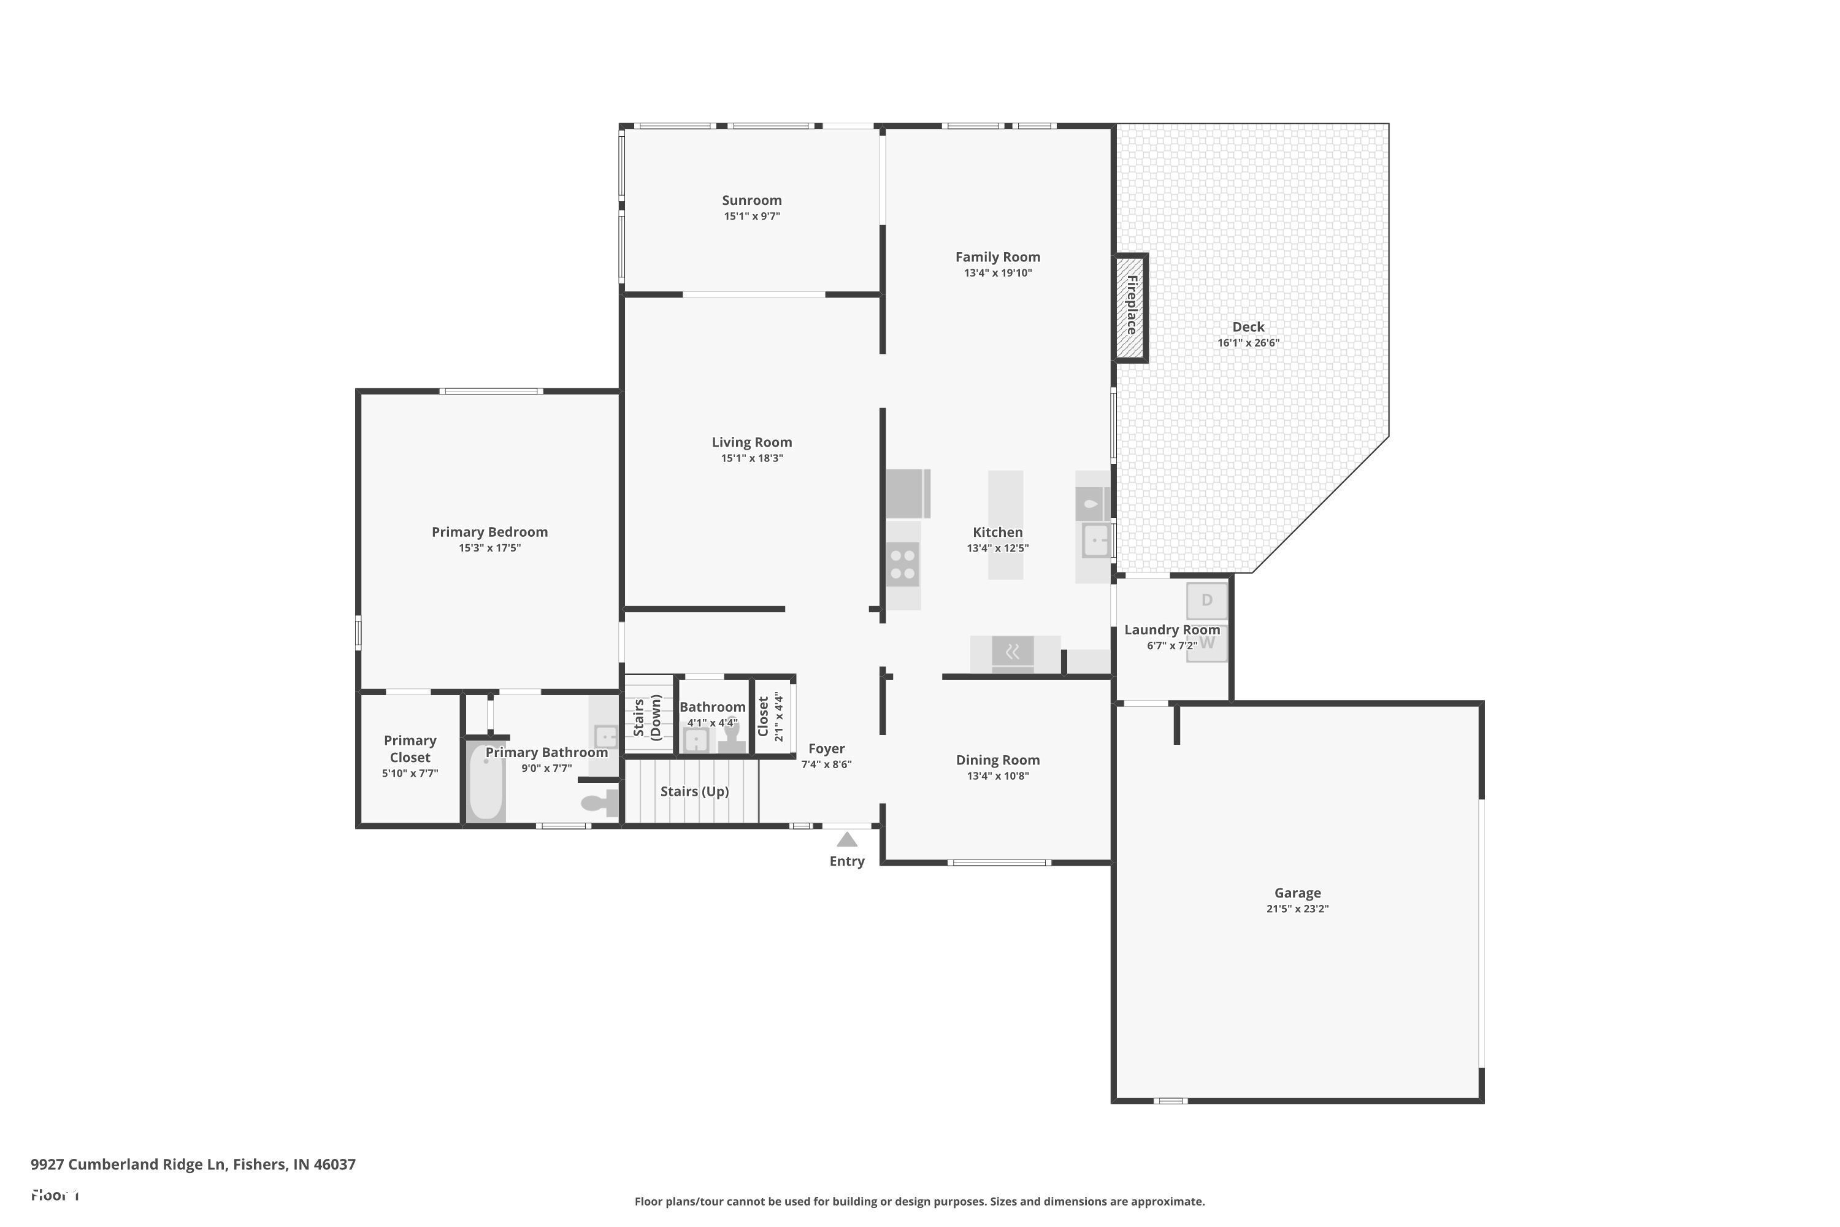
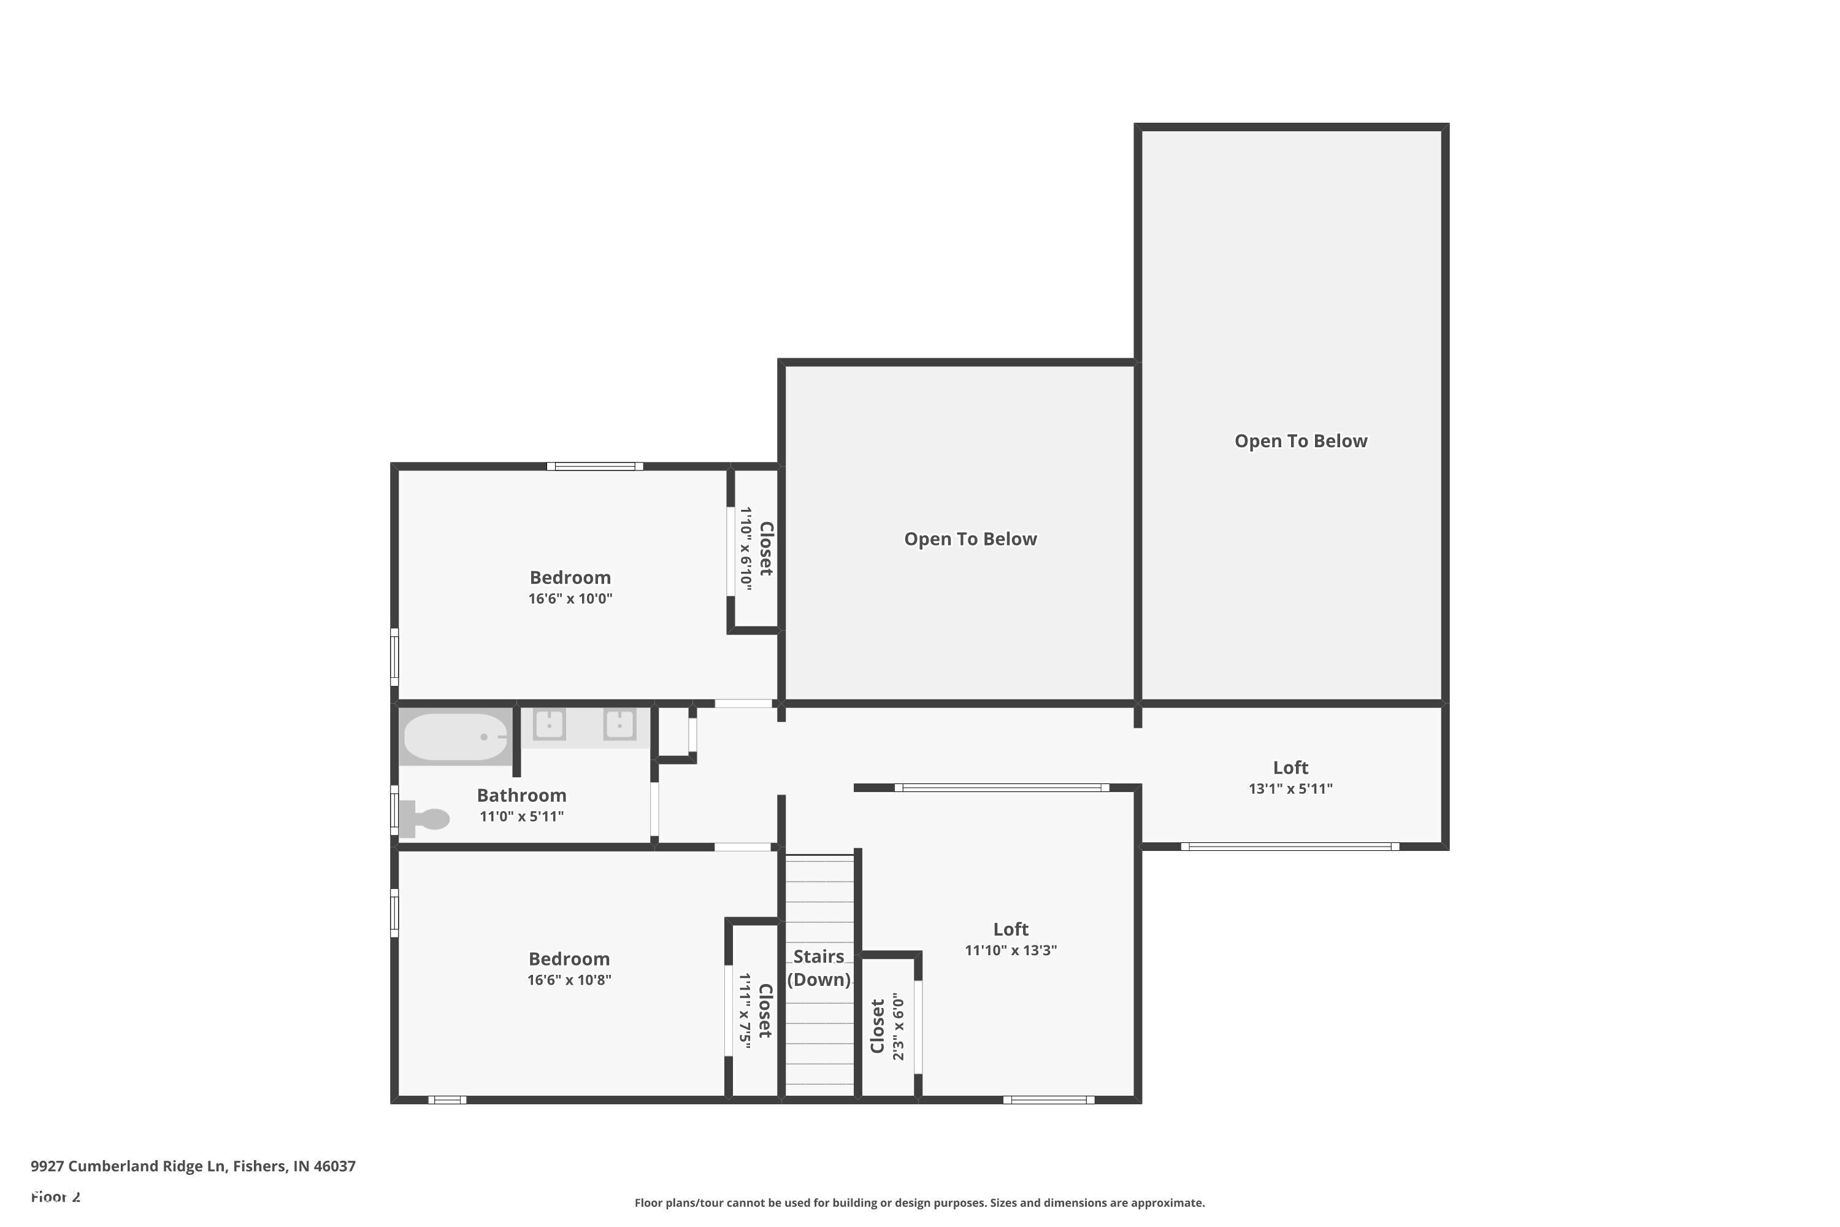
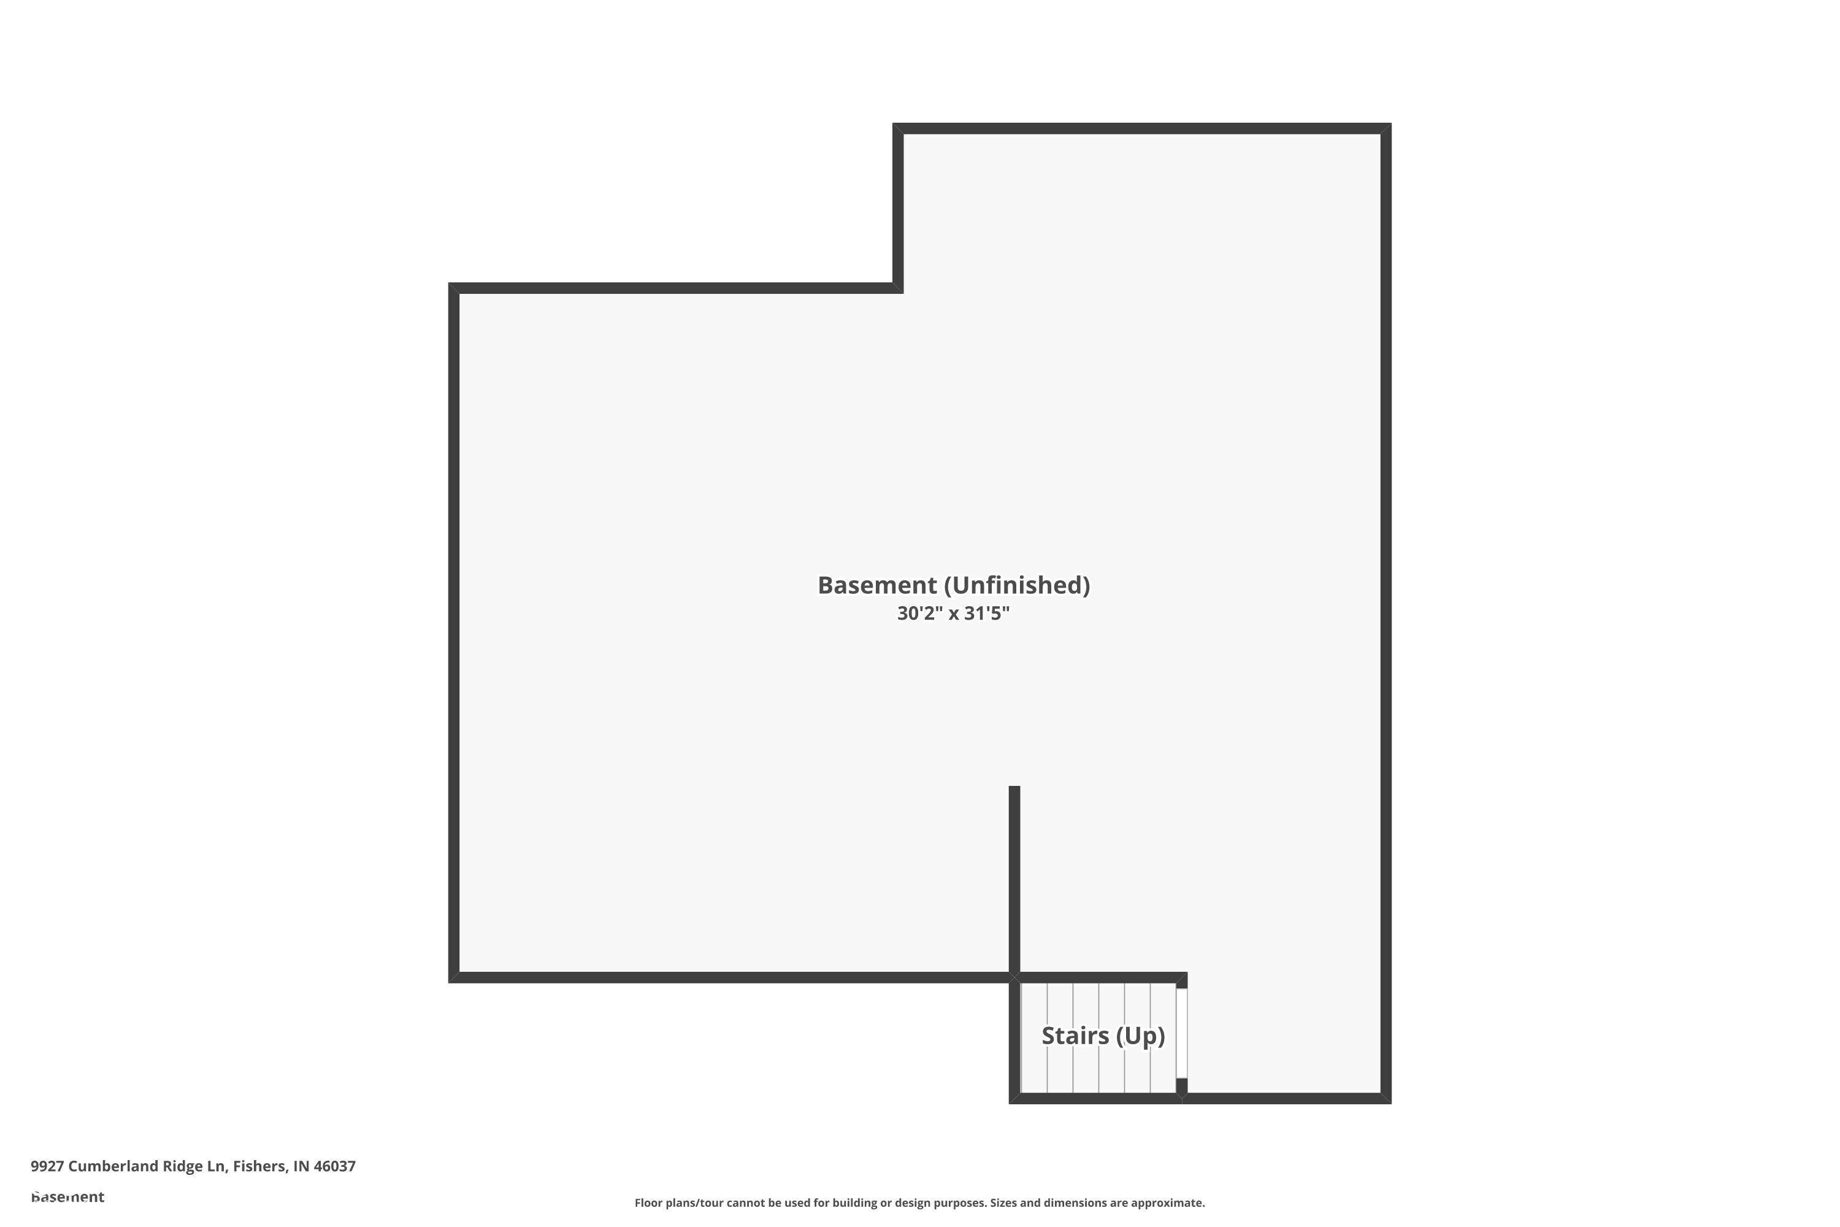
Set in a highly desirable Fishers location with no HOA, this property sits on 1.40 acres, offering the kind of space, privacy, and flexibility that's hard to find. Inside, the home is full of architectural character, highlighted by soaring vaulted ceilings, exposed wood beams, and striking design elements throughout. The main living room showcases dramatic ceilings with rich wood detailing, and a wood-burning fireplace, creating a warm, inviting focal point in the Family room. A formal dining room just off the kitchen adds both function and flow for everyday living or entertaining. The updated kitchen features stainless steel appliances, new cabinetry, granite countertops, and a center island, blending modern updates with the home's distinctive style. The main level primary suite offers a spacious walk-in closet and private ensuite bath. Upstairs includes two additional bedrooms, a loft, and a flexible bonus room that could easily serve as a fourth bedroom. Additional highlights include an unfinished basement ready for future expansion, a finished garage, and a glass-enclosed heated sunroom, perfect for enjoying the surrounding views year-round. Step outside to a large deck overlooking the expansive lot, giving you endless opportunities to relax, entertain, or simply enjoy the privacy of your own space. If you've been searching for acreage, no HOA, and a home with standout architectural presence, this is a rare opportunity in Fishers.

4
beds

3
baths

2,651 Sq.Ft. LIVING AREA

1.4 Acres lot

Features & Amenities

Interior

  • total bedrooms4
  • Total bathrooms3
  • full bathrooms2
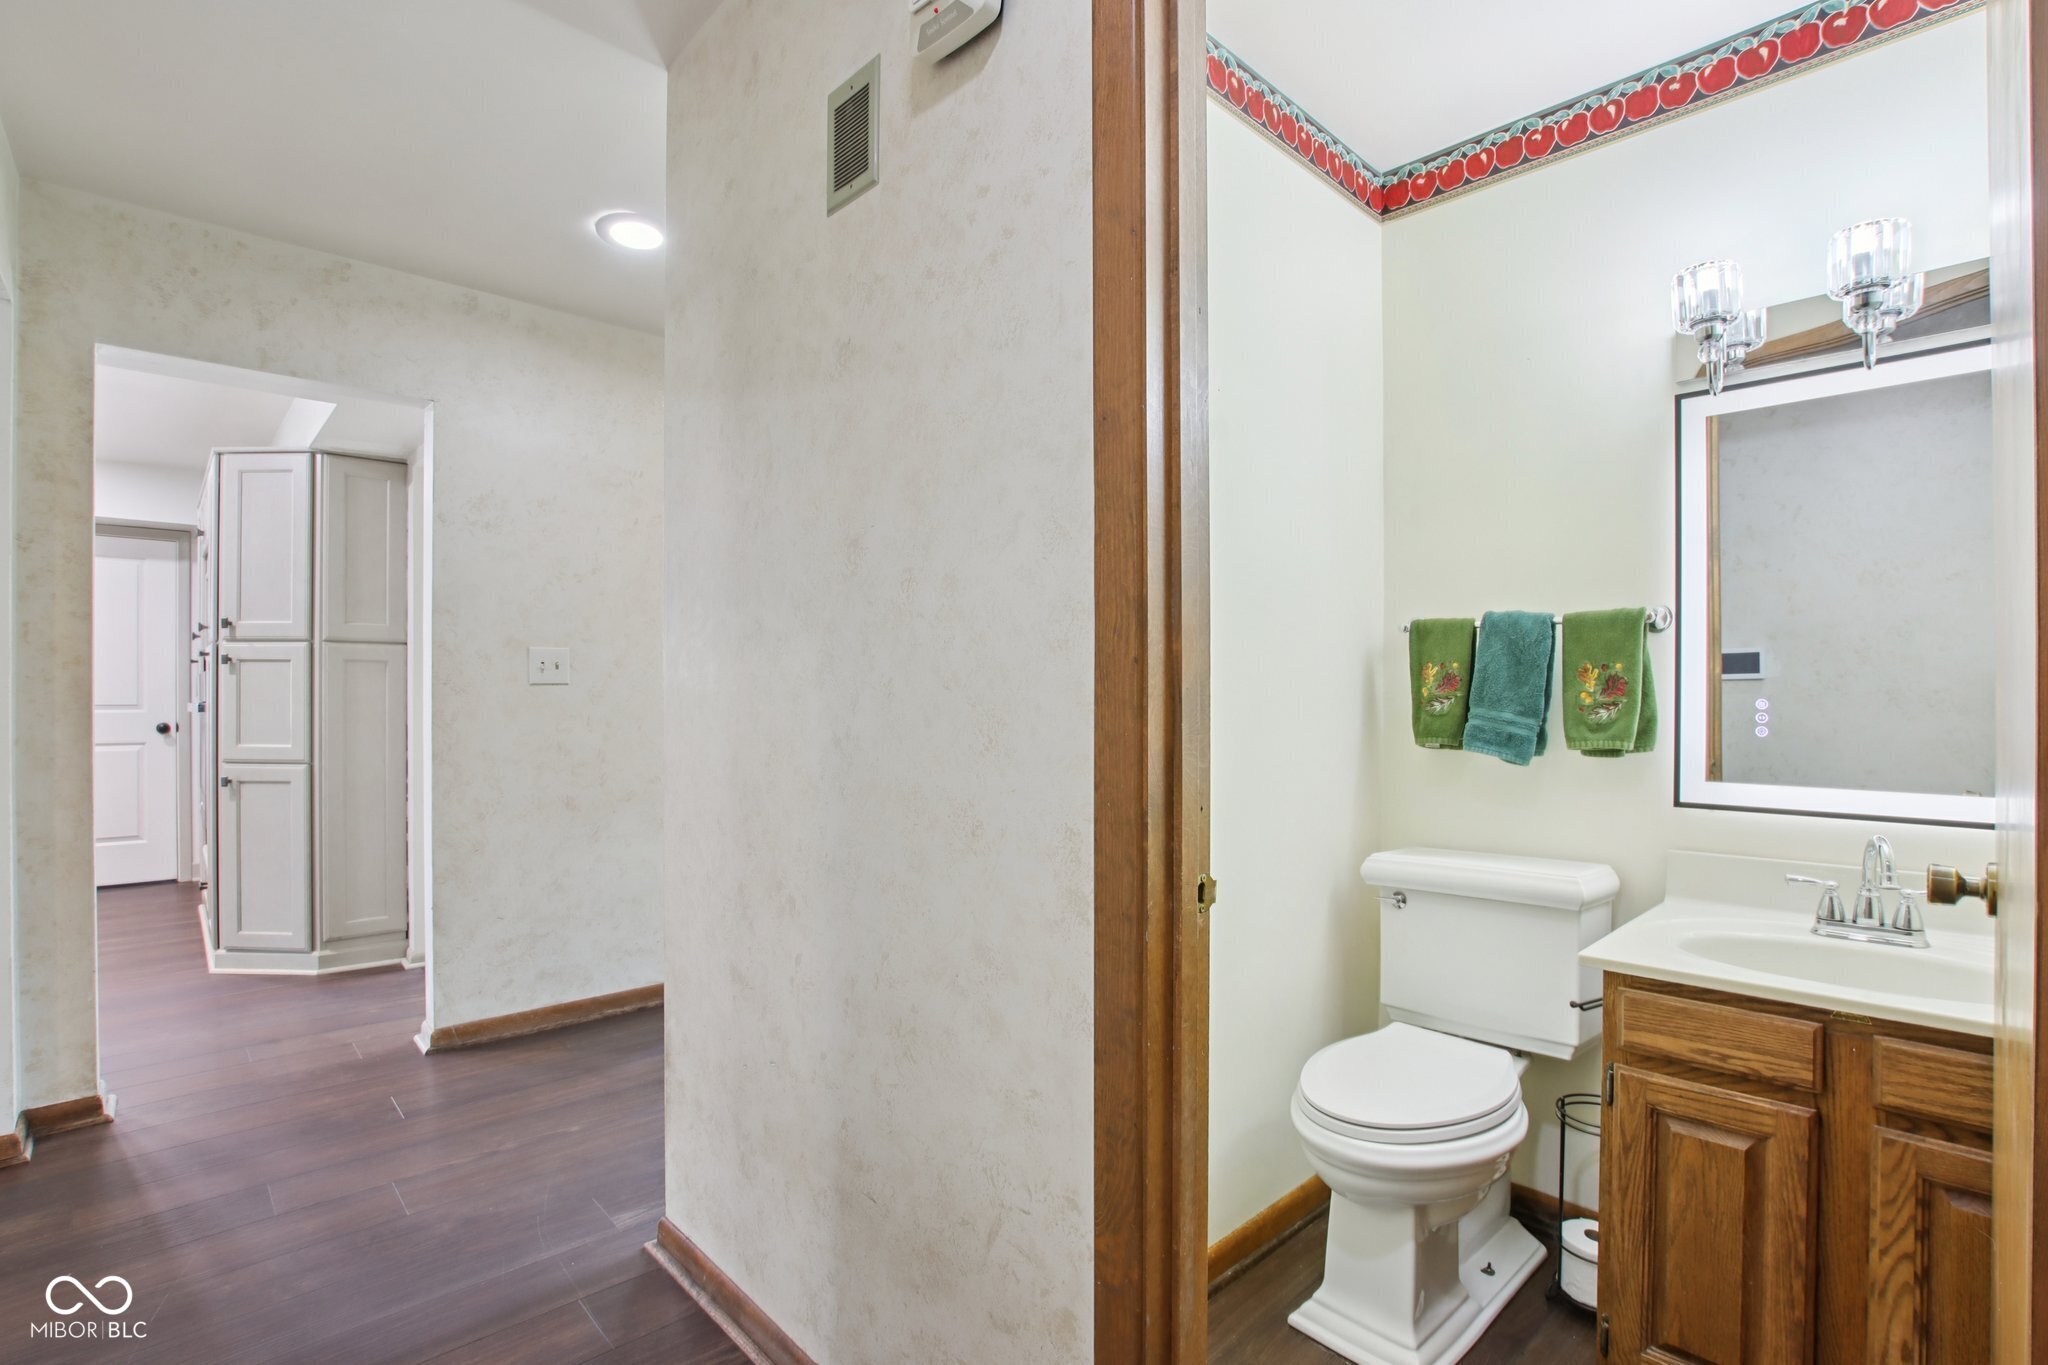
  • half bathroom1
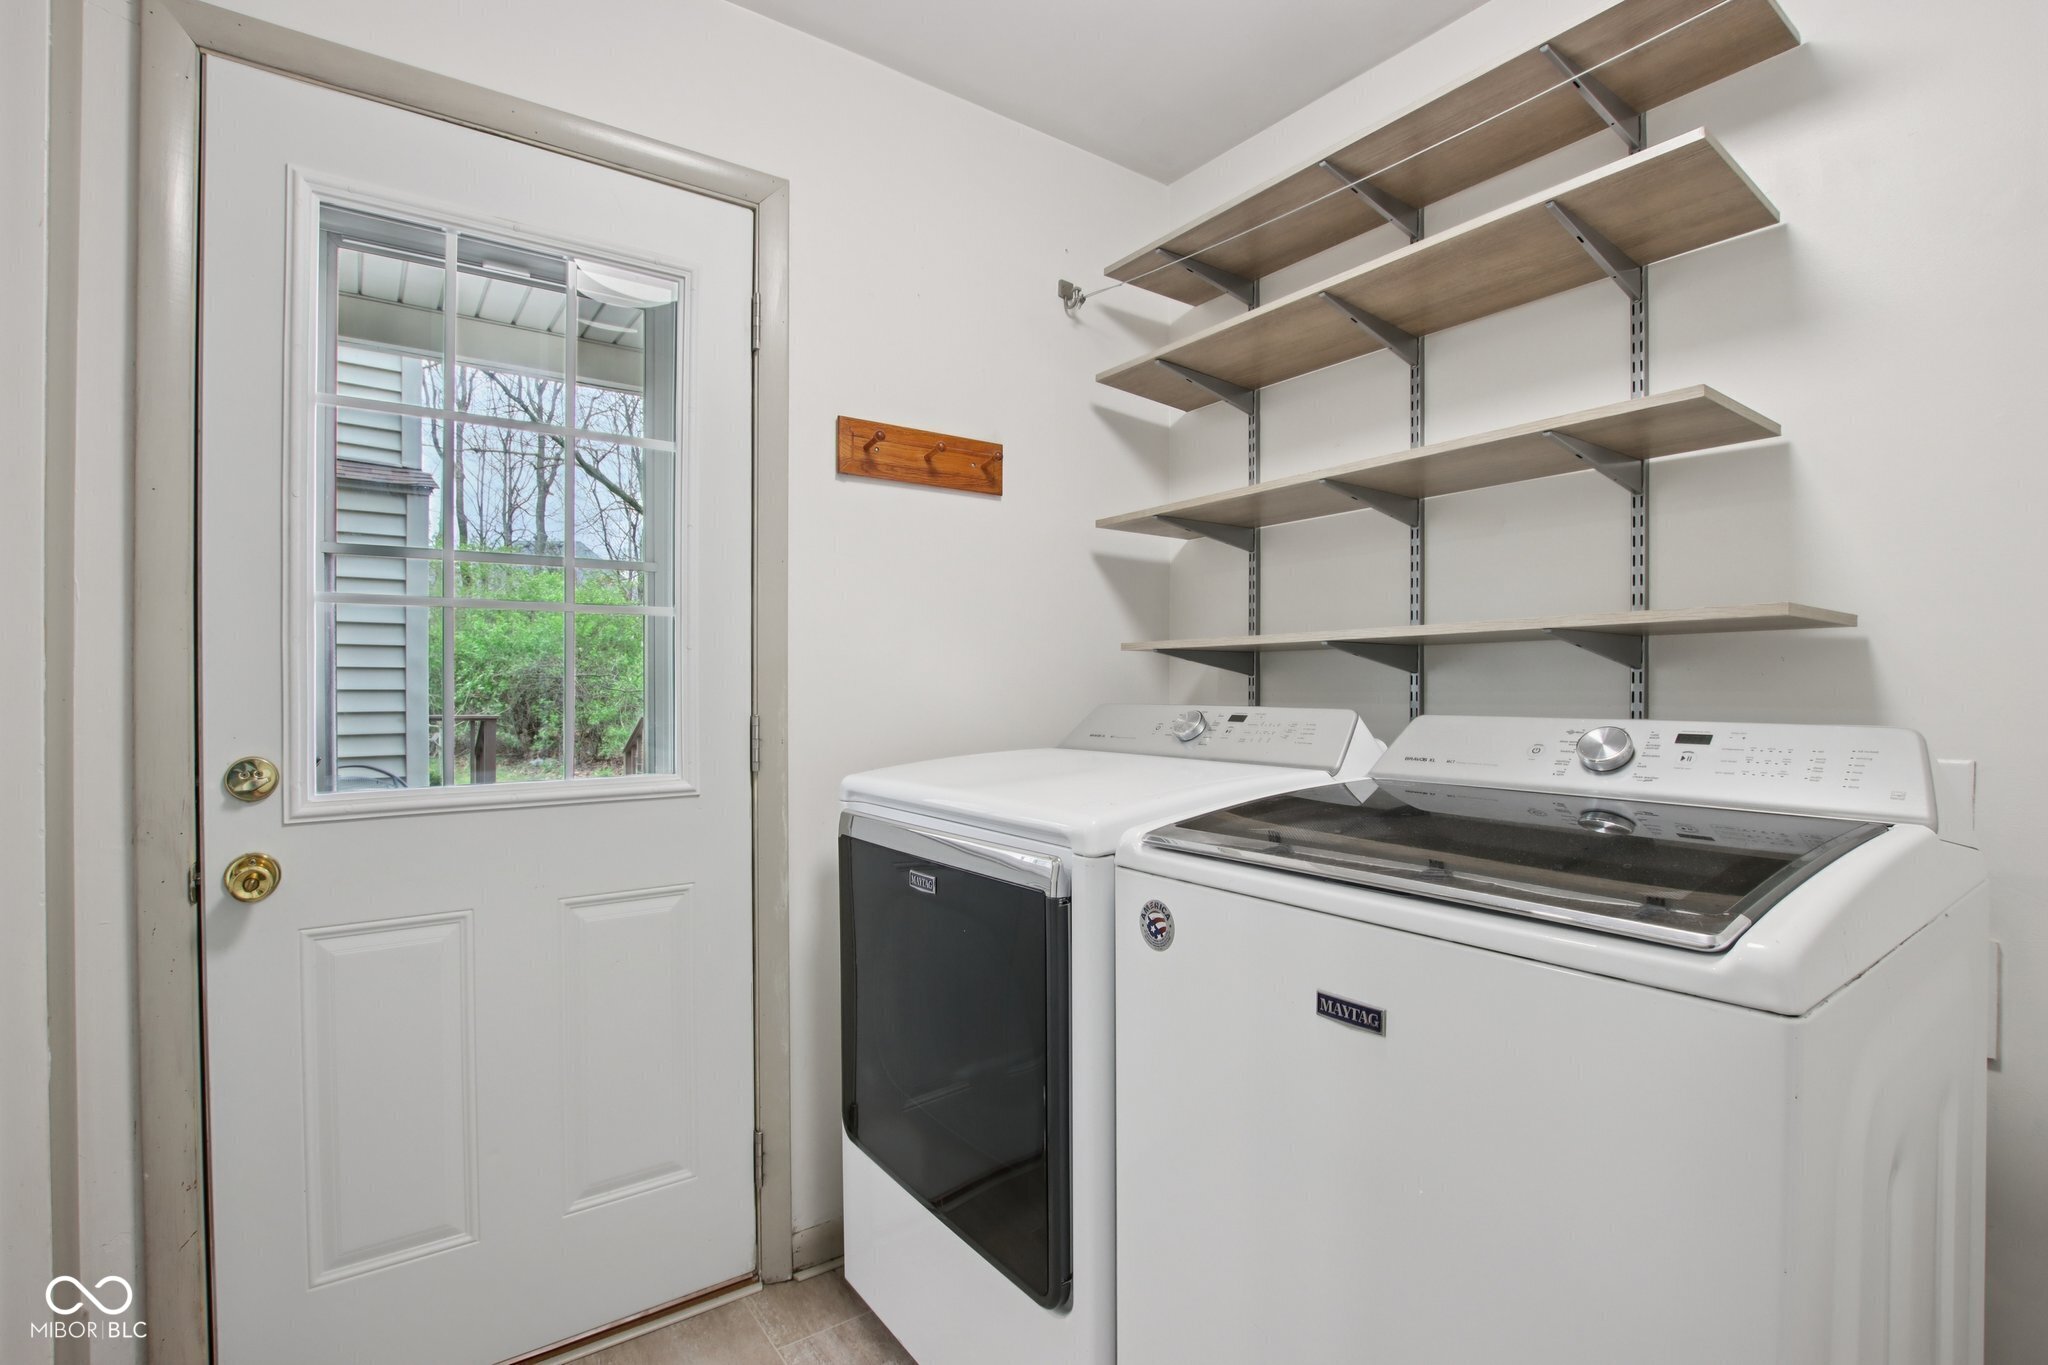
  • Laundry room Main Level
  • Fireplace Family Room, Wood Burning
  • APPLIANCES Electric Cooktop, Dishwasher, Dryer, Disposal, Microwave, Oven, Range Hood, Refrigerator, Washer, Water Softener Owned
  • other interior Features Cathedral Ceiling(s), Ceiling Vaulted, Kitchen Island, Entrance Foyer, Hi-Speed Internet Availbl, Walk-In Closet(s), Wood Work Painted, Wood Work Stained

Area & Lot

  • Status Sold
  • Date Sold May 11, 2026
  • Living Area2,651 Sq.Ft.
  • Total Area4,342 Sq.Ft.
  • Lot Area1.4 Acres
  • MLS® ID22092887
  • TypeResidential
  • YEAR BUILT1980
  • NeighborhoodFishers
  • Architecture StylesTraditional
  • School DistrictHamilton Southeastern Schools

Exterior

  • STORIES2
  • Garage Space2.0
  • water SourcePrivate
  • lot featuresMature Trees, Trees-Small (Under 20 Ft), Wooded
  • parkingAttached, Asphalt, Garage Door Opener, Garage Faces Side
  • HEAT TYPEForced Air
  • AIR CONDITIONINGCentral Air
  • SubstructureBlock

Financial

  • Sales Price$500,000
View Virtual Tour

Fishers

Explore

We've Lived Everywhere. This is Home.

We've relocated, started over, and found home ourselves. With local expertise and a relationship-first approach, we're here to help you find yours in Indianapolis.

Follow Us on Instagram