


Leave a Message

By providing your contact information to Staff Homes, your personal information will be processed in accordance with Staff Homes's Privacy Policy. By checking the box(es) below, you expressly consent to receive marketing or promotional real estate communication from Staff Homes in the manner selected by you. For SMS text messages, message frequency varies. Message and data rates may apply. Consent is not a condition of purchase of any goods or services. You may opt out of receiving further communications from Staff Homes at any time. To opt out of receiving SMS text messages, reply STOP to unsubscribe. SMS text messaging is subject to our Terms of Use.

Thank you for your message. We will be in touch with you shortly.

9914 Alexia Drive
9914 Alexia Drive
9914 Alexia Drive
9914 Alexia Drive
9914 Alexia Drive
9914 Alexia Drive
9914 Alexia Drive
9914 Alexia Drive
9914 Alexia Drive
9914 Alexia Drive
9914 Alexia Drive
9914 Alexia Drive
9914 Alexia Drive
9914 Alexia Drive
9914 Alexia Drive
9914 Alexia Drive
9914 Alexia Drive
9914 Alexia Drive
9914 Alexia Drive
9914 Alexia Drive
9914 Alexia Drive
9914 Alexia Drive
9914 Alexia Drive
9914 Alexia Drive
9914 Alexia Drive
9914 Alexia Drive
9914 Alexia Drive
9914 Alexia Drive
9914 Alexia Drive
9914 Alexia Drive
9914 Alexia Drive
9914 Alexia Drive
9914 Alexia Drive
9914 Alexia Drive
9914 Alexia Drive
9914 Alexia Drive
9914 Alexia Drive
9914 Alexia Drive
9914 Alexia Drive
9914 Alexia Drive
9914 Alexia Drive
9914 Alexia Drive
9914 Alexia Drive
9914 Alexia Drive
9914 Alexia Drive
9914 Alexia Drive
9914 Alexia Drive
9914 Alexia Drive
9914 Alexia Drive
9914 Alexia Drive
9914 Alexia Drive
9914 Alexia Drive
9914 Alexia Drive
9914 Alexia Drive
9914 Alexia Drive
SEE ALL PHOTOS
9914 Alexia Drive
9914 Alexia Drive
9914 Alexia Drive
9914 Alexia Drive
9914 Alexia Drive
9914 Alexia Drive
9914 Alexia Drive
9914 Alexia Drive
9914 Alexia Drive
9914 Alexia Drive
9914 Alexia Drive
9914 Alexia Drive
9914 Alexia Drive
9914 Alexia Drive
9914 Alexia Drive
9914 Alexia Drive
9914 Alexia Drive
9914 Alexia Drive
9914 Alexia Drive
9914 Alexia Drive
9914 Alexia Drive
9914 Alexia Drive
9914 Alexia Drive
9914 Alexia Drive
9914 Alexia Drive
9914 Alexia Drive
9914 Alexia Drive
9914 Alexia Drive
9914 Alexia Drive
9914 Alexia Drive
9914 Alexia Drive
9914 Alexia Drive
9914 Alexia Drive
9914 Alexia Drive
9914 Alexia Drive
9914 Alexia Drive
9914 Alexia Drive
9914 Alexia Drive
9914 Alexia Drive
9914 Alexia Drive
9914 Alexia Drive
9914 Alexia Drive
9914 Alexia Drive
9914 Alexia Drive
9914 Alexia Drive
9914 Alexia Drive
9914 Alexia Drive
9914 Alexia Drive
9914 Alexia Drive
9914 Alexia Drive
9914 Alexia Drive
9914 Alexia Drive
9914 Alexia Drive
9914 Alexia Drive
9914 Alexia Drive
Courtesy of Highgarden Real Estate, RJ Russell Listing Contact:  
Sold

9914 Alexia Drive

9914 Alexia Drive, Indianapolis, IN 46236

$380,000
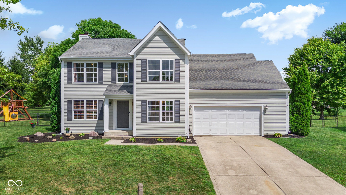
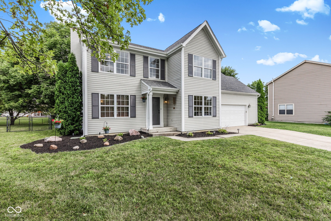
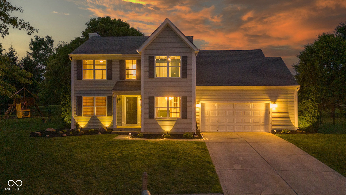
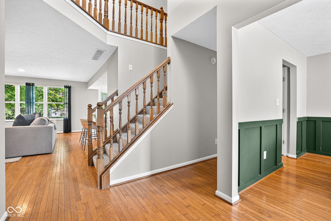
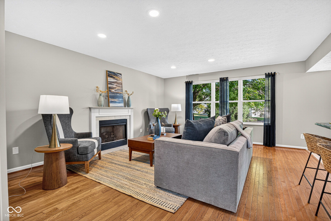
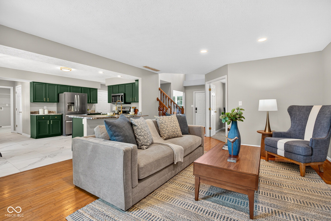
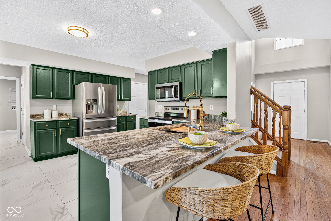
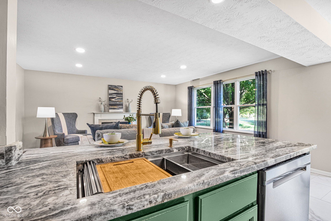
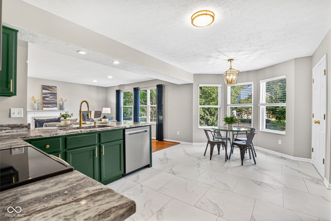
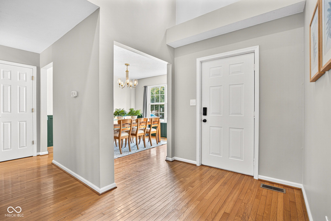
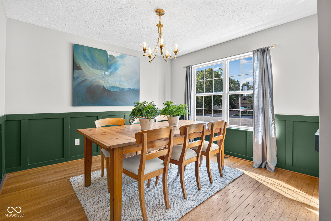
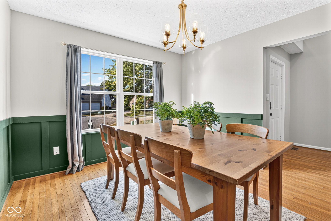
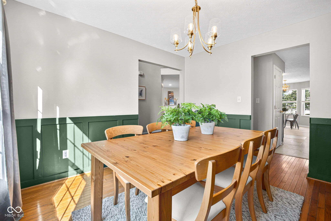
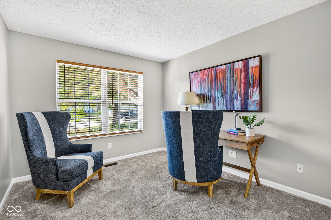
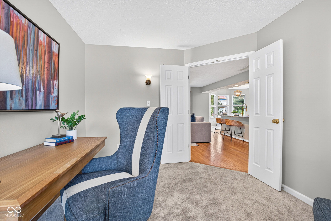
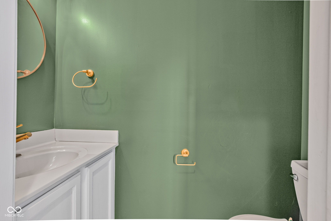
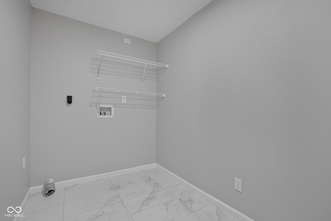
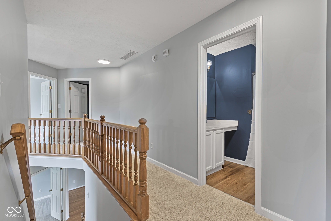
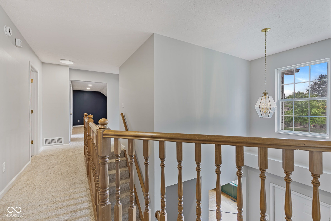
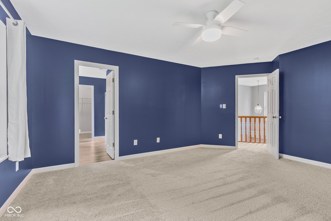
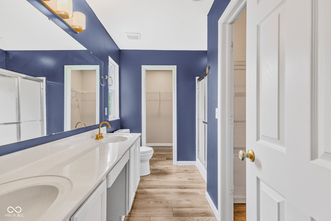
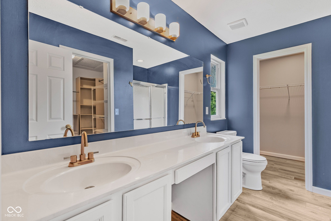
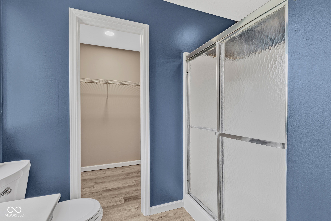
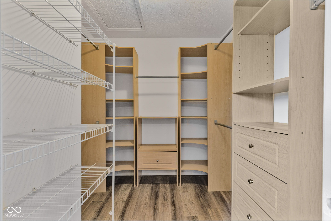
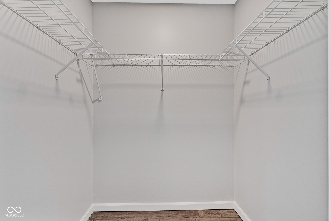
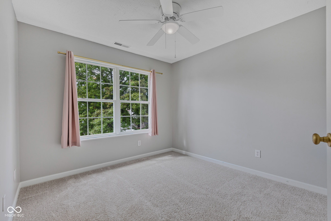
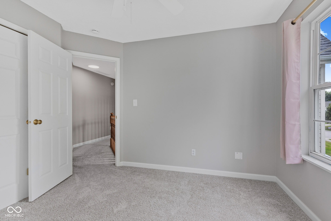
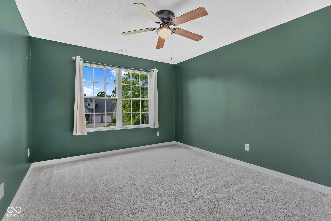
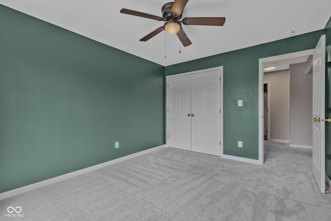
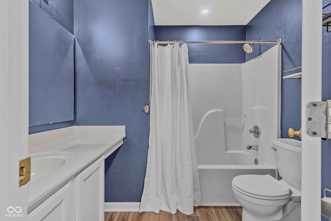
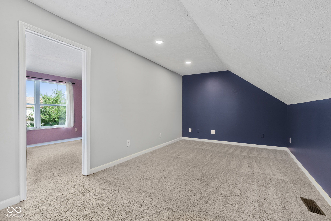
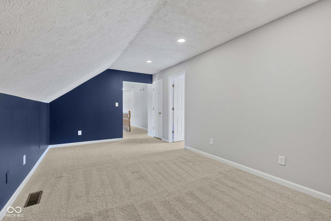
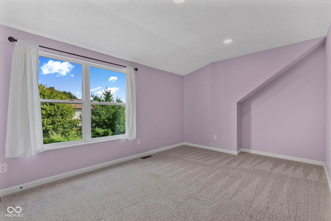
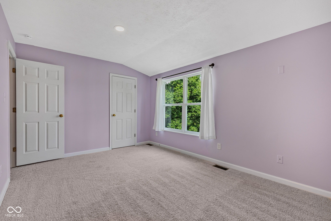
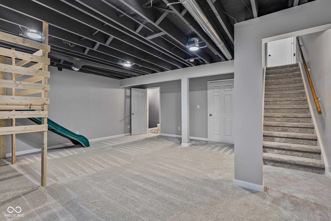
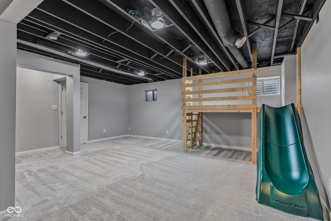
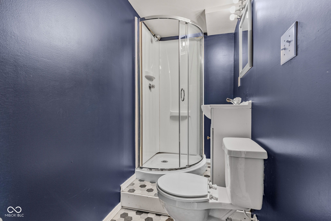
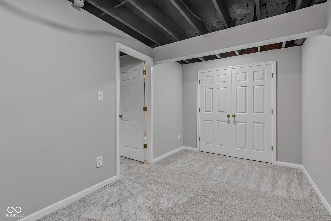
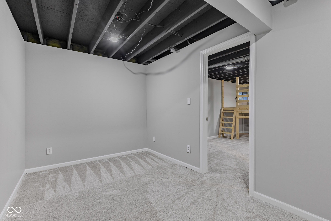
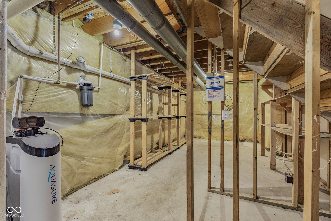
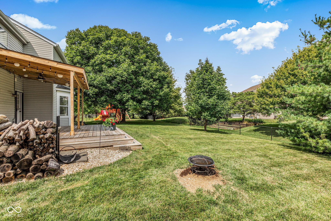
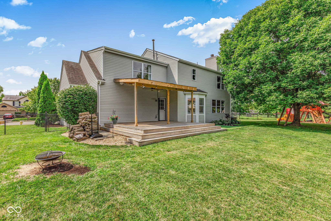
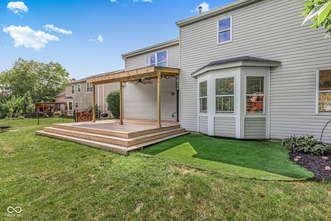
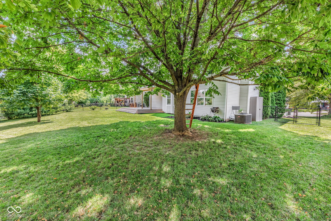
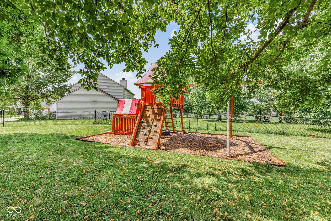
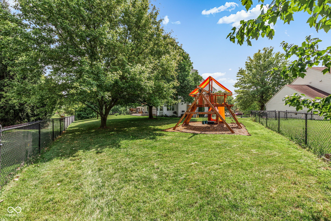
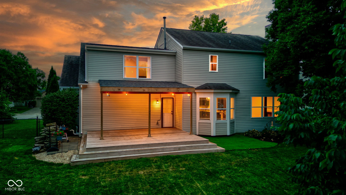
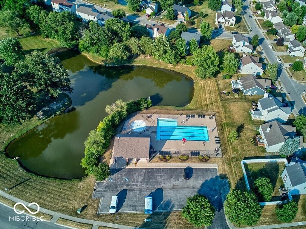
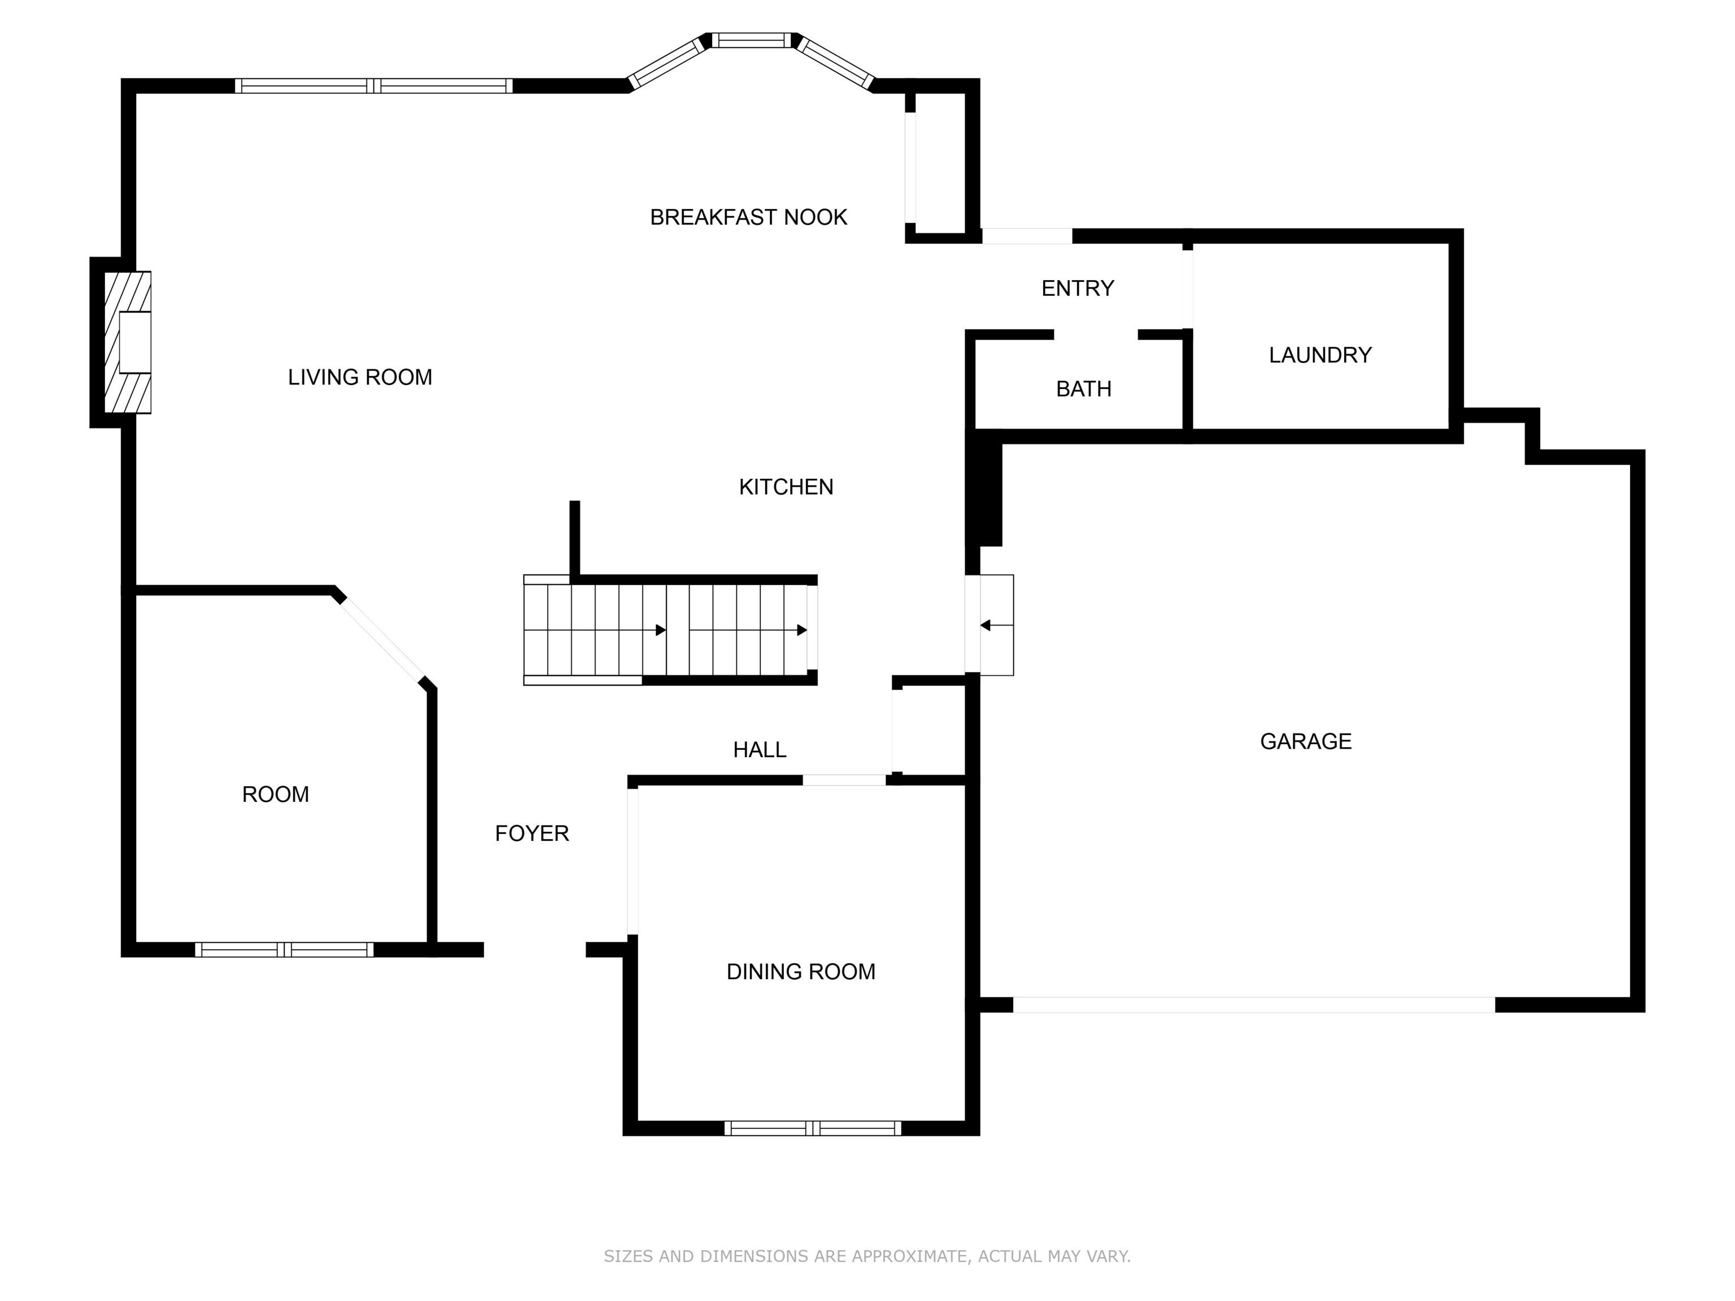
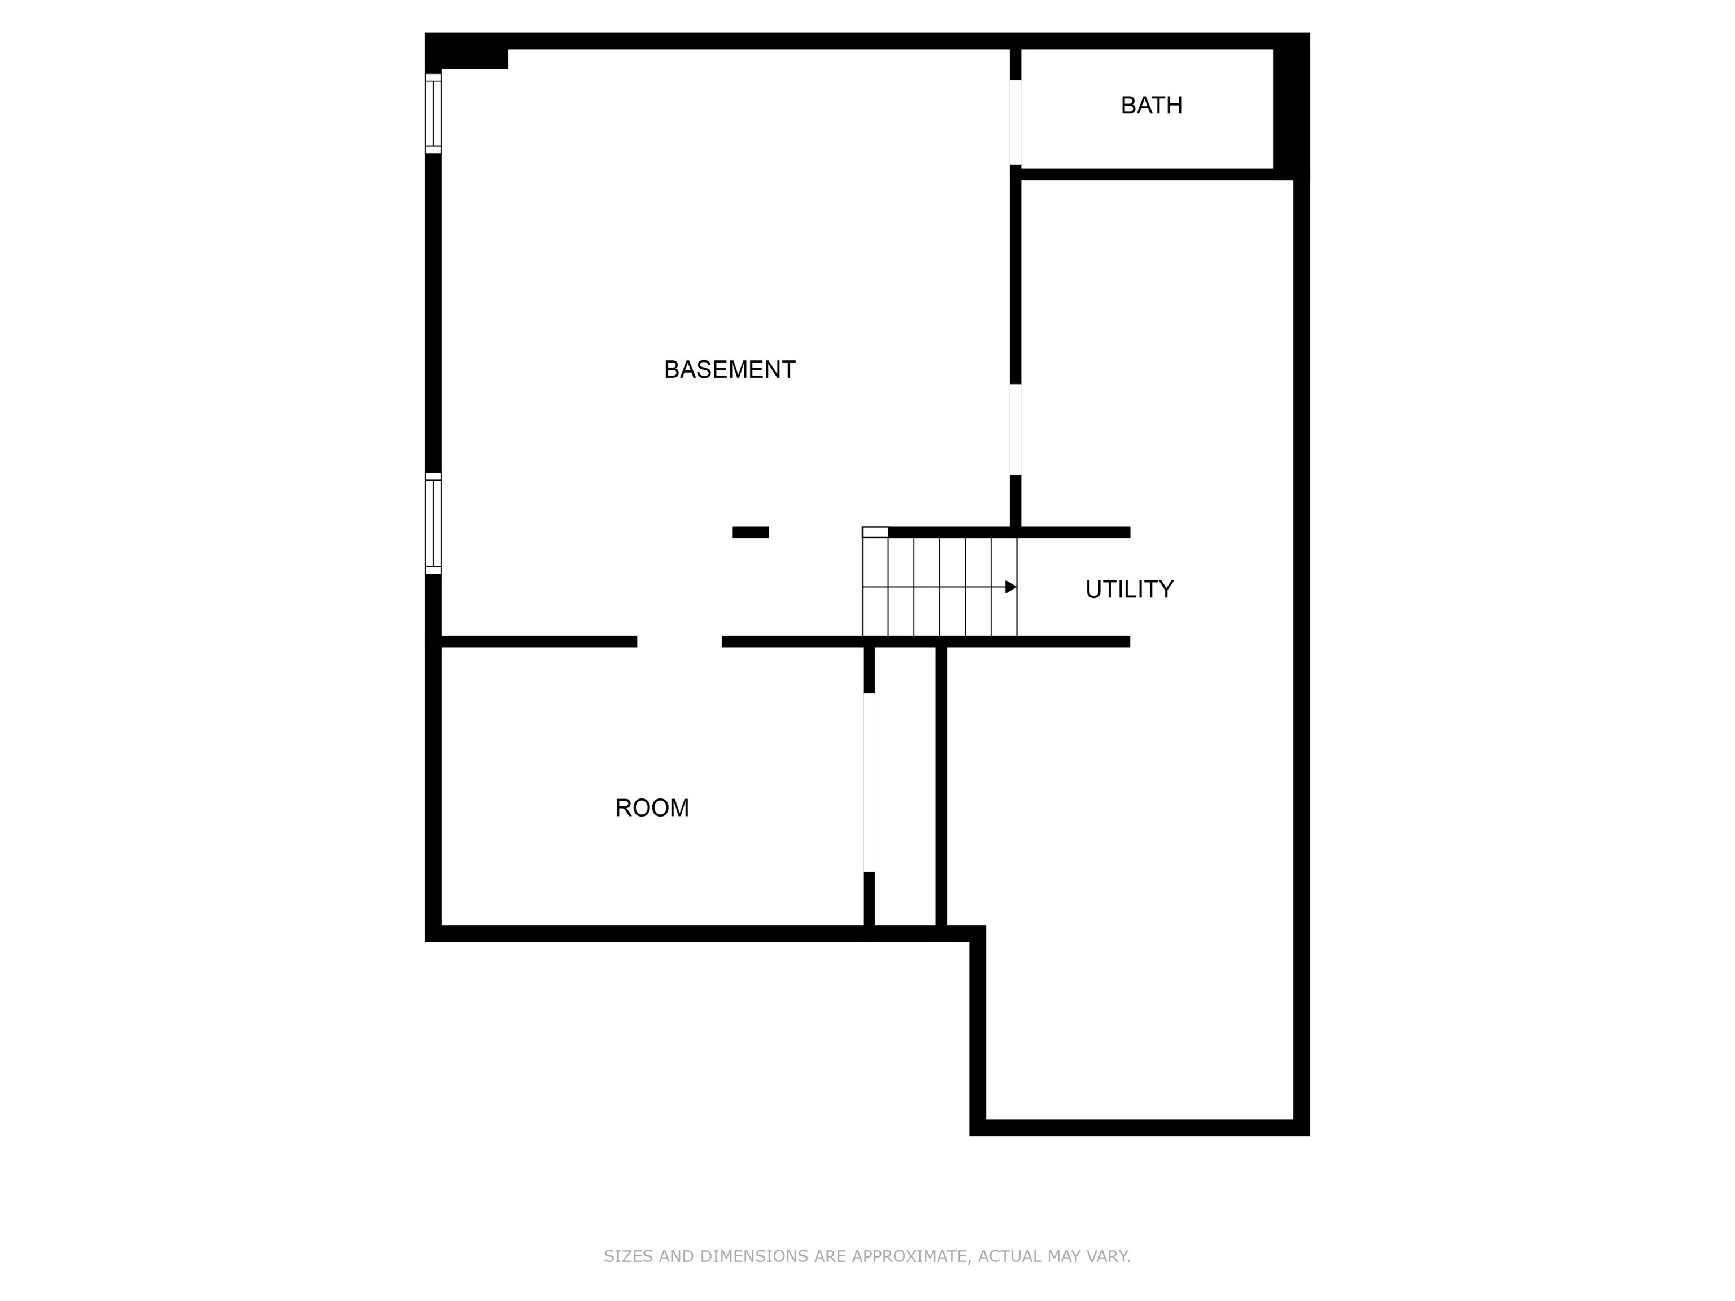
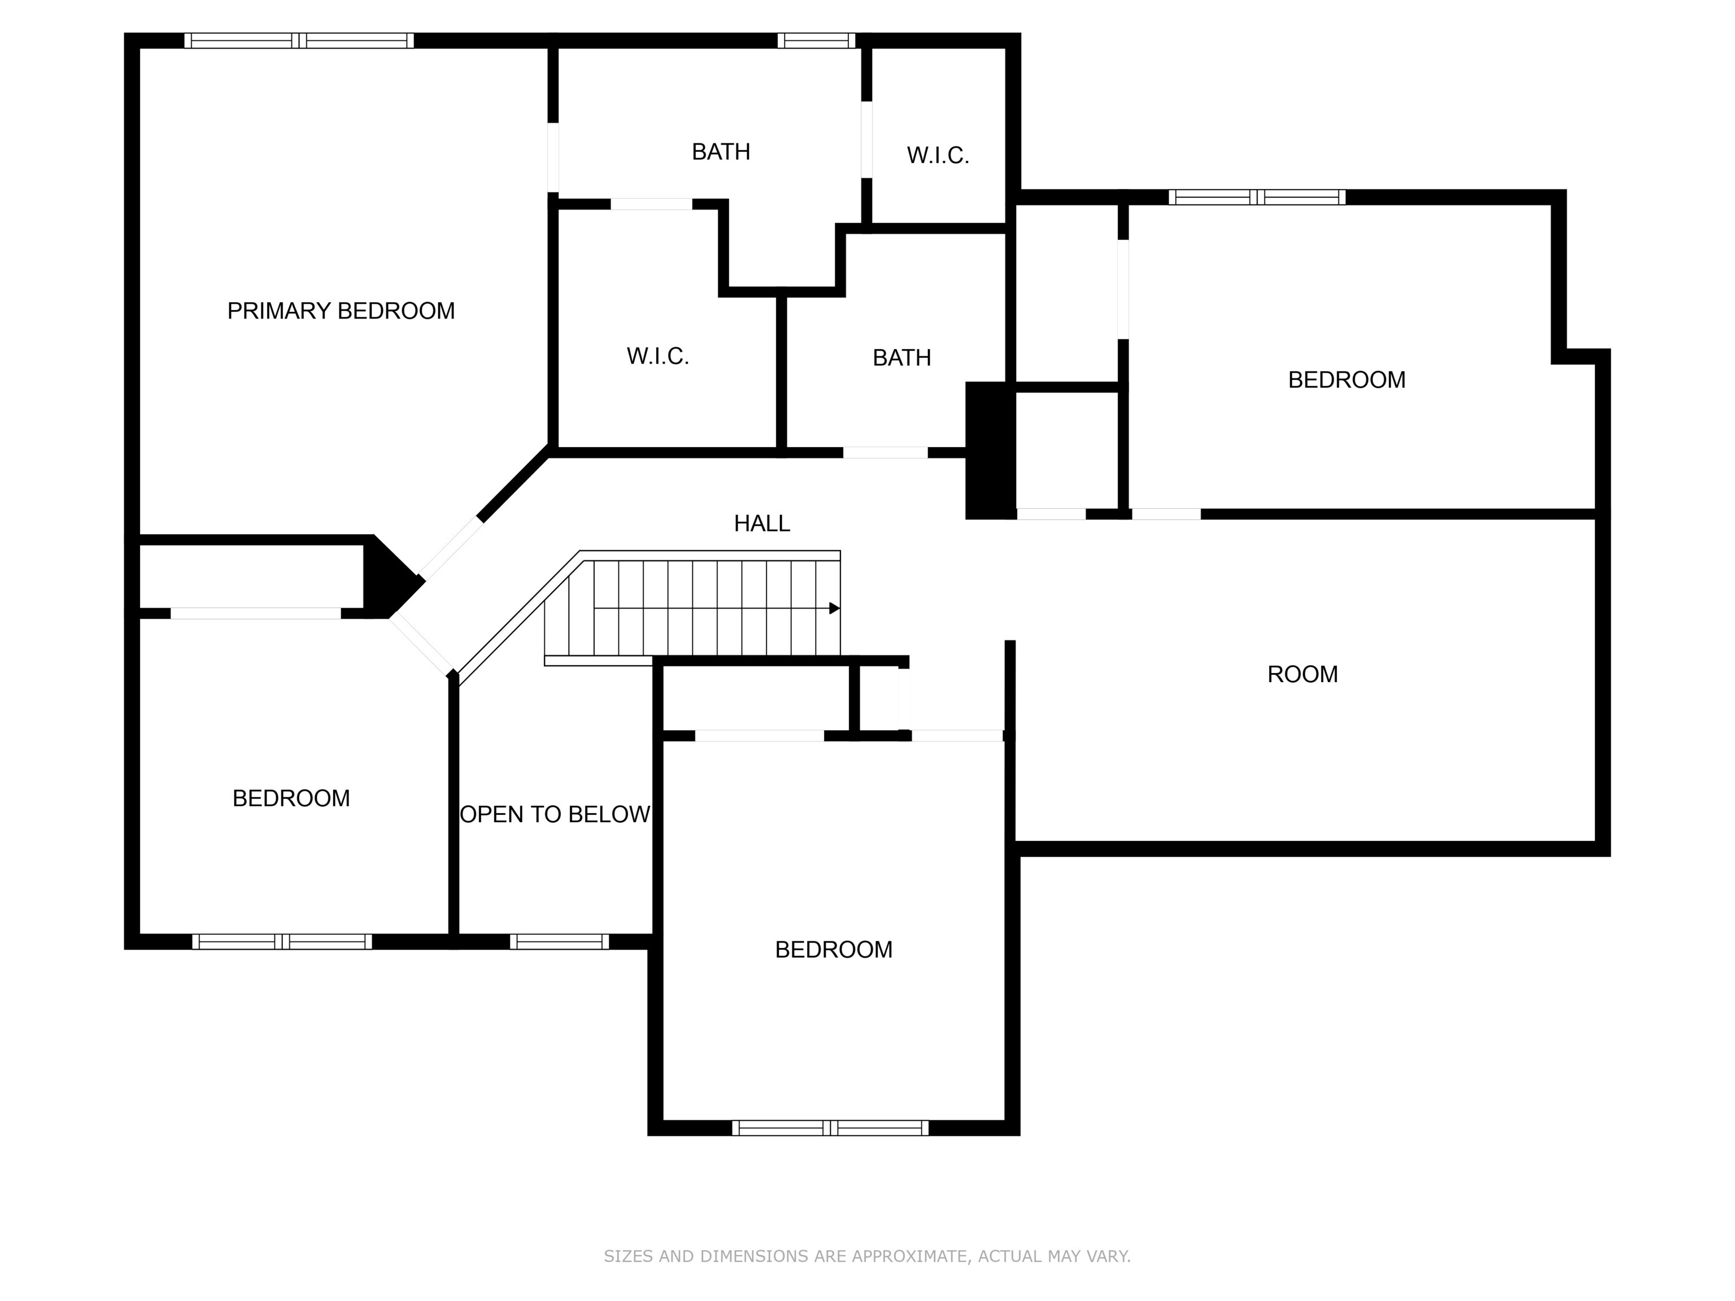
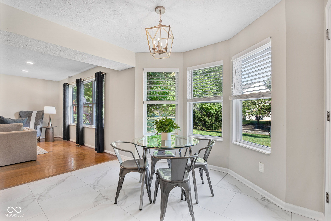
Welcome to this beautifully updated 4-bedroom, 3.5-bath home tucked away on a peaceful cul-de-sac in sought-after Watson Farms. Offering over 3,300 square feet of living space, this home blends comfort, style, and functionality. The open-concept design connects the family room to a sleek kitchen with granite countertops, stainless appliances, and breakfast bar for casual dining. All of this is complemented by a formal dining room and private office/den. The upstairs primary suite is a true retreat with two walk-in closets and bathroom with double sinks and full shower stall. Three additional bedrooms and a large bonus room provide plenty of flexibility on the second level, while the finished basement expands your options with two bonus rooms, a full bath, and a large utility room with plenty of storage space. Enjoy a spacious, fenced backyard with covered deck and playset, visit the community pool or ponds, or walk to nearby Lee Road Park with playground and lighted pickleball courts - within walking distance. Recent updates include a tankless water heater, water softener, kitchen upgrades, lighting, and fresh paint throughout both the interior and exterior. Close to shopping, dining, and entertainment-this home is move-in ready and exceptional in every way.

4
beds

4
baths

3,142 Sq.Ft. LIVING AREA

0.3 Acres lot

Features & Amenities

Interior

  • total bedrooms4
  • Total bathrooms4
  • full bathrooms3
  • half bathroom1
  • Laundry room Main Level
  • Fireplace Gas Starter, Living Room
  • APPLIANCES Dishwasher, Disposal, Gas Water Heater, Micro Hood, Electric Oven, Refrigerator, Washer, Water Softener Owned
  • other interior Features Walk-In Closet(s), Hardwood Floors, Supplemental Storage, Eat-in Kitchen

Area & Lot

  • Status Sold
  • Date Sold November 14, 2025
  • Living Area3,142 Sq.Ft.
  • Total Area3,386 Sq.Ft.
  • Lot Area0.3 Acres
  • MLS® ID22063850
  • TypeResidential
  • YEAR BUILT1996
  • Architecture StylesTraditional
  • School DistrictMSD Lawrence Township

Exterior

  • STORIES2
  • Garage Space2.0
  • water SourcePublic
  • lot featuresCul-De-Sac
  • parkingAttached
  • HEAT TYPEForced Air, Natural Gas
  • AIR CONDITIONINGCentral Air
  • SubstructureConcrete Perimeter
  • HOA AmenitiesManagement, Pool
  • other exterior FeaturesPlayset

Financial

  • Sales Price$380,000
  • HOA $535/yr

We've Lived Everywhere. This is Home.

We've relocated, started over, and found home ourselves. With local expertise and a relationship-first approach, we're here to help you find yours in Indianapolis.

Follow Us on Instagram