Leave a Message

By providing your contact information to Staff Homes, your personal information will be processed in accordance with Staff Homes's Privacy Policy. By checking the box(es) below, you expressly consent to receive marketing or promotional real estate communication from Staff Homes in the manner selected by you. For SMS text messages, message frequency varies. Message and data rates may apply. Consent is not a condition of purchase of any goods or services. You may opt out of receiving further communications from Staff Homes at any time. To opt out of receiving SMS text messages, reply STOP to unsubscribe. SMS text messaging is subject to our Terms of Use.

Thank you for your message. We will be in touch with you shortly.

9860 Gallop Lane
9860 Gallop Lane
9860 Gallop Lane
9860 Gallop Lane
9860 Gallop Lane
9860 Gallop Lane
9860 Gallop Lane
9860 Gallop Lane
9860 Gallop Lane
9860 Gallop Lane
9860 Gallop Lane
9860 Gallop Lane
9860 Gallop Lane
9860 Gallop Lane
9860 Gallop Lane
9860 Gallop Lane
9860 Gallop Lane
9860 Gallop Lane
9860 Gallop Lane
9860 Gallop Lane
9860 Gallop Lane
9860 Gallop Lane
9860 Gallop Lane
9860 Gallop Lane
9860 Gallop Lane
9860 Gallop Lane
9860 Gallop Lane
9860 Gallop Lane
9860 Gallop Lane
9860 Gallop Lane
9860 Gallop Lane
9860 Gallop Lane
9860 Gallop Lane
9860 Gallop Lane
9860 Gallop Lane
9860 Gallop Lane
9860 Gallop Lane
9860 Gallop Lane
9860 Gallop Lane
9860 Gallop Lane
9860 Gallop Lane
SEE ALL PHOTOS
9860 Gallop Lane
9860 Gallop Lane
9860 Gallop Lane
9860 Gallop Lane
9860 Gallop Lane
9860 Gallop Lane
9860 Gallop Lane
9860 Gallop Lane
9860 Gallop Lane
9860 Gallop Lane
9860 Gallop Lane
9860 Gallop Lane
9860 Gallop Lane
9860 Gallop Lane
9860 Gallop Lane
9860 Gallop Lane
9860 Gallop Lane
9860 Gallop Lane
9860 Gallop Lane
9860 Gallop Lane
9860 Gallop Lane
9860 Gallop Lane
9860 Gallop Lane
9860 Gallop Lane
9860 Gallop Lane
9860 Gallop Lane
9860 Gallop Lane
9860 Gallop Lane
9860 Gallop Lane
9860 Gallop Lane
9860 Gallop Lane
9860 Gallop Lane
9860 Gallop Lane
9860 Gallop Lane
9860 Gallop Lane
9860 Gallop Lane
9860 Gallop Lane
9860 Gallop Lane
9860 Gallop Lane
9860 Gallop Lane
9860 Gallop Lane
Courtesy of Highgarden Real Estate, Brenda Tinsley Listing Contact:  
Sold

9860 Gallop Lane

9860 Gallop Lane, Fishers, IN 46040

$435,000
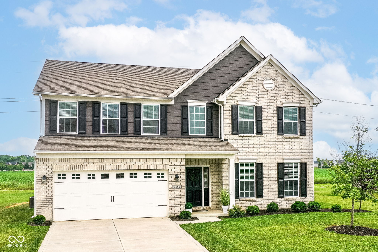
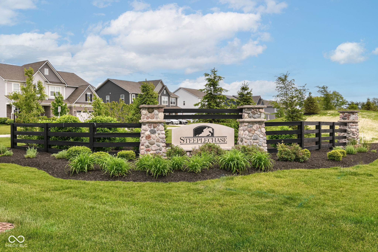
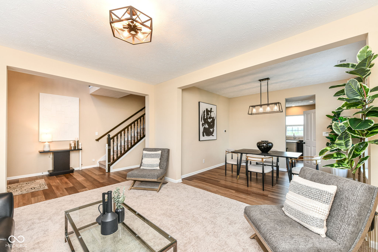
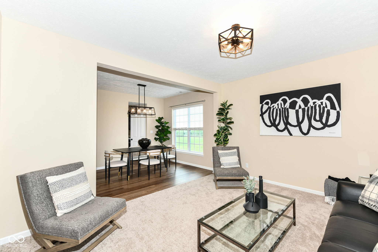

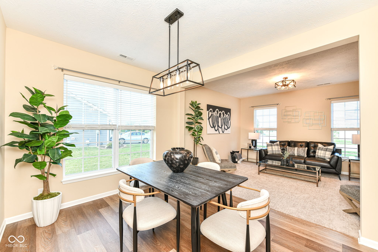
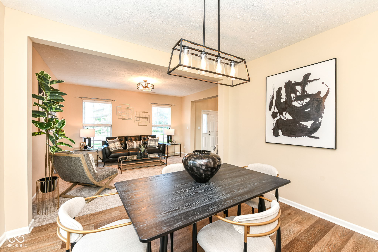
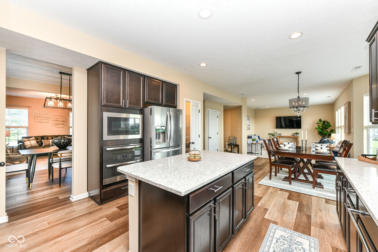
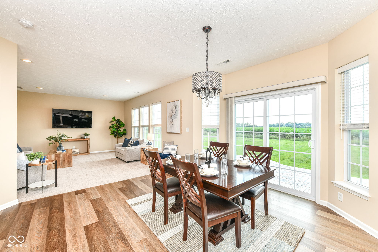
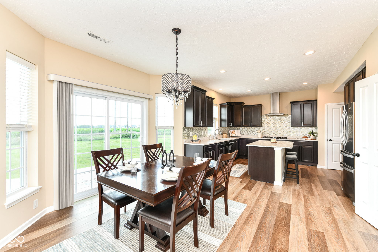
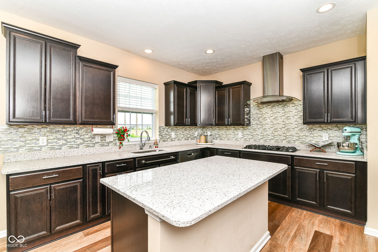
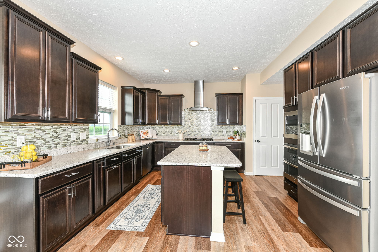
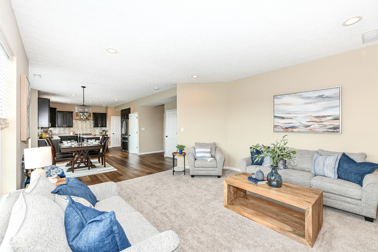
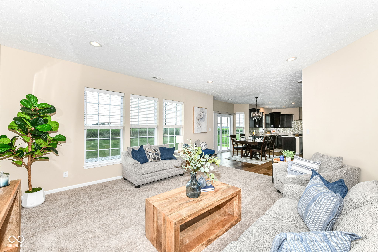
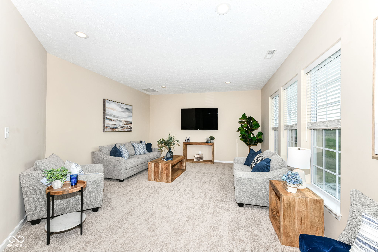
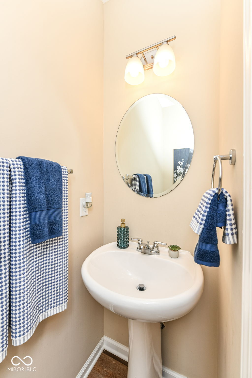
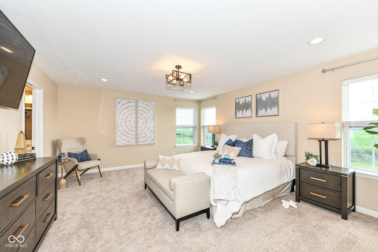
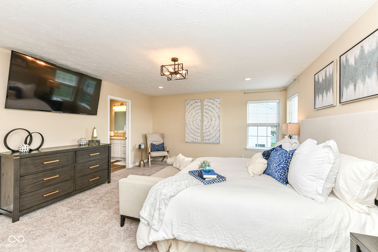
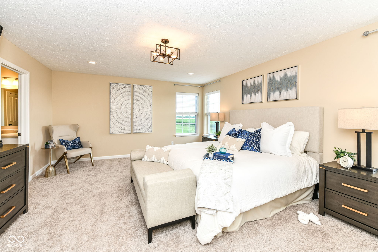
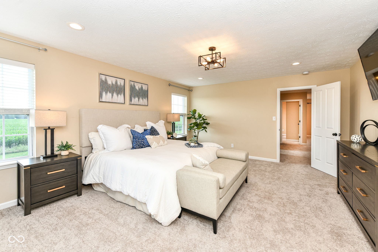
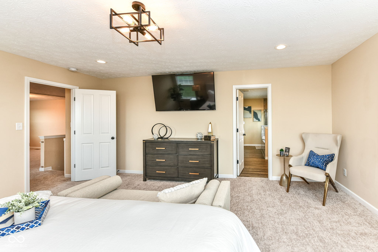
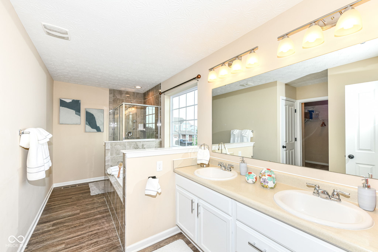
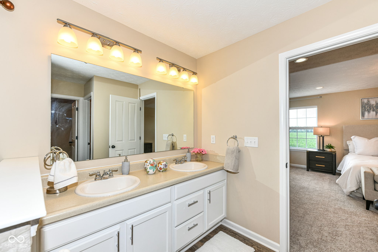
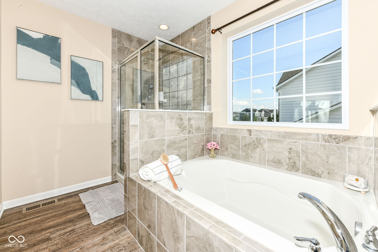
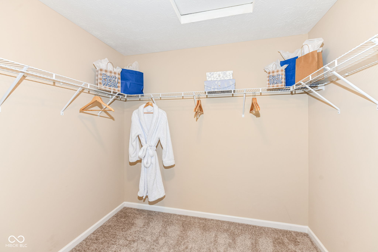
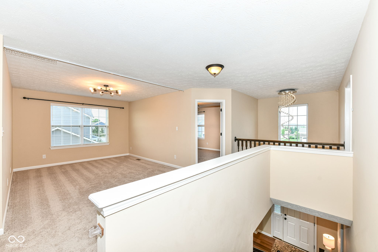
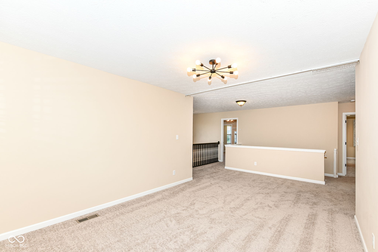
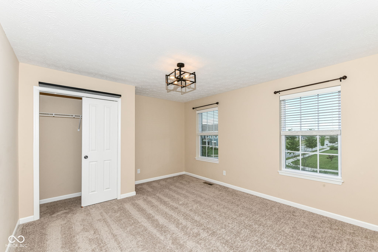
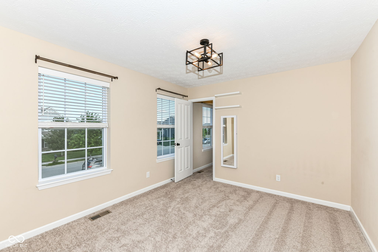
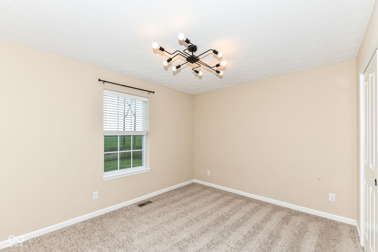
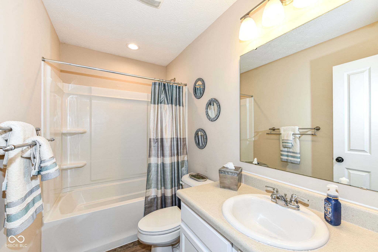
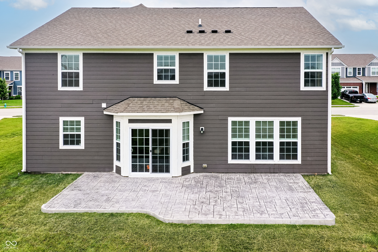
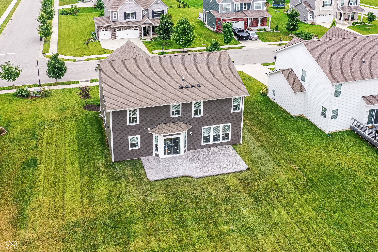
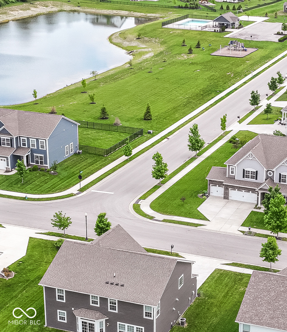
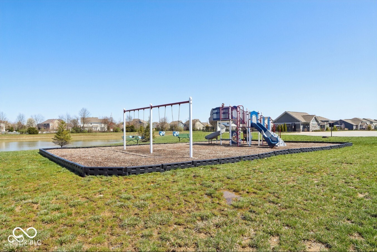
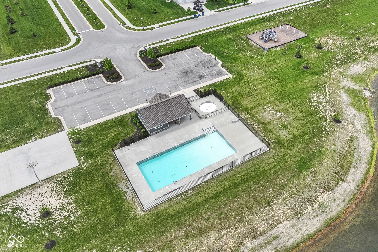
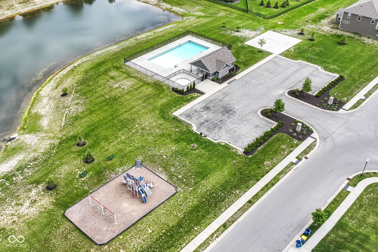
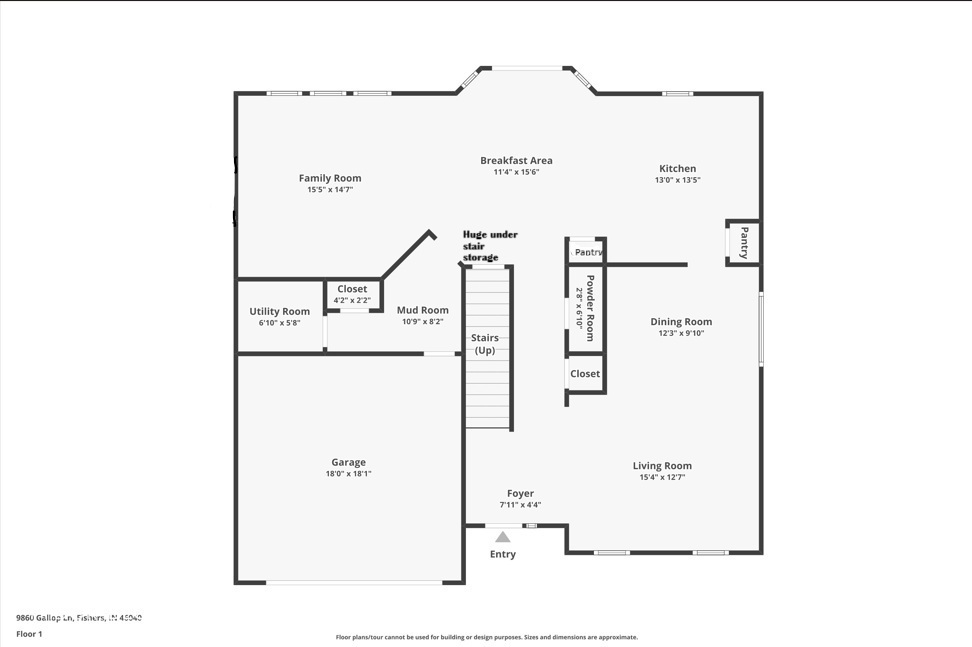
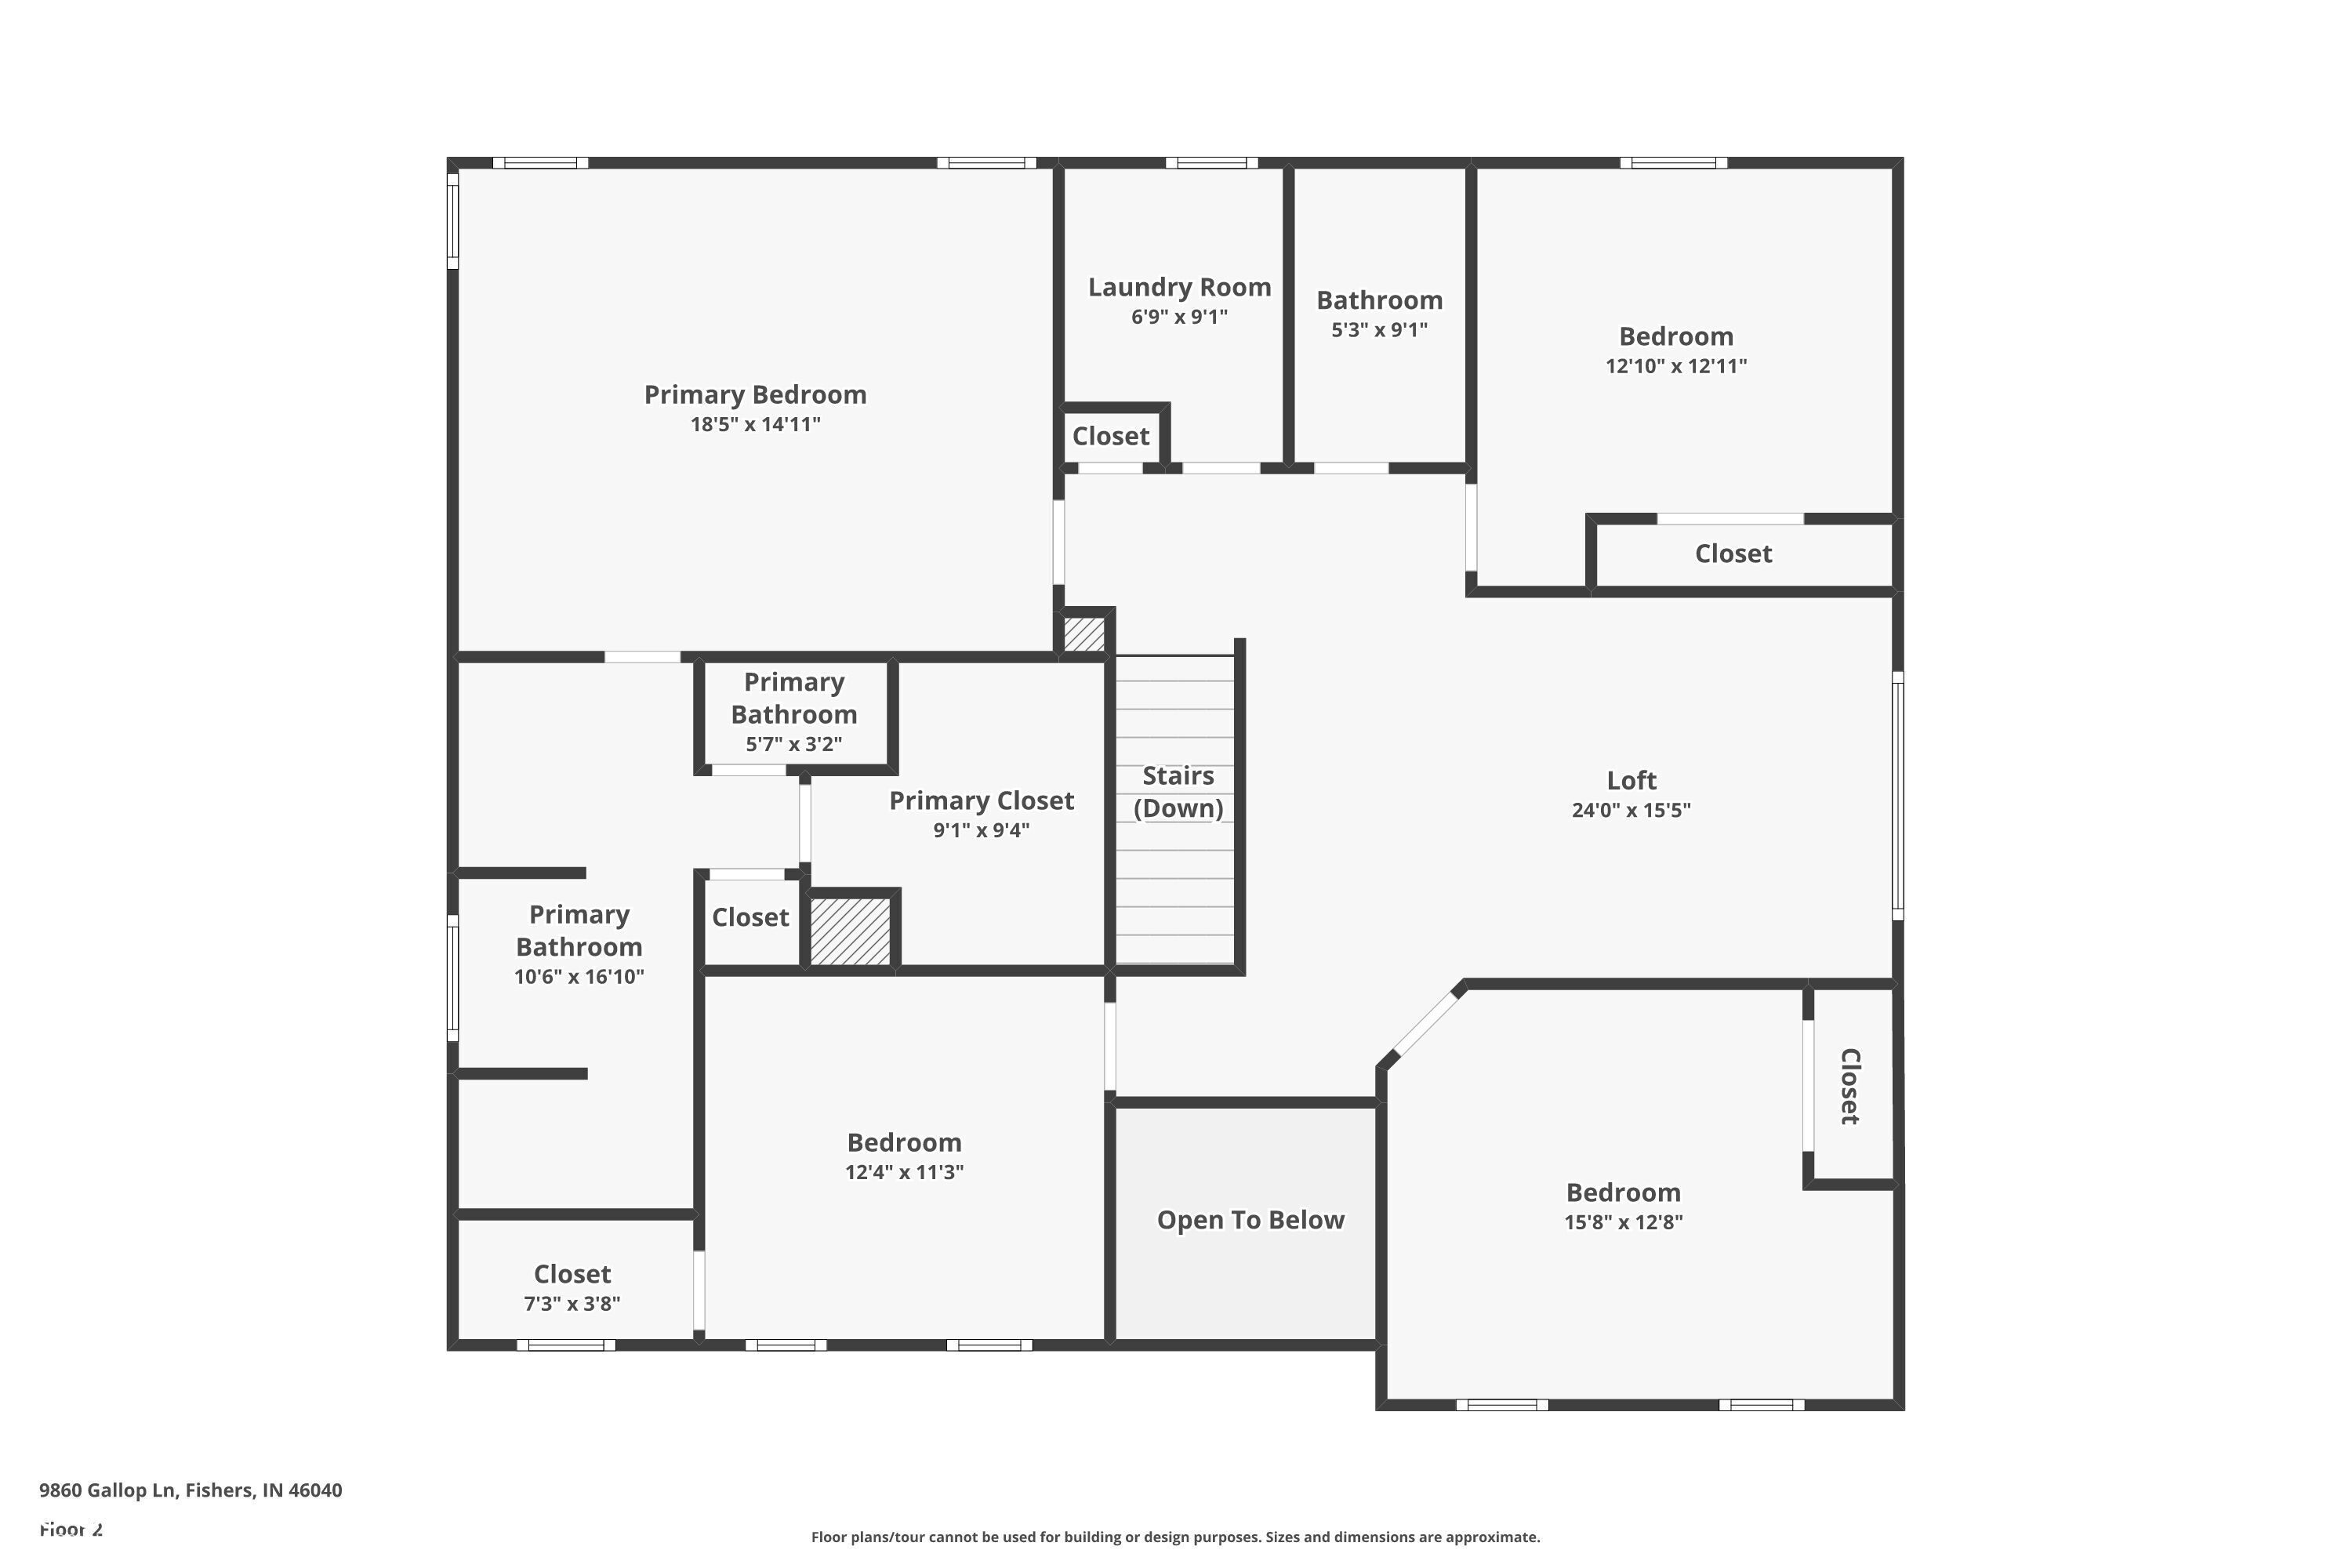
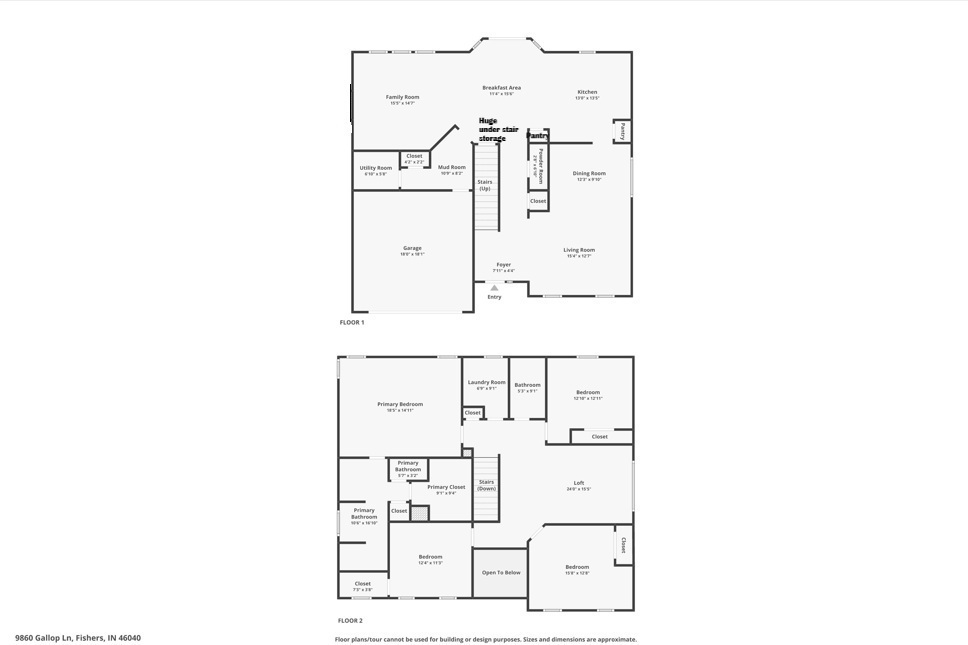
Step into luxury, comfort, and convenience with this meticulously maintained home. The gourmet chef's kitchen features Quartz countertops, stainless steel appliances, a gas range/cooktop, double ovens, a luxury range hood, and solid wood cabinetry. Two walk-in pantries and flexible dining areas make entertaining a breeze-perfectly complemented by the brand-new 390 sq ft stamped concrete patio out back. Luxury vinyl plank flooring, modern new light fixtures, and updated exterior paint elevate the home's already exceptional style and curb appeal. The open-concept family room is warm and inviting, while a flexible front room off the entryway can serve as a home office or your preferred use. Upstairs, the luxurious primary suite is your private retreat, featuring an oversized soaking tub, separate tiled walk-in shower, and a spacious walk-in closet. Three additional bedrooms and a large loft offer flexible living. So many versatile spaces to suit your modern lifestyle! Enjoy exceptional neighborhood amenities just steps from your door, including a sparkling pool, playground, basketball courts, and a peaceful pond-perfect for relaxation and recreation. Ample storage abounds with 11 large closets (most walk-ins) throughout the home. Conveniently located just minutes from entertainment venues, three premier golf courses, state and water parks, shops, farmers markets, restaurants, coffee spots, and more! Don't miss your opportunity-schedule your private showing with these motivated sellers today!

4
beds

3
baths

2,894 Sq.Ft. LIVING AREA

0.26 Acres lot

Features & Amenities

Interior

  • total bedrooms4
  • Total bathrooms3
  • full bathrooms2
  • half bathroom1
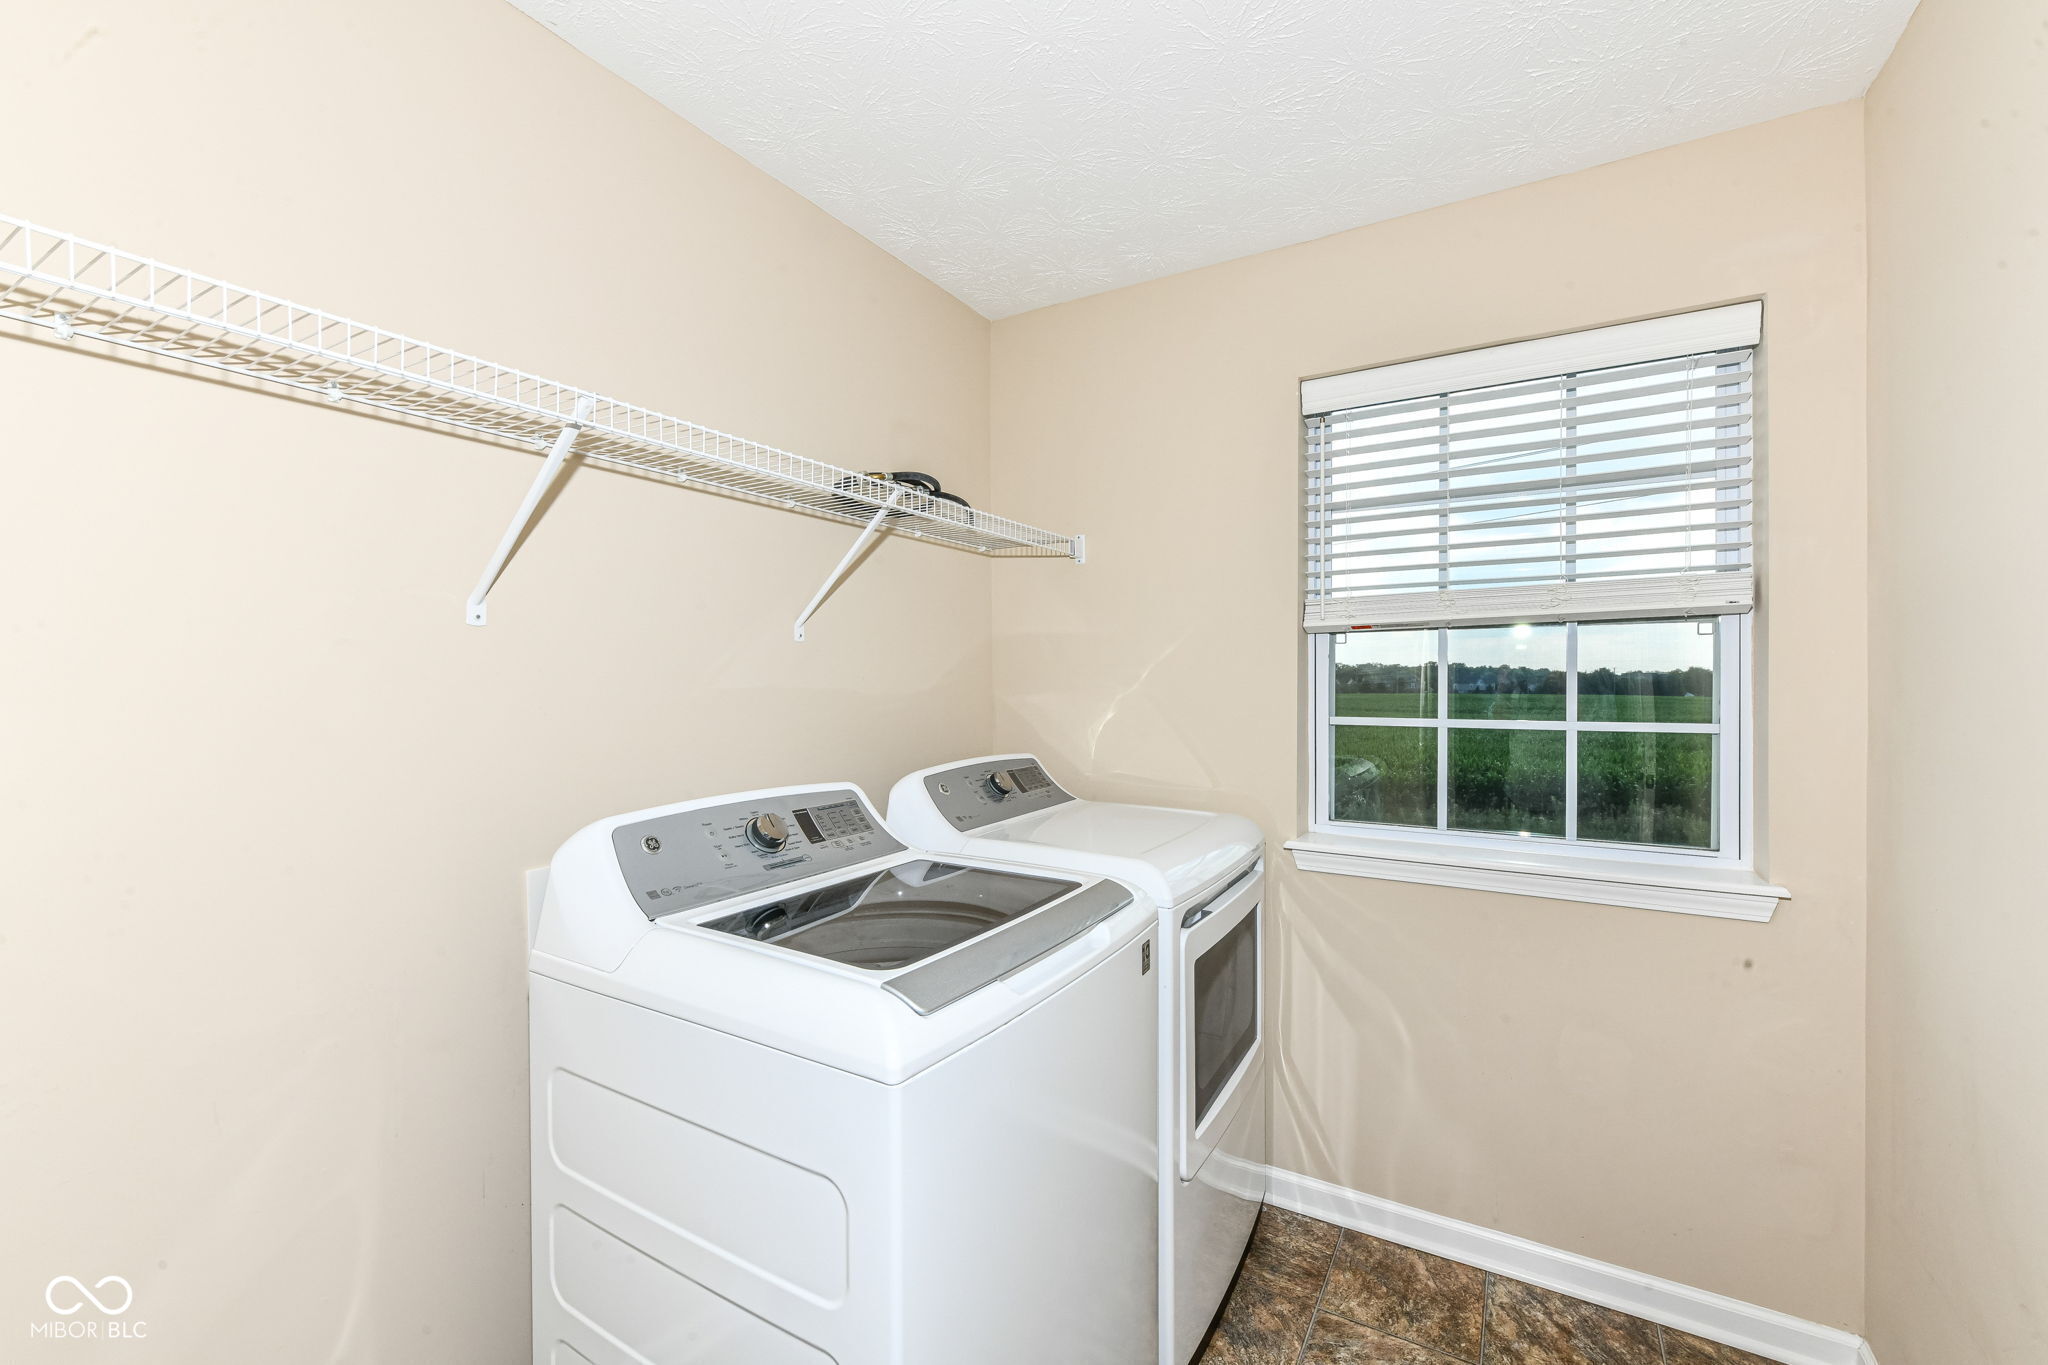
  • Laundry room Upper Level
  • APPLIANCES Gas Cooktop, Dishwasher, Dryer, Disposal, Gas Water Heater, Exhaust Fan, Microwave, Double Oven, Range Hood, Refrigerator, Washer, Water Softener Owned
  • other interior Features Attic Access, Kitchen Island, Entrance Foyer, Hi-Speed Internet Availbl, Eat-in Kitchen, Pantry, Smart Thermostat, Walk-In Closet(s), Wood Work Stain/Painted

Area & Lot

  • Status Sold
  • Date Sold September 11, 2025
  • Living Area2,894 Sq.Ft.
  • Total Area2,894 Sq.Ft.
  • Lot Area0.26 Acres
  • MLS® ID22038044
  • TypeResidential
  • YEAR BUILT2018
  • NeighborhoodFishers
  • Architecture StylesTraditional
  • School DistrictHamilton Southeastern Schools

Exterior

  • STORIES2
  • Garage Space2.0
  • water SourcePublic
  • utilitiesCable Connected, Electricity Connected, Natural Gas Connected, Water Connected
  • lot featuresAccess, Curbs, Sidewalks, Storm Sewer, Trees-Small (Under 20 Ft)
  • parkingAttached
  • HEAT TYPENatural Gas
  • AIR CONDITIONINGCentral Air
  • SubstructurePoured Concrete, Slab
  • HOA AmenitiesBasketball Court, Park, Playground, Pool

Financial

  • Sales Price$435,000
  • HOA $475
View Virtual Tour

Fishers

Explore

We've Lived Everywhere. This is Home.

We've relocated, started over, and found home ourselves. With local expertise and a relationship-first approach, we're here to help you find yours in Indianapolis.

Follow Us on Instagram