Leave a Message

By providing your contact information to Staff Homes, your personal information will be processed in accordance with Staff Homes's Privacy Policy. By checking the box(es) below, you expressly consent to receive marketing or promotional real estate communication from Staff Homes in the manner selected by you. For SMS text messages, message frequency varies. Message and data rates may apply. Consent is not a condition of purchase of any goods or services. You may opt out of receiving further communications from Staff Homes at any time. To opt out of receiving SMS text messages, reply STOP to unsubscribe. SMS text messaging is subject to our Terms of Use.

Thank you for your message. We will be in touch with you shortly.

9789 Rue Renee Lane
9789 Rue Renee Lane
9789 Rue Renee Lane
9789 Rue Renee Lane
9789 Rue Renee Lane
9789 Rue Renee Lane
9789 Rue Renee Lane
9789 Rue Renee Lane
9789 Rue Renee Lane
9789 Rue Renee Lane
9789 Rue Renee Lane
9789 Rue Renee Lane
9789 Rue Renee Lane
9789 Rue Renee Lane
9789 Rue Renee Lane
9789 Rue Renee Lane
9789 Rue Renee Lane
9789 Rue Renee Lane
9789 Rue Renee Lane
9789 Rue Renee Lane
9789 Rue Renee Lane
9789 Rue Renee Lane
9789 Rue Renee Lane
SEE ALL PHOTOS
9789 Rue Renee Lane
9789 Rue Renee Lane
9789 Rue Renee Lane
9789 Rue Renee Lane
9789 Rue Renee Lane
9789 Rue Renee Lane
9789 Rue Renee Lane
9789 Rue Renee Lane
9789 Rue Renee Lane
9789 Rue Renee Lane
9789 Rue Renee Lane
9789 Rue Renee Lane
9789 Rue Renee Lane
9789 Rue Renee Lane
9789 Rue Renee Lane
9789 Rue Renee Lane
9789 Rue Renee Lane
9789 Rue Renee Lane
9789 Rue Renee Lane
9789 Rue Renee Lane
9789 Rue Renee Lane
9789 Rue Renee Lane
9789 Rue Renee Lane
Courtesy of Highgarden Real Estate, Deanna Baird Listing Contact:  
Sold

9789 Rue Renee Lane

9789 Rue Renee Lane, Mc Cordsville, IN 46055

$425,000
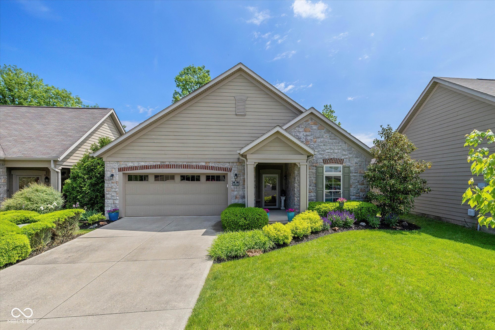
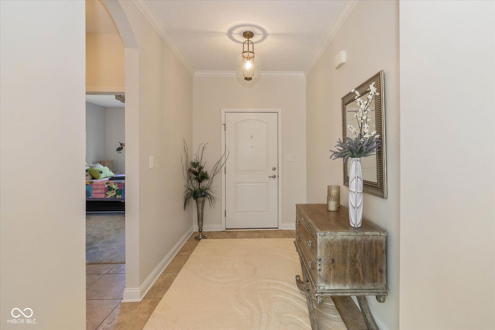
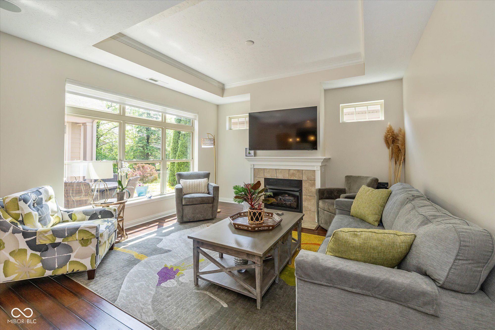
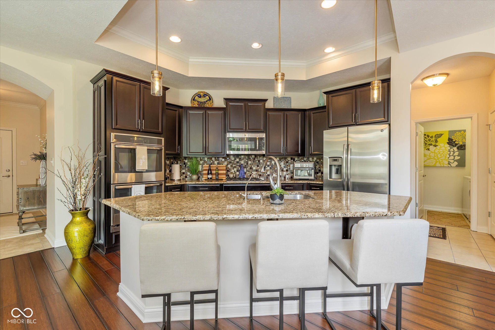
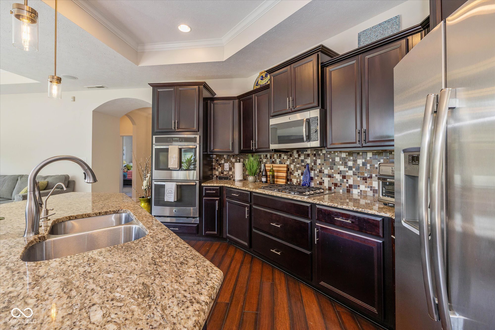
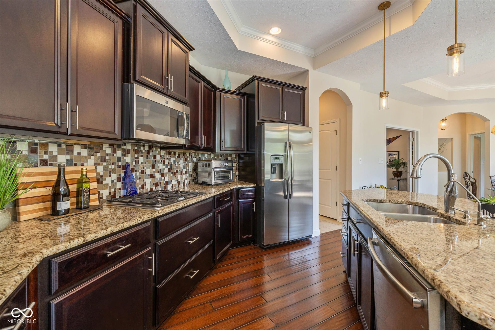
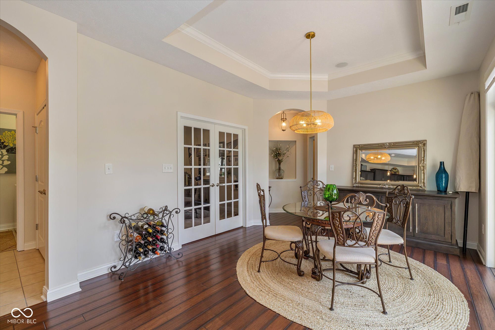
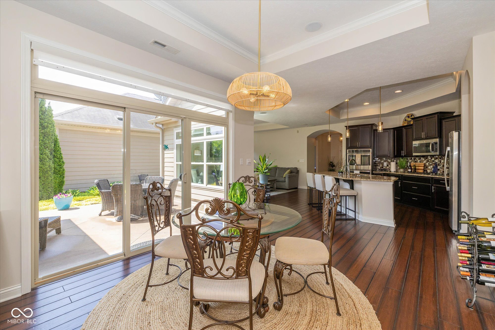
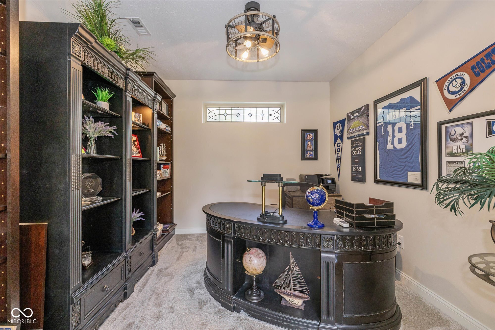
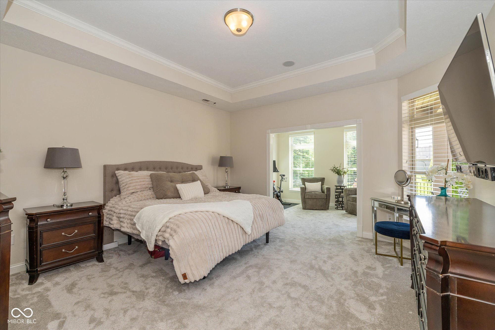
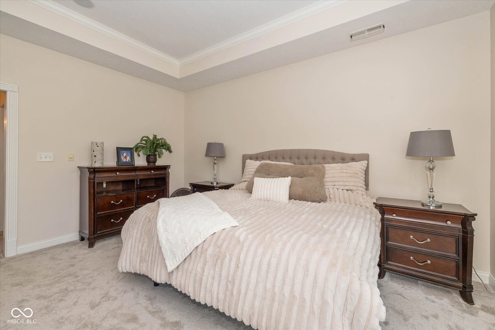
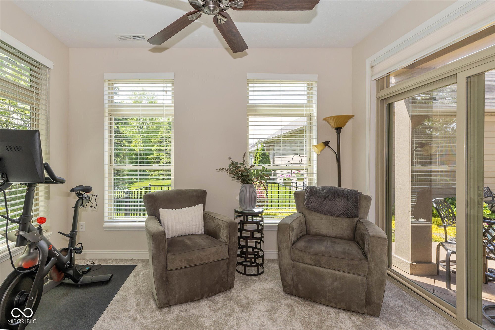
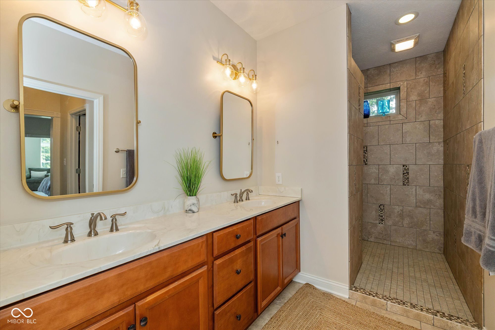
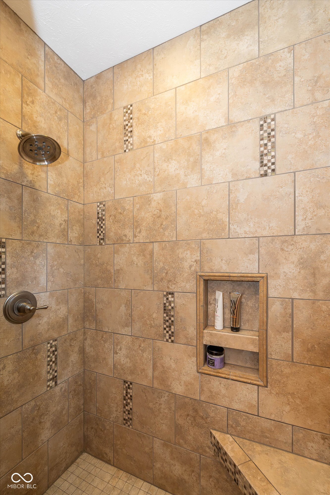
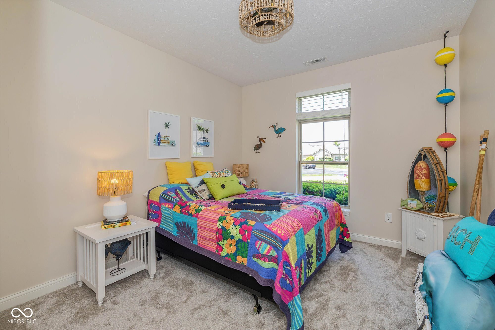
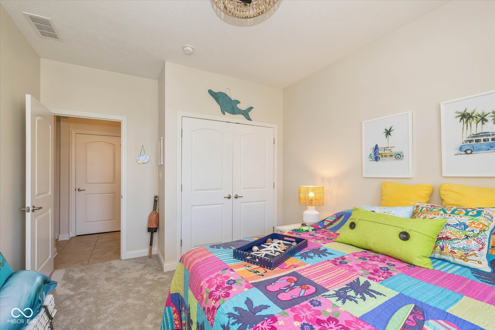
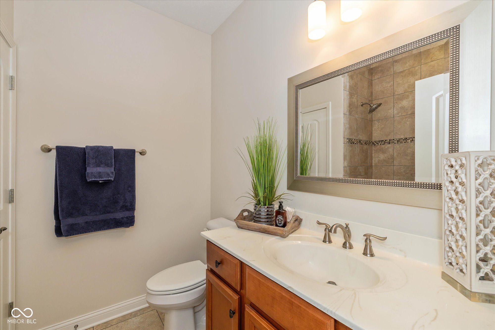
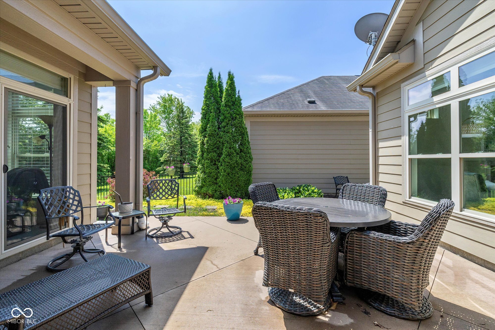
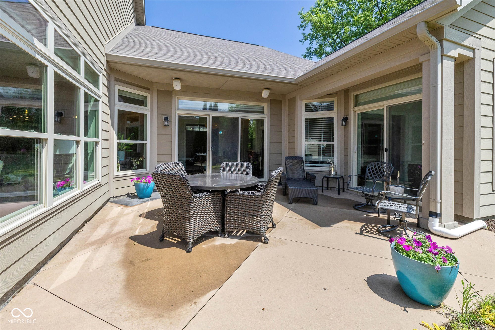
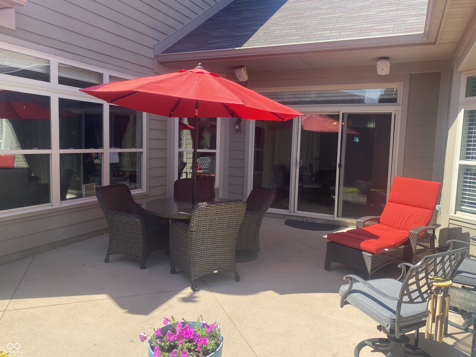
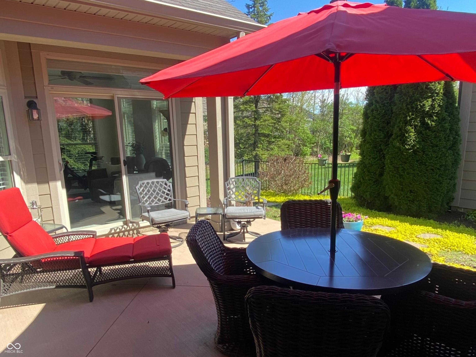
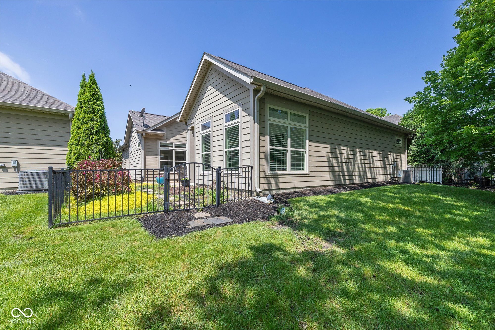
Tucked away in the highly desirable Villas at Geist, this stunning stand-alone ranch villa offers effortless living with upscale finishes and no shared walls for added privacy. Designed with both comfort and elegance in mind, the open-concept floorplan is highlighted by rich hardwood floors, soaring tray ceilings, and an abundance of natural light throughout. The chef's kitchen is a true centerpiece, featuring granite countertops, a gas cooktop, built-in double ovens, a pantry, and a large breakfast bar-ideal for both entertaining and everyday meals. The adjacent great room exudes warmth with a cozy gas fireplace and flows seamlessly into the dining area. Enjoy the privacy of a split-bedroom layout, with the spacious primary suite tucked away as your personal retreat. It includes a bright 8'x12' sitting room, perfect for morning coffee or evening winding down, plus a spa-inspired en-suite bath with a luxurious tiled walk-in shower and a custom walk-in closet with built-ins. The secondary bedroom and bath are like new-lightly lived in and pristine. You'll love the pull-down attic stairs providing easy access to a large attic space with tons of storage. This one-owner, smoke-free, pet-free, child-free home has been meticulously maintained and feels truly move-in ready. Step outside to your private rear patio, ideal for al fresco dining or quiet relaxation. Additional perks include a security system, water softener, and a carefree lifestyle where exterior maintenance is handled for you. Welcome to your next chapter-refined, relaxed, and right where you want to be.

2
beds

2
baths

1,924 Sq.Ft. LIVING AREA

6,970 Sq.Ft. lot

Features & Amenities

Interior

  • total bedrooms2
  • Total bathrooms2
  • full bathrooms2
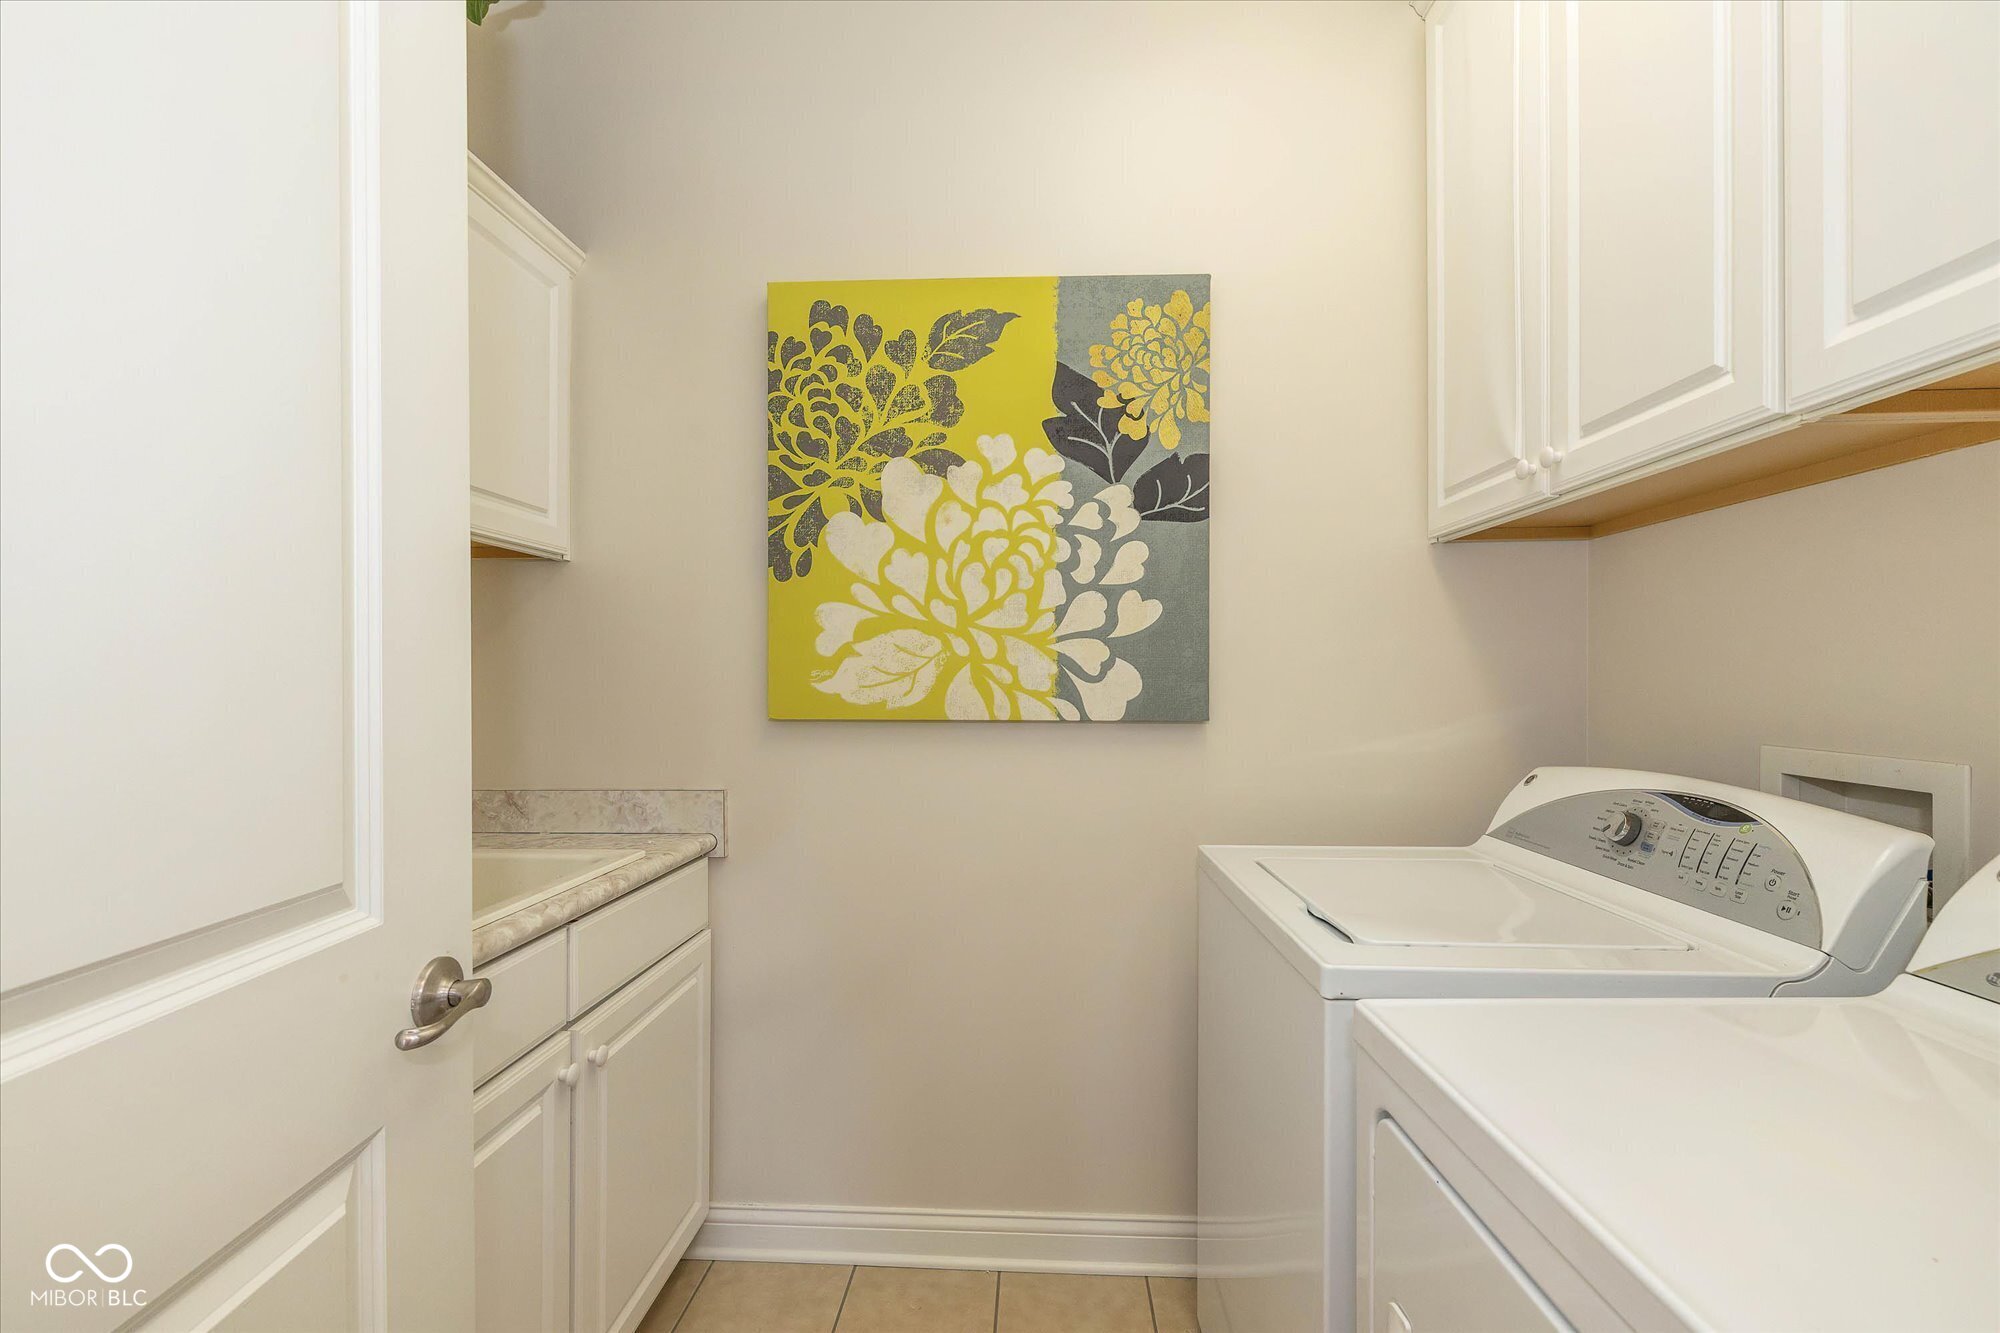
  • Laundry room Laundry Room
  • Fireplace Gas Log, Great Room
  • APPLIANCES Gas Cooktop, Dishwasher, Dryer, Disposal, Gas Water Heater, Micro Hood, Oven, Double Oven, Refrigerator, Washer, Water Heater, Water Softener Owned
  • other interior Features Attic Pull Down Stairs, Bath Sinks Double Main, Breakfast Bar, Tray Ceiling(s), Kitchen Island, Entrance Foyer, Hardwood Floors, Pantry, Walk-In Closet(s)

Area & Lot

  • Status Sold
  • Date Sold June 10, 2025
  • Living Area1,924 Sq.Ft.
  • Total Area1,924 Sq.Ft.
  • Lot Area6,970 Sq.Ft.
  • MLS® ID22038188
  • TypeResidential
  • YEAR BUILT2013
  • NeighborhoodFishers
  • Architecture StylesRanch
  • Elementary SchoolGeist Elementary School
  • Middle SchoolFall Creek Junior High
  • High SchoolHamilton Southeastern HS
  • School DistrictHamilton Southeastern Schools

Exterior

  • STORIES1
  • Garage Space2.0
  • water SourcePublic
  • utilitiesCable Available, Electricity Connected, Natural Gas Connected
  • lot featuresSidewalks, Street Lights, Mature Trees, Trees-Small (Under 20 Ft)
  • parkingAttached
  • HEAT TYPEForced Air, Natural Gas
  • AIR CONDITIONINGCentral Air
  • SubstructureSlab
  • HOA AmenitiesClubhouse, Insurance, Maintenance, Management, Pool, Snow Removal, Exercise Course, Fitness Center

Financial

  • Sales Price$425,000
  • HOA $425/mo
View Virtual Tour

Fishers

Explore

We've Lived Everywhere. This is Home.

We've relocated, started over, and found home ourselves. With local expertise and a relationship-first approach, we're here to help you find yours in Indianapolis.

Follow Us on Instagram