Leave a Message

By providing your contact information to Staff Homes, your personal information will be processed in accordance with Staff Homes's Privacy Policy. By checking the box(es) below, you expressly consent to receive marketing or promotional real estate communication from Staff Homes in the manner selected by you. For SMS text messages, message frequency varies. Message and data rates may apply. Consent is not a condition of purchase of any goods or services. You may opt out of receiving further communications from Staff Homes at any time. To opt out of receiving SMS text messages, reply STOP to unsubscribe. SMS text messaging is subject to our Terms of Use.

Thank you for your message. We will be in touch with you shortly.

9784 Herons Cove
9784 Herons Cove
9784 Herons Cove
9784 Herons Cove
9784 Herons Cove
9784 Herons Cove
9784 Herons Cove
9784 Herons Cove
9784 Herons Cove
9784 Herons Cove
9784 Herons Cove
9784 Herons Cove
9784 Herons Cove
9784 Herons Cove
9784 Herons Cove
9784 Herons Cove
9784 Herons Cove
9784 Herons Cove
9784 Herons Cove
9784 Herons Cove
9784 Herons Cove
9784 Herons Cove
9784 Herons Cove
9784 Herons Cove
9784 Herons Cove
9784 Herons Cove
9784 Herons Cove
9784 Herons Cove
9784 Herons Cove
SEE ALL PHOTOS
9784 Herons Cove
9784 Herons Cove
9784 Herons Cove
9784 Herons Cove
9784 Herons Cove
9784 Herons Cove
9784 Herons Cove
9784 Herons Cove
9784 Herons Cove
9784 Herons Cove
9784 Herons Cove
9784 Herons Cove
9784 Herons Cove
9784 Herons Cove
9784 Herons Cove
9784 Herons Cove
9784 Herons Cove
9784 Herons Cove
9784 Herons Cove
9784 Herons Cove
9784 Herons Cove
9784 Herons Cove
9784 Herons Cove
9784 Herons Cove
9784 Herons Cove
9784 Herons Cove
9784 Herons Cove
9784 Herons Cove
9784 Herons Cove
Courtesy of Highgarden Real Estate, Kylie Ellis Listing Contact:  
Sold

9784 Herons Cove

9784 Herons Cove, Carmel, IN 46280

$230,000
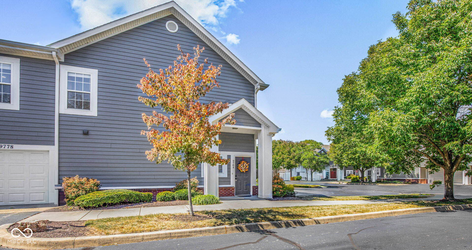
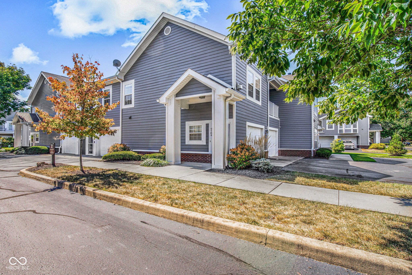
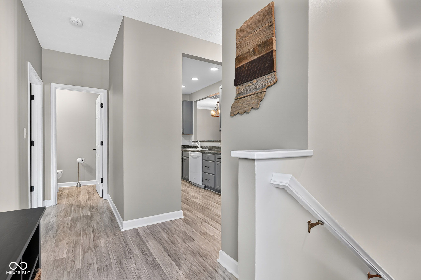
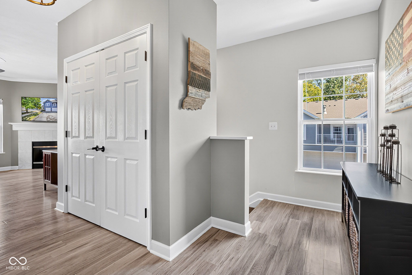
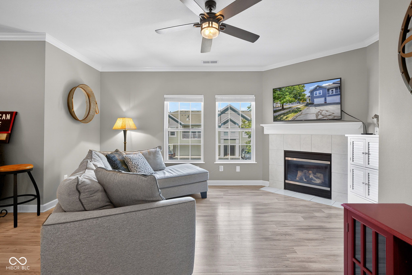
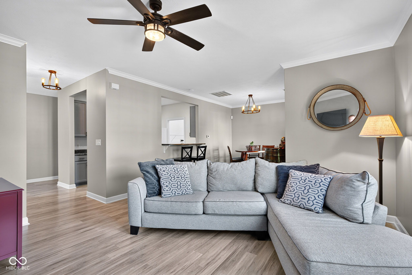
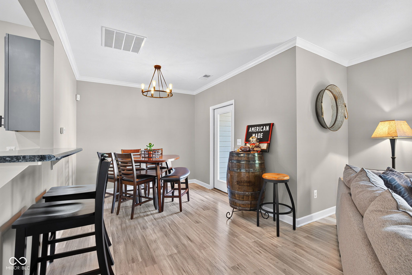
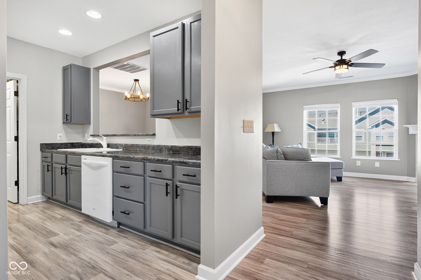
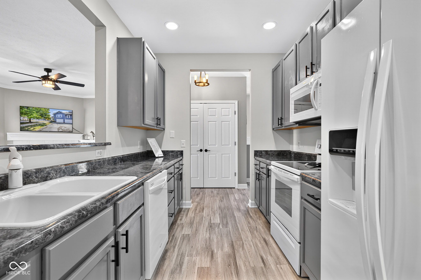
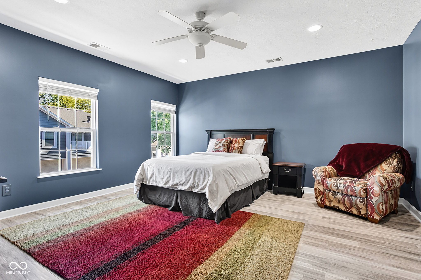
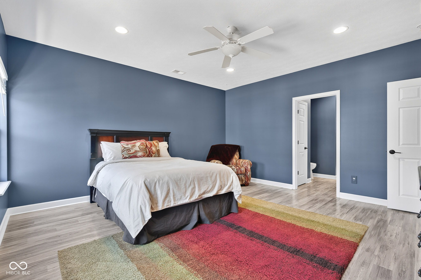
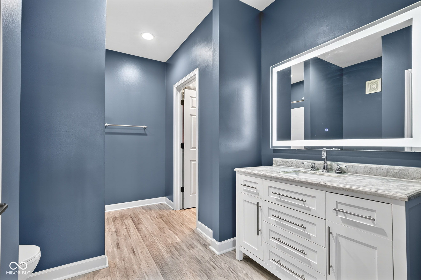
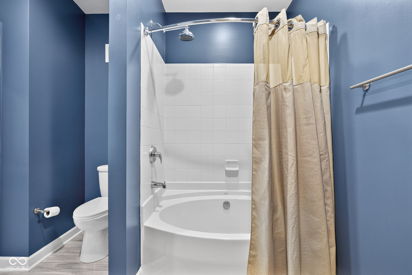
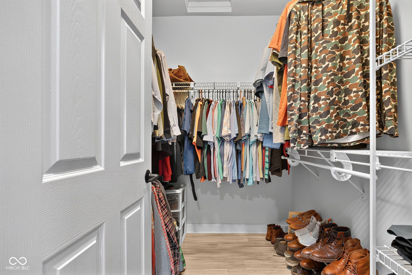
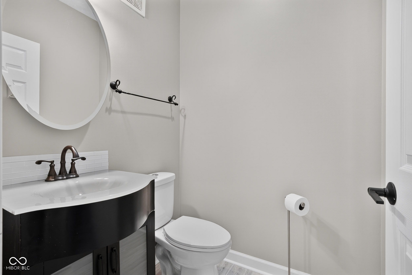
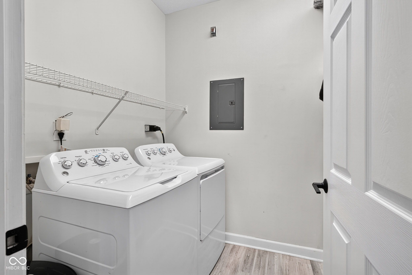
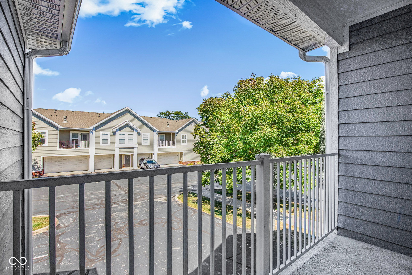
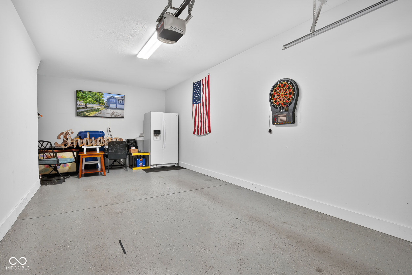
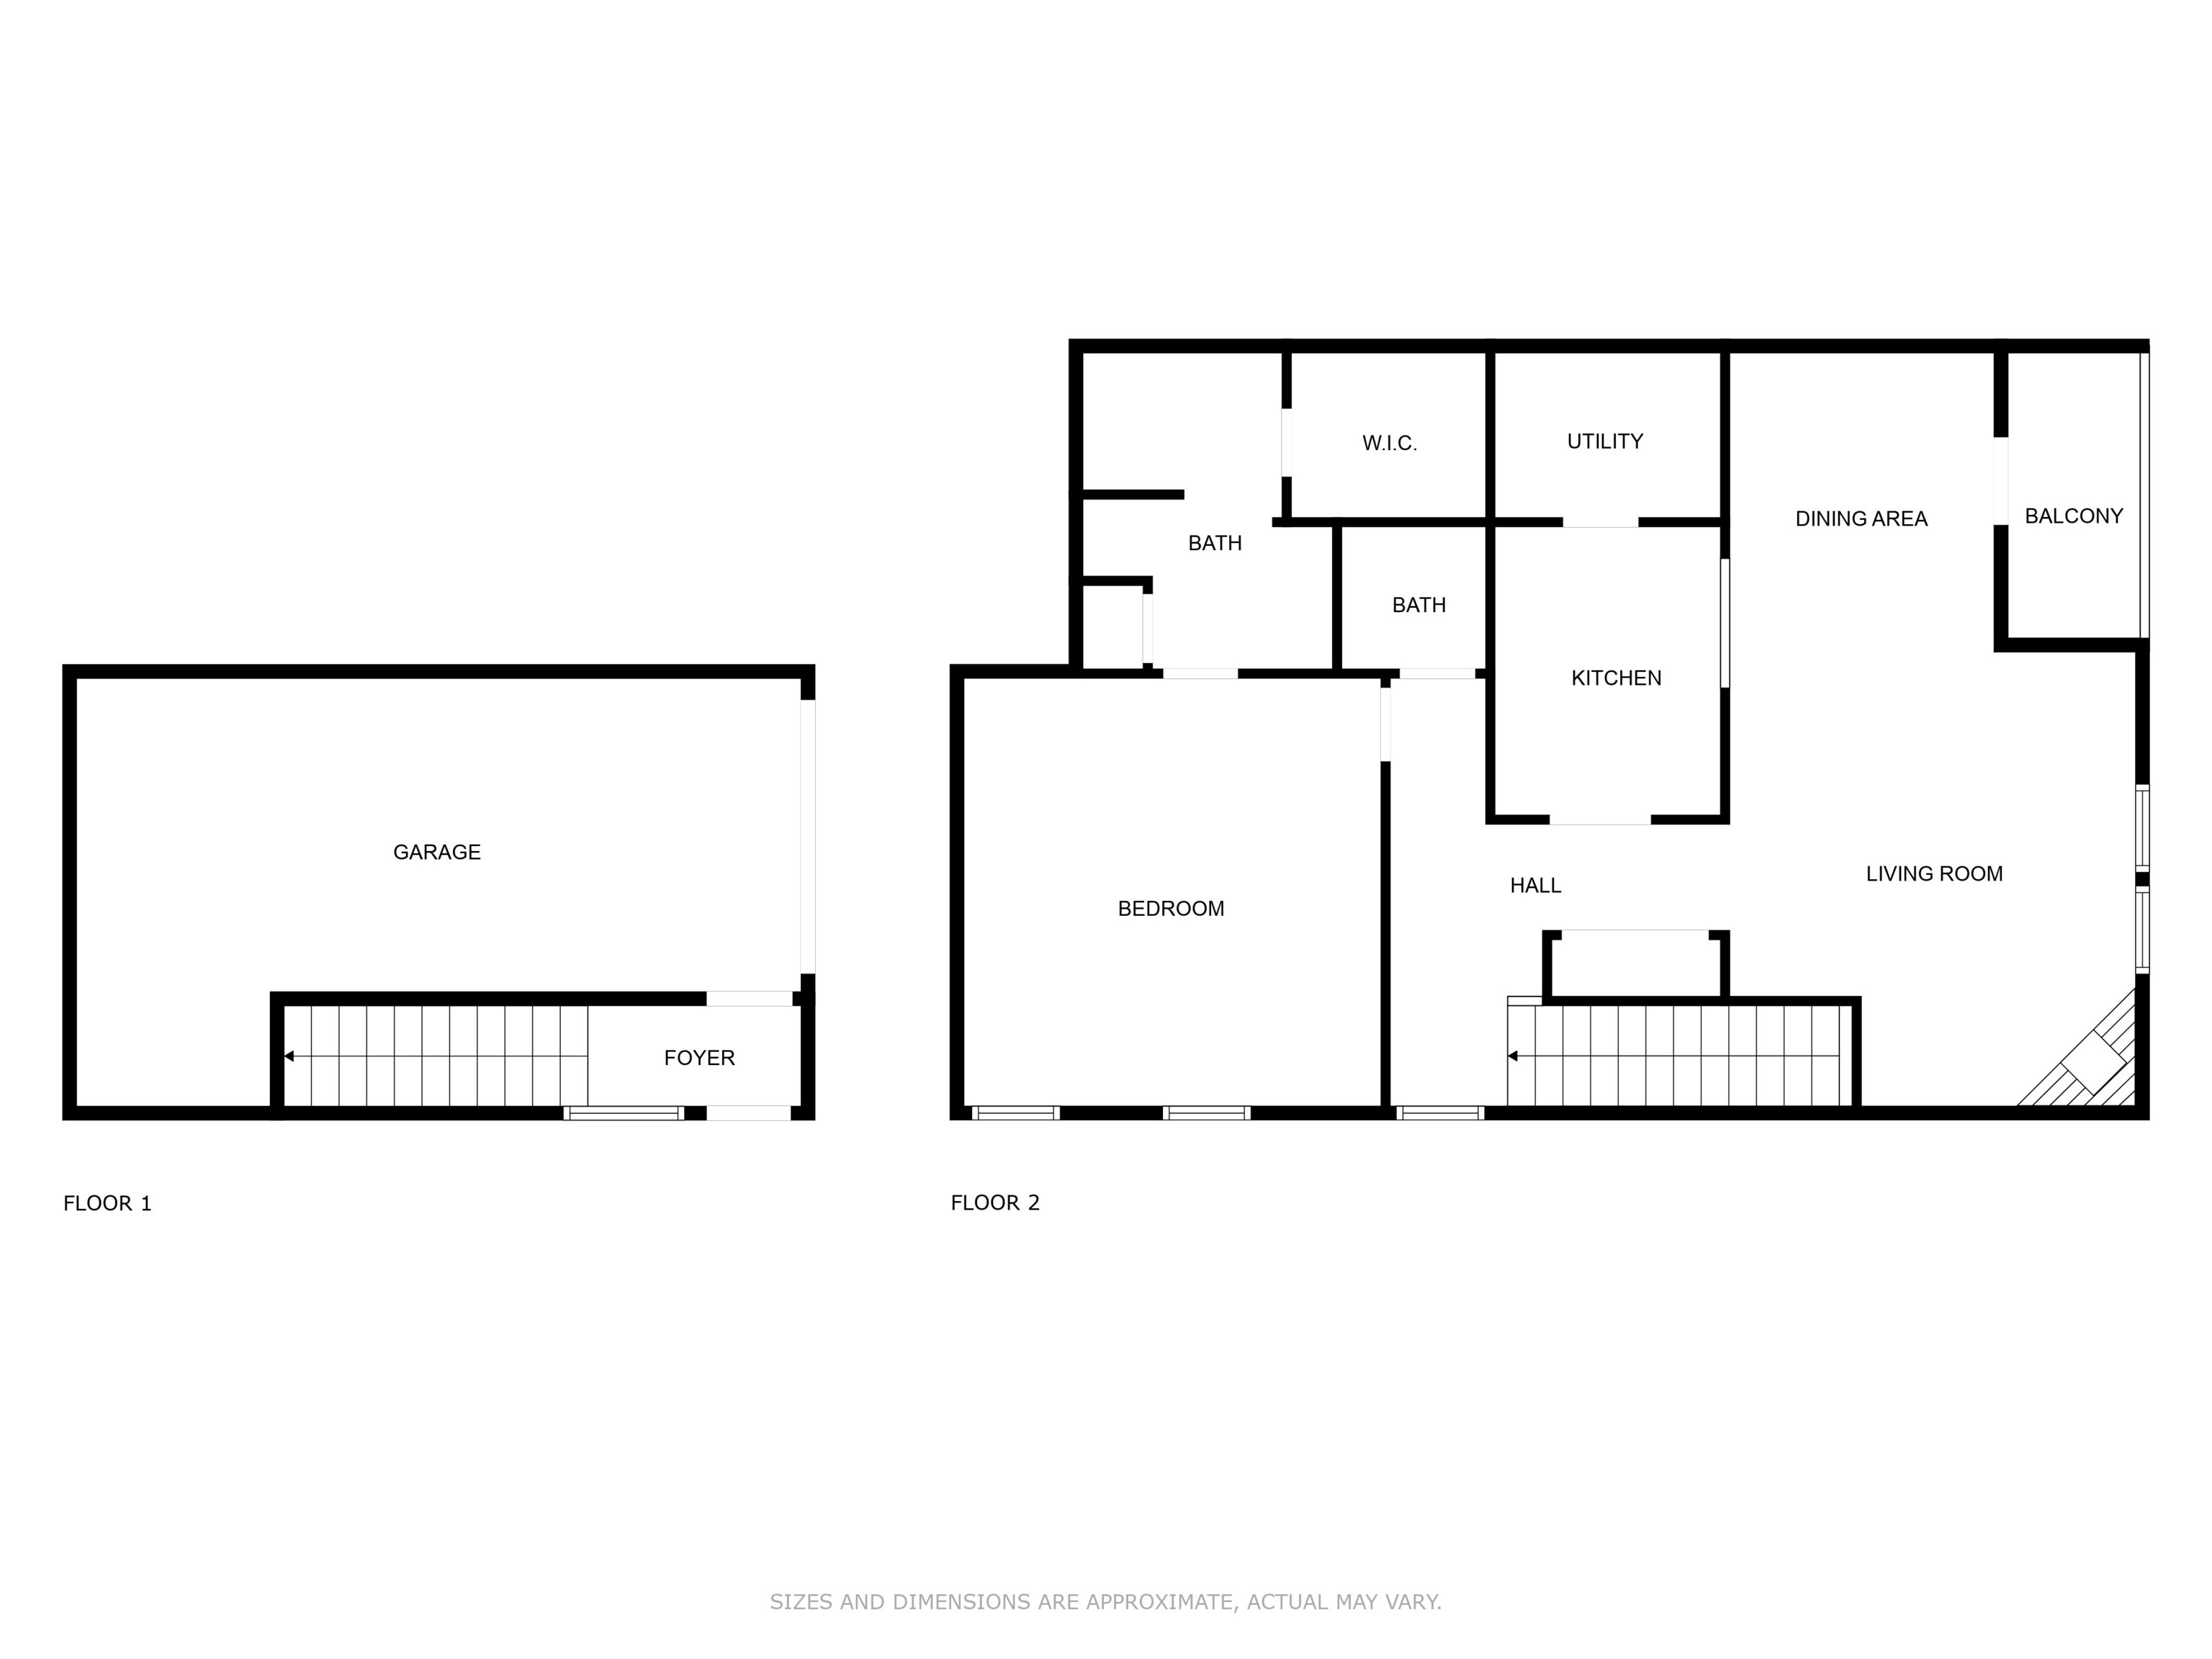
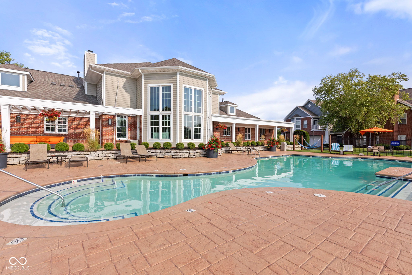
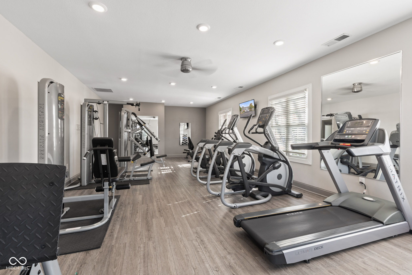
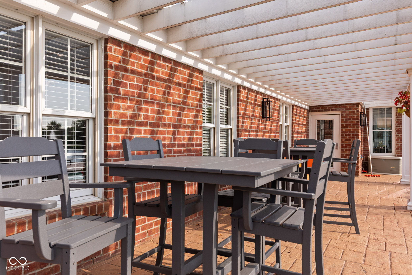
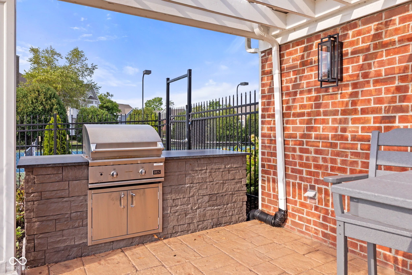
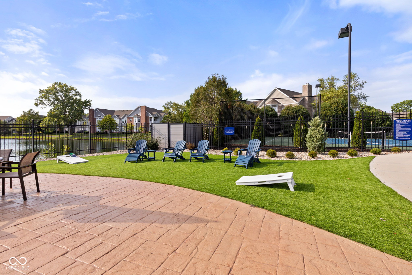
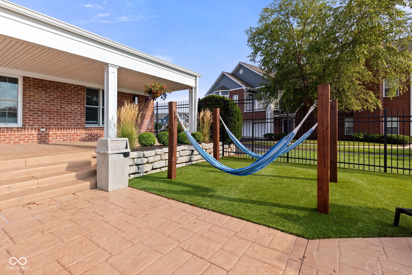
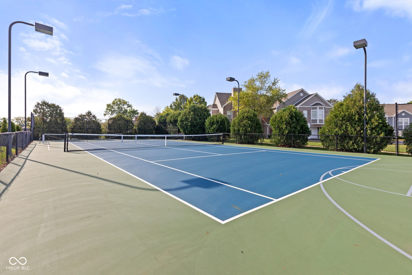
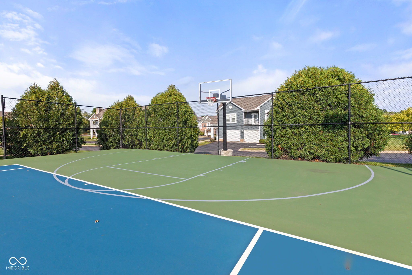
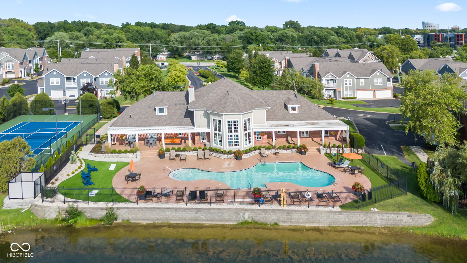
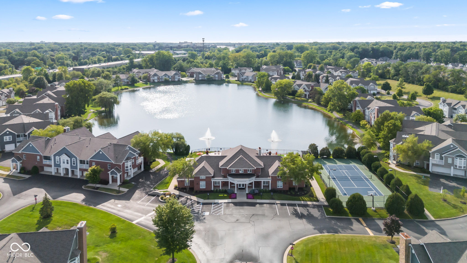
Welcome to 9784 Herons Cove, a beautifully maintained condo in the highly desirable city of Carmel, Indiana. Location, Location, Location! This condo is minutes from downtown Carmel, Broad ripple, The Fashion Mall, major highways, and step from the Monon Trail! On the first level, you'll find the large, attached garage, with epoxy flooring that adds both durability and a polished look. Upstairs, the main living area is anchored by a charming fireplace, elegant crown molding, and plentiful natural light creating the perfect space to gather with friends or unwind at the end of the day. The kitchen features classic shaker cabinets and ample counter space. The primary suite offers a true retreat, complete with a spacious walk-in closet and a private bathroom featuring both a full tub/shower combo-perfect for a quick refresh or a long, relaxing soak. A dedicated laundry room adds convenience to daily living along with a separate second bathroom for guests. Recent updates make this home even more appealing, including fresh interior paint completed in 2024 that gives the space a modern, move-in-ready feel, as well as a new tankless hot water heater installed in 2024. As a resident, you'll also enjoy fantastic community amenities, including a pool with an outdoor kitchen and dining area ideal for gatherings, a full gym, clubhouse, and low the luxury of low-maintenace living!

1
bed

2
baths

1,207 Sq.Ft. LIVING AREA

5,663 Sq.Ft. lot

Features & Amenities

Interior

  • total bedrooms1
  • Total bathrooms2
  • full bathroom1
  • half bathroom1
  • Fireplace Gas Log, Great Room
  • APPLIANCES Dishwasher, Dryer, Disposal, Microwave, Electric Oven, Refrigerator, Tankless Water Heater, Washer, Water Softener Owned
  • other interior Features Vaulted Ceiling(s), Paddle Fan, Eat-in Kitchen, Pantry, Walk-In Closet(s)

Area & Lot

  • Status Sold
  • Date Sold December 8, 2025
  • Living Area1,207 Sq.Ft.
  • Total Area1,207 Sq.Ft.
  • Lot Area5,663 Sq.Ft.
  • MLS® ID22061625
  • TypeCondo
  • YEAR BUILT2002
  • NeighborhoodCarmel
  • Architecture StylesTraditional
  • Elementary SchoolForest Dale Elementary School
  • Middle SchoolCarmel Middle School
  • High SchoolCarmel High School
  • School DistrictCarmel Clay Schools

Exterior

  • STORIES2
  • Garage Space1.0
  • water SourcePublic
  • utilitiesCable Available, Electricity Connected, Natural Gas Connected, Water Connected
  • parkingAttached
  • HEAT TYPEForced Air, Natural Gas
  • AIR CONDITIONINGCentral Air
  • SubstructureSlab
  • HOA AmenitiesBasketball Court, Clubhouse, Fitness Center, Maintenance Grounds, Park, Playground, Pool, Sauna, Snow Removal, Tennis Court(s), Trail(s)

Financial

  • Sales Price$230,000
  • HOA $296/mo

Carmel

Explore

We've Lived Everywhere. This is Home.

We've relocated, started over, and found home ourselves. With local expertise and a relationship-first approach, we're here to help you find yours in Indianapolis.

Follow Us on Instagram