













Leave a Message

By providing your contact information to Staff Homes, your personal information will be processed in accordance with Staff Homes's Privacy Policy. By checking the box(es) below, you expressly consent to receive marketing or promotional real estate communication from Staff Homes in the manner selected by you. For SMS text messages, message frequency varies. Message and data rates may apply. Consent is not a condition of purchase of any goods or services. You may opt out of receiving further communications from Staff Homes at any time. To opt out of receiving SMS text messages, reply STOP to unsubscribe. SMS text messaging is subject to our Terms of Use.

Thank you for your message. We will be in touch with you shortly.

9737 Oleander Drive
9737 Oleander Drive
9737 Oleander Drive
9737 Oleander Drive
9737 Oleander Drive
9737 Oleander Drive
9737 Oleander Drive
9737 Oleander Drive
9737 Oleander Drive
9737 Oleander Drive
9737 Oleander Drive
9737 Oleander Drive
9737 Oleander Drive
9737 Oleander Drive
9737 Oleander Drive
9737 Oleander Drive
9737 Oleander Drive
9737 Oleander Drive
9737 Oleander Drive
9737 Oleander Drive
9737 Oleander Drive
9737 Oleander Drive
9737 Oleander Drive
9737 Oleander Drive
9737 Oleander Drive
9737 Oleander Drive
9737 Oleander Drive
9737 Oleander Drive
9737 Oleander Drive
9737 Oleander Drive
9737 Oleander Drive
9737 Oleander Drive
9737 Oleander Drive
9737 Oleander Drive
9737 Oleander Drive
9737 Oleander Drive
9737 Oleander Drive
9737 Oleander Drive
9737 Oleander Drive
SEE ALL PHOTOS
9737 Oleander Drive
9737 Oleander Drive
9737 Oleander Drive
9737 Oleander Drive
9737 Oleander Drive
9737 Oleander Drive
9737 Oleander Drive
9737 Oleander Drive
9737 Oleander Drive
9737 Oleander Drive
9737 Oleander Drive
9737 Oleander Drive
9737 Oleander Drive
9737 Oleander Drive
9737 Oleander Drive
9737 Oleander Drive
9737 Oleander Drive
9737 Oleander Drive
9737 Oleander Drive
9737 Oleander Drive
9737 Oleander Drive
9737 Oleander Drive
9737 Oleander Drive
9737 Oleander Drive
9737 Oleander Drive
9737 Oleander Drive
9737 Oleander Drive
9737 Oleander Drive
9737 Oleander Drive
9737 Oleander Drive
9737 Oleander Drive
9737 Oleander Drive
9737 Oleander Drive
9737 Oleander Drive
9737 Oleander Drive
9737 Oleander Drive
9737 Oleander Drive
9737 Oleander Drive
9737 Oleander Drive
Courtesy of Pulte Realty of Indiana, LLC, Lisa Kleinke Listing Contact:  
Sold

9737 Oleander Drive

9737 Oleander Drive, Fishers, IN 46250

$379,000
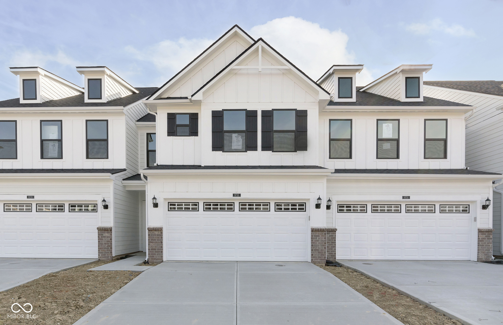
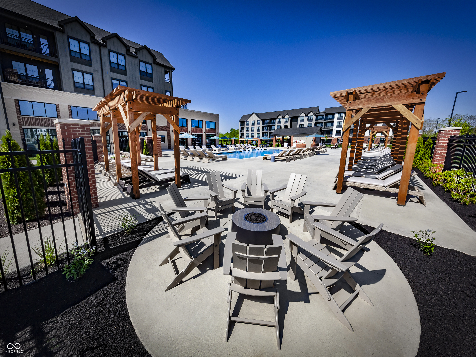
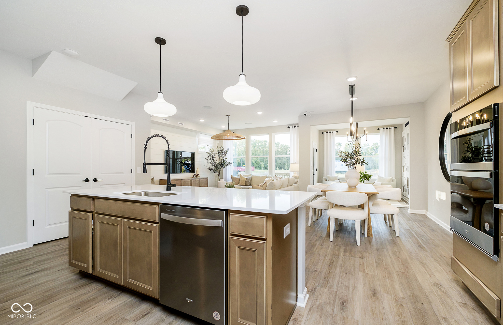
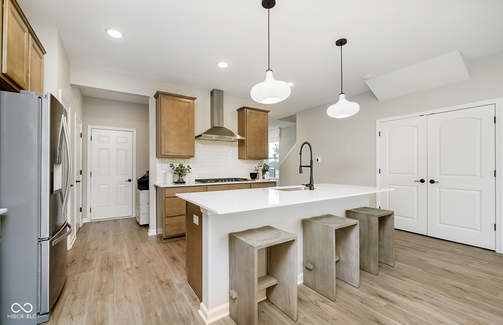
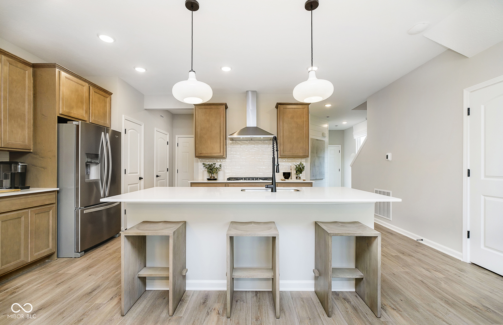
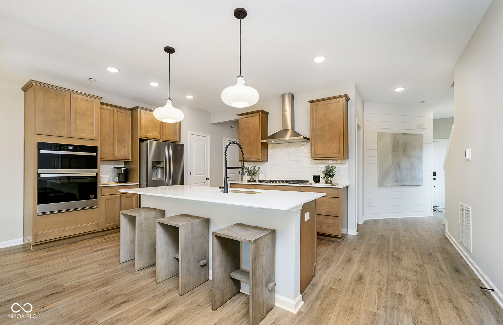
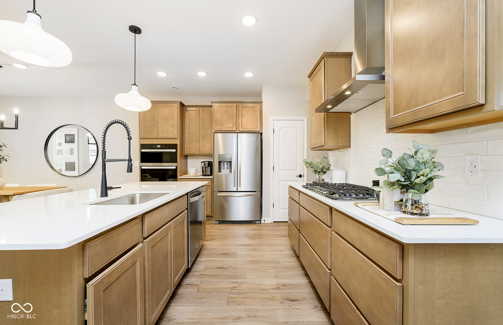
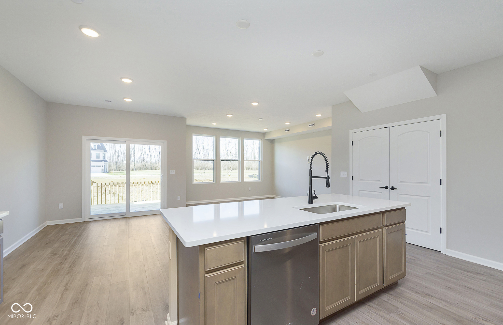
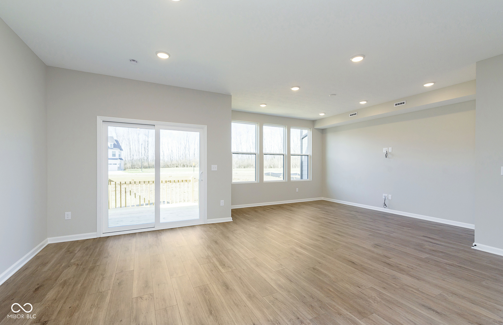
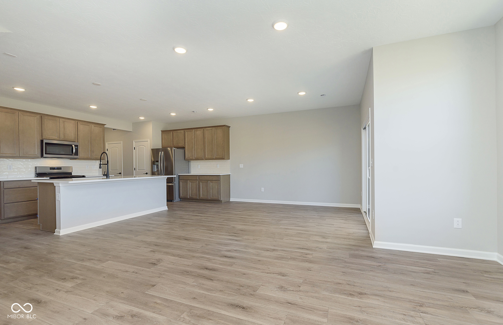
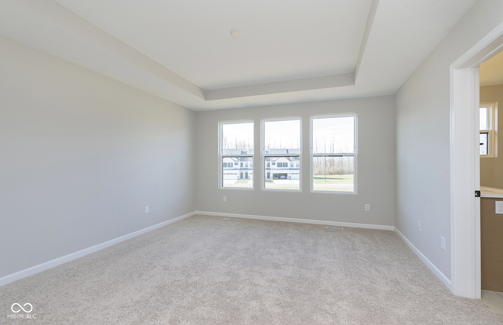
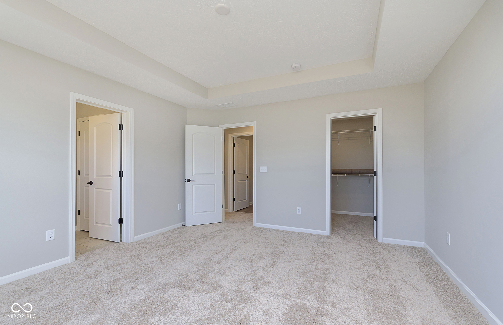
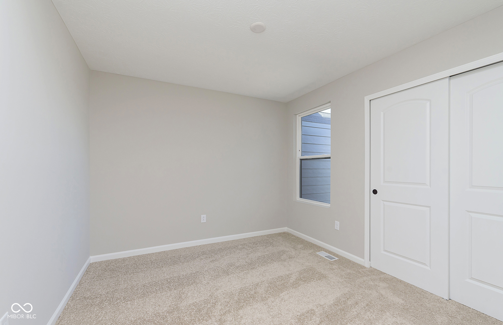
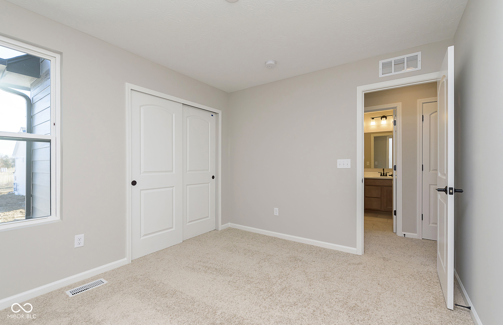
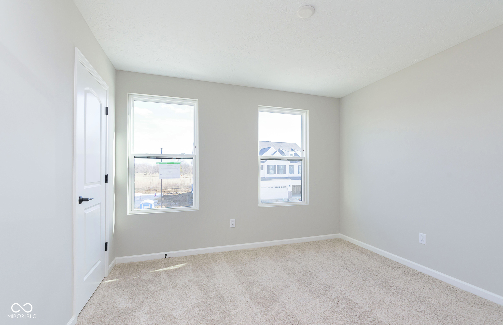
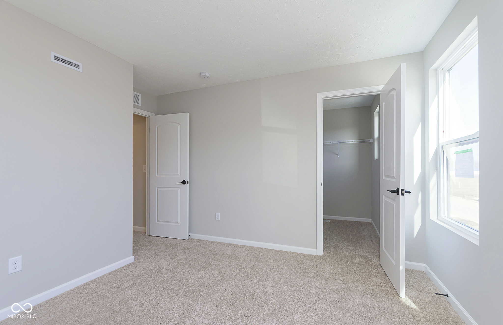
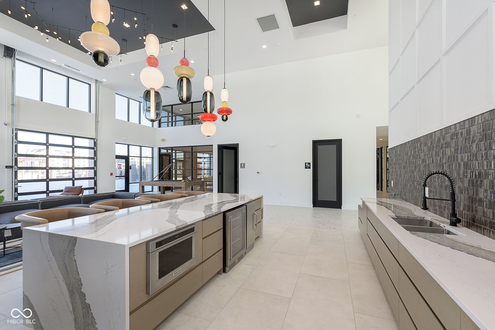
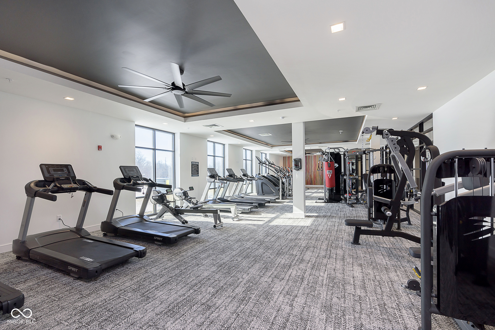
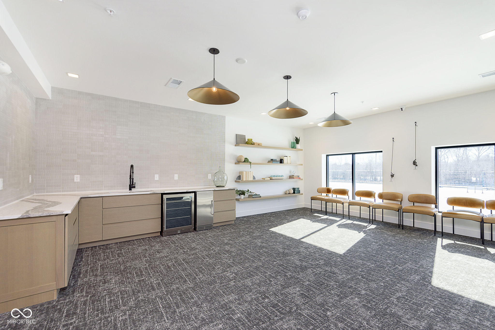
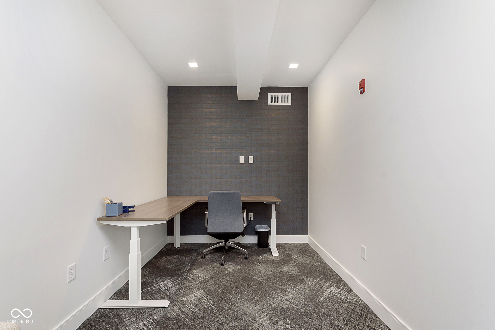
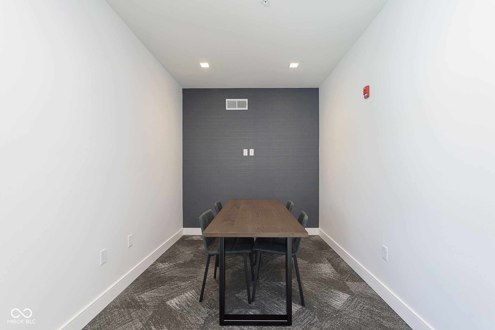
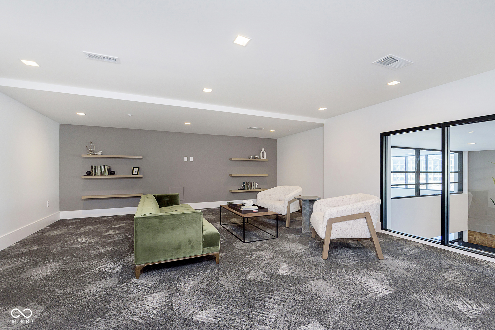
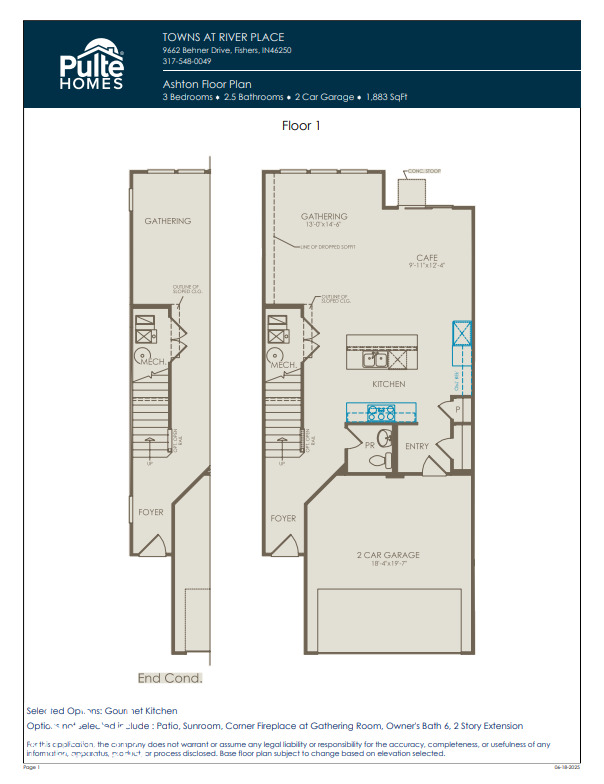
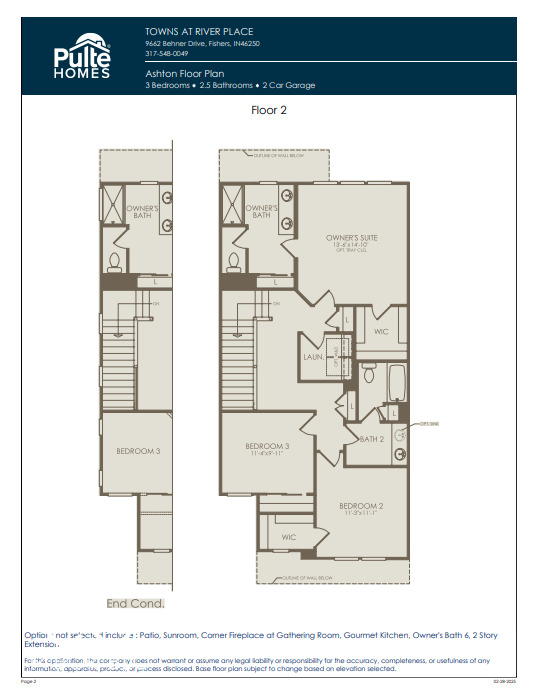
Available Now! Presenting the Ashton model, a brand-new Pulte townhome in the vibrant Towns at River Place community, where residents enjoy access to exceptional amenities including a pool, state-of-the-art fitness center, and pickleball courts. This elegantly designed home offers a spacious, open-concept layout perfect for modern living and entertaining. The stylish gourmet kitchen features Landen Quill Stain cabinets, Carrara Trigato quartz countertops, a large center island, and built in stainless steel gas appliances, seamlessly flowing into the dining and living areas for effortless gatherings. The main level is enhanced with luxury vinyl plank flooring, providing a contemporary look and durability. Upstairs, you'll find three generously sized bedrooms, including a tranquil owner's suite with a tray ceiling and an en-suite bathroom with shower. The additional bedrooms offer flexibility for a guest room, home office, or personal retreat. Outside, a private deck provides the perfect space to relax or entertain. This vibrant community located in the Hamilton Southeastern school district offers an array of exceptional amenities. Located just five minutes from dining, retail, entertainment, and more, it provides unparalleled convenience. Directly across from Town Run Park, residents can enjoy over seven miles of mountain biking and walking trails. The community is also within walking distance of the upcoming White River Park, which will feature trails, a kayak launch, a recreation lawn, a stomping creek, fishing opportunities, and a pedestrian boardwalk. Residents have access to shared amenities, including a pool, fitness center, and pickleball courts. Additionally, the community is in close proximity to Keystone at The Crossing and 96th Street retail, making it an ideal location for both leisure and convenience.

3
beds

3
baths

1,883 Sq.Ft. LIVING AREA

2,178 Sq.Ft. lot

Paul Staff

Paul Staff

Features & Amenities

Interior

  • total bedrooms3
  • Total bathrooms3
  • full bathrooms2
  • half bathroom1
  • APPLIANCES Gas Cooktop, Dishwasher, Electric Water Heater, Disposal, Exhaust Fan, Microwave, Oven
  • other interior Features Attic Access, Kitchen Island, Eat-in Kitchen, Pantry, Walk-In Closet(s)

Area & Lot

  • Status Sold
  • Date Sold August 25, 2025
  • Living Area1,883 Sq.Ft.
  • Total Area1,883 Sq.Ft.
  • Lot Area2,178 Sq.Ft.
  • MLS® ID22045826
  • TypeTownhouse
  • YEAR BUILT2025
  • NeighborhoodFishers
  • Architecture StylesTraditional
  • Elementary SchoolFishers Elementary School
  • Middle SchoolRiverside Junior High
  • High SchoolFishers High School
  • School DistrictHamilton Southeastern Schools

Exterior

  • STORIES2
  • Garage Space2.0
  • water SourcePublic
  • parkingAttached
  • HEAT TYPEForced Air, Natural Gas
  • AIR CONDITIONINGCentral Air
  • SubstructureSlab
  • HOA AmenitiesInsurance, Maintenance, Maintenance Grounds

Financial

  • Sales Price$379,000
  • HOA $297/mo

Fishers

Explore

We've Lived Everywhere. This is Home.

We've relocated, started over, and found home ourselves. With local expertise and a relationship-first approach, we're here to help you find yours in Indianapolis.

Follow Us on Instagram