Leave a Message

By providing your contact information to Staff Homes, your personal information will be processed in accordance with Staff Homes's Privacy Policy. By checking the box(es) below, you expressly consent to receive marketing or promotional real estate communication from Staff Homes in the manner selected by you. For SMS text messages, message frequency varies. Message and data rates may apply. Consent is not a condition of purchase of any goods or services. You may opt out of receiving further communications from Staff Homes at any time. To opt out of receiving SMS text messages, reply STOP to unsubscribe. SMS text messaging is subject to our Terms of Use.

Thank you for your message. We will be in touch with you shortly.

9735 Trevia Drive
Courtesy of Highgarden Real Estate, Hart Summeier Listing Contact:  
Sold

9735 Trevia Drive

9735 Trevia Drive, Indianapolis, IN 46236

$619,977
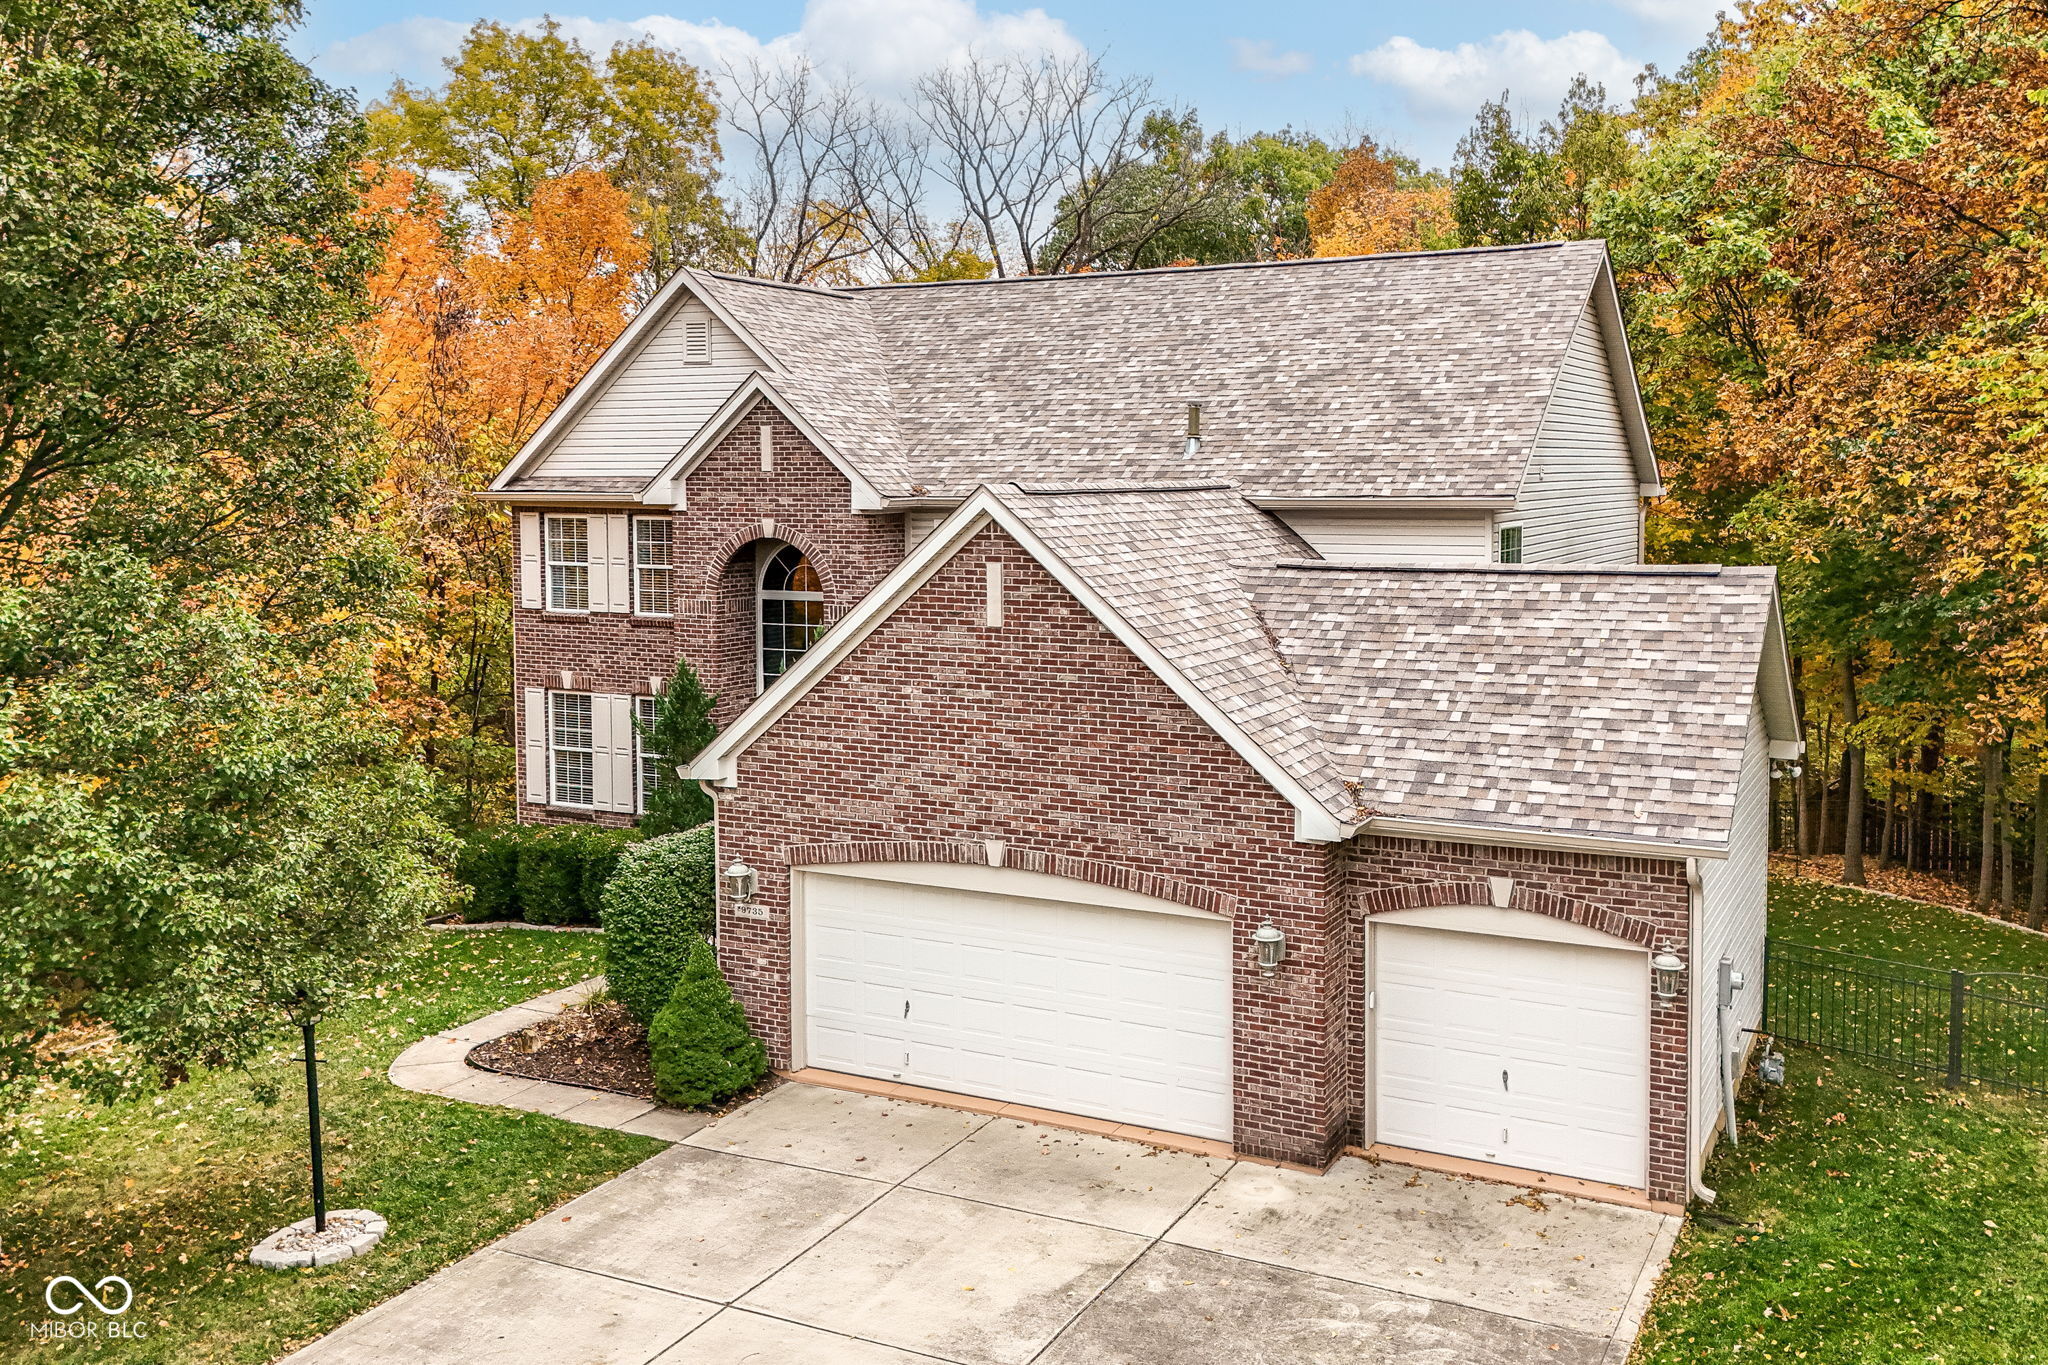
Welcome to 9735 Trevia Drive - a thoughtfully updated home offering space, privacy, and refined everyday living. Set on a private wooded lot in Lawrence Township, this 5-bedroom, 4-bath residence balances seclusion with convenience, just minutes from nearby amenities. The expansive primary suite is a true retreat - featuring a sitting area, two large walk-in closets, and an elevated layout that sets the tone for the home. New flooring throughout, fresh paint, and a clean modern palette make this home truly move-in ready. The finished walk-out basement adds remarkable versatility, with a bedroom, full bath, and eat-in kitchenette - ideal for a generational suite, home office, or private retreat. Outside, a fenced yard, double-tier deck, and screened porch overlook a peaceful wooded backdrop. A 3-car garage adds storage and convenience. Mechanicals & updates: 2-year-old roof, gutters with guards, newly insulated attic, engineered hardwood (1 year old) on main level, plush stain-resistant carpet upstairs (installed November 2025), 6-month-old basement flooring. Whole-house air filtration system (two-stage). Owned water softener (recently replaced), 2018 gas water heater, gas furnace and central A/C with documented service history (May service appointment scheduled). Battery-backup sump pump (battery replaced 2025). 10-year smoke detectors replaced 2024. Radon mitigation system installed. A rare blend of space, updates, and privacy in a sought-after location.
5
beds

4
baths

4,556 Sq.Ft. LIVING AREA

1.35 Acres lot

Features & Amenities

Interior

  • total bedrooms5
  • Total bathrooms4
  • full bathrooms4
  • Laundry room Main Level
  • Fireplace Living Room
  • APPLIANCES Dishwasher, Disposal, Micro Hood, Gas Oven, Refrigerator, Water Heater, Water Softener Owned
  • other interior Features Attic Access, Bath Sinks Double Main, Hardwood Floors, Hi-Speed Internet Availbl, In-Law Arrangement, Eat-in Kitchen, Wired for Data, Walk-In Closet(s), Wet Bar

Area & Lot

  • Status Sold
  • Date Sold June 26, 2026
  • Living Area4,556 Sq.Ft.
  • Total Area4,752 Sq.Ft.
  • Lot Area1.35 Acres
  • MLS® ID22075916
  • TypeResidential
  • YEAR BUILT2003
  • Architecture StylesTraditional
  • Elementary SchoolSunnyside Elementary School
  • Middle SchoolFall Creek Valley Middle School
  • High SchoolLawrence North High School
  • School DistrictMSD Lawrence Township

Exterior

  • STORIES3
  • Garage Space3.0
  • water SourcePublic
  • lot featuresMature Trees
  • parkingAttached
  • HEAT TYPEForced Air
  • AIR CONDITIONINGCentral Air
  • SubstructureConcrete Perimeter

Financial

  • Sales Price$619,977
  • HOA $394/yr

We've Lived Everywhere. This is Home.

We've relocated, started over, and found home ourselves. With local expertise and a relationship-first approach, we're here to help you find yours in Indianapolis.

Follow Us on Instagram