Leave a Message

By providing your contact information to Staff Homes, your personal information will be processed in accordance with Staff Homes's Privacy Policy. By checking the box(es) below, you expressly consent to receive marketing or promotional real estate communication from Staff Homes in the manner selected by you. For SMS text messages, message frequency varies. Message and data rates may apply. Consent is not a condition of purchase of any goods or services. You may opt out of receiving further communications from Staff Homes at any time. To opt out of receiving SMS text messages, reply STOP to unsubscribe. SMS text messaging is subject to our Terms of Use.

Thank you for your message. We will be in touch with you shortly.

9716 Holborn Avenue
Courtesy of Highgarden Real Estate, Sherri Bryant Listing Contact:  
Sold

9716 Holborn Avenue

9716 Holborn Avenue, Mc Cordsville, IN 46055

$435,000
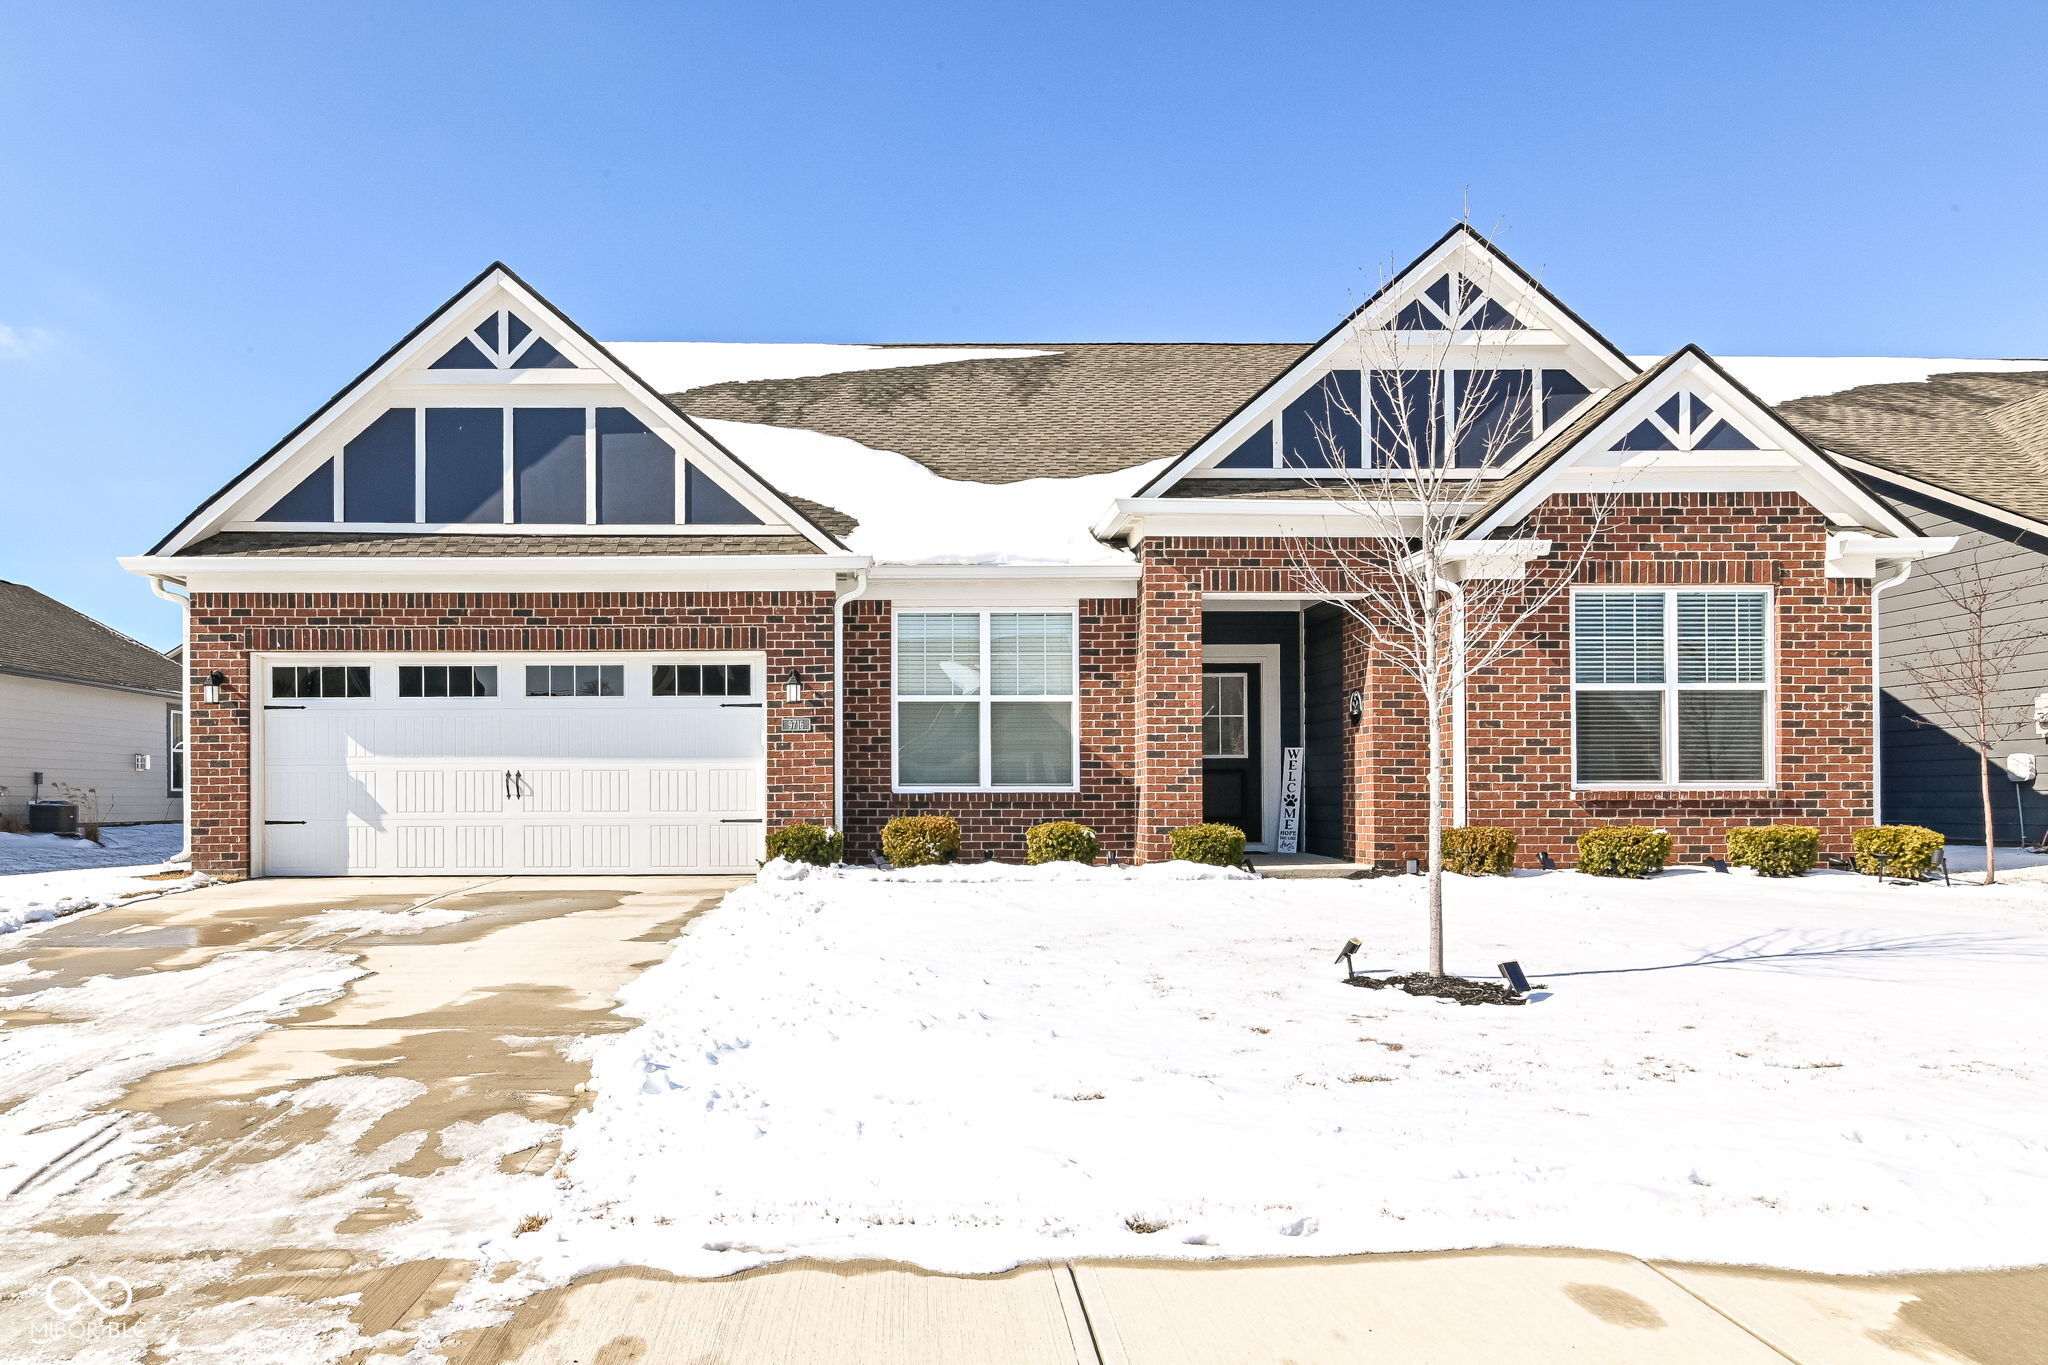
Welcome to this exquisitely maintained two-year-old gem situated in the vibrant McCord Pointe subdivision of McCordsville. This stunning home offers a perfect blend of comfort and functional elegance with 3 spacious bedrooms and 2 meticulously designed bathrooms, totaling 2,048 square feet of luxurious living space. The open concept layout invites an effortless flow between the modern kitchen, dining area, and cozy living room, ideal for both intimate gatherings and entertaining friends. As you step inside, you'll be greeted by gorgeous LVP flooring that gracefully extends across the main living area, providing a cohesive and stylish backdrop for your personal touches. Enjoy the serenity of this neighborhood, while being just minutes away from shopping, restaurants, and an array of amenities. With convenient access to I69 and I70, this home is perfectly located for those seeking a harmonious balance between tranquility and urban convenience.
3
beds

2
baths

2,098 Sq.Ft. LIVING AREA

8,756 Sq.Ft. lot

Features & Amenities

Interior

  • total bedrooms3
  • Total bathrooms2
  • full bathrooms2
  • APPLIANCES Gas Cooktop, Dishwasher, Disposal, Micro Hood, Double Oven, Refrigerator, Water Heater
  • other interior Features Bath Sinks Double Main, Kitchen Island, Eat-in Kitchen, Pantry, Smart Thermostat, Walk-In Closet(s), Wood Work Painted

Area & Lot

  • Status Sold
  • Date Sold April 21, 2025
  • Living Area2,098 Sq.Ft.
  • Total Area2,098 Sq.Ft.
  • Lot Area8,756 Sq.Ft.
  • MLS® ID22022183
  • TypeResidential
  • YEAR BUILT2022
  • Architecture StylesRanch
  • School DistrictMt Vernon Community School Corp

Exterior

  • STORIES1
  • Garage Space2.0
  • water SourcePublic
  • parkingAttached
  • HEAT TYPEForced Air, Natural Gas
  • AIR CONDITIONINGCentral Air
  • SubstructureSlab
  • HOA AmenitiesClubhouse, Park, Playground, Snow Removal, Trail(s)

Financial

  • Sales Price$435,000
  • HOA $2,400/yr
View Virtual Tour

We've Lived Everywhere. This is Home.

We've relocated, started over, and found home ourselves. With local expertise and a relationship-first approach, we're here to help you find yours in Indianapolis.

Follow Us on Instagram