Leave a Message

By providing your contact information to Staff Homes, your personal information will be processed in accordance with Staff Homes's Privacy Policy. By checking the box(es) below, you expressly consent to receive marketing or promotional real estate communication from Staff Homes in the manner selected by you. For SMS text messages, message frequency varies. Message and data rates may apply. Consent is not a condition of purchase of any goods or services. You may opt out of receiving further communications from Staff Homes at any time. To opt out of receiving SMS text messages, reply STOP to unsubscribe. SMS text messaging is subject to our Terms of Use.

Thank you for your message. We will be in touch with you shortly.

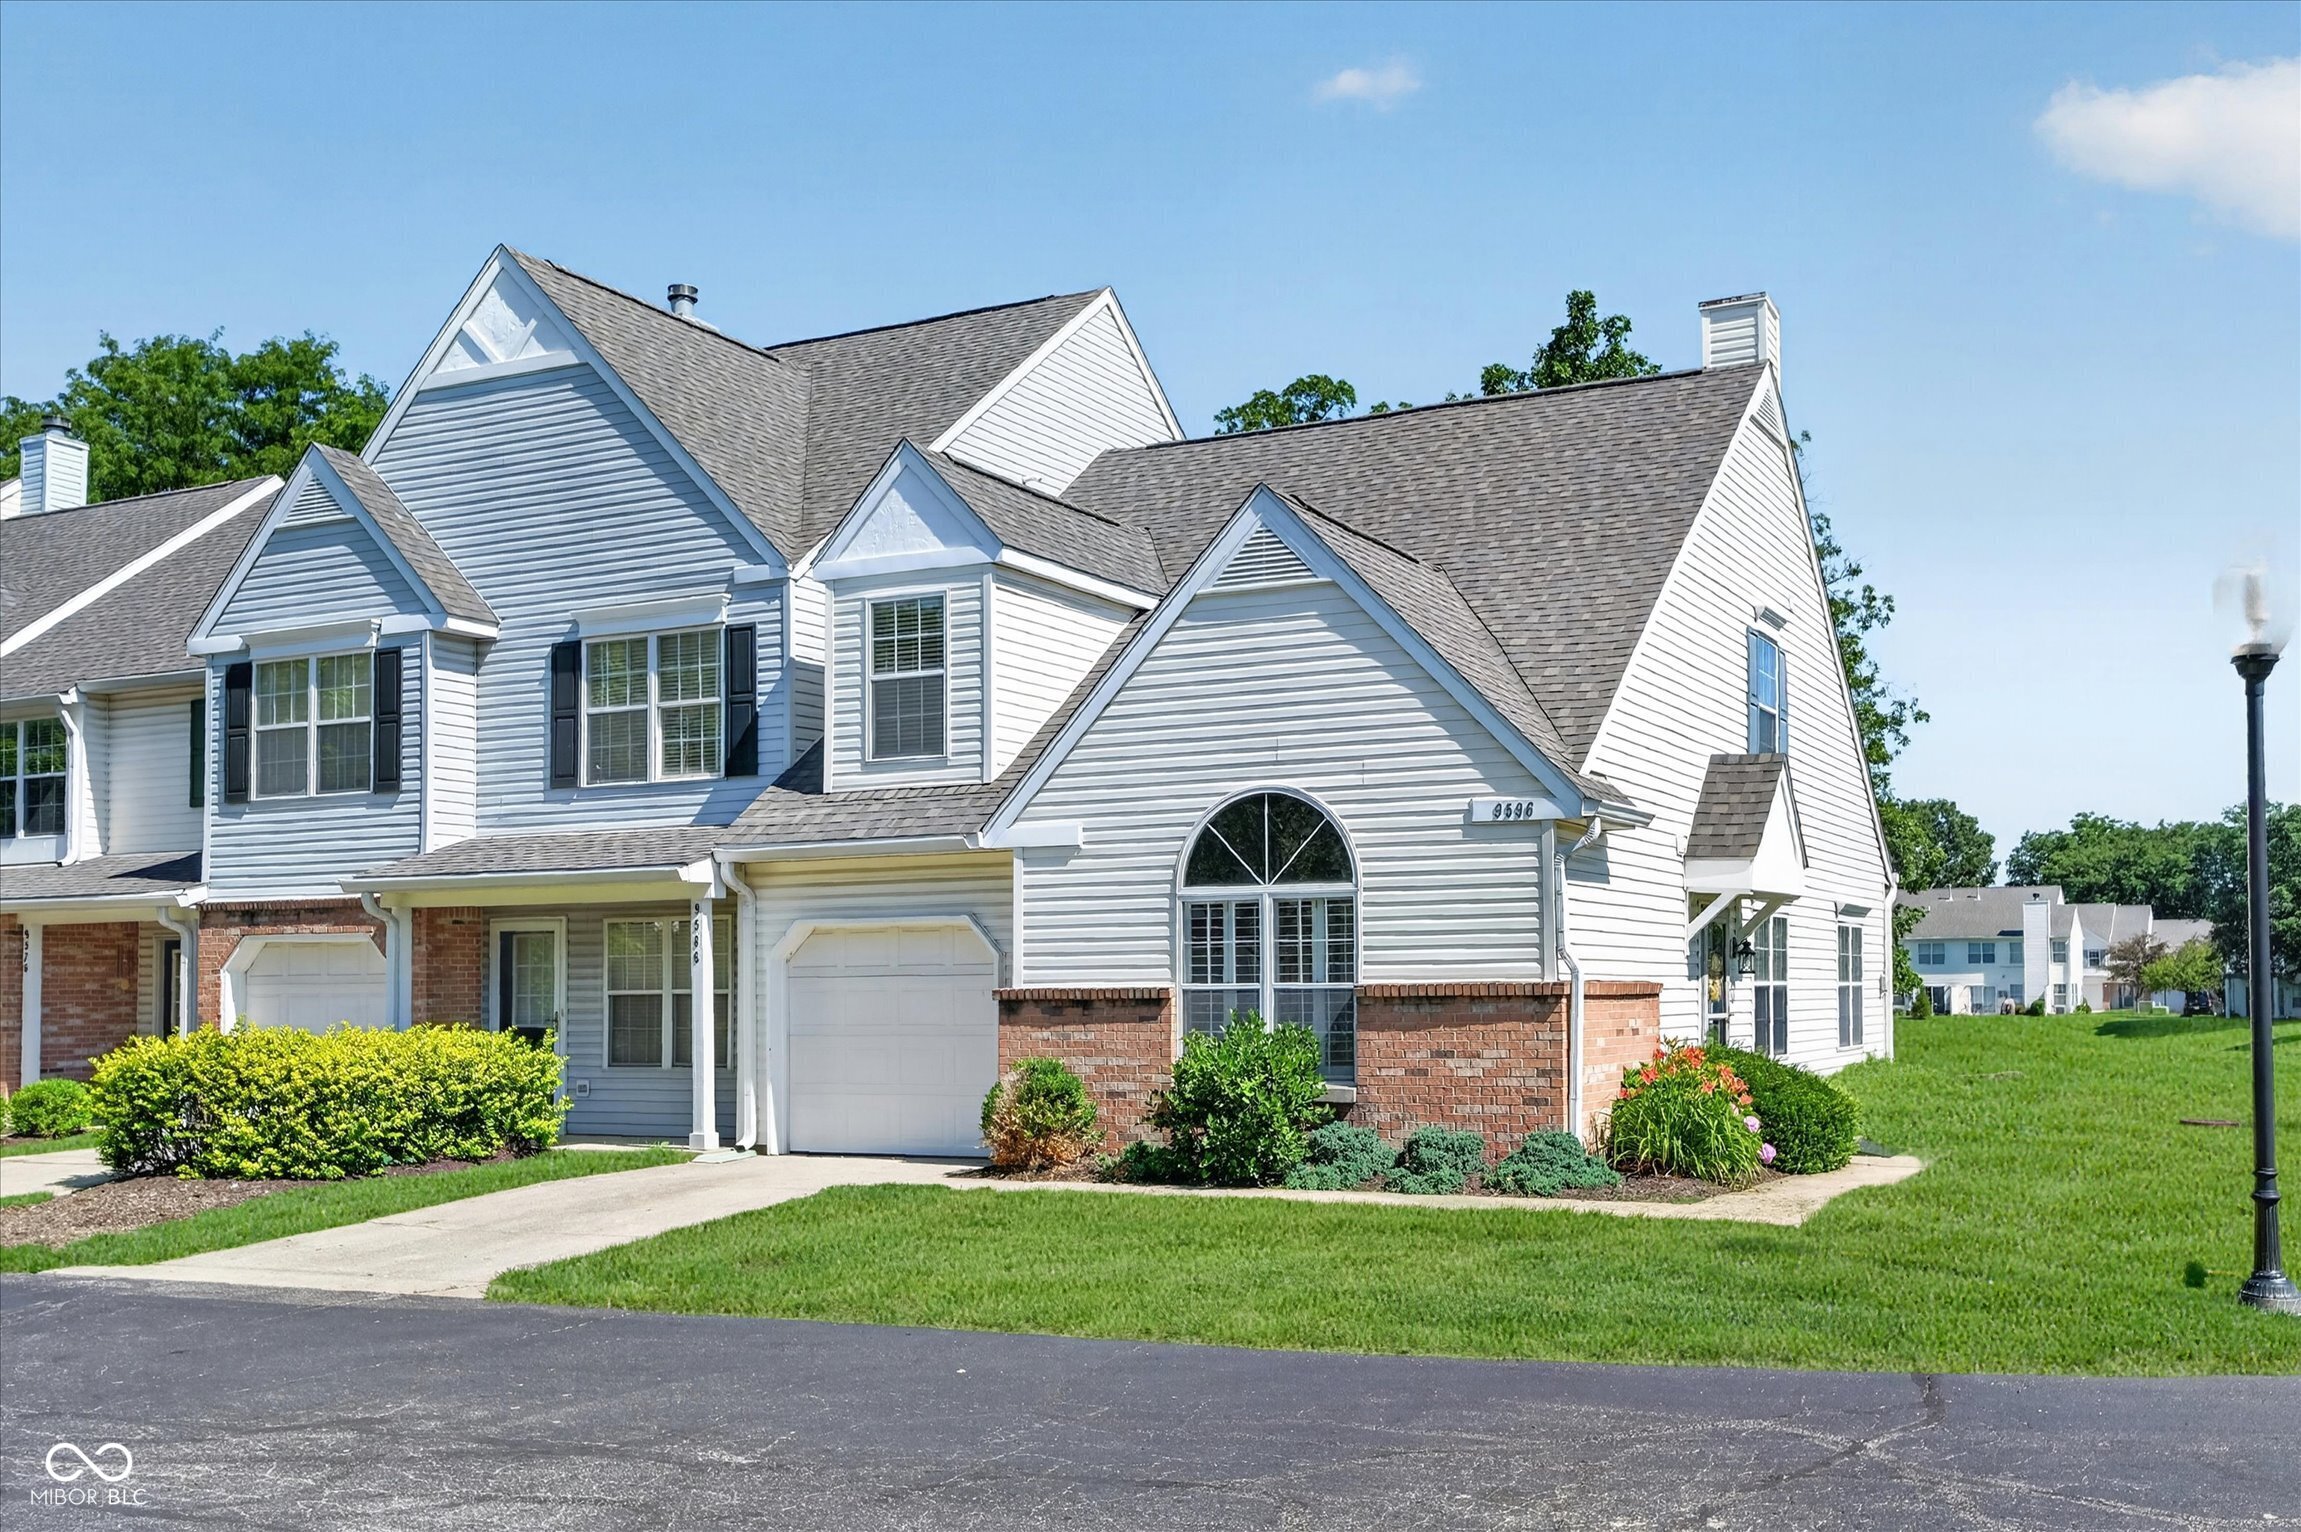
9596 Thradd Street
Courtesy of Highgarden Real Estate, Clay Burris Listing Contact:  
Sold

9596 Thradd Street

9596 Thradd Street, Fishers, IN 46038

$250,000
Welcome to low-maintenance living in the heart of Fishers! This updated 3 bedroom, 2 bath end-unit condo offers a bright, open layout, comfortable living spaces, and a convenient location close to everyday amenities. The spacious great room creates an inviting place to relax or entertain, while the updated kitchen features stainless steel appliances, updated countertops, ample cabinetry, and charming wood shutters. The main-level primary suite offers cathedral ceilings, a walk-in closet, and ensuite full bath. Upstairs, you'll find two additional bedrooms, each with walk-in closets, including the versatile third bedroom or loft-style space overlooking the great room that works well as a home office, hobby area, or guest room. Newer carpet, custom fabric blinds, washer and dryer, and thoughtful storage add to the home's everyday convenience. Step outside to enjoy a private patio overlooking the pond and mature trees, offering a peaceful outdoor setting with minimal upkeep. The community pool is just a short walk away, and the location is hard to beat with easy access to I-69, shopping, dining, and daily conveniences. Enjoy being minutes from the Nickel Plate Trail, about 5 minutes from the Nickel Plate District for the farmers market and concerts in the park, and approximately 10 minutes from Hamilton Town Center. Updated, convenient, and easy to maintain, this Fishers condo is a wonderful opportunity in a highly desirable location.
3
beds

2
baths

1,592 Sq.Ft. LIVING AREA

1,744 Sq.Ft. lot

Features & Amenities

Interior

  • total bedrooms3
  • Total bathrooms2
  • full bathrooms2
  • Laundry room Laundry Closet
  • APPLIANCES Dishwasher, Dryer, Microwave, Gas Oven, Range Hood, Refrigerator, Washer, Water Heater
  • other interior Features Cathedral Ceiling(s), Paddle Fan, Hi-Speed Internet Availbl

Area & Lot

  • Status Sold
  • Date Sold August 13, 2026
  • Living Area1,592 Sq.Ft.
  • Total Area1,592 Sq.Ft.
  • Lot Area1,744 Sq.Ft.
  • MLS® ID22109606
  • TypeCondo
  • YEAR BUILT1998
  • NeighborhoodFishers
  • Architecture StylesContemporary
  • View DescriptionPond, Trees/Woods
  • School DistrictHamilton Southeastern Schools

Exterior

  • STORIES2
  • Garage Space1.0
  • water SourcePublic
  • utilitiesCable Available, Natural Gas Connected
  • parkingAttached
  • HEAT TYPEForced Air, Natural Gas
  • AIR CONDITIONINGCentral Air
  • SubstructureSlab
  • HOA AmenitiesInsurance, Maintenance, Pool, Management, Snow Removal

Financial

  • Sales Price$250,000
  • HOA $257/mo

Fishers

Explore

We've Lived Everywhere. This is Home.

We've relocated, started over, and found home ourselves. With local expertise and a relationship-first approach, we're here to help you find yours in Indianapolis.

Follow Us on Instagram