
Leave a Message

By providing your contact information to Staff Homes, your personal information will be processed in accordance with Staff Homes's Privacy Policy. By checking the box(es) below, you expressly consent to receive marketing or promotional real estate communication from Staff Homes in the manner selected by you. For SMS text messages, message frequency varies. Message and data rates may apply. Consent is not a condition of purchase of any goods or services. You may opt out of receiving further communications from Staff Homes at any time. To opt out of receiving SMS text messages, reply STOP to unsubscribe. SMS text messaging is subject to our Terms of Use.

Thank you for your message. We will be in touch with you shortly.

9593 W Constellation Drive
SEE ALL PHOTOS
9593 W Constellation Drive
Courtesy of Highgarden Real Estate, Jerry Hanna Listing Contact:  
Sold

9593 W Constellation Drive

9593 W Constellation Drive, Pendleton, IN 46064

$293,000
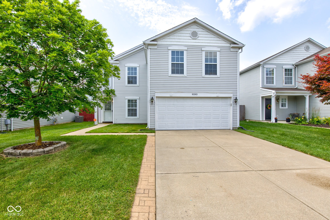
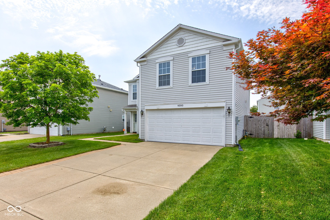
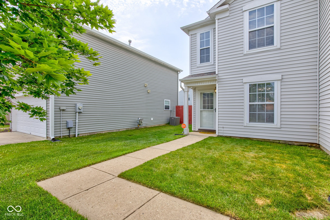
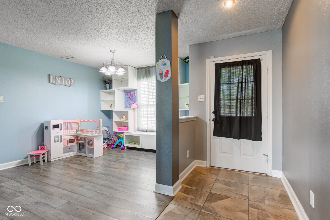
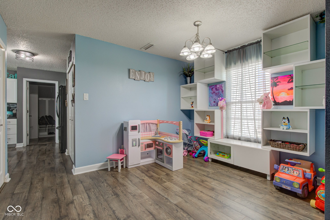
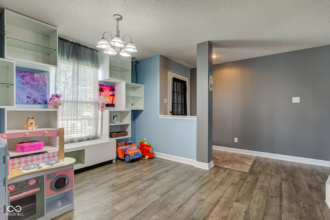
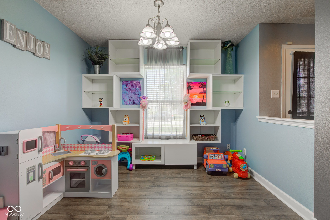
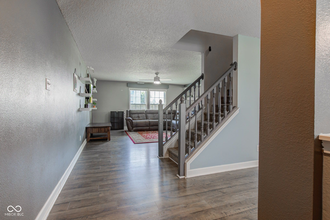
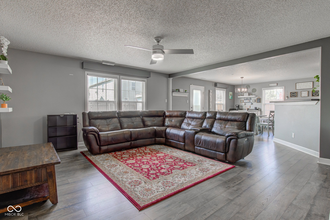
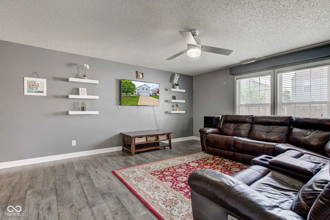
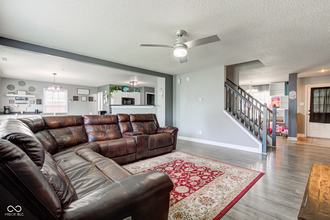
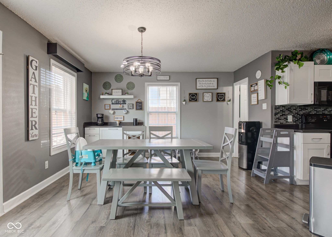
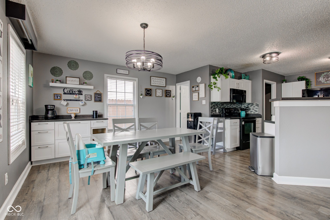
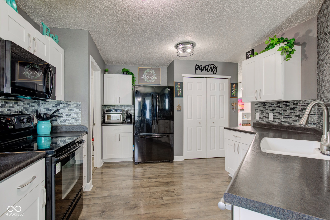
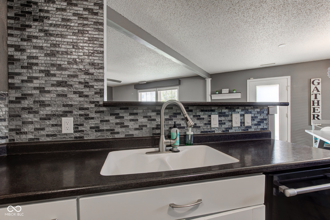
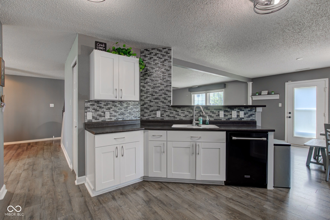
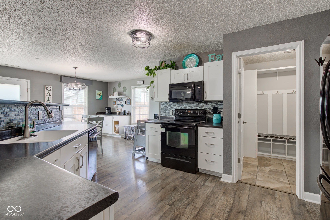
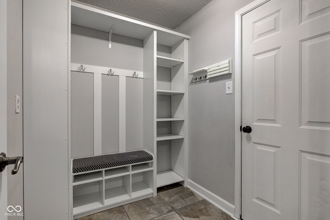
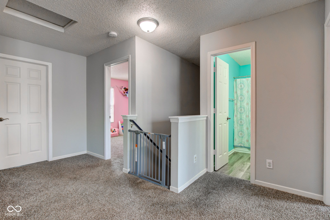
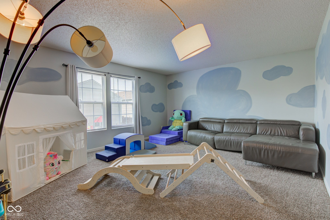
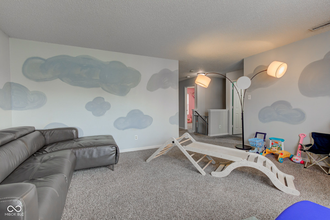
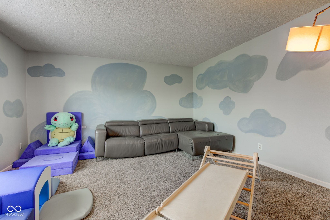
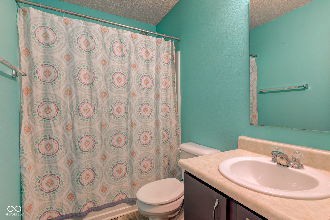
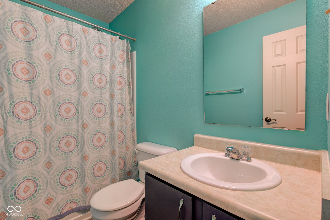
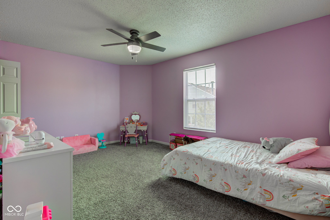
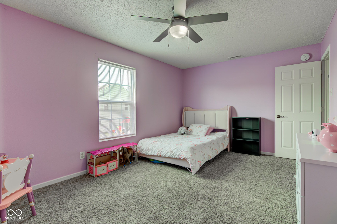
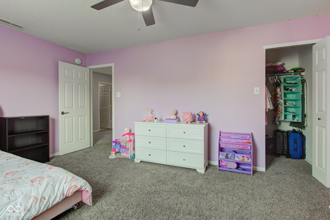
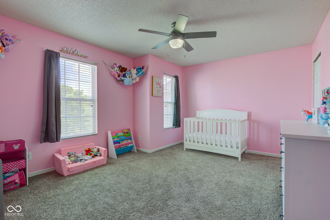
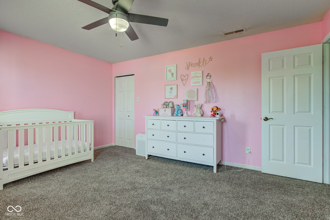
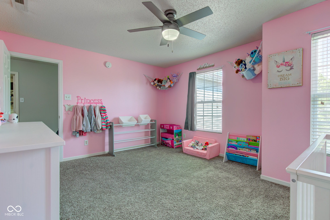
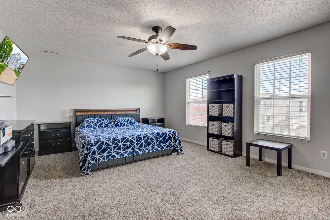
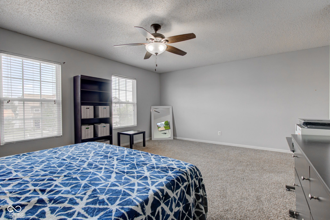
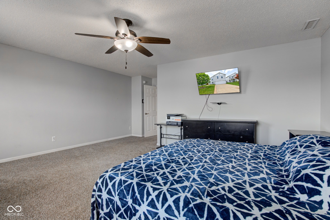
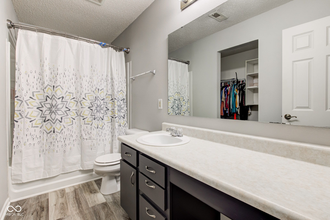
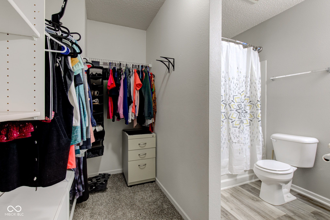
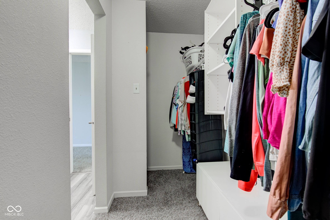
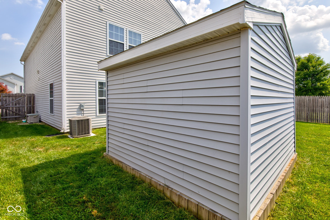
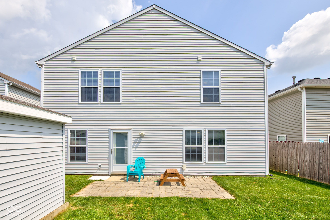
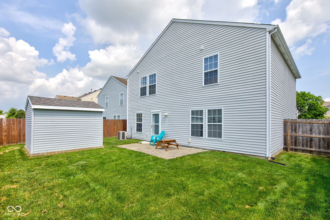
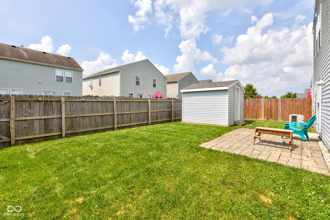
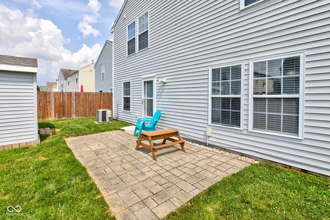
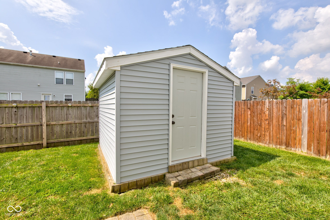
Step into this beautifully updated 2,328-square-foot home in the charming Summerlake subdivision of Pendleton. Offering three well-proportioned bedrooms with walk-in closets, this residence is designed for those who appreciate space and elegance. The inviting loft area adds versatility, perfect as a retreat or office. Enjoy your private backyard with a convenient shed for extra storage. The community pool and courts for basketball, tennis, and volleyball provide ample opportunities for recreation. A perfect blend of comfort and community awaits you!

3
beds

3
baths

3,492 Sq.Ft. LIVING AREA

4,792 Sq.Ft. lot

Features & Amenities

Interior

  • total bedrooms3
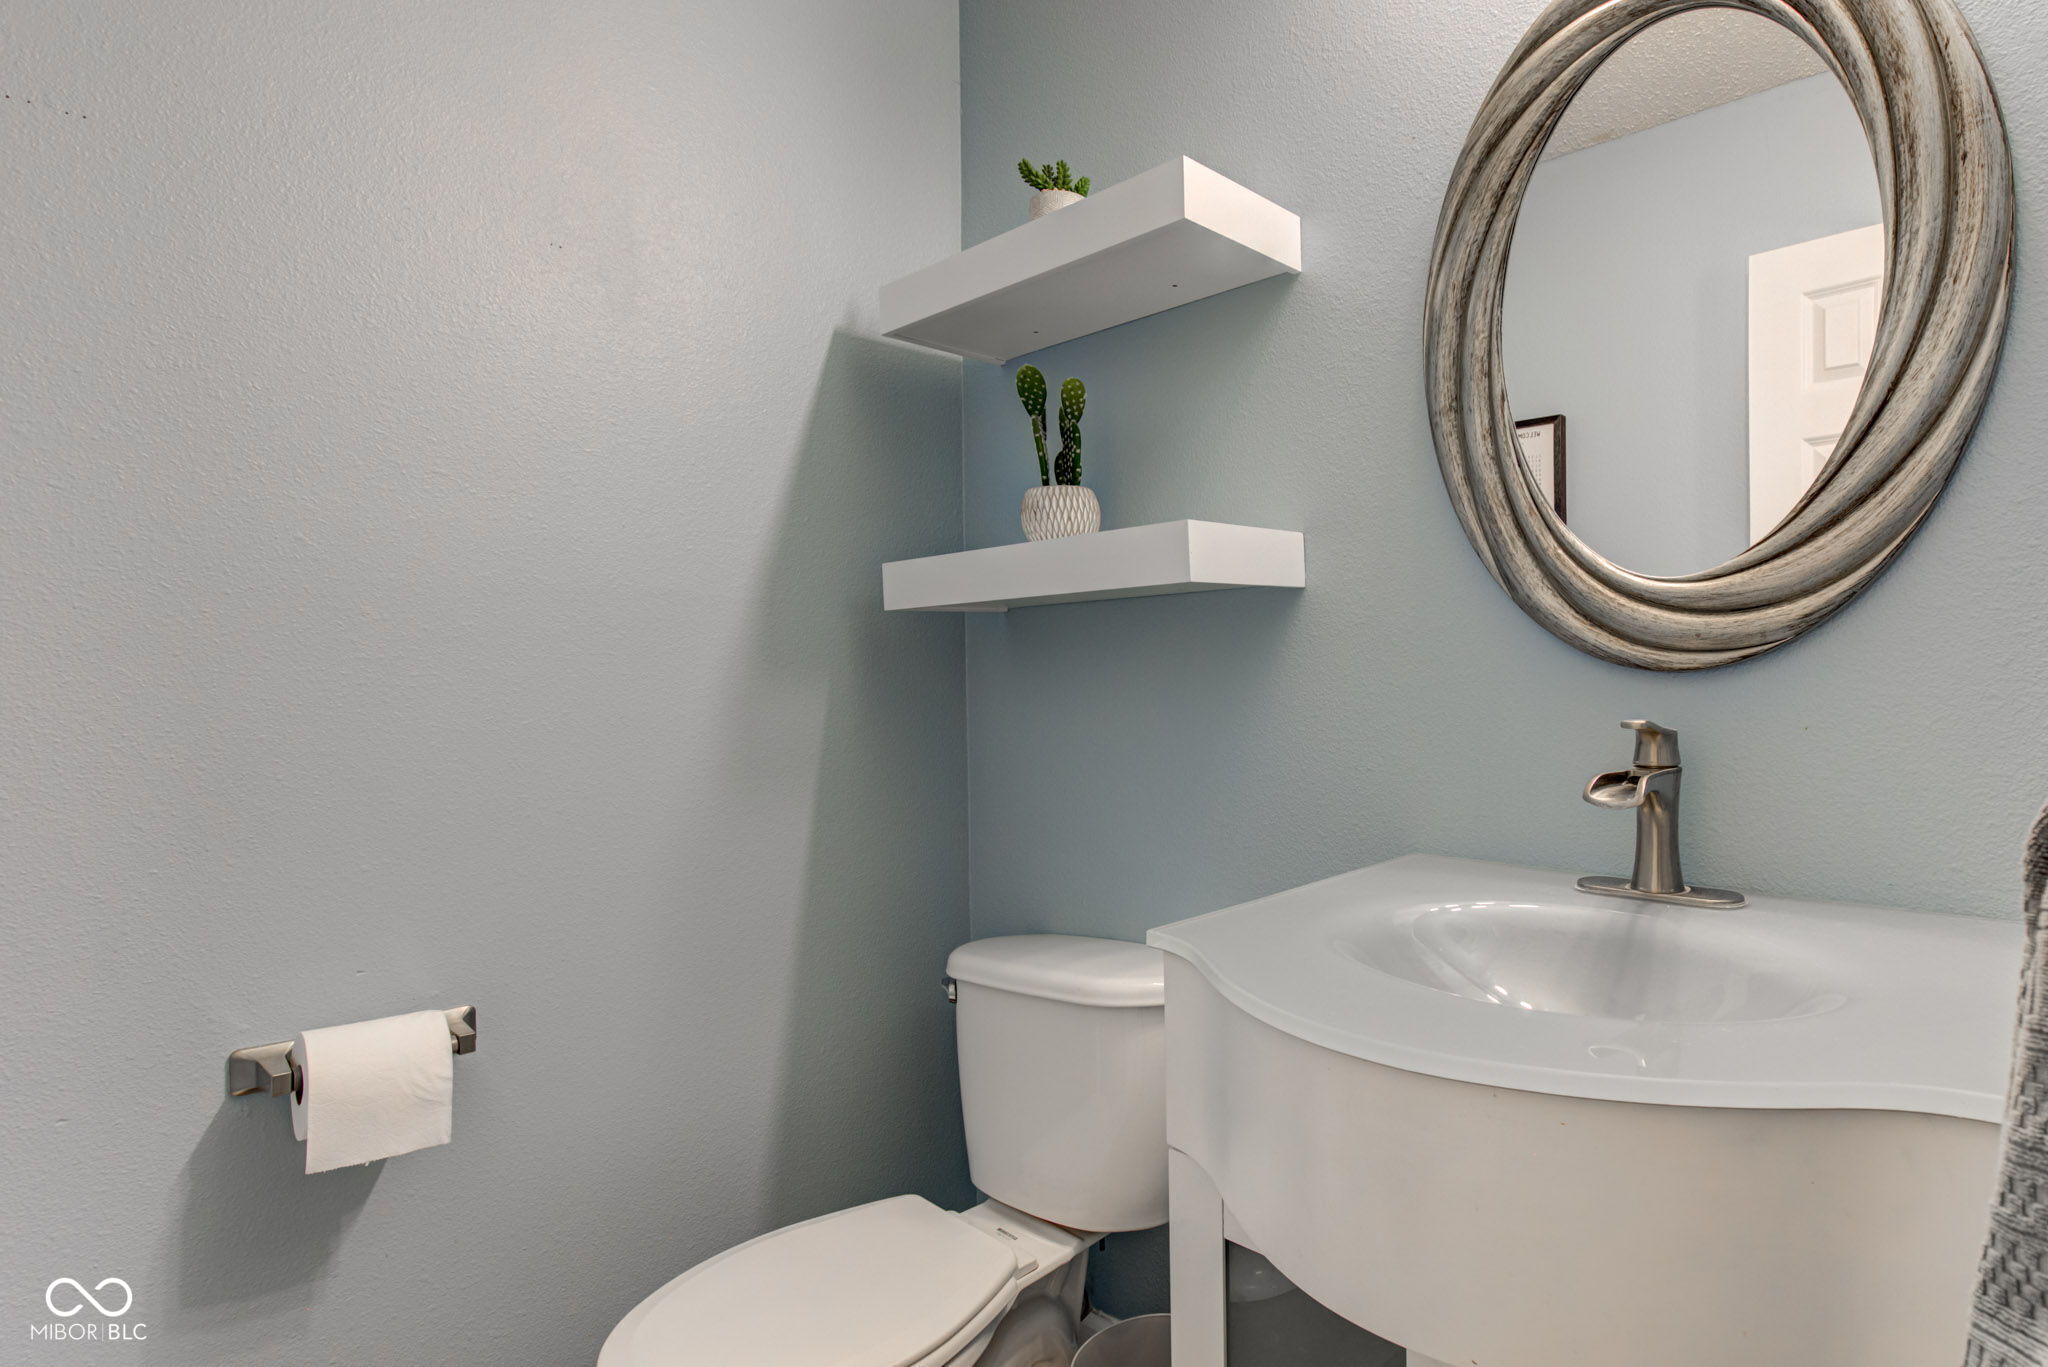
  • Total bathrooms3
  • full bathrooms2
  • half bathroom1
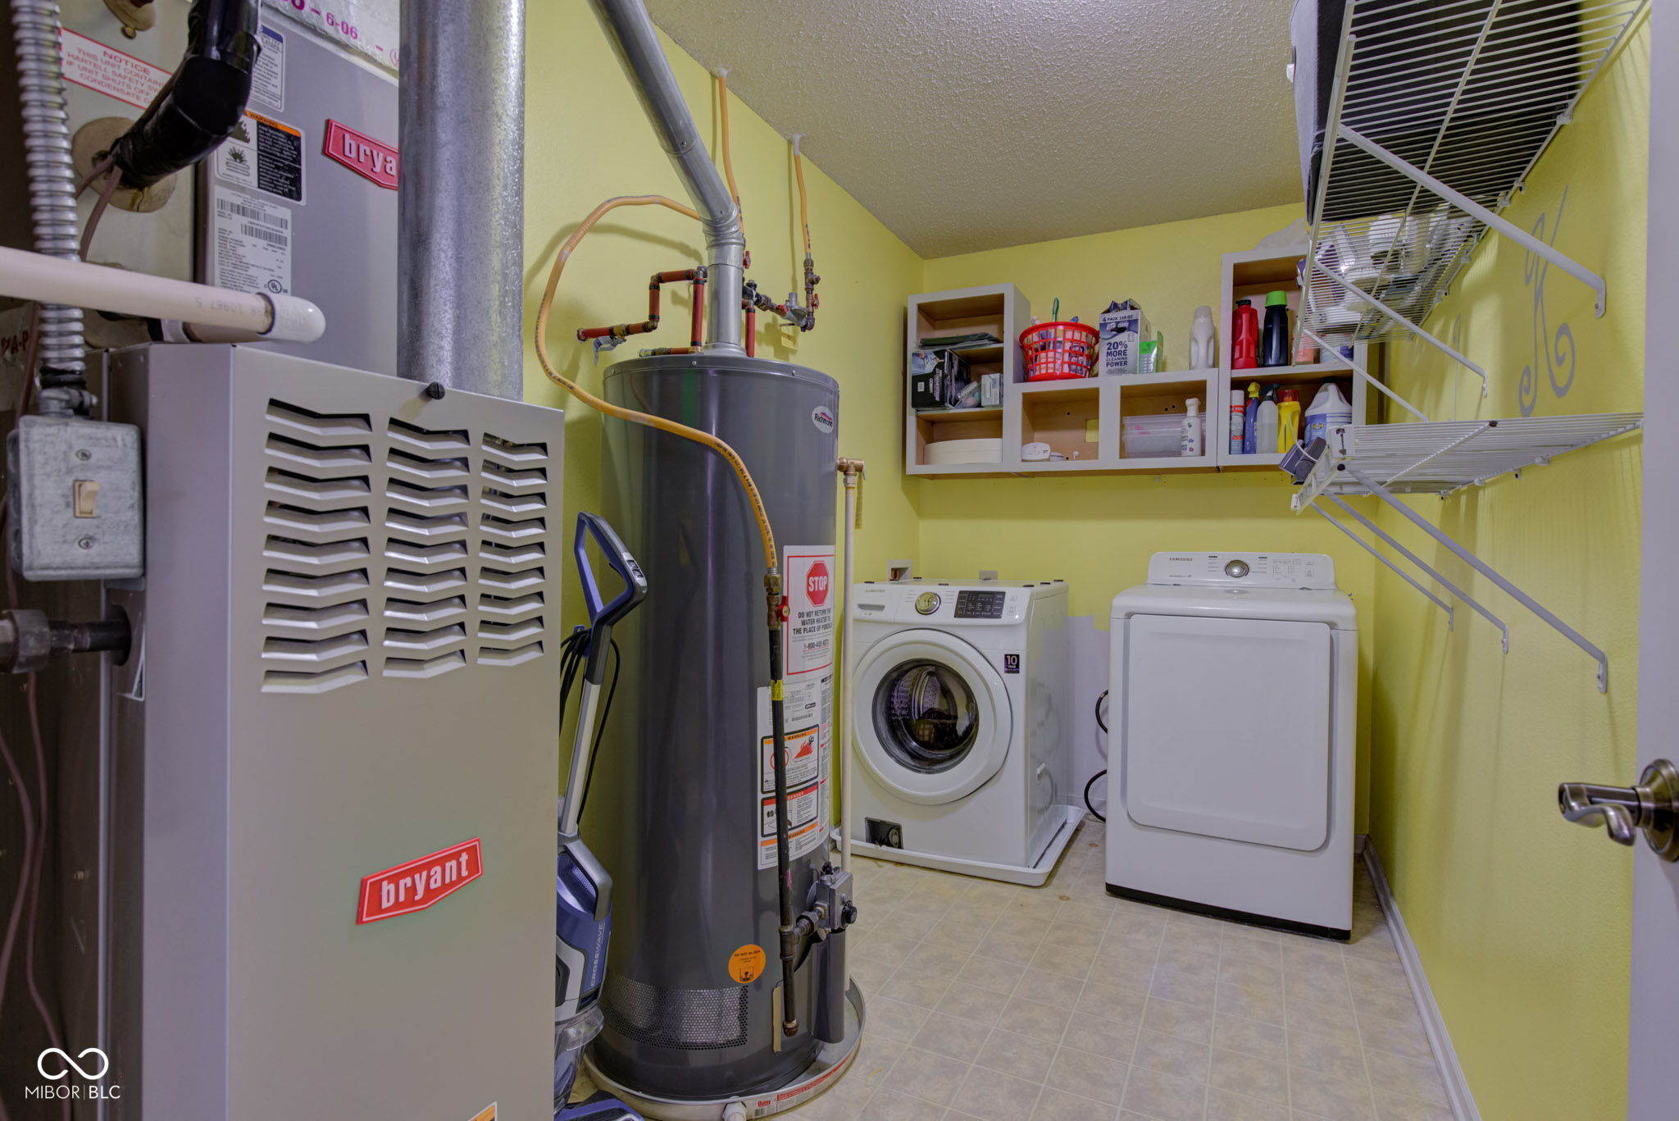
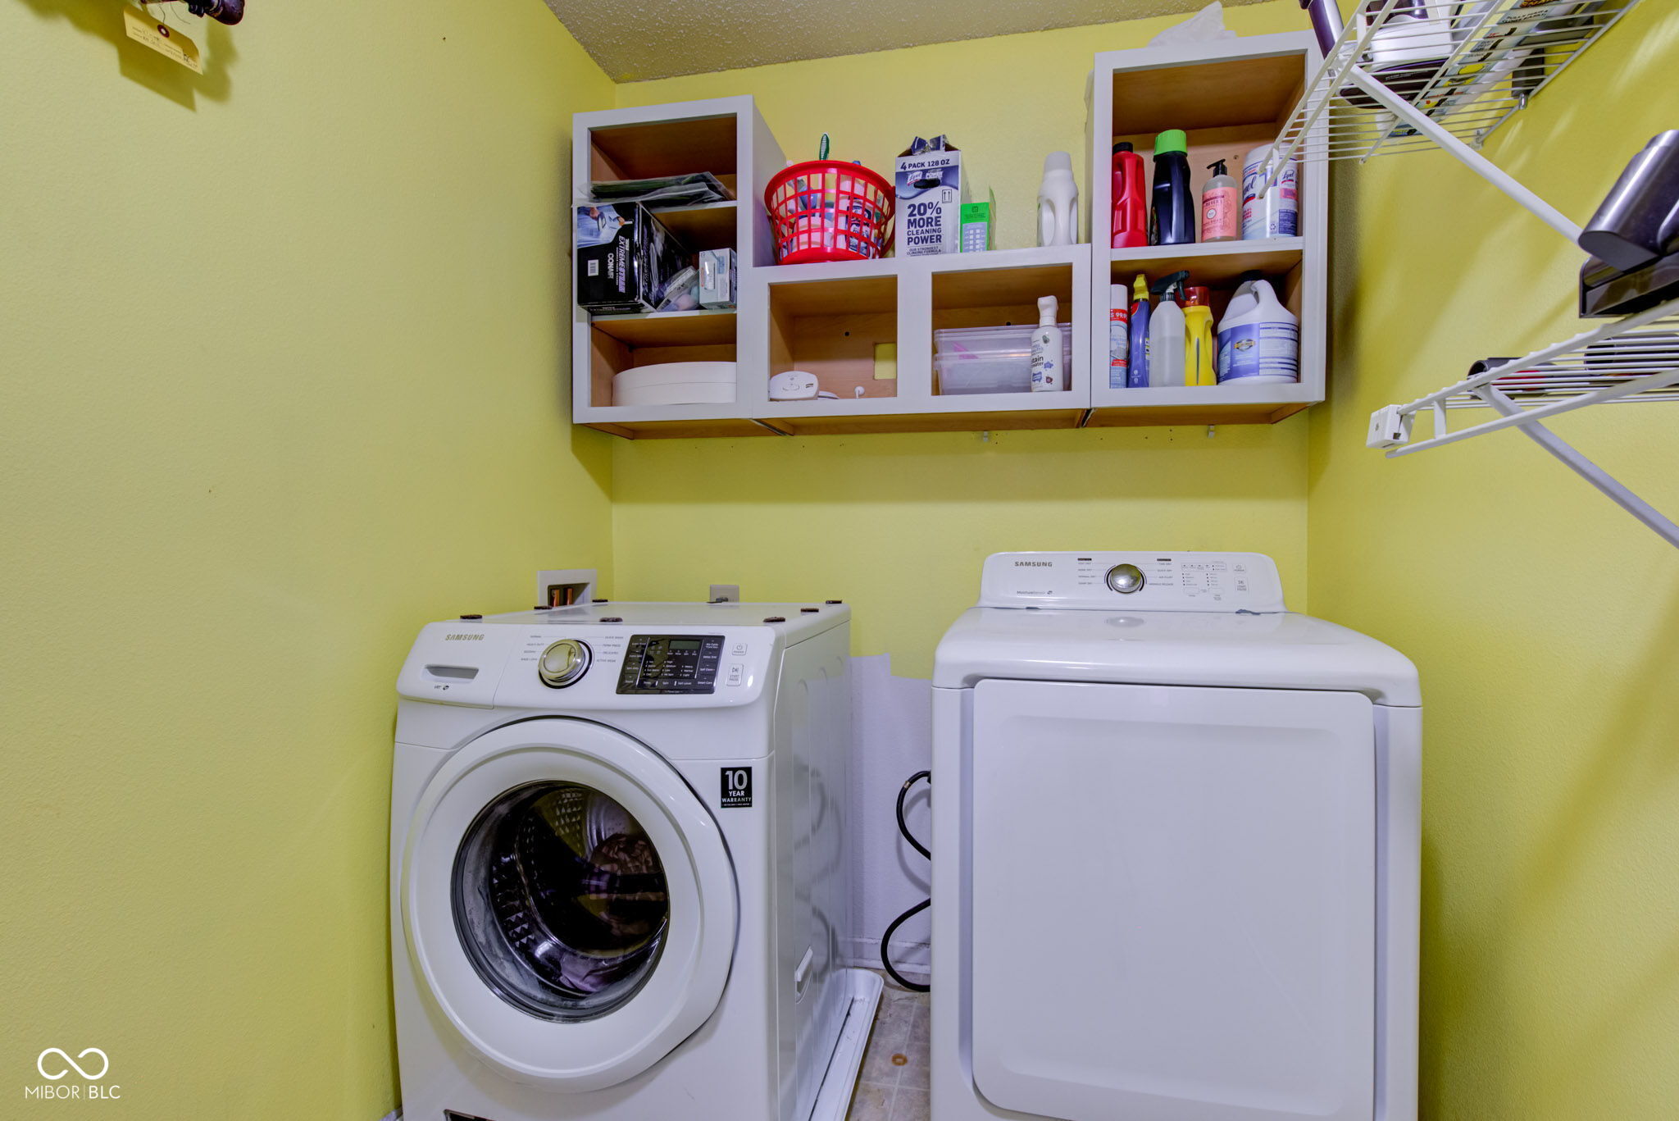
  • Laundry room Upper Level, Laundry Room
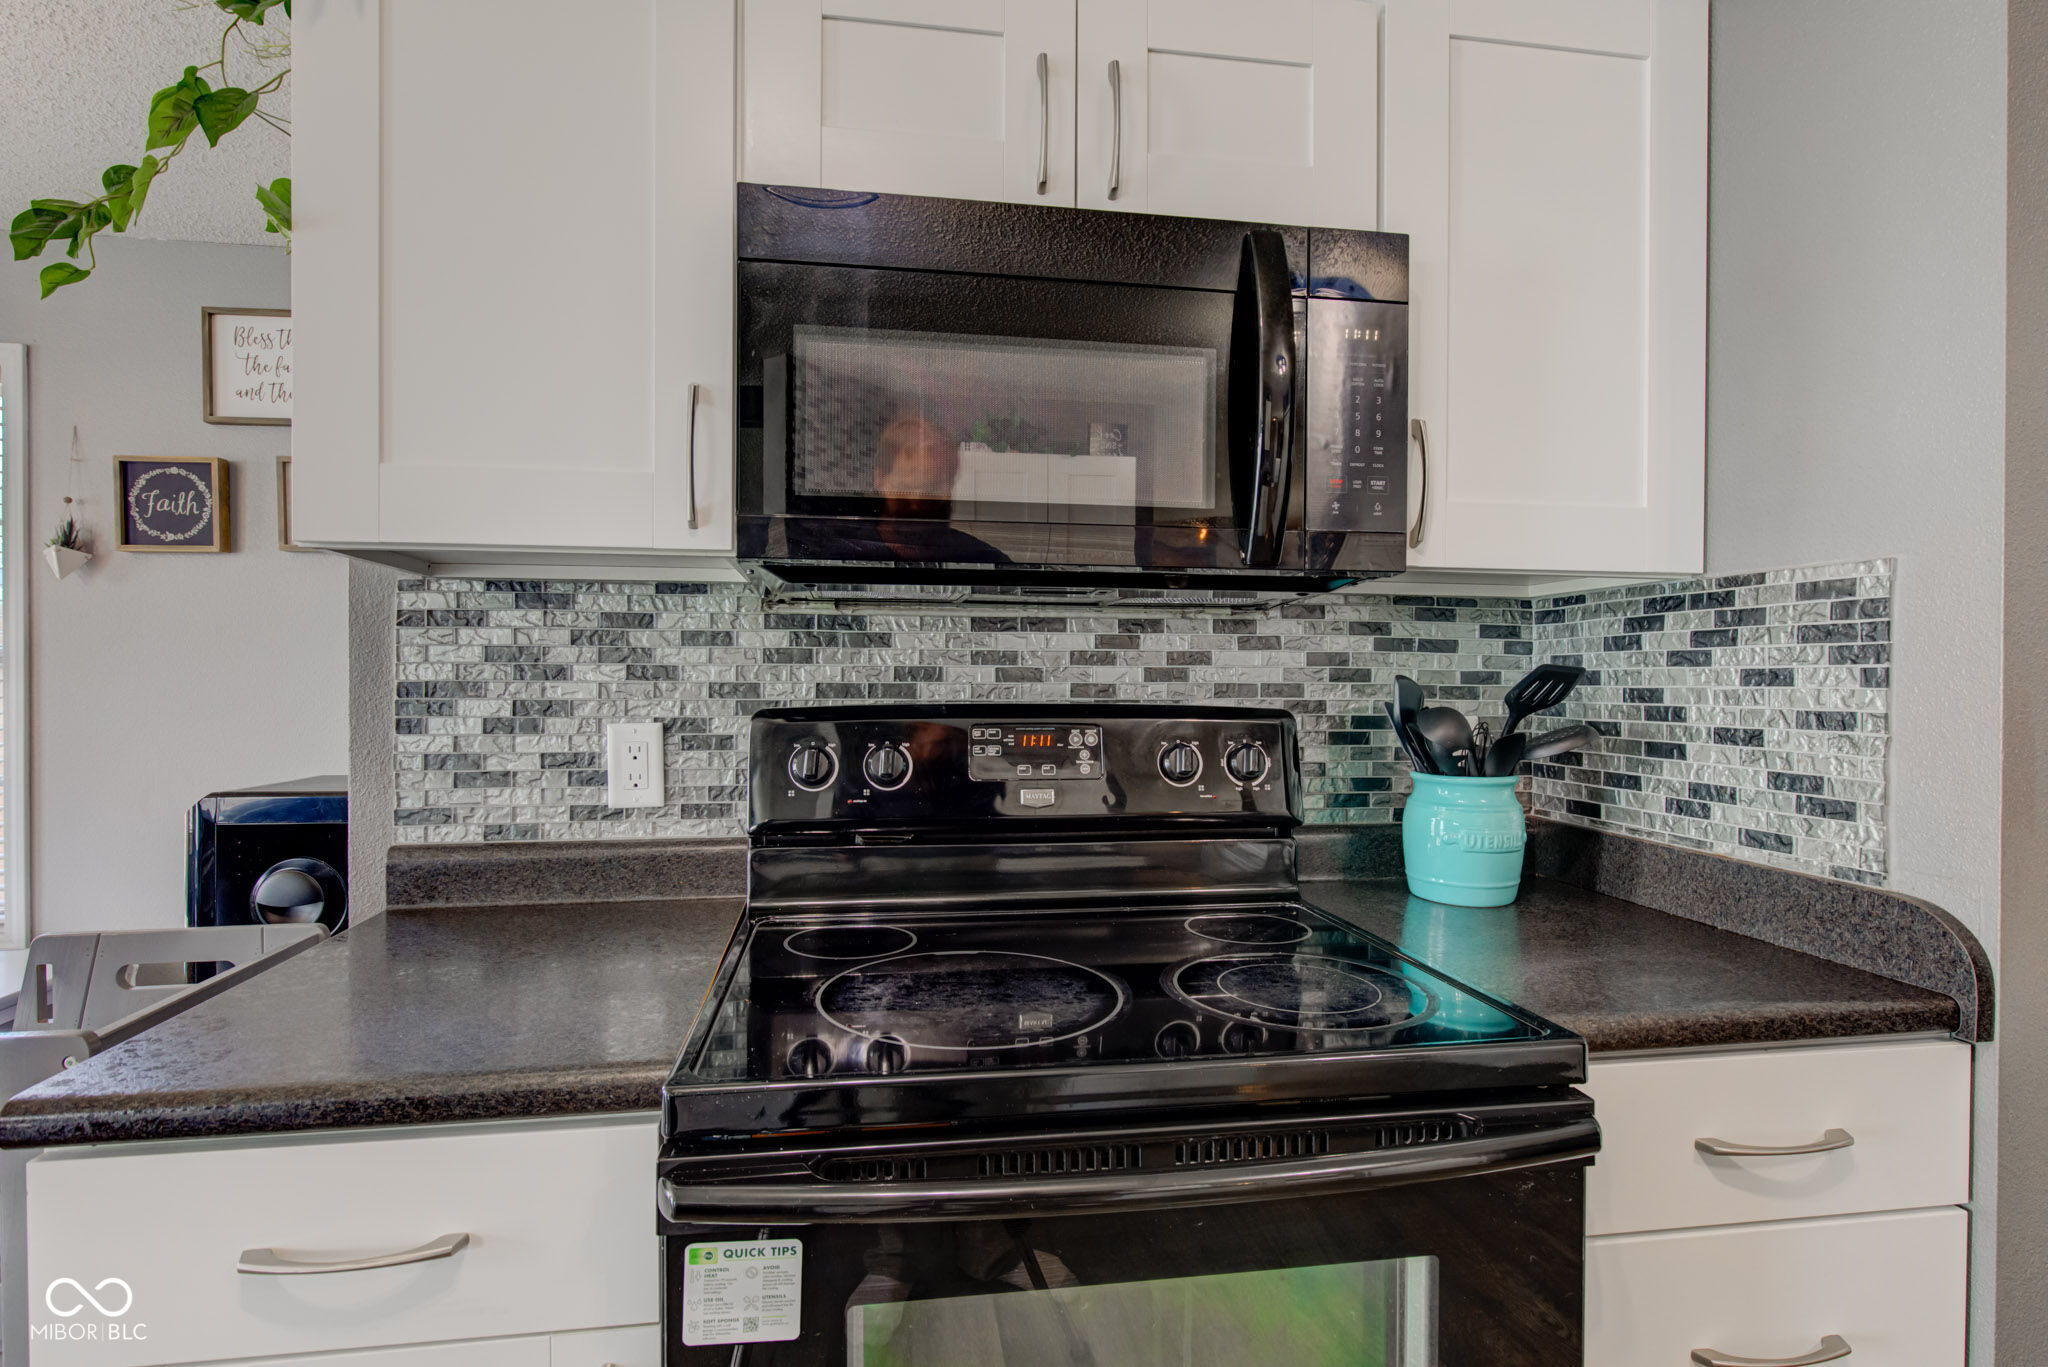
  • APPLIANCES None, Gas Water Heater, Microwave, Water Heater, Refrigerator, Washer, Dryer, Dishwasher
  • other interior Features Walk-In Closet(s), Wood Work Painted, Breakfast Bar, Entrance Foyer, Pantry

Area & Lot

  • Status Sold
  • Date Sold July 30, 2025
  • Living Area3,492 Sq.Ft.
  • Total Area3,492 Sq.Ft.
  • Lot Area4,792 Sq.Ft.
  • MLS® ID22047364
  • TypeResidential
  • YEAR BUILT2006
  • Architecture StylesTraditional
  • View DescriptionNeighborhood
  • Elementary SchoolMaple Ridge Elementary School
  • Middle SchoolPendleton Heights Middle School
  • High SchoolPendleton Heights High School
  • School DistrictSouth Madison Com Sch Corp

Exterior

  • STORIES2
  • Garage Space2.0
  • water SourcePublic
  • lot featuresSidewalks, Street Lights
  • parkingAttached
  • HEAT TYPEForced Air, Natural Gas
  • AIR CONDITIONINGCentral Air
  • SubstructureSlab
  • HOA AmenitiesPool
  • other exterior FeaturesStorage Shed

Financial

  • Sales Price$293,000
  • HOA $210

We've Lived Everywhere. This is Home.

We've relocated, started over, and found home ourselves. With local expertise and a relationship-first approach, we're here to help you find yours in Indianapolis.

Follow Us on Instagram