
Leave a Message

By providing your contact information to Staff Homes, your personal information will be processed in accordance with Staff Homes's Privacy Policy. By checking the box(es) below, you expressly consent to receive marketing or promotional real estate communication from Staff Homes in the manner selected by you. For SMS text messages, message frequency varies. Message and data rates may apply. Consent is not a condition of purchase of any goods or services. You may opt out of receiving further communications from Staff Homes at any time. To opt out of receiving SMS text messages, reply STOP to unsubscribe. SMS text messaging is subject to our Terms of Use.

Thank you for your message. We will be in touch with you shortly.

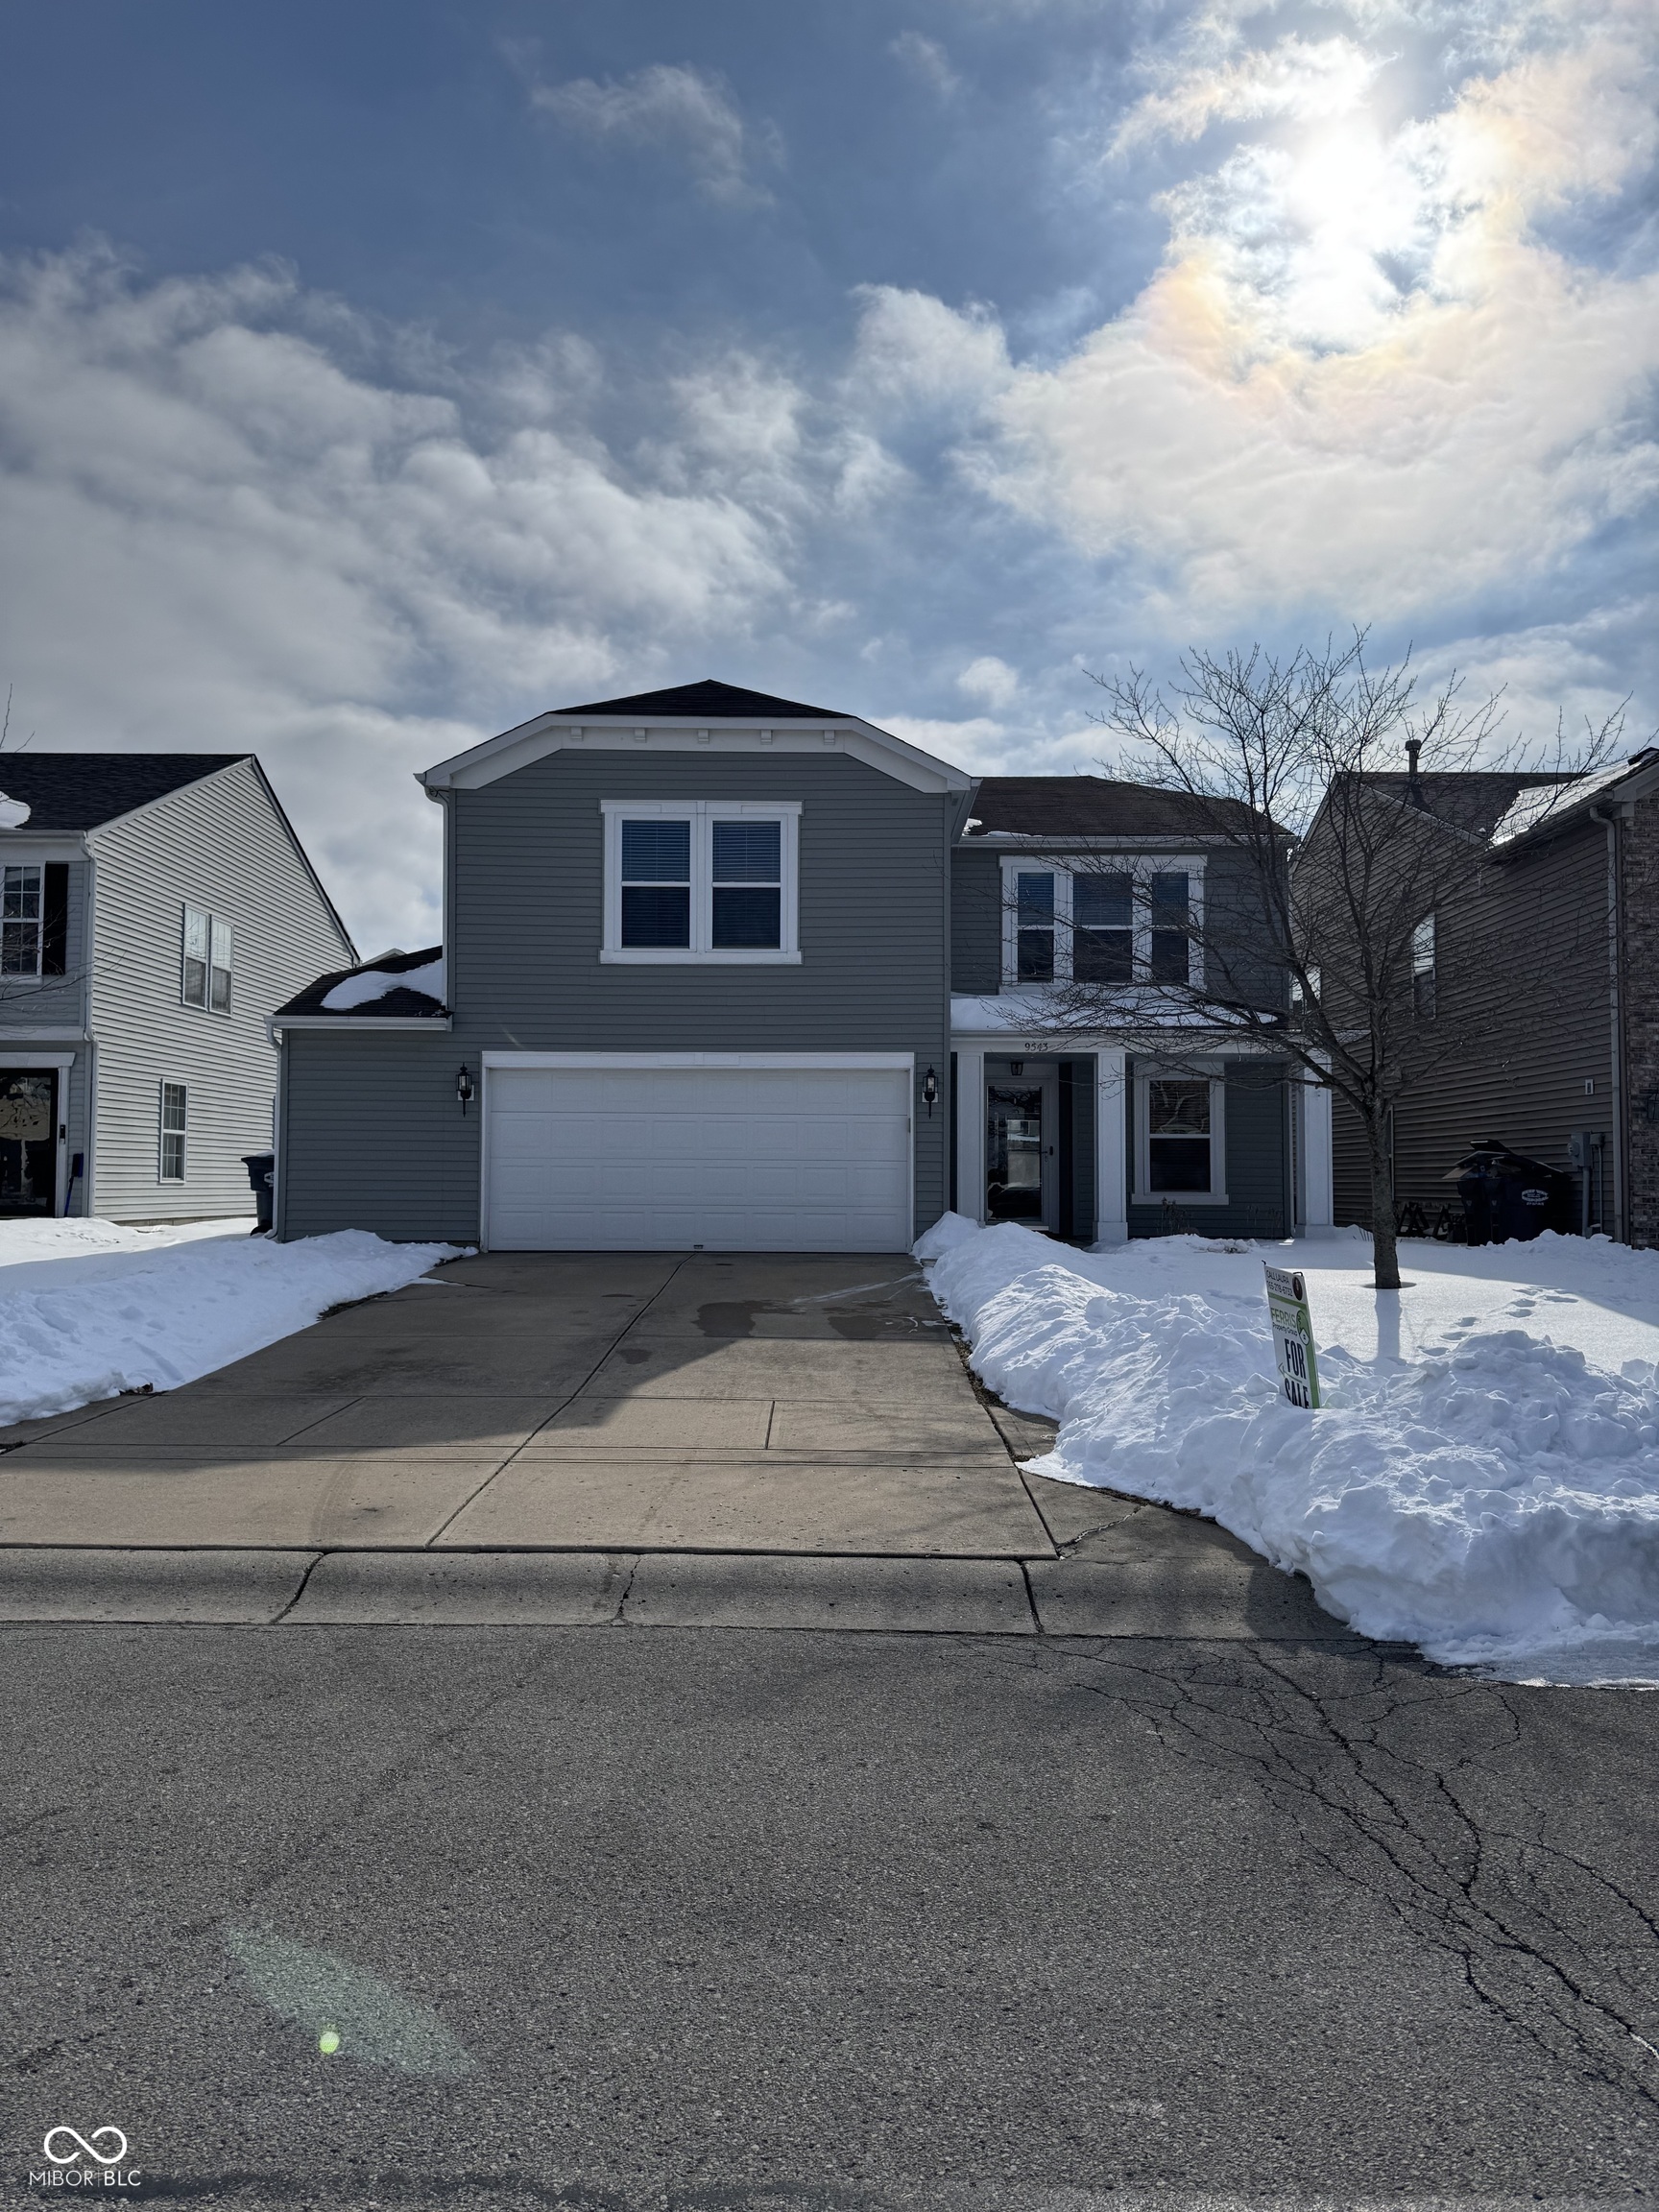
9543 W Campfire Drive
SEE ALL PHOTOS
9543 W Campfire Drive
Courtesy of Highgarden Real Estate, Laura Fletcher Listing Contact:  
Sold

9543 W Campfire Drive

9543 W Campfire Drive, Pendleton, IN 46064

$286,500
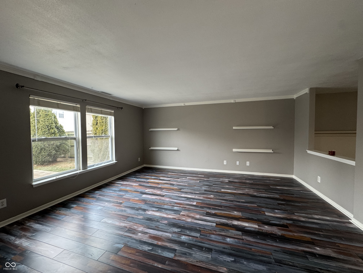
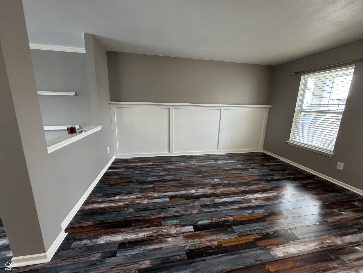
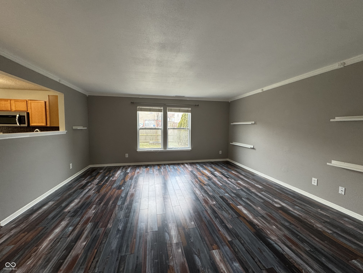
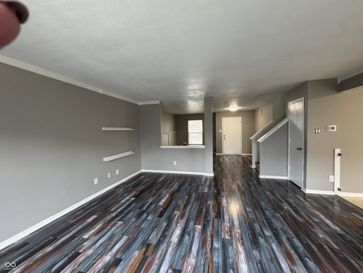
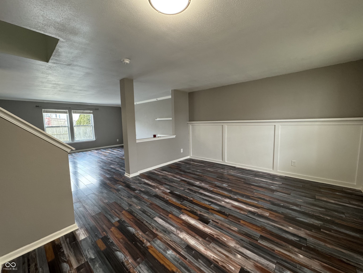
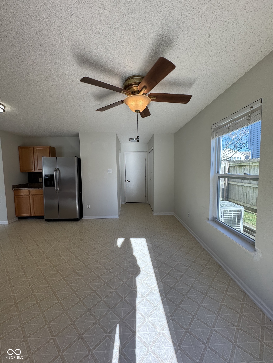
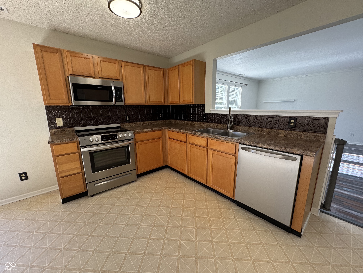
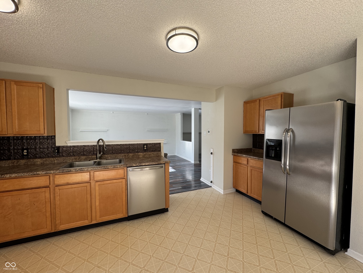
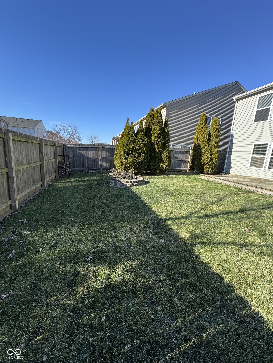
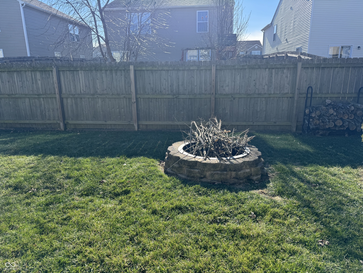
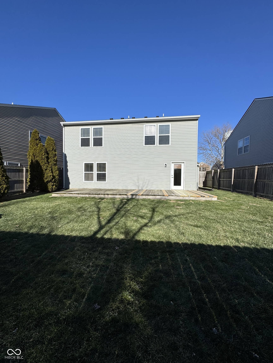
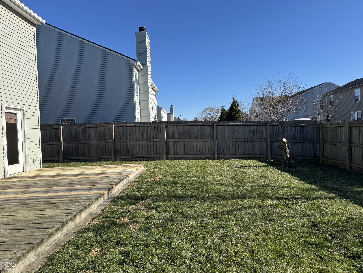
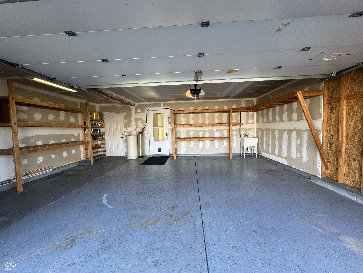
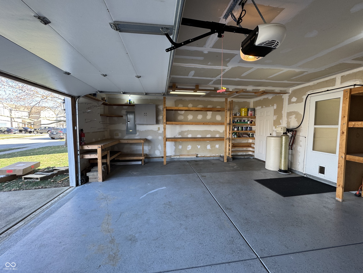
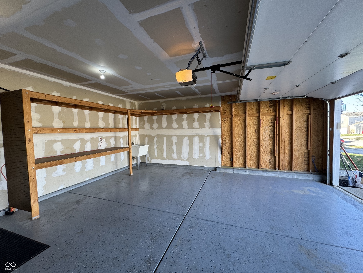
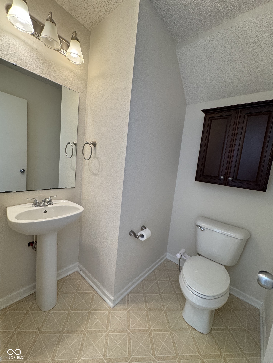
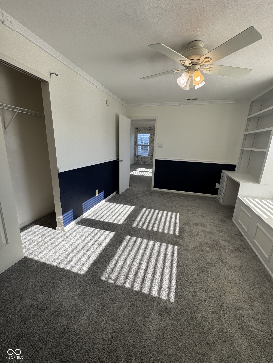
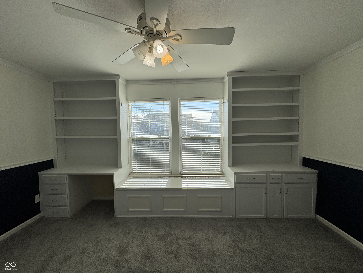
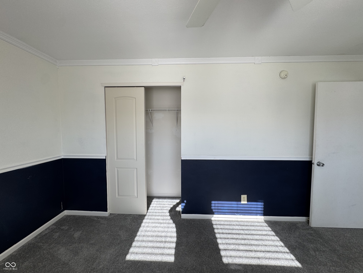
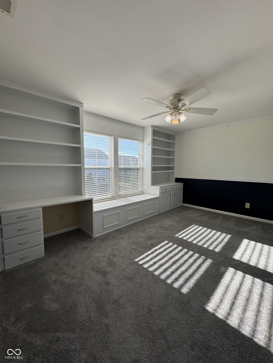
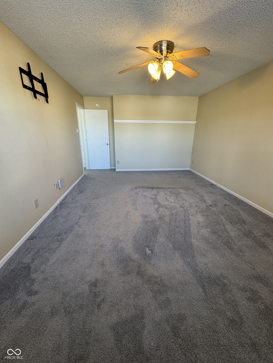
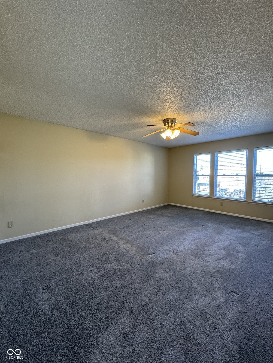
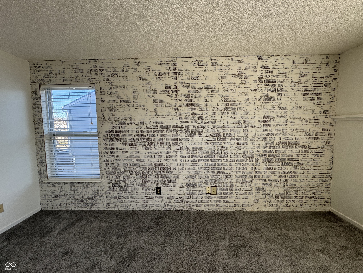
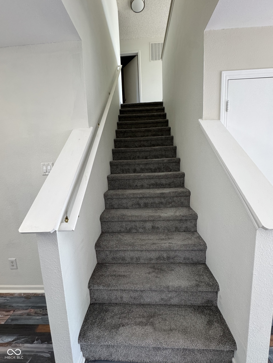
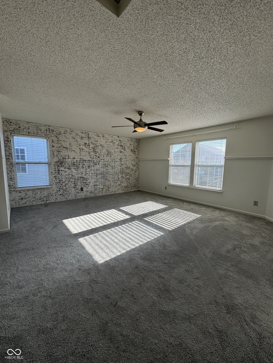
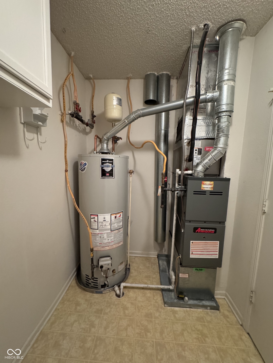
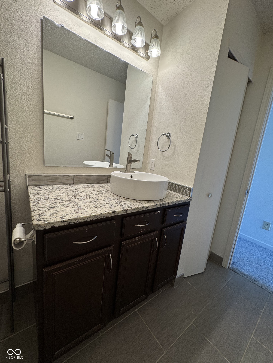
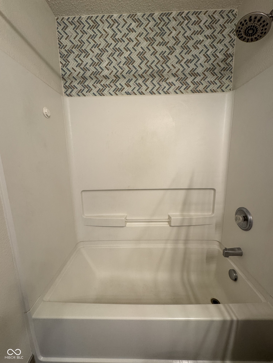
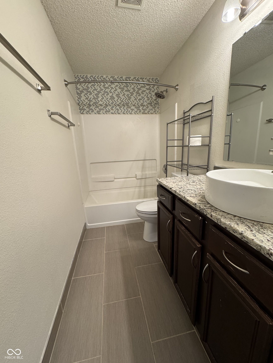
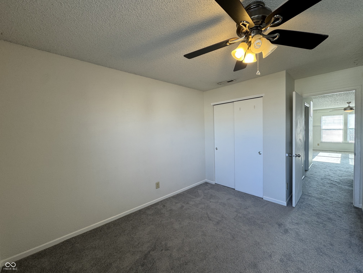
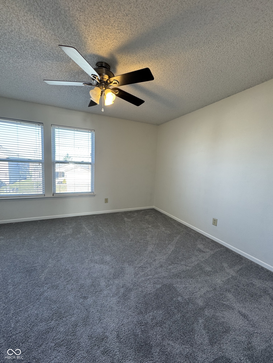
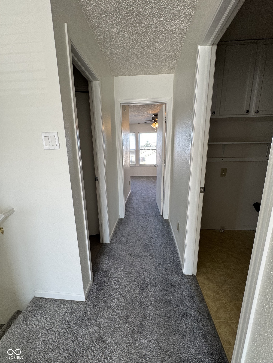
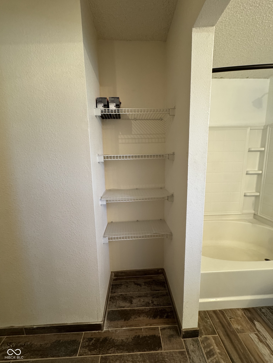
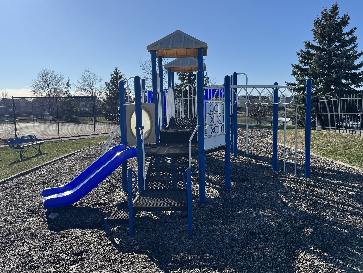
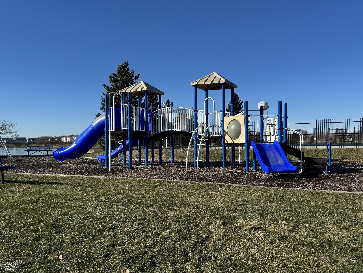
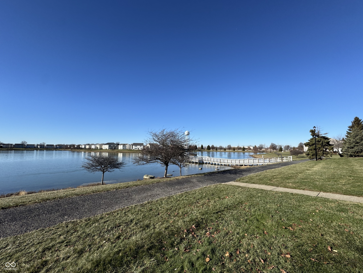
Welcome to this 2 story home in the Summer lake addition in Pendleton. This home offers 3 bedrooms, 2.5 bathrooms and a 2 car garage. Designed for functionality and comfort the lay out provides generous living space. The kitchen features sleek stainless steel appliances that add a modern touch and compliment the space beautifully. The fully fenced backyard offers privacy and plenty of space to relax or entertain. It features a spacious deck perfect for gatherings, along with a cozy fire pit area ideal for enjoying evenings outdoors! The second bedroom upstairs features built in wall bookshelves for stylish, functional storage, along with a convenient storage bench that adds both charm and extra space! In the main bathroom the shower head is Wifi enabled, allowing you to stream music and enjoy your favorite songs while you shower. Neighborhood offers Basket ball courts, tennis courts, soccer field, volleyball court, swimming pool and 2 separate playgrounds!

3
beds

3
baths

2,226 Sq.Ft. LIVING AREA

5,500 Sq.Ft. lot

Features & Amenities

Interior

  • total bedrooms3
  • Total bathrooms3
  • full bathrooms2
  • half bathroom1
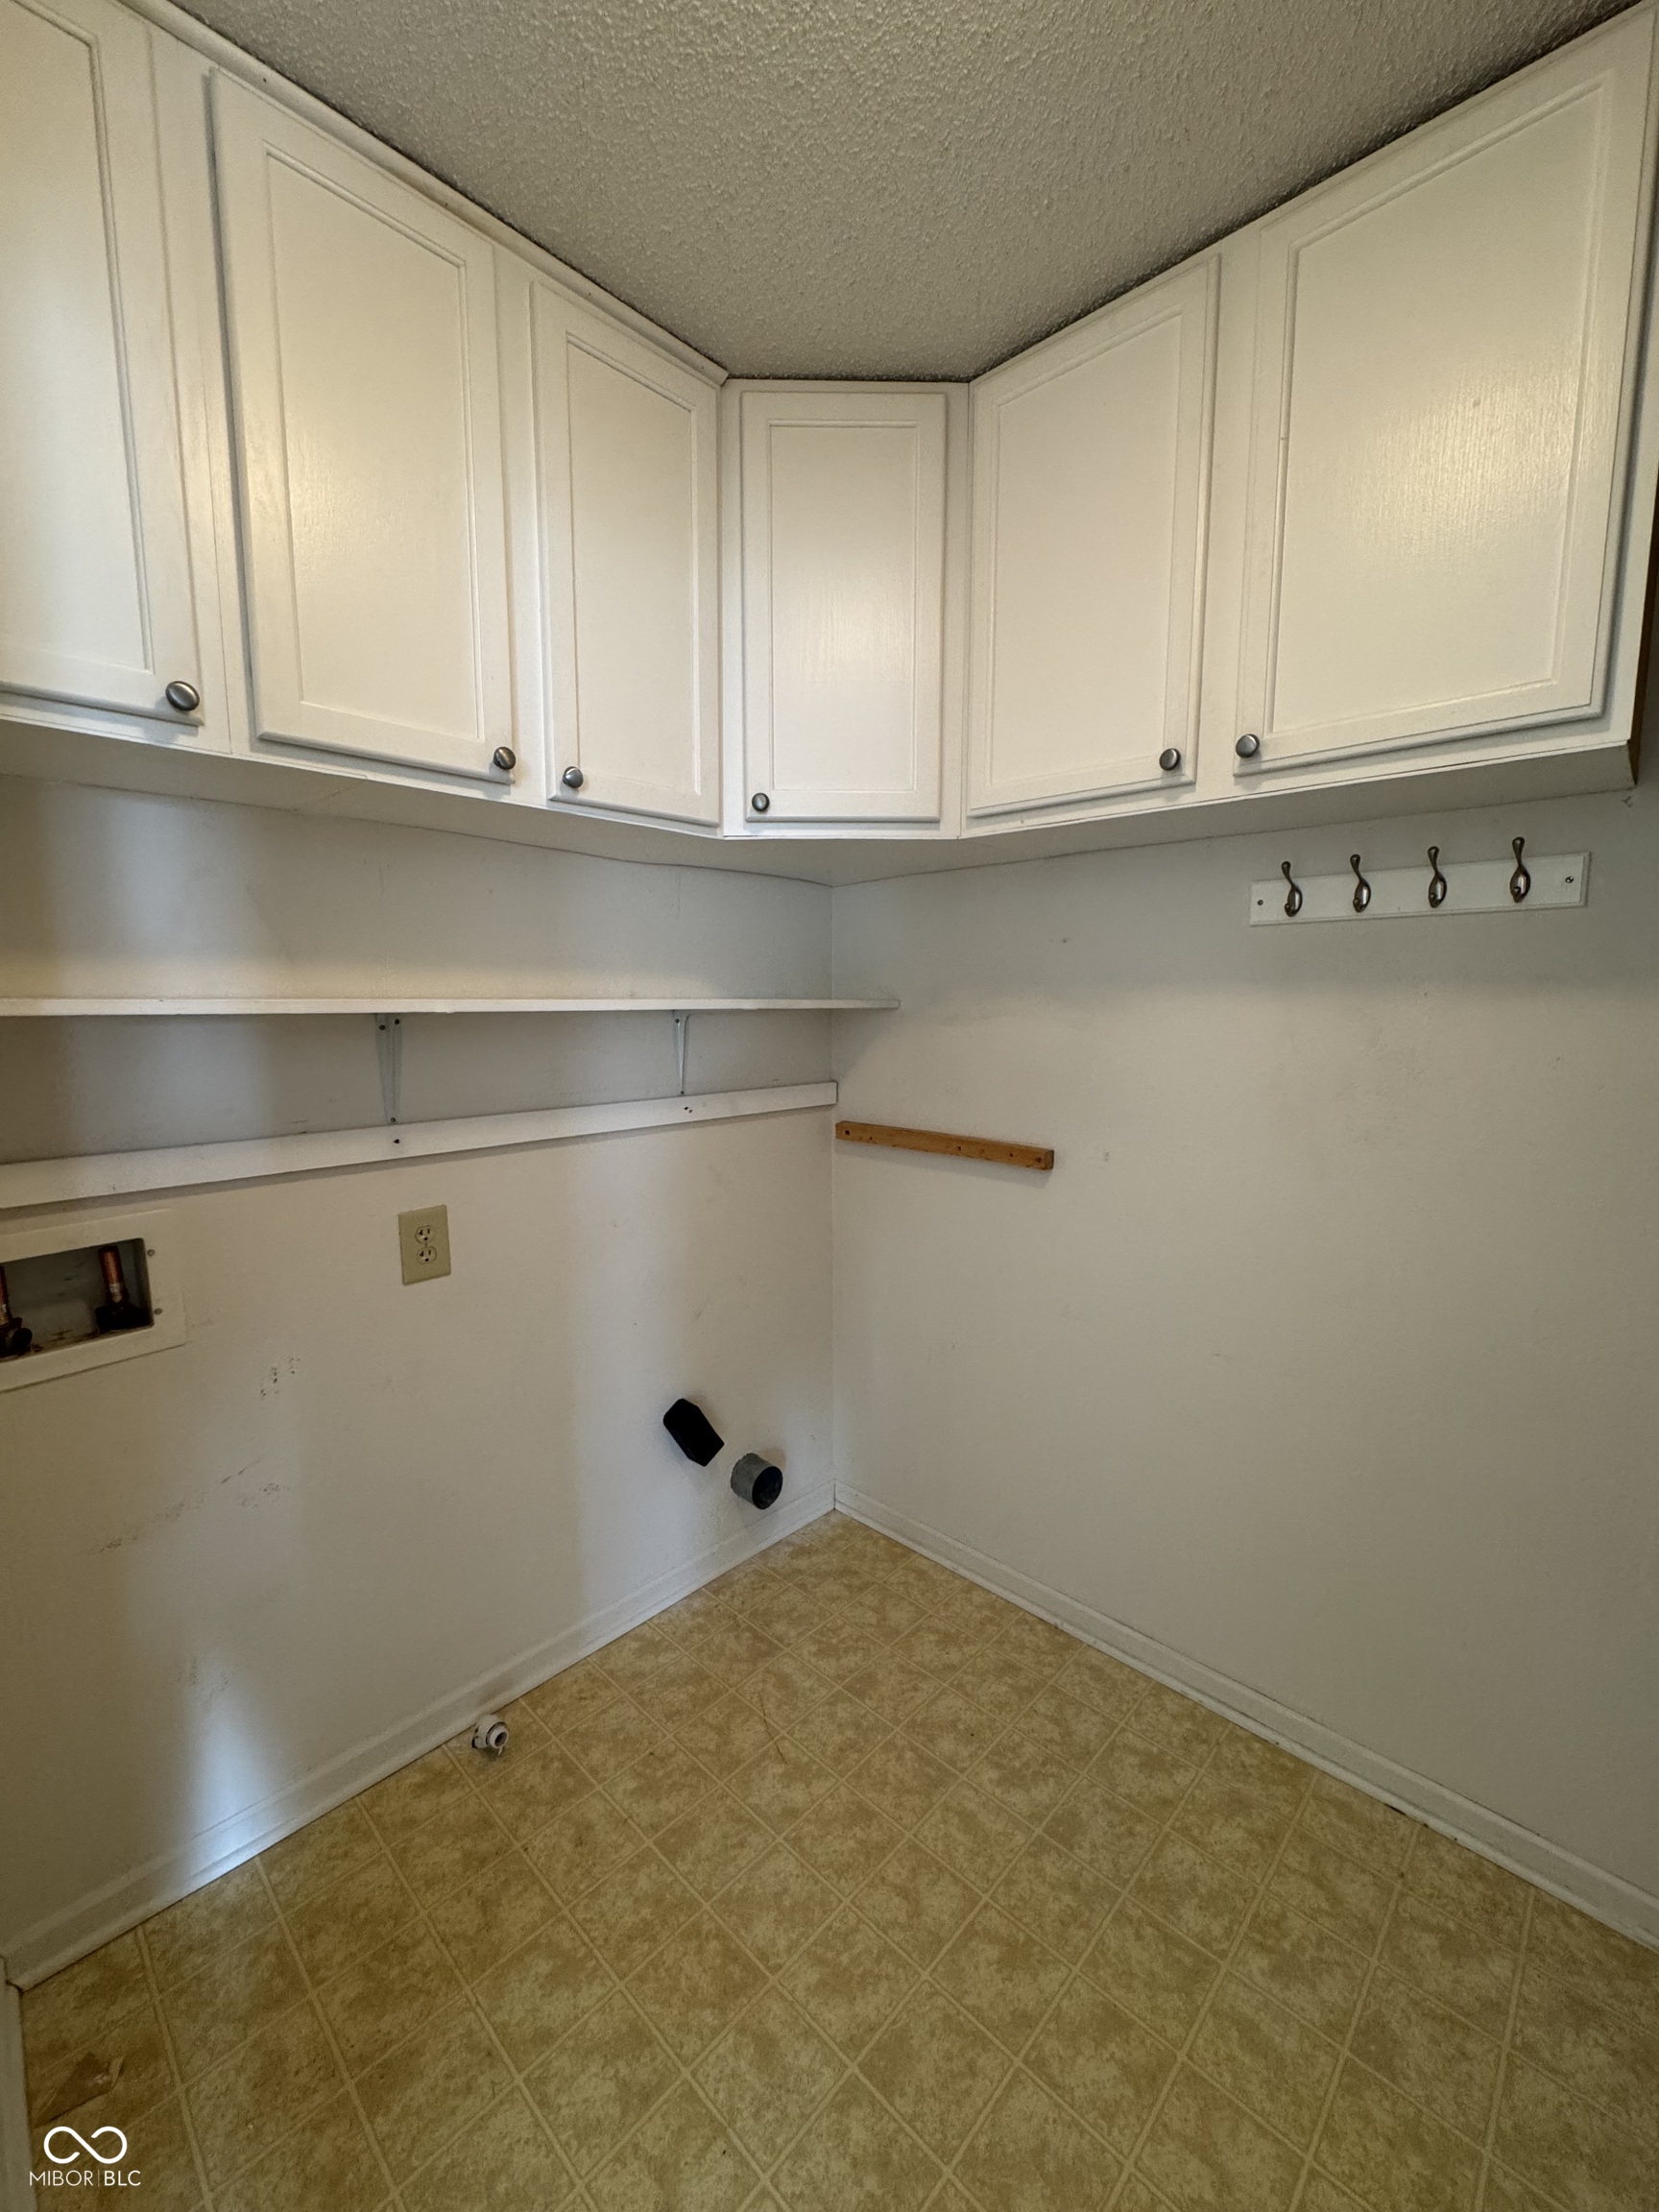
  • Laundry room In Unit
  • APPLIANCES Electric Cooktop, Dishwasher, Gas Water Heater, Micro Hood, Microwave, Electric Oven, Refrigerator
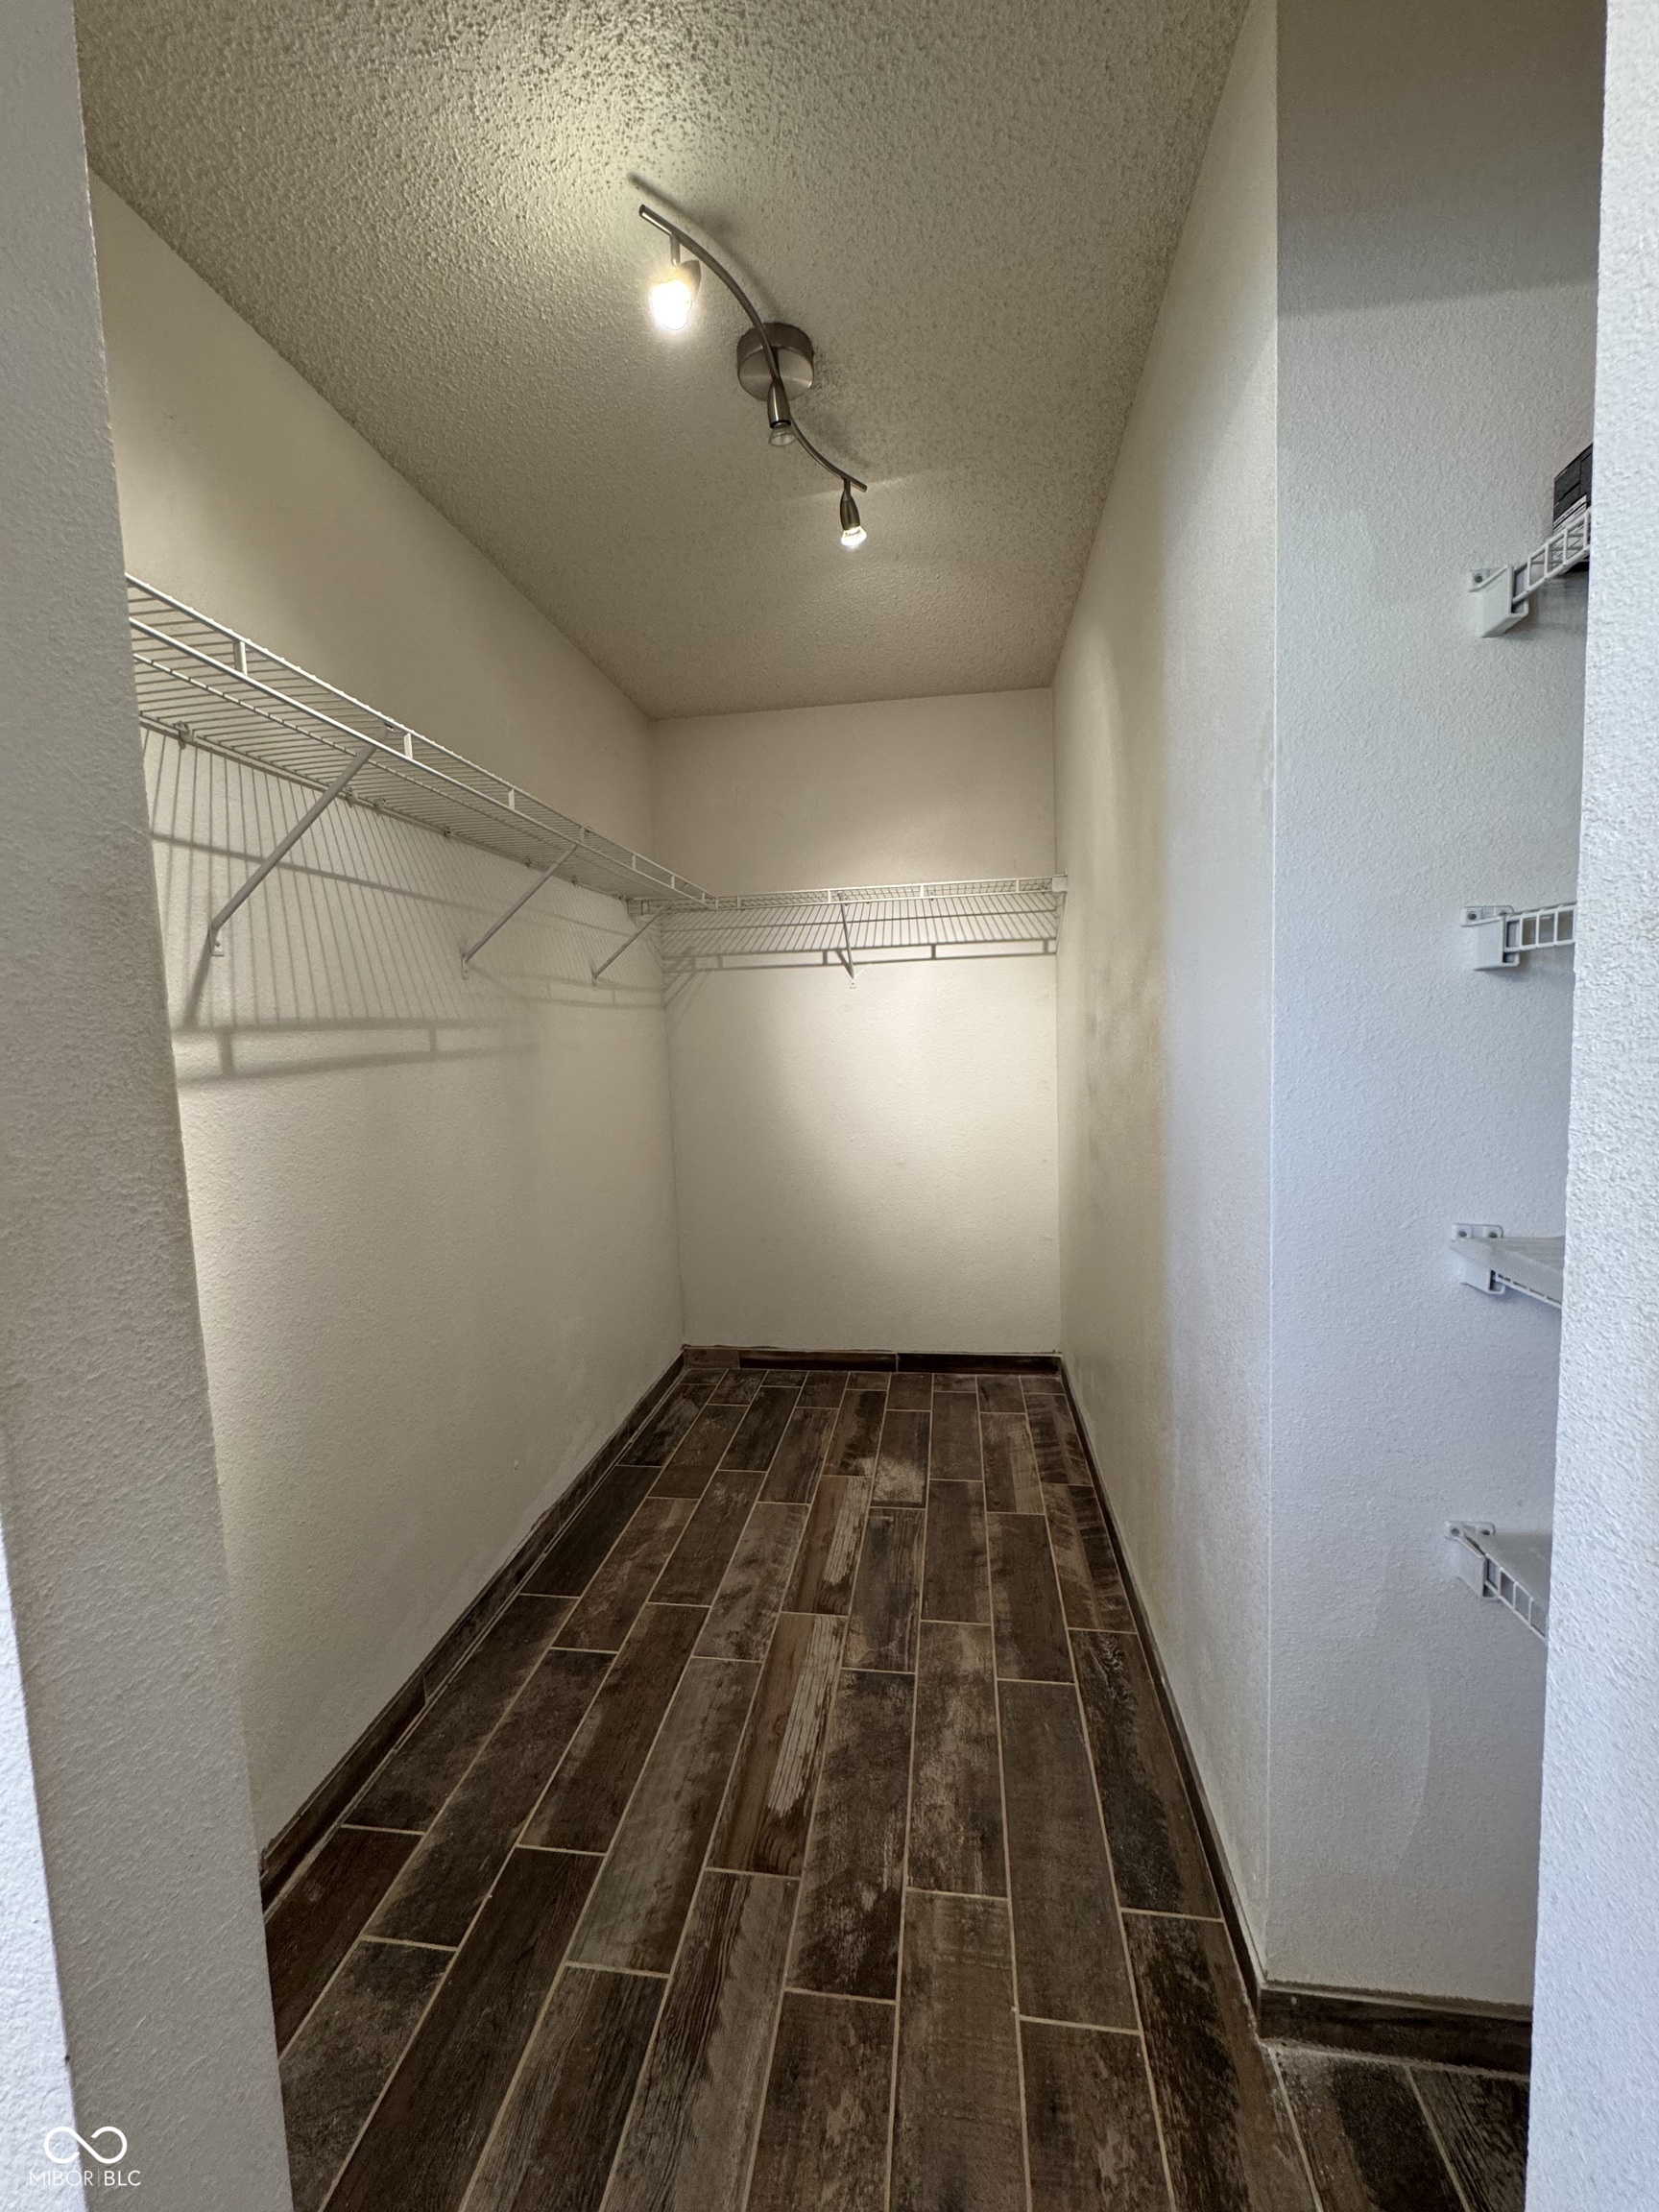
  • other interior Features Built-in Features, Walk-In Closet(s)

Area & Lot

  • Status Sold
  • Date Sold April 16, 2026
  • Living Area2,226 Sq.Ft.
  • Total Area2,226 Sq.Ft.
  • Lot Area5,500 Sq.Ft.
  • MLS® ID22083653
  • TypeResidential
  • YEAR BUILT2006
  • Architecture StylesTraditional
  • School DistrictSouth Madison Com Sch Corp

Exterior

  • STORIES2
  • Garage Space2.0
  • water SourcePublic
  • parkingAttached
  • HEAT TYPEForced Air
  • AIR CONDITIONINGCentral Air
  • SubstructureSlab

Financial

  • Sales Price$286,500

We've Lived Everywhere. This is Home.

We've relocated, started over, and found home ourselves. With local expertise and a relationship-first approach, we're here to help you find yours in Indianapolis.

Follow Us on Instagram