Leave a Message

Thank you for your message. We will be in touch with you shortly.

9443 Grandview Court
SEE ALL PHOTOS
9443 Grandview Court
Courtesy of Highgarden Real Estate, Pamela Trapp Listing Contact: [email protected] 
Sold

9443 Grandview Court

9443 Grandview Court, Noblesville, IN 46060

$380,000
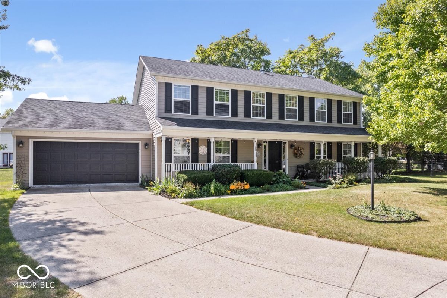
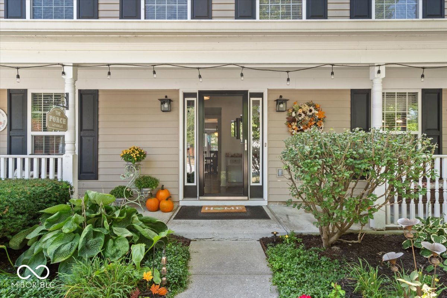
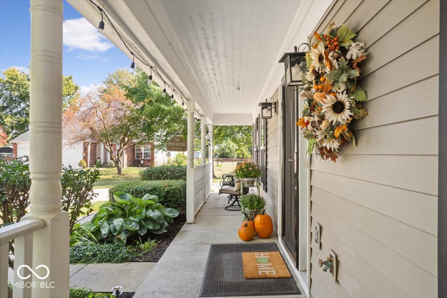
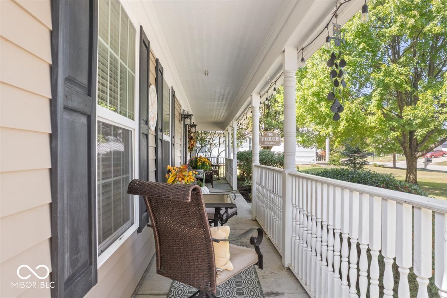
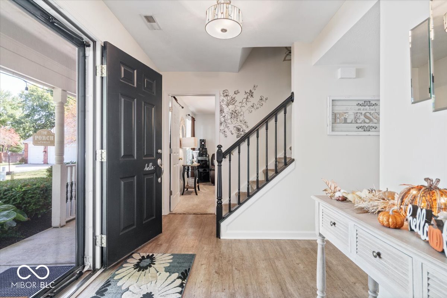
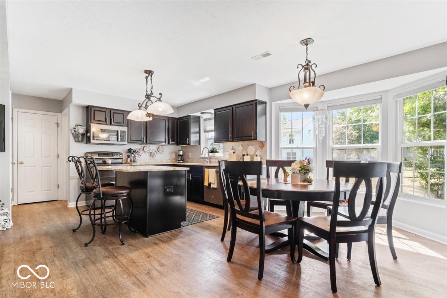
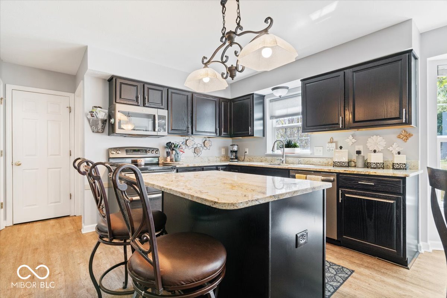
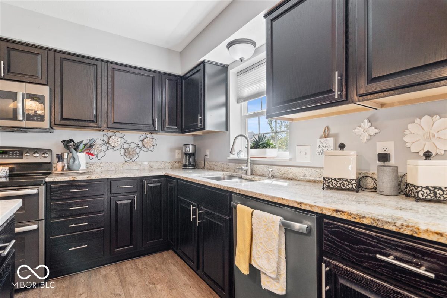
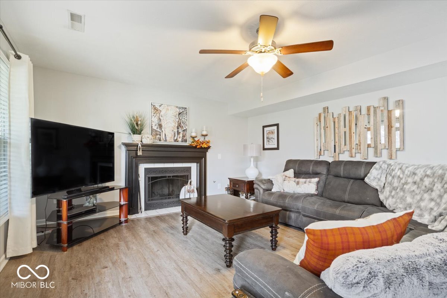
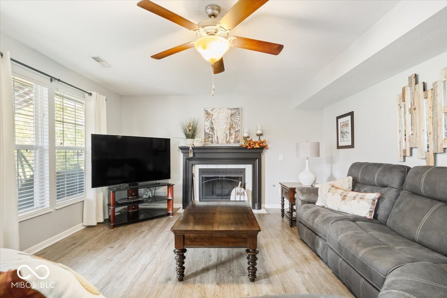
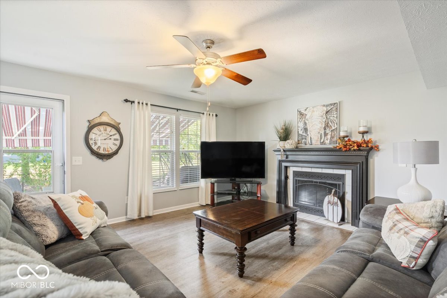
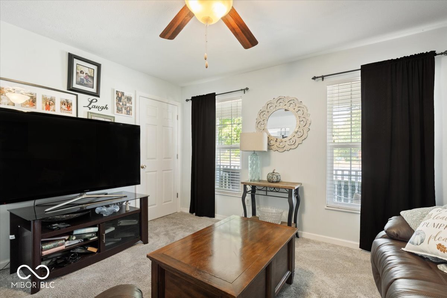
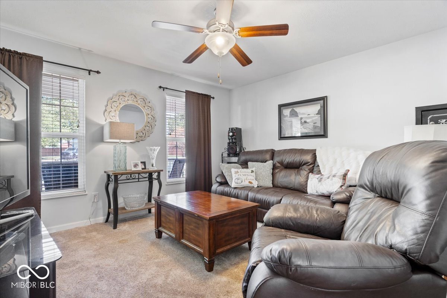
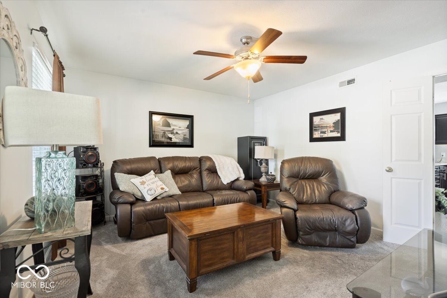
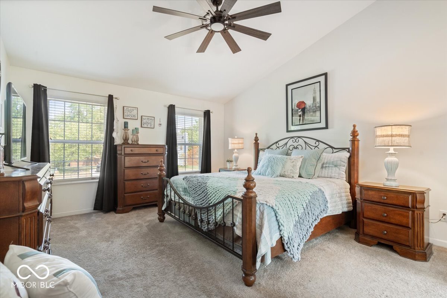
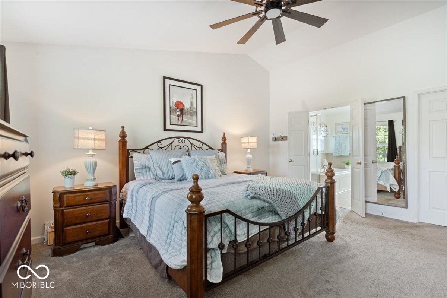
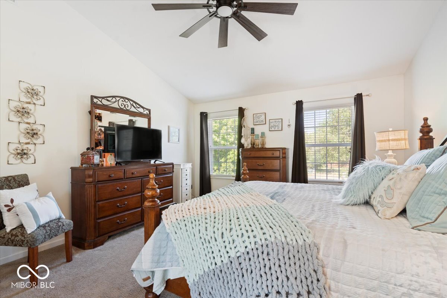
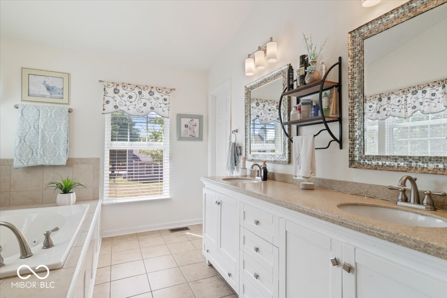
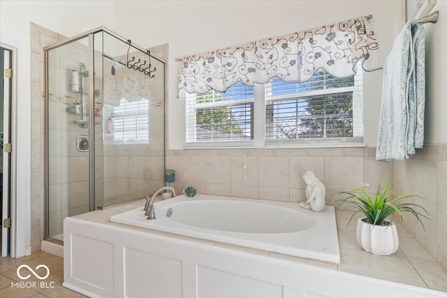
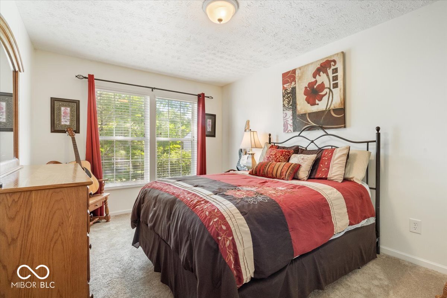
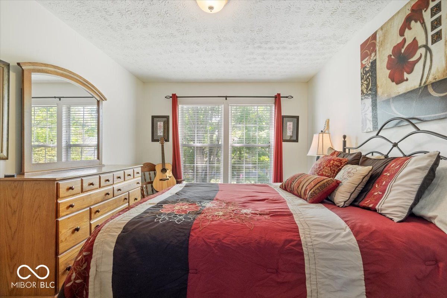
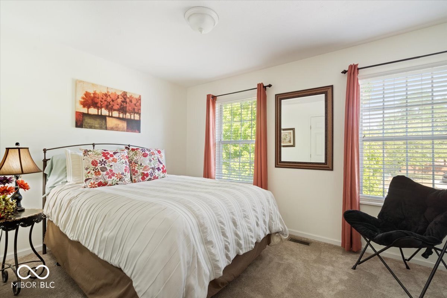
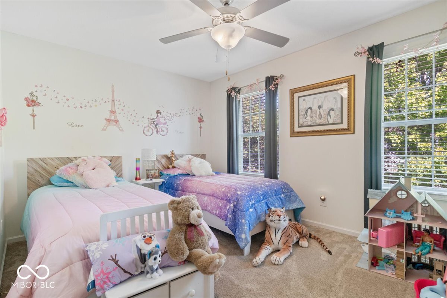
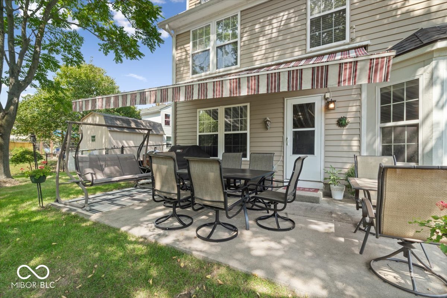
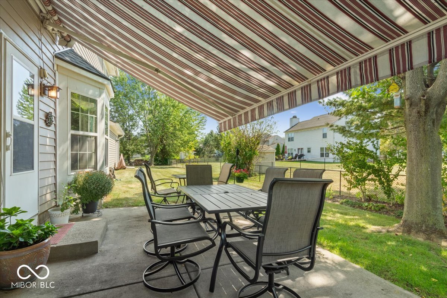
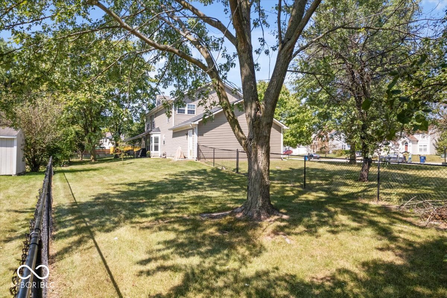
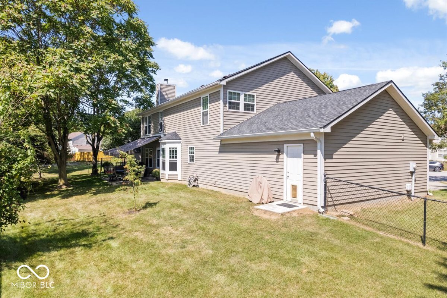
Welcome to your dream home at 9443 Grandview Ct, nestled in a serene cul-de-sac in the heart of Noblesville. This meticulously maintained residence boasts just under 2,400 square feet of inviting living space, featuring a cozy living room complete with a gas log fireplace, perfect for gathering on chilly evenings. The stunning kitchen, adorned with a charming breakfast room and bay window, invites natural light to fill the space, making it an ideal spot for morning coffee. With five spacious bedrooms and 2.5 well-appointed bathrooms, including a luxurious primary suite with soaring cathedral ceilings, dual sinks, and a separate tub and shower, comfort is paramount. Step outside to discover your private oasis-a fully fenced backyard complete with an outdoor patio featuring a retractable awning, ideal for entertaining or enjoying peaceful moments outdoors. The expansive covered front porch adds to the home's curb appeal, making it a welcoming retreat. Located near Noblesville Schools, this property is a must-see, offering a perfect blend of elegance and functionality for your lifestyle. Priced at $380,000, this gem will not last long!

5
beds

3
baths

2,464 Sq.Ft. LIVING AREA

0.32 Acres lot

Features & Amenities

Interior

  • total bedrooms5
  • Total bathrooms3
  • full bathrooms2
  • half bathroom1
  • Laundry room Main Level
  • Fireplace Family Room, Woodburning Fireplce
  • APPLIANCES Electric Cooktop, Dishwasher, Electric Oven
  • other interior Features Bath Sinks Double Main, Entrance Foyer, Paddle Fan, Hardwood Floors, Hi-Speed Internet Availbl, Eat-in Kitchen, Pantry, Programmable Thermostat, Walk-in Closet(s), Window Bay Bow, Windows Thermal, Wood Work Painted

Area & Lot

  • Status Sold
  • Date Sold December 6, 2024
  • Living Area2,464 Sq.Ft.
  • Total Area2,464 Sq.Ft.
  • Lot Area0.32 Acres
  • MLS® ID22000932
  • TypeResidential
  • YEAR BUILT1993
  • NeighborhoodNoblesville
  • Architecture StylesTraditonal American
  • Elementary SchoolNorth Elementary School
  • Middle SchoolNoblesville East Middle School
  • High SchoolNoblesville High School
  • School DistrictNoblesville Schools

Exterior

  • STORIES2
  • Garage Space2.0
  • water SourceMunicipal/City
  • utilitiesGas
  • parkingAttached
  • HEAT TYPEForced Air, Gas
  • AIR CONDITIONINGCentral Electric
  • SubstructureSlab
  • other exterior FeaturesOther

Financial

  • Sales Price$380,000

Noblesville

Explore

We've Lived Everywhere. This is Home.

We've relocated, started over, and found home ourselves. With local expertise and a relationship-first approach, we're here to help you find yours in Indianapolis.

Follow Us on Instagram