Leave a Message

By providing your contact information to Staff Homes, your personal information will be processed in accordance with Staff Homes's Privacy Policy. By checking the box(es) below, you expressly consent to receive marketing or promotional real estate communication from Staff Homes in the manner selected by you. For SMS text messages, message frequency varies. Message and data rates may apply. Consent is not a condition of purchase of any goods or services. You may opt out of receiving further communications from Staff Homes at any time. To opt out of receiving SMS text messages, reply STOP to unsubscribe. SMS text messaging is subject to our Terms of Use.

Thank you for your message. We will be in touch with you shortly.

9404 Crystal River Drive
SEE ALL PHOTOS
9404 Crystal River Drive
Courtesy of Highgarden Real Estate, Sheri Coldren Listing Contact:  
Sold

9404 Crystal River Drive

9404 Crystal River Drive, Indianapolis, IN 46240

$535,000
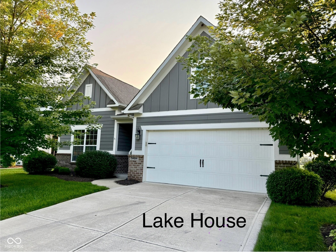
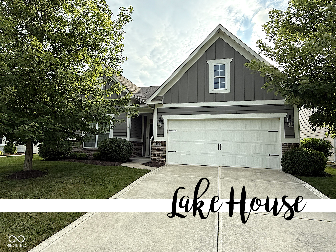
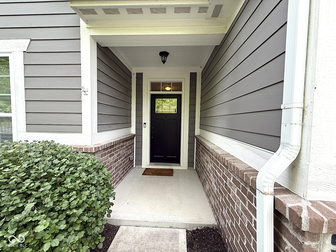
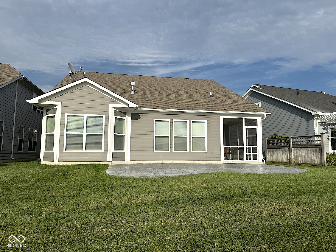
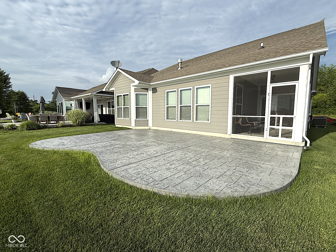
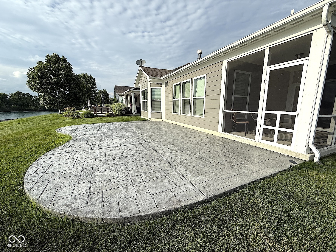
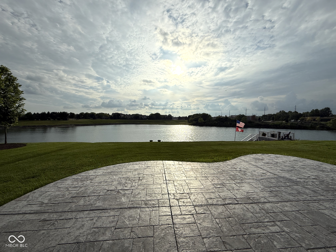
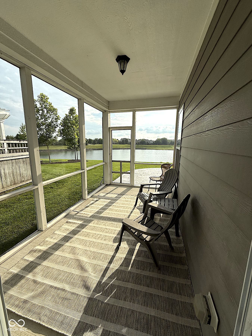
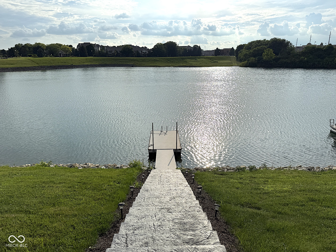
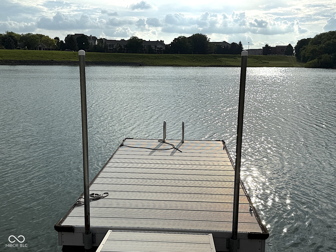
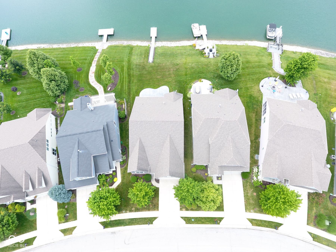
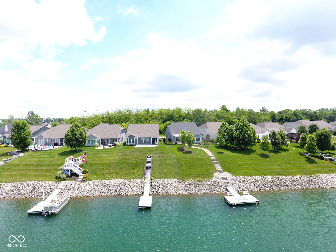
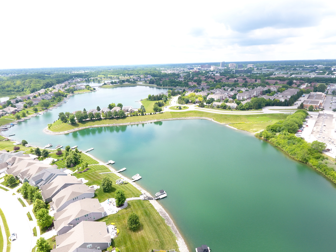
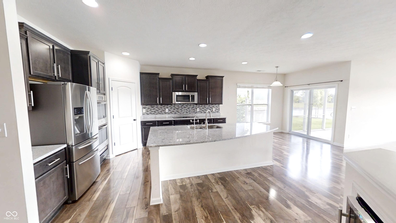
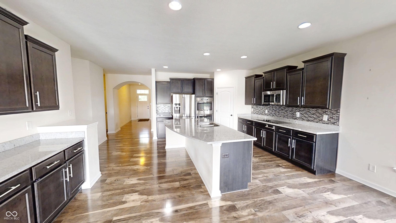
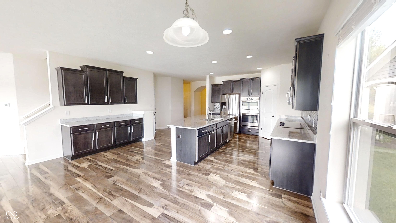
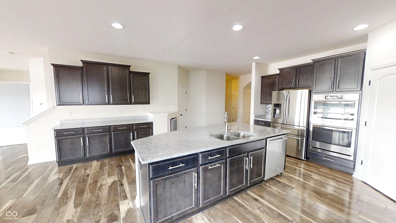
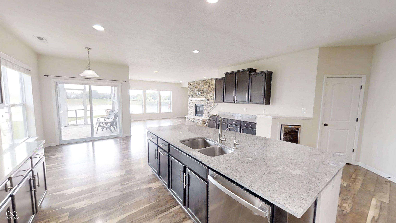
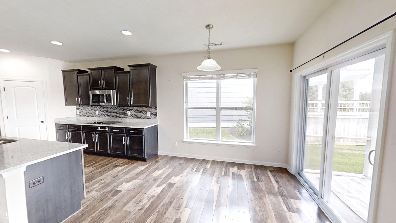
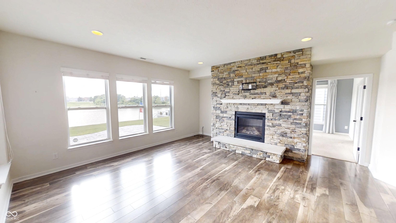
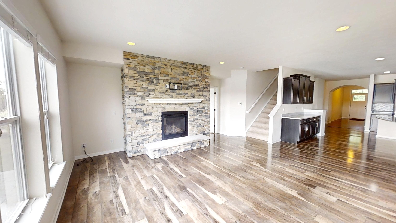
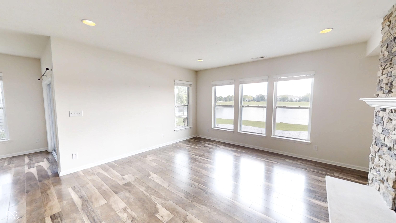
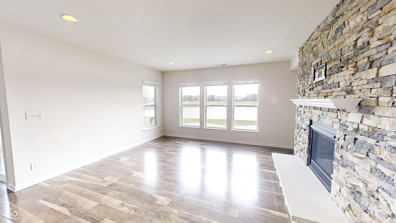
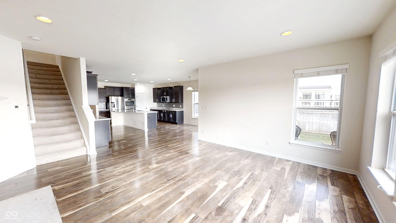
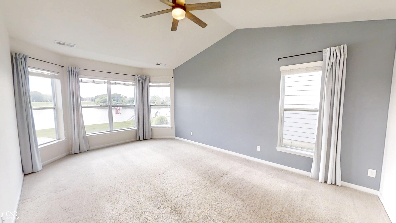
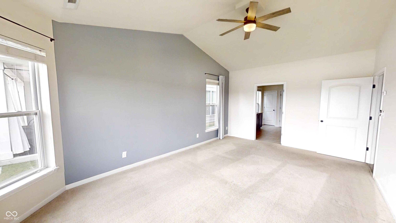
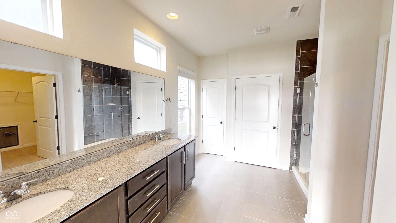
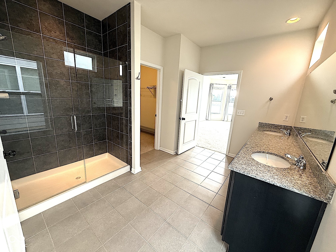
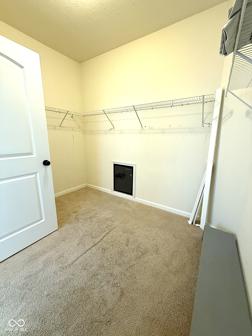
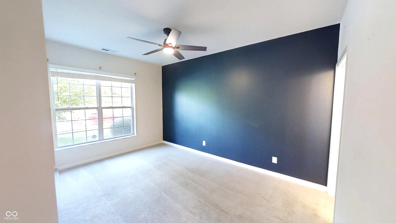
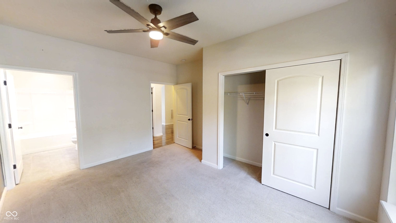
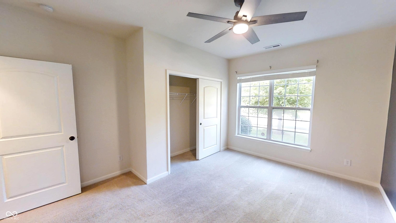
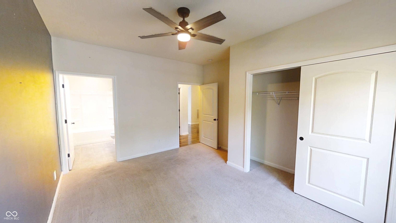
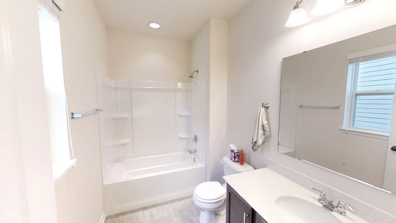
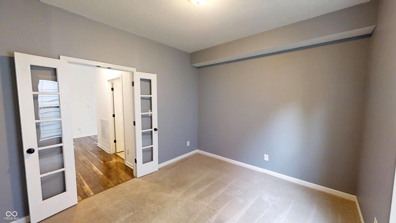
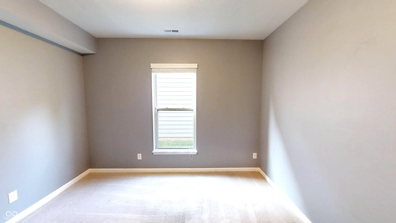
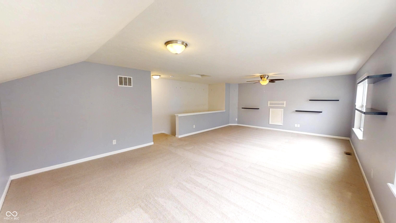
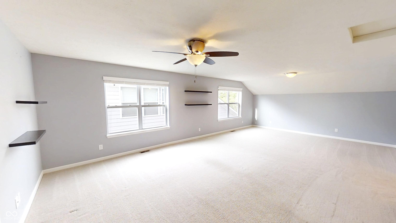
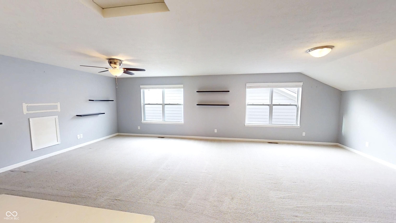
PRICE IMPROVEMENT!!! Welcome to your dream home at 9404 Crystal River Dr, a stunning 2-bedroom, 2.5-bath, w/office and spacious loft on a beautiful lake nestled in the heart of Washington Township. This elegant property boasts an impressive 2,636 square feet of living space, perfectly blending luxury and comfort. As you step inside, you'll be greeted by an abundance of natural light that streams through the high ceilings, illuminating the spacious open floor plan. The kitchen features granite countertops, stainless steel appliances, and ample storage, making it a chefs delight. The inviting living area, complete with a cozy fireplace, is ideal for entertaining or relaxing with loved ones. For those working from home, a dedicated downstairs office offers a peaceful retreat to focus on your tasks. The primary suite is a true sanctuary, providing a perfect escape after a long day - offering walk-in closets and views of the lake. Don't miss the huge upstairs bonus room (loft) that does have plumbing for a bathroom behind a finished wall. This home is designed with your comfort in mind. Step outside to discover a screened-in porch and then out to a decorative concrete patio - perfect for outdoor entertaining or simply enjoying the breathtaking views. Walk down to your own private boat dock! This dock is waiting for your pontoon (9.9 engine), kayaks, paddle boards, etc. for you to enjoy this 70 acre lake. Located in an established community with tree-lined streets, this home is just minutes away from top-rated schools, parks, and convenient shopping and restaurants. Its commuter-friendly location offers easy access to major highways, making it an ideal choice for busy professionals. Don't miss this rare opportunity to own a piece of luxury in a vibrant community. Schedule your private tour today and envision the possibilities that await you in this exquisite home. Your new beginning starts here! *** Note list price is what seller paid in Nov 2024.***

2
beds

3
baths

2,636 Sq.Ft. LIVING AREA

8,015 Sq.Ft. lot

Features & Amenities

Interior

  • total bedrooms2
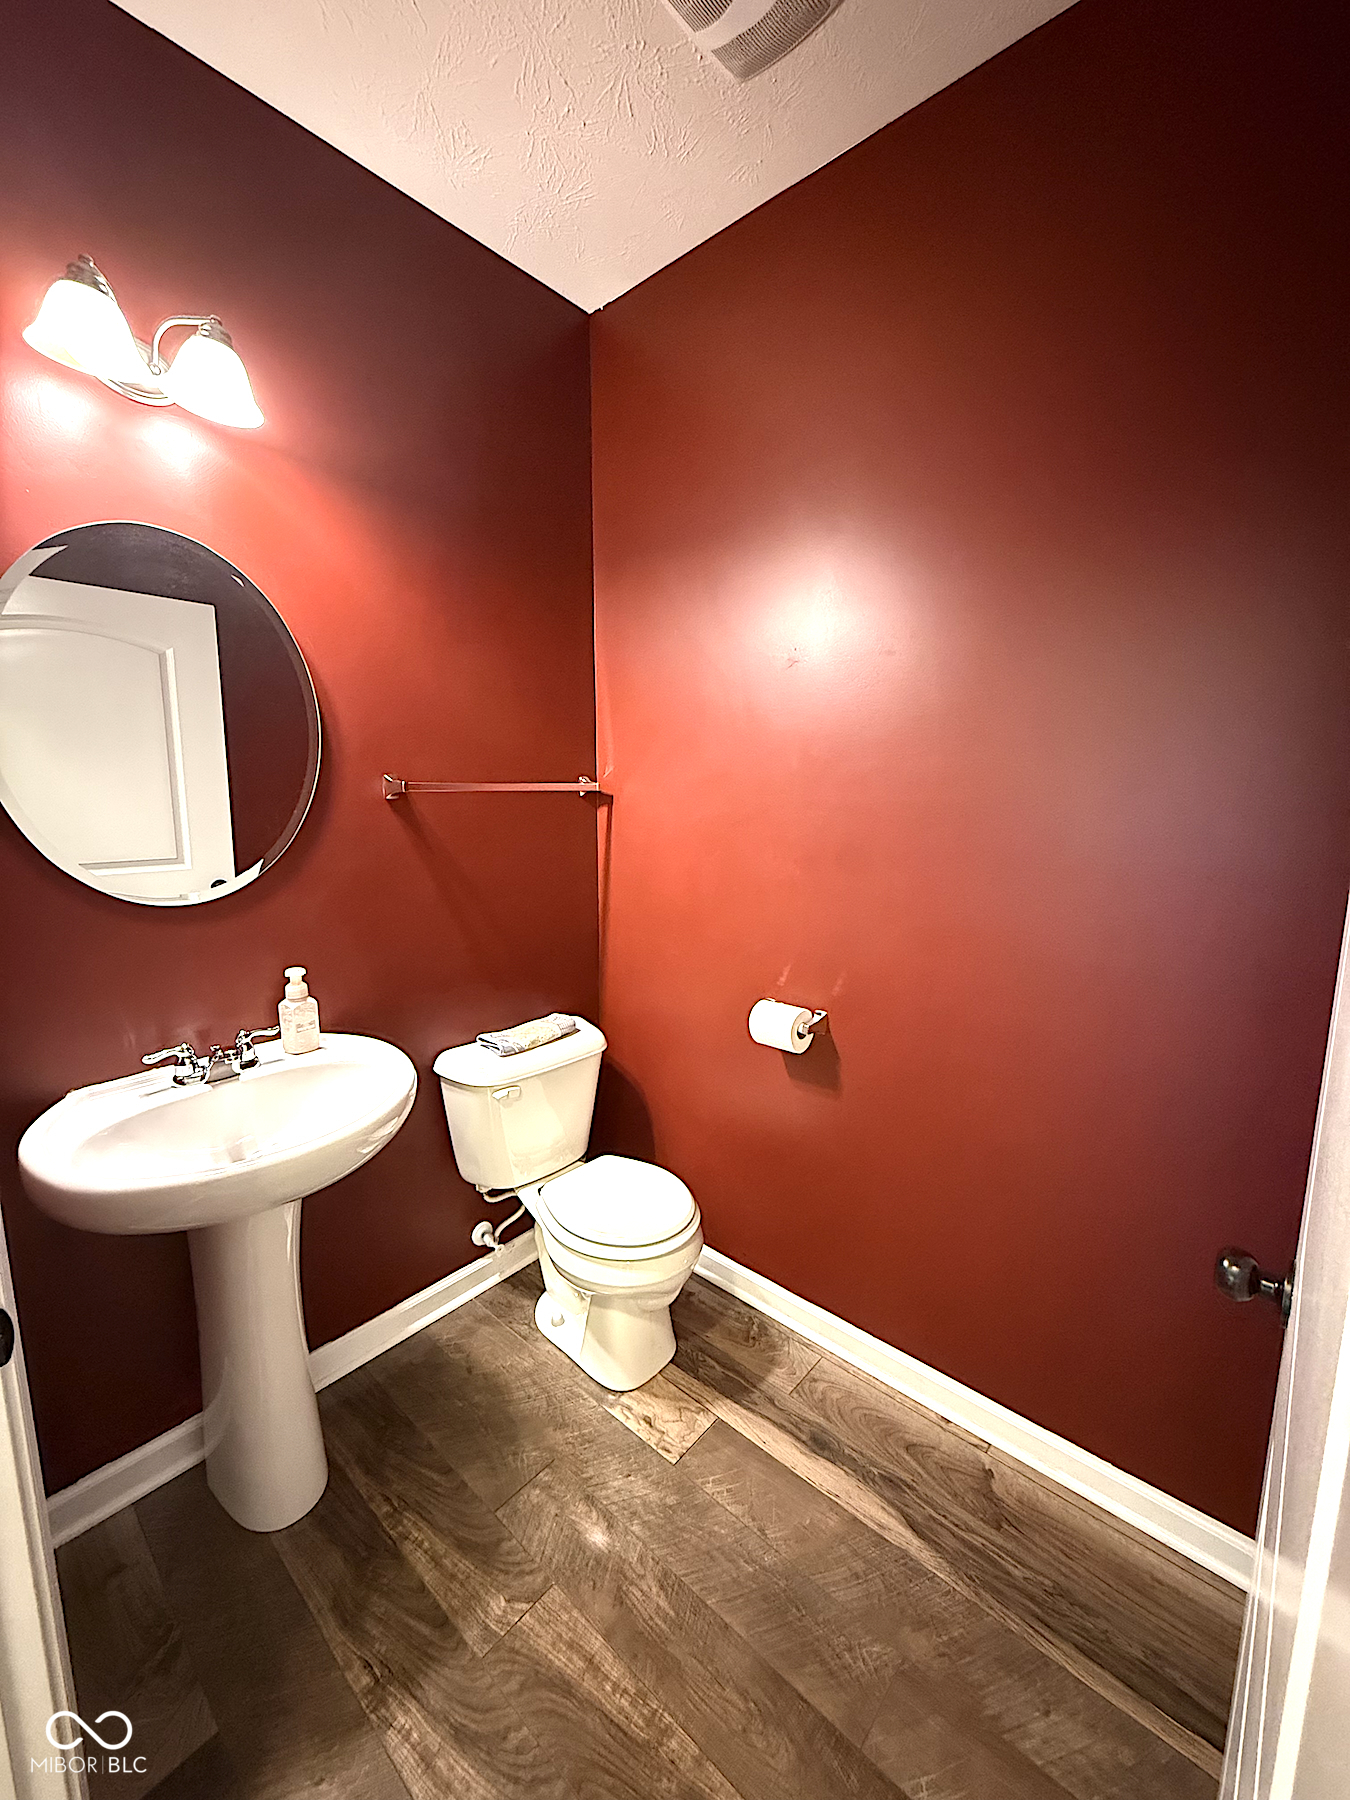
  • Total bathrooms3
  • full bathrooms2
  • half bathroom1
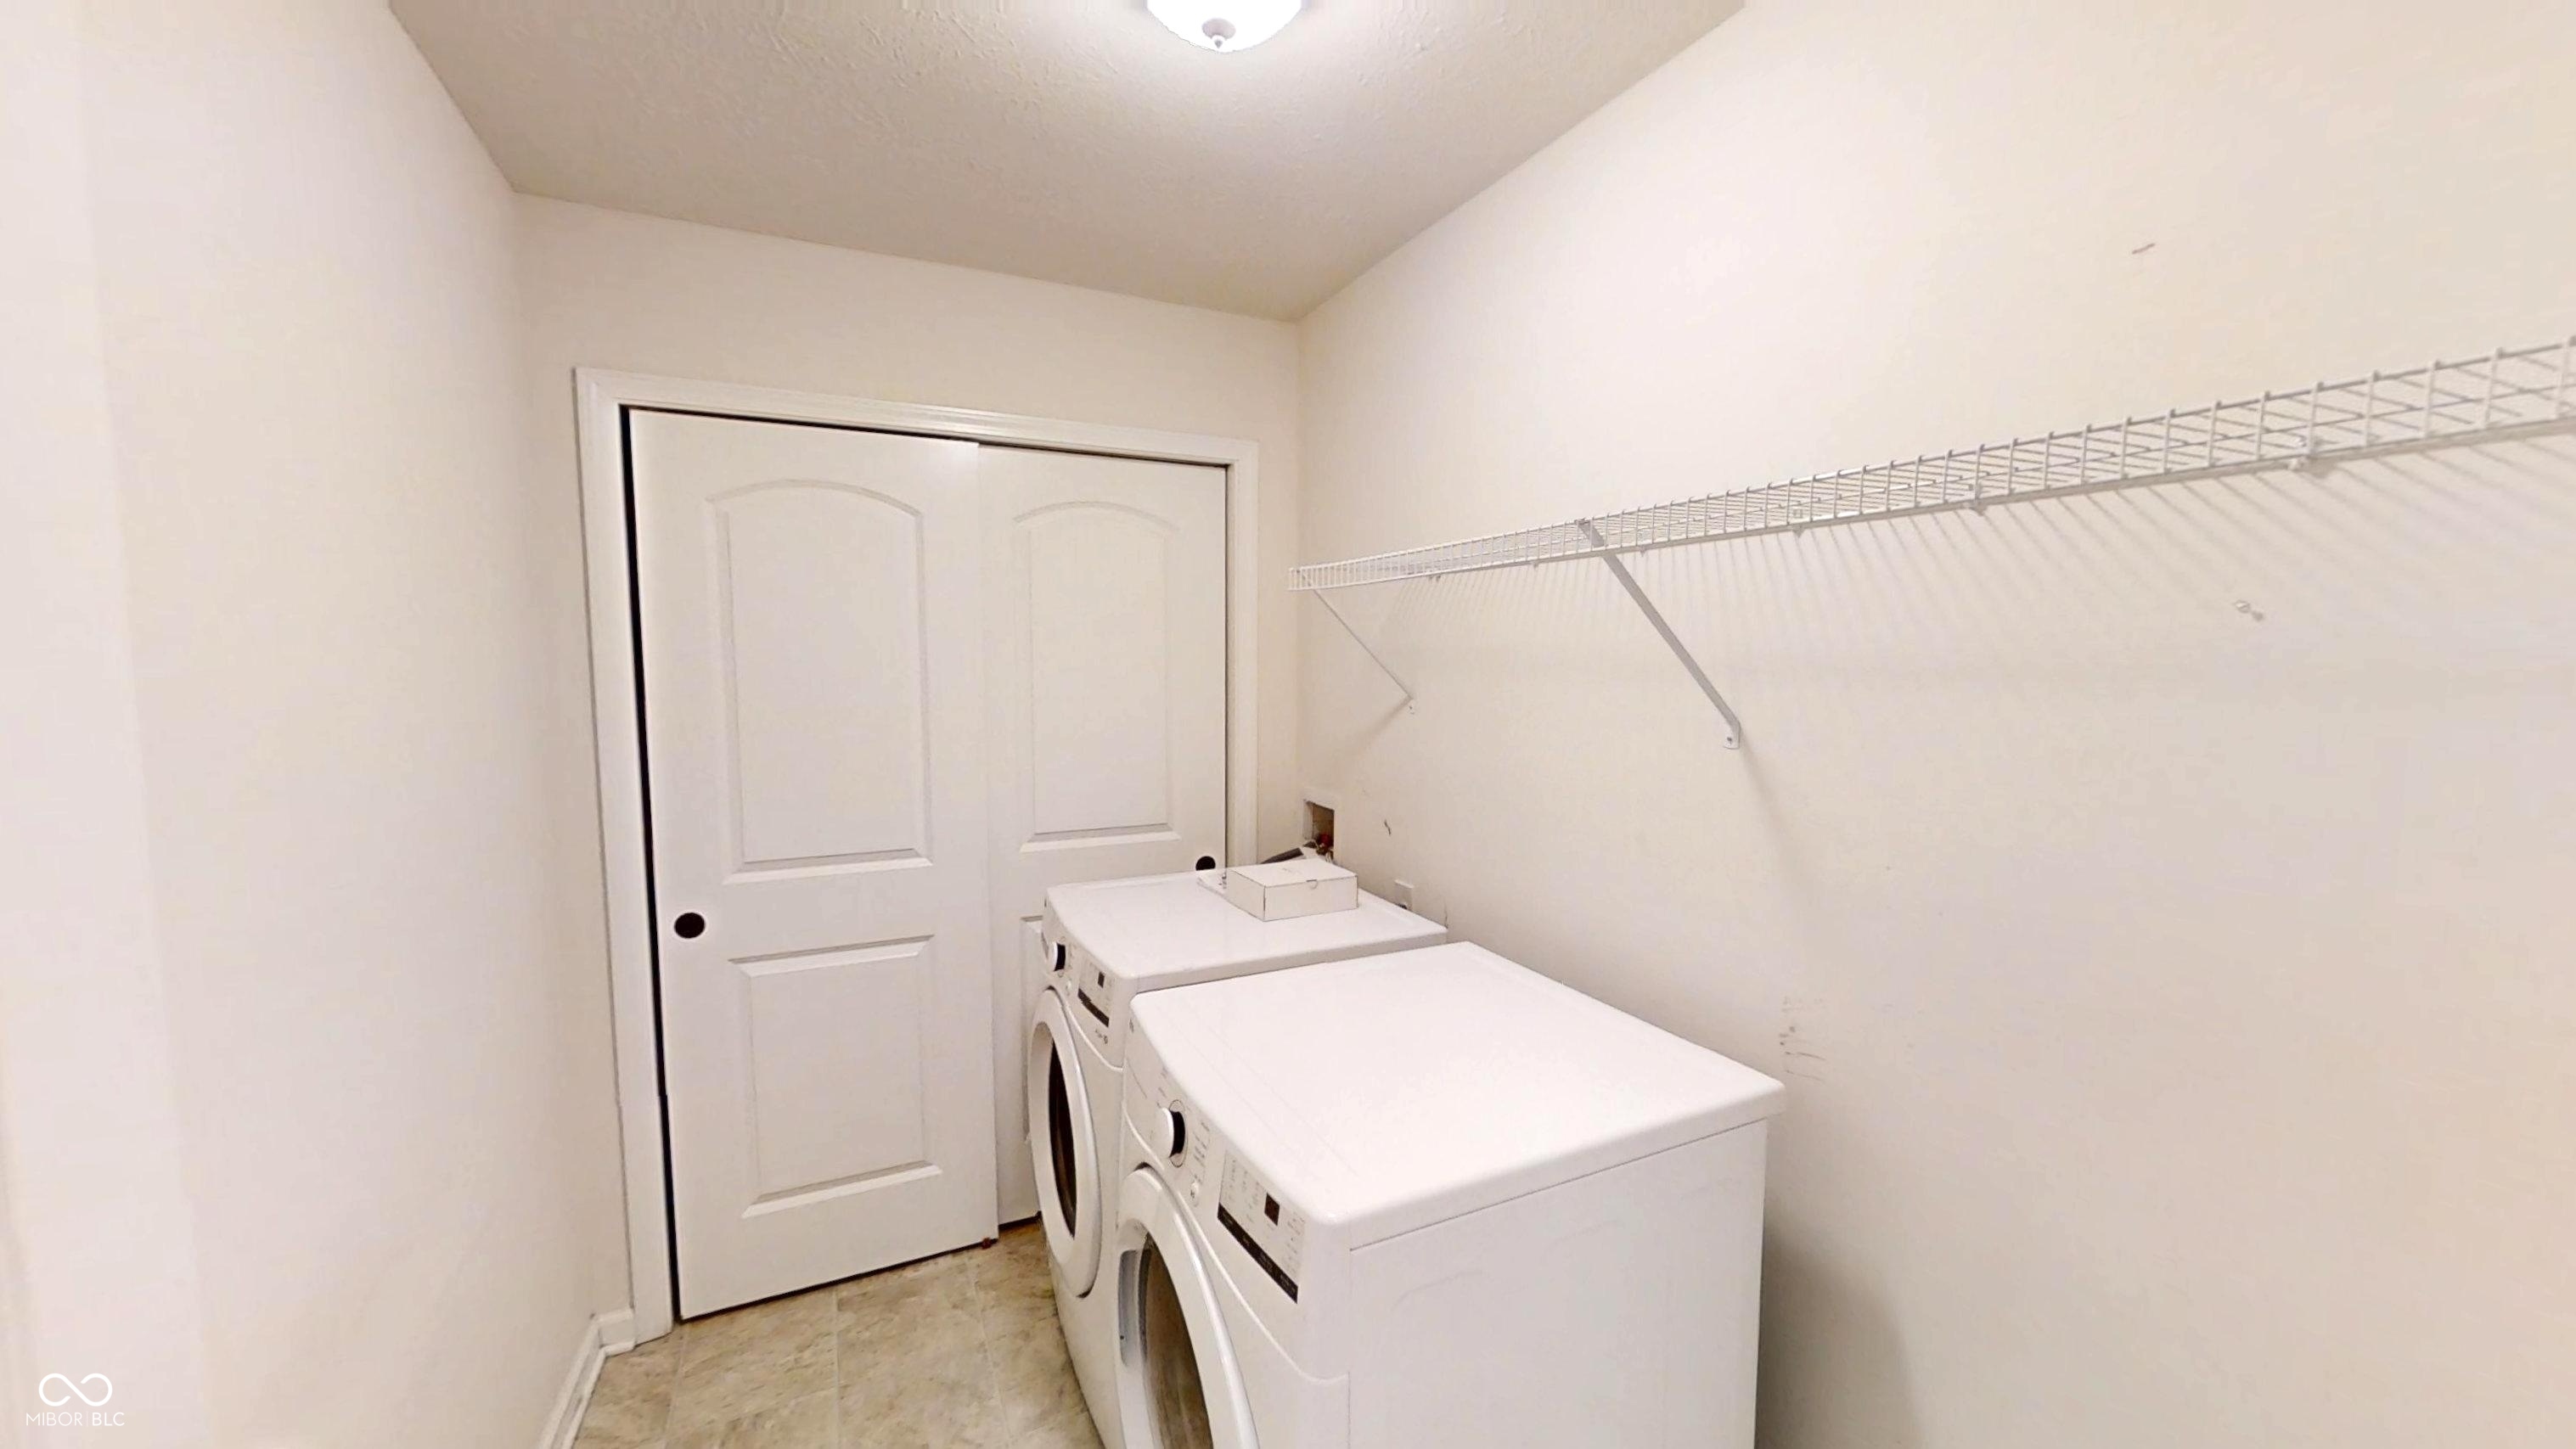
  • Laundry room Laundry Room, Main Level
  • Fireplace Family Room, Gas Log, Gas Starter, Masonry, Living Room
  • APPLIANCES Electric Cooktop, Dishwasher, Dryer, Electric Water Heater, Disposal, Micro Hood, Microwave, Oven, Double Oven, Refrigerator, Washer, Water Softener Owned, Wine Cooler
  • other interior Features Breakfast Bar, High Ceilings, Vaulted Ceiling(s), Kitchen Island, Entrance Foyer, Paddle Fan, Hi-Speed Internet Availbl, Pantry, Walk-In Closet(s), Wood Work Painted

Area & Lot

  • Status Sold
  • Date Sold October 21, 2025
  • Living Area2,636 Sq.Ft.
  • Total Area2,636 Sq.Ft.
  • Lot Area8,015 Sq.Ft.
  • MLS® ID22047884
  • TypeResidential
  • YEAR BUILT2016
  • Architecture StylesRanch
  • Water FrontageDock, Lake Privileges, Lake Front, Water Access, Water View, Waterfront
  • View DescriptionLake, Water
  • Elementary SchoolNora Elementary School
  • Middle SchoolEastwood Middle School
  • High SchoolNorth Central High School
  • School DistrictMSD Washington Township

Exterior

  • STORIES1
  • Garage Space2.0
  • water SourcePublic
  • utilitiesCable Available, Electricity Connected, Natural Gas Connected, Sewer Connected, Water Connected
  • lot featuresRural - Subdivision, Sidewalks, Suburb, Mature Trees
  • parkingAttached
  • HEAT TYPEHeat Pump, Electric
  • AIR CONDITIONINGCentral Air
  • SubstructureSlab
  • HOA AmenitiesInsurance, Maintenance, Maintenance Grounds, Management, Snow Removal, Trash
  • other exterior FeaturesSprinkler System

Financial

  • Sales Price$535,000
  • HOA $295/mo
View Virtual Tour

We've Lived Everywhere. This is Home.

We've relocated, started over, and found home ourselves. With local expertise and a relationship-first approach, we're here to help you find yours in Indianapolis.

Follow Us on Instagram