Leave a Message

By providing your contact information to Staff Homes, your personal information will be processed in accordance with Staff Homes's Privacy Policy. By checking the box(es) below, you expressly consent to receive marketing or promotional real estate communication from Staff Homes in the manner selected by you. For SMS text messages, message frequency varies. Message and data rates may apply. Consent is not a condition of purchase of any goods or services. You may opt out of receiving further communications from Staff Homes at any time. To opt out of receiving SMS text messages, reply STOP to unsubscribe. SMS text messaging is subject to our Terms of Use.

Thank you for your message. We will be in touch with you shortly.

9401 Thornwood Drive
SEE ALL PHOTOS
9401 Thornwood Drive
Courtesy of Highgarden Real Estate, Shannon Gilbert Listing Contact: [email protected] 
Sold

9401 Thornwood Drive

9401 Thornwood Drive, Indianapolis, IN 46250

$316,500
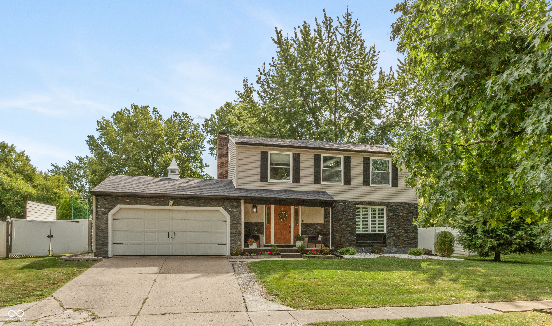
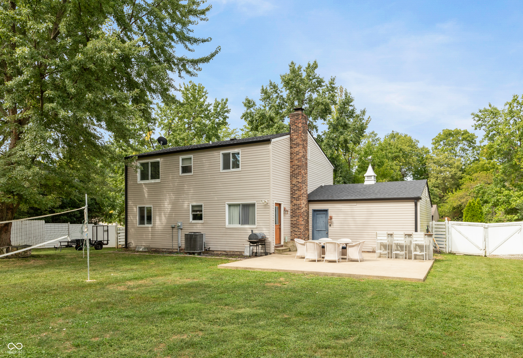
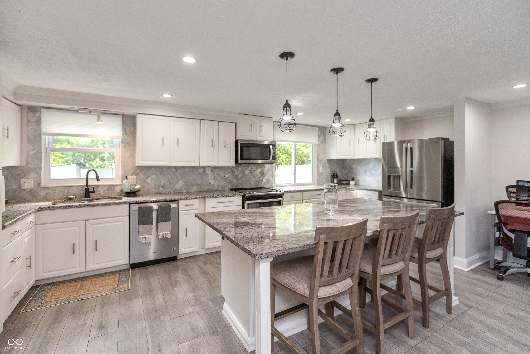
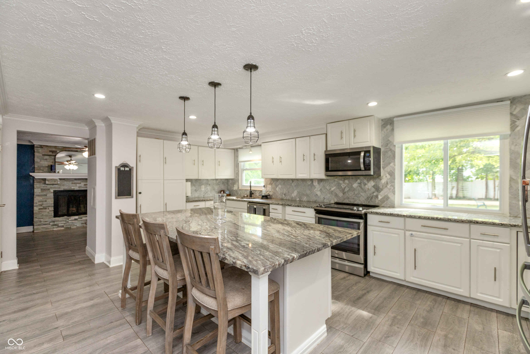
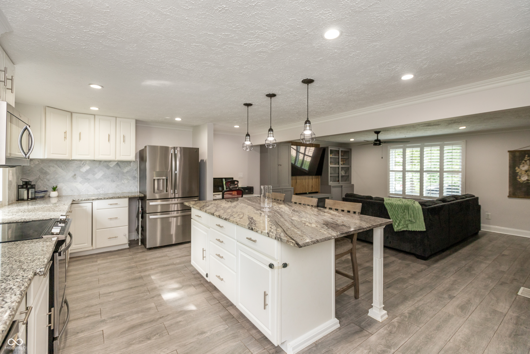
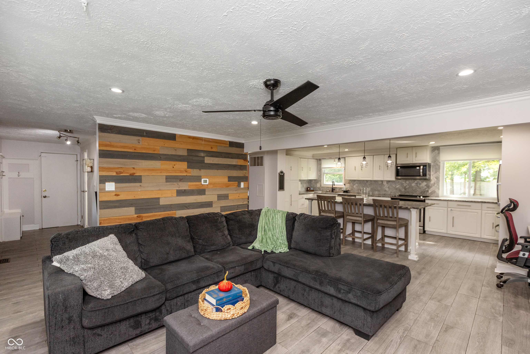
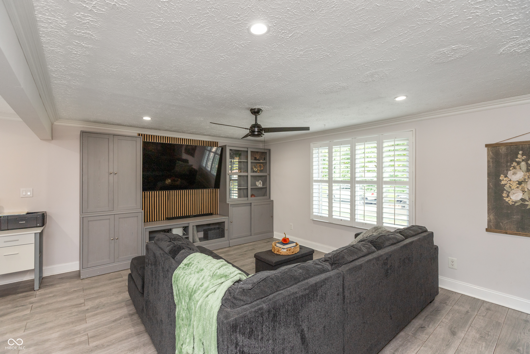
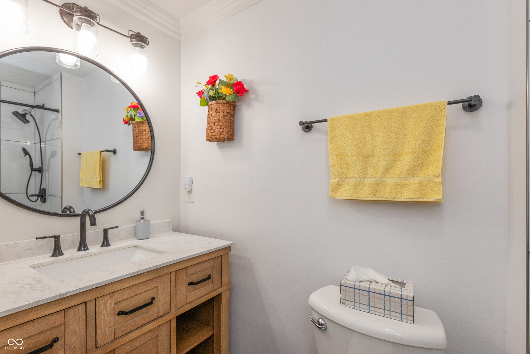
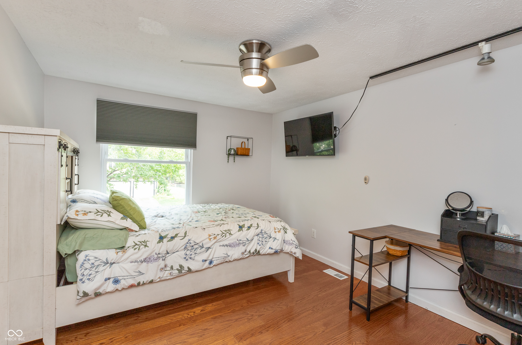
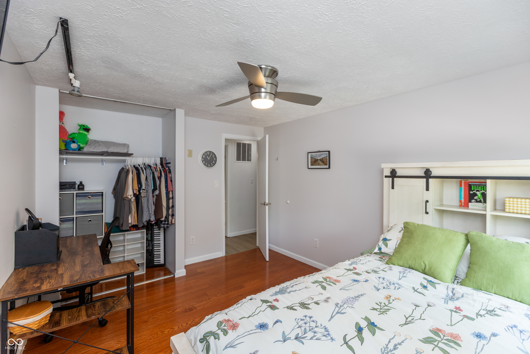
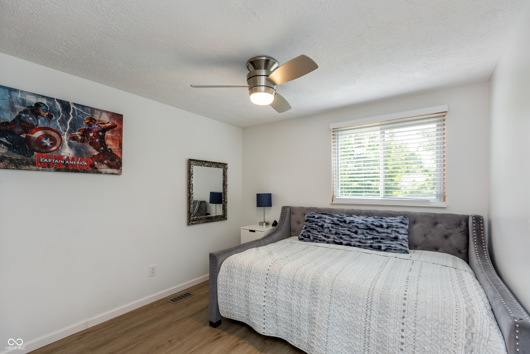
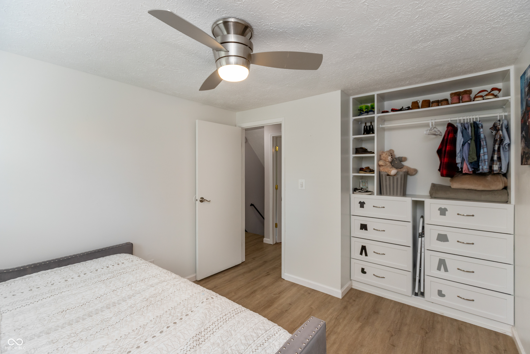
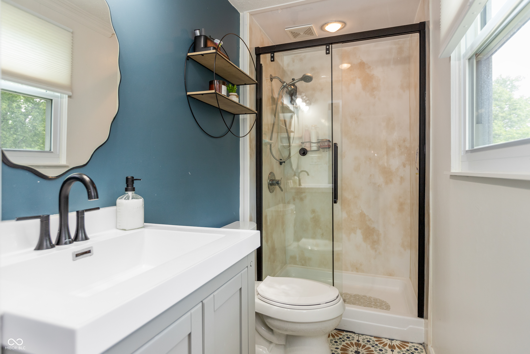
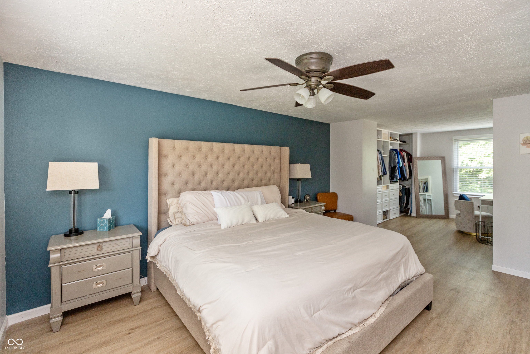
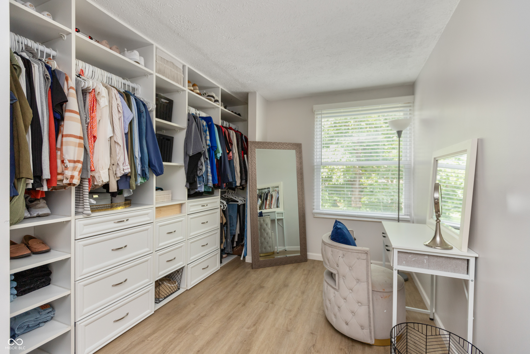
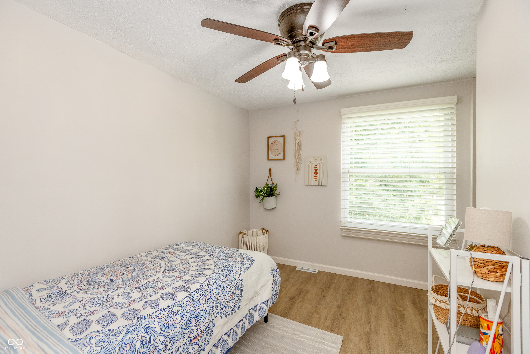
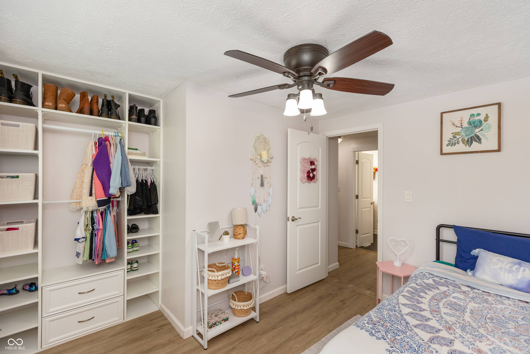
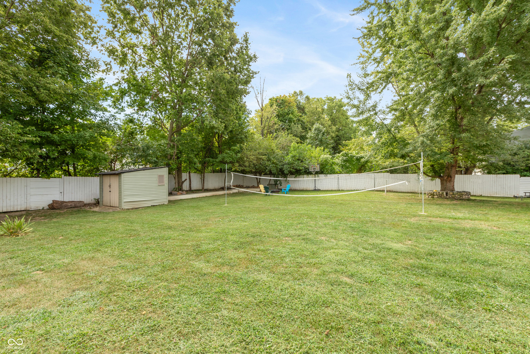
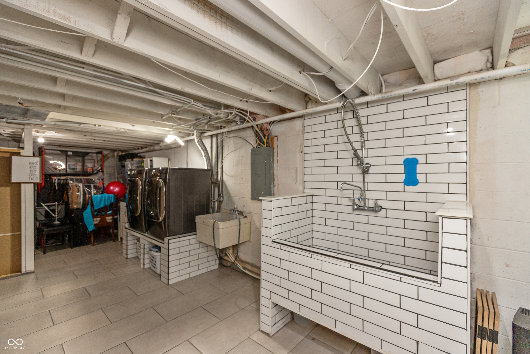
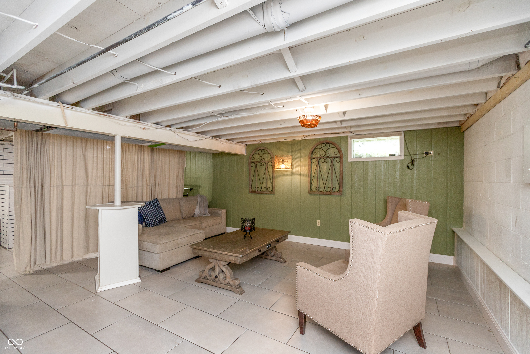
Discover the crown jewel of Castlewood in Indianapolis-a breathtaking 4-bedroom, 2.5-bathroom home, boasting 1,792 square feet of elegant living space on a lush 1/3-acre lot. The property features a newly installed roof (2021) and modern comfort with a new AC and furnace (2021). Recent enhancements include newly remodeled upstairs bathrooms (2021) and basement floors (2023), along with stylish flooring throughout. The chef's kitchen shines with contemporary updates from 2018, including top-of-the-line appliances. The expansive backyard is a remarkable space, ideal for playing soccer or volleyball. Is your dog muddy after playing outside? Run them down into the basement and give them a bath in their very own doggy bath! With easy access to I-69, Fishers, and Castleton Mall, this home offers a perfect blend of tranquility and convenience. If you're looking for a home that has been loved, taken care of, and almost everything upgraded/remodeled within the past 5 years, this is it!

4
beds

3
baths

1,792 Sq.Ft. LIVING AREA

0.34 Acres lot

Features & Amenities

Interior

  • total bedrooms4
  • Total bathrooms3
  • full bathrooms2
  • half bathroom1
  • Laundry room In Basement
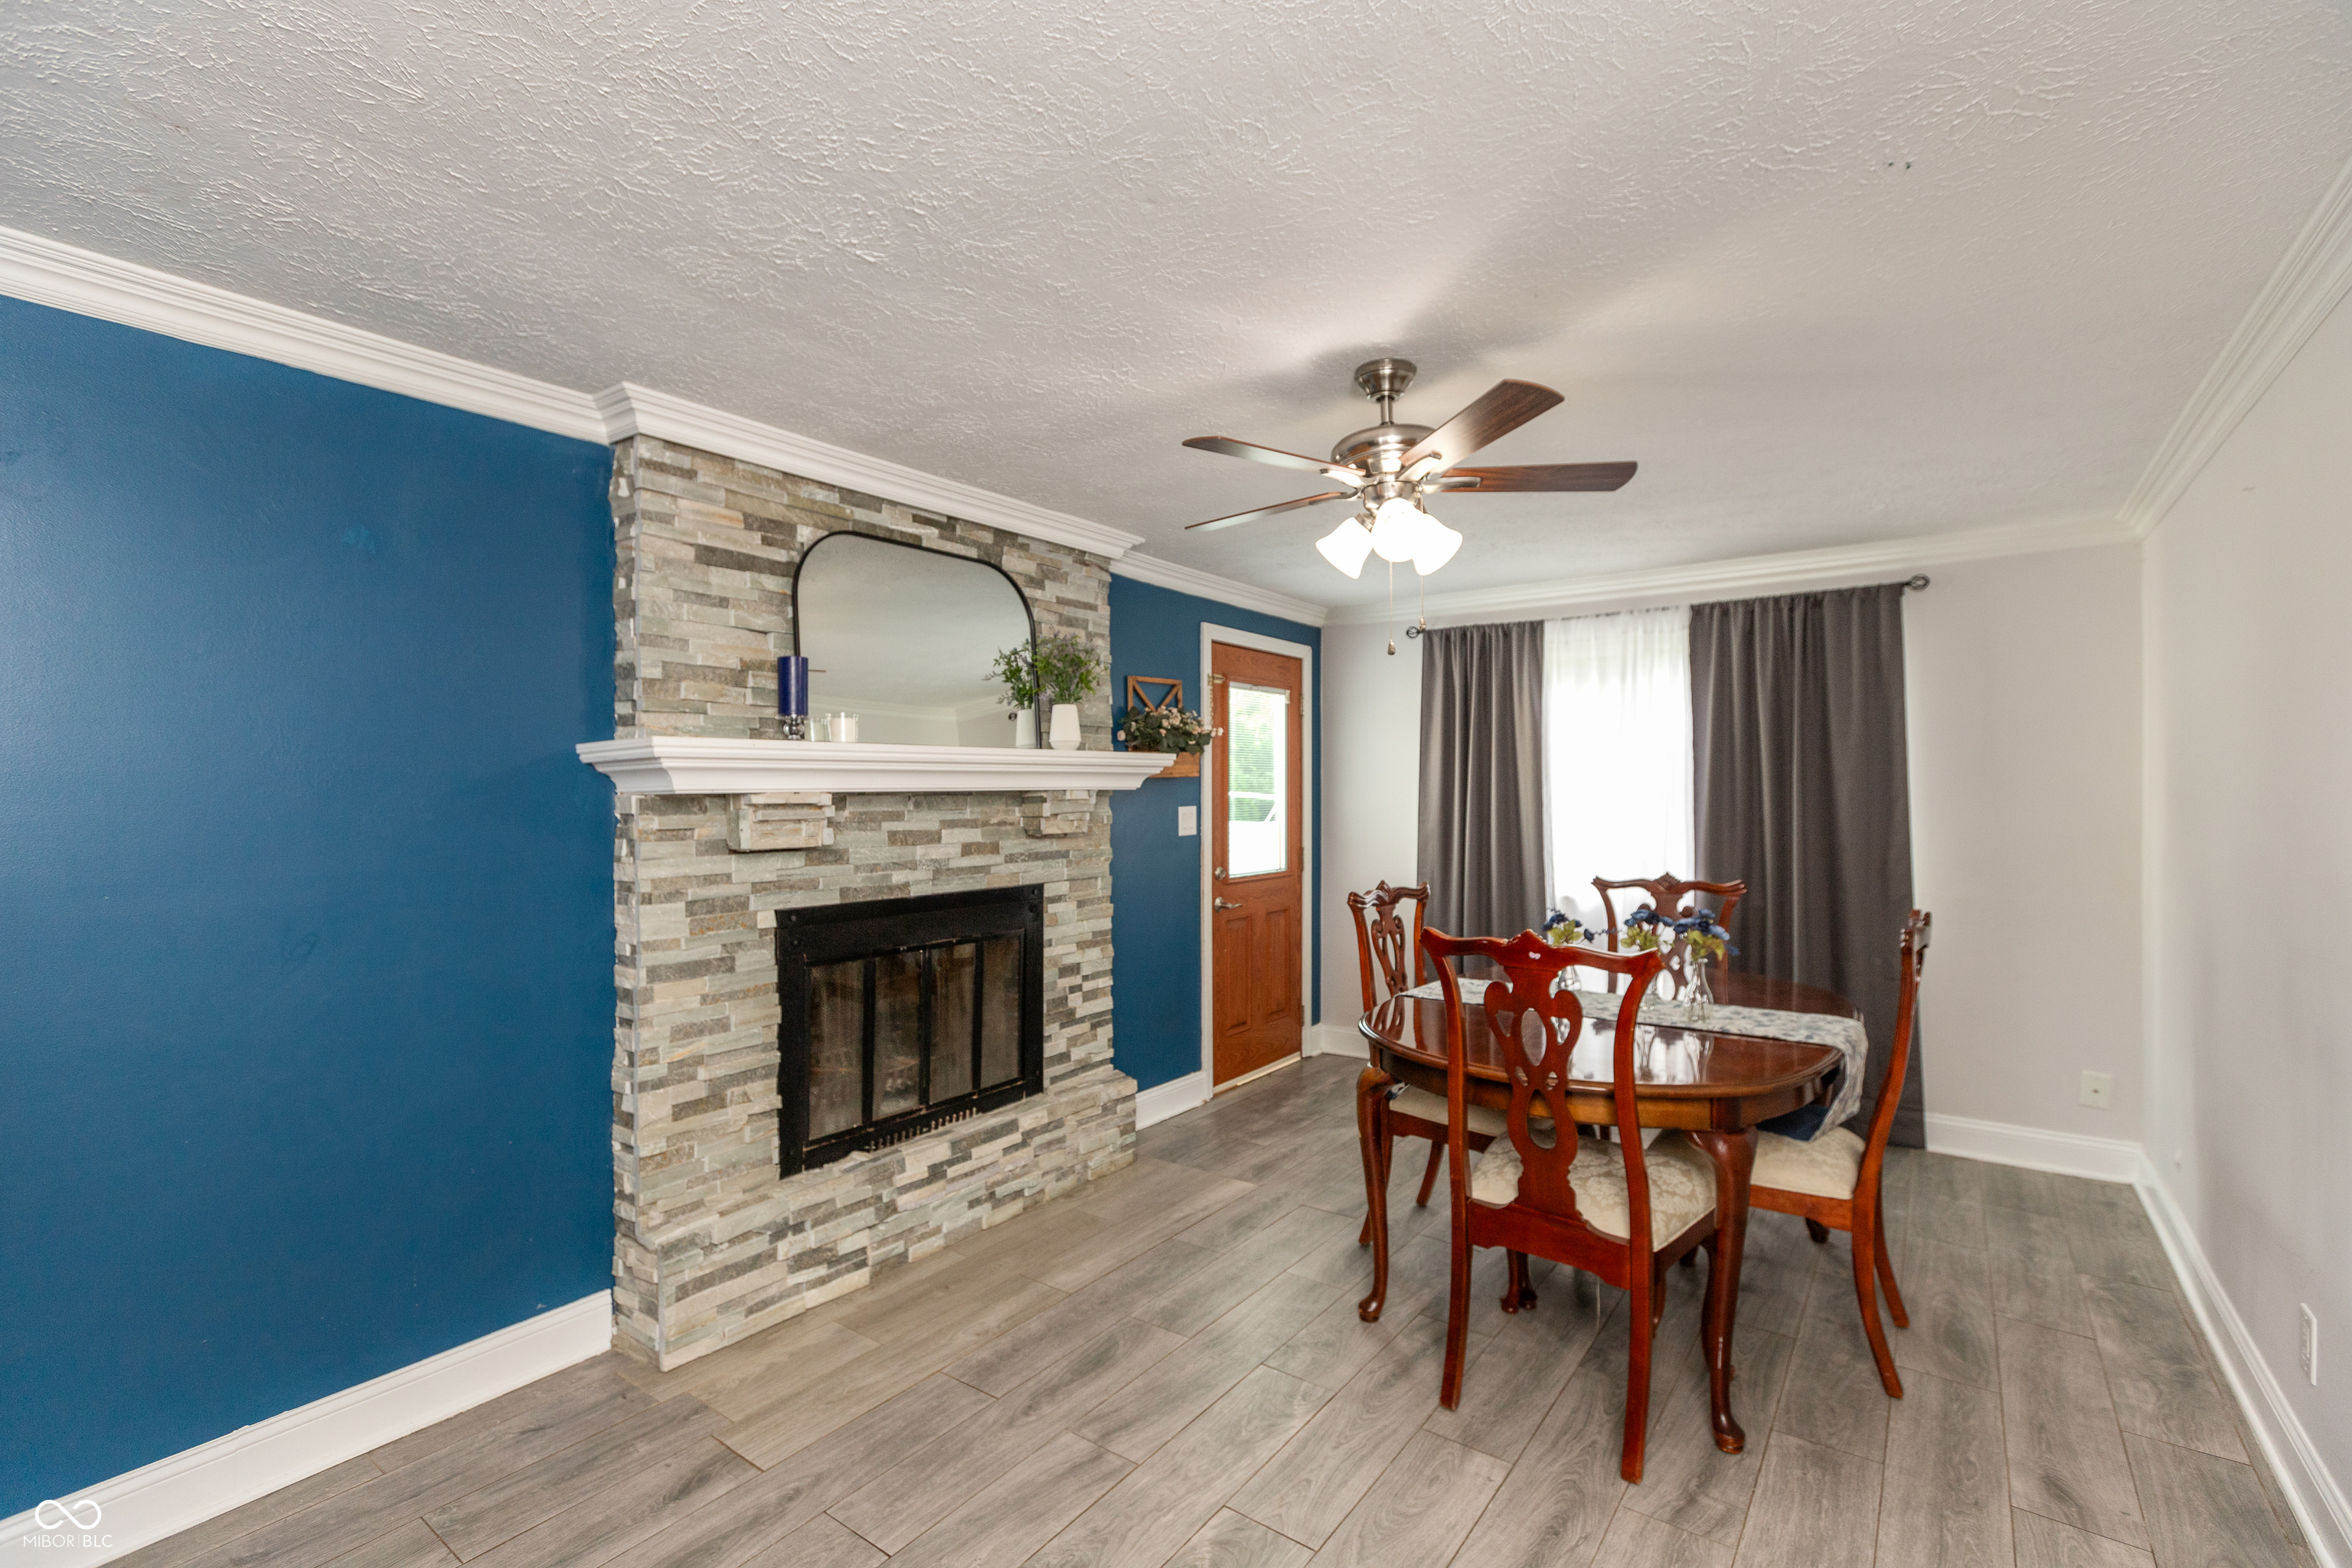
  • Fireplace Woodburning Fireplce
  • APPLIANCES Dishwasher, Electric Water Heater, Disposal, Microwave, Electric Oven
  • other interior Features Center Island, Eat-in Kitchen, Pantry, Programmable Thermostat, Walk-in Closet(s)

Area & Lot

  • Status Sold
  • Date Sold October 21, 2024
  • Living Area1,792 Sq.Ft.
  • Total Area2,688 Sq.Ft.
  • Lot Area0.34 Acres
  • MLS® ID21998322
  • TypeResidential
  • YEAR BUILT1979
  • Architecture StylesTraditonal American
  • School DistrictMSD Lawrence Township

Exterior

  • STORIES2
  • Garage Space2.0
  • water SourceMunicipal/City
  • parkingAttached
  • HEAT TYPEElectric, Forced Air
  • AIR CONDITIONINGCentral Electric
  • SubstructureBlock

Financial

  • Sales Price$316,500
  • HOA $55/yr

We've Lived Everywhere. This is Home.

We've relocated, started over, and found home ourselves. With local expertise and a relationship-first approach, we're here to help you find yours in Indianapolis.

Follow Us on Instagram