Leave a Message

By providing your contact information to Staff Homes, your personal information will be processed in accordance with Staff Homes's Privacy Policy. By checking the box(es) below, you expressly consent to receive marketing or promotional real estate communication from Staff Homes in the manner selected by you. For SMS text messages, message frequency varies. Message and data rates may apply. Consent is not a condition of purchase of any goods or services. You may opt out of receiving further communications from Staff Homes at any time. To opt out of receiving SMS text messages, reply STOP to unsubscribe. SMS text messaging is subject to our Terms of Use.

Thank you for your message. We will be in touch with you shortly.

9393 W Quarter Moon Drive
SEE ALL PHOTOS
9393 W Quarter Moon Drive
Courtesy of Highgarden Real Estate, Wendall Bontrager Listing Contact: [email protected] 
Sold

9393 W Quarter Moon Drive

9393 W Quarter Moon Drive, Pendleton, IN 46064

$240,250
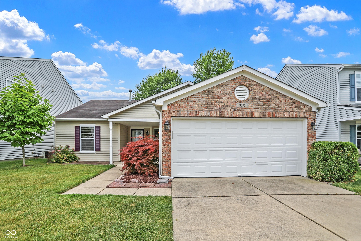
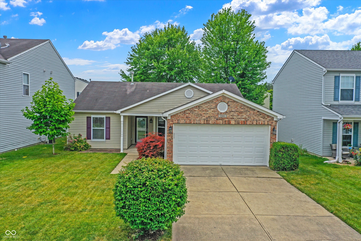
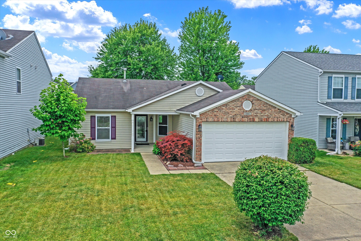
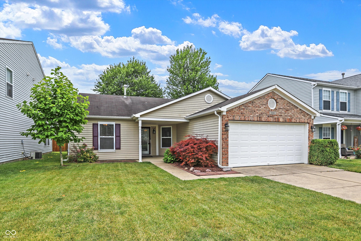
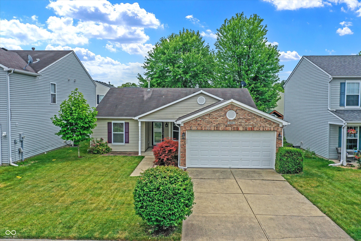
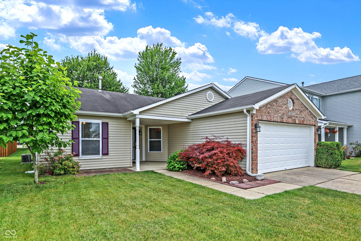
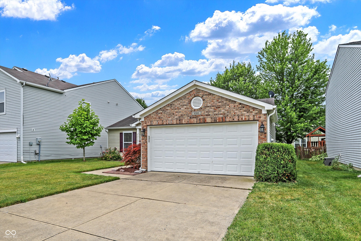
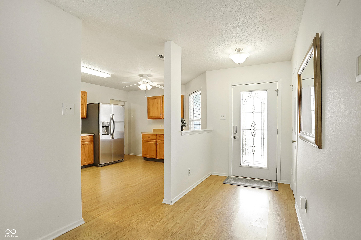
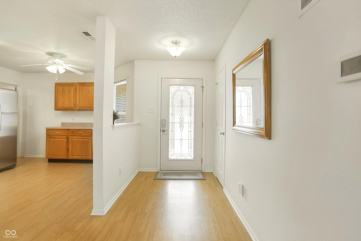
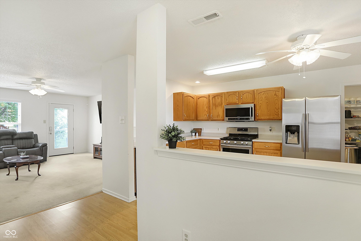
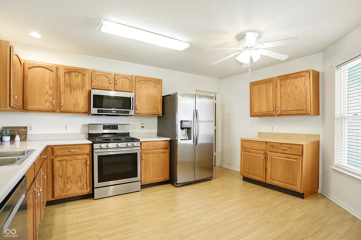
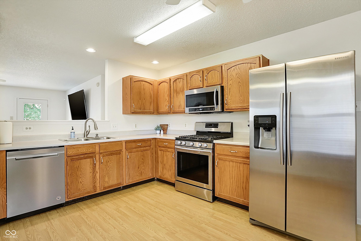
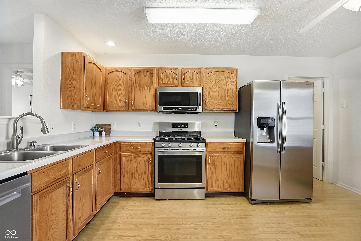
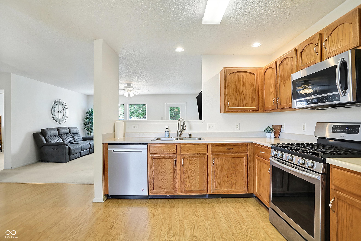
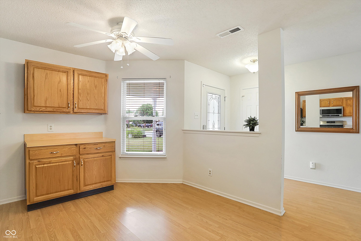
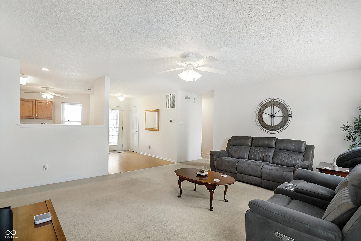
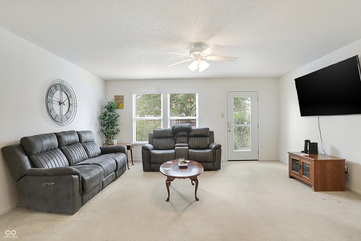
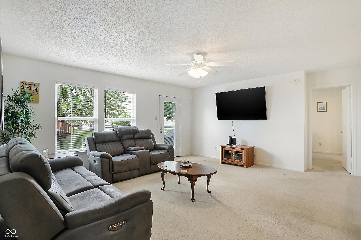
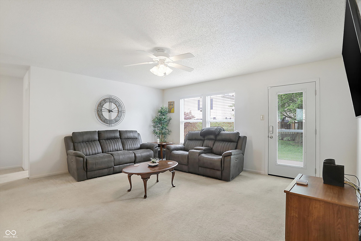
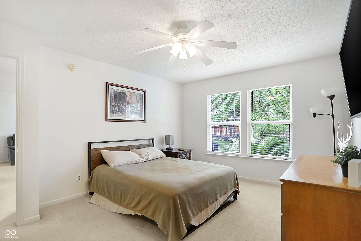
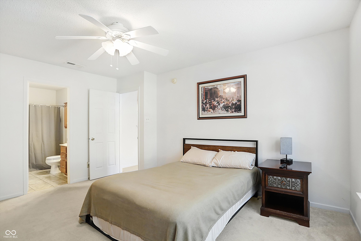
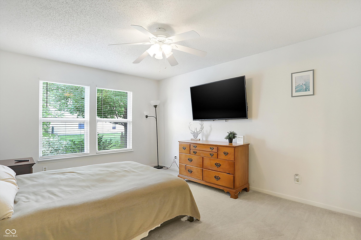
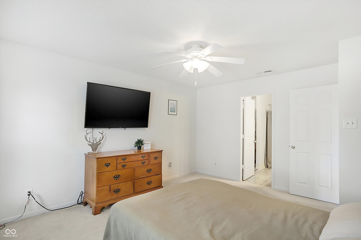
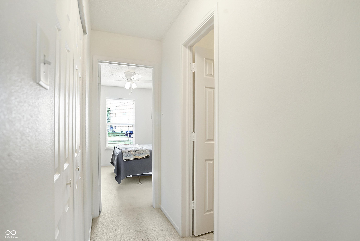
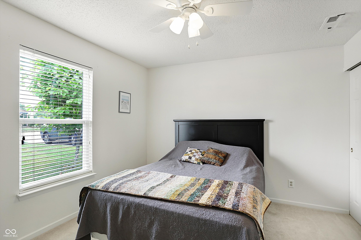
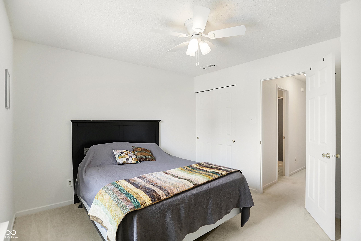
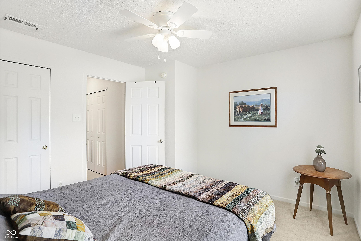
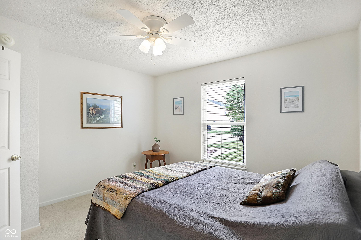
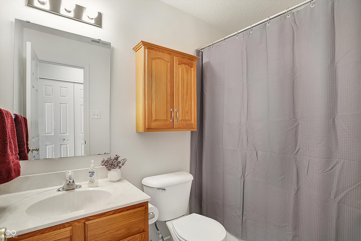
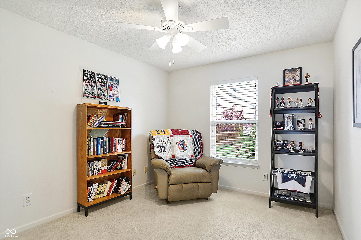
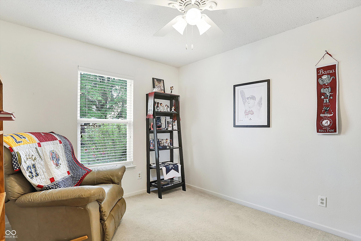
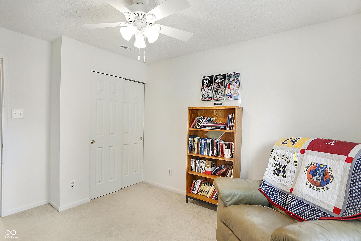
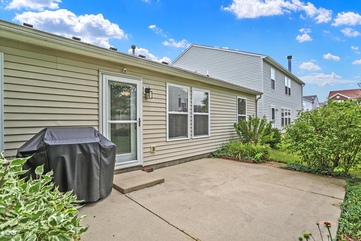
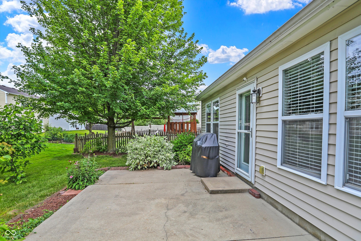
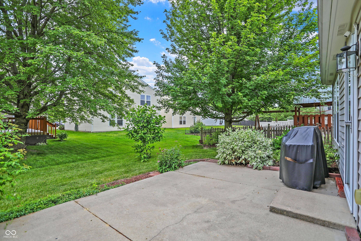
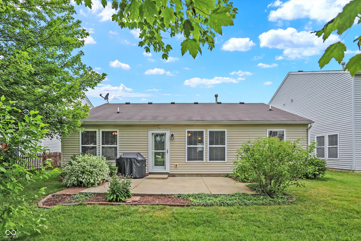
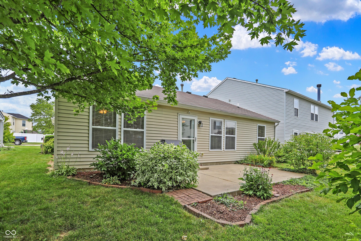
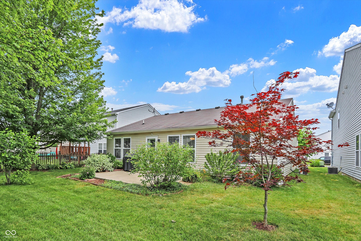
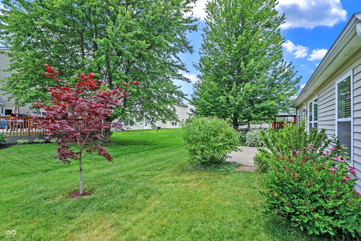
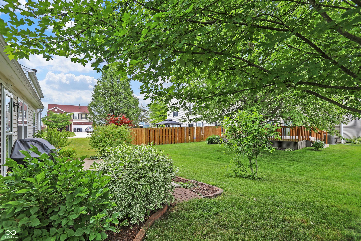
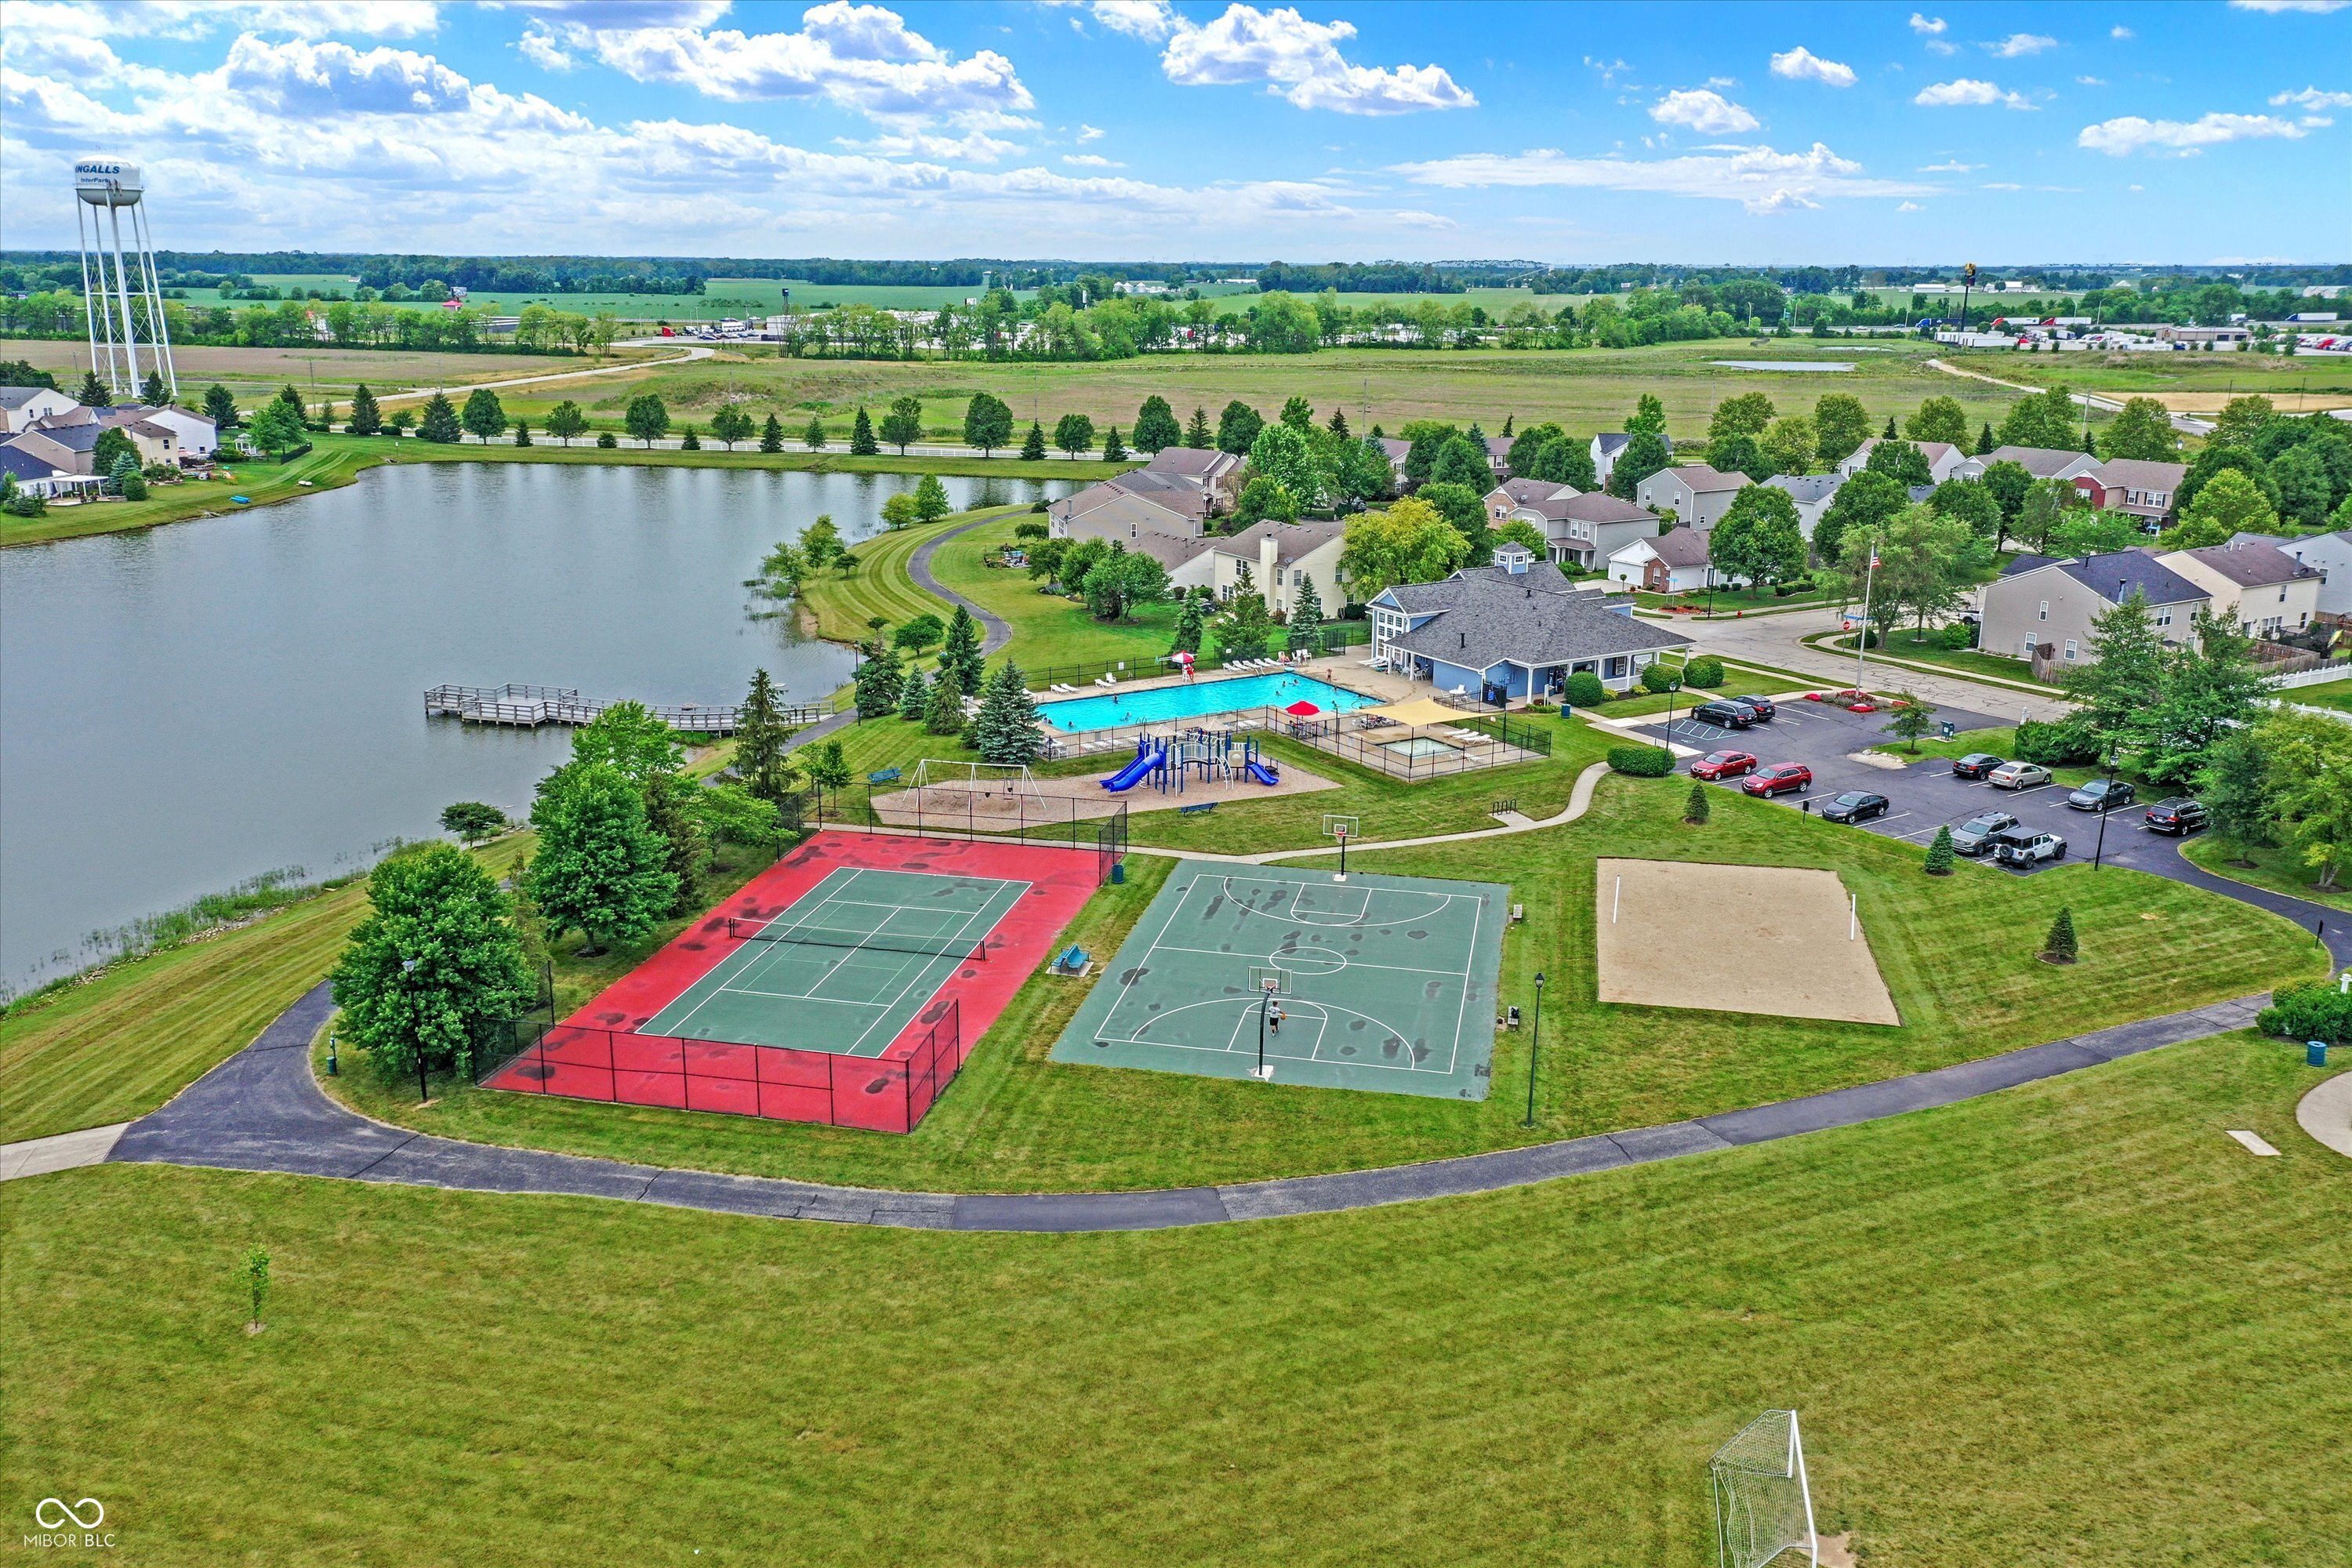
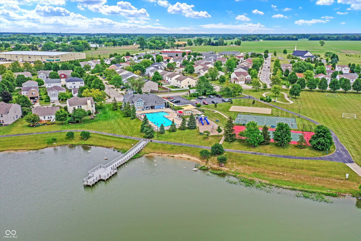
Welcome to Summerlake at Summerbrook! Capture this piece of the rapidly growing Pendleton community-Cheerful 3 bedroom ranch that has been well-nourished and loved. Clean and open floor plan with engaging sight lines featuring a spacious kitchen boasting generous counter space (Additional kitchen cabinets & countertops) which offers a golden chance to avoid older layouts while still keeping your budget South of $250,000. Updated laminate & tile flooring, stainless steel appliances, smart locks & a low-maintenance homesite presents an expansive rear concrete patio perfect for entertaining or those seeking a taste of the outdoors. Take advantage of the fantastic amenities available to Summerlake homeowners: clubhouse/fitness center, tennis courts, basketball courts, multiple playgrounds, ponds & community pool. When you get here, you won't want to leave-We understand!

3
beds

2
baths

1,327 Sq.Ft. LIVING AREA

5,250 Sq.Ft. lot

Features & Amenities

Interior

  • total bedrooms3
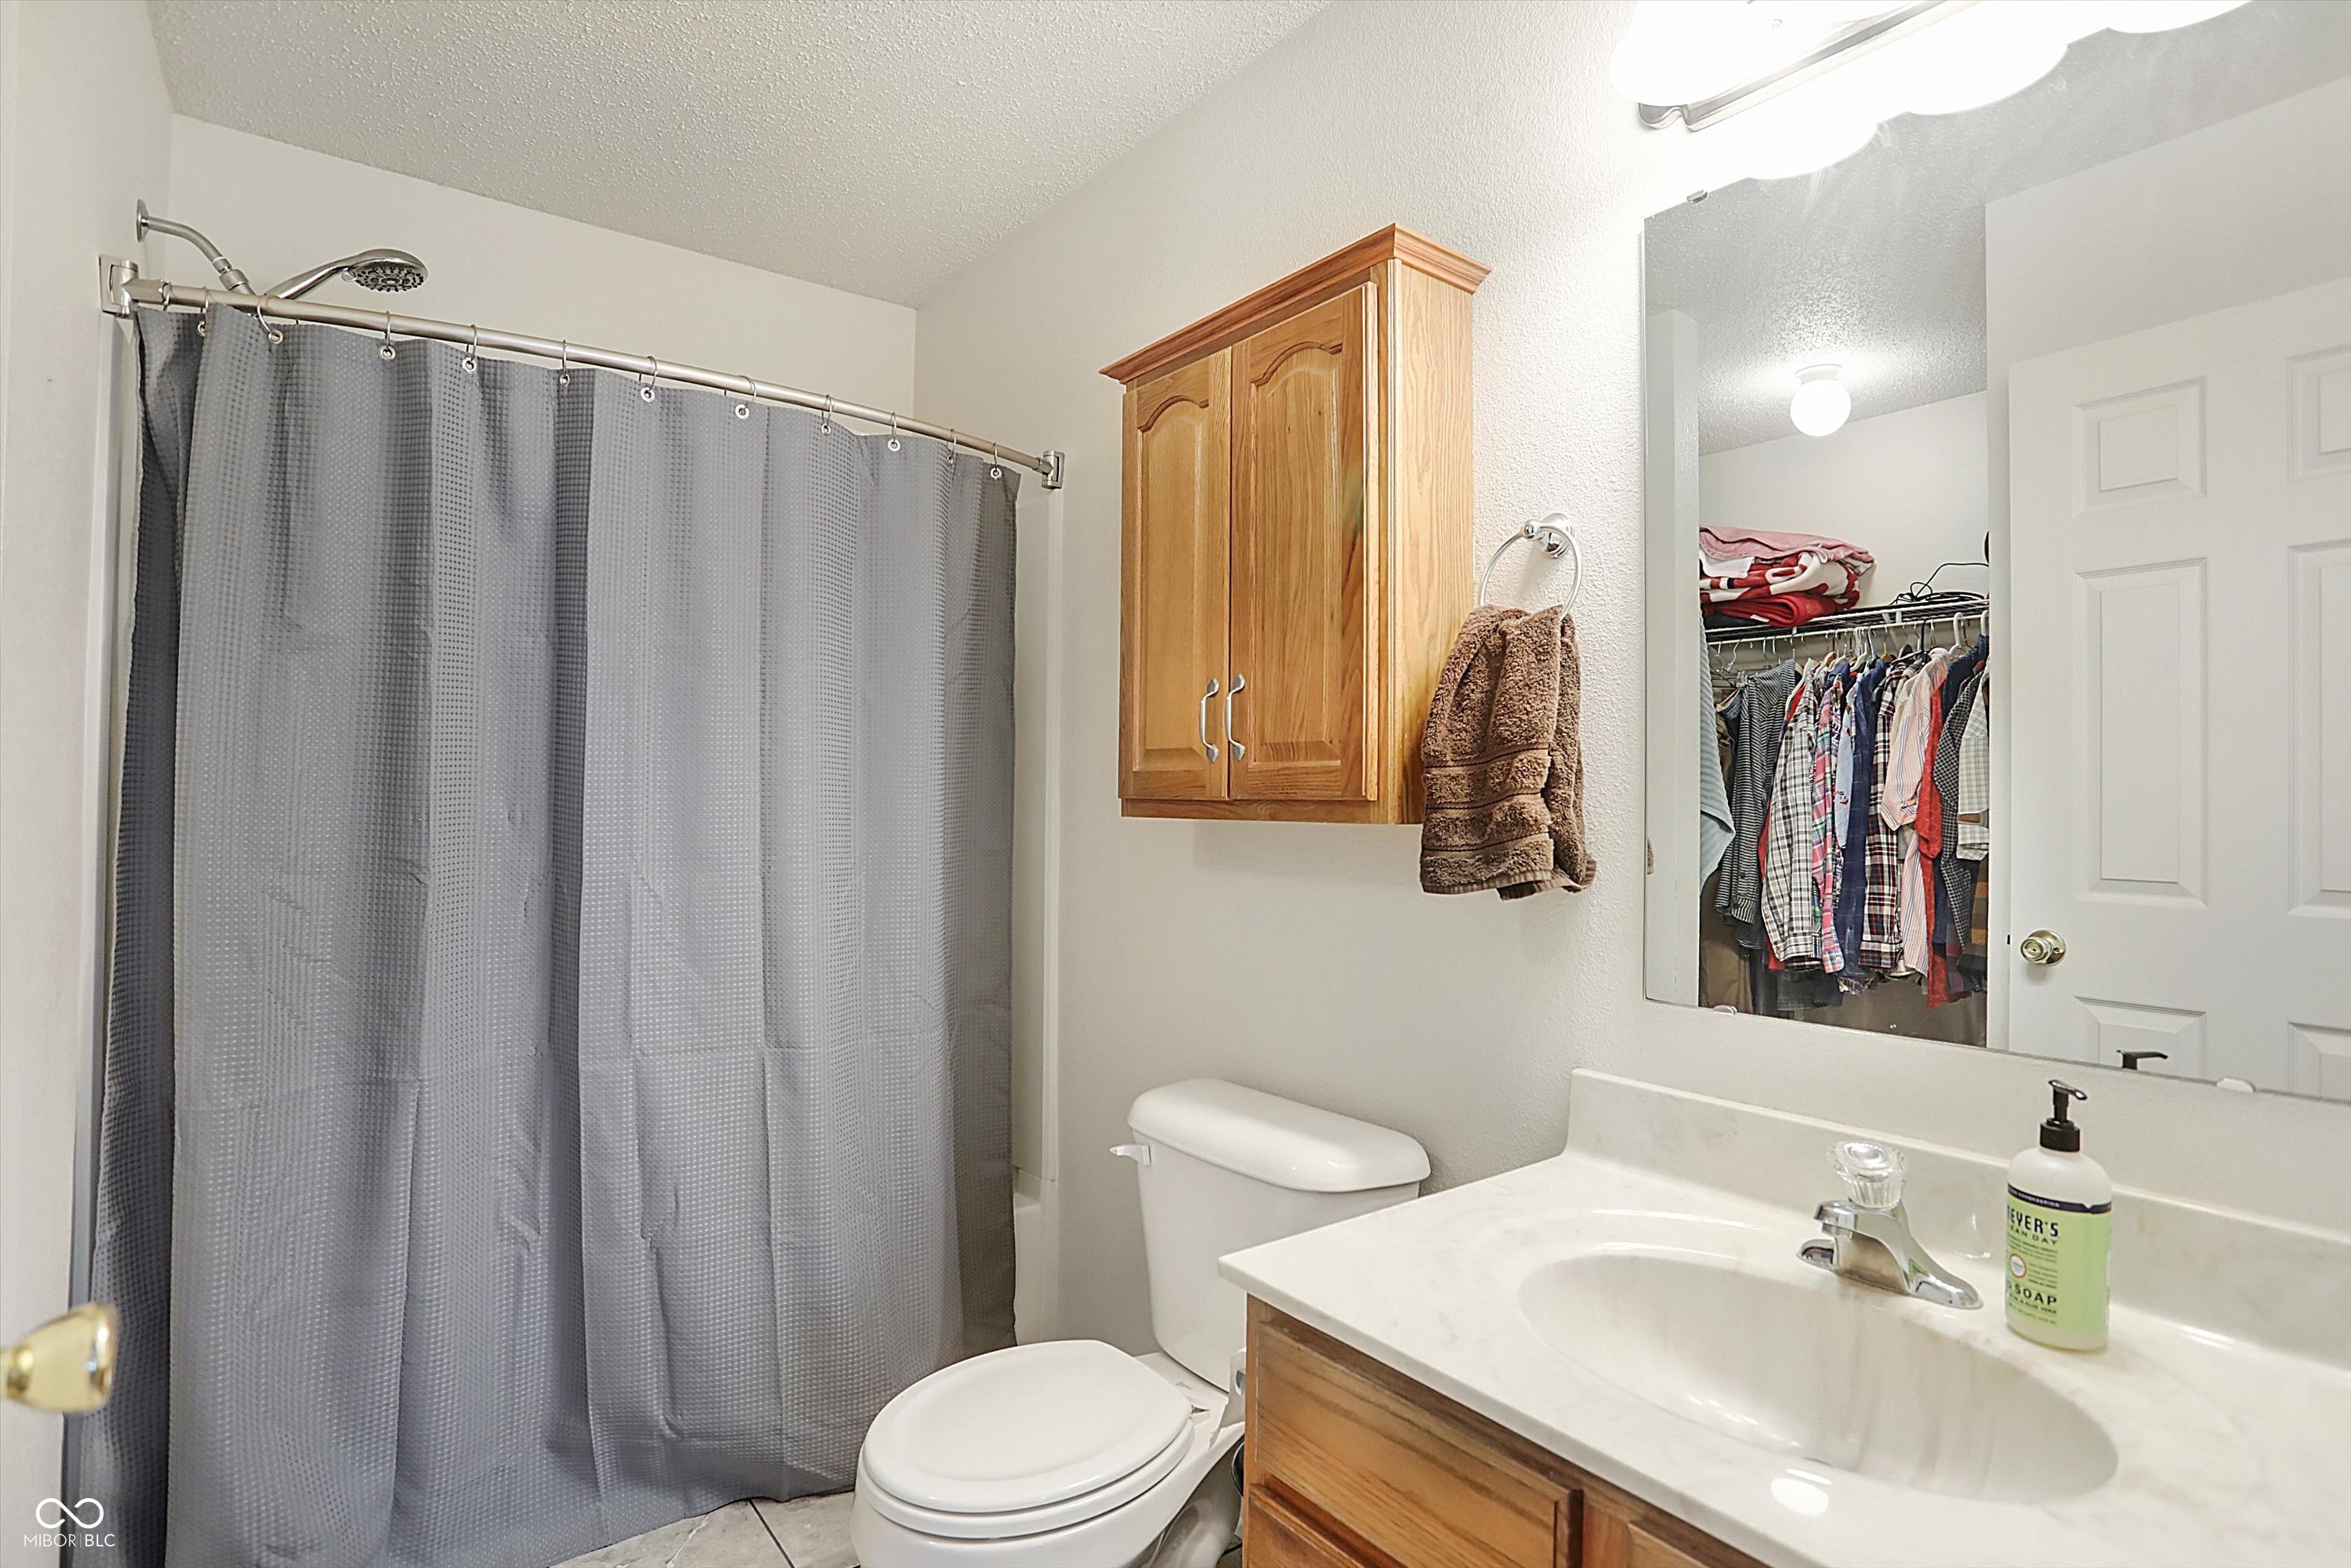
  • Total bathrooms2
  • full bathrooms2
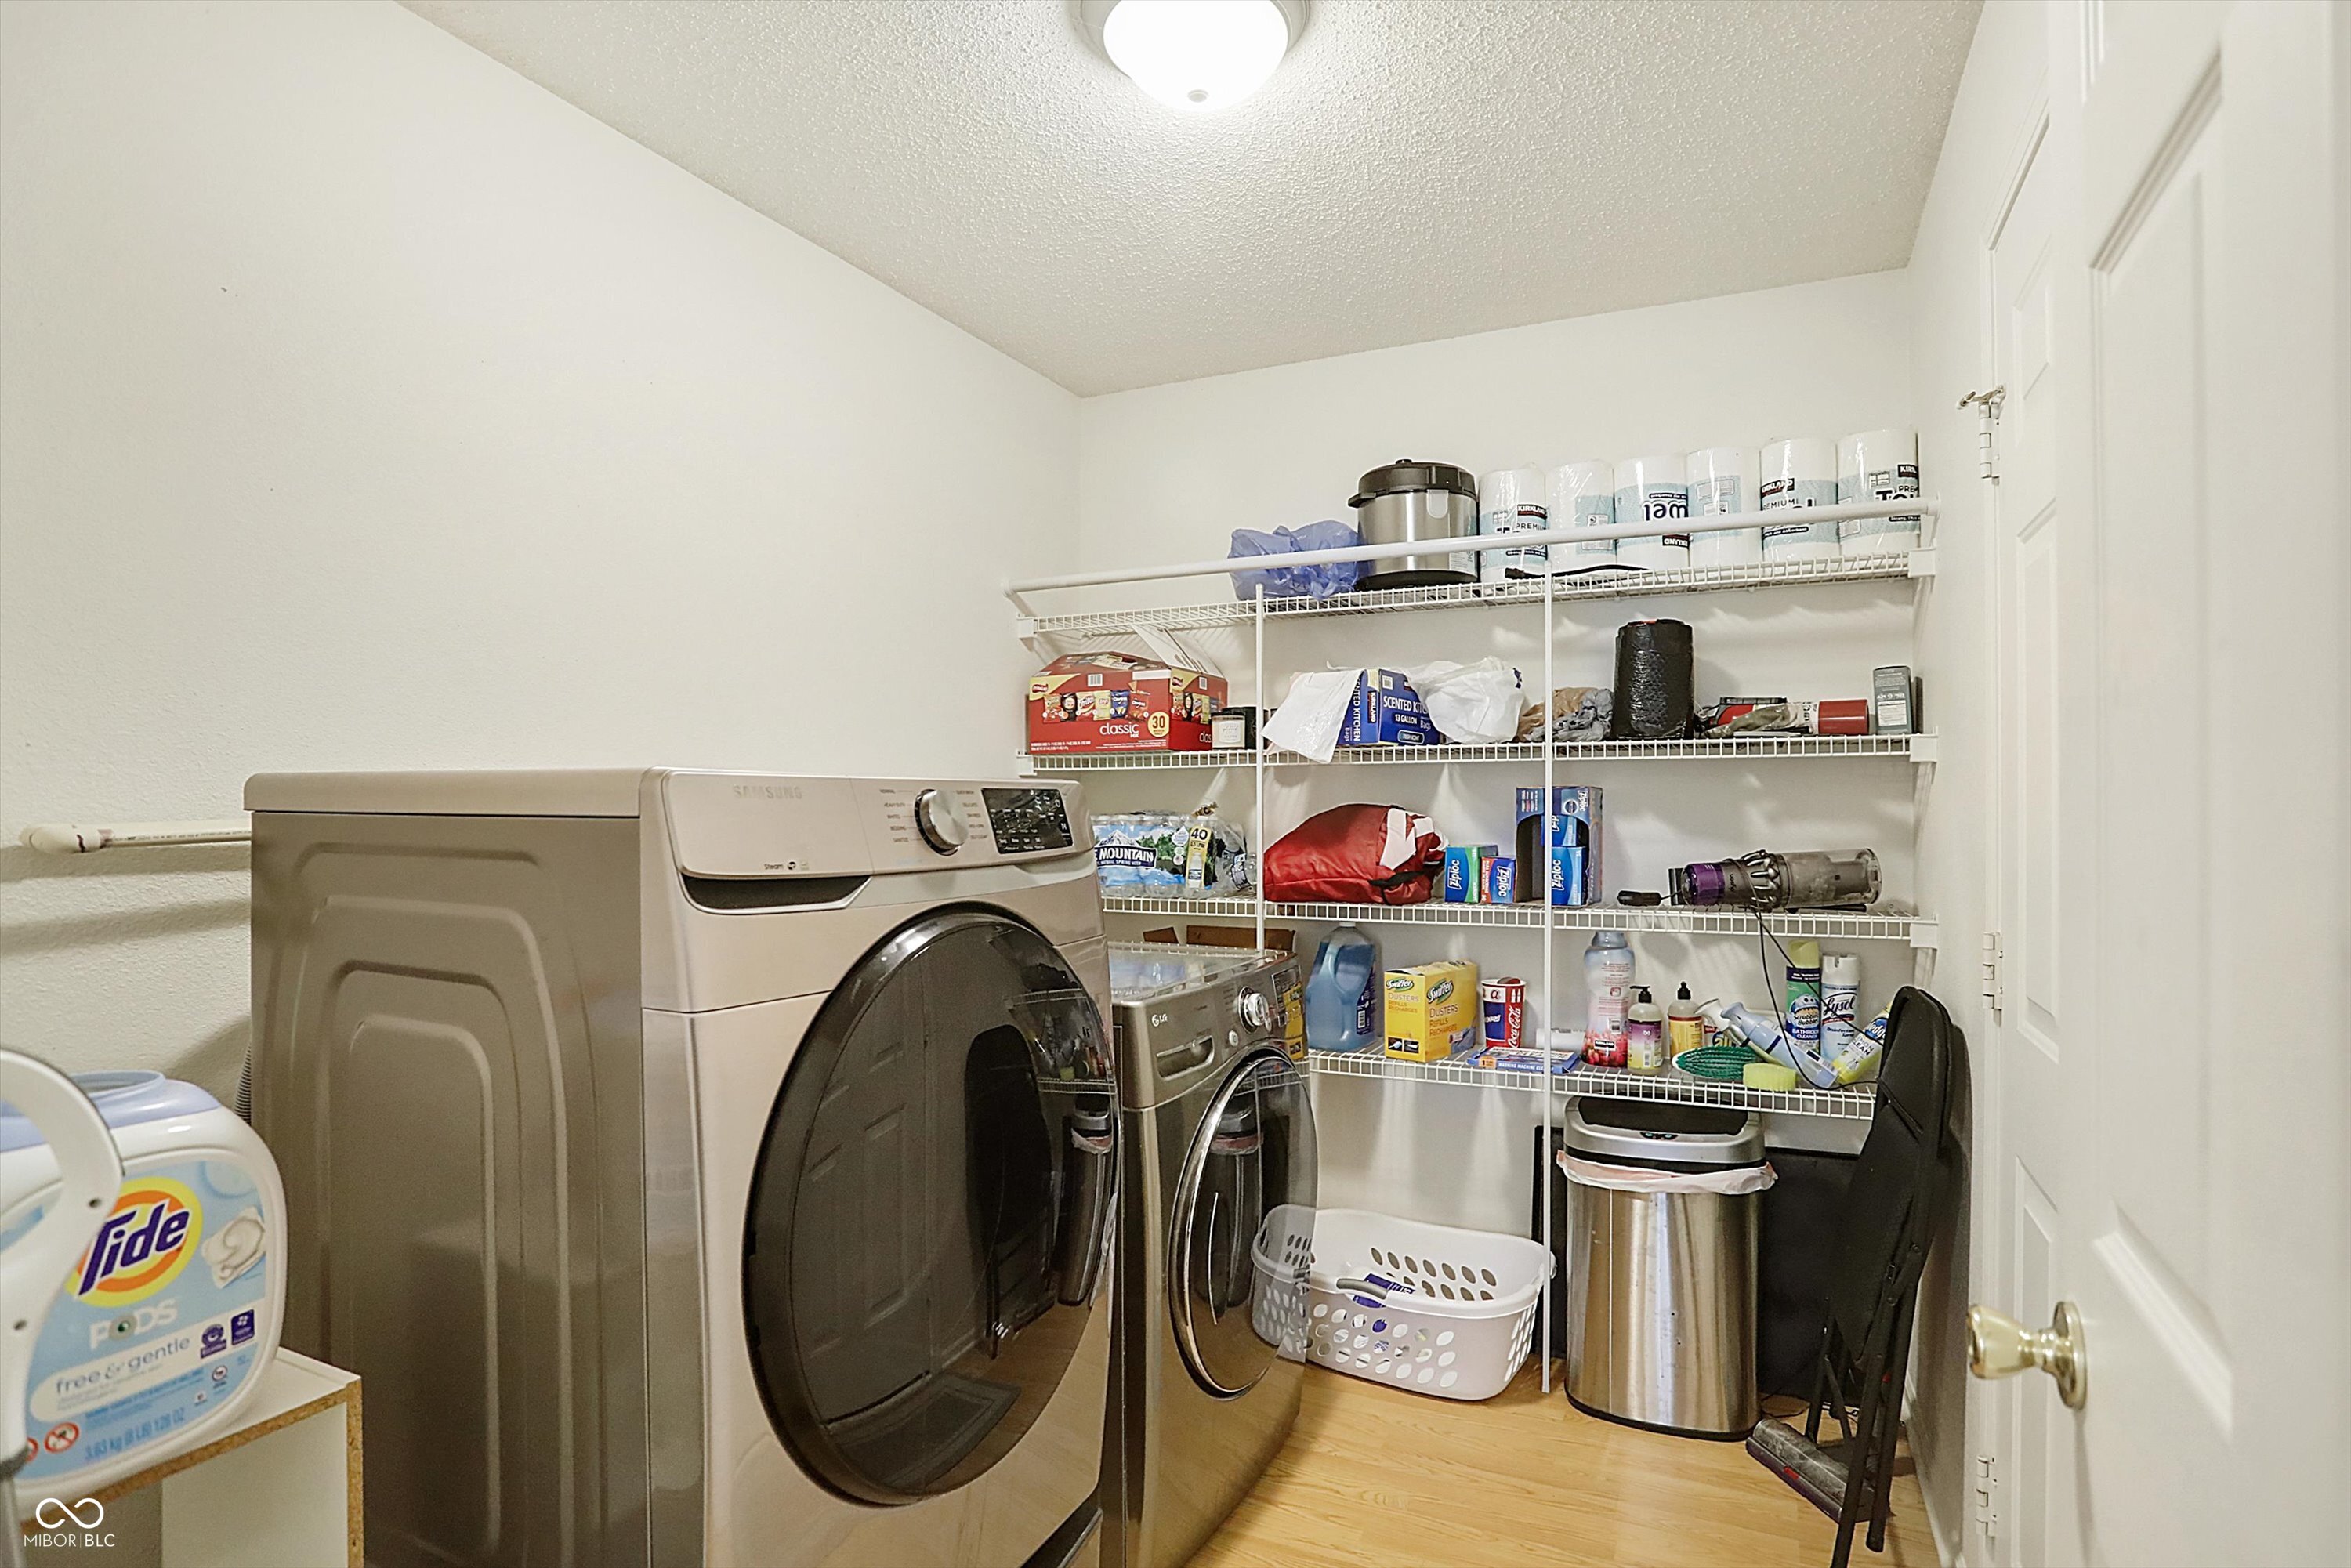
  • Laundry room Main Level
  • APPLIANCES Dishwasher, Disposal, Gas Water Heater, Micro Hood, Gas Oven, Refrigerator
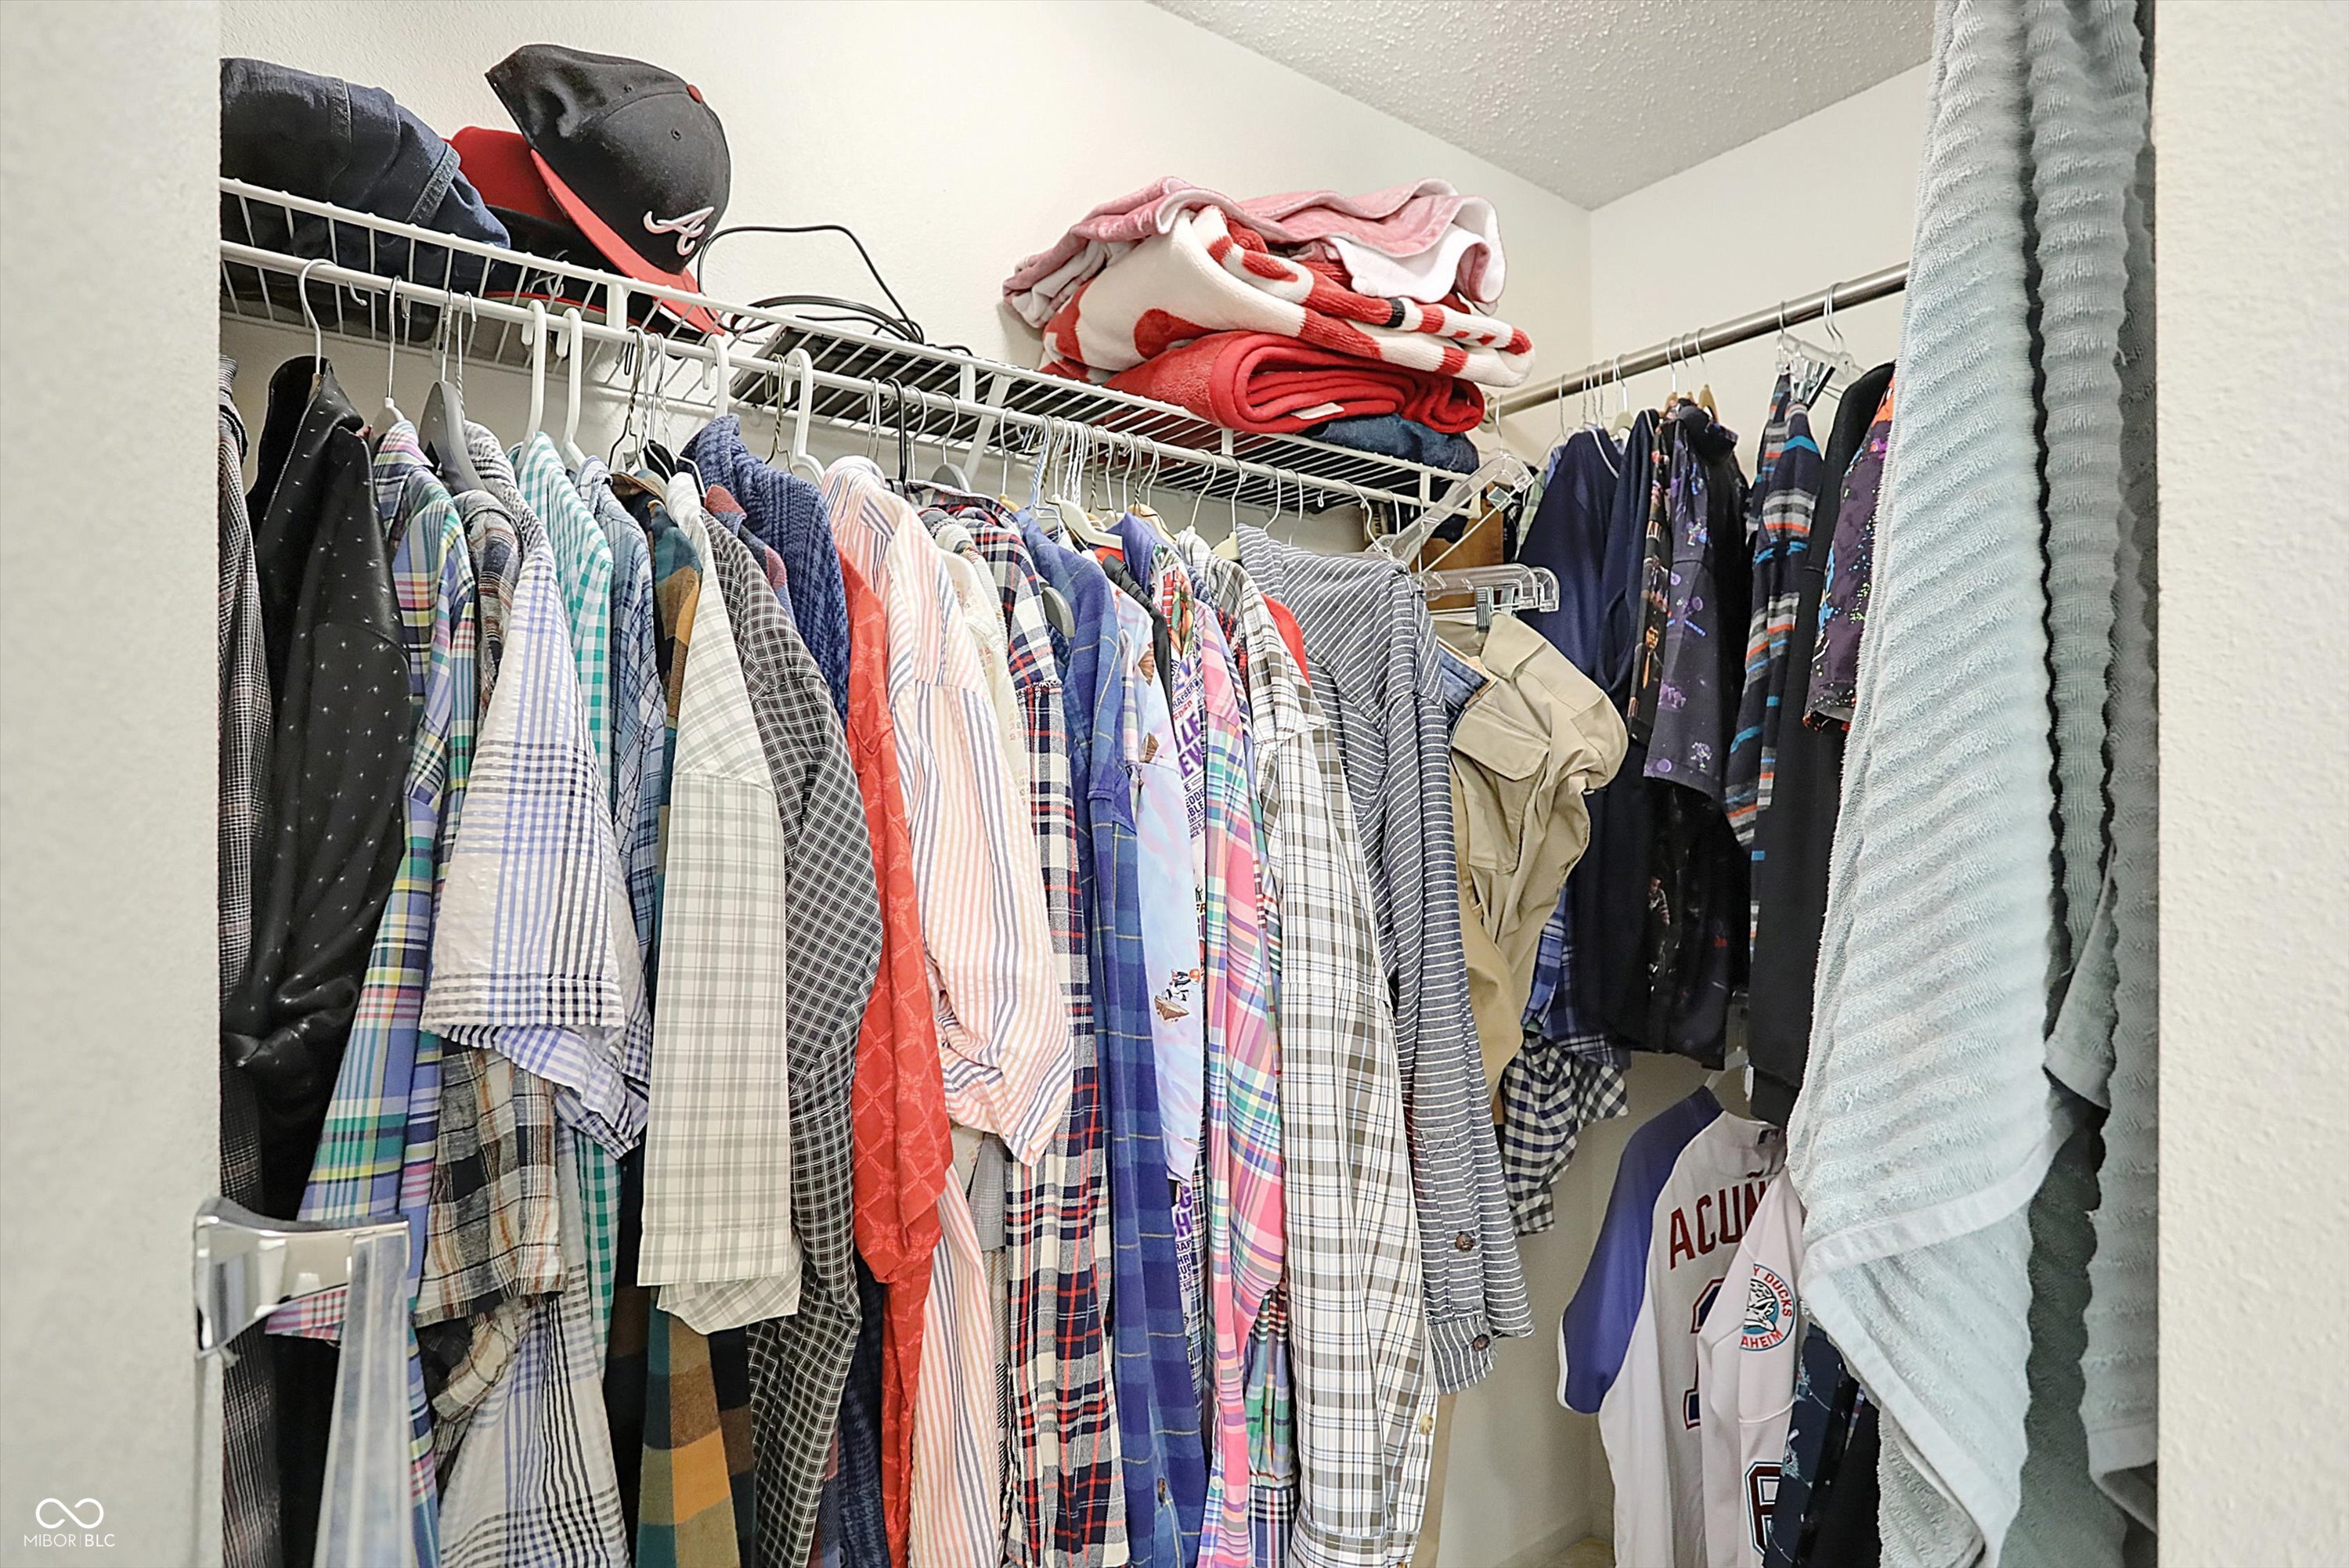
  • other interior Features Attic Access, Screens Complete, Walk-in Closet(s), Windows Vinyl, Windows Wood

Area & Lot

  • Status Sold
  • Date Sold August 8, 2024
  • Living Area1,327 Sq.Ft.
  • Total Area1,327 Sq.Ft.
  • Lot Area5,250 Sq.Ft.
  • MLS® ID21986015
  • TypeResidential
  • YEAR BUILT2004
  • Architecture StylesRanch
  • Elementary SchoolMaple Ridge Elementary School
  • Middle SchoolPendleton Heights Middle School
  • High SchoolPendleton Heights High School
  • School DistrictSouth Madison Com Sch Corp

Exterior

  • STORIES1
  • Garage Space2.0
  • water SourceMunicipal/City
  • utilitiesElectricity Connected, Gas, Sewer Connected, Water Connected
  • lot featuresCurbs, Sidewalks, Storm Sewer, Trees-Small (Under 20 Ft)
  • parkingAttached
  • HEAT TYPEForced Air, Gas
  • AIR CONDITIONINGCentral Electric
  • SubstructureSlab
  • HOA AmenitiesBasketball Court, Clubhouse, Game Court Exterior, Jogging Path, Maintenance, Management, Park, Playground, Pool, Sport Court, Tennis Court(s), Trail(s)
  • other exterior FeaturesSmart Lock(s), Other

Financial

  • Sales Price$240,250
  • HOA $192
View Virtual Tour

We've Lived Everywhere. This is Home.

We've relocated, started over, and found home ourselves. With local expertise and a relationship-first approach, we're here to help you find yours in Indianapolis.

Follow Us on Instagram