
Leave a Message

By providing your contact information to Staff Homes, your personal information will be processed in accordance with Staff Homes's Privacy Policy. By checking the box(es) below, you expressly consent to receive marketing or promotional real estate communication from Staff Homes in the manner selected by you. For SMS text messages, message frequency varies. Message and data rates may apply. Consent is not a condition of purchase of any goods or services. You may opt out of receiving further communications from Staff Homes at any time. To opt out of receiving SMS text messages, reply STOP to unsubscribe. SMS text messaging is subject to our Terms of Use.

Thank you for your message. We will be in touch with you shortly.

937 E 67th Street
937 E 67th Street
937 E 67th Street
937 E 67th Street
937 E 67th Street
937 E 67th Street
937 E 67th Street
937 E 67th Street
937 E 67th Street
937 E 67th Street
937 E 67th Street
937 E 67th Street
937 E 67th Street
937 E 67th Street
937 E 67th Street
937 E 67th Street
937 E 67th Street
937 E 67th Street
937 E 67th Street
937 E 67th Street
937 E 67th Street
937 E 67th Street
937 E 67th Street
937 E 67th Street
937 E 67th Street
937 E 67th Street
937 E 67th Street
937 E 67th Street
937 E 67th Street
937 E 67th Street
937 E 67th Street
937 E 67th Street
937 E 67th Street
937 E 67th Street
937 E 67th Street
937 E 67th Street
937 E 67th Street
937 E 67th Street
937 E 67th Street
937 E 67th Street
937 E 67th Street
937 E 67th Street
SEE ALL PHOTOS
937 E 67th Street
937 E 67th Street
937 E 67th Street
937 E 67th Street
937 E 67th Street
937 E 67th Street
937 E 67th Street
937 E 67th Street
937 E 67th Street
937 E 67th Street
937 E 67th Street
937 E 67th Street
937 E 67th Street
937 E 67th Street
937 E 67th Street
937 E 67th Street
937 E 67th Street
937 E 67th Street
937 E 67th Street
937 E 67th Street
937 E 67th Street
937 E 67th Street
937 E 67th Street
937 E 67th Street
937 E 67th Street
937 E 67th Street
937 E 67th Street
937 E 67th Street
937 E 67th Street
937 E 67th Street
937 E 67th Street
937 E 67th Street
937 E 67th Street
937 E 67th Street
937 E 67th Street
937 E 67th Street
937 E 67th Street
937 E 67th Street
937 E 67th Street
937 E 67th Street
937 E 67th Street
937 E 67th Street
Sold

937 E 67th Street

937 E 67th Street, Indianapolis, IN 46220

$389,900

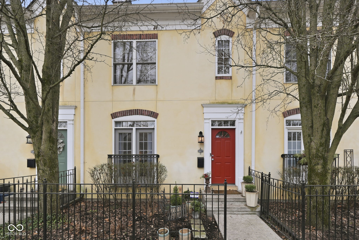
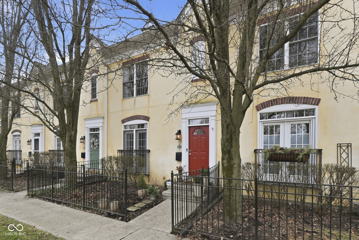
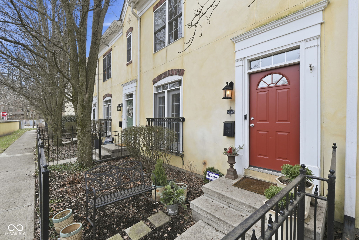
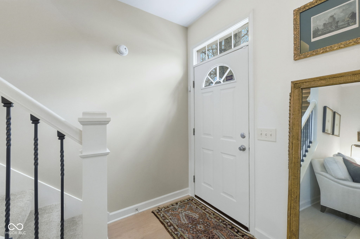
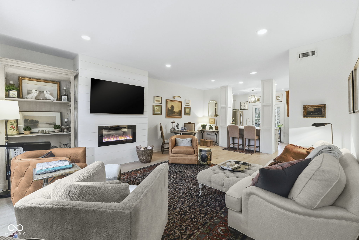
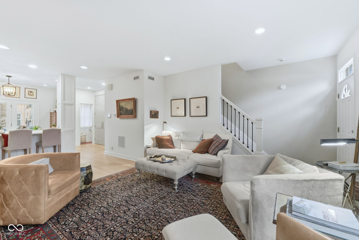
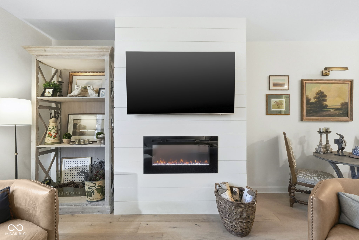
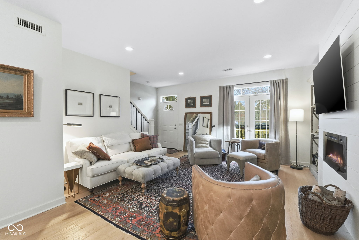
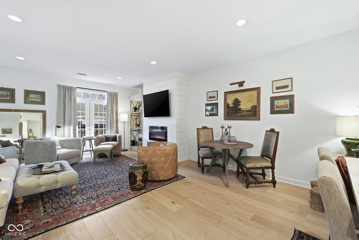
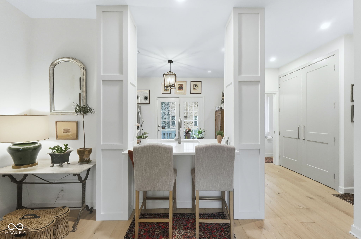
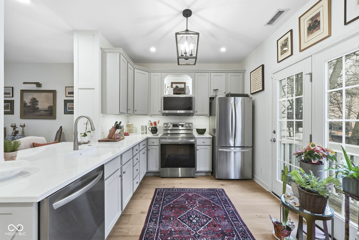
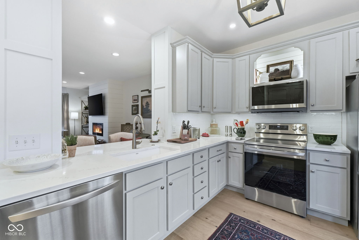
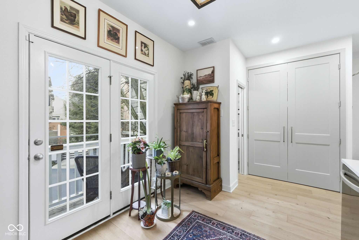
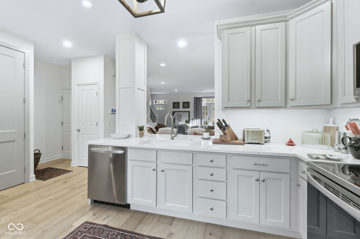
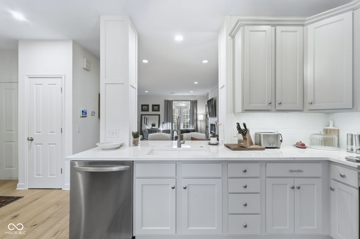
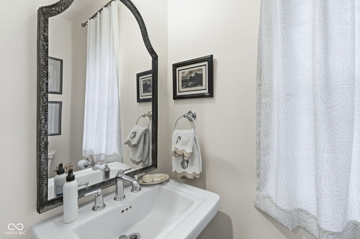
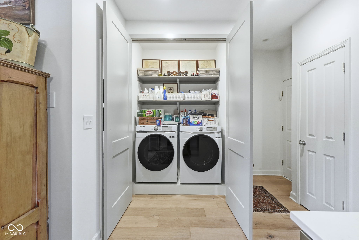
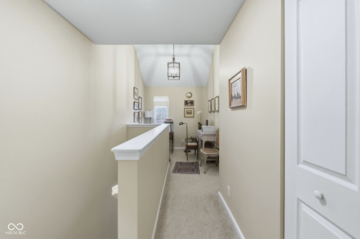
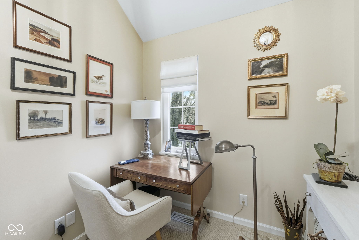
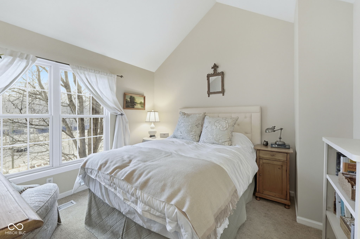
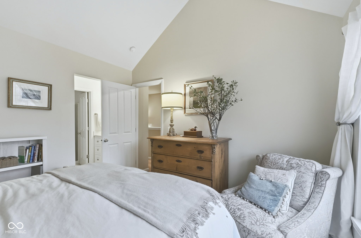
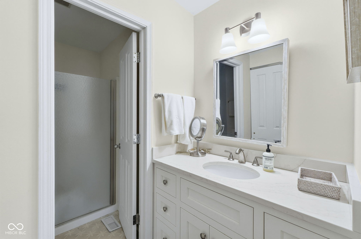
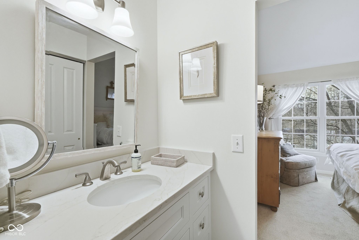
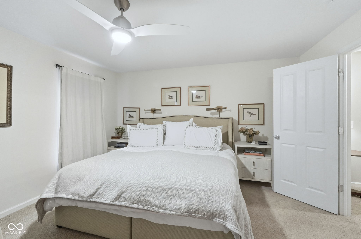
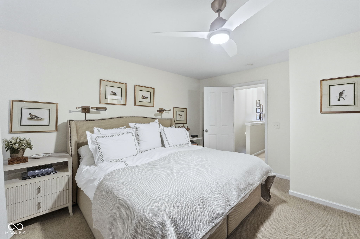
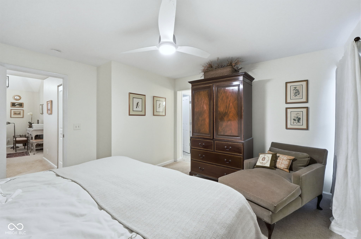
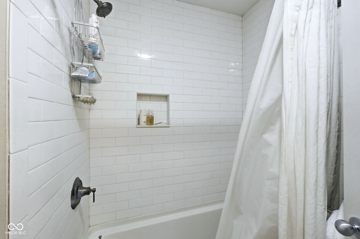
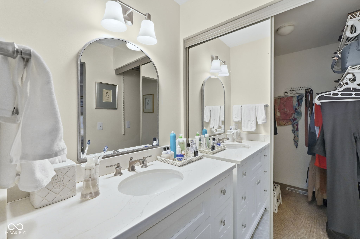
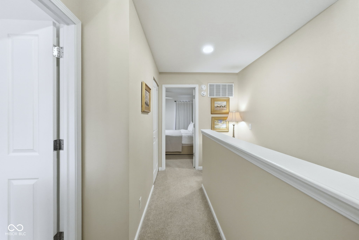
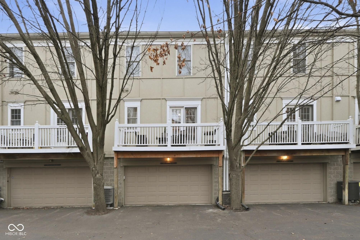
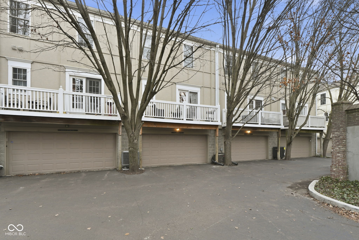
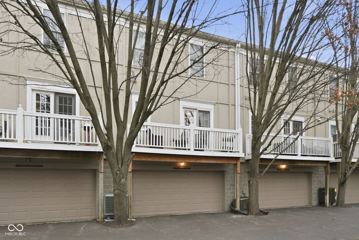
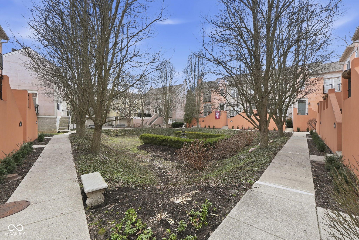
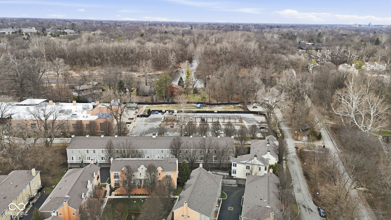
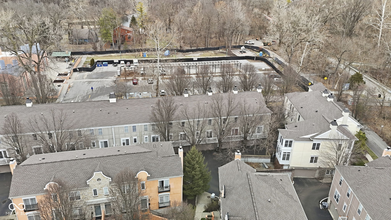
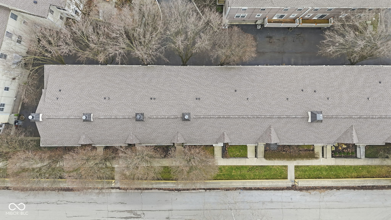
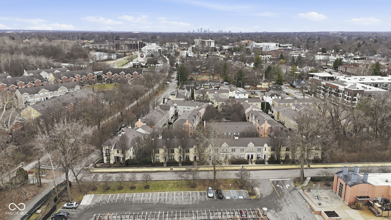
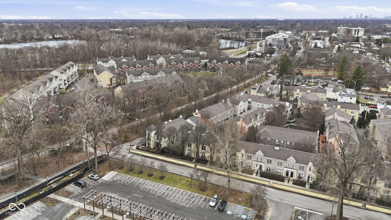
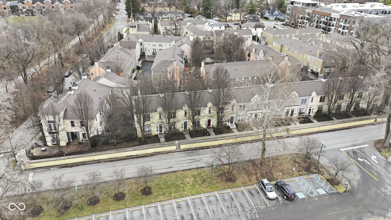
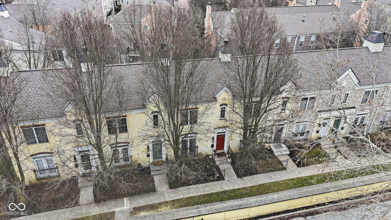
Welcome to 937 E 67th Street, a thoughtfully updated townhome offering refined comfort & an exceptional Monon Row location in the heart of Broad Ripple. Set on a quieter street yet just steps from the Monon Trail, this residence delivers the perfect balance of walkability, privacy & modern living. The interior has been completely refreshed with new hardwood flooring on the main floor & new carpet upstairs, updated lighting & a clean, cohesive design that feels both elevated and inviting. The renovated kitchen features stainless steel appliances, new quartz countertops & updated cabinetry, opening seamlessly to the living & dining areas-ideal for everyday living & entertaining. The back porch off of the kitchen offers sunlight a quiet place for coffee in the morning. A new electric fireplace anchors the main living space, adding warmth & contemporary style. Upstairs bathrooms have been fully updated with new finishes & fixtures, creating a spa-like feel. Major mechanical improvements provide peace of mind & reinforce the home's true move-in-ready condition. Enjoy effortless access to Broad Ripple's restaurants, coffee shops, boutiques & cultural attractions, including the nearby Indianapolis Art Center, while still enjoying the comfort of a quiet residential setting. This is an opportunity to own a fully updated home where quality finishes, thoughtful improvements & location come together beautifully.

2
beds

3
baths

2,205 Sq.Ft. LIVING AREA

1,607 Sq.Ft. lot

Paul Staff

Paul Staff

Features & Amenities

Interior

  • total bedrooms2
  • Total bathrooms3
  • full bathrooms2
  • half bathroom1
  • Laundry room In Unit, Main Level
  • Fireplace Electric, Living Room
  • APPLIANCES Dishwasher, Dryer, Disposal, Microwave, Electric Oven, Range Hood, Refrigerator, Washer, Electric Water Heater
  • other interior Features Attic Access, Built-in Features, High Ceilings, Entrance Foyer, Paddle Fan, Hardwood Floors, Hi-Speed Internet Availbl, Eat-in Kitchen, Pantry, Smart Thermostat, Walk-In Closet(s)

Area & Lot

  • Status Sold
  • Living Area2,205 Sq.Ft.
  • Total Area2,205 Sq.Ft.
  • Lot Area1,607 Sq.Ft.
  • MLS® ID22079165
  • TypeCondo
  • YEAR BUILT2001
  • NeighborhoodBroad Ripple
  • Architecture StylesSplit Level
  • School DistrictIndianapolis Public Schools

Exterior

  • Garage Space2.0
  • water SourcePublic
  • utilitiesCable Connected
  • lot featuresSidewalks, Street Lights, On Trail, Mature Trees
  • parkingAttached, Garage Door Opener, Garage Faces Rear, Heated Garage
  • HEAT TYPEForced Air, Electric
  • AIR CONDITIONINGCentral Air
  • SubstructureBlock, Concrete Perimeter
  • HOA AmenitiesInsurance, Maintenance Grounds, Maintenance, Management, Snow Removal
  • other exterior FeaturesBalcony

Financial

  • Sales Price$389,900
  • HOA $398/mo
View Virtual Tour

Broad Ripple

Explore

We've Lived Everywhere. This is Home.

We've relocated, started over, and found home ourselves. With local expertise and a relationship-first approach, we're here to help you find yours in Indianapolis.

Follow Us on Instagram