Leave a Message

By providing your contact information to Staff Homes, your personal information will be processed in accordance with Staff Homes's Privacy Policy. By checking the box(es) below, you expressly consent to receive marketing or promotional real estate communication from Staff Homes in the manner selected by you. For SMS text messages, message frequency varies. Message and data rates may apply. Consent is not a condition of purchase of any goods or services. You may opt out of receiving further communications from Staff Homes at any time. To opt out of receiving SMS text messages, reply STOP to unsubscribe. SMS text messaging is subject to our Terms of Use.

Thank you for your message. We will be in touch with you shortly.

9358 W Rising Sun Drive
SEE ALL PHOTOS
9358 W Rising Sun Drive
Courtesy of Highgarden Real Estate, Brenda Tinsley Listing Contact:  
Sold

9358 W Rising Sun Drive

9358 W Rising Sun Drive, Pendleton, IN 46064

$325,000
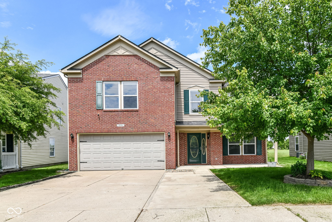
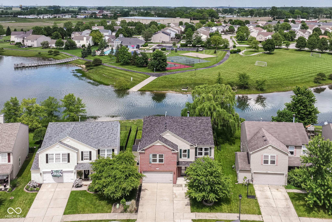
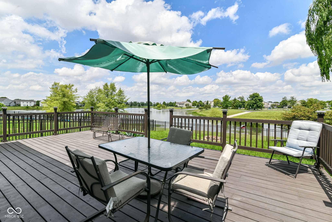
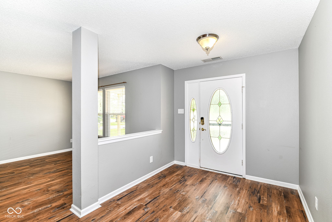
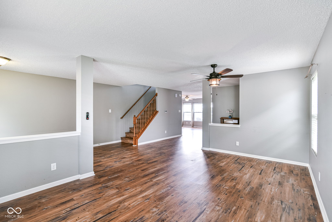
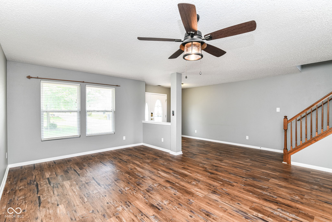
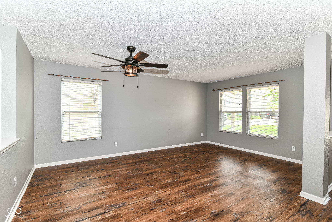
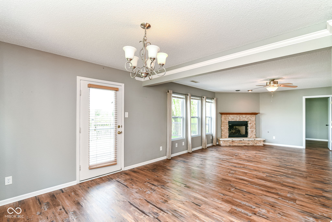
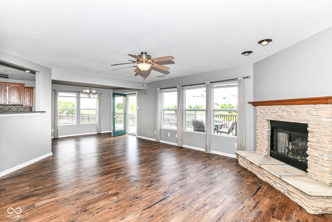
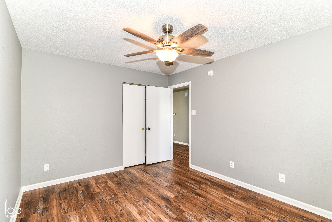
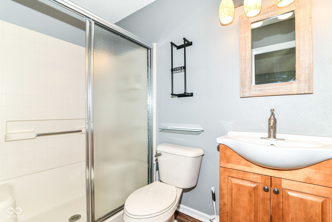
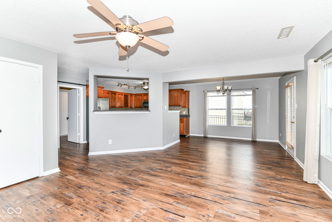
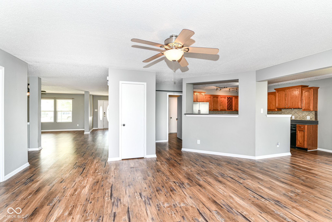
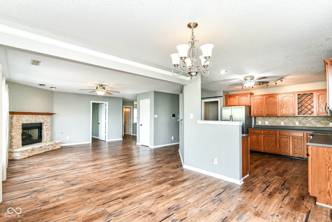
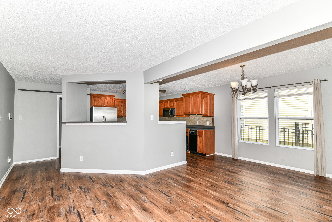
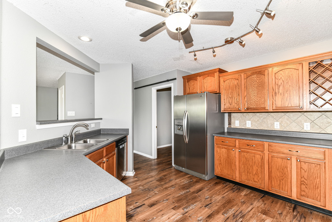
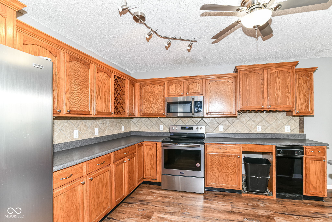
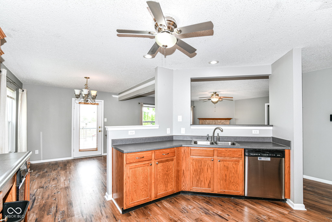
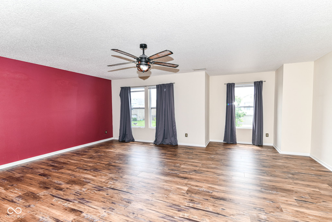
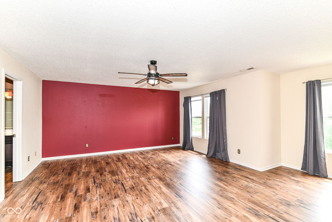
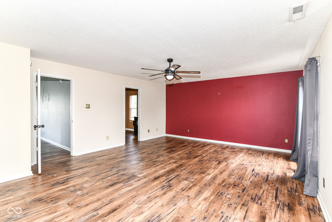
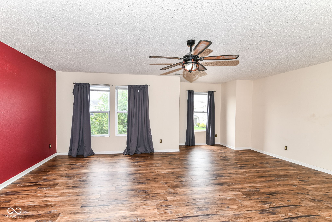
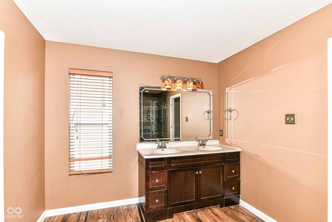
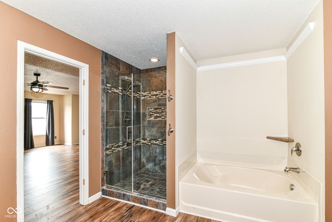
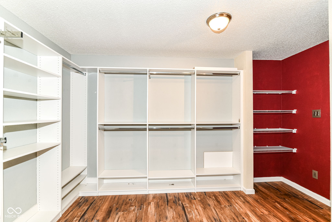

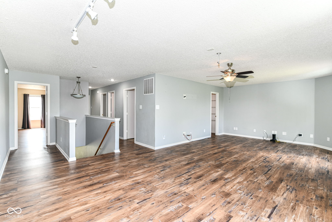
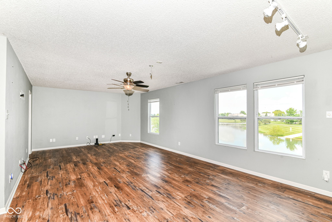
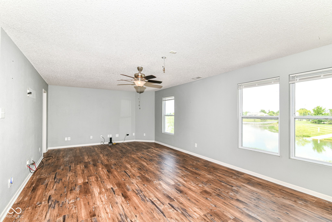
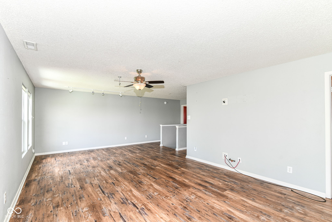
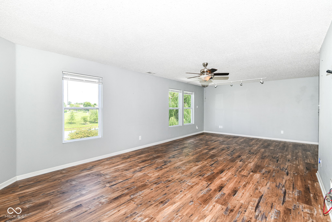
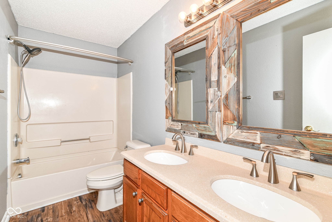
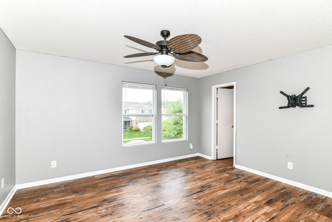
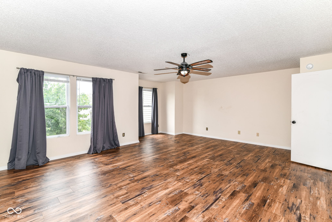
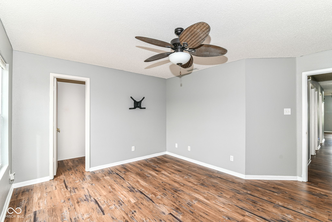
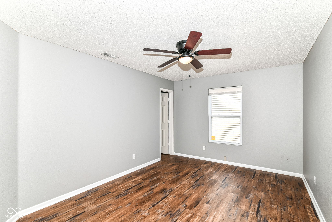
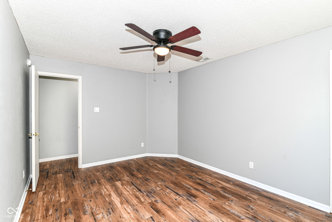
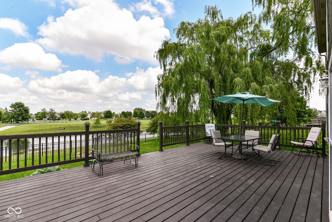
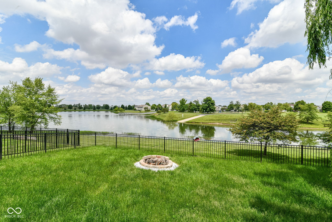
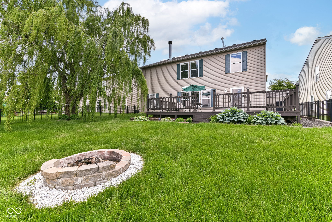
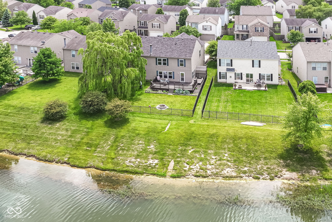
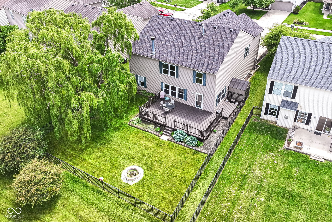
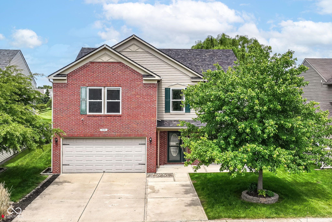
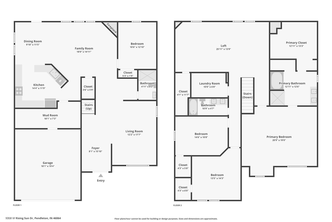
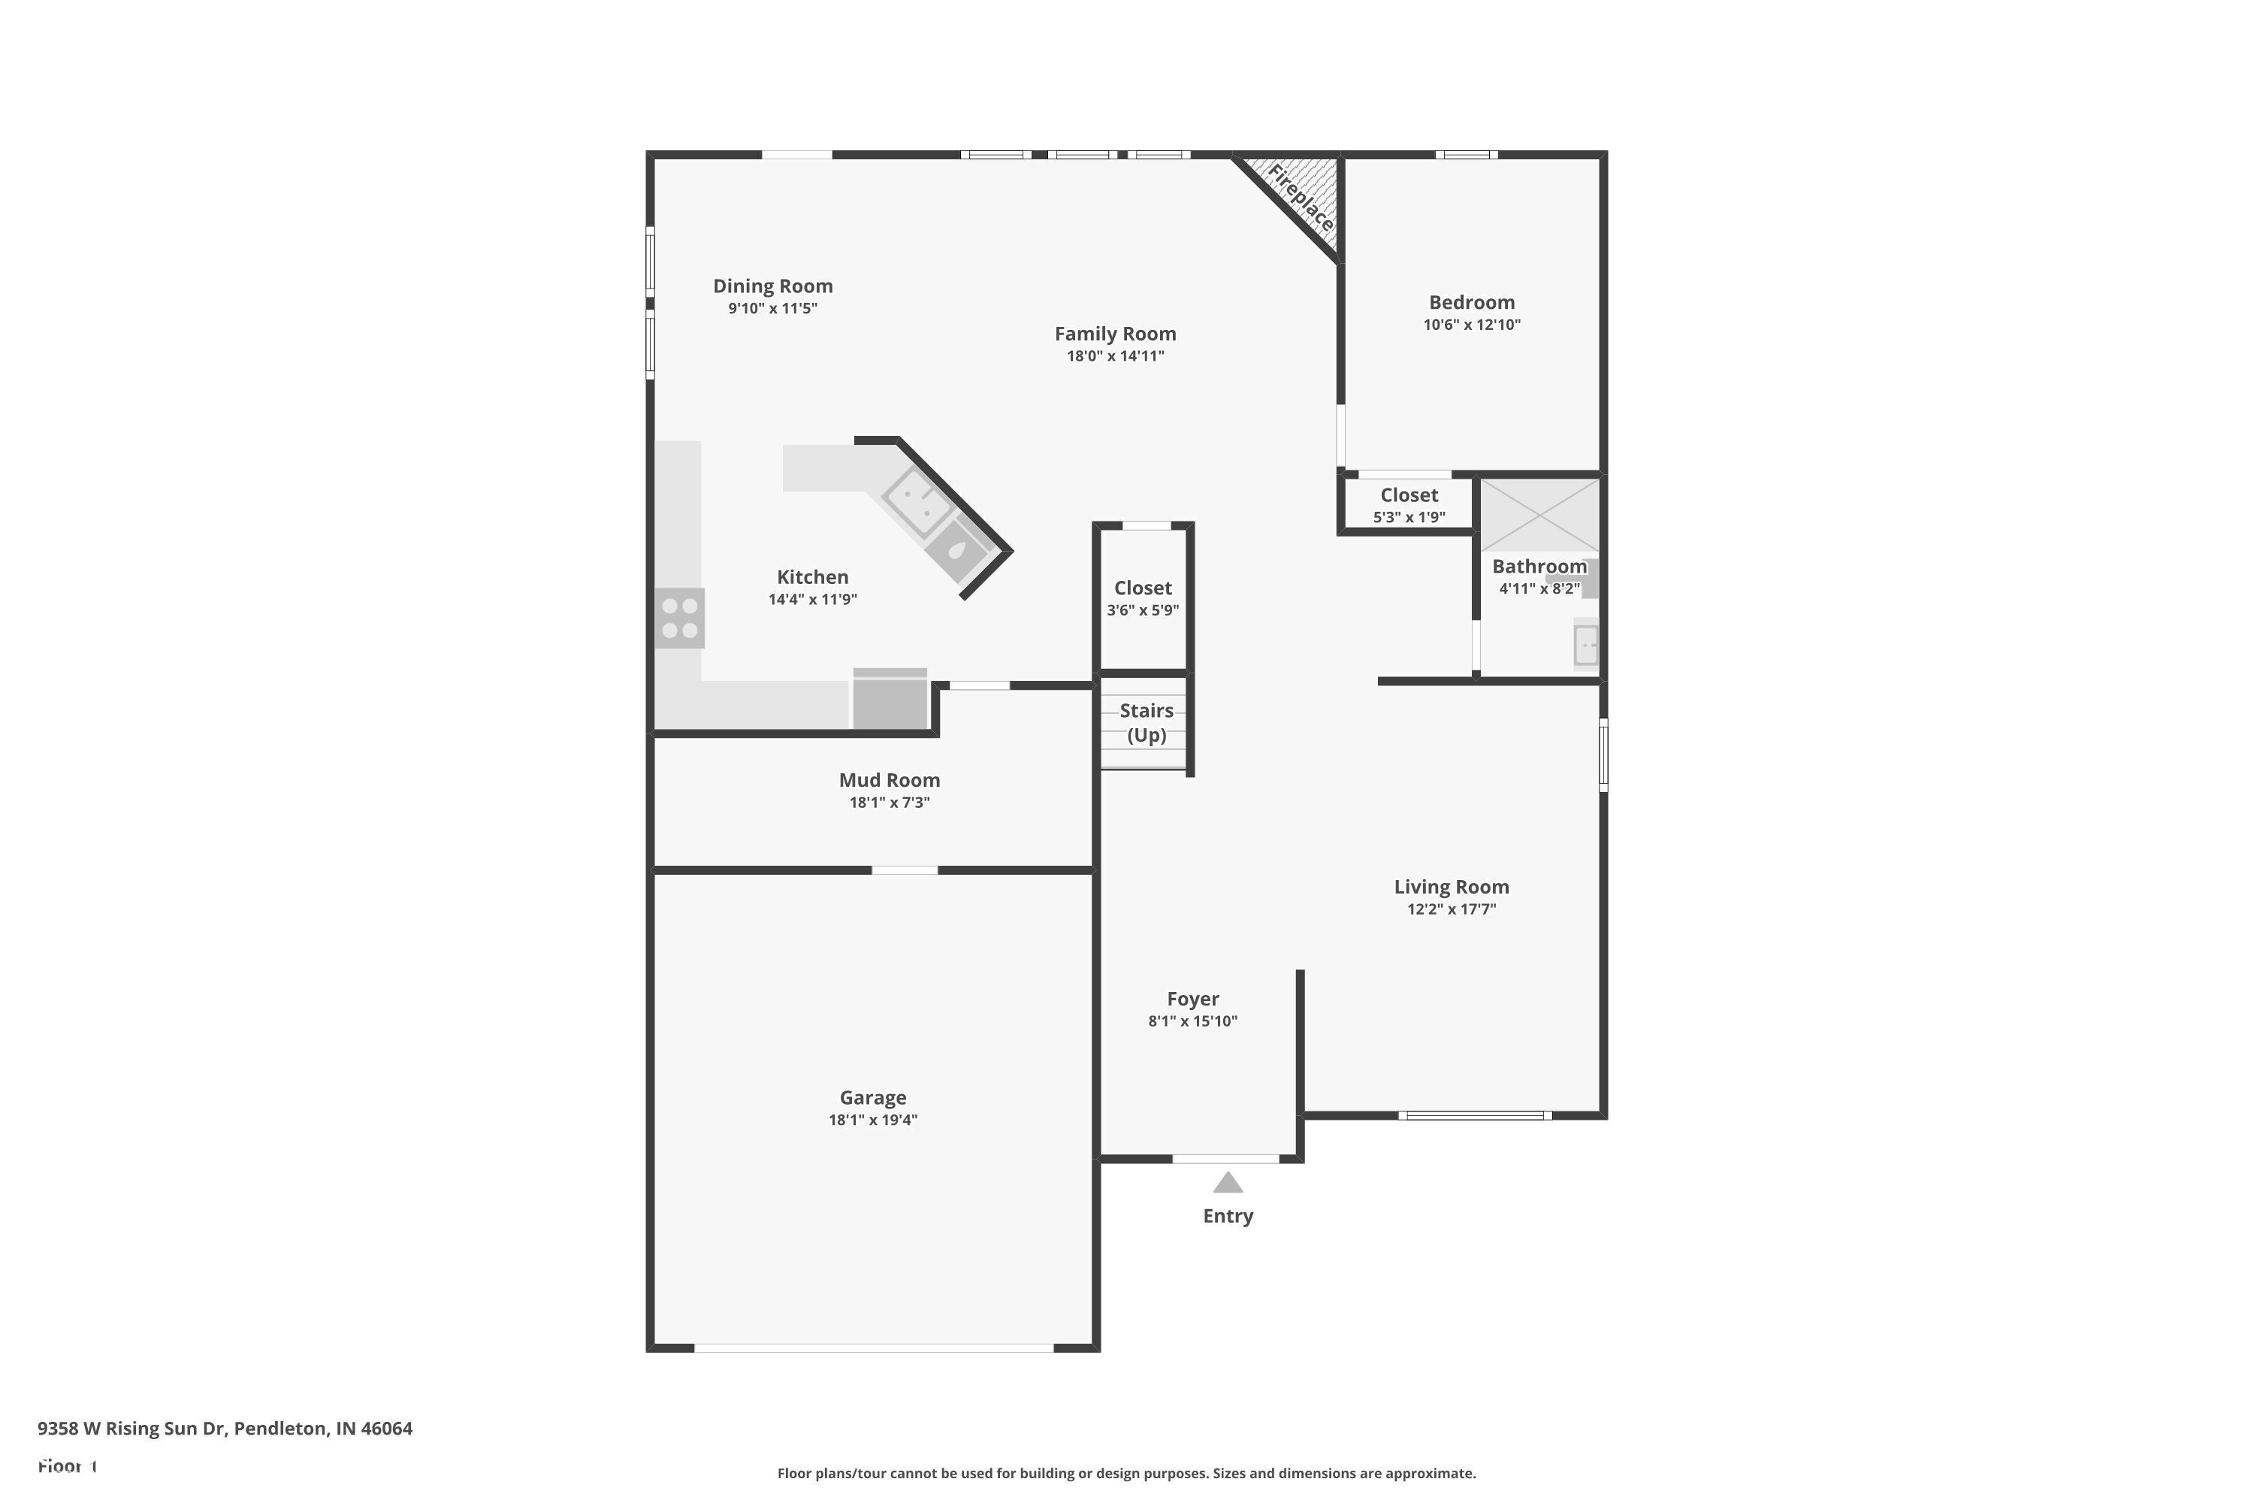
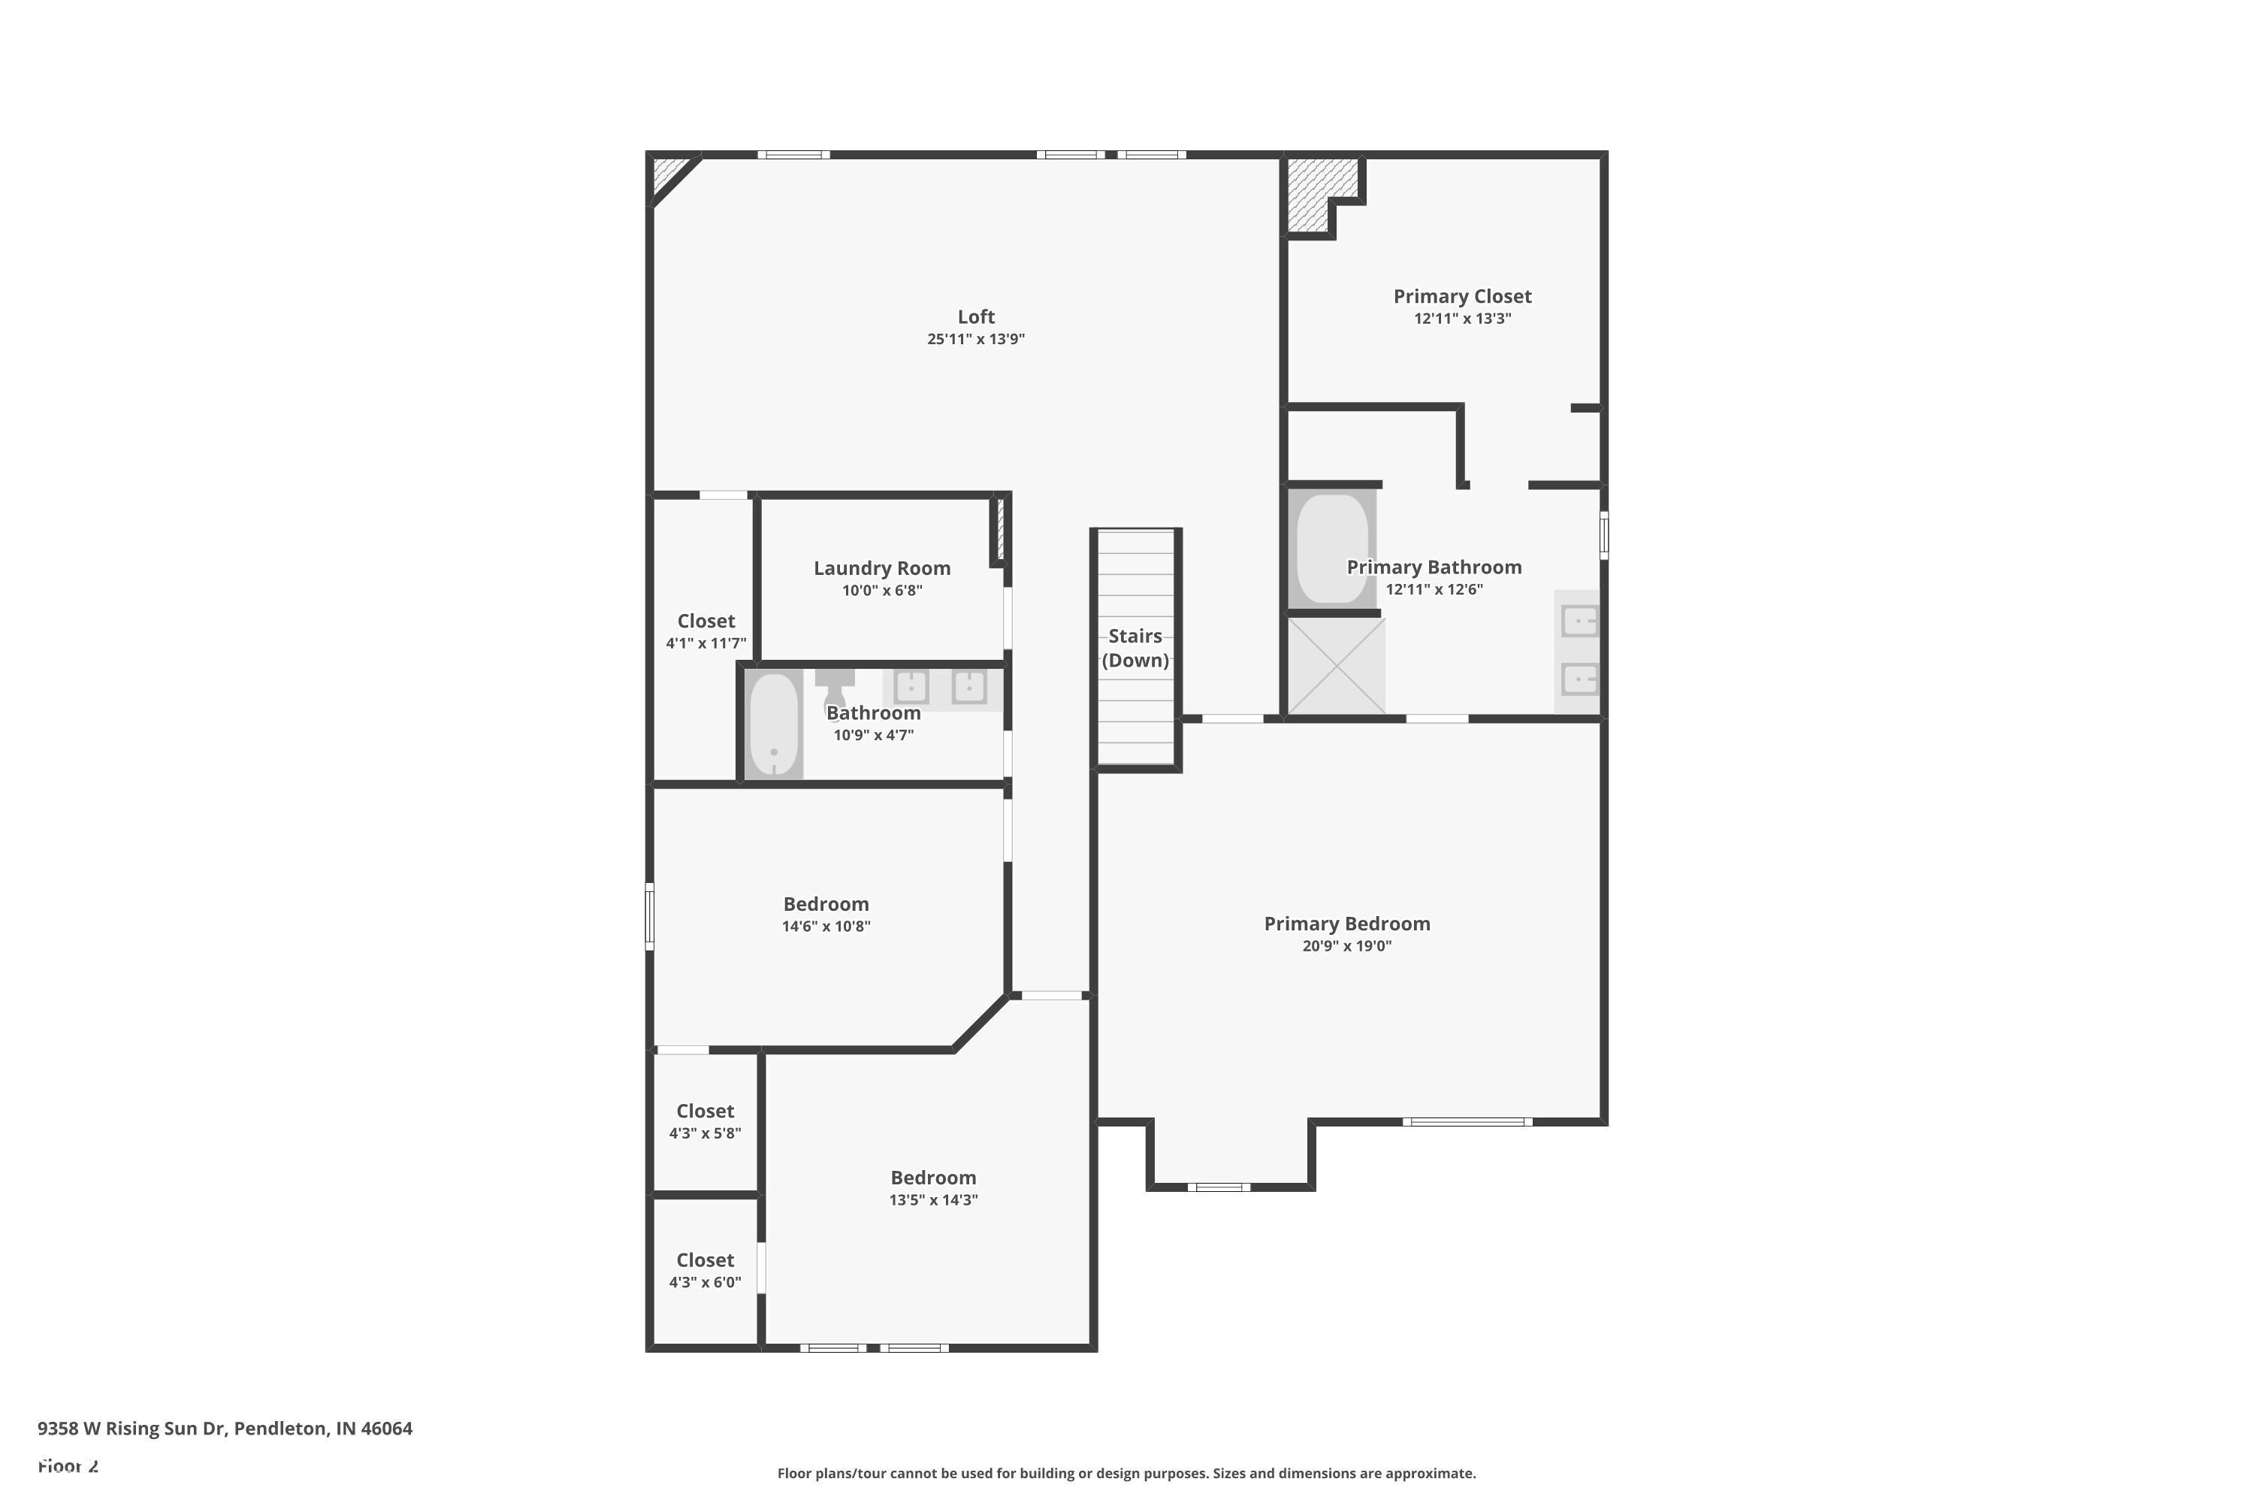
Welcome to your dream home in the sought-after Summerlake at Summerbrooke community! This very spacious and beautifully updated 4-bedroom, 3-bathroom home sits offers over 3,200 square feet of versatile living space. Luxury vinyl plank floors grace every room, and are only a couple of years old; along with a less than 2-year old roof, and recently painted exterior deck. The main-level bedroom and full bath provide ideal flexibility-perfect for a guest suite, home office, or in-law needs. Enjoy three generous living spaces, including a welcoming front room, a cozy family room anchored by a gorgeous stone fireplace, and a large upstairs loft-ideal for entertaining, relaxing, a play room, gaming or media space. The open-concept kitchen and dining area connect effortlessly to the main living space, making it the heart of the home. Step outside to enjoy serene pond views from the freshly stained deck in your fully fenced backyard-perfect for peaceful evenings or weekend gatherings. Upstairs, retreat to the oversized primary suite, a true sanctuary featuring a spa-like stone-tiled shower and an enormous walk-in closet. A large covered front porch and extra-wide third-row concrete driveway add to the home's fantastic curb appeal and offer plenty of space for guests and vehicles. Don't miss your opportunity to own this exceptionally spacious and thoughtfully designed home in one of the area's most desirable neighborhoods!

4
beds

3
baths

3,202 Sq.Ft. LIVING AREA

5,665 Sq.Ft. lot

Features & Amenities

Interior

  • total bedrooms4
  • Total bathrooms3
  • full bathrooms3
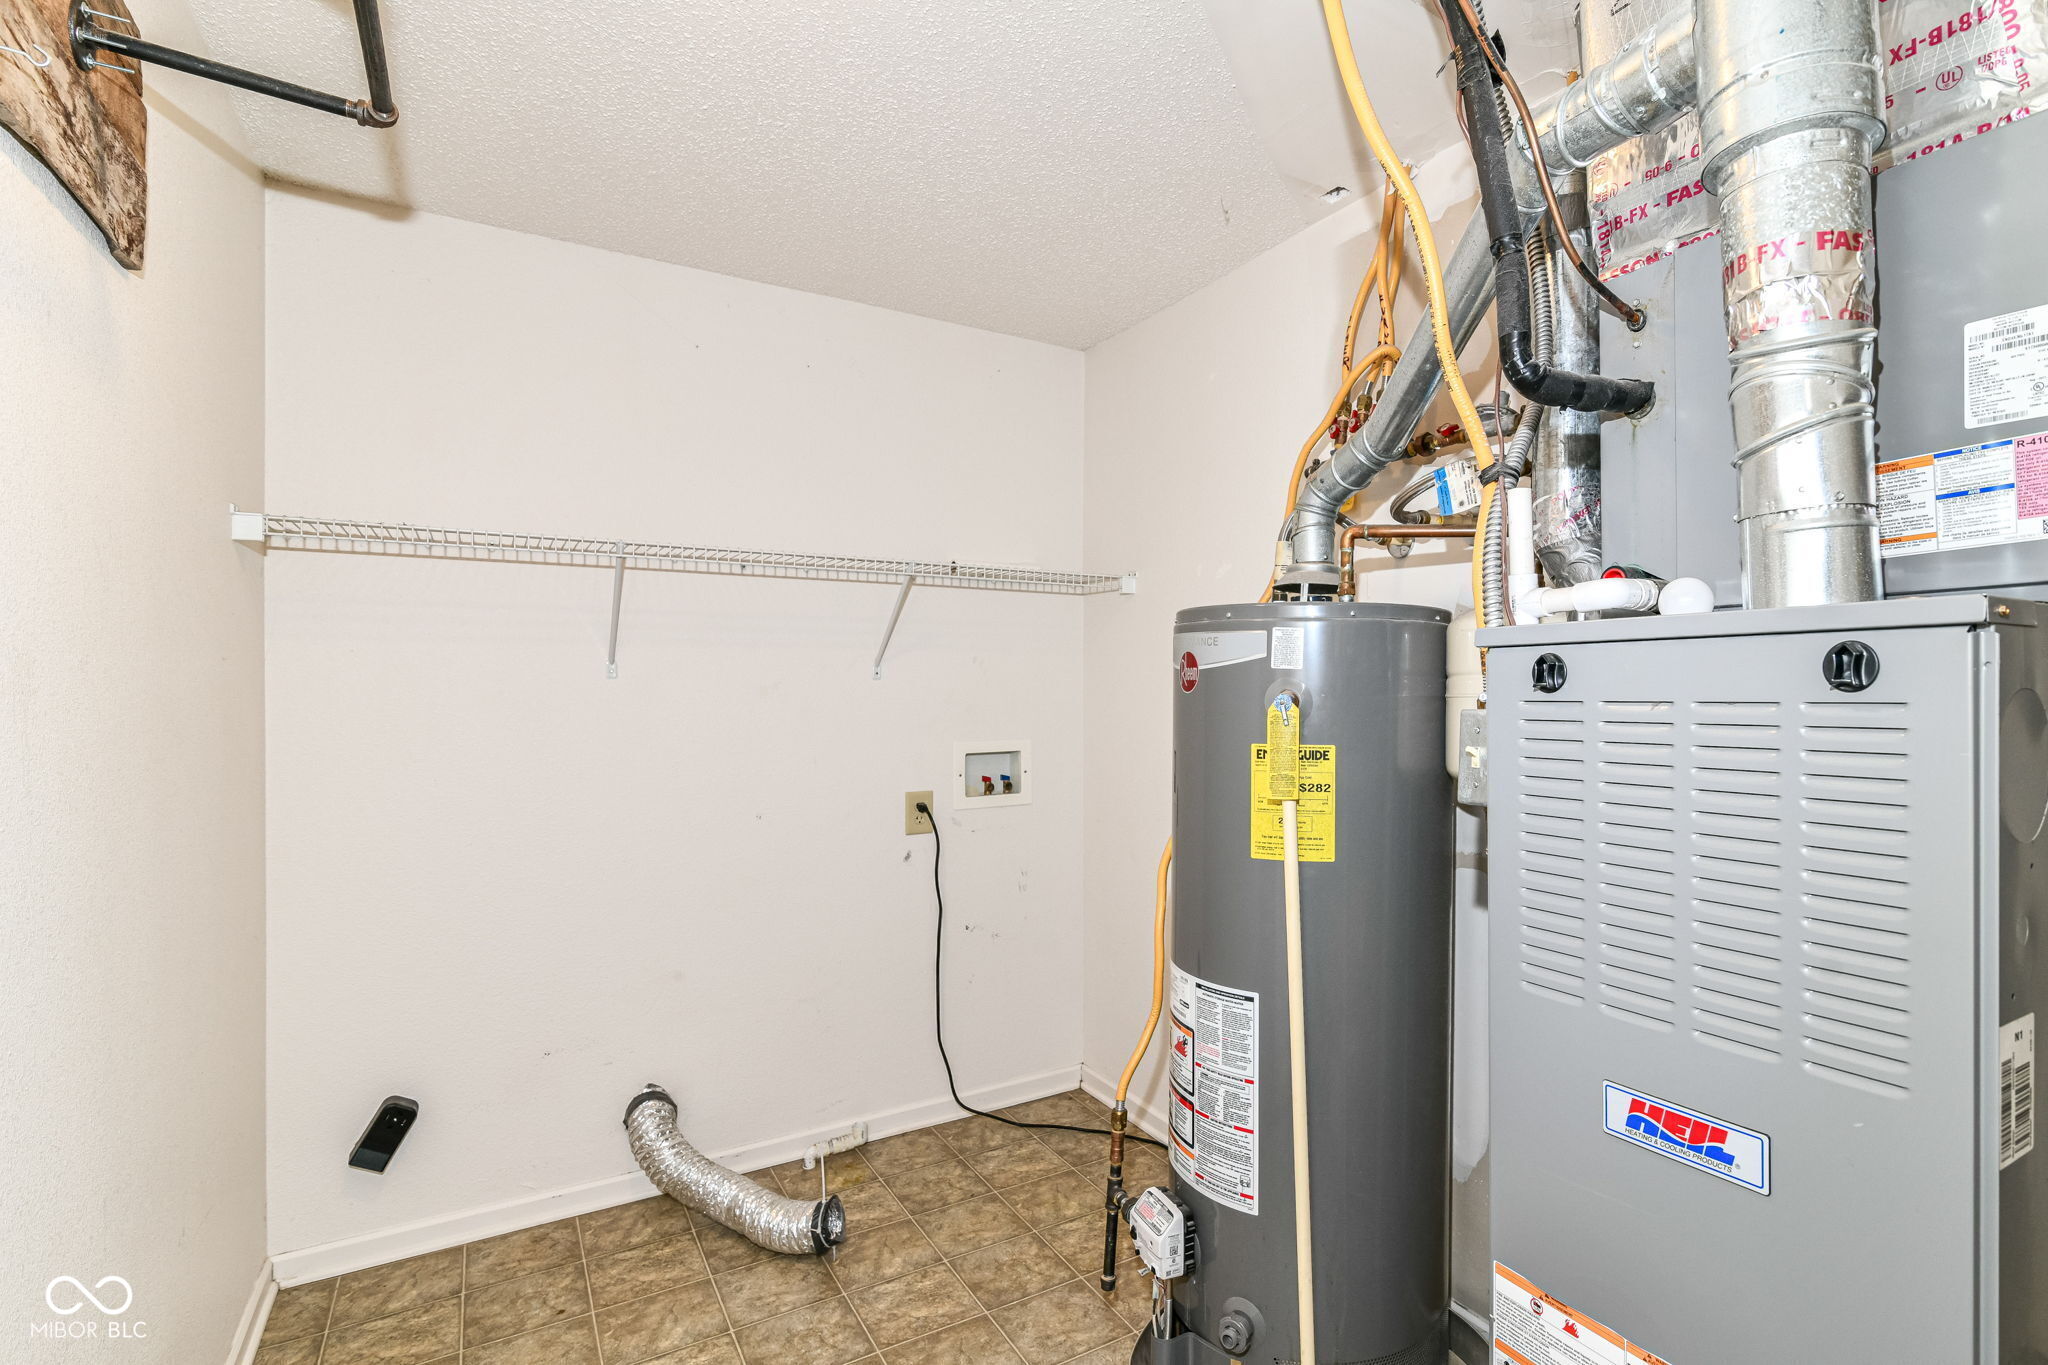
  • Laundry room Upper Level
  • Fireplace Gas Log
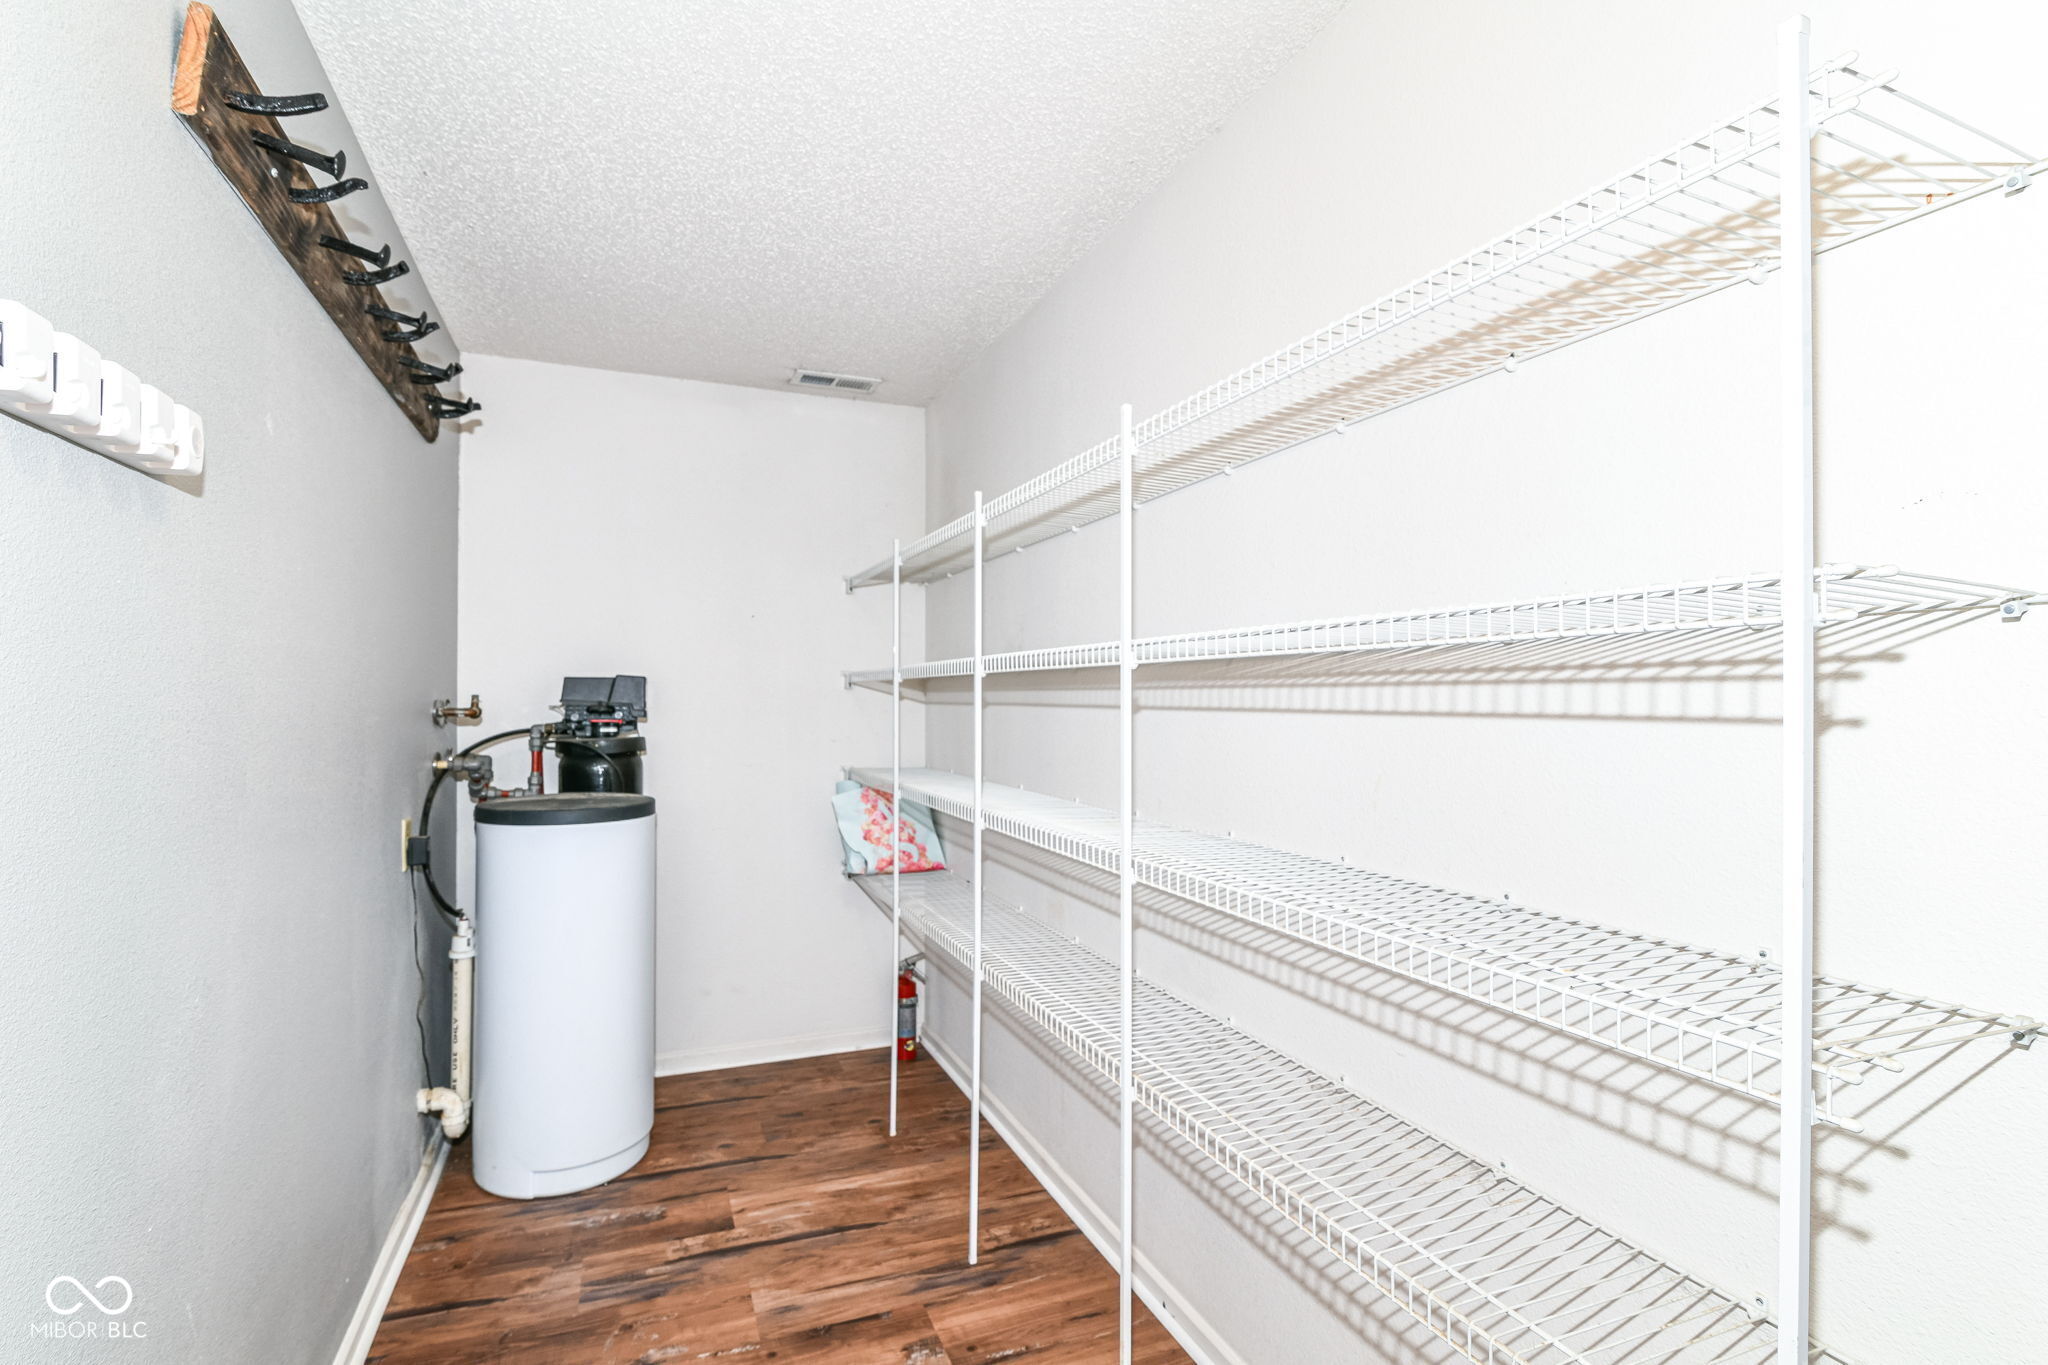
  • APPLIANCES Dishwasher, Disposal, Gas Water Heater, Micro Hood, Microwave, Gas Oven, Refrigerator, Water Heater, Water Softener Owned
  • other interior Features High Ceilings, Entrance Foyer, Paddle Fan, In-Law Arrangement, Pantry, Smart Thermostat, Supplemental Storage

Area & Lot

  • Status Sold
  • Date Sold July 15, 2025
  • Living Area3,202 Sq.Ft.
  • Total Area3,202 Sq.Ft.
  • Lot Area5,665 Sq.Ft.
  • MLS® ID22041638
  • TypeResidential
  • YEAR BUILT2004
  • Architecture StylesTraditional
  • Water FrontagePond
  • View DescriptionPond
  • School DistrictSouth Madison Com Sch Corp

Exterior

  • STORIES2
  • Garage Space2.0
  • water SourcePublic
  • lot featuresCurbs, Sidewalks, Storm Sewer, Street Lights, Suburb, Mature Trees
  • parkingAttached
  • HEAT TYPENatural Gas
  • AIR CONDITIONINGCentral Air
  • SubstructureSlab
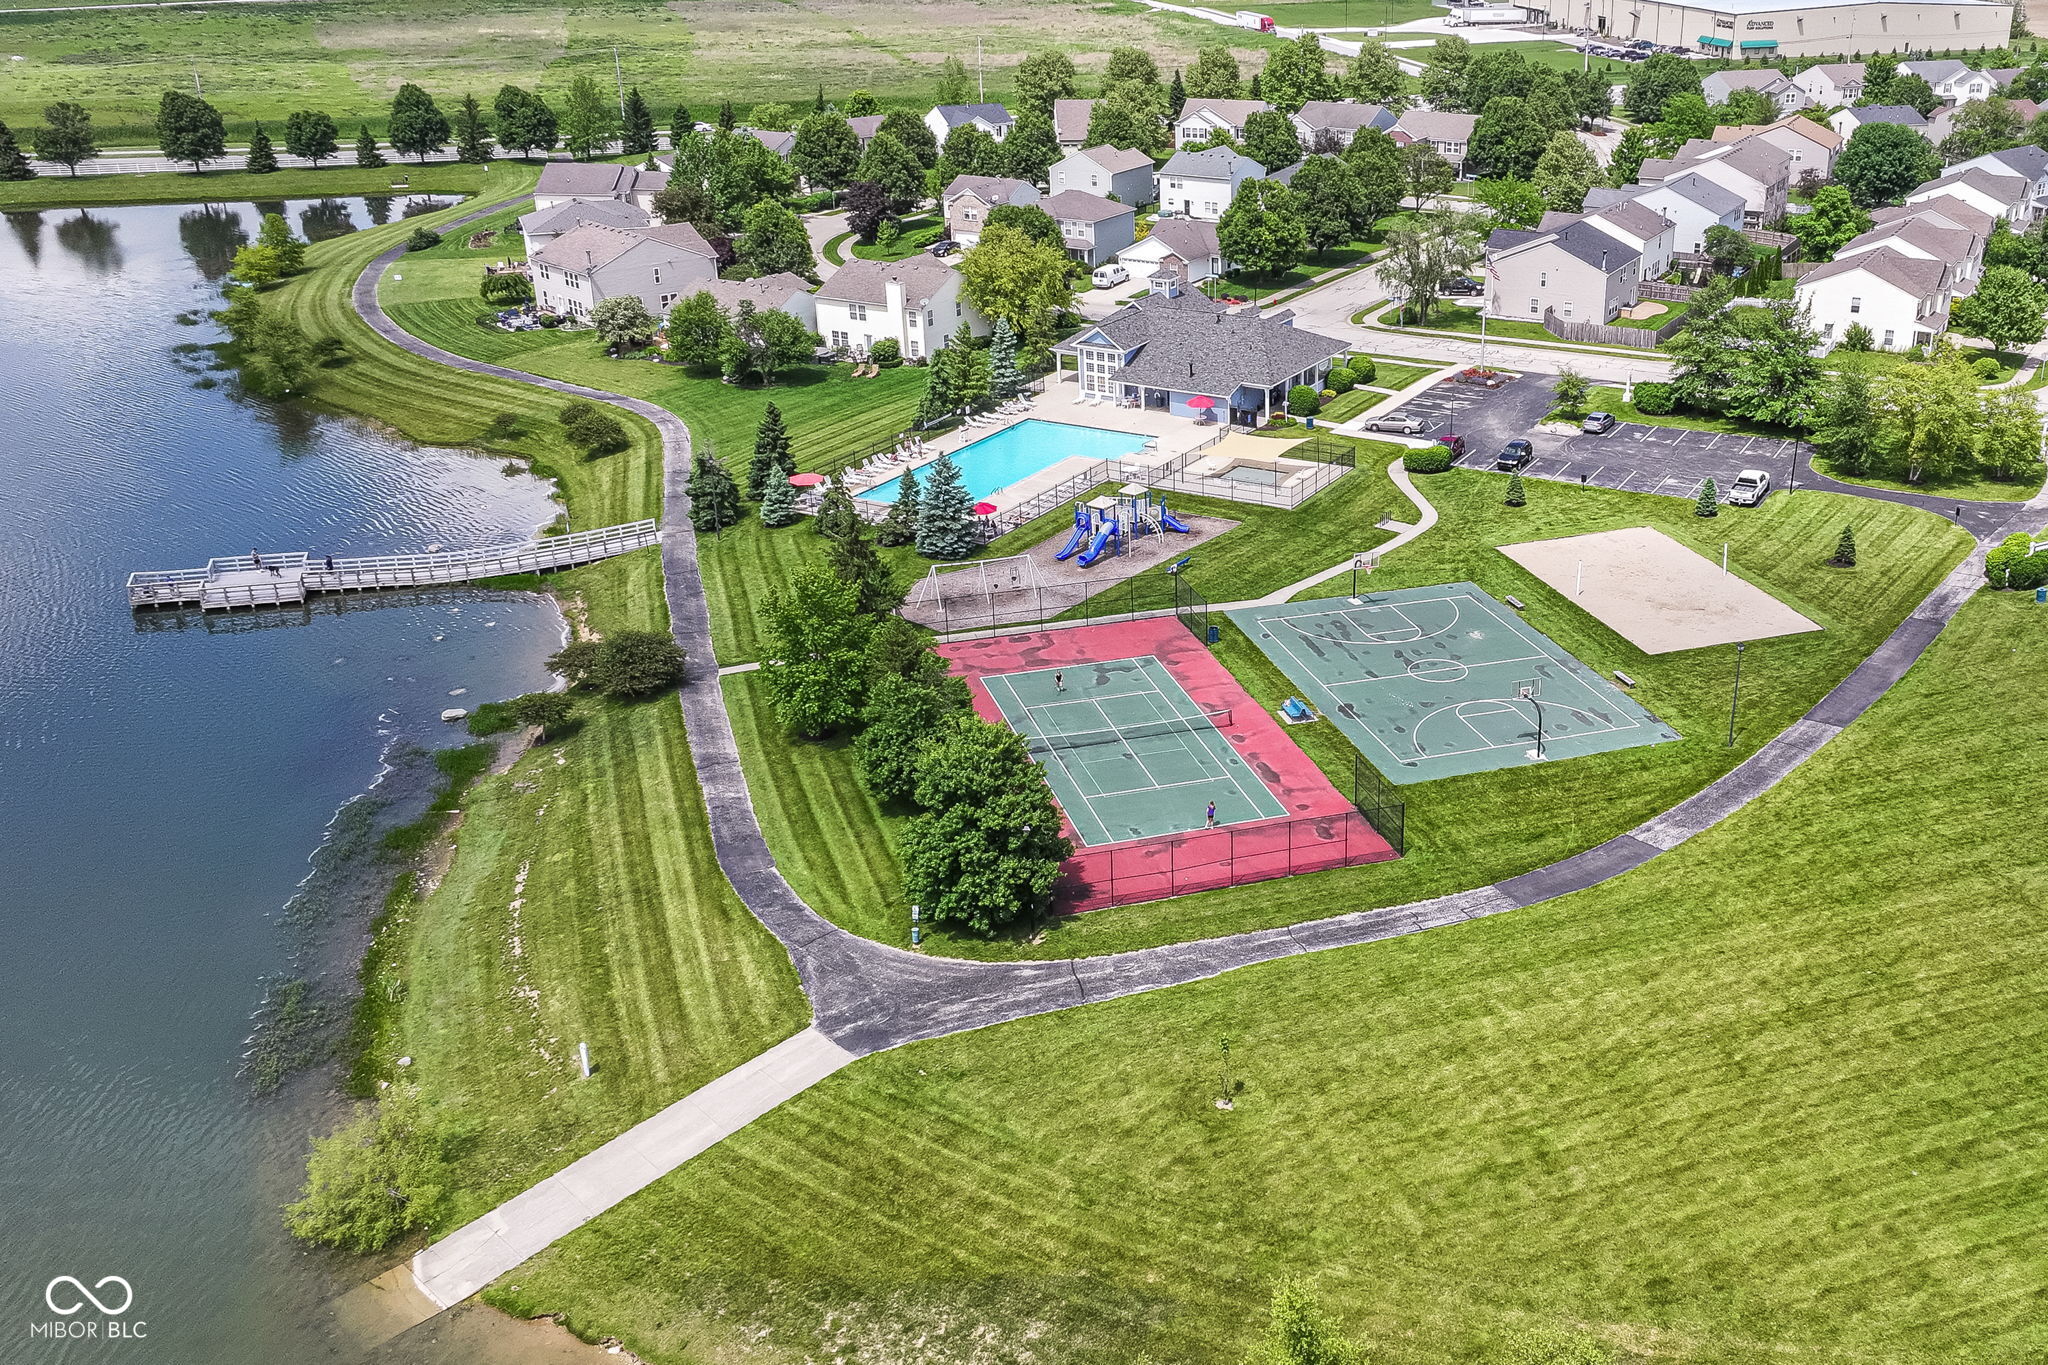

  • HOA AmenitiesClubhouse, Maintenance, Management, Park, Playground, Pool, Tennis Court(s)
  • other exterior FeaturesFire Pit, Storage Shed

Financial

  • Sales Price$325,000
  • HOA $210

We've Lived Everywhere. This is Home.

We've relocated, started over, and found home ourselves. With local expertise and a relationship-first approach, we're here to help you find yours in Indianapolis.

Follow Us on Instagram