Leave a Message

By providing your contact information to Staff Homes, your personal information will be processed in accordance with Staff Homes's Privacy Policy. By checking the box(es) below, you expressly consent to receive marketing or promotional real estate communication from Staff Homes in the manner selected by you. For SMS text messages, message frequency varies. Message and data rates may apply. Consent is not a condition of purchase of any goods or services. You may opt out of receiving further communications from Staff Homes at any time. To opt out of receiving SMS text messages, reply STOP to unsubscribe. SMS text messaging is subject to our Terms of Use.

Thank you for your message. We will be in touch with you shortly.

931 Dreamy Street
931 Dreamy Street
931 Dreamy Street
931 Dreamy Street
931 Dreamy Street
931 Dreamy Street
931 Dreamy Street
931 Dreamy Street
931 Dreamy Street
931 Dreamy Street
931 Dreamy Street
931 Dreamy Street
931 Dreamy Street
931 Dreamy Street
931 Dreamy Street
931 Dreamy Street
931 Dreamy Street
931 Dreamy Street
931 Dreamy Street
931 Dreamy Street
931 Dreamy Street
931 Dreamy Street
931 Dreamy Street
931 Dreamy Street
931 Dreamy Street
931 Dreamy Street
931 Dreamy Street
931 Dreamy Street
931 Dreamy Street
931 Dreamy Street
931 Dreamy Street
931 Dreamy Street
931 Dreamy Street
931 Dreamy Street
931 Dreamy Street
931 Dreamy Street
931 Dreamy Street
SEE ALL PHOTOS
931 Dreamy Street
931 Dreamy Street
931 Dreamy Street
931 Dreamy Street
931 Dreamy Street
931 Dreamy Street
931 Dreamy Street
931 Dreamy Street
931 Dreamy Street
931 Dreamy Street
931 Dreamy Street
931 Dreamy Street
931 Dreamy Street
931 Dreamy Street
931 Dreamy Street
931 Dreamy Street
931 Dreamy Street
931 Dreamy Street
931 Dreamy Street
931 Dreamy Street
931 Dreamy Street
931 Dreamy Street
931 Dreamy Street
931 Dreamy Street
931 Dreamy Street
931 Dreamy Street
931 Dreamy Street
931 Dreamy Street
931 Dreamy Street
931 Dreamy Street
931 Dreamy Street
931 Dreamy Street
931 Dreamy Street
931 Dreamy Street
931 Dreamy Street
931 Dreamy Street
931 Dreamy Street
Courtesy of Highgarden Real Estate, Lindsey Smalling Listing Contact:  
Pending

931 Dreamy Street

931 Dreamy Street, Greenwood, IN 46142

$349,990
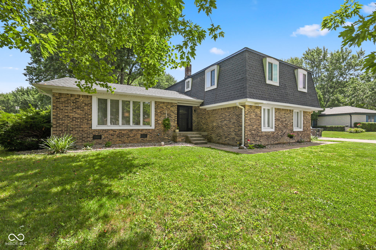
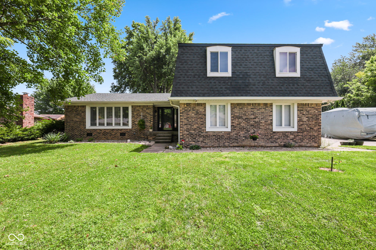
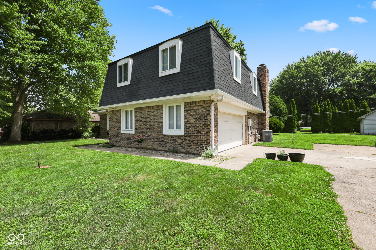
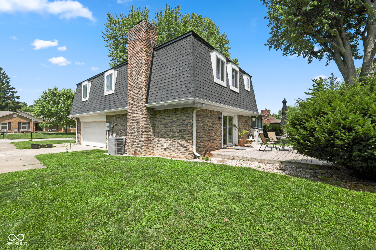
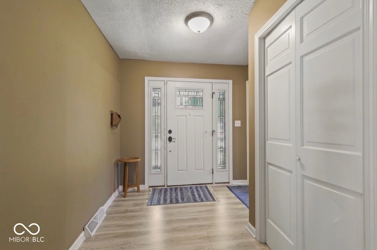
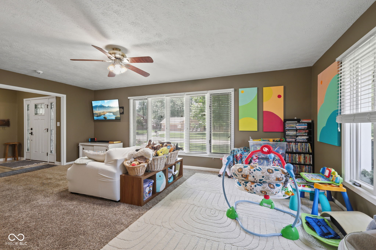
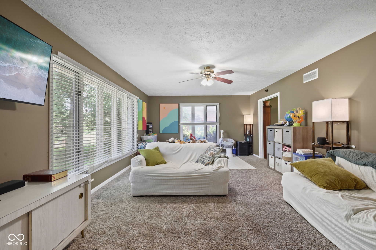
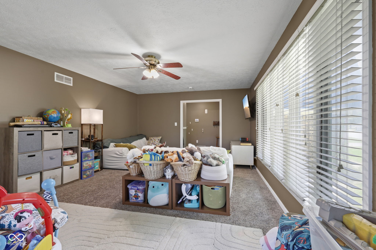
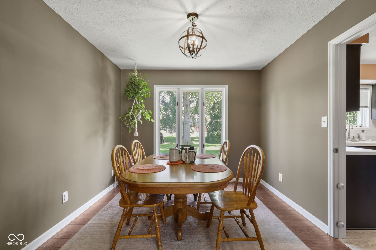
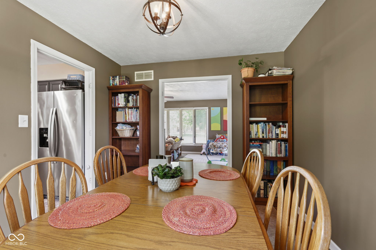
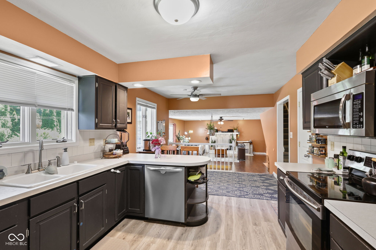
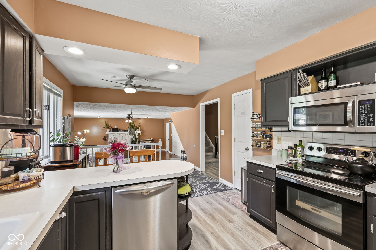
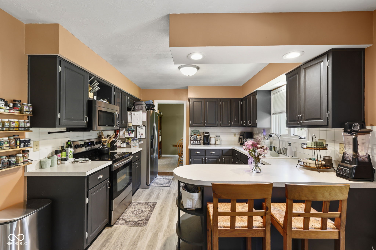
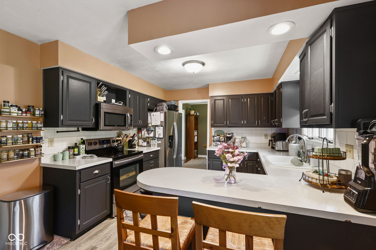
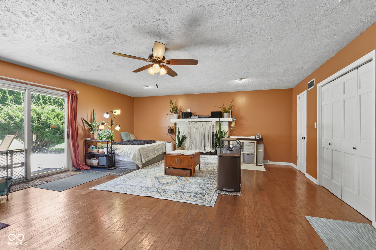
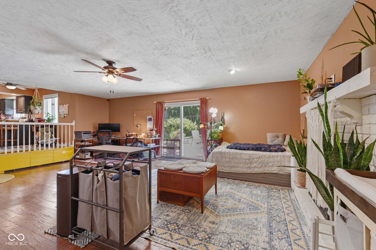
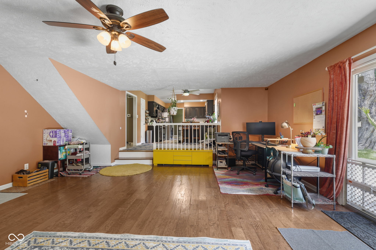
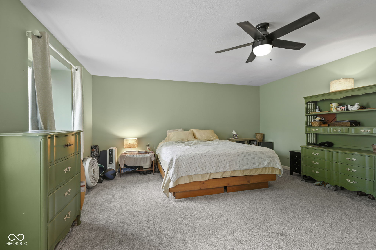
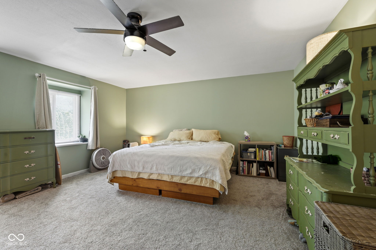
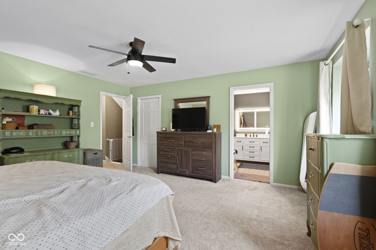
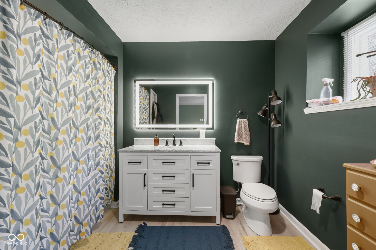
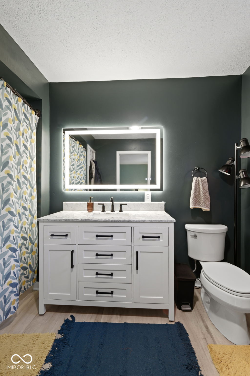
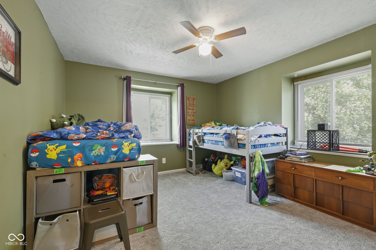
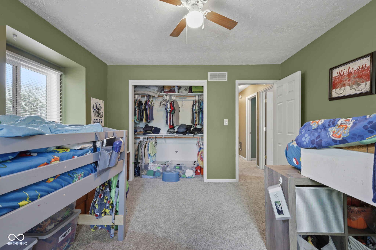
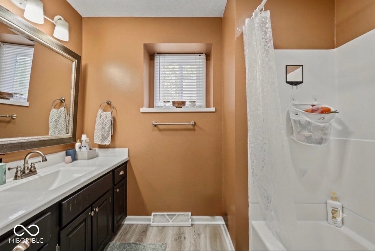
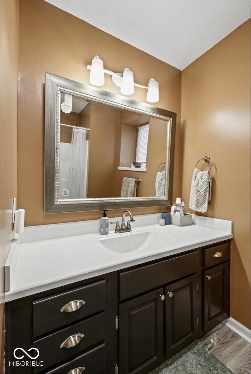
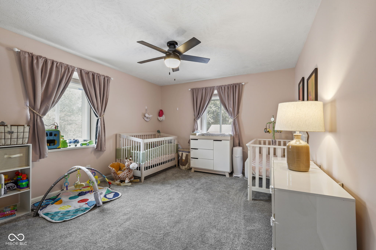
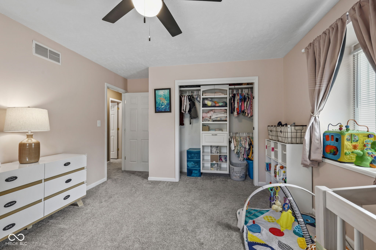
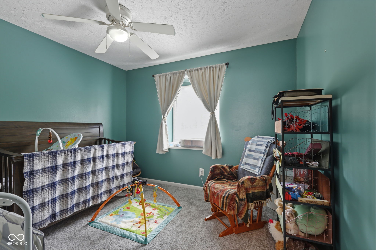
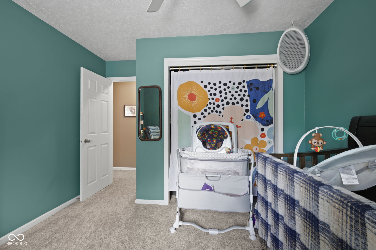
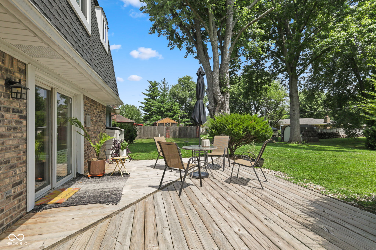
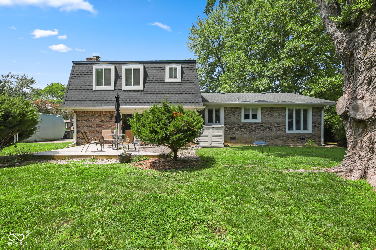
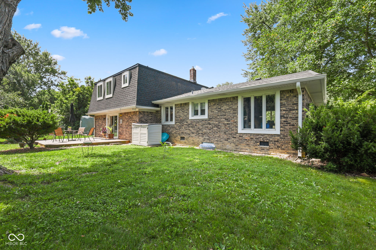
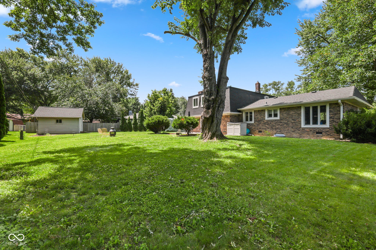
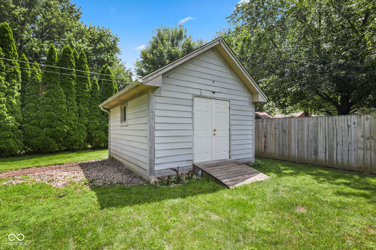
Welcome home to this spacious 4-bedroom, 2.5-bath brick home offering a warm and inviting floor plan designed for both everyday living and entertaining. Step into the welcoming foyer, which leads to either the formal living room or the main living area featuring a well-appointed kitchen with a convenient breakfast bar, ample workspace, and all appliances included, making this home truly move-in ready. Just off the kitchen, step down into the cozy family room, highlighted by a charming wood-burning fireplace-the perfect place to gather on cool evenings or enjoy relaxing with family and friends. Upstairs, the spacious primary suite offers a private ensuite bathroom with a tub/shower combination and a walk-in closet. Three additional bedrooms and a full bathroom provide plenty of space for family, guests, or a home office. Outside, you'll love the large backyard, complete with a deck that's ideal for outdoor dining, entertaining, or simply enjoying the beautifully landscaped surroundings. A unique mini bar storage area adds extra charm and functionality for hosting gatherings or organizing outdoor essentials. With its classic brick exterior, generous living spaces, and inviting outdoor setting, this home offers the perfect blend of comfort and convenience. Don't miss the opportunity to make it your own!

4
beds

3
baths

2,415 Sq.Ft. LIVING AREA

0.39 Acres lot

Features & Amenities

Interior

  • total bedrooms4
  • Total bathrooms3
  • full bathrooms2
  • half bathroom1
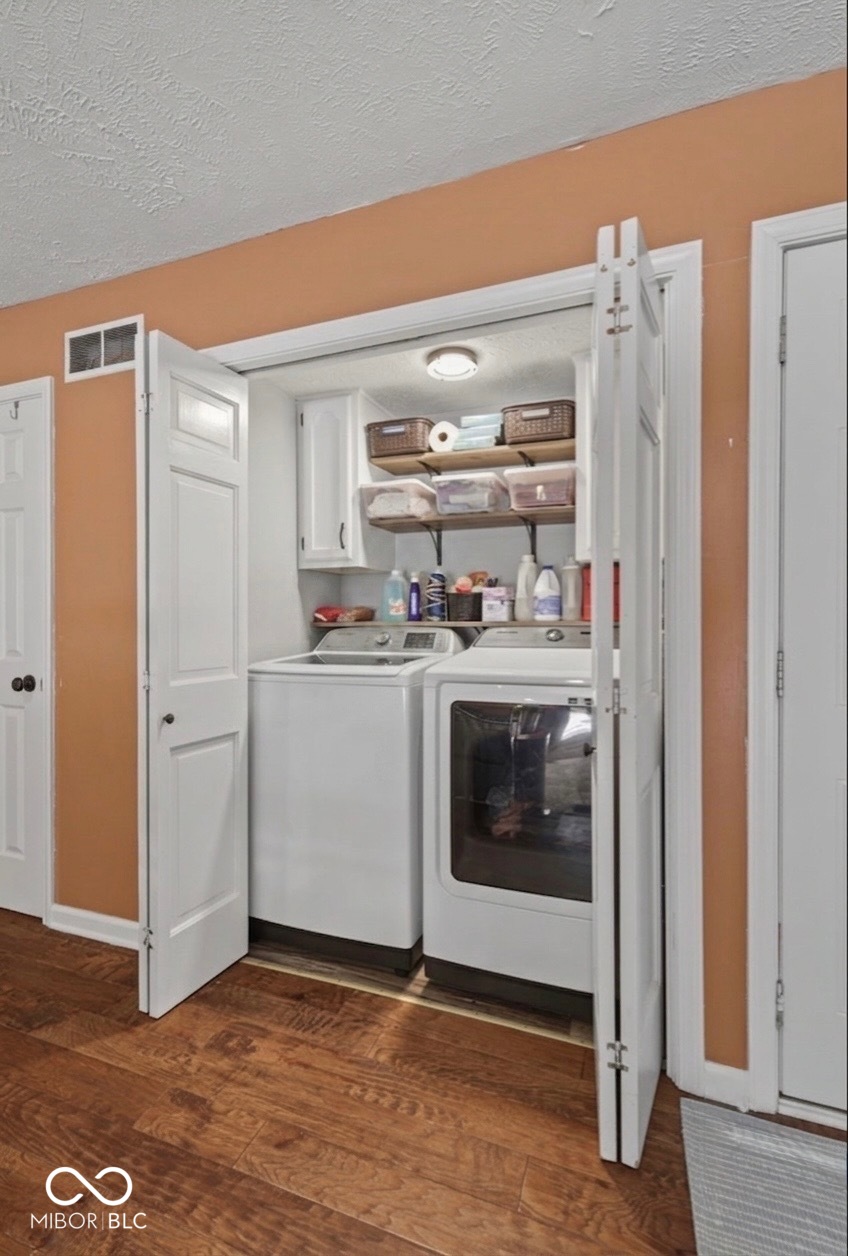
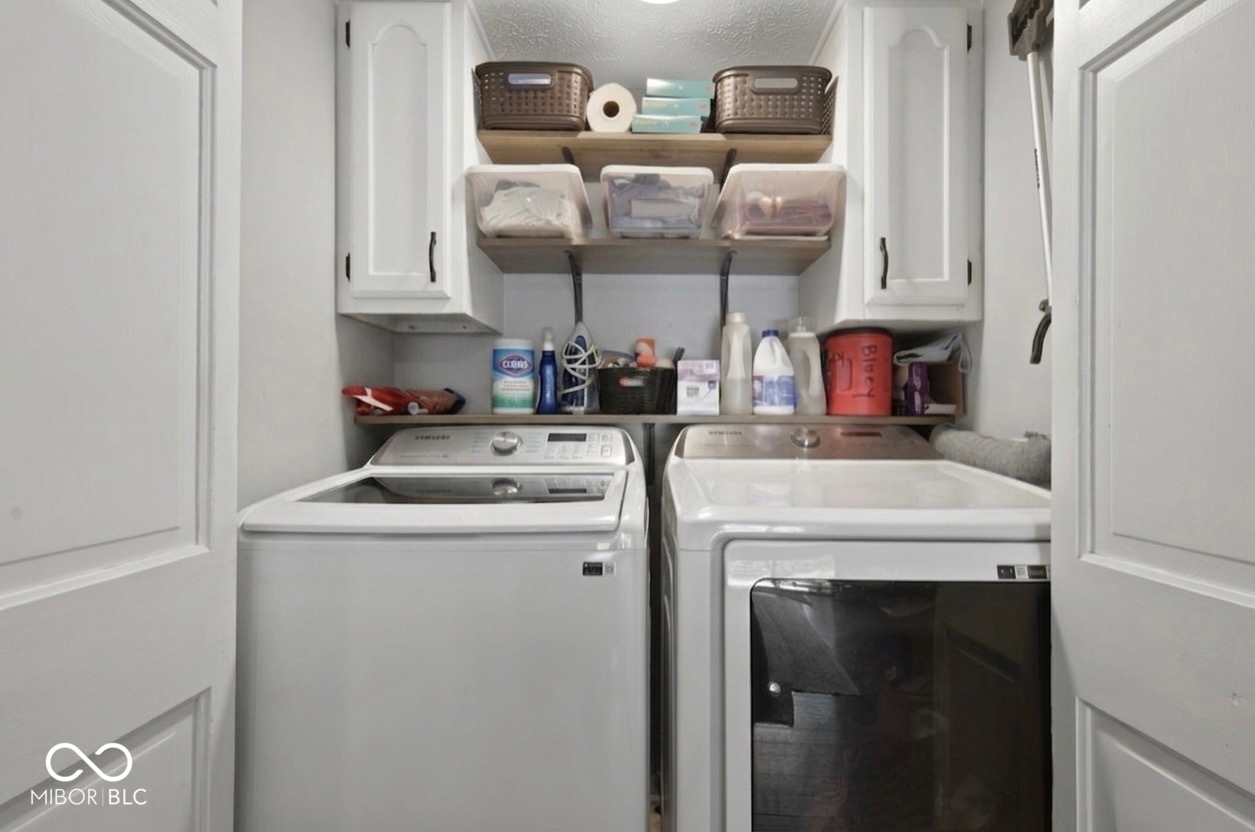
  • Laundry room Laundry Closet, Main Level
  • Fireplace Family Room, Wood Burning
  • APPLIANCES Dishwasher, Disposal, Gas Water Heater, Micro Hood, Electric Oven, Refrigerator, Water Purifier, Water Softener Owned
  • other interior Features Breakfast Bar, Entrance Foyer, Paddle Fan, Hardwood Floors, Eat-in Kitchen, Walk-In Closet(s), Wood Work Painted

Area & Lot

  • Status Pending
  • Living Area2,415 Sq.Ft.
  • Total Area2,415 Sq.Ft.
  • Lot Area0.39 Acres
  • MLS® ID22110632
  • TypeResidential
  • YEAR BUILT1969
  • Architecture StylesTraditional
  • Elementary SchoolNorth Grove Elementary School
  • Middle SchoolCenter Grove Middle School North
  • High SchoolCenter Grove High School
  • School DistrictCenter Grove Community School Corp

Exterior

  • STORIES3
  • Garage Space2.0
  • water SourcePublic
  • utilitiesElectricity Connected, Natural Gas Connected, Sewer Connected, Water Connected
  • lot featuresSuburb, Mature Trees, Trees-Small (Under 20 Ft)
  • parkingAttached, Concrete, Garage Door Opener
  • HEAT TYPEForced Air, Natural Gas
  • AIR CONDITIONINGCentral Air
  • SubstructureCrawl Space
  • HOA AmenitiesClubhouse, Insurance
  • security FeaturesSmoke Detector(s)
  • other exterior FeaturesStorage Shed

Financial

  • Sales Price$349,990
  • HOA $351/yr
View Virtual Tour
image

Schedule a Showing

We would love to show you our beautiful property. Please select your preferred date and time below. An agent will be in touch shortly to confirm your appointment.

Schedule a Showing

We would love to show you our beautiful property. Please select your preferred date and time below. An agent will be in touch shortly to confirm your appointment.

Thank you for your interest in 931 Dreamy Street, Greenwood, IN 46142. We are reviewing your request and will be in touch shortly!

Mortgage Calculator

Estimate your monthly mortgage payment, including the principal and interest, property taxes, and HOA. Adjust the values to generate a more accurate rate.

All estimates are provided for informational purposes only. Actual amounts may vary.
$0,000 Your Payment 20 15 65
$0,000 Your Payment

We've Lived Everywhere. This is Home.

We've relocated, started over, and found home ourselves. With local expertise and a relationship-first approach, we're here to help you find yours in Indianapolis.

Follow Us on Instagram