Leave a Message

By providing your contact information to Staff Homes, your personal information will be processed in accordance with Staff Homes's Privacy Policy. By checking the box(es) below, you expressly consent to receive marketing or promotional real estate communication from Staff Homes in the manner selected by you. For SMS text messages, message frequency varies. Message and data rates may apply. Consent is not a condition of purchase of any goods or services. You may opt out of receiving further communications from Staff Homes at any time. To opt out of receiving SMS text messages, reply STOP to unsubscribe. SMS text messaging is subject to our Terms of Use.

Thank you for your message. We will be in touch with you shortly.

9284 N Stanley Drive N
SEE ALL PHOTOS
9284 N Stanley Drive N
Courtesy of Highgarden Real Estate
Sold

9284 N Stanley Drive N

9284 N Stanley Drive N, Mooresville, IN 46158

$780,000
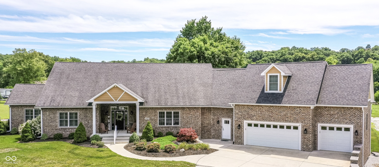
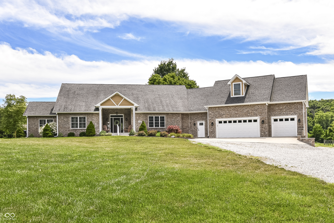
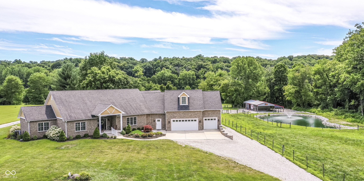
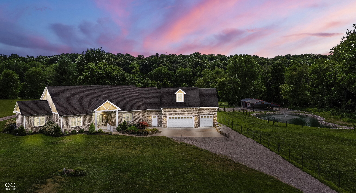
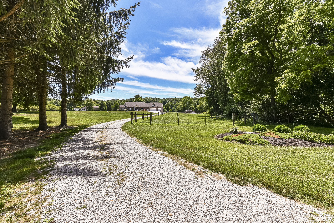
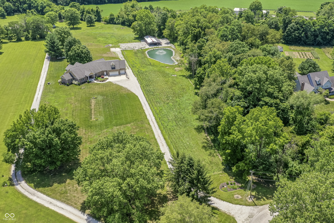
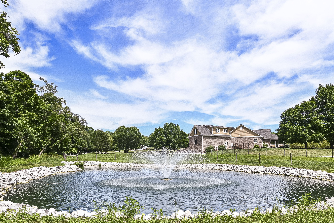
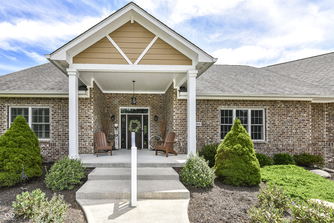
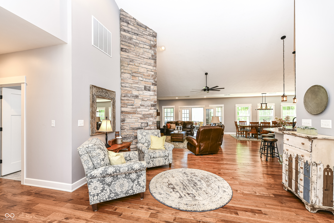
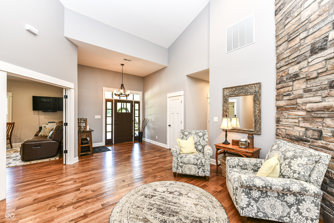
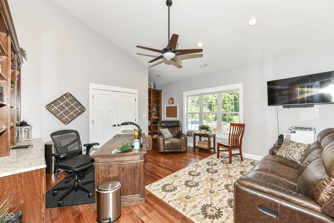
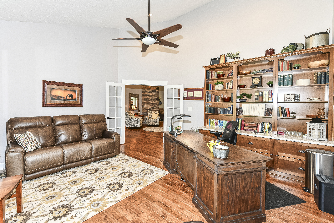
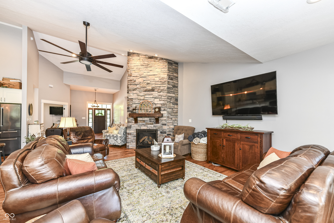
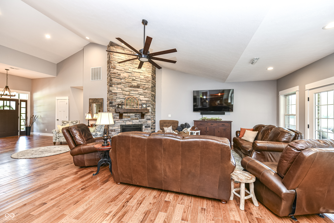
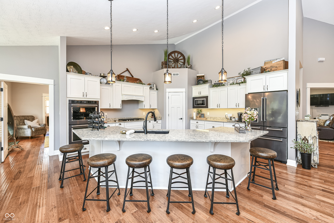
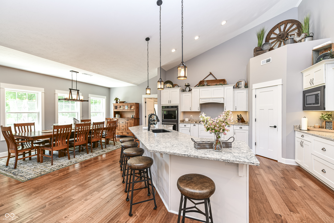
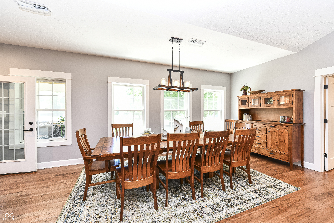
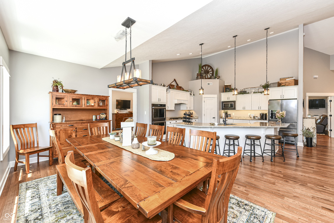
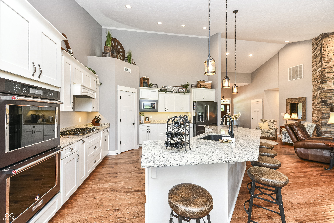
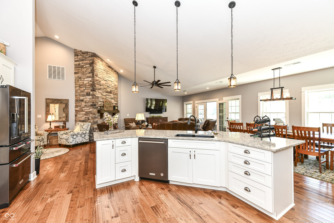
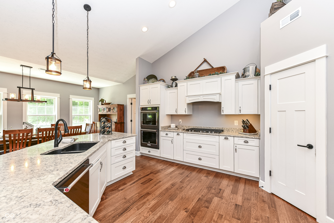
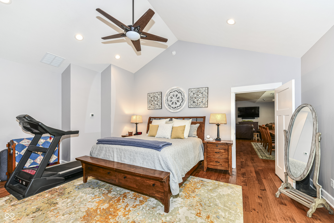
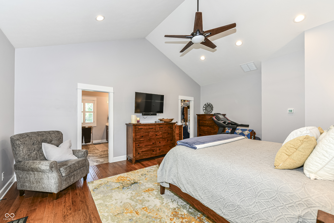
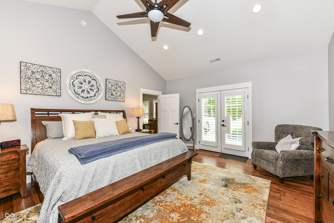
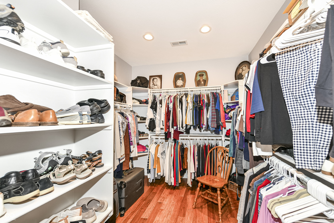
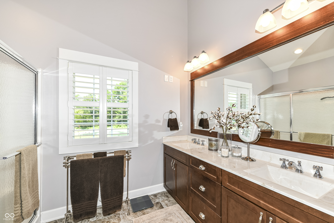
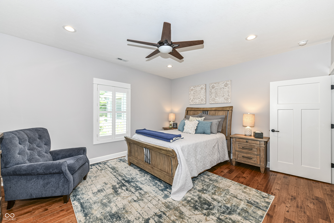
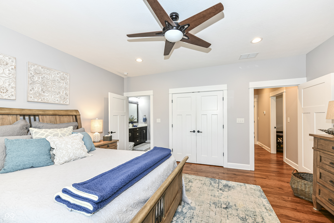
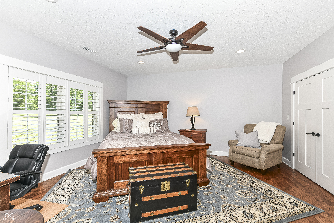
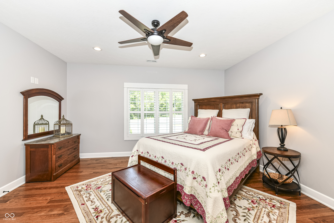
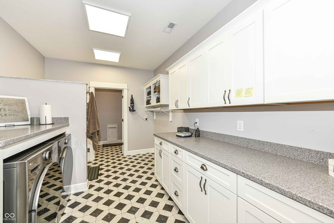
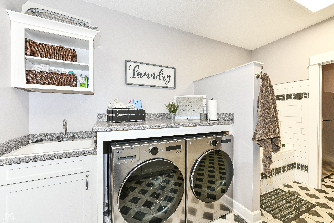
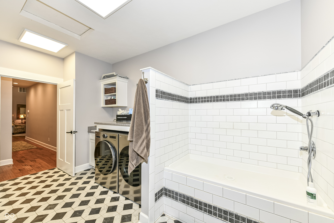
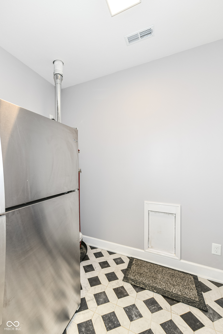
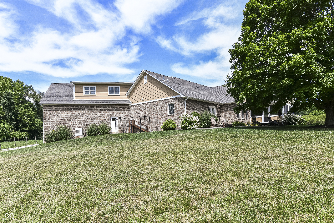
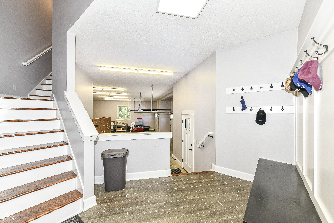
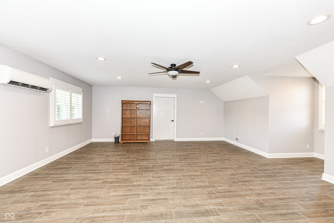
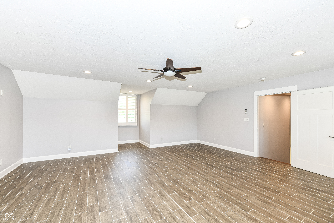
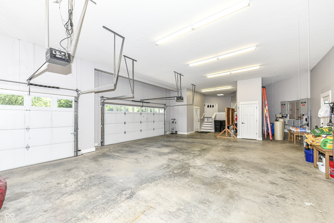
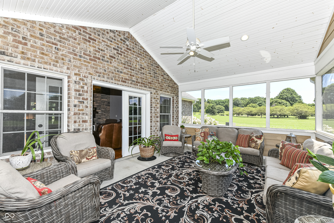
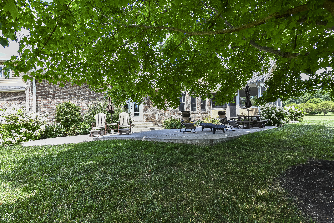
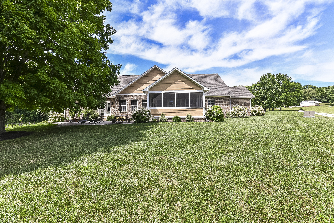
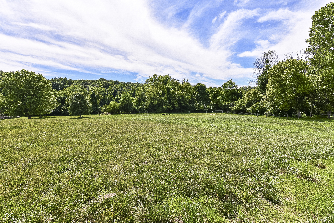
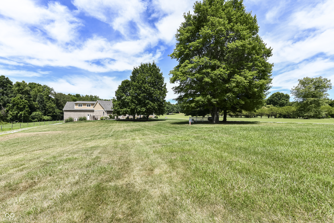
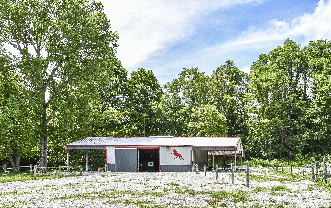
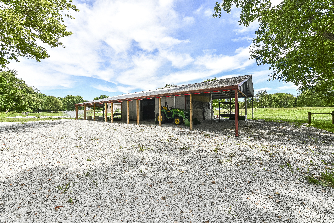
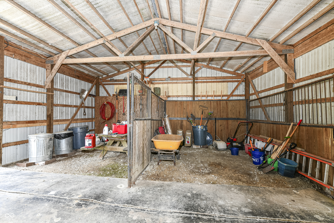
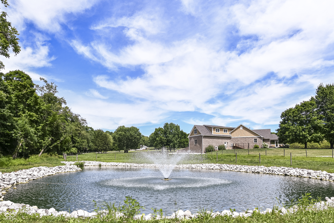
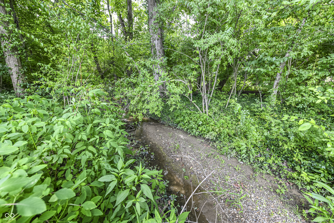
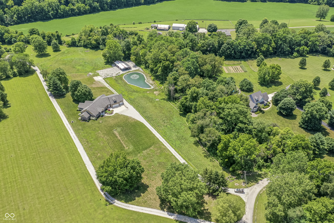
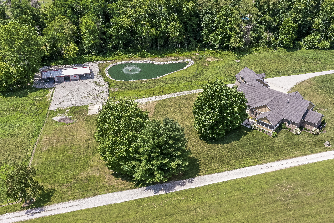
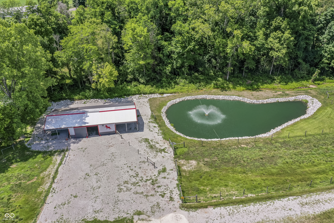
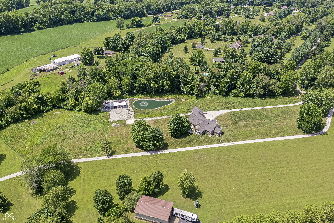
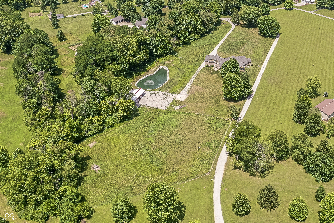
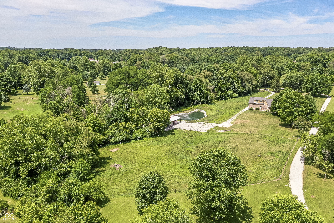
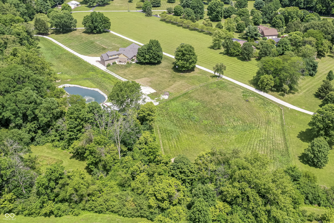
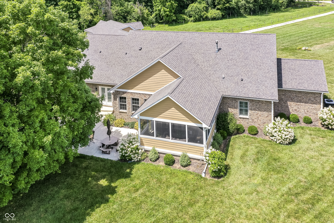
Welcome to this stunning, custom-built home offering over 4,600+ sq ft of thoughtfully designed spaces. This home seamlessly flows together to create a spectacular blend of luxury, comfort and convenience. As you enter, your eyes are immediately greeted by the stunning hardwood floors and the huge foyer with a dedicated office to your right and a wonderful seating area to your left. Just beyond are the expansive and open concept family room, with its cathedral ceilings and magnificent stone fireplace. An entertainer's paradise awaits you with the adjacent dining area and gourmet kitchen boasting sleek stainless steel appliances, a huge granite center island with additional seating, stylish cabinetry and a walk-in pantry. This split floor plan has 3 bedrooms and 1 full bath on one side, and the owner's suite, with its spacious walk-in closet and elegant bathroom on the other; and it's half bath centrally located. There are so many added conveniences like a huge mudroom with custom built-ins, and a dog wash located in the laundry room containing a dog access to a dog-run and the fully invisible-fenced backyard. You won't want to miss the 1,000+ sq ft insulated three-car garage with the over 1000+ sq ft flexible bonus room just above conveniently accessed by a walk-up stairwell. The 3-zoned HVAC will keep things comfortable year-round. The spacious and cozy sunroom overlooks this remarkable property with 6+ acres of land boasting splendid scenery, including a stocked pond with a fountain, a stream, 2 acres of mature woods; and two horse pastures. The barn also offers a variety of functionality. With Pioneer Park, Anderson Orchard, the Yellow Moon Antique Mall and the Willowfield Lavender Farm just minutes away; and easy access to downtown Indy; you won't want to miss making this impressive home your own!

4
beds

3
baths

4,631 Sq.Ft. LIVING AREA

6.33 Acres lot

Features & Amenities

Interior

  • total bedrooms4
  • Total bathrooms3
  • full bathrooms2
  • half bathroom1
  • Laundry room Main Level
  • Fireplace Gas Log
  • APPLIANCES Gas Cooktop, Dishwasher, Gas Water Heater, Kitchen Exhaust, Microwave, Double Oven, Propane Water Heater, Refrigerator, Water Purifier, Water Softener Owned
  • other interior Features Attic Access, Bath Sinks Double Main, Breakfast Bar, Built In Book Shelves, Cathedral Ceiling(s), Raised Ceiling(s), Center Island, Entrance Foyer, Paddle Fan, Hardwood Floors, Hi-Speed Internet Availbl, Pantry, Programmable Thermostat, Screens Complete, Walk-in Closet(s), Windows Vinyl, Wood Work Painted

Area & Lot

  • Status Sold
  • Date Sold August 12, 2024
  • Living Area4,631 Sq.Ft.
  • Total Area4,631 Sq.Ft.
  • Lot Area6.33 Acres
  • MLS® ID21989024
  • TypeResidential
  • YEAR BUILT2017
  • Architecture StylesRanch, Traditonal American
  • View DescriptionCreek/Stream, Pasture, Pond, Rural, Trees/Woods
  • Elementary SchoolMonrovia Elementary School
  • Middle SchoolMonrovia Middle School
  • High SchoolMonrovia High School
  • School DistrictMonroe-Gregg School District

Exterior

  • STORIES2
  • Garage Space3.0
  • water SourcePrivate Well
  • utilitiesElectricity Connected, Gas, Septic System, Well
  • lot featuresRural - Subdivision, Mature Trees, Wooded
  • parkingAttached
  • HEAT TYPEDual, Electric, Forced Air, Other
  • AIR CONDITIONINGCentral Electric
  • SubstructureConcrete Perimeter
  • HOA AmenitiesNone
  • other exterior FeaturesBarn Pole, Barn Storage, Water Feature Fountain

Financial

  • Sales Price$780,000
View Virtual Tour

We've Lived Everywhere. This is Home.

We've relocated, started over, and found home ourselves. With local expertise and a relationship-first approach, we're here to help you find yours in Indianapolis.

Follow Us on Instagram