

Leave a Message

By providing your contact information to Staff Homes, your personal information will be processed in accordance with Staff Homes's Privacy Policy. By checking the box(es) below, you expressly consent to receive marketing or promotional real estate communication from Staff Homes in the manner selected by you. For SMS text messages, message frequency varies. Message and data rates may apply. Consent is not a condition of purchase of any goods or services. You may opt out of receiving further communications from Staff Homes at any time. To opt out of receiving SMS text messages, reply STOP to unsubscribe. SMS text messaging is subject to our Terms of Use.

Thank you for your message. We will be in touch with you shortly.

9272 Wadsworth Court
SEE ALL PHOTOS
9272 Wadsworth Court
Courtesy of F.C. Tucker Company, Christine Shwets Listing Contact:  
Sold

9272 Wadsworth Court

9272 Wadsworth Court, Fishers, IN 46037

$315,000
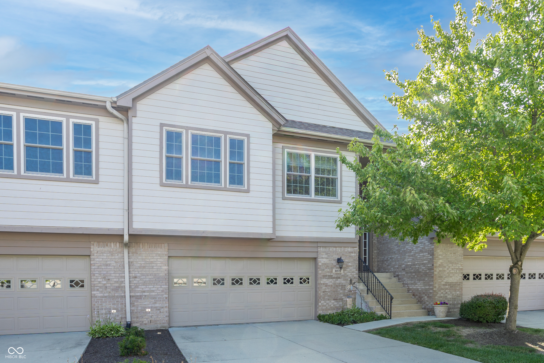
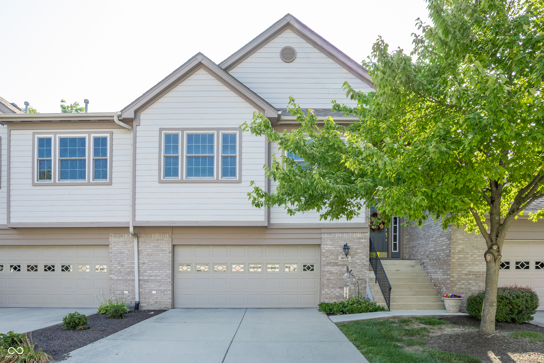
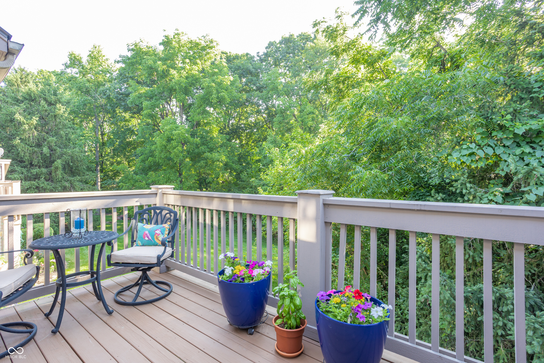
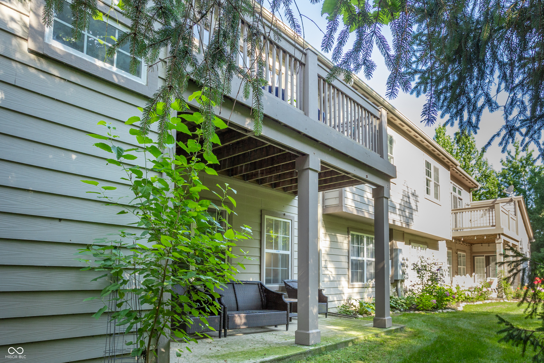
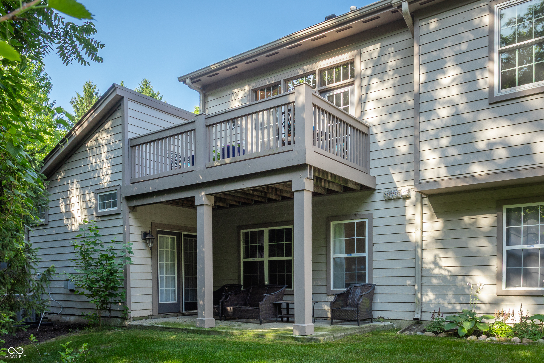
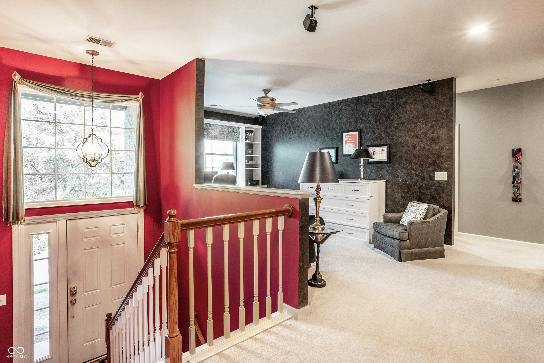
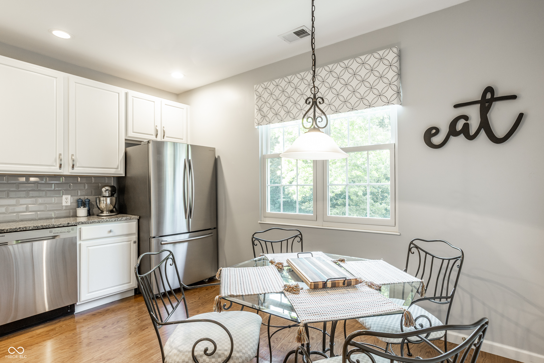
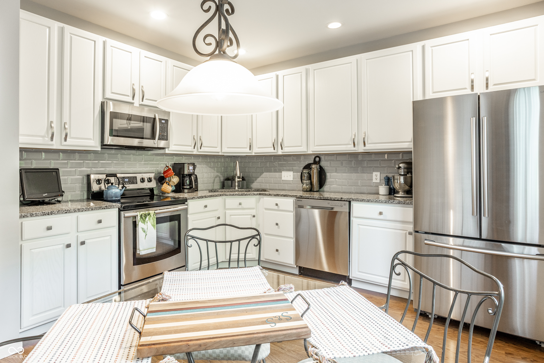
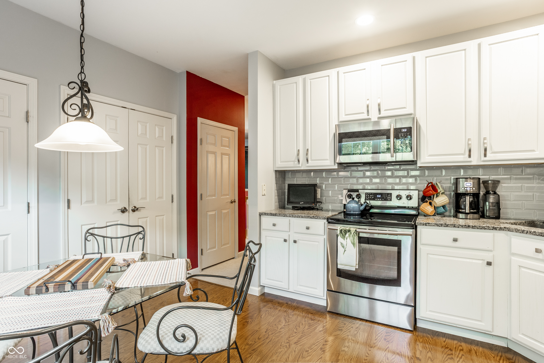
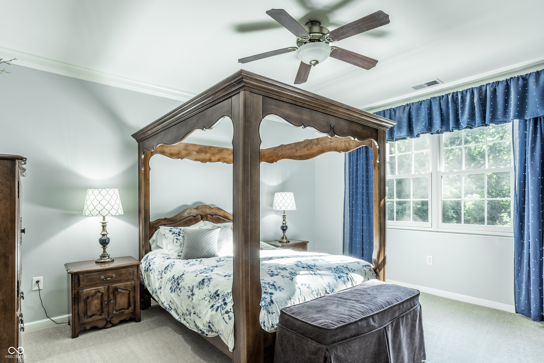
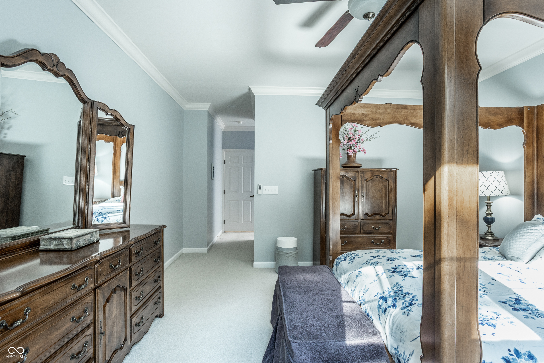
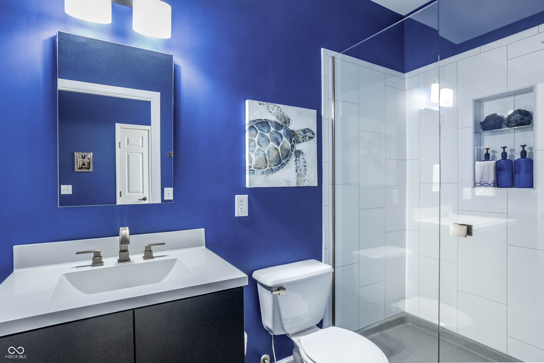
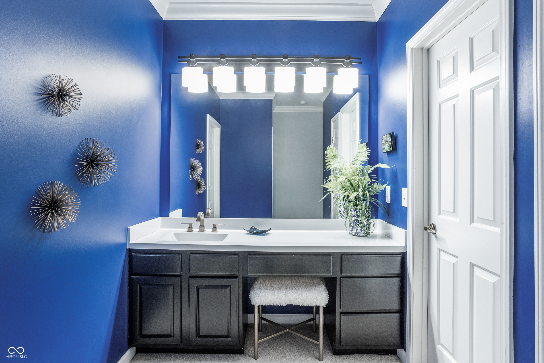
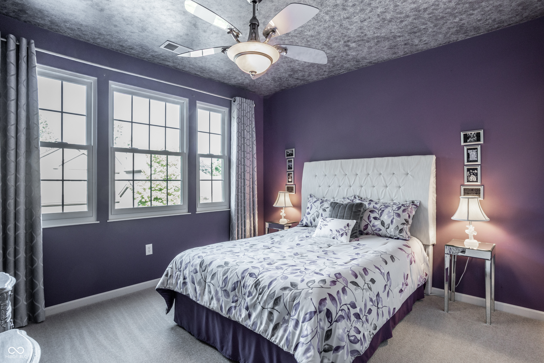
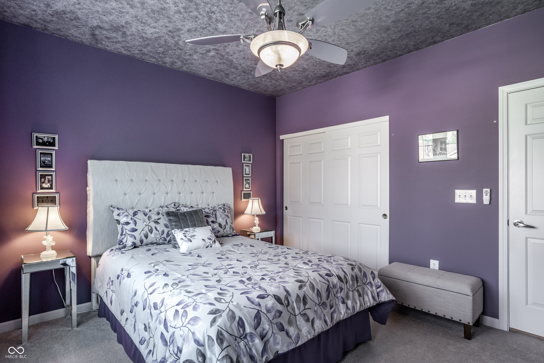
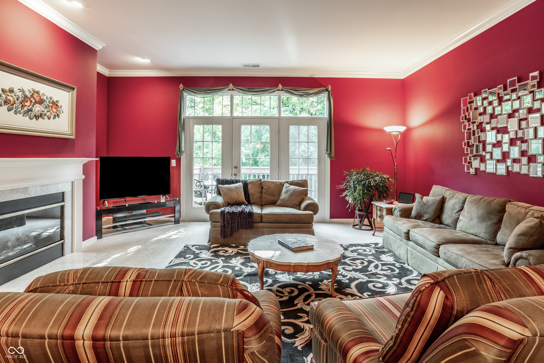
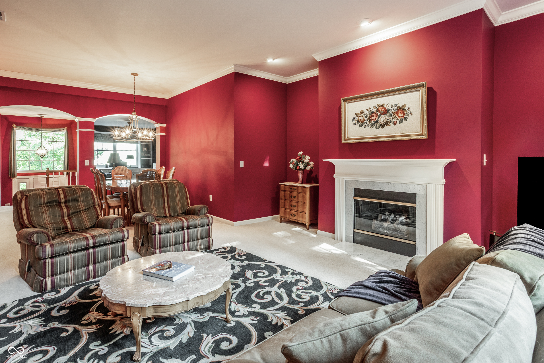
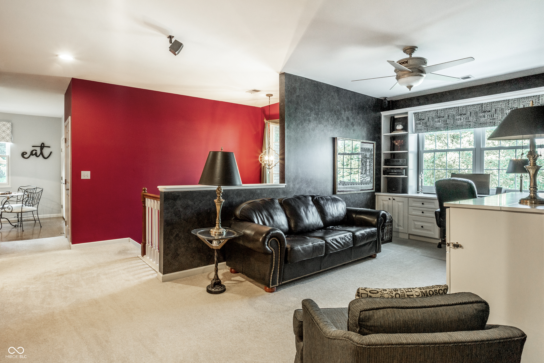
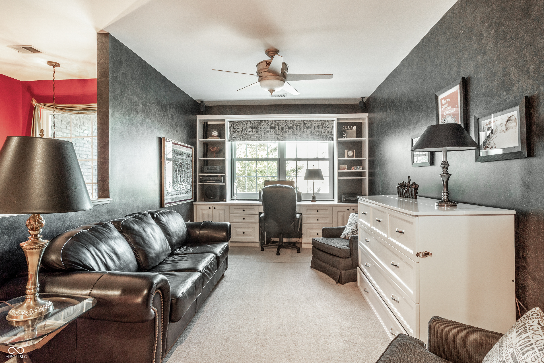
Imagine a property that is surrounded in the woods, close to both the Nickel Plate Trail and Downtown Fishers, with the convenience of low maintenance living. 9272 Wadsworth Court is a rare end-unit condo backing onto expansive woods in central Fishers. Ceilings are 10 feet high, windows are upgraded and large, creating a spacious and sun filled environment. This chateau model consists of an open concept dining room and living room that lead to a spacious deck with views of the trees and wildlife. The renovated kitchen has large windows that allow both ample sunlight and views of the trees. A large loft space provides an extra area for a study or the possibility of a future third bedroom. Both bathrooms have been updated. This property is well maintained, owners are original, and the home is a true find!

2
beds

2
baths

1,982 Sq.Ft. LIVING AREA

Becca Staff

Becca Staff

Features & Amenities

Interior

  • total bedrooms2
  • Total bathrooms2
  • full bathrooms2
  • Fireplace Gas Log
  • APPLIANCES Dishwasher, Dryer, Gas Water Heater, Microwave, Electric Oven, Refrigerator, Washer, Water Softener Owned
  • other interior Features Attic Access, Built-in Features, High Ceilings, Entrance Foyer, Paddle Fan, Hi-Speed Internet Availbl, Eat-in Kitchen, Pantry, Supplemental Storage, Walk-In Closet(s)

Area & Lot

  • Status Sold
  • Date Sold August 17, 2026
  • Living Area1,982 Sq.Ft.
  • Total Area1,982 Sq.Ft.
  • MLS® ID22111020
  • TypeCondo
  • YEAR BUILT2001
  • NeighborhoodFishers
  • Architecture StylesTraditional
  • School DistrictHamilton Southeastern Schools

Exterior

  • STORIES1
  • Garage Space2.0
  • water SourcePublic
  • parkingAttached
  • HEAT TYPEForced Air, Natural Gas
  • AIR CONDITIONINGCentral Air
  • SubstructureSlab
  • HOA AmenitiesExercise Course, Fitness Center, Pickleball Court(s), Snow Removal, Tennis Court(s), Insurance
  • other exterior FeaturesBalcony

Financial

  • Sales Price$315,000
  • HOA $305/mo

Fishers

Explore

We've Lived Everywhere. This is Home.

We've relocated, started over, and found home ourselves. With local expertise and a relationship-first approach, we're here to help you find yours in Indianapolis.

Follow Us on Instagram