Leave a Message

Thank you for your message. We will be in touch with you shortly.

926 N East Street
926 N East Street
926 N East Street
926 N East Street
926 N East Street
926 N East Street
926 N East Street
926 N East Street
926 N East Street
926 N East Street
926 N East Street
926 N East Street
926 N East Street
926 N East Street
926 N East Street
926 N East Street
926 N East Street
926 N East Street
926 N East Street
926 N East Street
926 N East Street
926 N East Street
926 N East Street
926 N East Street
926 N East Street
926 N East Street
926 N East Street
926 N East Street
926 N East Street
926 N East Street
926 N East Street
926 N East Street
926 N East Street
926 N East Street
926 N East Street
926 N East Street
926 N East Street
926 N East Street
926 N East Street
926 N East Street
926 N East Street
926 N East Street
SEE ALL PHOTOS
926 N East Street
926 N East Street
926 N East Street
926 N East Street
926 N East Street
926 N East Street
926 N East Street
926 N East Street
926 N East Street
926 N East Street
926 N East Street
926 N East Street
926 N East Street
926 N East Street
926 N East Street
926 N East Street
926 N East Street
926 N East Street
926 N East Street
926 N East Street
926 N East Street
926 N East Street
926 N East Street
926 N East Street
926 N East Street
926 N East Street
926 N East Street
926 N East Street
926 N East Street
926 N East Street
926 N East Street
926 N East Street
926 N East Street
926 N East Street
926 N East Street
926 N East Street
926 N East Street
926 N East Street
926 N East Street
926 N East Street
926 N East Street
926 N East Street
Courtesy of Highgarden Real Estate, Elizabeth Ewbank Listing Contact:  
Sold

926 N East Street

926 N East Street, Lebanon, IN 46052

$283,000
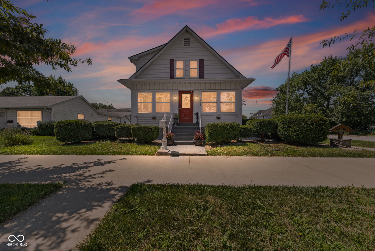
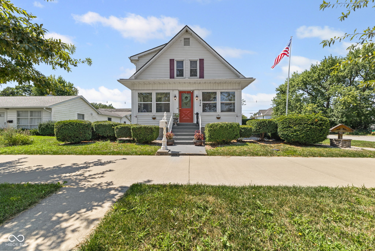
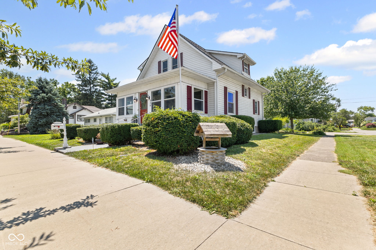
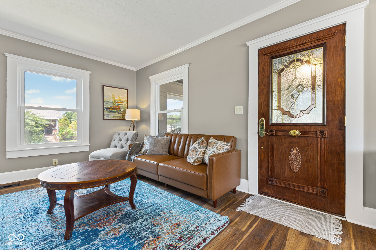
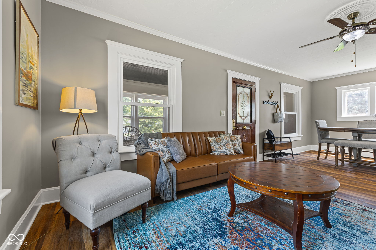
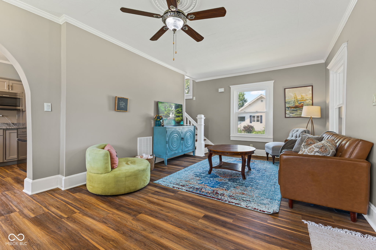
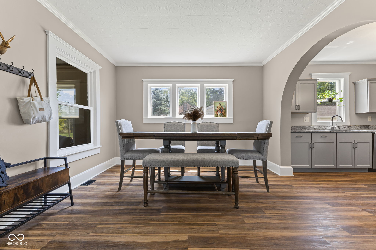
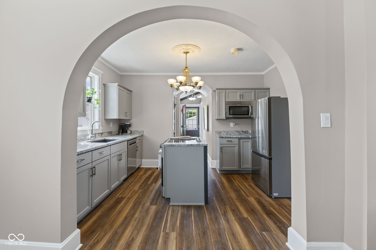
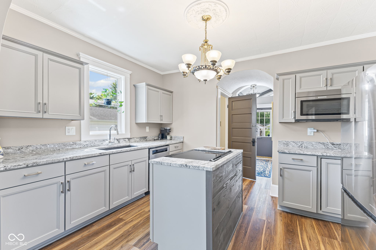
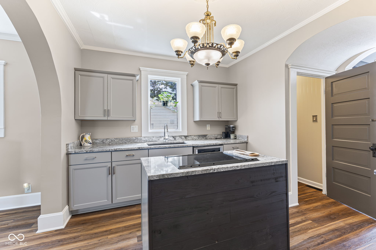
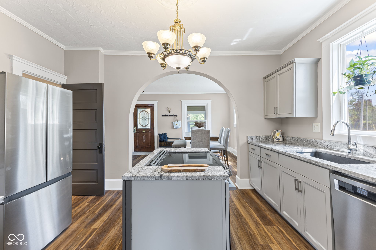
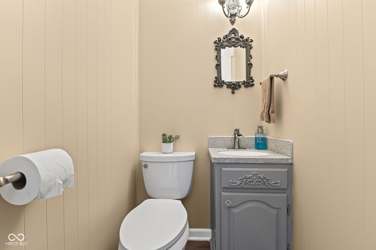
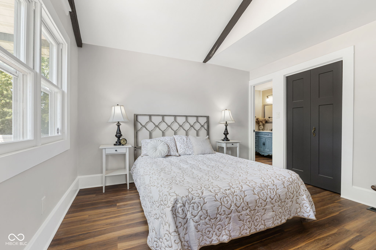
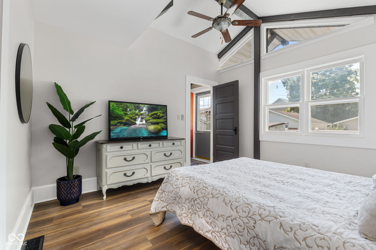
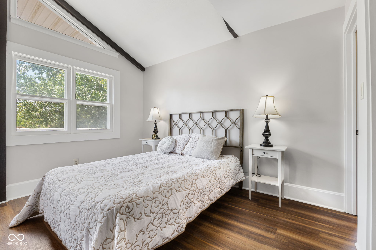
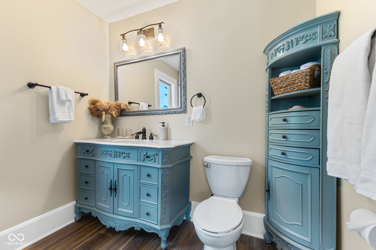
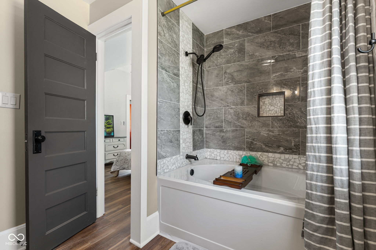
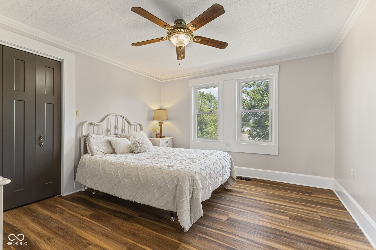
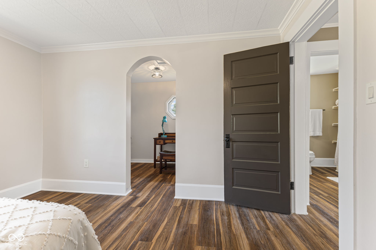
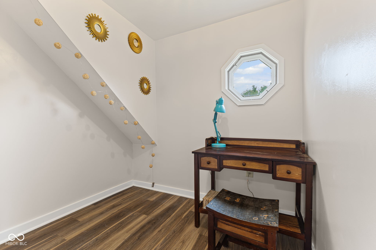
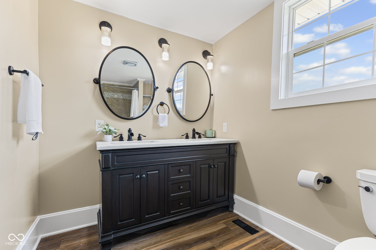
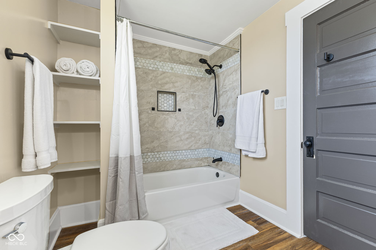
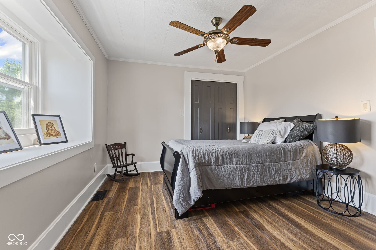
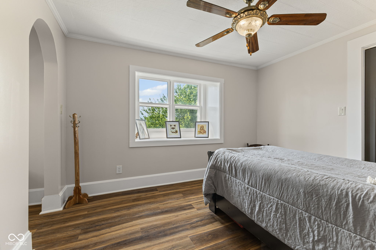
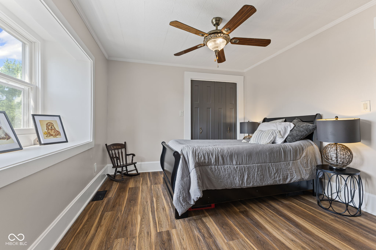
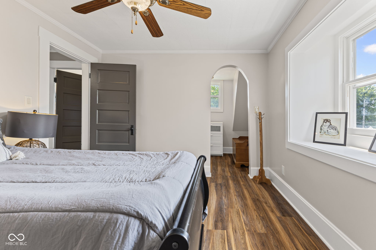
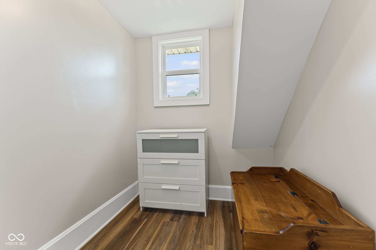
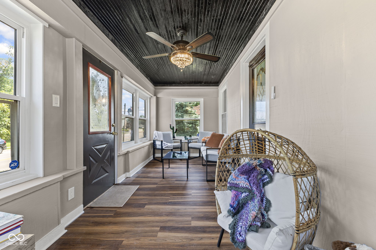
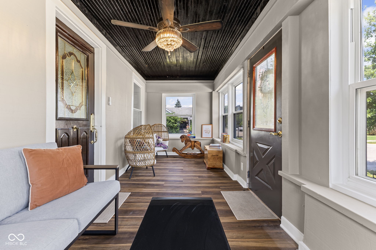
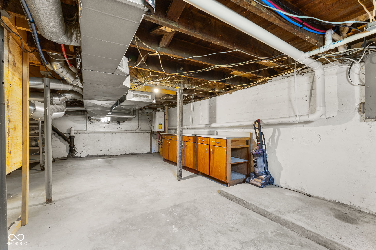
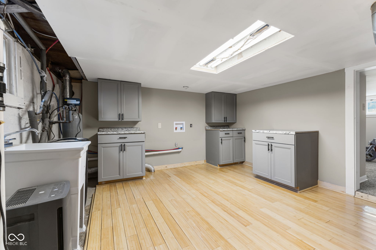
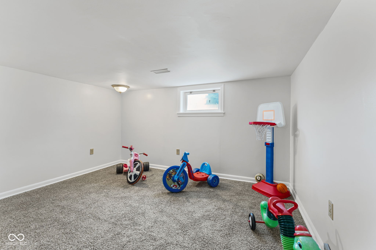
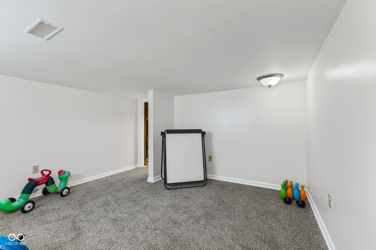
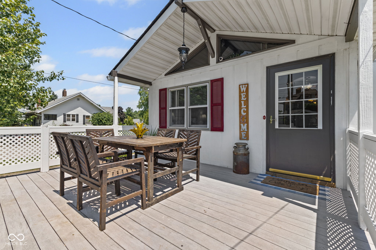
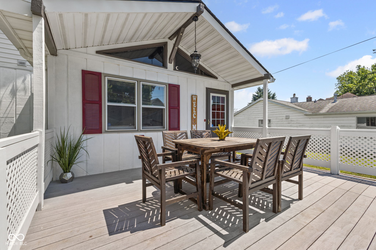
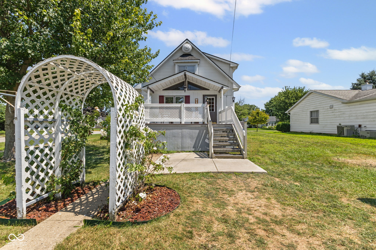
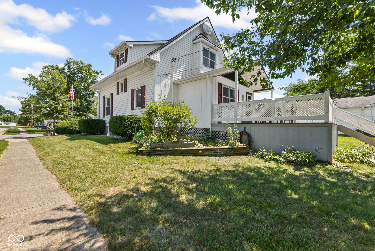
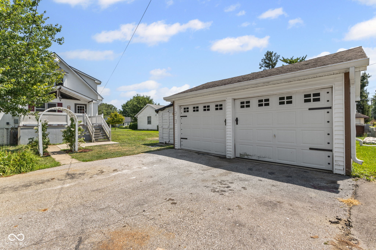
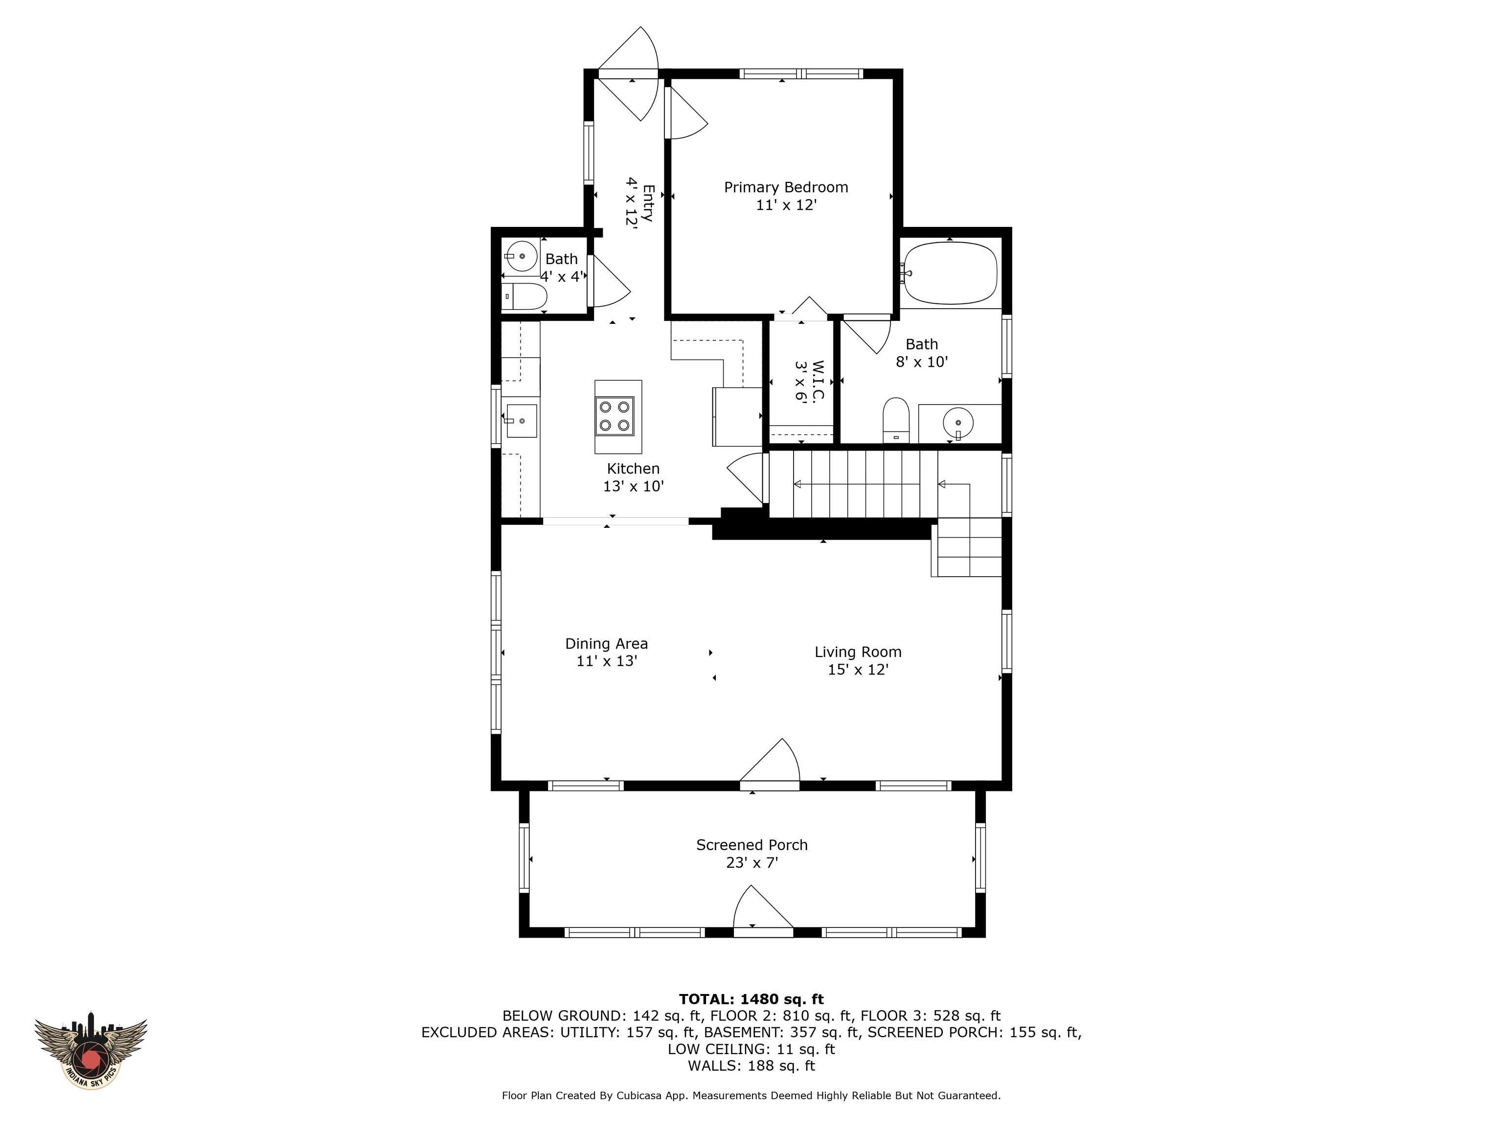
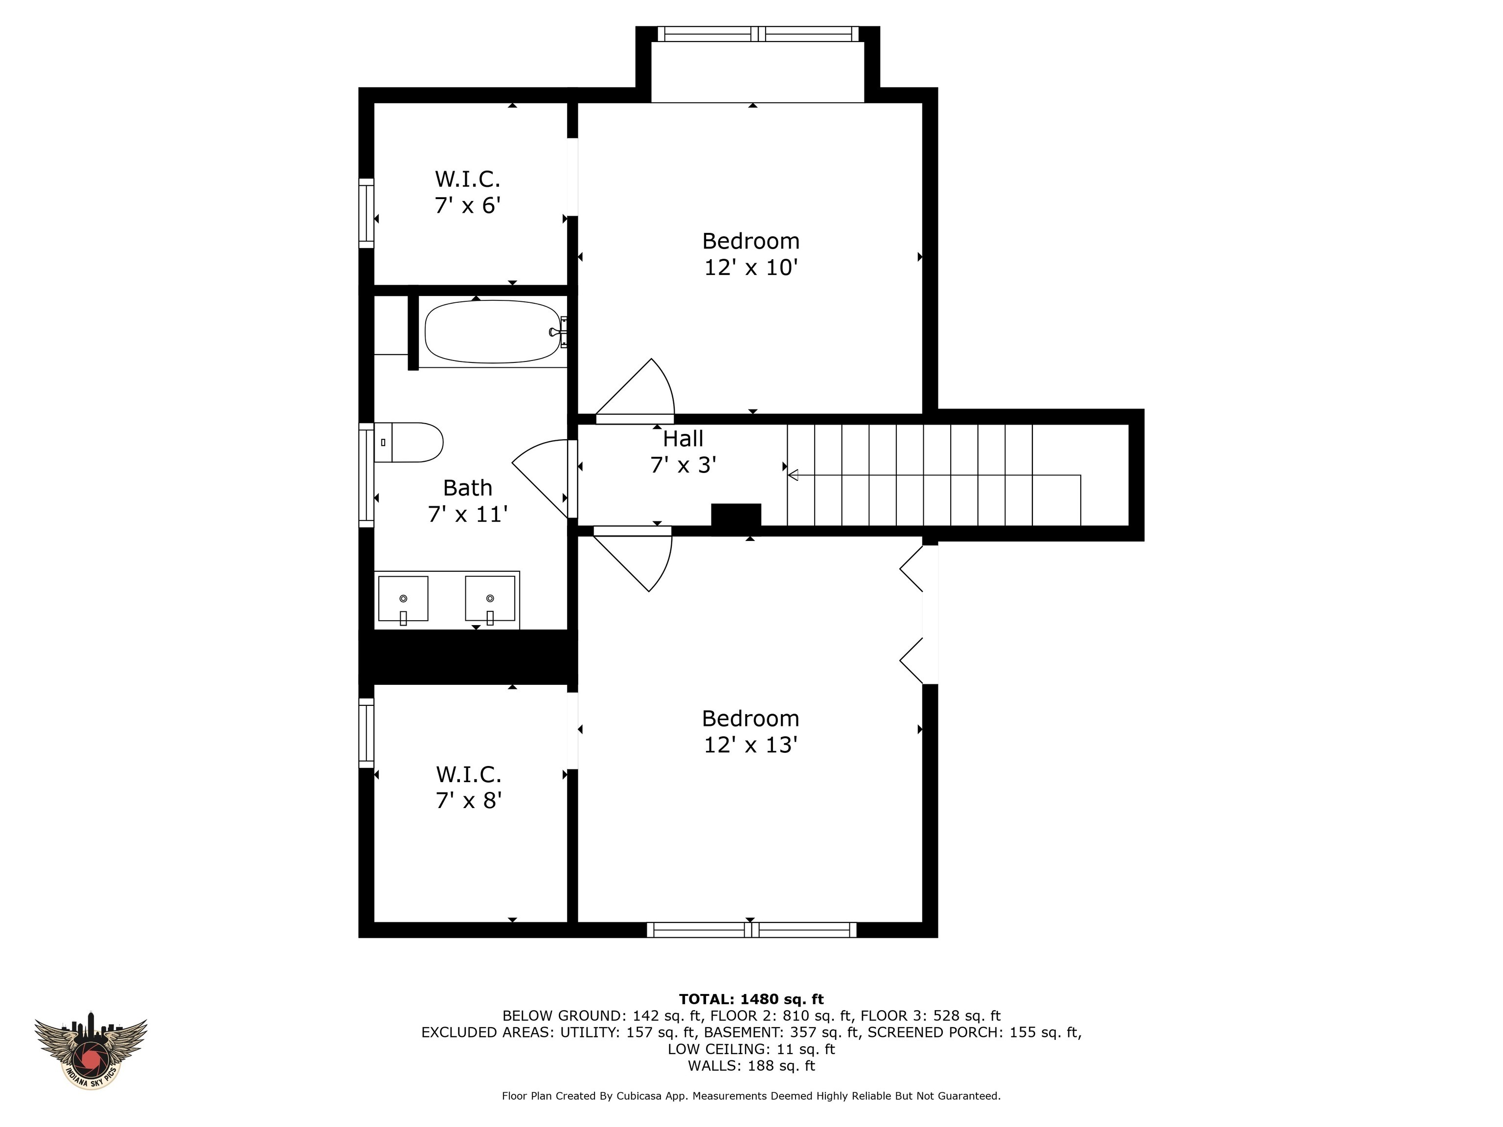
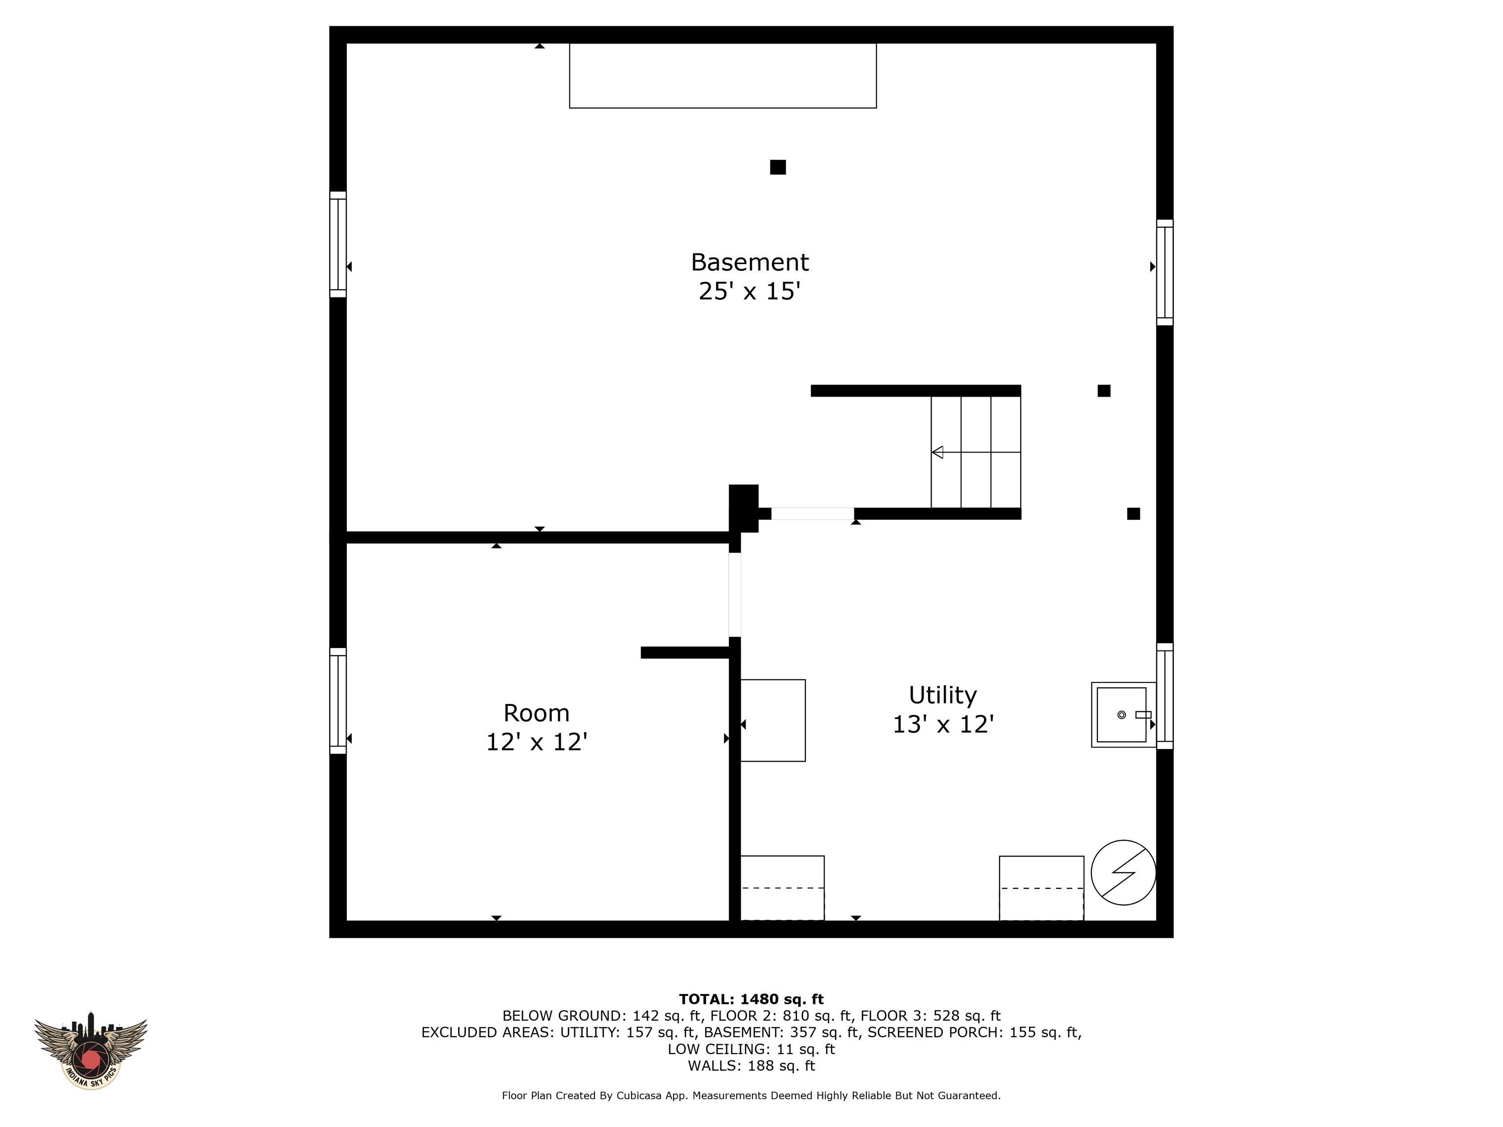
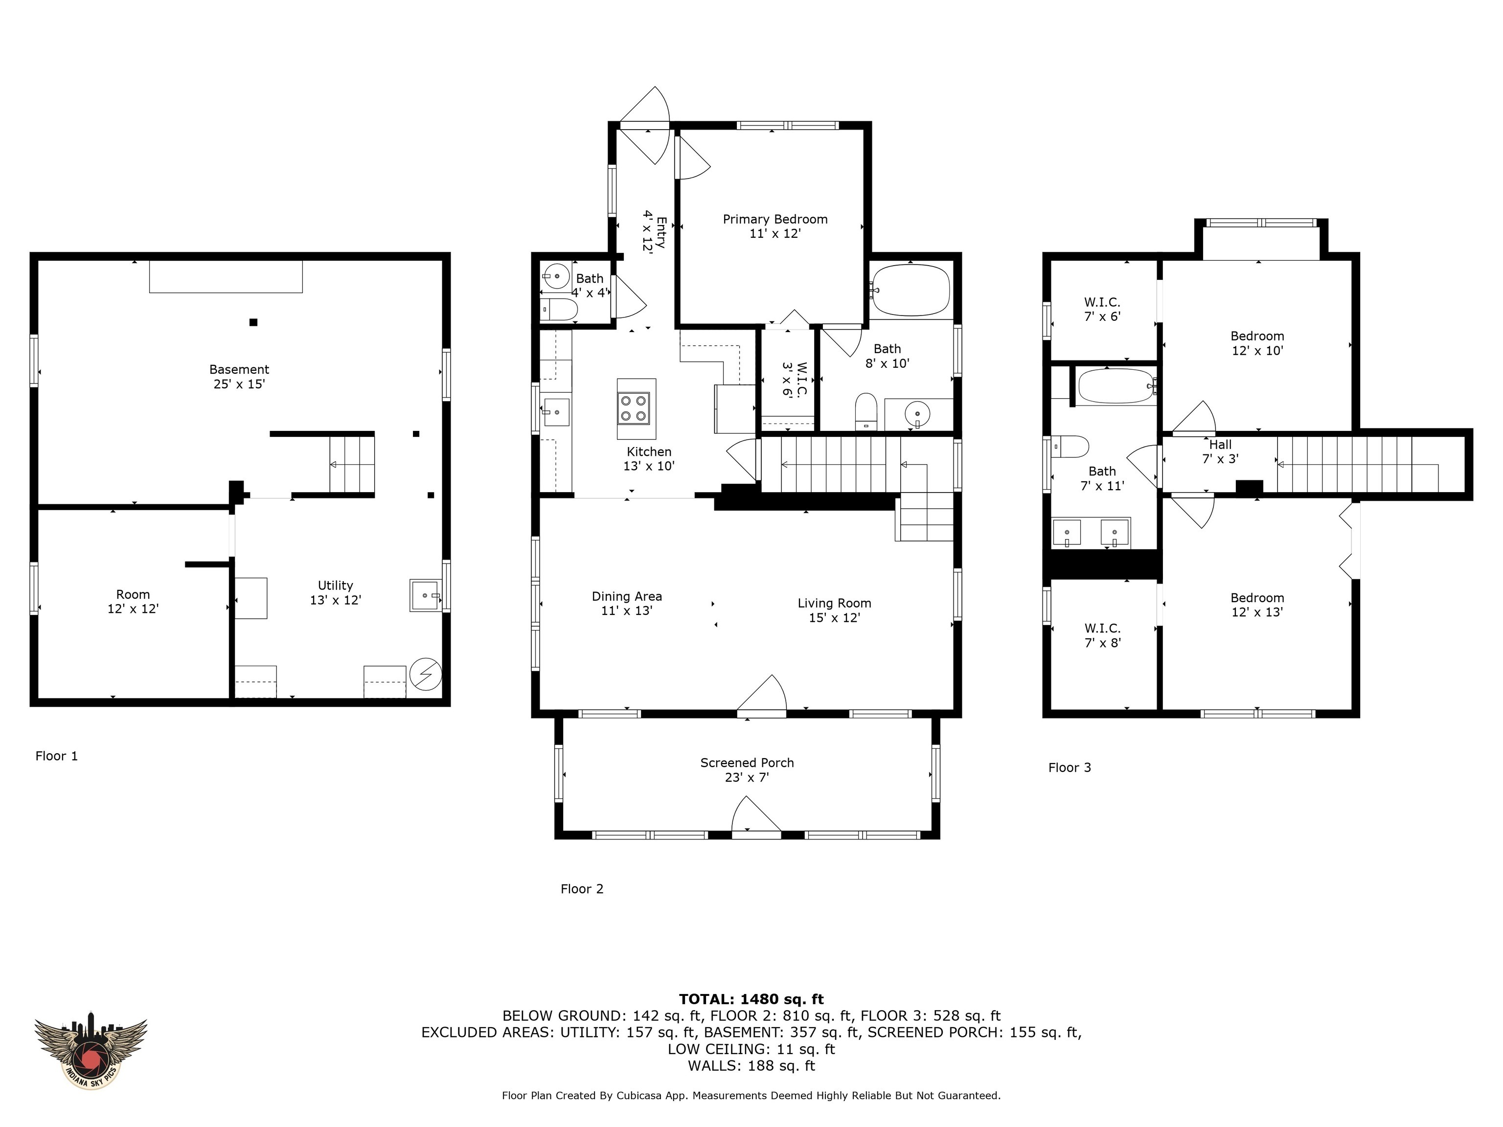
Experience the charm of this beautifully restored, 1885-built home w/ curb appeal & on the parade route! This historic home feels like quintessential Americana with its dramatic steps, meticulous landscaping & charming details. You'll love how the arched doorways, the nooks, and the tall floorboards/crown molding have been preserved while the floorplan has been entirely modernized for optimal flow and function. The fully finished sunroom allows you to enjoy ALL the seasons with the comfort of heating and cooling w/ updated vinyl windows for energy efficiency; make sure you notice the beautiful LVP flooring and the stained hardwood ceilings! The hardwood door with stained glass (and cool twisty doorbell) leads into a cheerful living room with tons of natural light. The kitchen is entirely new with new cabinets, new granite counters, new stainless-steel appliances and a beautiful island with a chandelier adding additional elegance to the space. A wide arch connects the kitchen to the formal dining room. You'll love how the primary suite on the main level features a vaulted ceiling and wood ceiling beams, along with a walk-in closet and connected bathroom that has a tiled shower/garden tub combo and a new, vintage-inspired vanity and corner cabinet. The two upstairs bedrooms EACH have double windows, walk-in closets & the most whimsical attached bonus rooms that could be used as offices, extra closets, reading nooks, or playrooms. The full bathroom upstairs has built-in, open shelving, a new double vanity with modern mirrors & lighting and a tiled shower/tub combo. The basement has an enormous laundry room (with hardwood floors!!) and new upper and lower cabinets next to a large rec room w/ new carpet. This amazing home has a detached 2 car garage w/ a large paved driveway that can hold 4 addtnl cars, besides being situated on a large corner lot on a quiet street with wide sidewalks within walking distance to everything in downtown Lebanon! New roof, too!

3
beds

3
baths

2,197 Sq.Ft. LIVING AREA

7,318 Sq.Ft. lot

Features & Amenities

Interior

  • total bedrooms3
  • Total bathrooms3
  • full bathrooms2
  • half bathroom1
  • Laundry room In Unit, Connections All, In Basement
  • APPLIANCES Dishwasher, Disposal, Humidifier, Microwave, Electric Oven, Refrigerator, Tankless Water Heater, Water Softener Owned
  • other interior Features Attic Access, High Ceilings, Kitchen Island, Paddle Fan, Hi-Speed Internet Availbl, Smart Thermostat, Walk-In Closet(s), Wood Work Painted

Area & Lot

  • Status Sold
  • Date Sold August 22, 2025
  • Living Area2,197 Sq.Ft.
  • Total Area2,445 Sq.Ft.
  • Lot Area7,318 Sq.Ft.
  • MLS® ID22053853
  • TypeResidential
  • YEAR BUILT1885
  • Architecture StylesTraditional
  • Middle SchoolLebanon Middle School
  • High SchoolLebanon Senior High School
  • School DistrictLebanon Community School Corp

Exterior

  • STORIES2
  • Garage Space2.0
  • water SourcePublic
  • lot featuresCorner Lot, Sidewalks
  • parkingDetached
  • HEAT TYPEHeat Pump
  • AIR CONDITIONINGCentral Air
  • SubstructureConcrete Perimeter
  • other exterior FeaturesStorage, Lighting

Financial

  • Sales Price$283,000
View Virtual Tour

We've Lived Everywhere. This is Home.

We've relocated, started over, and found home ourselves. With local expertise and a relationship-first approach, we're here to help you find yours in Indianapolis.

Follow Us on Instagram