Leave a Message

By providing your contact information to Staff Homes, your personal information will be processed in accordance with Staff Homes's Privacy Policy. By checking the box(es) below, you expressly consent to receive marketing or promotional real estate communication from Staff Homes in the manner selected by you. For SMS text messages, message frequency varies. Message and data rates may apply. Consent is not a condition of purchase of any goods or services. You may opt out of receiving further communications from Staff Homes at any time. To opt out of receiving SMS text messages, reply STOP to unsubscribe. SMS text messaging is subject to our Terms of Use.

Thank you for your message. We will be in touch with you shortly.

925 S Westchester Park Drive
SEE ALL PHOTOS
925 S Westchester Park Drive
Courtesy of Highgarden Real Estate
Sold

925 S Westchester Park Drive

925 S Westchester Park Drive, Yorktown, IN 47396

$266,178
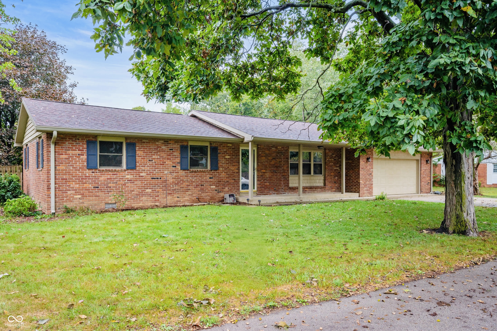
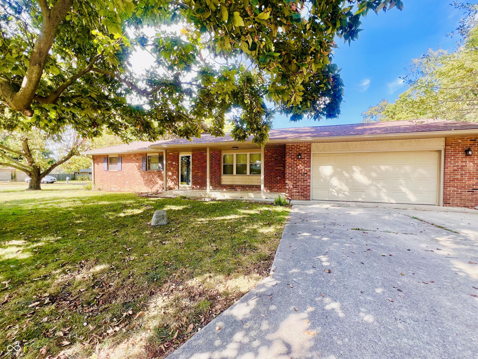
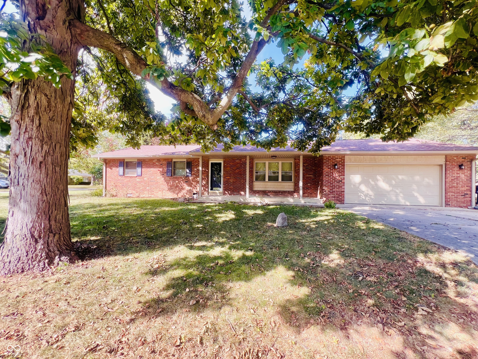
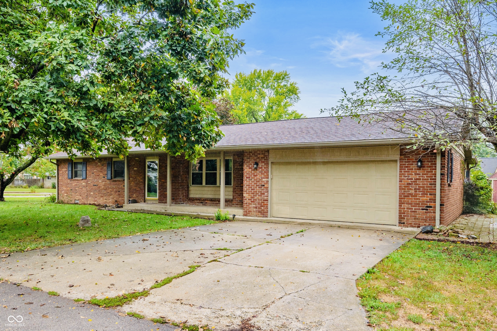
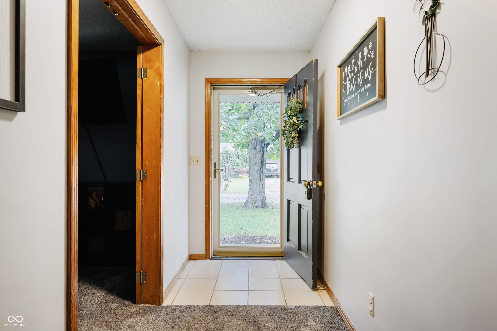
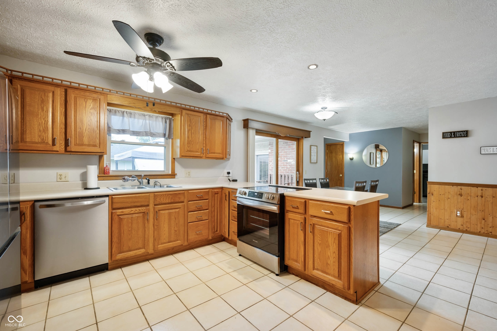
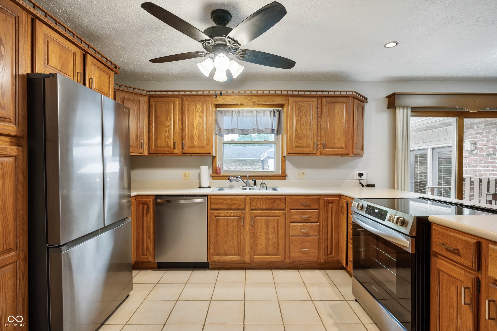
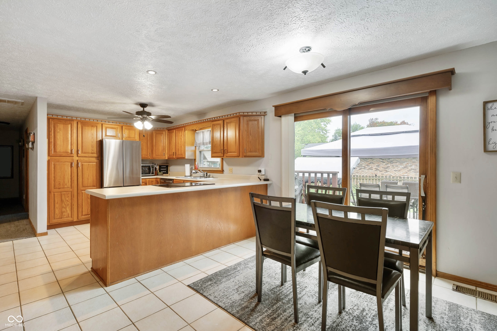
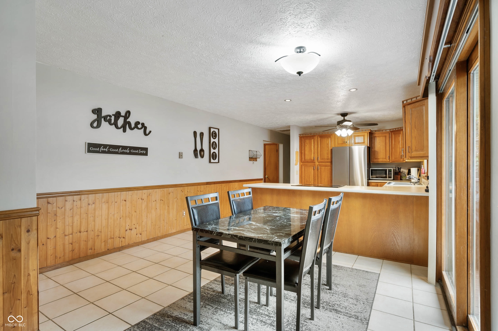
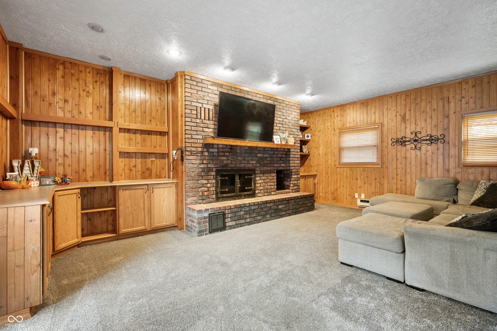
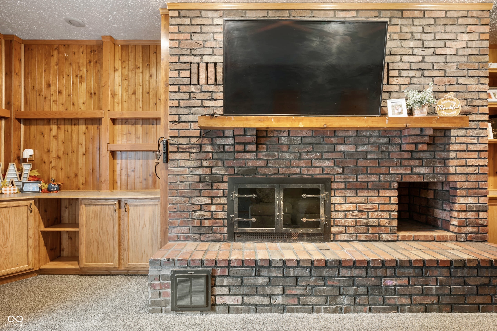
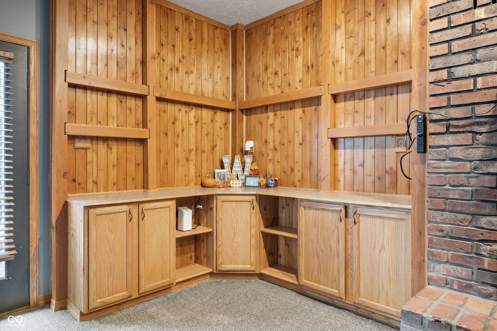
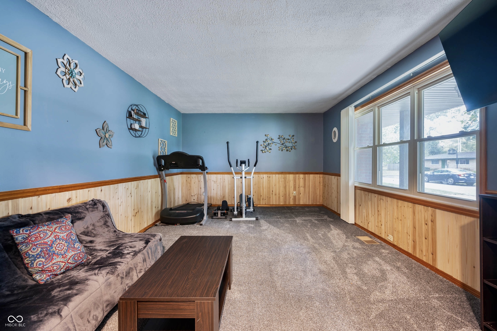
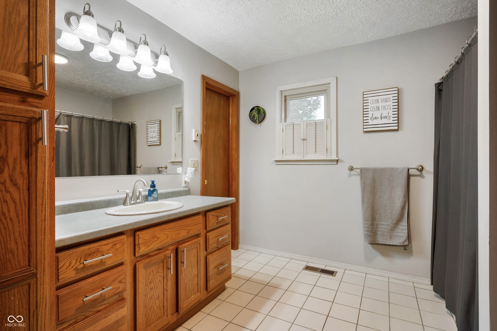
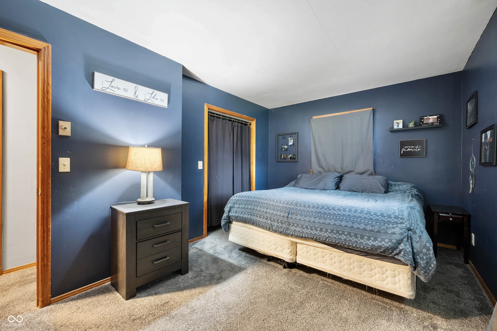
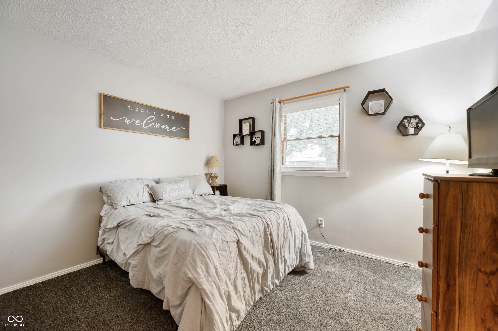
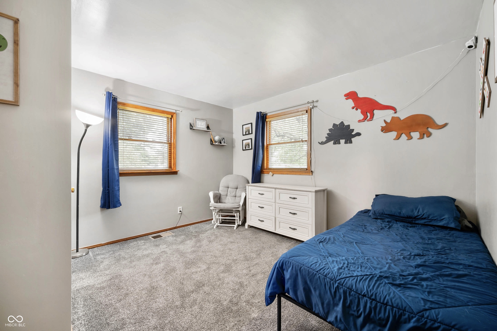
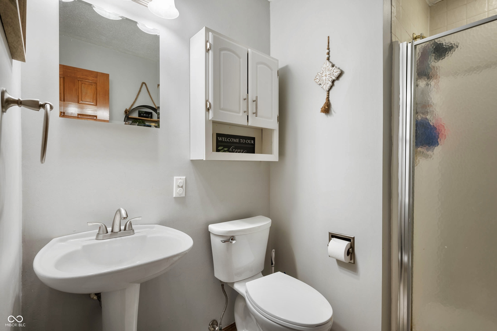
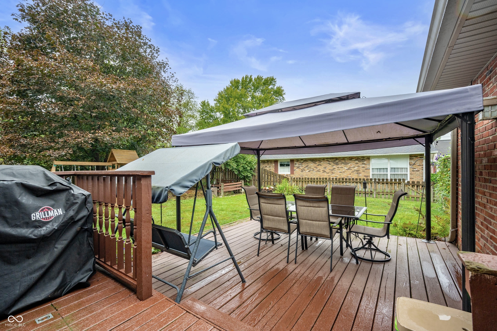
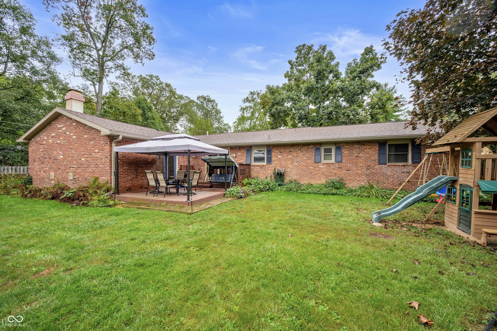
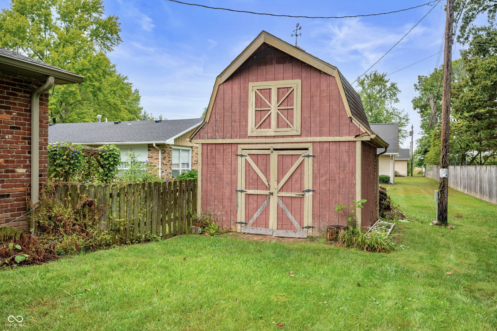
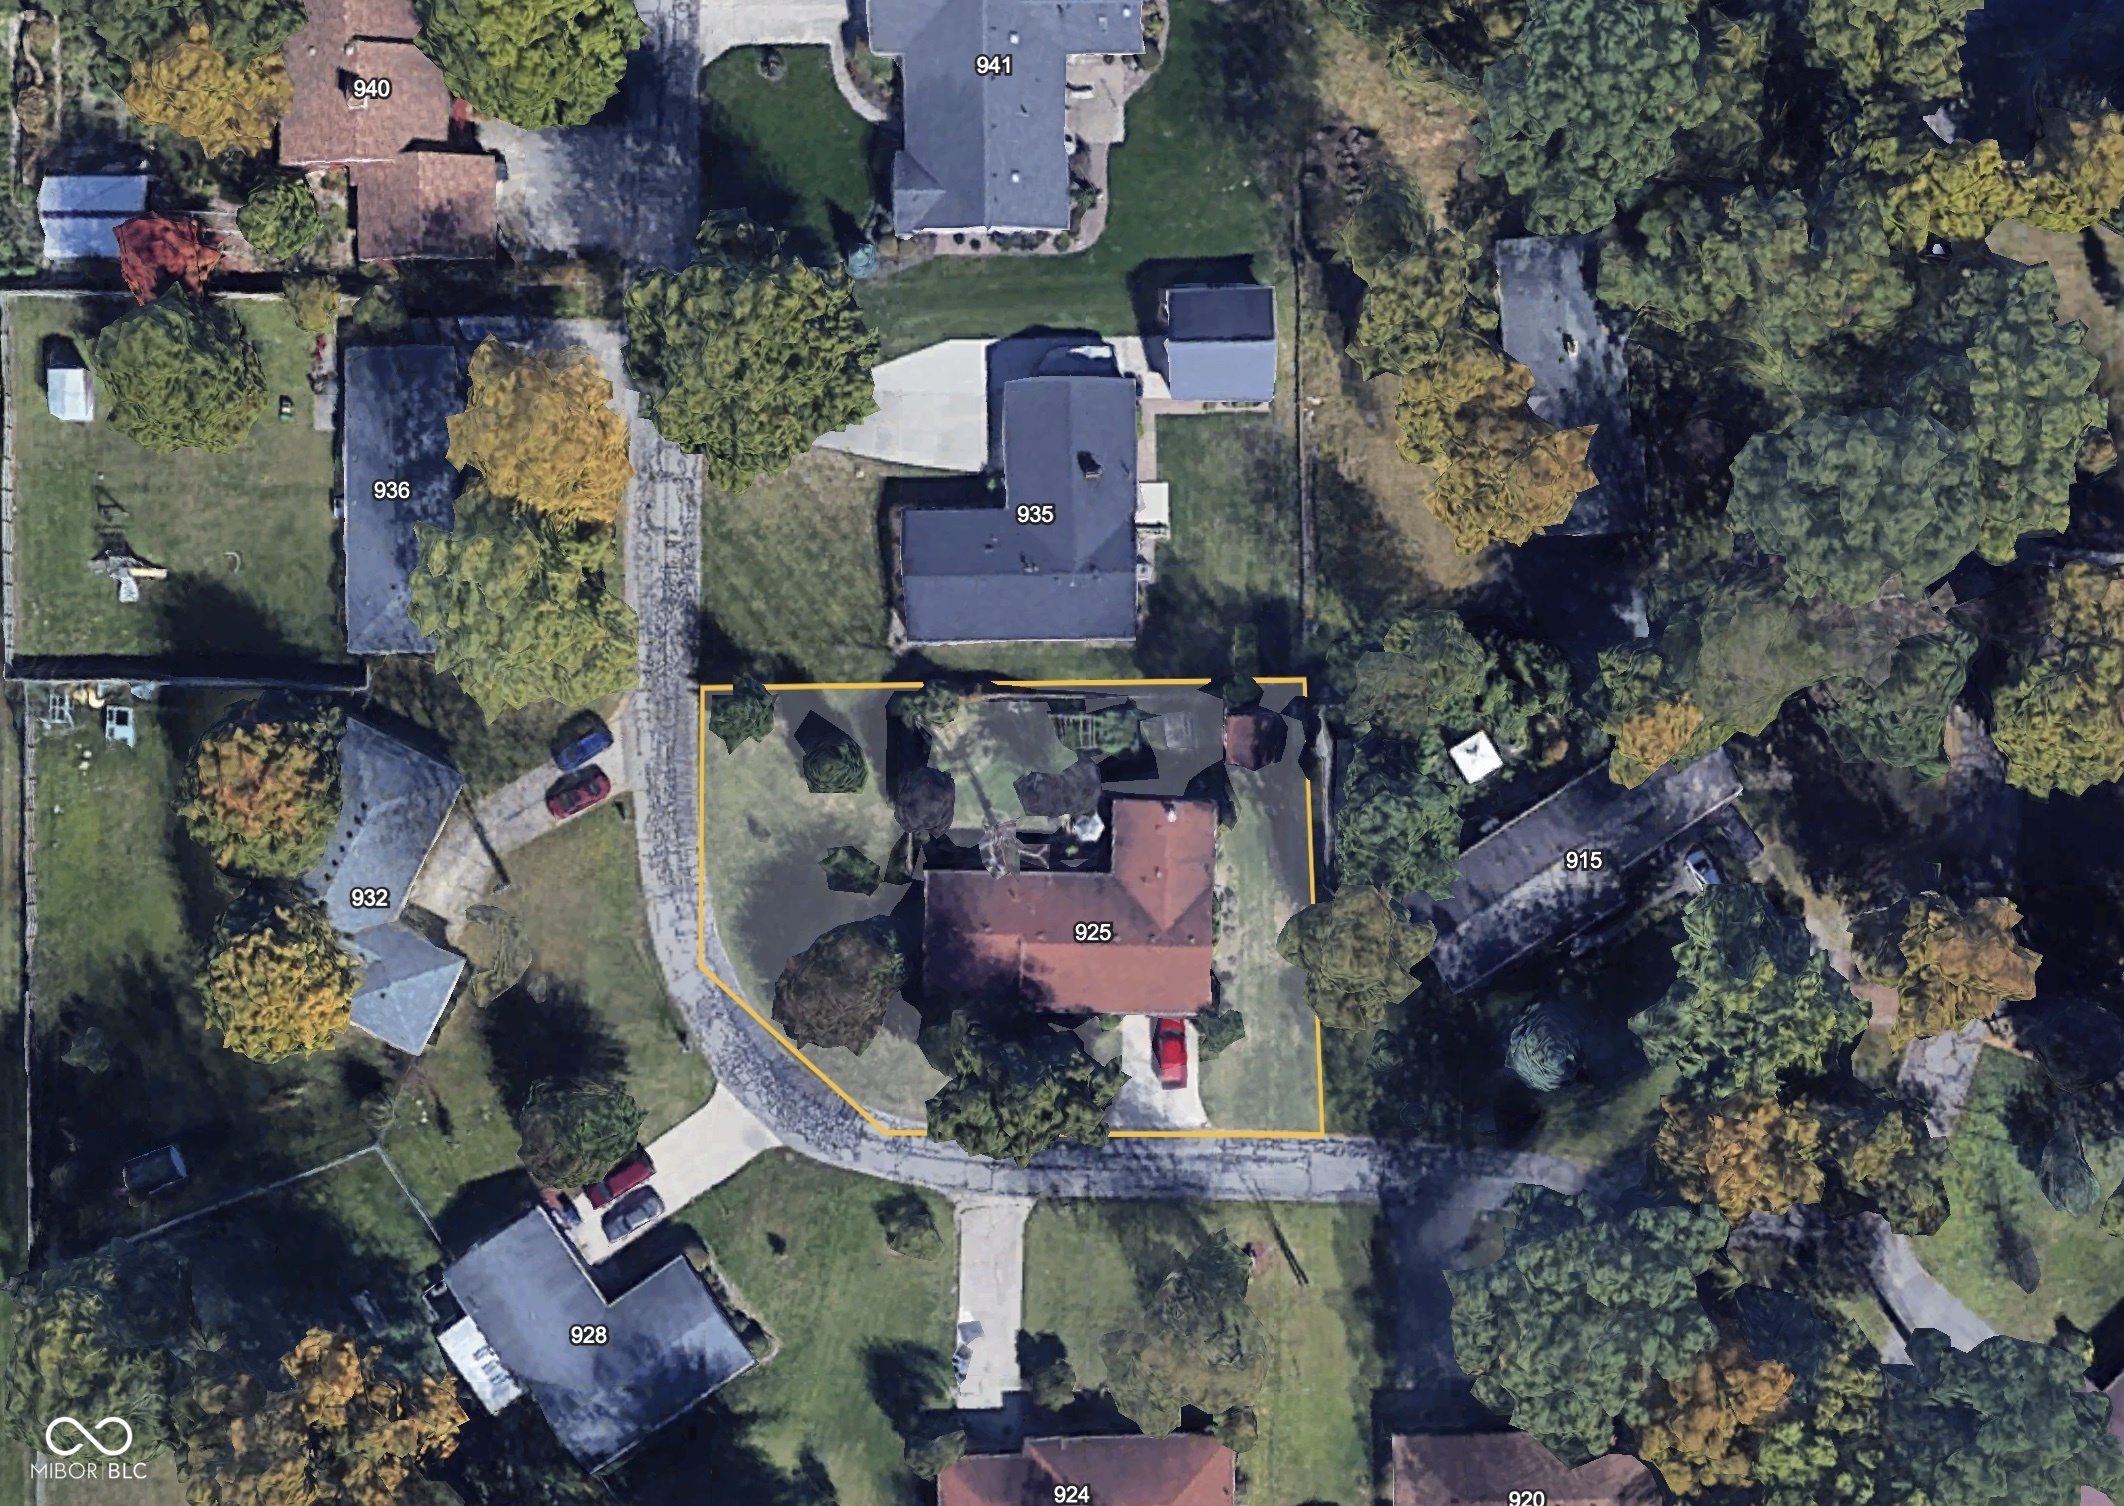
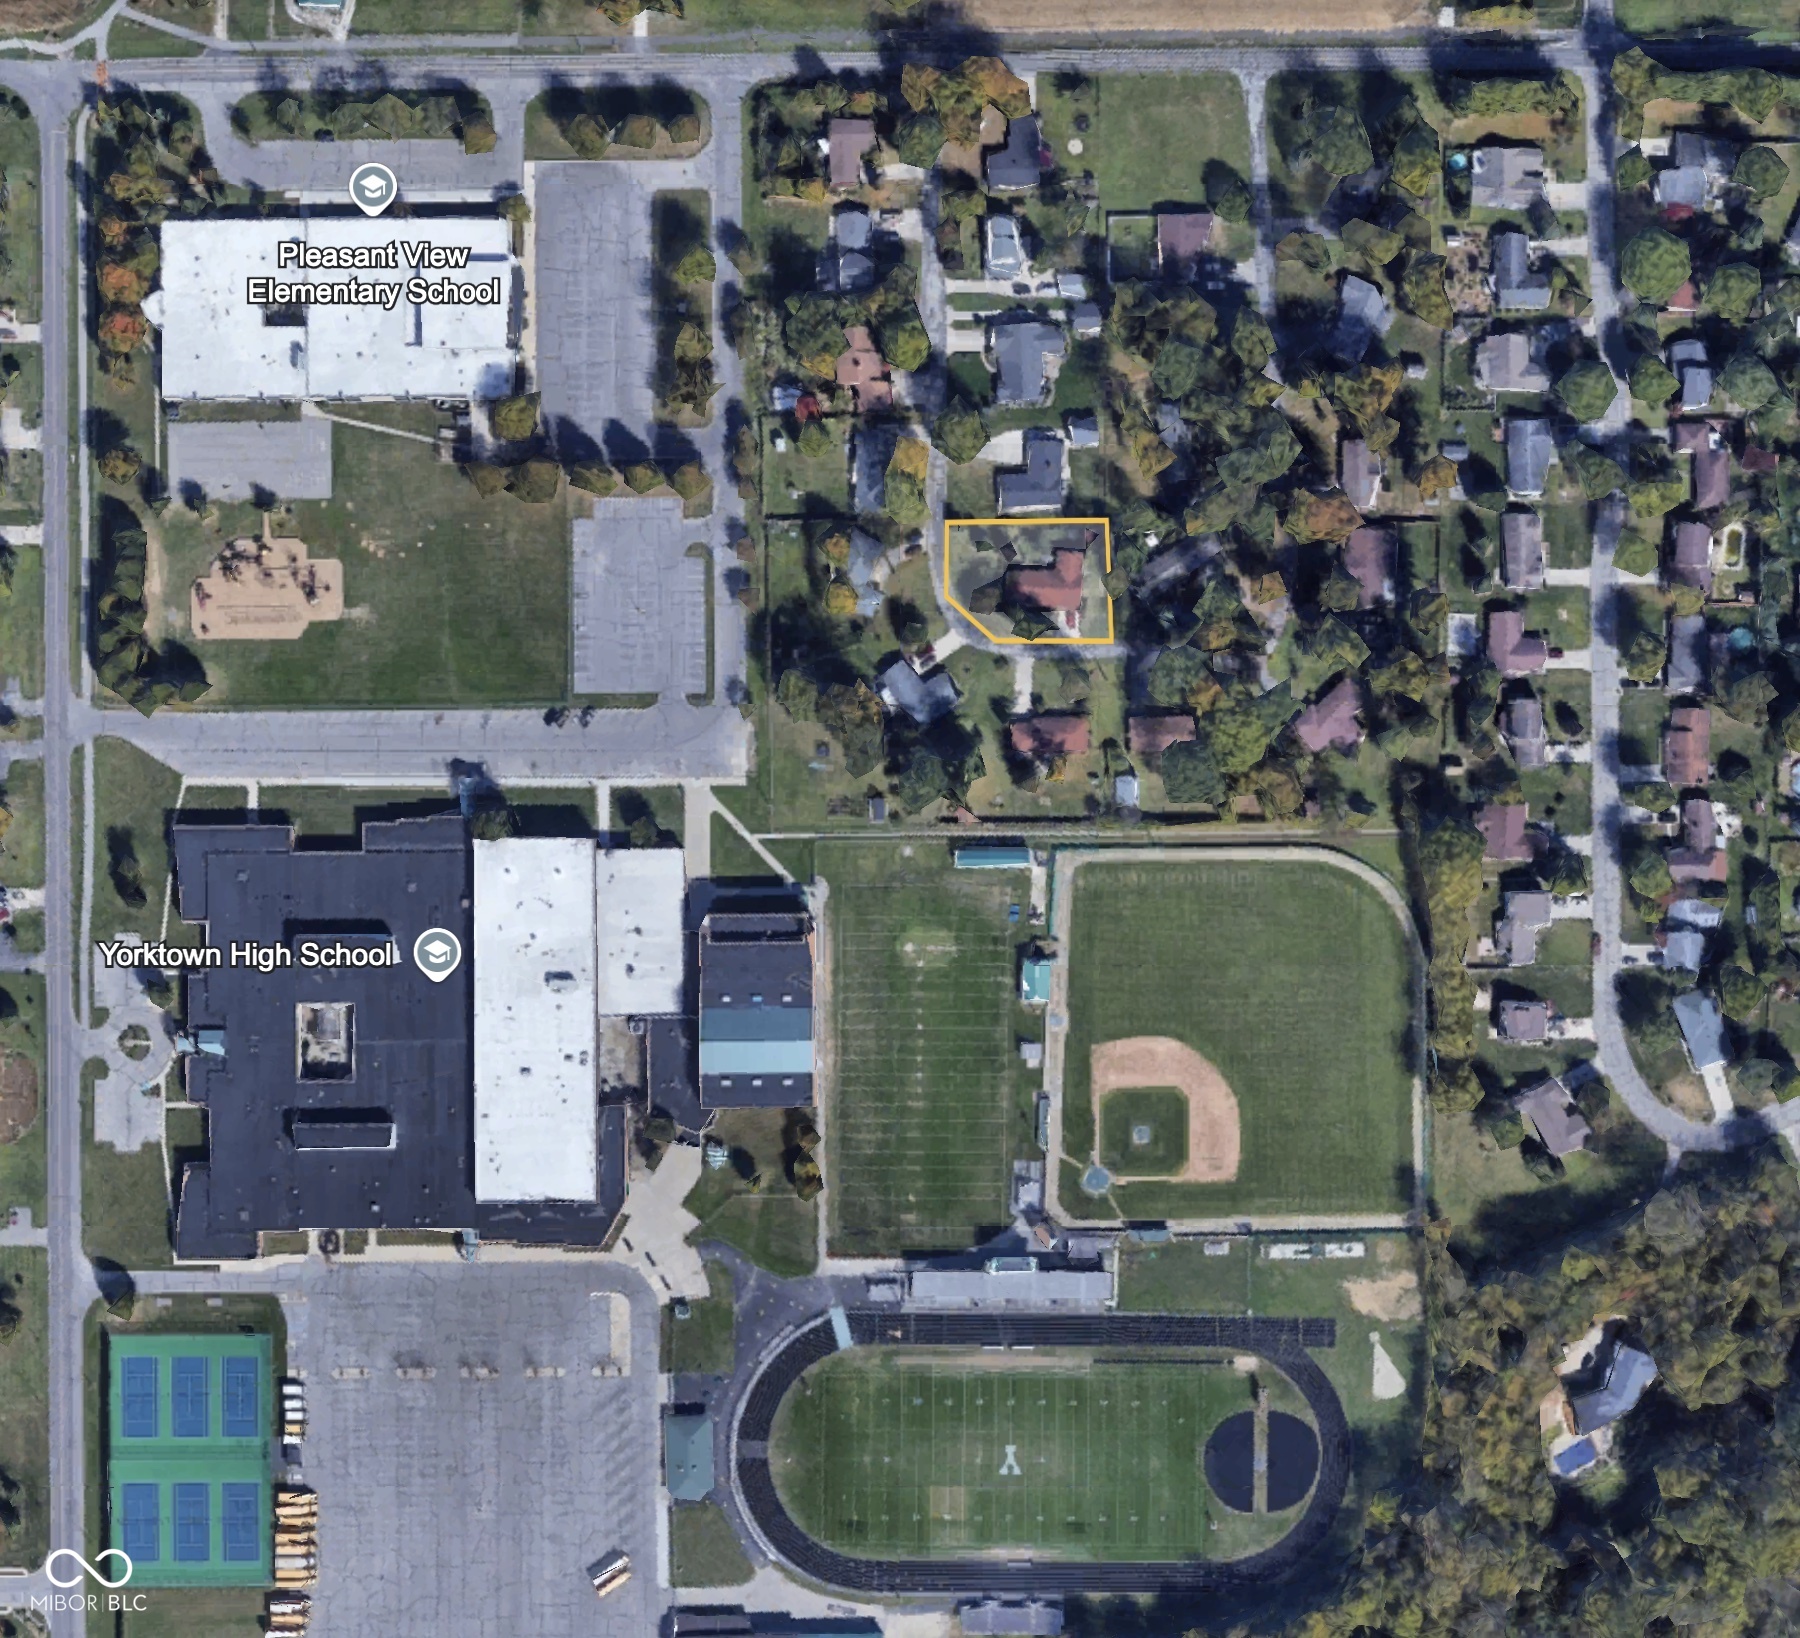
If you've been searching for a brick ranch in the heart of Yorktown, this house is for you! Nestled in a quiet neighborhood on a large corner lot, this home is in the perfect location. Enjoy the convenience of being walking distance to Yorktown's highly desired schools, parks, trails, sports complex, & more! This charming 3 bedroom/2 full bath home offers 2,398 square feet of living space & two large family/living rooms, perfect for entertaining. Cuddle up & get cozy this winter next to the beautiful, brick fireplace. You'll love the spacious kitchen with stainless steel appliances that are less than a year old (& have 4 years left under warranty)! Step outside to enjoy the large wood deck, complete with a pergola & fenced in yard, for the perfect spot to relax & unwind. The large two story shed is powered & provides ample storage! This well maintained home has had many updates in the last 5 years including: Roof, AC, Furnace, Paint, Carpet & more! This home truly has it all, don't miss this one!

3
beds

2
baths

2,398 Sq.Ft. LIVING AREA

0.47 Acres lot

Features & Amenities

Interior

  • total bedrooms3
  • Total bathrooms2
  • full bathrooms2
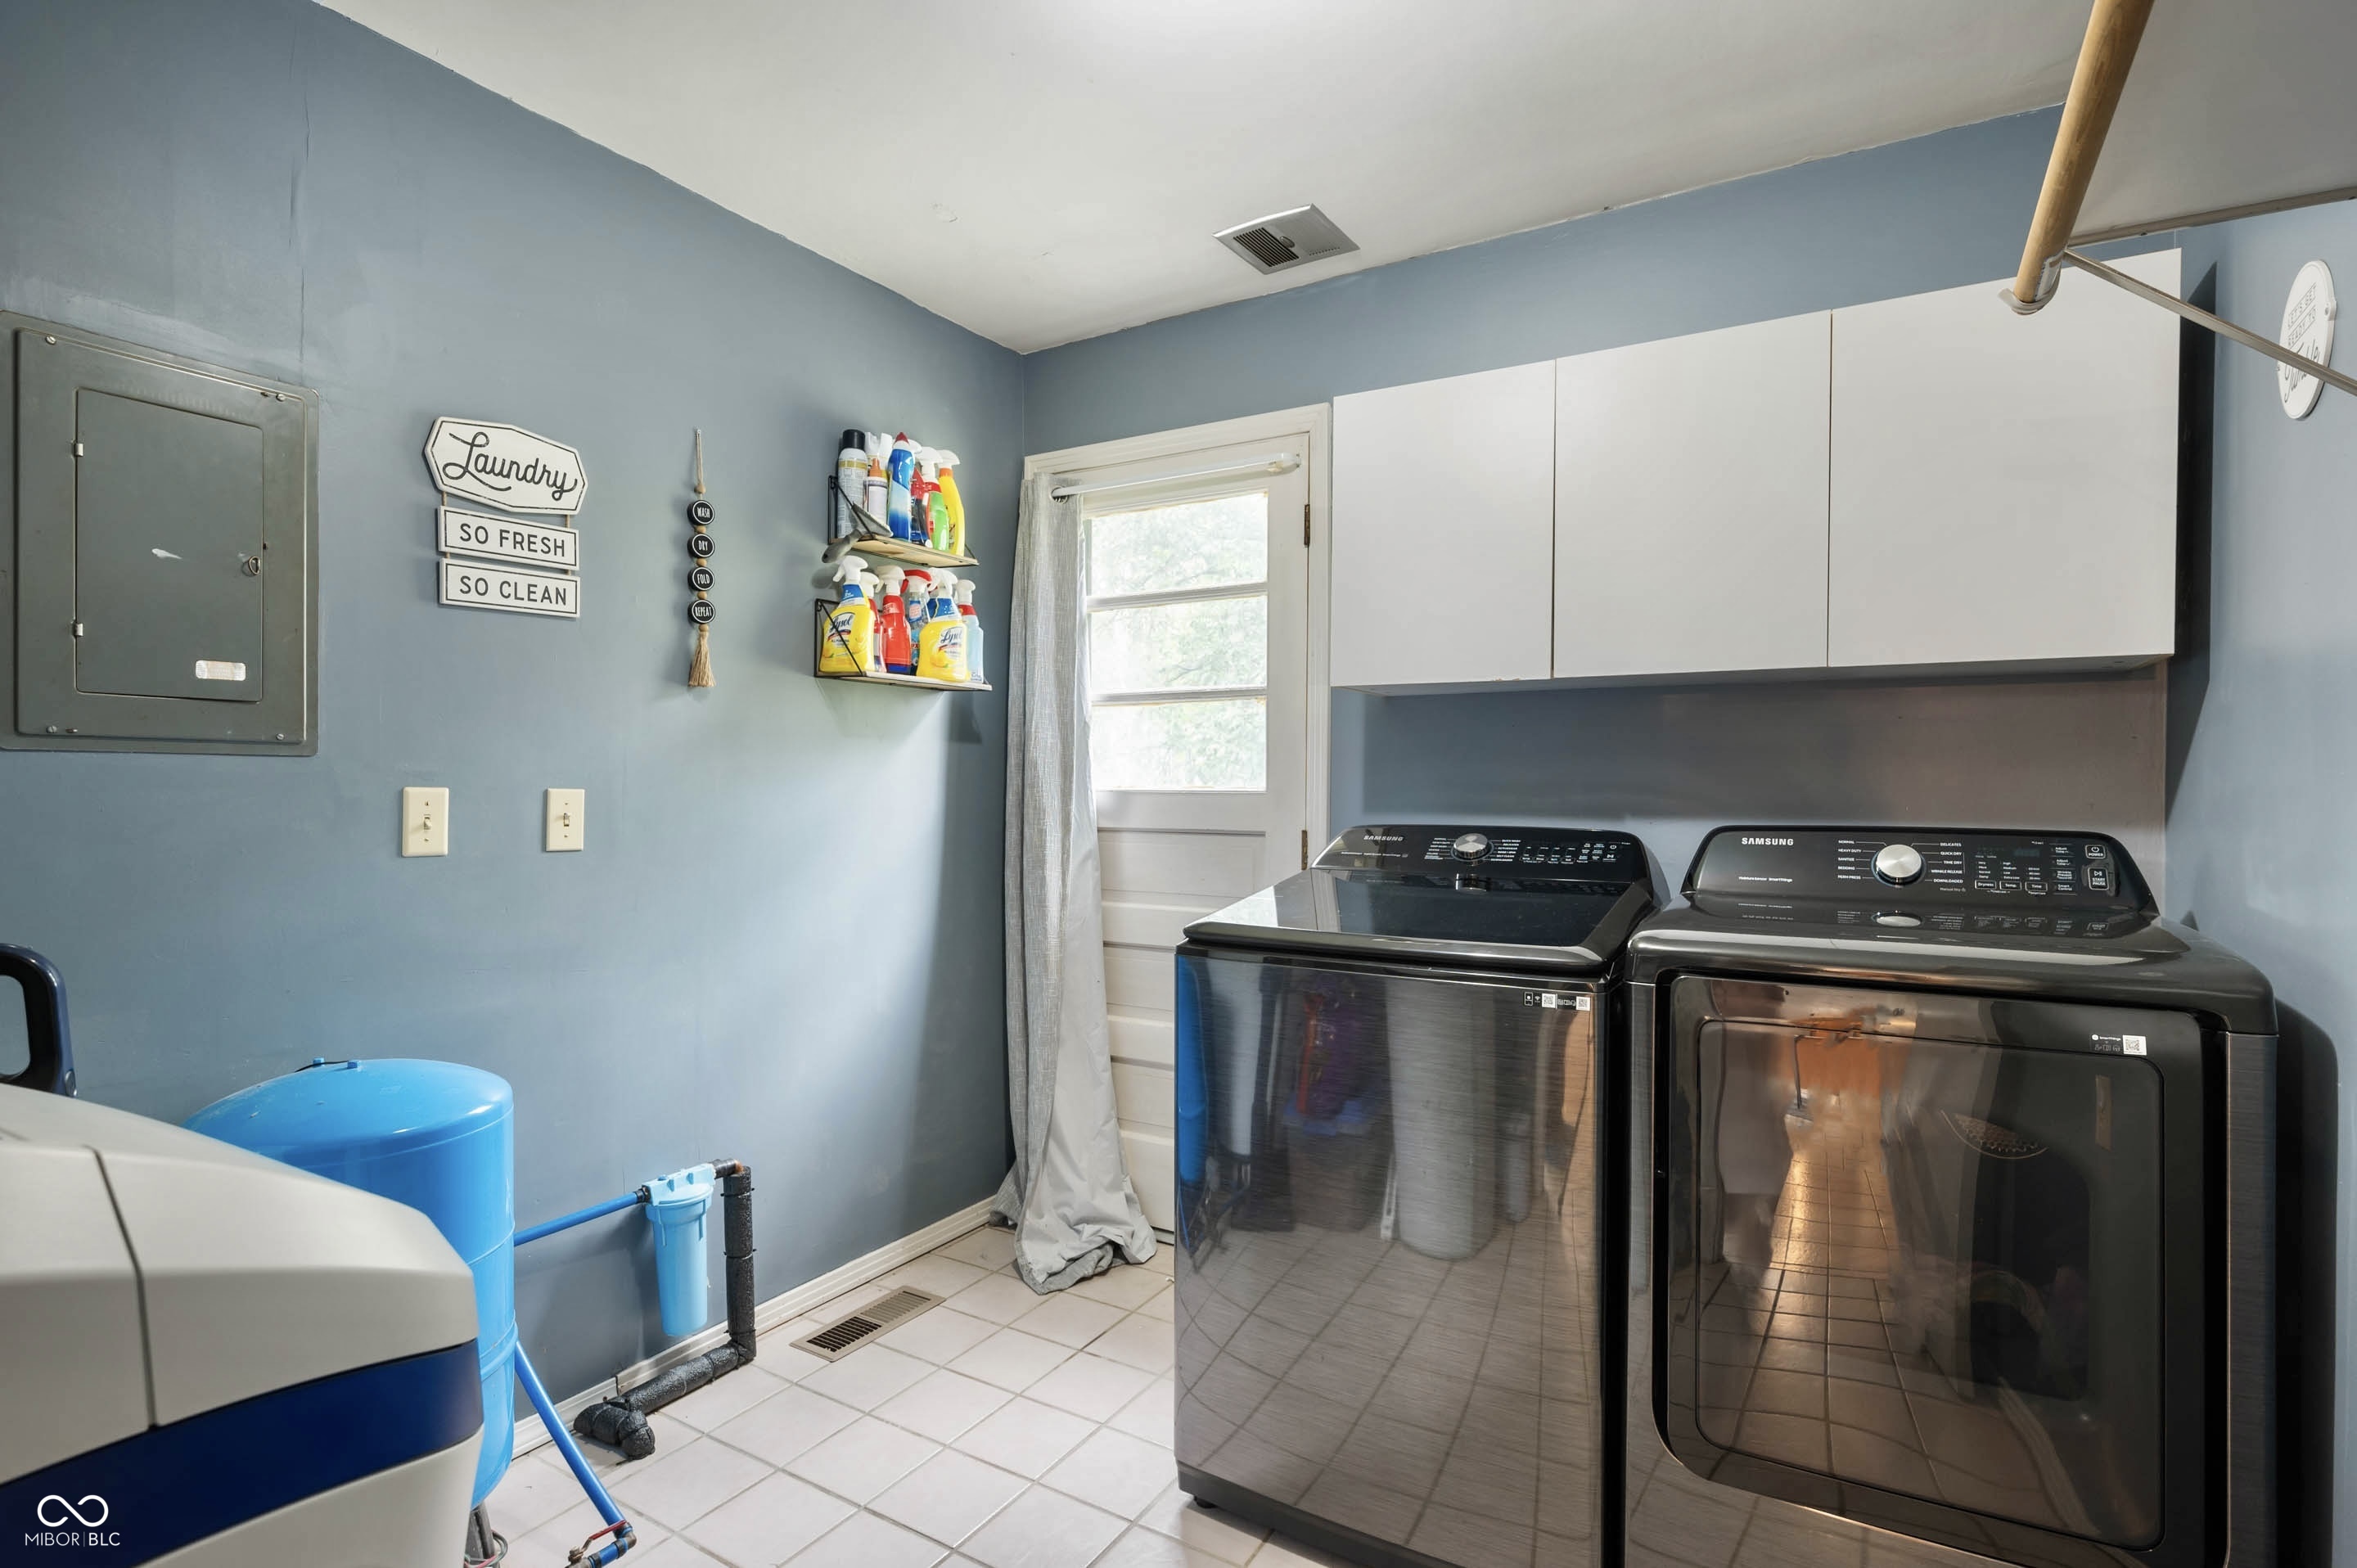
  • Laundry room Laundry Room, Main Level
  • Fireplace Woodburning Fireplce
  • APPLIANCES Dishwasher, Disposal, Gas Water Heater, Kitchen Exhaust, Laundry Connection in Unit, Microwave, Electric Oven, Refrigerator, Water Heater, Water Softener Owned
  • other interior Features Attic Access, Breakfast Bar, Eat-in Kitchen, Pantry, Screens Complete, Windows Vinyl

Area & Lot

  • Status Sold
  • Date Sold November 12, 2024
  • Living Area2,398 Sq.Ft.
  • Total Area2,398 Sq.Ft.
  • Lot Area0.47 Acres
  • MLS® ID22003143
  • TypeResidential
  • YEAR BUILT1963
  • Architecture StylesRanch
  • School DistrictYorktown Community Schools

Exterior

  • STORIES1
  • Garage Space2.0
  • water SourcePrivate Well
  • utilitiesElectricity Connected, Gas, Septic System, Well
  • parkingAttached
  • HEAT TYPEGas
  • AIR CONDITIONINGCentral Electric
  • SubstructureCrawl Space
  • other exterior FeaturesBarn Mini

Financial

  • Sales Price$266,178

We've Lived Everywhere. This is Home.

We've relocated, started over, and found home ourselves. With local expertise and a relationship-first approach, we're here to help you find yours in Indianapolis.

Follow Us on Instagram