
Leave a Message

By providing your contact information to Staff Homes, your personal information will be processed in accordance with Staff Homes's Privacy Policy. By checking the box(es) below, you expressly consent to receive marketing or promotional real estate communication from Staff Homes in the manner selected by you. For SMS text messages, message frequency varies. Message and data rates may apply. Consent is not a condition of purchase of any goods or services. You may opt out of receiving further communications from Staff Homes at any time. To opt out of receiving SMS text messages, reply STOP to unsubscribe. SMS text messaging is subject to our Terms of Use.

Thank you for your message. We will be in touch with you shortly.

9242 Conway Court
9242 Conway Court
9242 Conway Court
9242 Conway Court
9242 Conway Court
9242 Conway Court
9242 Conway Court
9242 Conway Court
9242 Conway Court
9242 Conway Court
9242 Conway Court
9242 Conway Court
9242 Conway Court
9242 Conway Court
9242 Conway Court
9242 Conway Court
9242 Conway Court
9242 Conway Court
9242 Conway Court
9242 Conway Court
9242 Conway Court
9242 Conway Court
9242 Conway Court
9242 Conway Court
9242 Conway Court
9242 Conway Court
9242 Conway Court
9242 Conway Court
9242 Conway Court
9242 Conway Court
9242 Conway Court
9242 Conway Court
9242 Conway Court
9242 Conway Court
9242 Conway Court
9242 Conway Court
9242 Conway Court
9242 Conway Court
9242 Conway Court
9242 Conway Court
9242 Conway Court
9242 Conway Court
9242 Conway Court
9242 Conway Court
9242 Conway Court
9242 Conway Court
9242 Conway Court
9242 Conway Court
9242 Conway Court
9242 Conway Court
9242 Conway Court
9242 Conway Court
9242 Conway Court
9242 Conway Court
9242 Conway Court
9242 Conway Court
9242 Conway Court
9242 Conway Court
9242 Conway Court
9242 Conway Court
9242 Conway Court
9242 Conway Court
9242 Conway Court
9242 Conway Court
9242 Conway Court
SEE ALL PHOTOS
9242 Conway Court
9242 Conway Court
9242 Conway Court
9242 Conway Court
9242 Conway Court
9242 Conway Court
9242 Conway Court
9242 Conway Court
9242 Conway Court
9242 Conway Court
9242 Conway Court
9242 Conway Court
9242 Conway Court
9242 Conway Court
9242 Conway Court
9242 Conway Court
9242 Conway Court
9242 Conway Court
9242 Conway Court
9242 Conway Court
9242 Conway Court
9242 Conway Court
9242 Conway Court
9242 Conway Court
9242 Conway Court
9242 Conway Court
9242 Conway Court
9242 Conway Court
9242 Conway Court
9242 Conway Court
9242 Conway Court
9242 Conway Court
9242 Conway Court
9242 Conway Court
9242 Conway Court
9242 Conway Court
9242 Conway Court
9242 Conway Court
9242 Conway Court
9242 Conway Court
9242 Conway Court
9242 Conway Court
9242 Conway Court
9242 Conway Court
9242 Conway Court
9242 Conway Court
9242 Conway Court
9242 Conway Court
9242 Conway Court
9242 Conway Court
9242 Conway Court
9242 Conway Court
9242 Conway Court
9242 Conway Court
9242 Conway Court
9242 Conway Court
9242 Conway Court
9242 Conway Court
9242 Conway Court
9242 Conway Court
9242 Conway Court
9242 Conway Court
9242 Conway Court
9242 Conway Court
9242 Conway Court
Courtesy of Highgarden Real Estate, Shannon Gilbert Listing Contact: [email protected] 
Sold

9242 Conway Court

9242 Conway Court, Fishers, IN 46037

$525,000
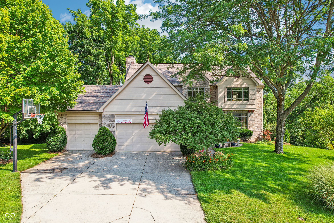
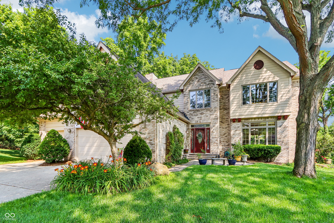

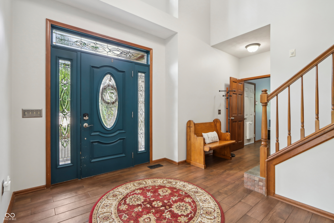
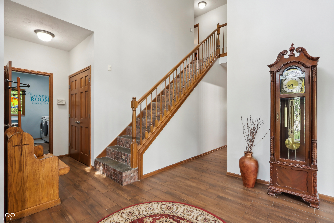
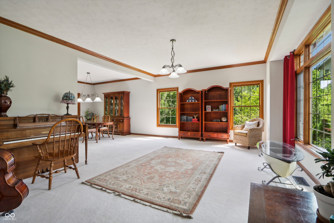
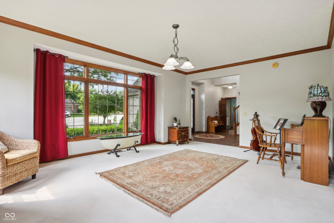
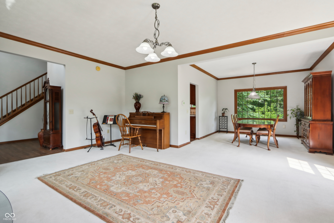
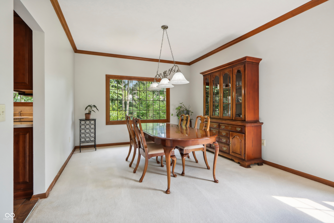
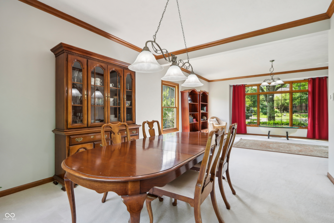
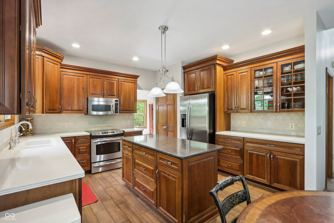
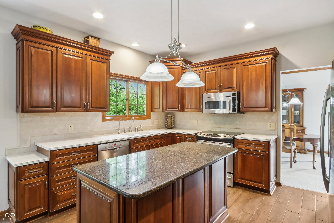
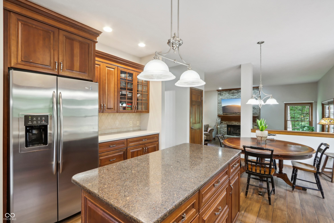
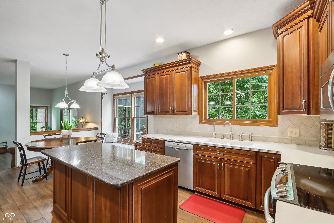
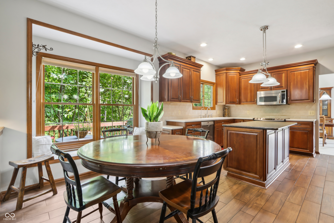
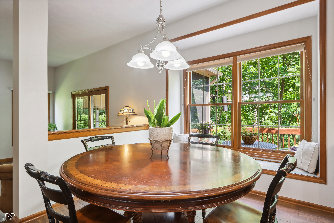
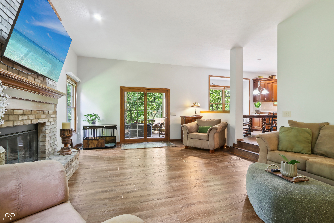
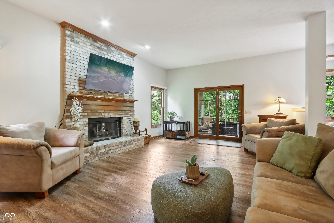
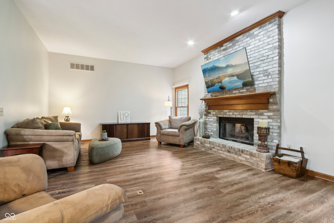
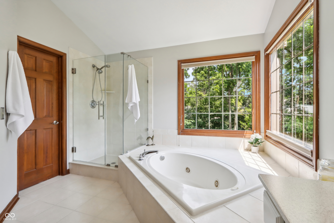
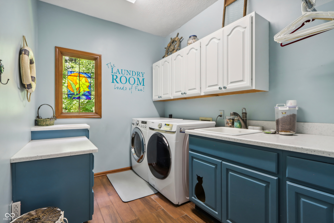
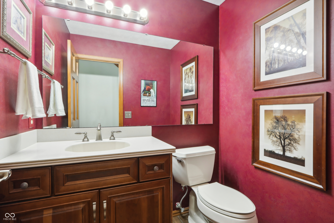
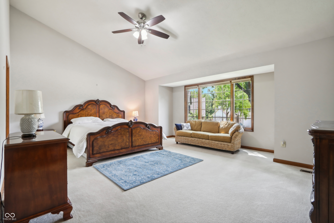
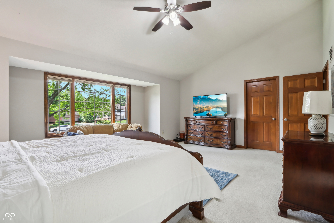
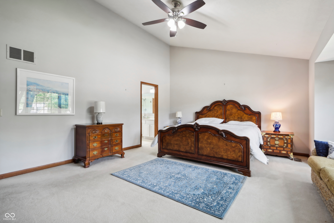
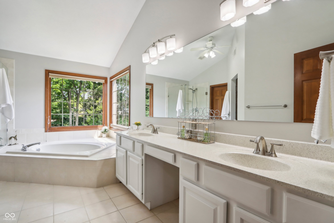
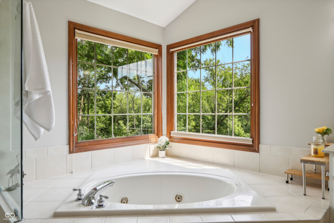
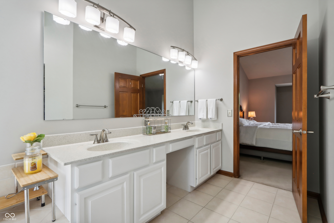
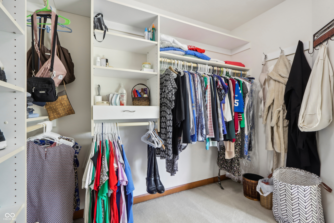
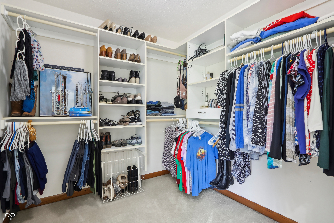
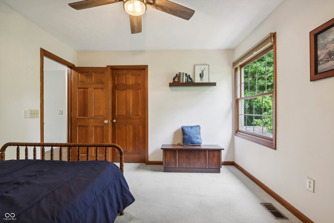
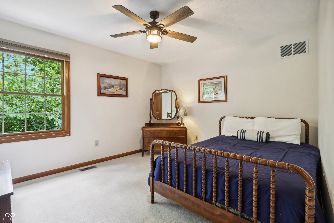
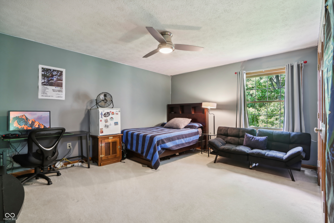
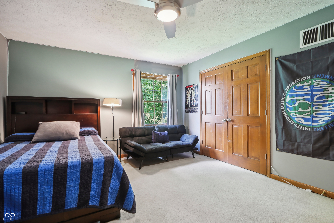
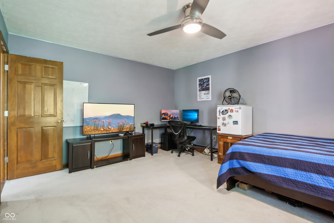
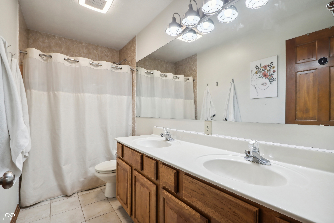
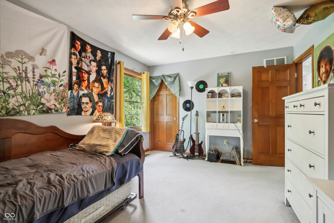
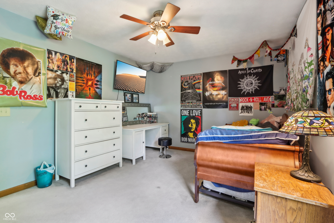
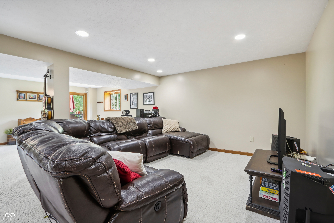
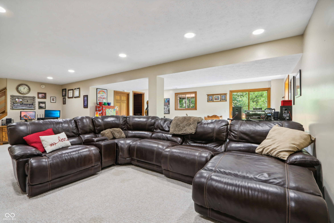
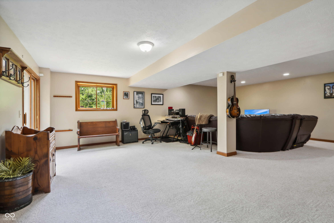
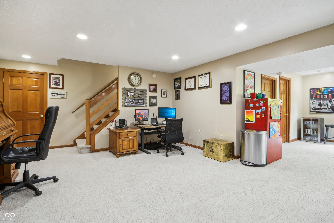
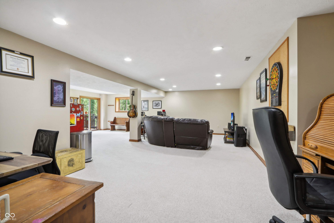
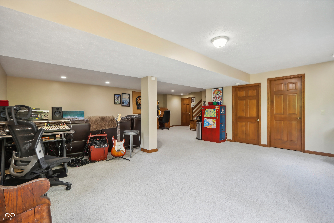
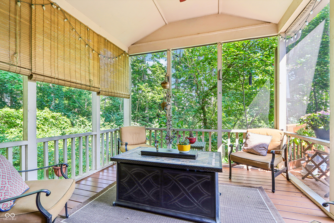
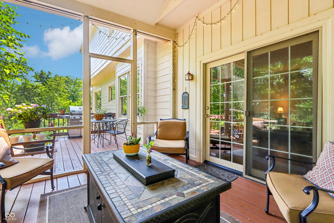
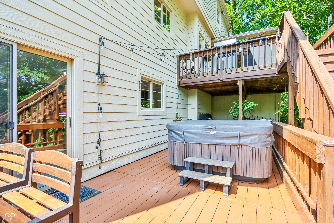
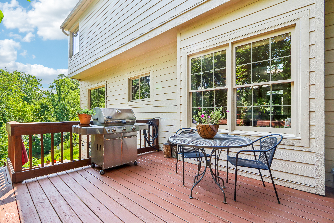
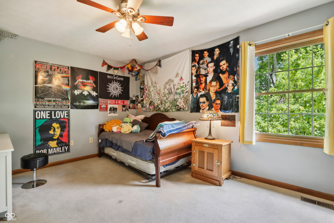
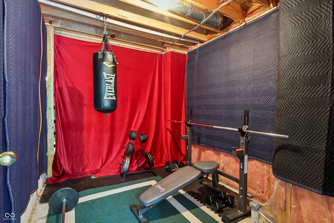
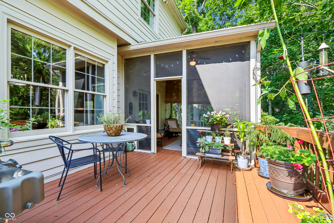
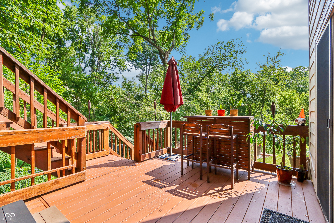
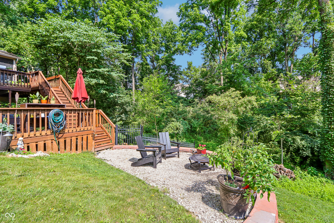
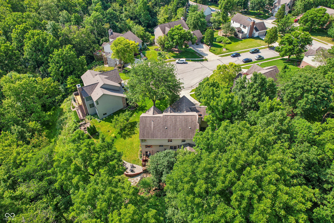
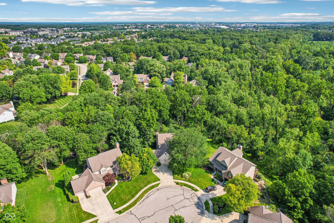
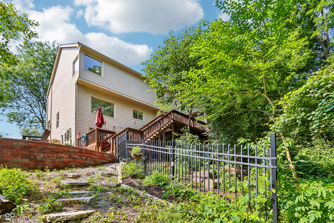
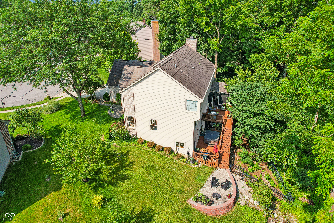
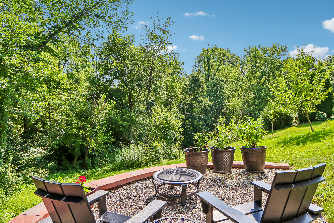
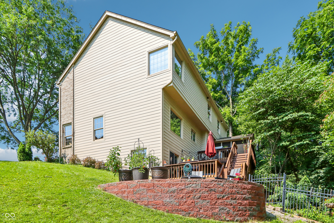
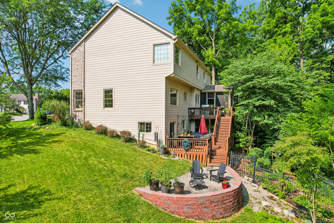
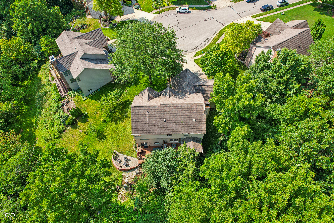
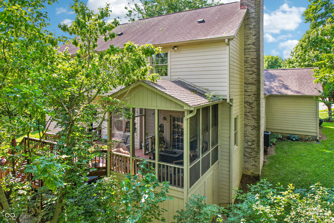
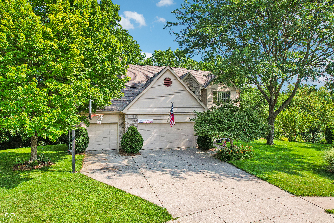
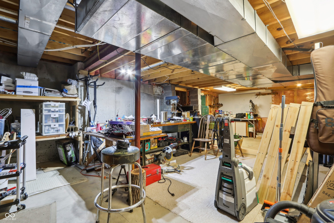
Welcome to this picturesque home in Fishers' Covington Estates subdivision. Boasting 4 bedrooms, 2.5 baths, and an impressive 4,364 square feet, this property presents the perfect blend of space and comfort. Relax on the two-tier deck that overlooks a serene nature preserve, providing idyllic views from your private cul-de-sac lot. Enjoy evenings around the fire pit, admiring the wooded backdrop. The finished walk-out basement leads to a hot tub, creating a tranquil retreat. Inside, a sunken family room with 10-foot ceilings offers a cozy and inviting ambiance. The bright kitchen boasts beveled edge granite tops and a custom tile backsplash, enhancing the space with a touch of elegance. Unwind in the vaulted master bedroom, complete with a jetted tub and dual sinks for added convenience. With a 3-car garage, screened-in porch, and shop in the basement, this property offers a multitude of possibilities.

4
beds

3
baths

4,364 Sq.Ft. LIVING AREA

0.48 Acres lot

Features & Amenities

Interior

  • total bedrooms4
  • Total bathrooms3
  • full bathrooms2
  • half bathroom1
  • Laundry room Main Level
  • Fireplace Family Room
  • APPLIANCES Dishwasher, Electric Water Heater, Disposal, Micro Hood, Electric Oven, Refrigerator, Water Heater, Water Softener Owned
  • other interior Features Attic Access, Attic Pull Down Stairs, Bath Sinks Double Main, Built In Book Shelves, Raised Ceiling(s), Vaulted Ceiling(s), Center Island, Entrance Foyer, Hi-Speed Internet Availbl, Eat-in Kitchen, Pantry, Walk-in Closet(s)

Area & Lot

  • Status Sold
  • Date Sold August 19, 2024
  • Living Area4,364 Sq.Ft.
  • Total Area4,364 Sq.Ft.
  • Lot Area0.48 Acres
  • MLS® ID21990099
  • TypeResidential
  • YEAR BUILT1995
  • NeighborhoodFishers
  • Architecture StylesTraditonal American
  • View DescriptionTrees/Woods
  • School DistrictHamilton Southeastern Schools

Exterior

  • STORIES2
  • Garage Space3.0
  • water SourceMunicipal/City
  • lot featuresCul-De-Sac, Storm Sewer, Mature Trees, Wooded
  • parkingAttached
  • HEAT TYPEForced Air, Heat Pump, Electric
  • AIR CONDITIONINGCentral Electric
  • SubstructureConcrete Perimeter
  • HOA AmenitiesBasketball Court, Pool, Snow Removal, Tennis Court(s), Trash
  • other exterior FeaturesSprinkler System

Financial

  • Sales Price$525,000
  • HOA $750/yr
View Virtual Tour

Fishers

Explore

We've Lived Everywhere. This is Home.

We've relocated, started over, and found home ourselves. With local expertise and a relationship-first approach, we're here to help you find yours in Indianapolis.

Follow Us on Instagram