Leave a Message

By providing your contact information to Staff Homes, your personal information will be processed in accordance with Staff Homes's Privacy Policy. By checking the box(es) below, you expressly consent to receive marketing or promotional real estate communication from Staff Homes in the manner selected by you. For SMS text messages, message frequency varies. Message and data rates may apply. Consent is not a condition of purchase of any goods or services. You may opt out of receiving further communications from Staff Homes at any time. To opt out of receiving SMS text messages, reply STOP to unsubscribe. SMS text messaging is subject to our Terms of Use.

Thank you for your message. We will be in touch with you shortly.

922 Slack Drive
922 Slack Drive
922 Slack Drive
922 Slack Drive
922 Slack Drive
922 Slack Drive
922 Slack Drive
922 Slack Drive
922 Slack Drive
922 Slack Drive
922 Slack Drive
922 Slack Drive
922 Slack Drive
922 Slack Drive
922 Slack Drive
922 Slack Drive
922 Slack Drive
922 Slack Drive
922 Slack Drive
922 Slack Drive
922 Slack Drive
922 Slack Drive
922 Slack Drive
922 Slack Drive
922 Slack Drive
922 Slack Drive
922 Slack Drive
922 Slack Drive
922 Slack Drive
922 Slack Drive
922 Slack Drive
SEE ALL PHOTOS
922 Slack Drive
922 Slack Drive
922 Slack Drive
922 Slack Drive
922 Slack Drive
922 Slack Drive
922 Slack Drive
922 Slack Drive
922 Slack Drive
922 Slack Drive
922 Slack Drive
922 Slack Drive
922 Slack Drive
922 Slack Drive
922 Slack Drive
922 Slack Drive
922 Slack Drive
922 Slack Drive
922 Slack Drive
922 Slack Drive
922 Slack Drive
922 Slack Drive
922 Slack Drive
922 Slack Drive
922 Slack Drive
922 Slack Drive
922 Slack Drive
922 Slack Drive
922 Slack Drive
922 Slack Drive
922 Slack Drive
Courtesy of Highgarden Real Estate, Gregory Mayo Listing Contact:  
Sold

922 Slack Drive

922 Slack Drive, Anderson, IN 46013

$205,000
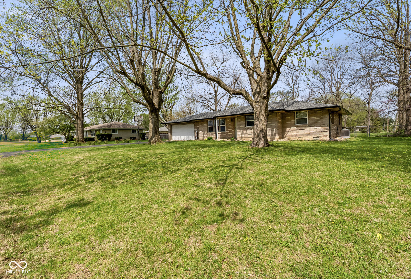
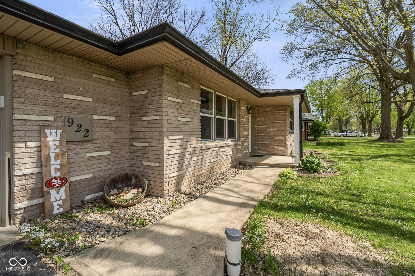
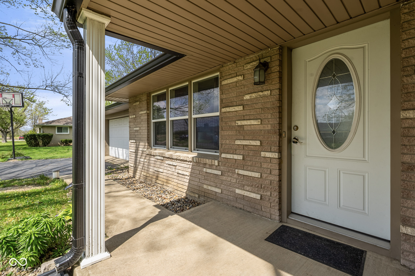
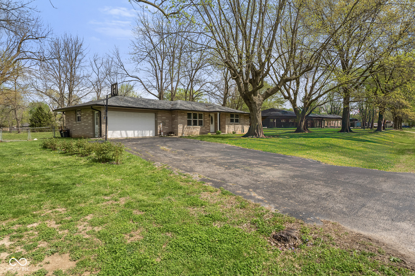
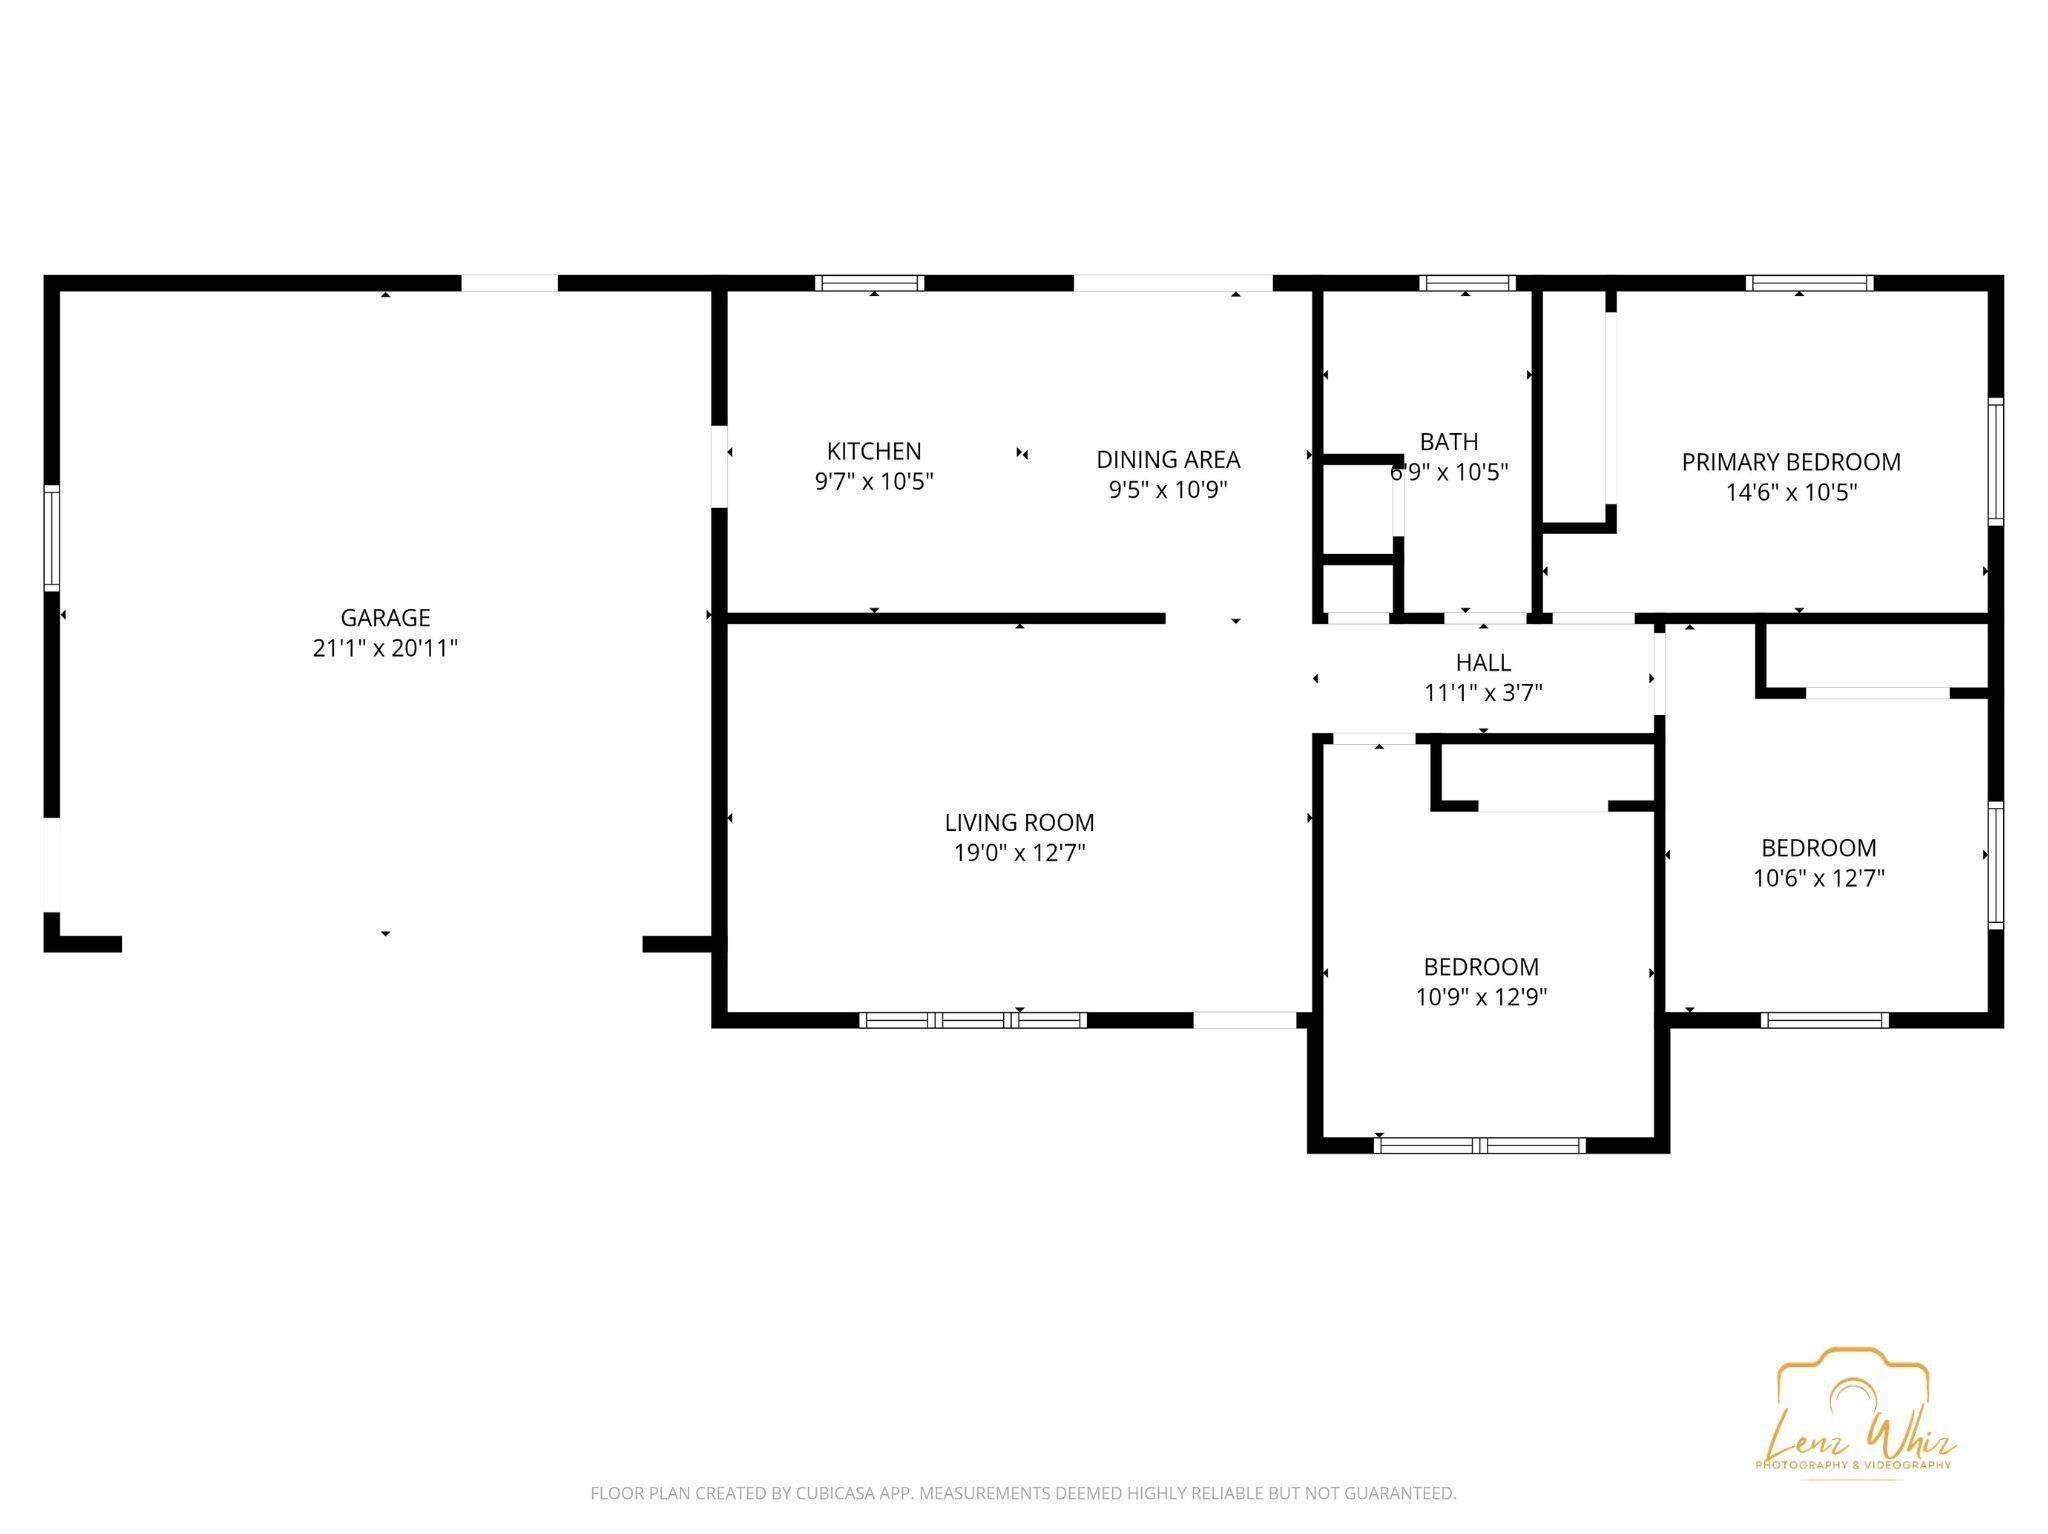
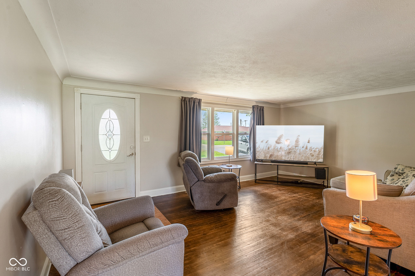
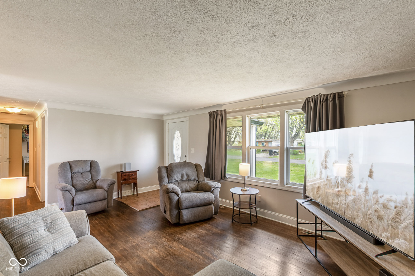
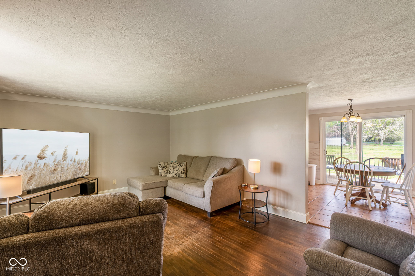
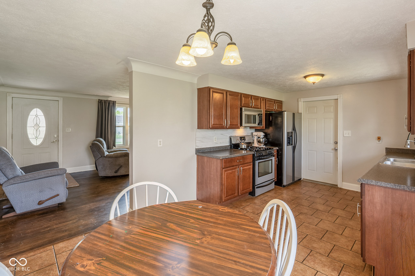
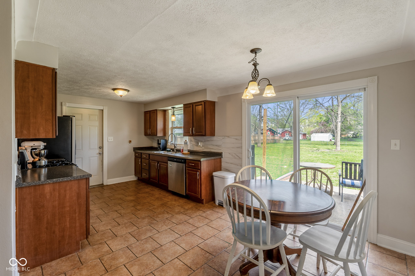
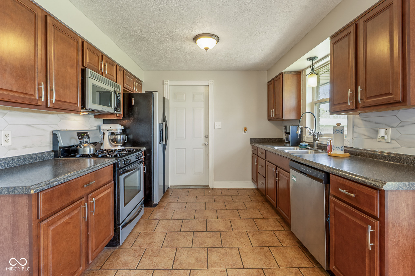
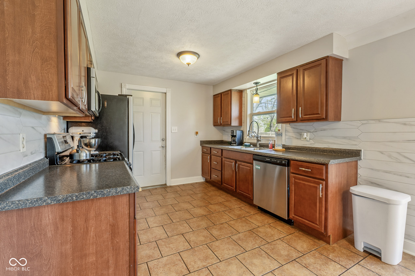
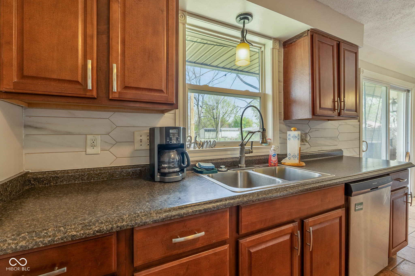
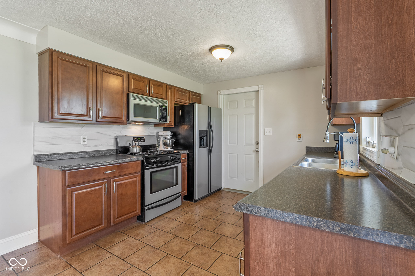
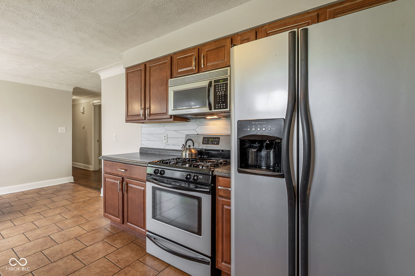
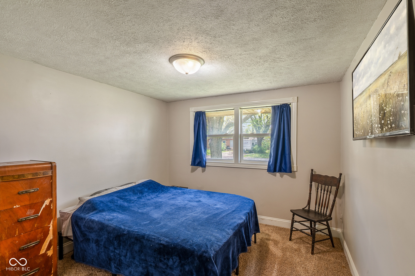
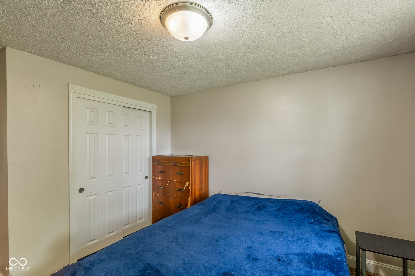
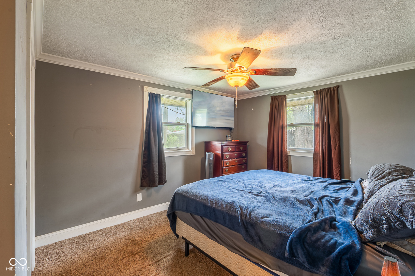
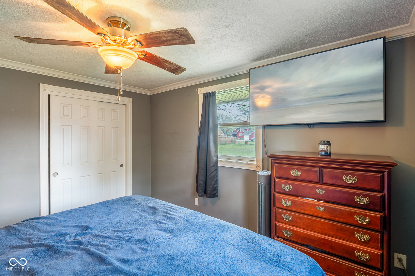
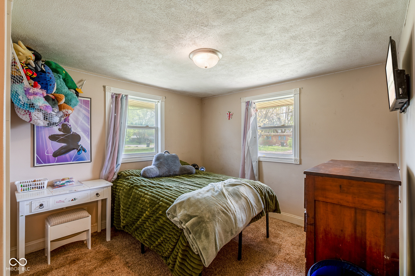
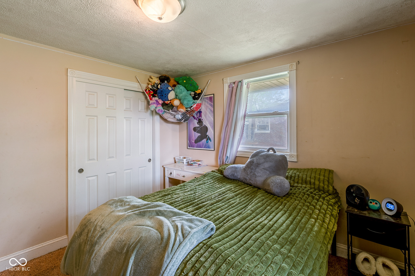
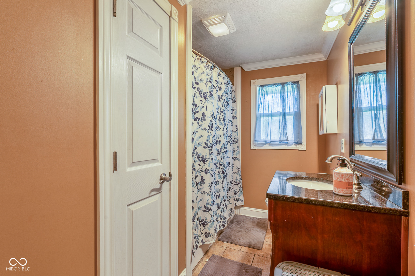
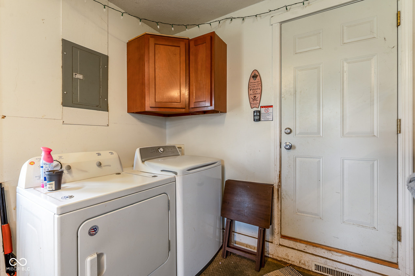
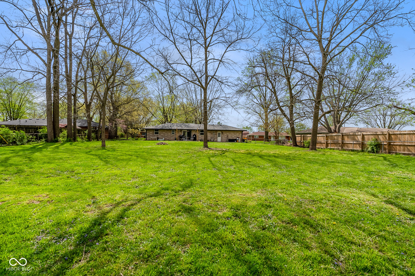
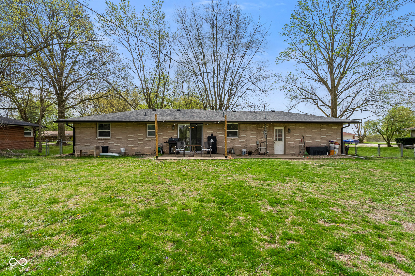
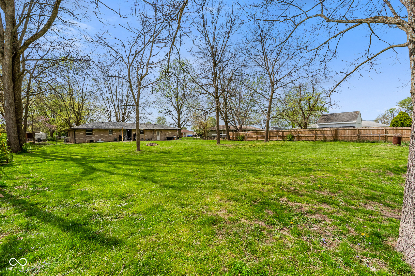
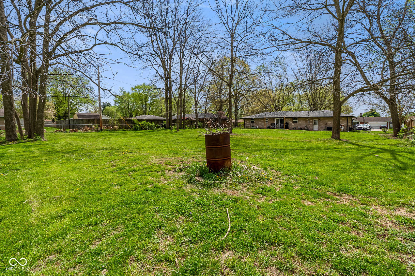
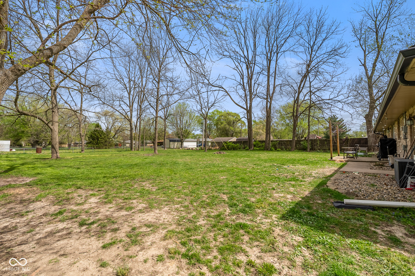
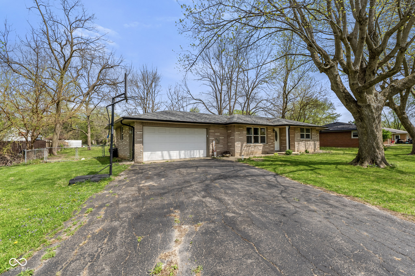
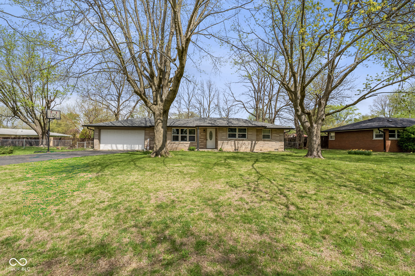
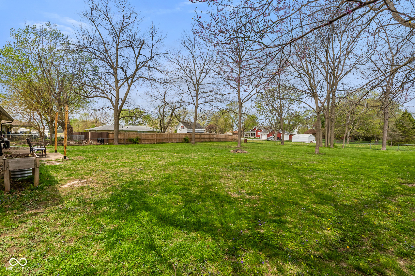
Welcome home to this well-maintained 3-bedroom brick ranch offering a functional layout, major mechanical updates, and a spacious lot with mature trees. From the moment you arrive, you'll appreciate the classic brick exterior, long driveway, and attached 2-car garage providing plenty of parking and convenience. Inside, a generous living room flows easily into the dining area and kitchen, creating a comfortable space for both everyday living and entertaining. The layout offers a nice balance of openness and privacy, with all three bedrooms tucked away down the hall, including a spacious primary bedroom. This home gives you peace of mind with key updates already completed, including a newer roof (approx. 4 years old), furnace (2023), AC (2022), and updated gutters. Fresh, neutral paint throughout adds to the clean, move-in ready feel and makes it easy to make the space your own. Step outside and enjoy a large yard shaded by mature trees-perfect for relaxing, entertaining, or simply enjoying the outdoors. Home has an Anderson address but is in Madison Community School District. If you're looking for a solid home with great bones, important updates already done, and room to make it your own, this one is a must-see.

3
beds

1
bath

1,098 Sq.Ft. LIVING AREA

9,975 Sq.Ft. lot

Features & Amenities

Interior

  • total bedrooms3
  • Total bathroom1
  • full bathroom1
  • APPLIANCES Dishwasher, Microwave, Electric Oven, Refrigerator
  • other interior Features Attic Access

Area & Lot

  • Status Sold
  • Date Sold May 15, 2026
  • Living Area1,098 Sq.Ft.
  • Total Area1,098 Sq.Ft.
  • Lot Area9,975 Sq.Ft.
  • MLS® ID22095408
  • TypeResidential
  • YEAR BUILT1962
  • Architecture StylesRanch
  • Middle SchoolPendleton Heights Middle School
  • High SchoolPendleton Heights High School
  • School DistrictSouth Madison Com Sch Corp

Exterior

  • STORIES1
  • Garage Space2.0
  • water SourcePrivate
  • parkingAttached
  • HEAT TYPEForced Air
  • AIR CONDITIONINGCentral Air
  • SubstructureBlock

Financial

  • Sales Price$205,000

We've Lived Everywhere. This is Home.

We've relocated, started over, and found home ourselves. With local expertise and a relationship-first approach, we're here to help you find yours in Indianapolis.

Follow Us on Instagram