Leave a Message

By providing your contact information to Staff Homes, your personal information will be processed in accordance with Staff Homes's Privacy Policy. By checking the box(es) below, you expressly consent to receive marketing or promotional real estate communication from Staff Homes in the manner selected by you. For SMS text messages, message frequency varies. Message and data rates may apply. Consent is not a condition of purchase of any goods or services. You may opt out of receiving further communications from Staff Homes at any time. To opt out of receiving SMS text messages, reply STOP to unsubscribe. SMS text messaging is subject to our Terms of Use.

Thank you for your message. We will be in touch with you shortly.

921 W Stop 11 Road
921 W Stop 11 Road
921 W Stop 11 Road
921 W Stop 11 Road
921 W Stop 11 Road
921 W Stop 11 Road
921 W Stop 11 Road
921 W Stop 11 Road
921 W Stop 11 Road
921 W Stop 11 Road
921 W Stop 11 Road
921 W Stop 11 Road
921 W Stop 11 Road
921 W Stop 11 Road
921 W Stop 11 Road
921 W Stop 11 Road
921 W Stop 11 Road
921 W Stop 11 Road
921 W Stop 11 Road
921 W Stop 11 Road
SEE ALL PHOTOS
921 W Stop 11 Road
921 W Stop 11 Road
921 W Stop 11 Road
921 W Stop 11 Road
921 W Stop 11 Road
921 W Stop 11 Road
921 W Stop 11 Road
921 W Stop 11 Road
921 W Stop 11 Road
921 W Stop 11 Road
921 W Stop 11 Road
921 W Stop 11 Road
921 W Stop 11 Road
921 W Stop 11 Road
921 W Stop 11 Road
921 W Stop 11 Road
921 W Stop 11 Road
921 W Stop 11 Road
921 W Stop 11 Road
921 W Stop 11 Road
Courtesy of Highgarden Real Estate, Jessica Carl Roof Listing Contact:  
For Sale

921 W Stop 11 Road

921 W Stop 11 Road, Indianapolis, IN 46217

$250,000
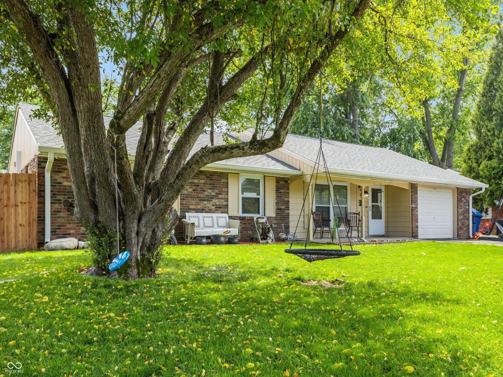
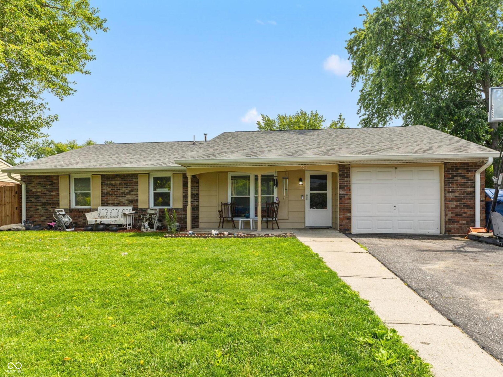
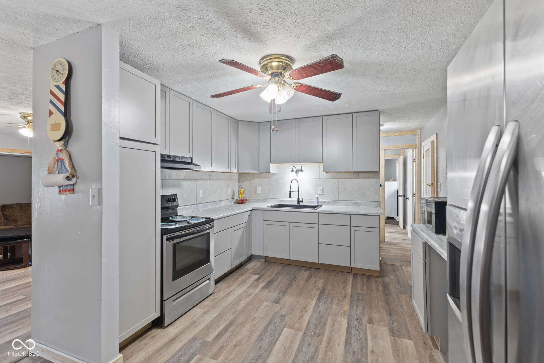
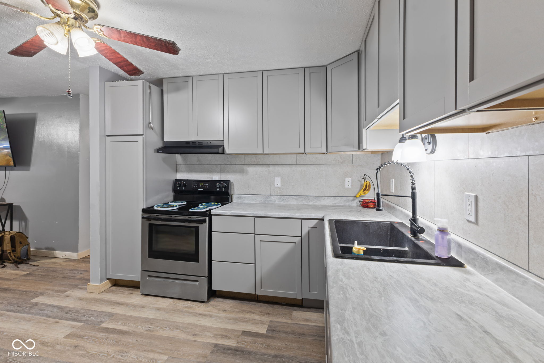
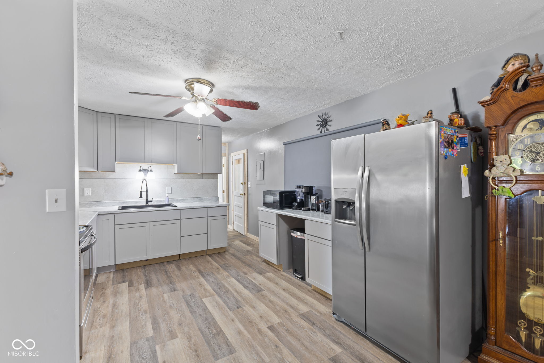
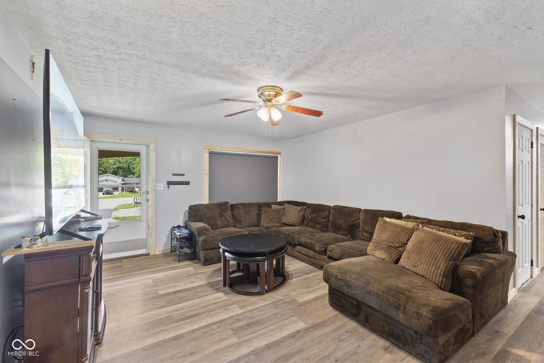
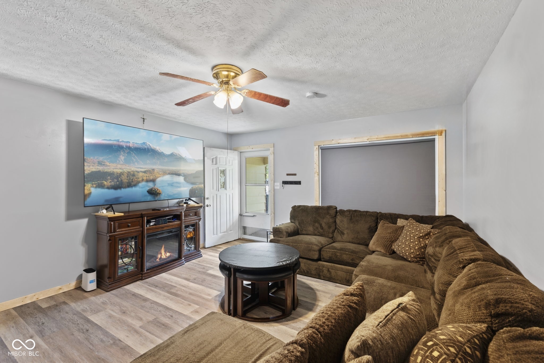
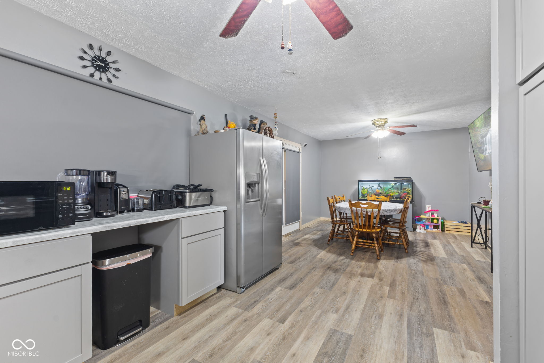
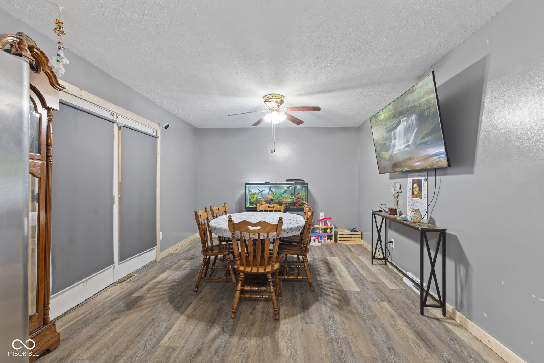
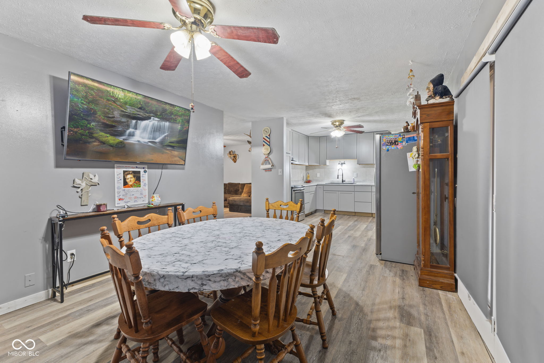
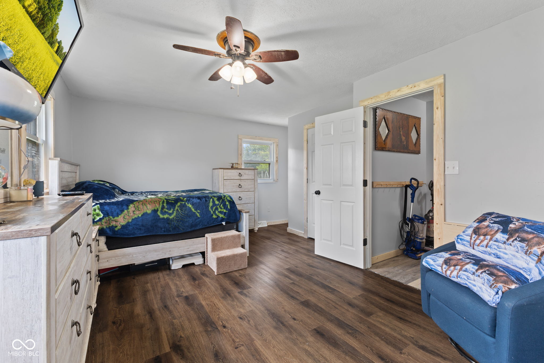
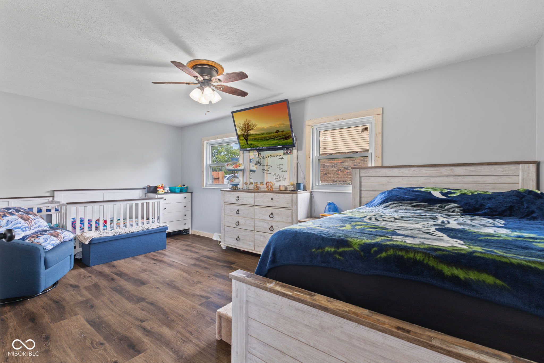
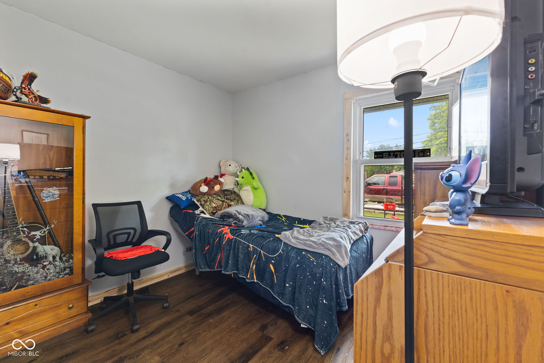
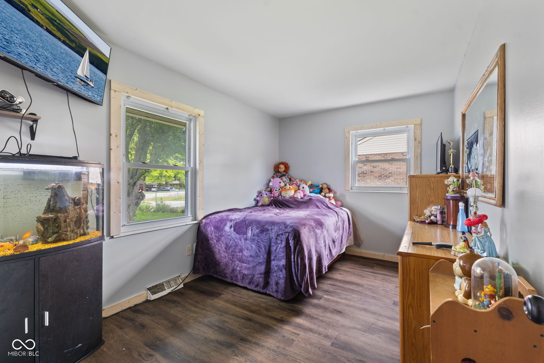
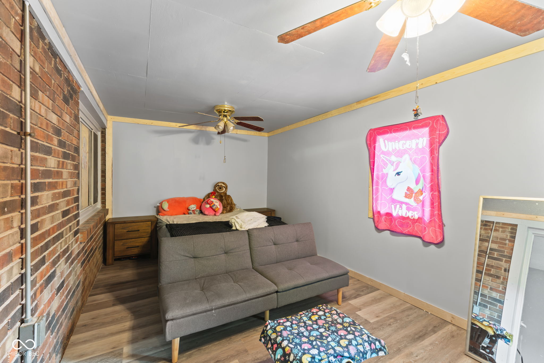
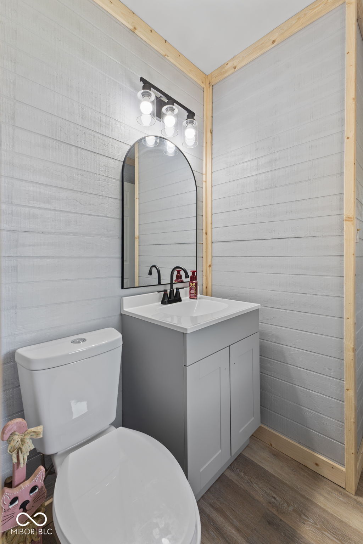
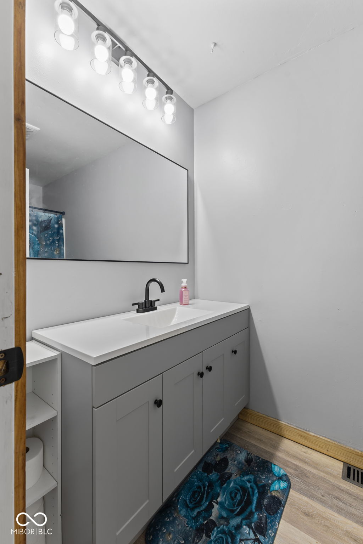
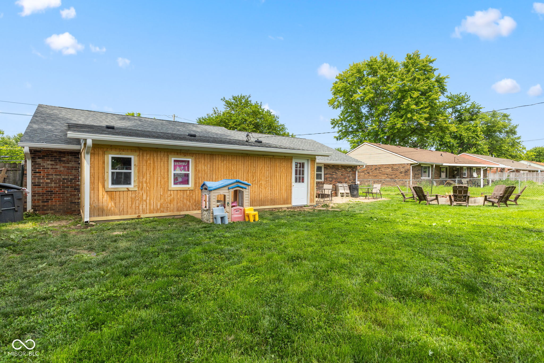
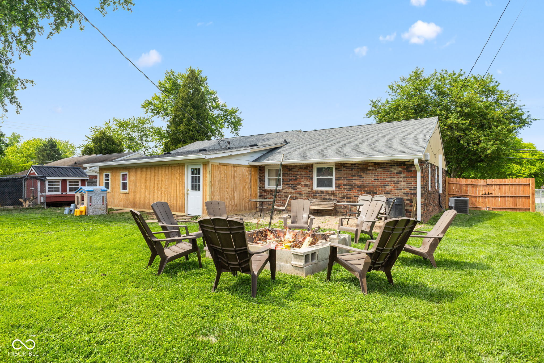
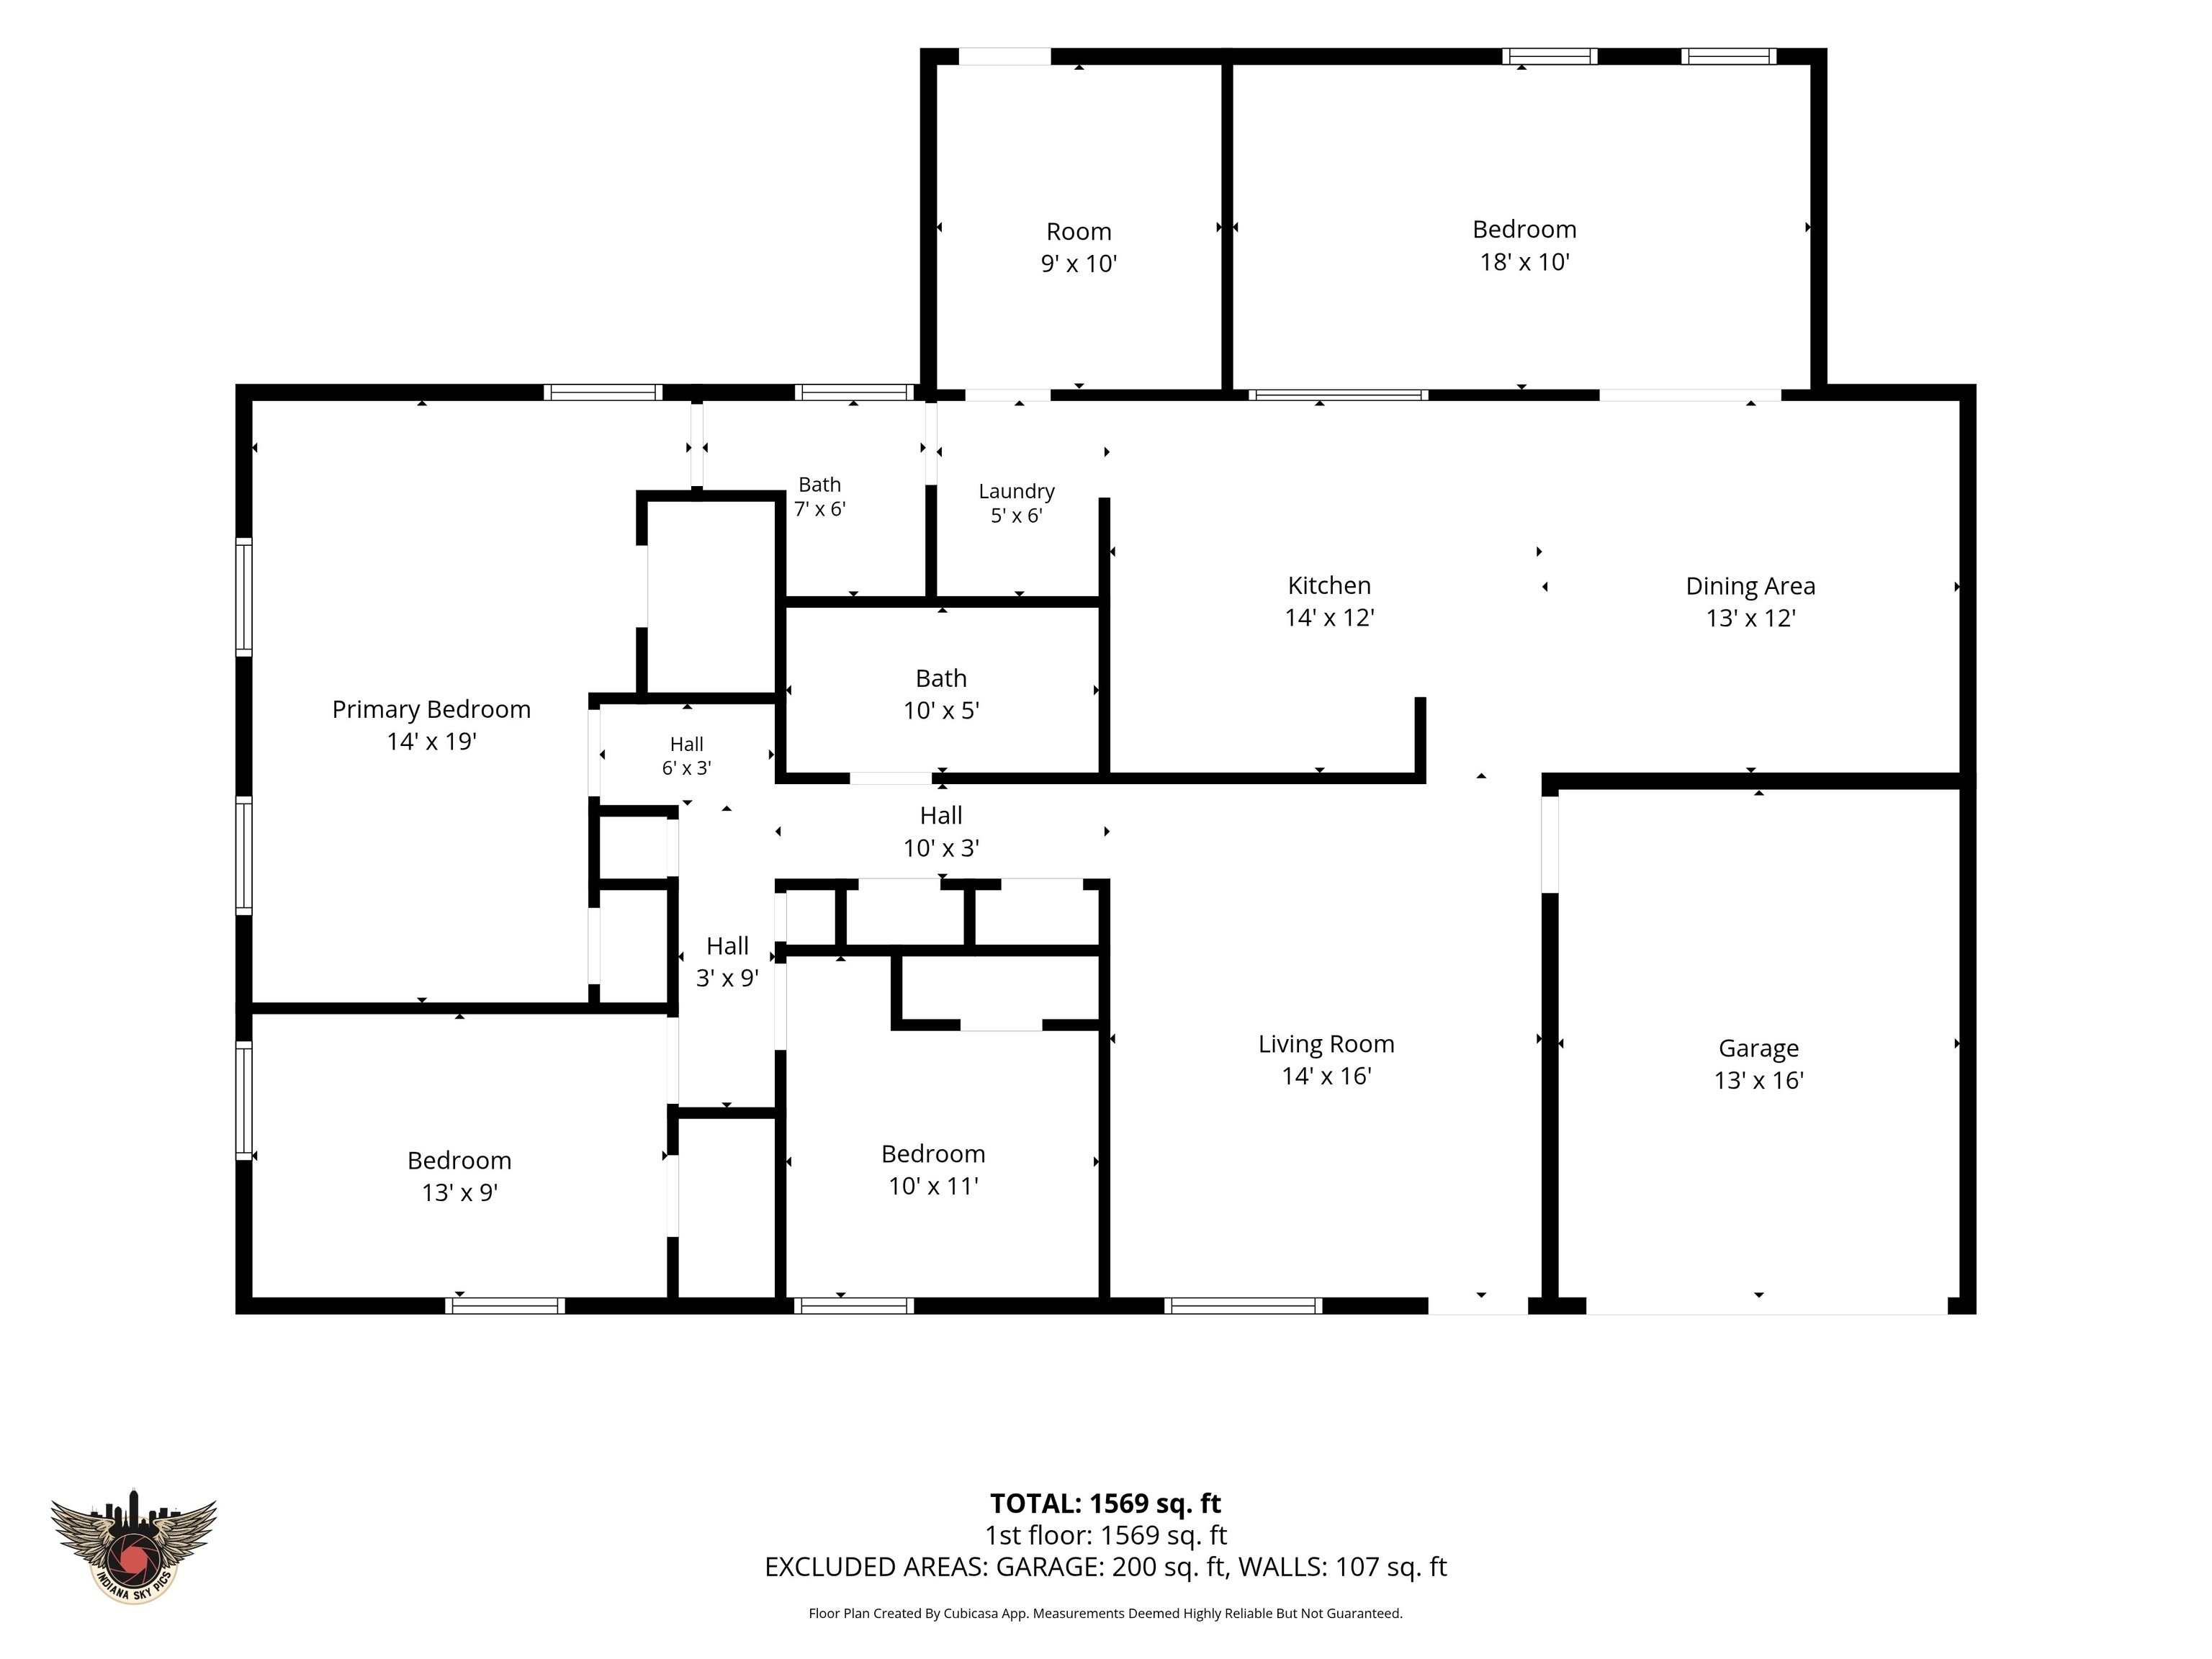
Updated, move-in ready ranch in Perry Township with REMODELED KITCHEN AND BATHROOMS and NEWER ROOF AND MECHANICALS all for $250,000! This home offers 3 bedrooms with POTENTIAL FOR A 4TH, plus a BONUS ROOM ideal for a home office, playroom, gym, second living area, or potential bedroom space. The heart of the home is the COMPLETELY REMODELED KITCHEN featuring new cabinetry, countertops, sink, tile backsplash, and additional buffet counter for extra prep or storage space. All updated stainless steel appliances remain with the home! The open kitchen flows seamlessly into the dining area for easy everyday living and entertaining. Both BATHROOMS HAVE BEEN FULLY RENOVATED with updated plumbing, new vanities, fixtures, shower, and toilet. Durable luxury VINYL PLANK FLOORING flooring extends throughout the home for easy maintenance. The spacious primary suite was originally two bedrooms and can easily be converted back, providing flexibility for changing lifestyles over the years. All bedrooms have WALK-IN CLOSETS with added shelving and laundry room includes washer and dryer. Added mudroom provides great space for storage or adding cubbies in the future. Outside enjoy a FULLY FENCED BACKYARD complete with a fire pit area, separate dog run, and shed for outdoor yard items. The oversized one-car GARAGE offers workshop and storage space while the extended driveway and additional gravel parking pad provide room for multiple vehicles, trailers, or recreational equipment. Major updates offer peace of mind with the ROOF, FURNACE, A/C, AND WATER HEATER ALL REPLACED WITHIN THE LAST FIVE YEARS. With NO HOA, remodeled interiors, flexible living options, and a PRICE IMPROVEMENT, this home delivers exceptional value. CONVENIENT LOCATION. Check out the attached list of Features & Updates and schedule your showing today!

3
beds

2
baths

1,569 Sq.Ft. LIVING AREA

10,019 Sq.Ft. lot

Features & Amenities

Interior

  • total bedrooms3
  • Total bathrooms2
  • full bathroom1
  • half bathroom1
  • Laundry room Laundry Room
  • Fireplace Living Room
  • APPLIANCES Dishwasher, Dryer, Disposal, Gas Water Heater, Microwave, Gas Oven, Refrigerator, Washer, Water Heater, Range Hood
  • other interior Features Eat-in Kitchen, Walk-In Closet(s)

Area & Lot

  • Status For Sale
  • Living Area1,569 Sq.Ft.
  • Total Area1,569 Sq.Ft.
  • Lot Area10,019 Sq.Ft.
  • MLS® ID22104865
  • TypeResidential
  • YEAR BUILT1973
  • Architecture StylesRanch
  • School DistrictPerry Township Schools

Exterior

  • STORIES1
  • Garage Space1.0
  • water SourcePublic
  • parkingAttached, Asphalt, RV Access/Parking
  • HEAT TYPEBaseboard
  • AIR CONDITIONINGCentral Air
  • SubstructureSlab
  • security FeaturesSmoke Detector(s)
  • other exterior FeaturesStorage Shed, Fire Pit

Financial

  • Sales Price$250,000
image

Schedule a Showing

We would love to show you our beautiful property. Please select your preferred date and time below. An agent will be in touch shortly to confirm your appointment.

Schedule a Showing

We would love to show you our beautiful property. Please select your preferred date and time below. An agent will be in touch shortly to confirm your appointment.

Thank you for your interest in 921 W Stop 11 Road, Indianapolis, IN 46217. We are reviewing your request and will be in touch shortly!

Mortgage Calculator

Estimate your monthly mortgage payment, including the principal and interest, property taxes, and HOA. Adjust the values to generate a more accurate rate.

All estimates are provided for informational purposes only. Actual amounts may vary.
$0,000 Your Payment 20 15 65
$0,000 Your Payment

We've Lived Everywhere. This is Home.

We've relocated, started over, and found home ourselves. With local expertise and a relationship-first approach, we're here to help you find yours in Indianapolis.

Follow Us on Instagram