

Leave a Message

By providing your contact information to Staff Homes, your personal information will be processed in accordance with Staff Homes's Privacy Policy. By checking the box(es) below, you expressly consent to receive marketing or promotional real estate communication from Staff Homes in the manner selected by you. For SMS text messages, message frequency varies. Message and data rates may apply. Consent is not a condition of purchase of any goods or services. You may opt out of receiving further communications from Staff Homes at any time. To opt out of receiving SMS text messages, reply STOP to unsubscribe. SMS text messaging is subject to our Terms of Use.

Thank you for your message. We will be in touch with you shortly.

9167 W Swimming Hole Lane
SEE ALL PHOTOS
9167 W Swimming Hole Lane
Courtesy of Highgarden Real Estate, Jason Whitaker Listing Contact: [email protected] 
Sold

9167 W Swimming Hole Lane

9167 W Swimming Hole Lane, Pendleton, IN 46064

$324,000
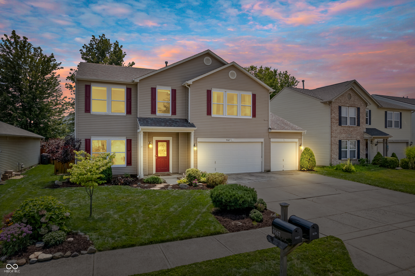
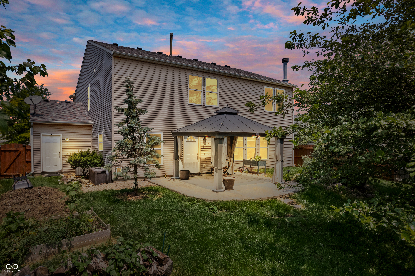
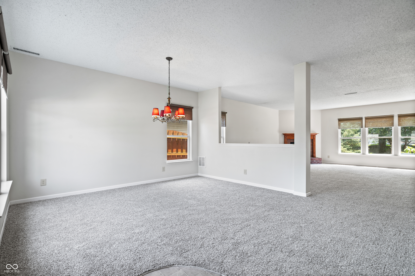
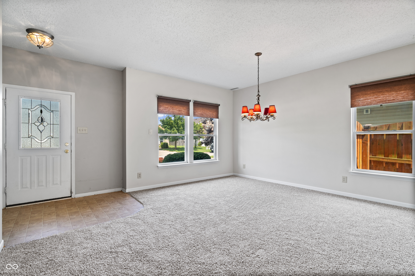
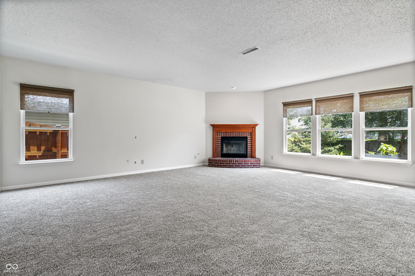

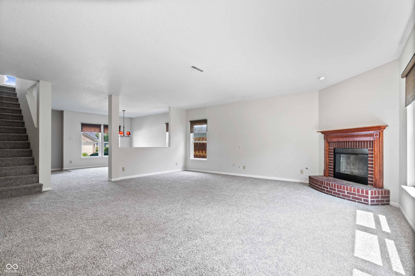
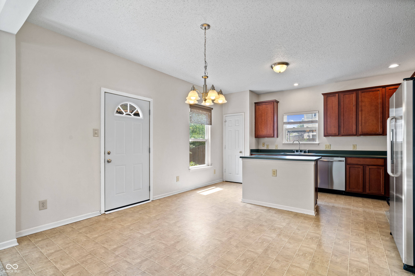
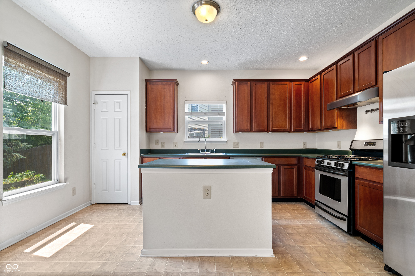
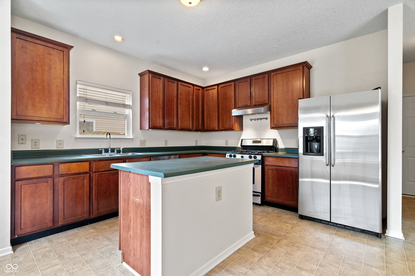
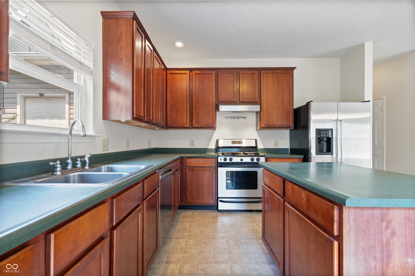
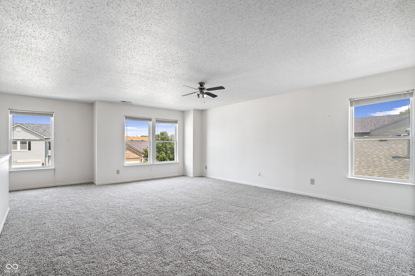
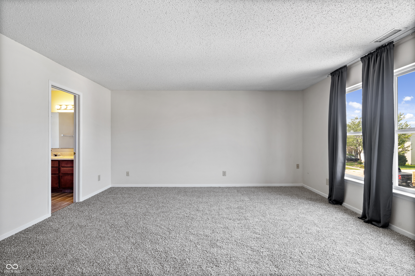
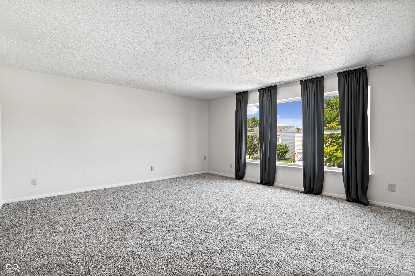
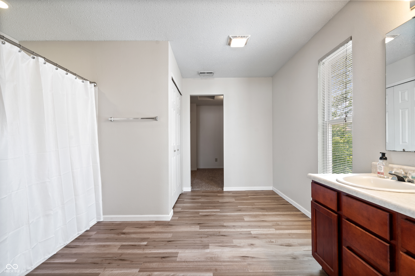
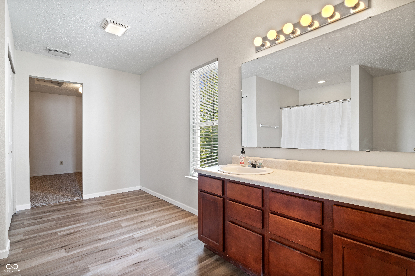
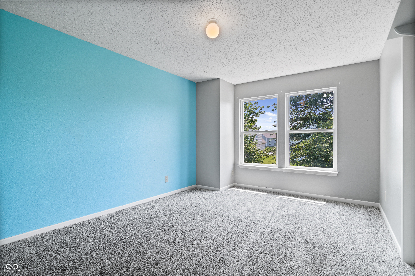
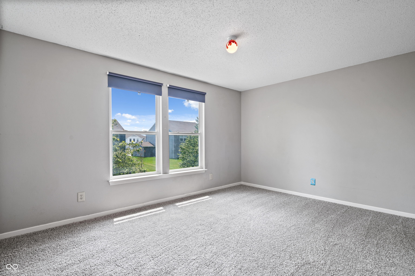
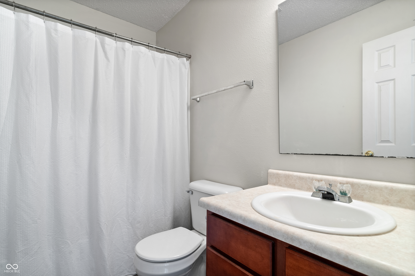
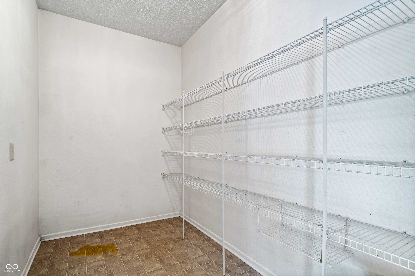
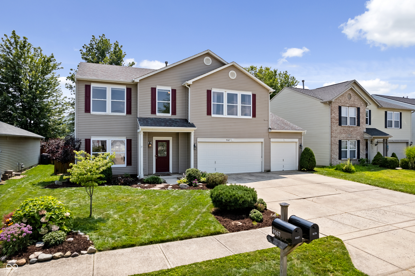
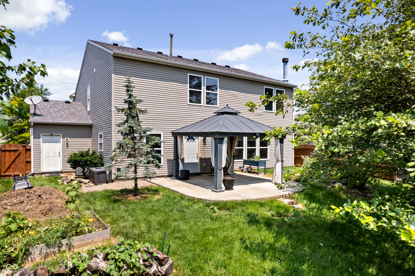
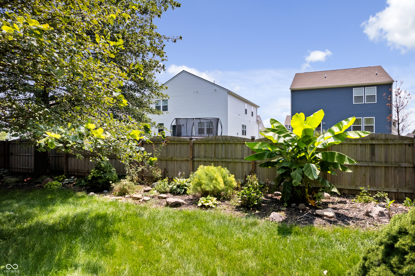
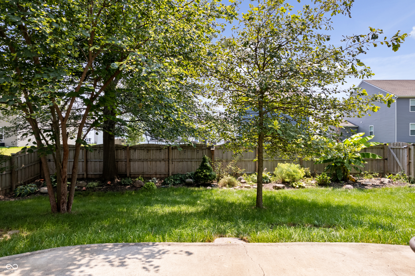
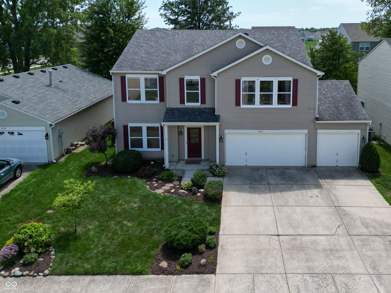
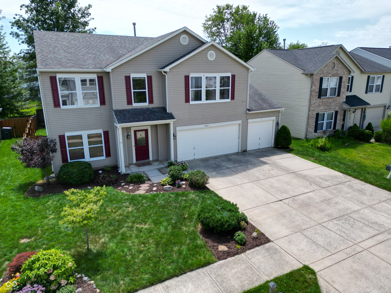
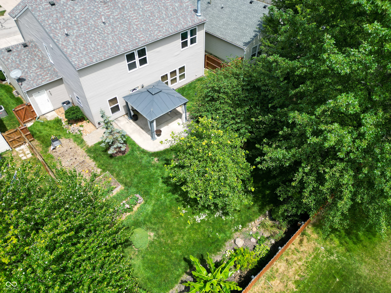
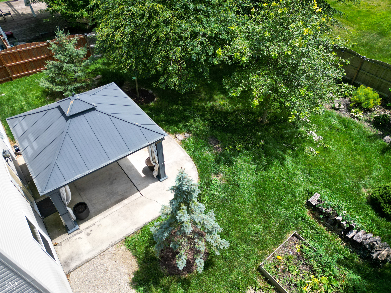
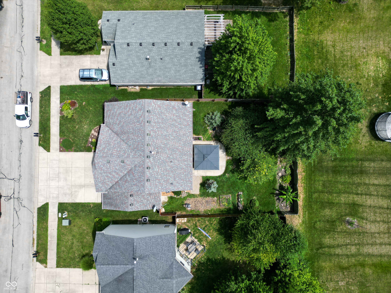
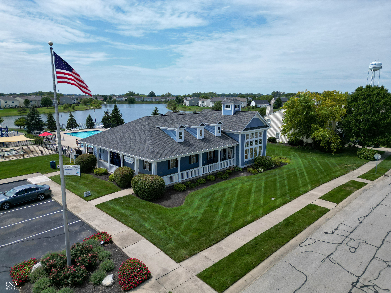
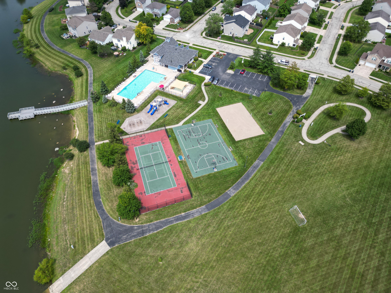
Welcome to your dream home! This stunning 2-story residence boasts a perfect blend of modern updates and timeless charm. With a newer roof, updated mechanicals, and beautiful flooring throughout, this home is move-in ready. The expansive rooms all feature walk-in closets, providing ample storage space for everyone. The upstairs loft offers versatile space, ideal for entertainment or easily convertible into additional bedrooms to suit your needs. The master suite is a luxurious retreat, complete with an oversized en-suite bathroom and an enormous walk-in closet. Step outside to your own private oasis - a beautifully landscaped backyard surrounded by privacy fencing. The concrete patio, with its elegant metal gazebo, is the perfect spot to unwind and enjoy the serenity of your surroundings. This home also includes a rare and coveted 3rd car garage, adding to its appeal. The vibrant community offers an array of amenities including a lake, pool, tennis, basketball, and volleyball courts, soccer fields, and a private dock exclusively for residents. Plus, the active community association hosts regular events, ensuring there's always something exciting happening. Don't miss the opportunity to make this exceptional home yours!

3
beds

3
baths

2,850 Sq.Ft. LIVING AREA

7,380 Sq.Ft. lot

Features & Amenities

Interior

  • total bedrooms3
  • Total bathrooms3
  • full bathrooms2
  • half bathroom1
  • Laundry room Connections All, Laundry Room, Upper Level
  • Fireplace Family Room
  • APPLIANCES Dishwasher, Dryer, Disposal, Gas Water Heater, Gas Oven, Refrigerator, Washer
  • other interior Features Attic Access, Raised Ceiling(s), Center Island, Pantry, Programmable Thermostat, Walk-in Closet(s), Windows Vinyl

Area & Lot

  • Status Sold
  • Date Sold November 22, 2024
  • Living Area2,850 Sq.Ft.
  • Total Area2,850 Sq.Ft.
  • Lot Area7,380 Sq.Ft.
  • MLS® ID21995596
  • TypeResidential
  • YEAR BUILT2003
  • Architecture StylesTraditonal American
  • School DistrictSouth Madison Com Sch Corp

Exterior

  • STORIES2
  • Garage Space3.0
  • water SourceMunicipal/City
  • lot featuresSidewalks, Mature Trees
  • parkingAttached
  • HEAT TYPEForced Air
  • AIR CONDITIONINGCentral Electric
  • SubstructureSlab
  • HOA AmenitiesClubhouse, Maintenance, Park, Playground, Management, Snow Removal, Tennis Court(s), Trail(s)

Financial

  • Sales Price$324,000
  • HOA $32/mo

We've Lived Everywhere. This is Home.

We've relocated, started over, and found home ourselves. With local expertise and a relationship-first approach, we're here to help you find yours in Indianapolis.

Follow Us on Instagram