Leave a Message

By providing your contact information to Staff Homes, your personal information will be processed in accordance with Staff Homes's Privacy Policy. By checking the box(es) below, you expressly consent to receive marketing or promotional real estate communication from Staff Homes in the manner selected by you. For SMS text messages, message frequency varies. Message and data rates may apply. Consent is not a condition of purchase of any goods or services. You may opt out of receiving further communications from Staff Homes at any time. To opt out of receiving SMS text messages, reply STOP to unsubscribe. SMS text messaging is subject to our Terms of Use.

Thank you for your message. We will be in touch with you shortly.

9138 Hardwood Court
9138 Hardwood Court
9138 Hardwood Court
9138 Hardwood Court
9138 Hardwood Court
9138 Hardwood Court
9138 Hardwood Court
9138 Hardwood Court
9138 Hardwood Court
9138 Hardwood Court
9138 Hardwood Court
9138 Hardwood Court
9138 Hardwood Court
9138 Hardwood Court
9138 Hardwood Court
9138 Hardwood Court
9138 Hardwood Court
9138 Hardwood Court
9138 Hardwood Court
9138 Hardwood Court
9138 Hardwood Court
9138 Hardwood Court
9138 Hardwood Court
SEE ALL PHOTOS
9138 Hardwood Court
9138 Hardwood Court
9138 Hardwood Court
9138 Hardwood Court
9138 Hardwood Court
9138 Hardwood Court
9138 Hardwood Court
9138 Hardwood Court
9138 Hardwood Court
9138 Hardwood Court
9138 Hardwood Court
9138 Hardwood Court
9138 Hardwood Court
9138 Hardwood Court
9138 Hardwood Court
9138 Hardwood Court
9138 Hardwood Court
9138 Hardwood Court
9138 Hardwood Court
9138 Hardwood Court
9138 Hardwood Court
9138 Hardwood Court
9138 Hardwood Court
Courtesy of Highgarden Real Estate, Elizabeth Ewbank Listing Contact:  
Sold

9138 Hardwood Court

9138 Hardwood Court, Indianapolis, IN 46250

$330,000
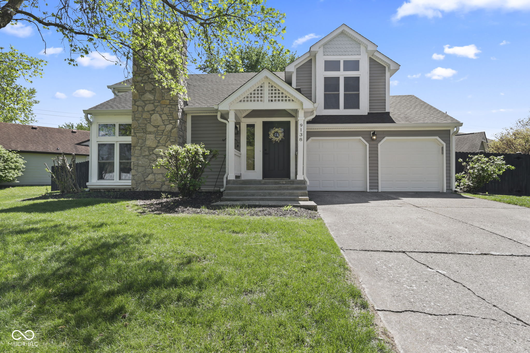
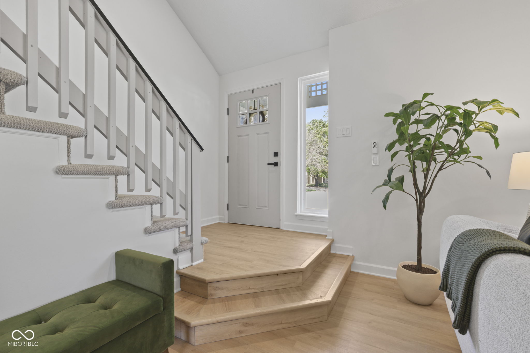
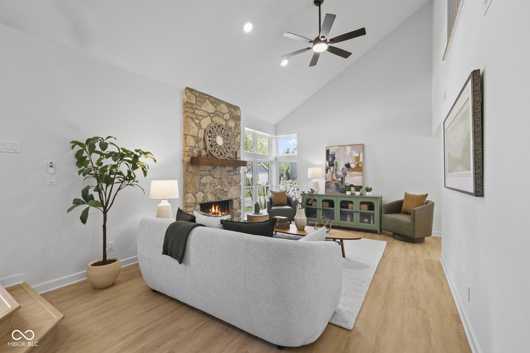
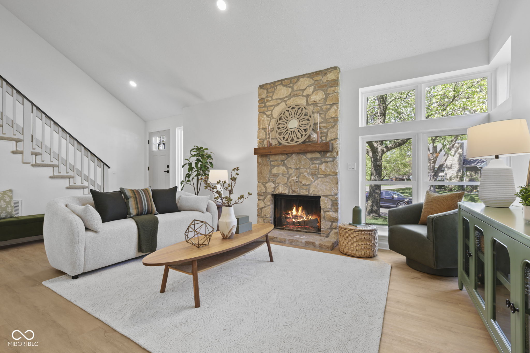
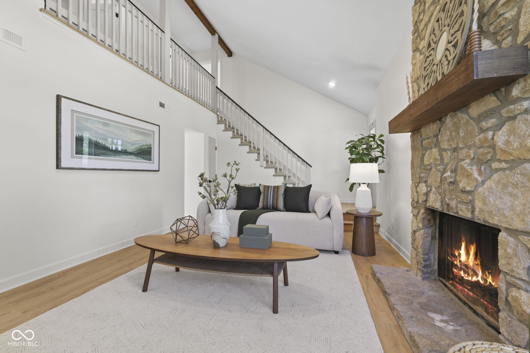
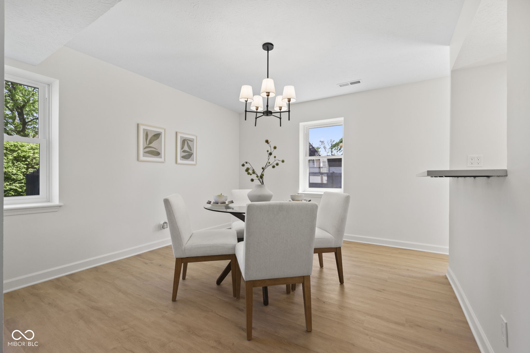
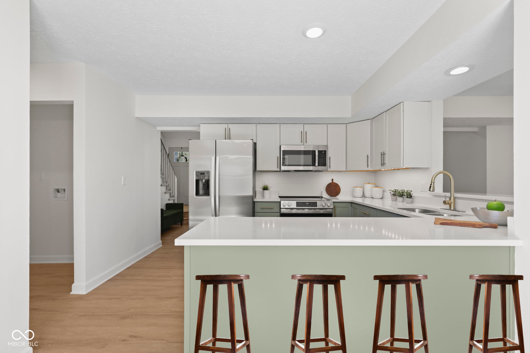
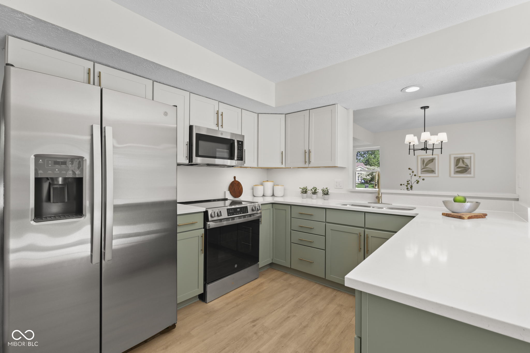
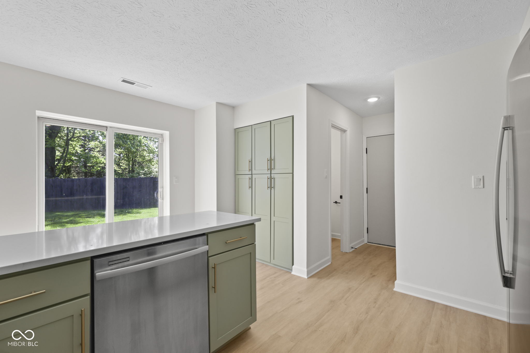
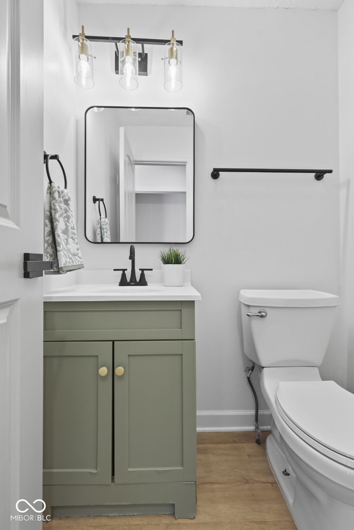
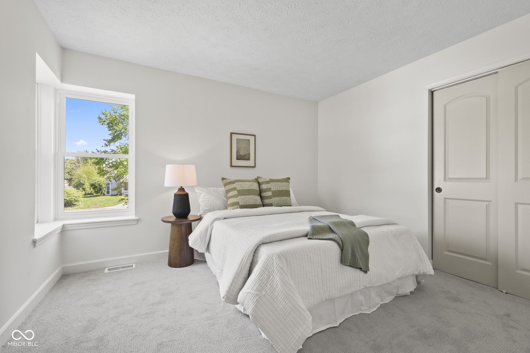
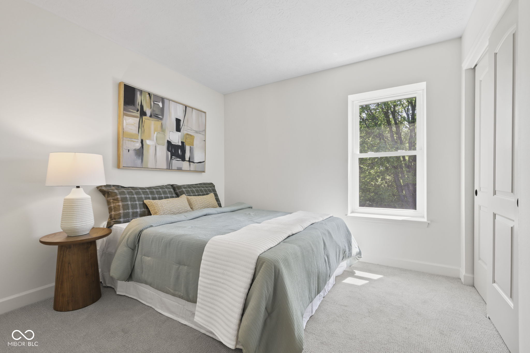
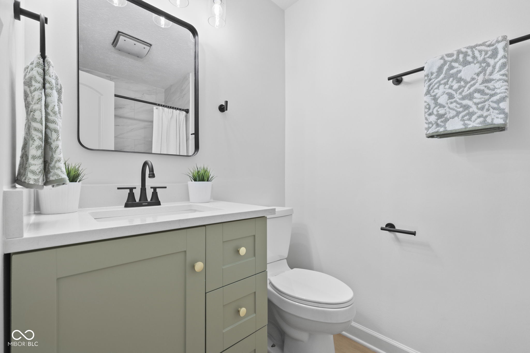
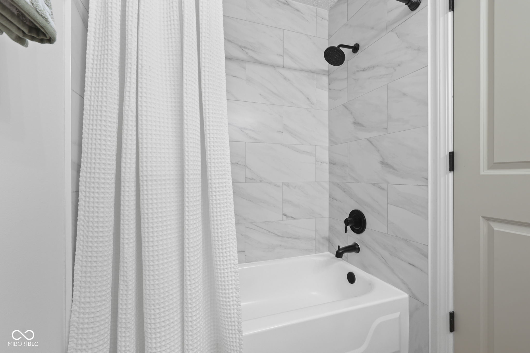
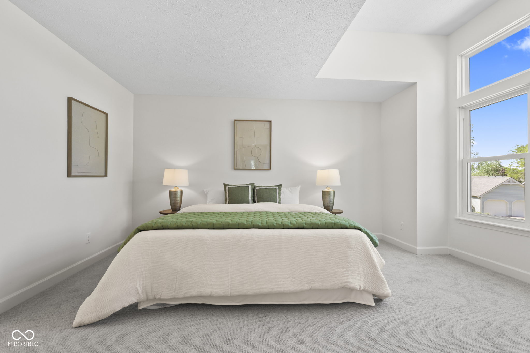
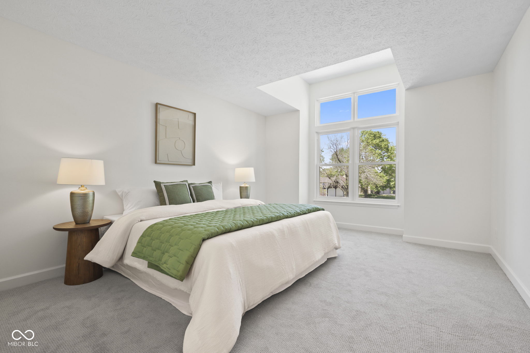
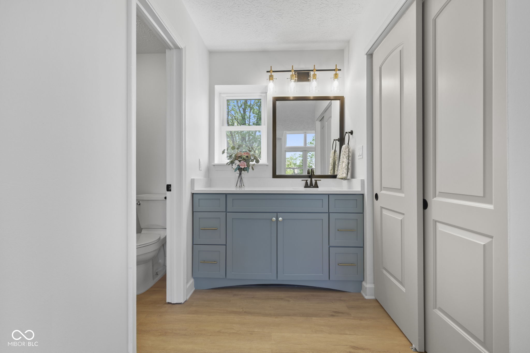
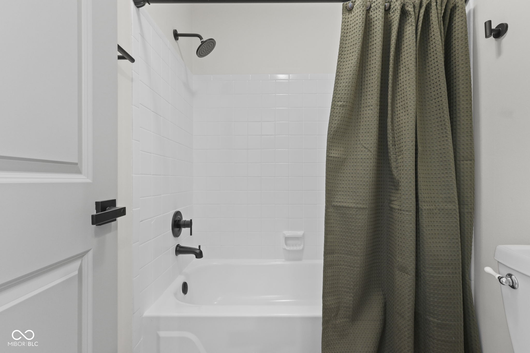
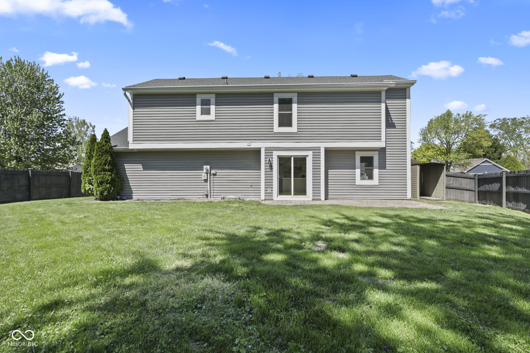
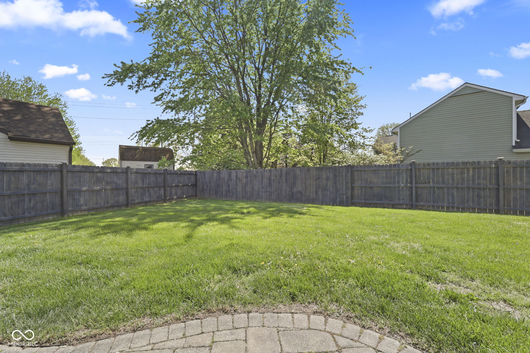
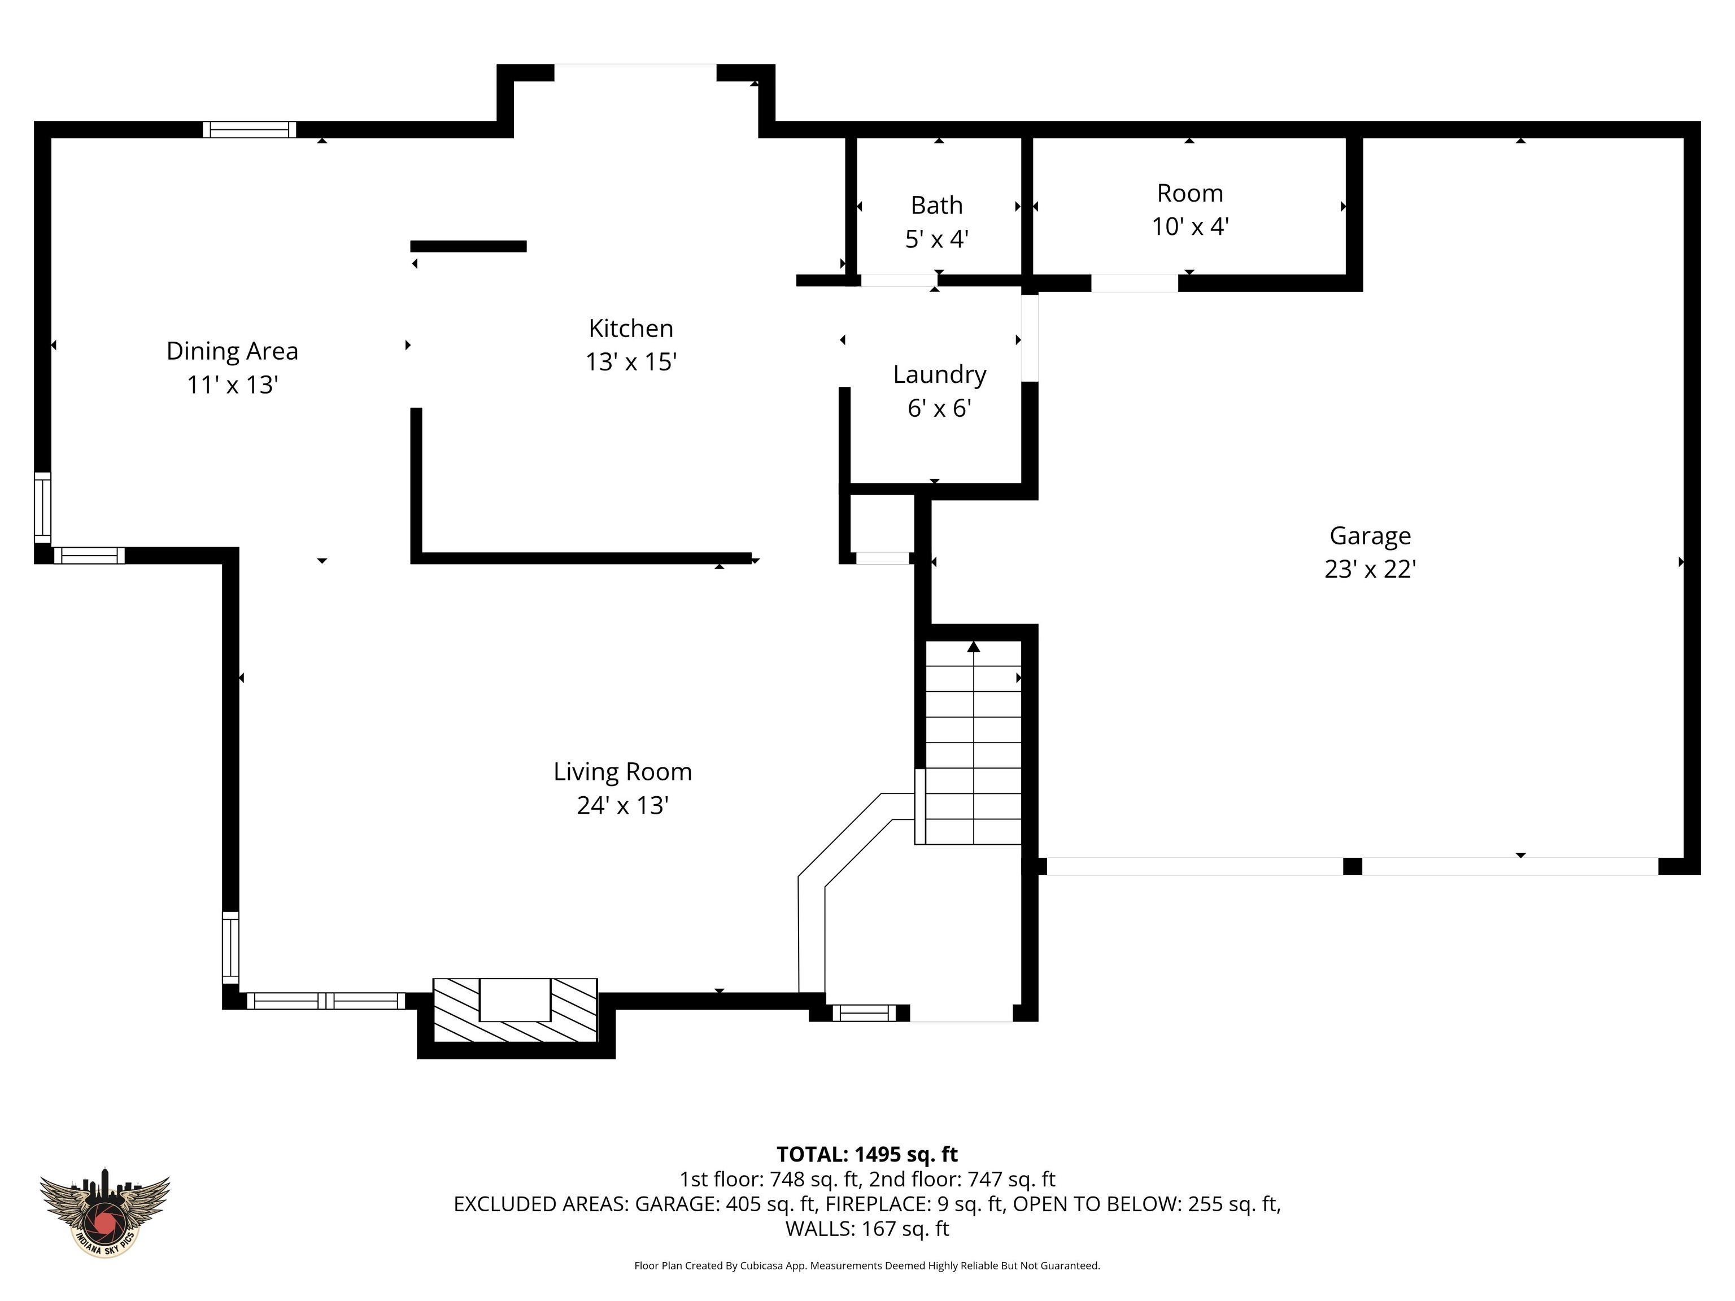
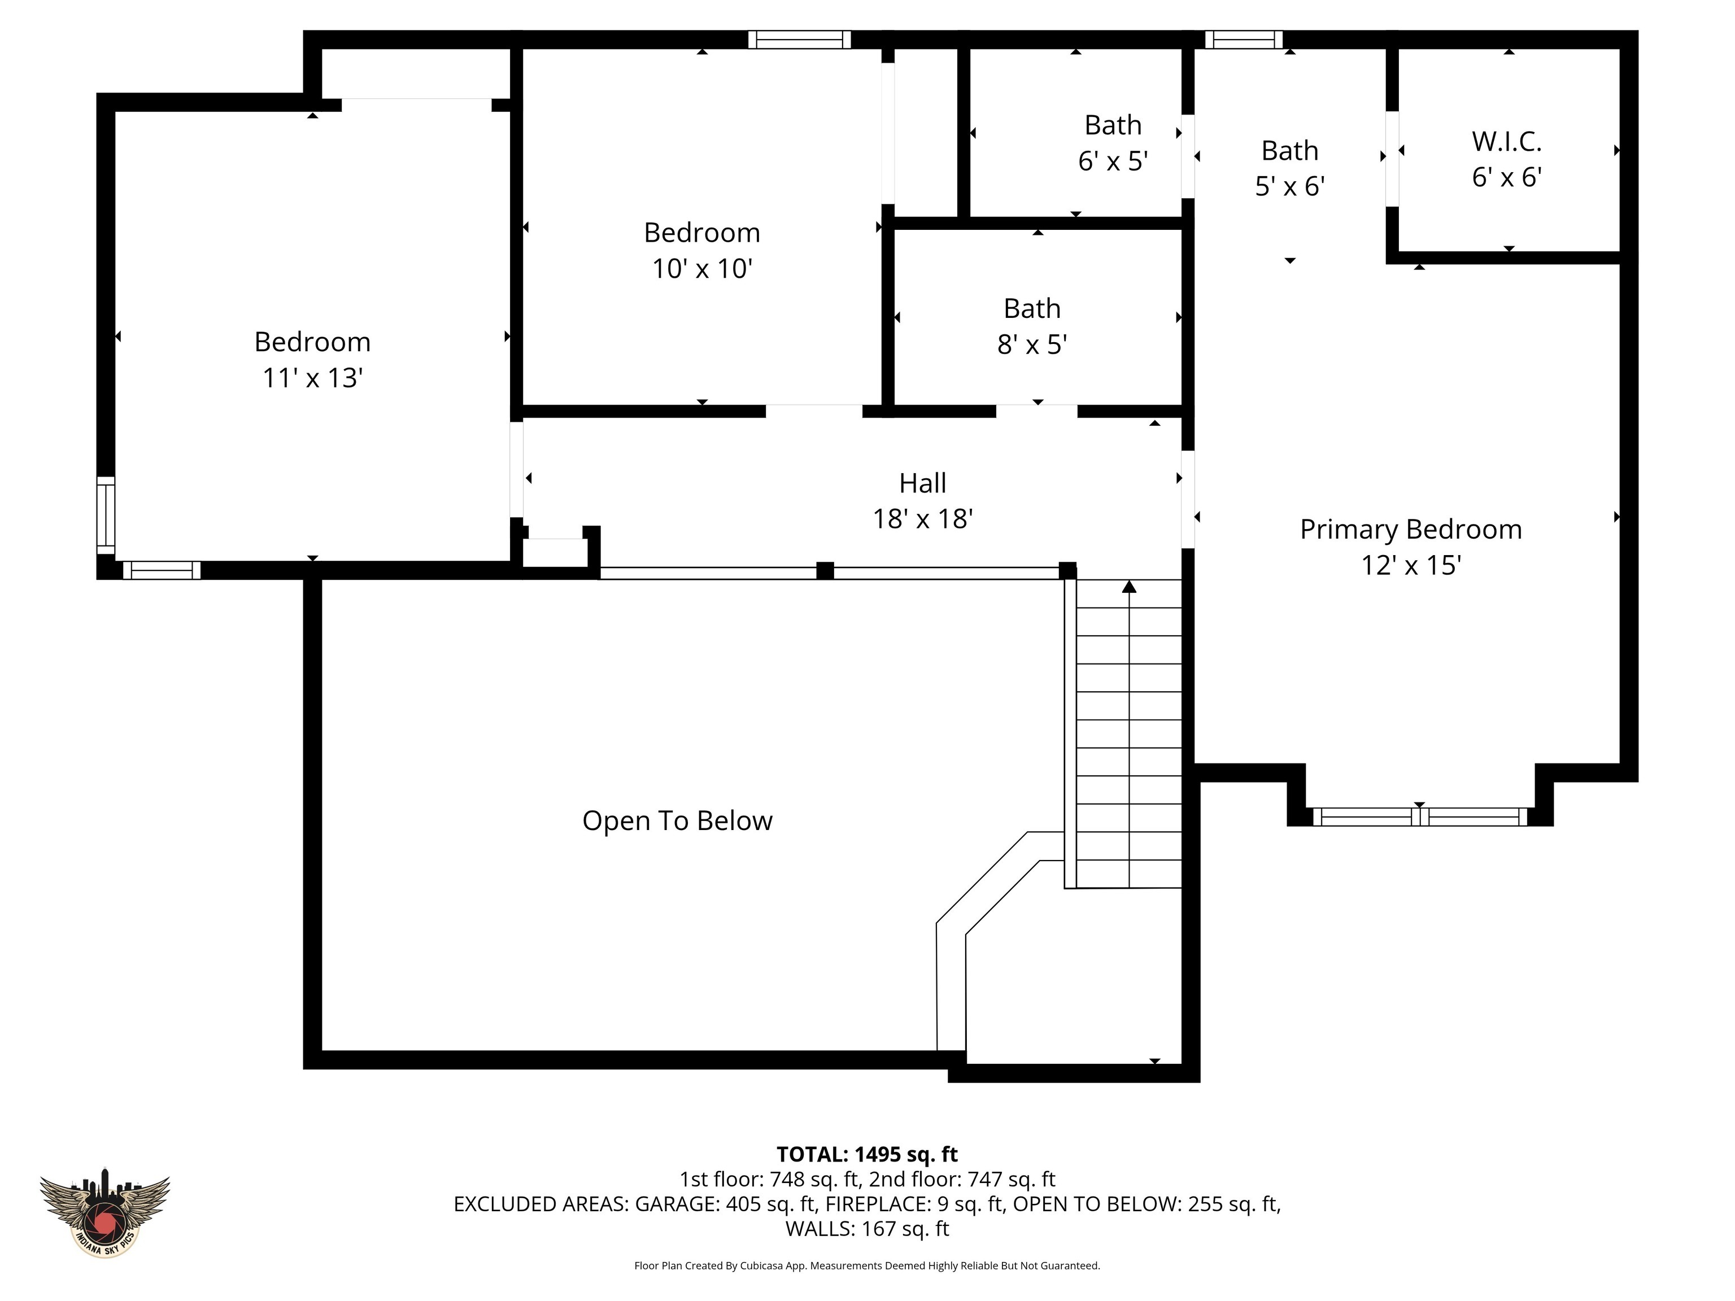
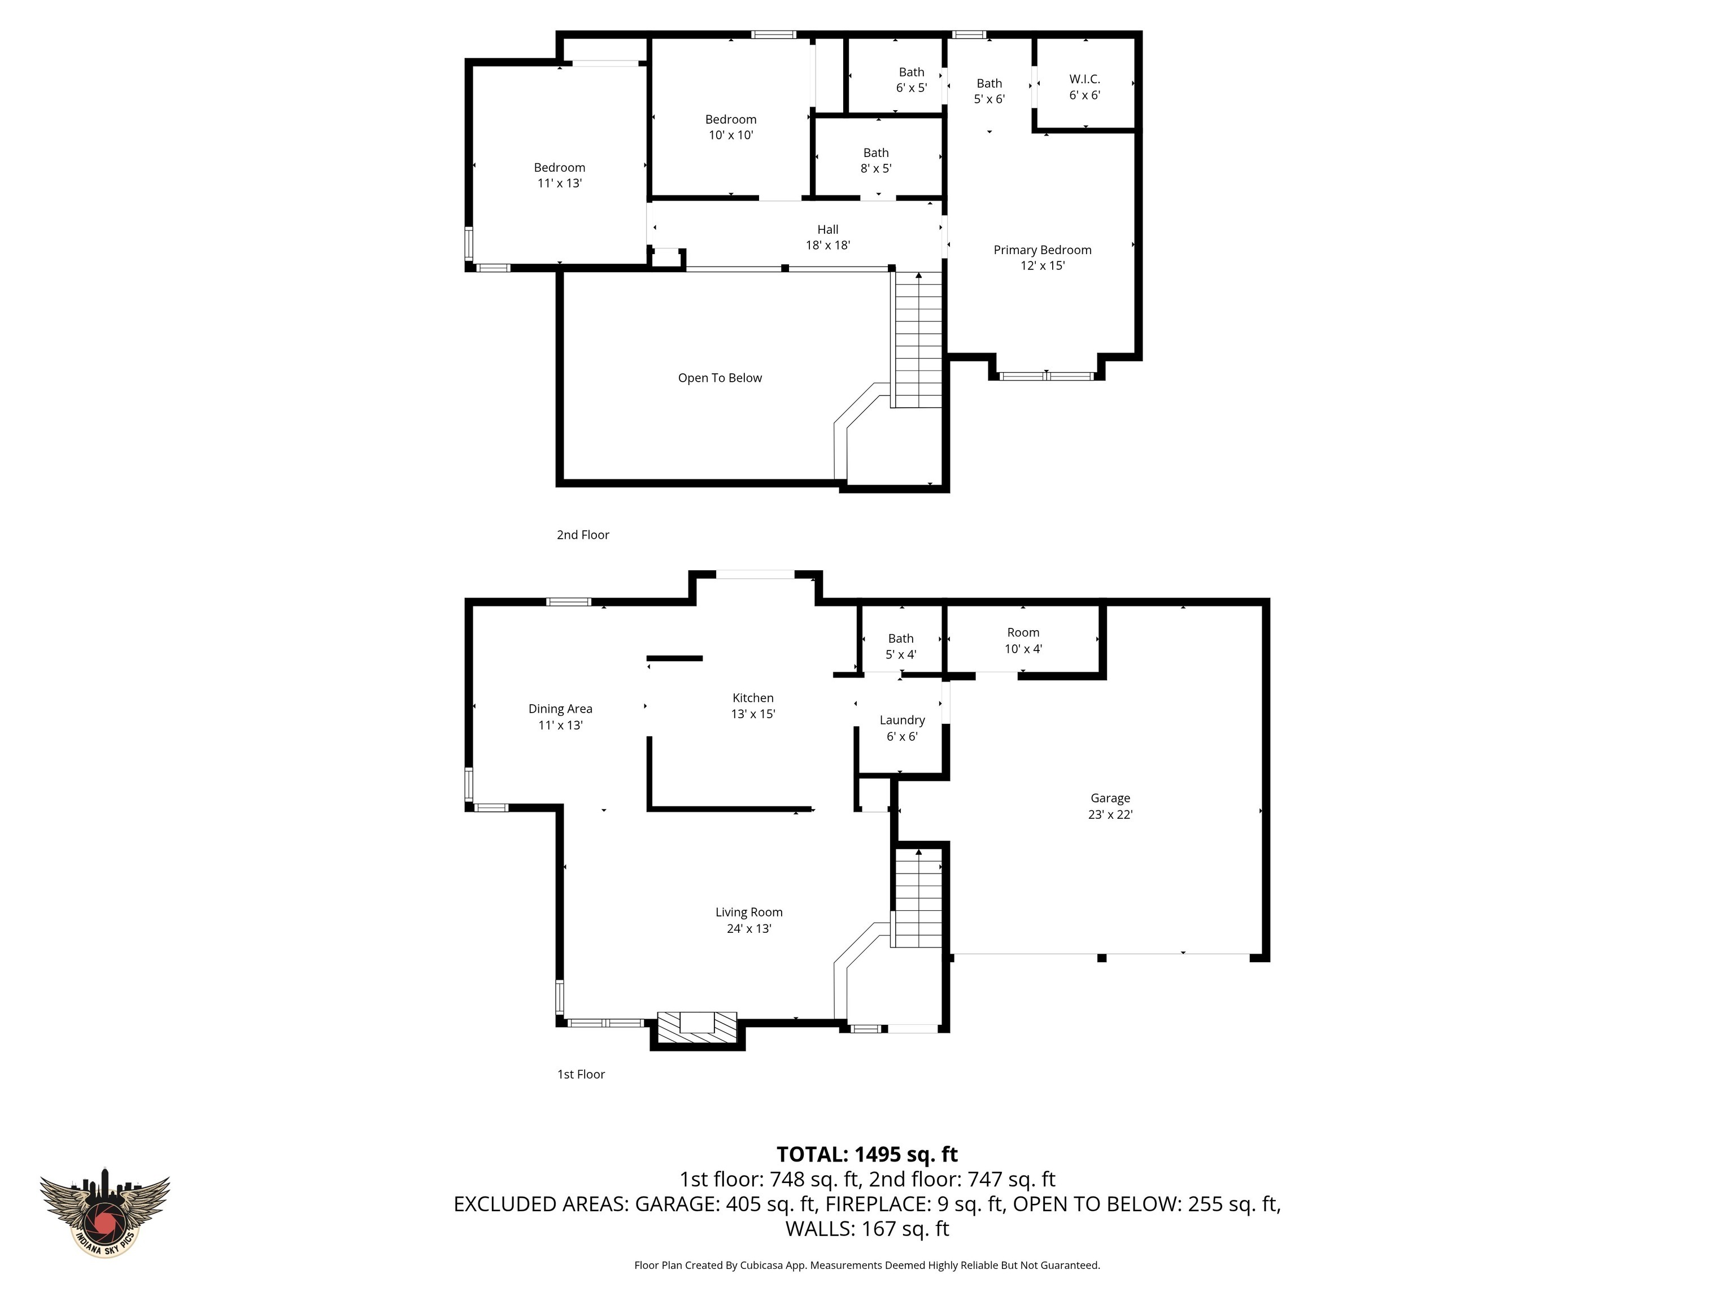
Welcome to 9138 Hardwood Court, a fully renovated 3-bedroom, 2.5-bath home on a cul-de-sac in the highly sought-after Hearthstone neighborhood, ideally situated right across the street from the Sahm Golf Course. This modern, move-in-ready residence blends thoughtful design with stylish updates throughout, like fresh neutral paint, new LVP flooring, new carpet, new bathrooms, a new kitchen and ALL new windows. Step inside the entrance foyer to admire a spacious living room featuring soaring vaulted ceilings, stunning windows that flood the room with natural light, and a freshly mortared stone fireplace that creates a warm and inviting focal point. The kitchen is a true standout, showcasing a designer mix of cabinet colors, new stainless steel appliances, beautiful new quartz countertops with bar seating and a new wall of cabinets for your pantry storage. The kitchen overlooks a generously sized backyard, which feels like an island of its own with a well-maintained wooden privacy fence and an elegantly curved brick patio, perfect for gatherings or enjoying quiet summer evenings. Upstairs, new plush carpeting enhances the comfort of each bedroom, creating light, airy spaces ideal for relaxation. The spacious primary suite with a walk-in closet offers a smart, functional layout with the attached bathroom designed to make busy mornings effortless by separating the vanity from the shower/tub/toilet room. Key mechanicals have plenty of life left in them with a new programmable thermostat for the oversized heat pump and air handler (2017) and water heater (2019). Conveniently located near all the shopping, dining, and entertainment that Castleton area has to offer, this home combines style, comfort, and an unbeatable location!

3
beds

3
baths

1,614 Sq.Ft. LIVING AREA

9,060 Sq.Ft. lot

Features & Amenities

Interior

  • total bedrooms3
  • Total bathrooms3
  • full bathrooms2
  • half bathroom1
  • Laundry room In Unit, Connections All, Laundry Closet
  • Fireplace Great Room
  • APPLIANCES Dishwasher, Disposal, Micro Hood, Electric Oven, Refrigerator, Water Heater
  • other interior Features Ceiling Vaulted, Entrance Foyer, Paddle Fan, Hi-Speed Internet Availbl, Pantry, Smart Thermostat, Walk-In Closet(s), Wood Work Painted

Area & Lot

  • Status Sold
  • Date Sold May 28, 2026
  • Living Area1,614 Sq.Ft.
  • Total Area1,614 Sq.Ft.
  • Lot Area9,060 Sq.Ft.
  • MLS® ID22097340
  • TypeResidential
  • YEAR BUILT1985
  • Architecture StylesTraditional
  • Middle SchoolBelzer Middle School
  • High SchoolLawrence Central High School
  • School DistrictMSD Lawrence Township

Exterior

  • STORIES2
  • Garage Space2.0
  • water SourcePublic
  • parkingAttached
  • HEAT TYPEElectric, Forced Air
  • AIR CONDITIONINGCentral Air
  • SubstructureSlab

Financial

  • Sales Price$330,000
  • HOA $100/yr

We've Lived Everywhere. This is Home.

We've relocated, started over, and found home ourselves. With local expertise and a relationship-first approach, we're here to help you find yours in Indianapolis.

Follow Us on Instagram