Leave a Message

By providing your contact information to Staff Homes, your personal information will be processed in accordance with Staff Homes's Privacy Policy. By checking the box(es) below, you expressly consent to receive marketing or promotional real estate communication from Staff Homes in the manner selected by you. For SMS text messages, message frequency varies. Message and data rates may apply. Consent is not a condition of purchase of any goods or services. You may opt out of receiving further communications from Staff Homes at any time. To opt out of receiving SMS text messages, reply STOP to unsubscribe. SMS text messaging is subject to our Terms of Use.

Thank you for your message. We will be in touch with you shortly.

913 Arrowwood Drive
913 Arrowwood Drive
913 Arrowwood Drive
913 Arrowwood Drive
913 Arrowwood Drive
913 Arrowwood Drive
913 Arrowwood Drive
913 Arrowwood Drive
913 Arrowwood Drive
913 Arrowwood Drive
913 Arrowwood Drive
913 Arrowwood Drive
913 Arrowwood Drive
913 Arrowwood Drive
913 Arrowwood Drive
913 Arrowwood Drive
913 Arrowwood Drive
913 Arrowwood Drive
913 Arrowwood Drive
913 Arrowwood Drive
913 Arrowwood Drive
913 Arrowwood Drive
913 Arrowwood Drive
913 Arrowwood Drive
913 Arrowwood Drive
913 Arrowwood Drive
913 Arrowwood Drive
913 Arrowwood Drive
913 Arrowwood Drive
913 Arrowwood Drive
913 Arrowwood Drive
913 Arrowwood Drive
913 Arrowwood Drive
913 Arrowwood Drive
913 Arrowwood Drive
913 Arrowwood Drive
913 Arrowwood Drive
913 Arrowwood Drive
SEE ALL PHOTOS
913 Arrowwood Drive
913 Arrowwood Drive
913 Arrowwood Drive
913 Arrowwood Drive
913 Arrowwood Drive
913 Arrowwood Drive
913 Arrowwood Drive
913 Arrowwood Drive
913 Arrowwood Drive
913 Arrowwood Drive
913 Arrowwood Drive
913 Arrowwood Drive
913 Arrowwood Drive
913 Arrowwood Drive
913 Arrowwood Drive
913 Arrowwood Drive
913 Arrowwood Drive
913 Arrowwood Drive
913 Arrowwood Drive
913 Arrowwood Drive
913 Arrowwood Drive
913 Arrowwood Drive
913 Arrowwood Drive
913 Arrowwood Drive
913 Arrowwood Drive
913 Arrowwood Drive
913 Arrowwood Drive
913 Arrowwood Drive
913 Arrowwood Drive
913 Arrowwood Drive
913 Arrowwood Drive
913 Arrowwood Drive
913 Arrowwood Drive
913 Arrowwood Drive
913 Arrowwood Drive
913 Arrowwood Drive
913 Arrowwood Drive
913 Arrowwood Drive
Courtesy of Highgarden Real Estate, Sandy Thomas Listing Contact:  
Sold

913 Arrowwood Drive

913 Arrowwood Drive, Carmel, IN 46033

$610,000
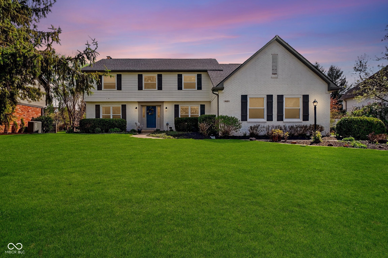
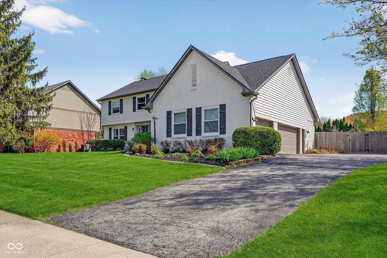
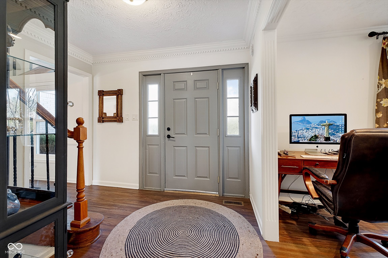
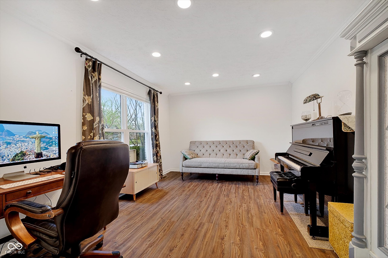
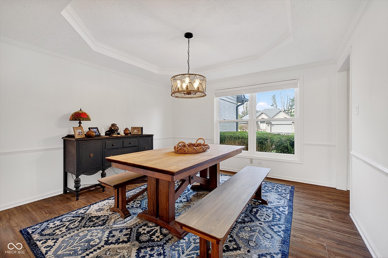
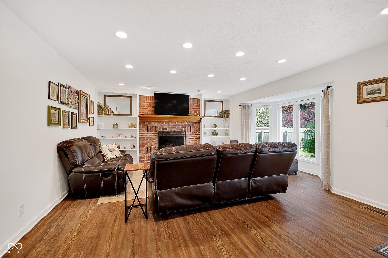
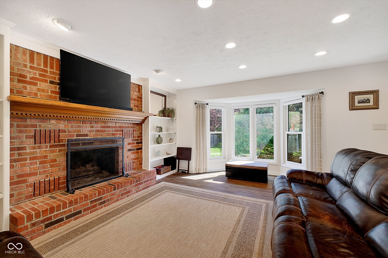
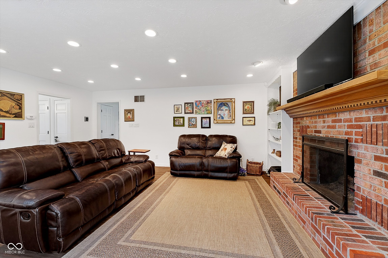
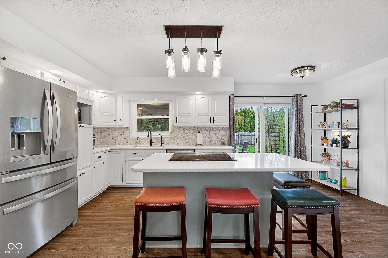
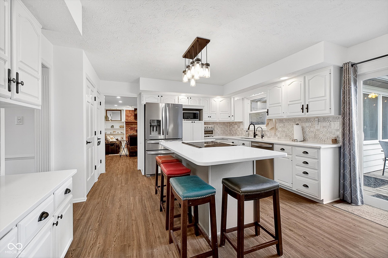
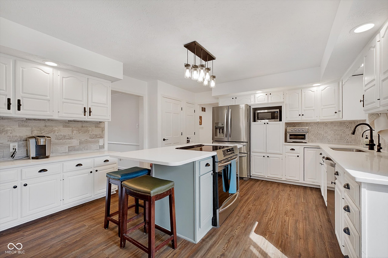
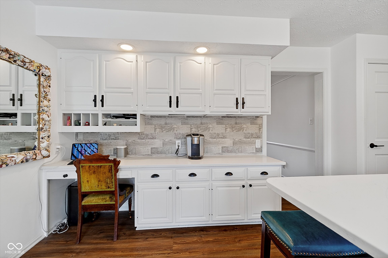
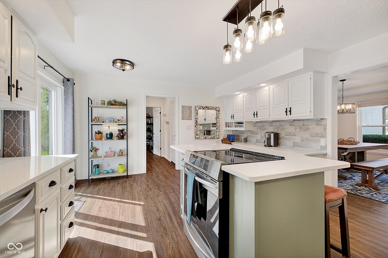
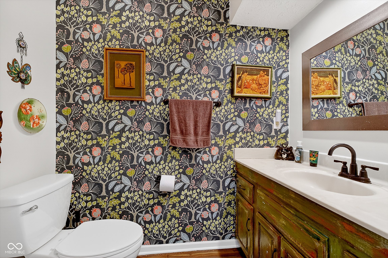
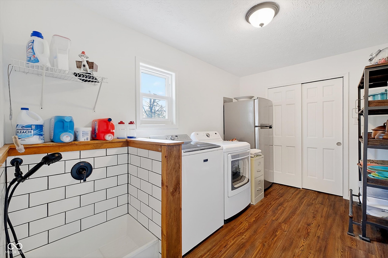

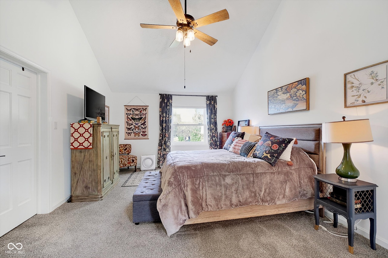
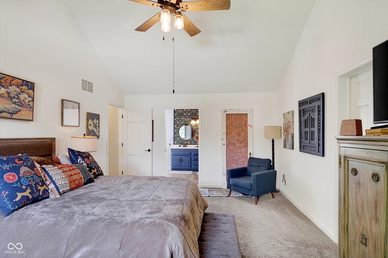
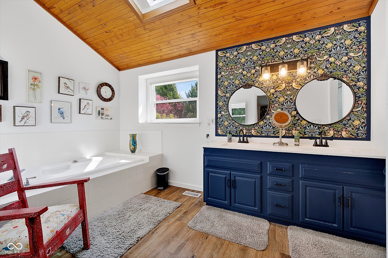
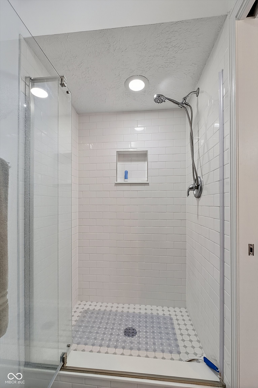
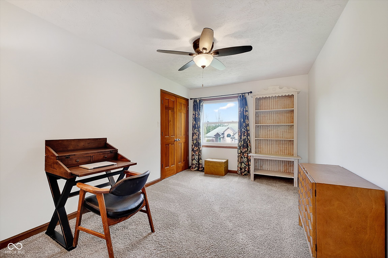
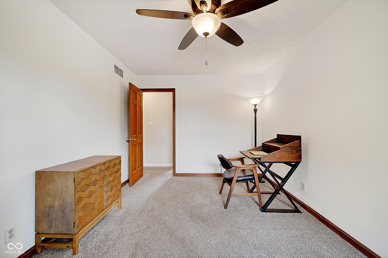
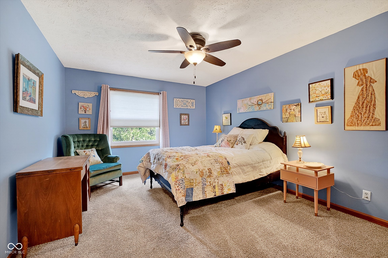
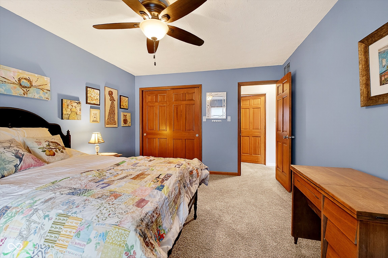
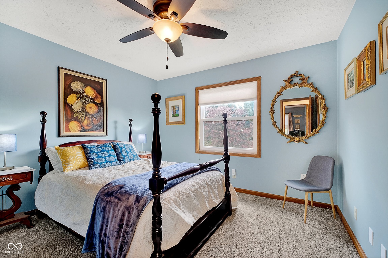
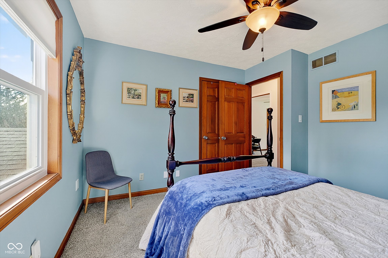
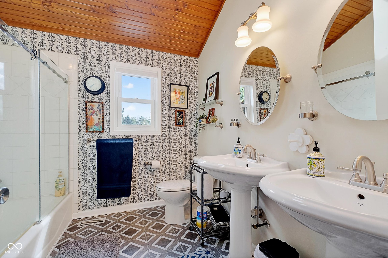
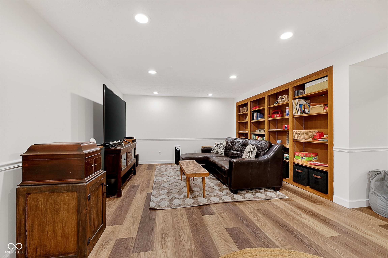
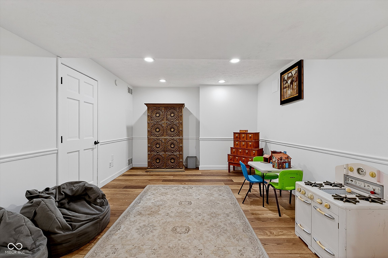
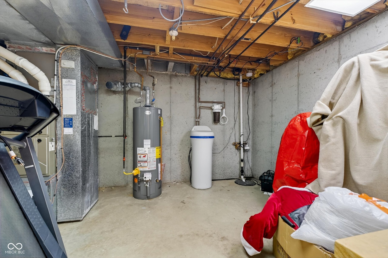
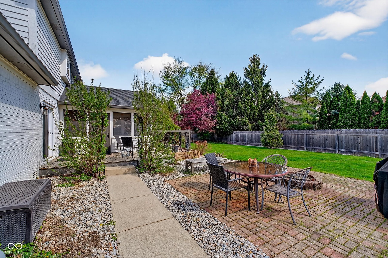
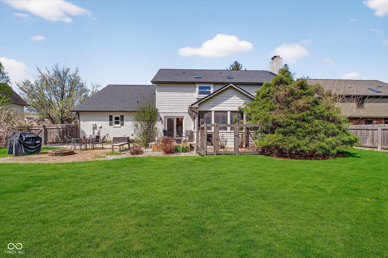
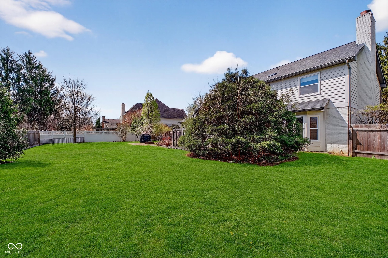
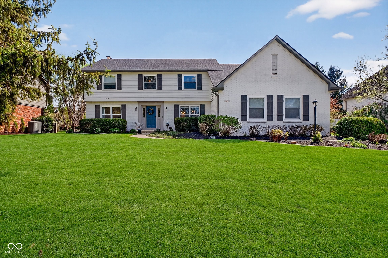
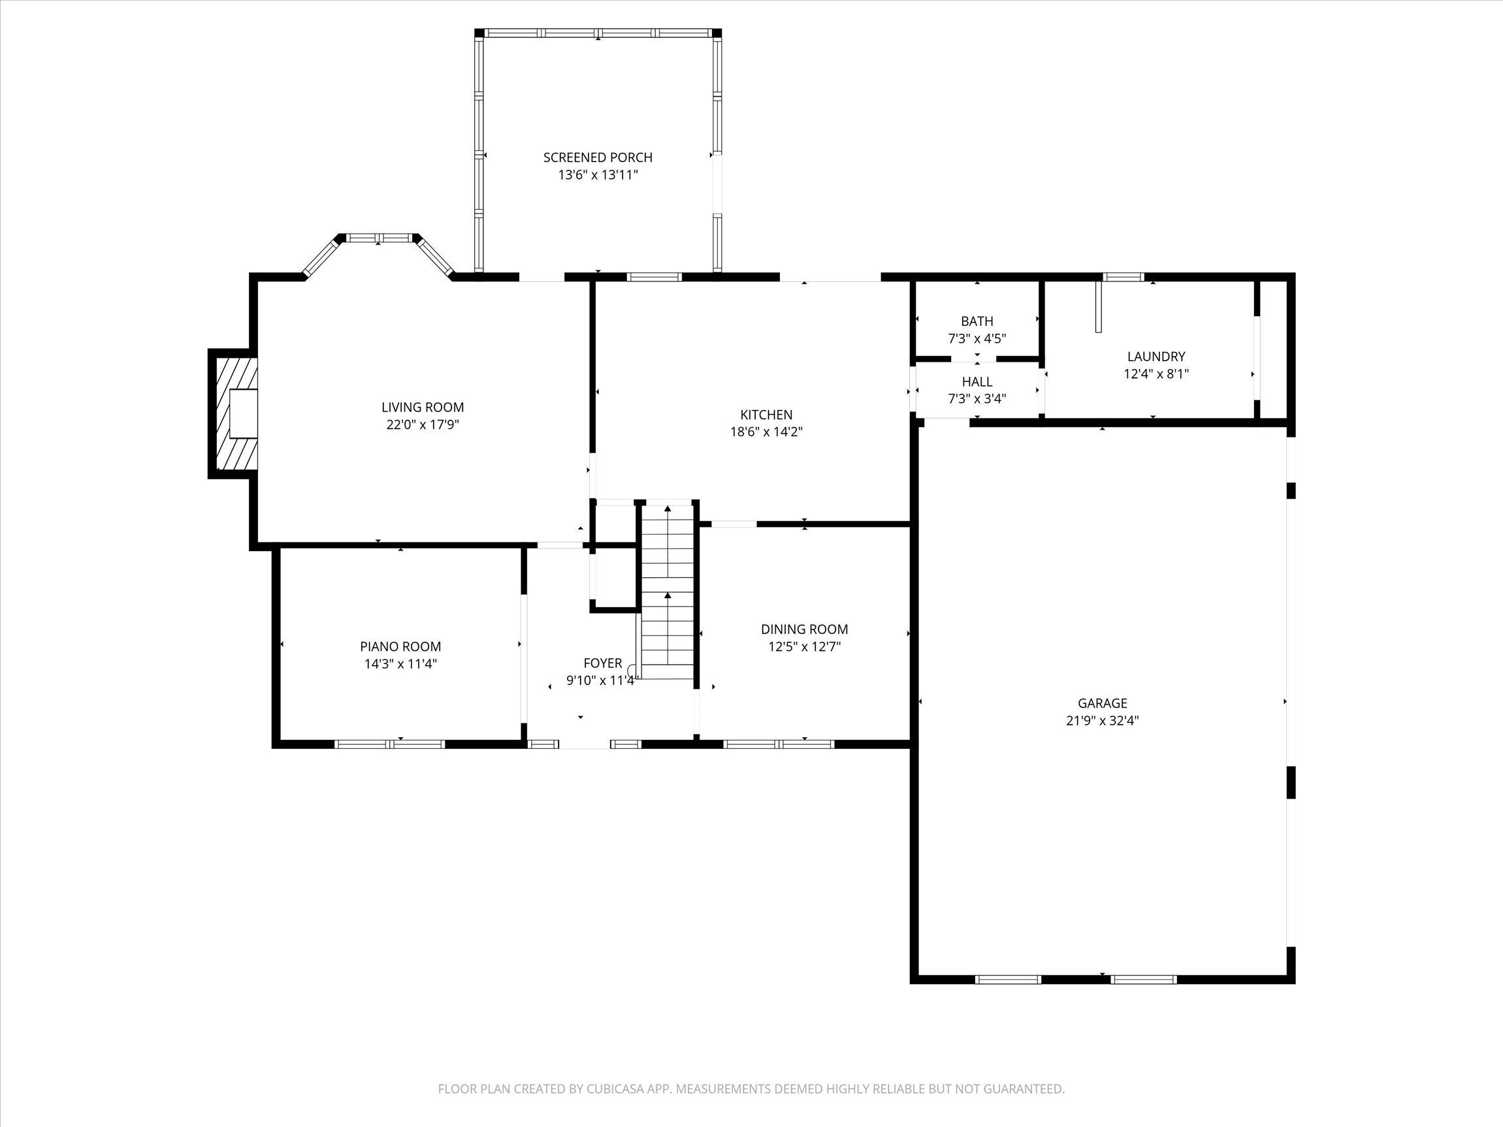
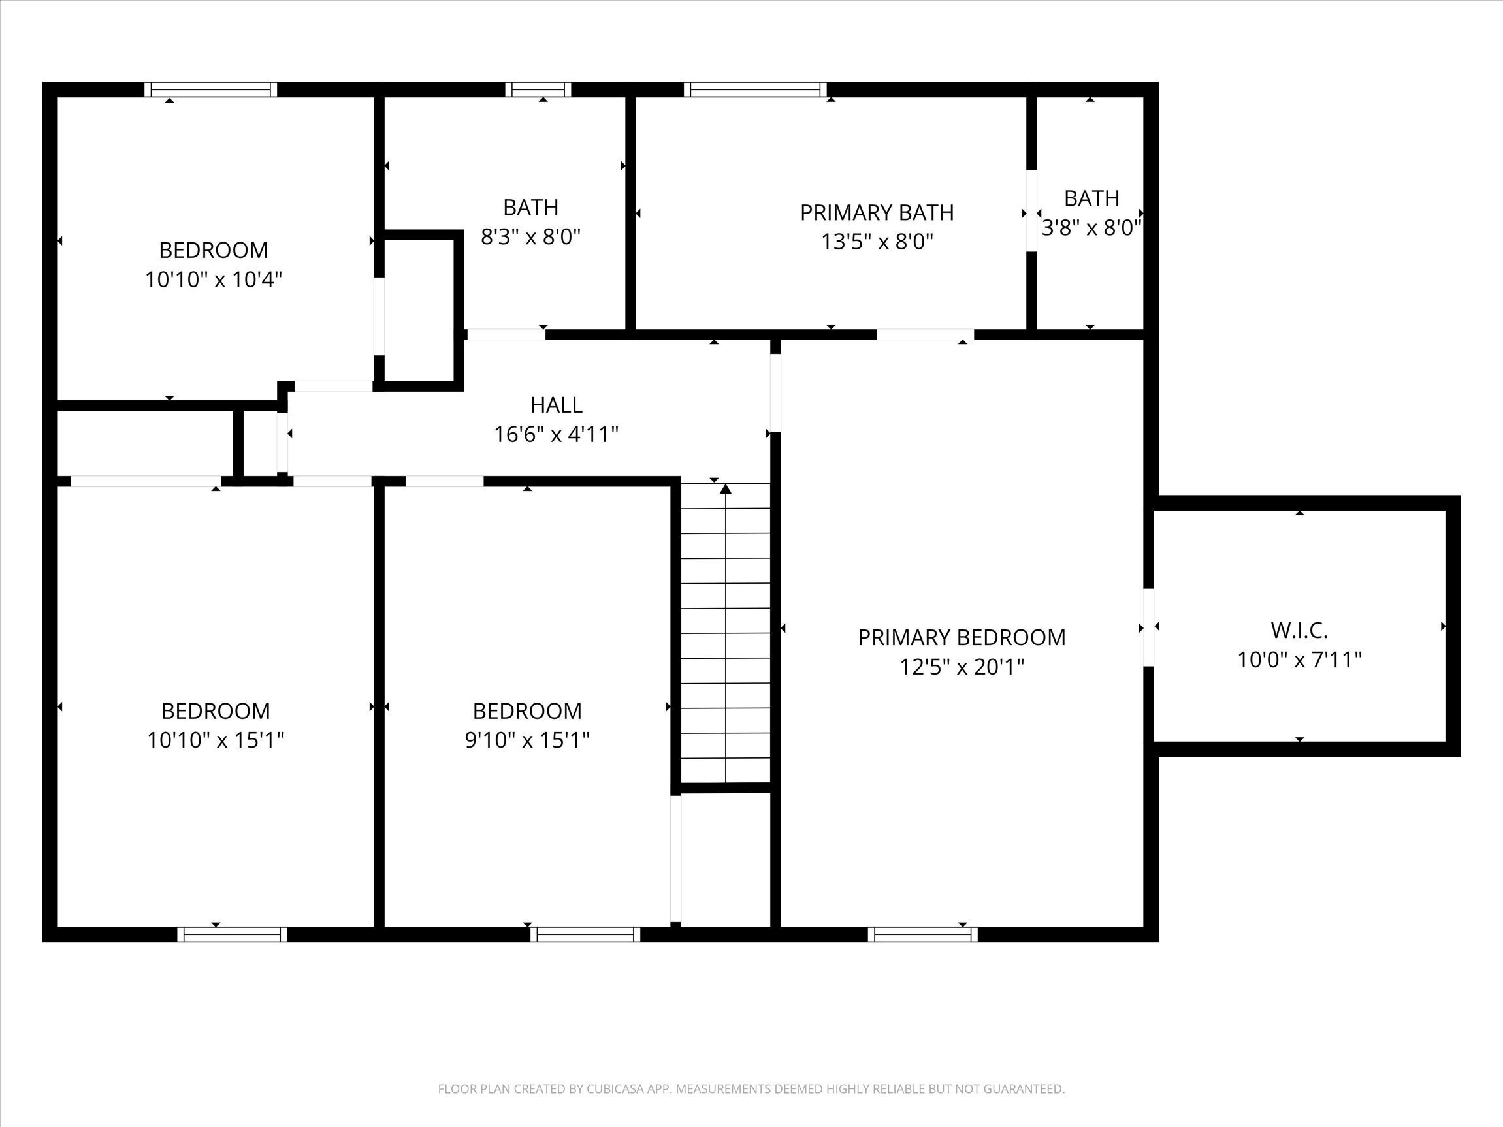
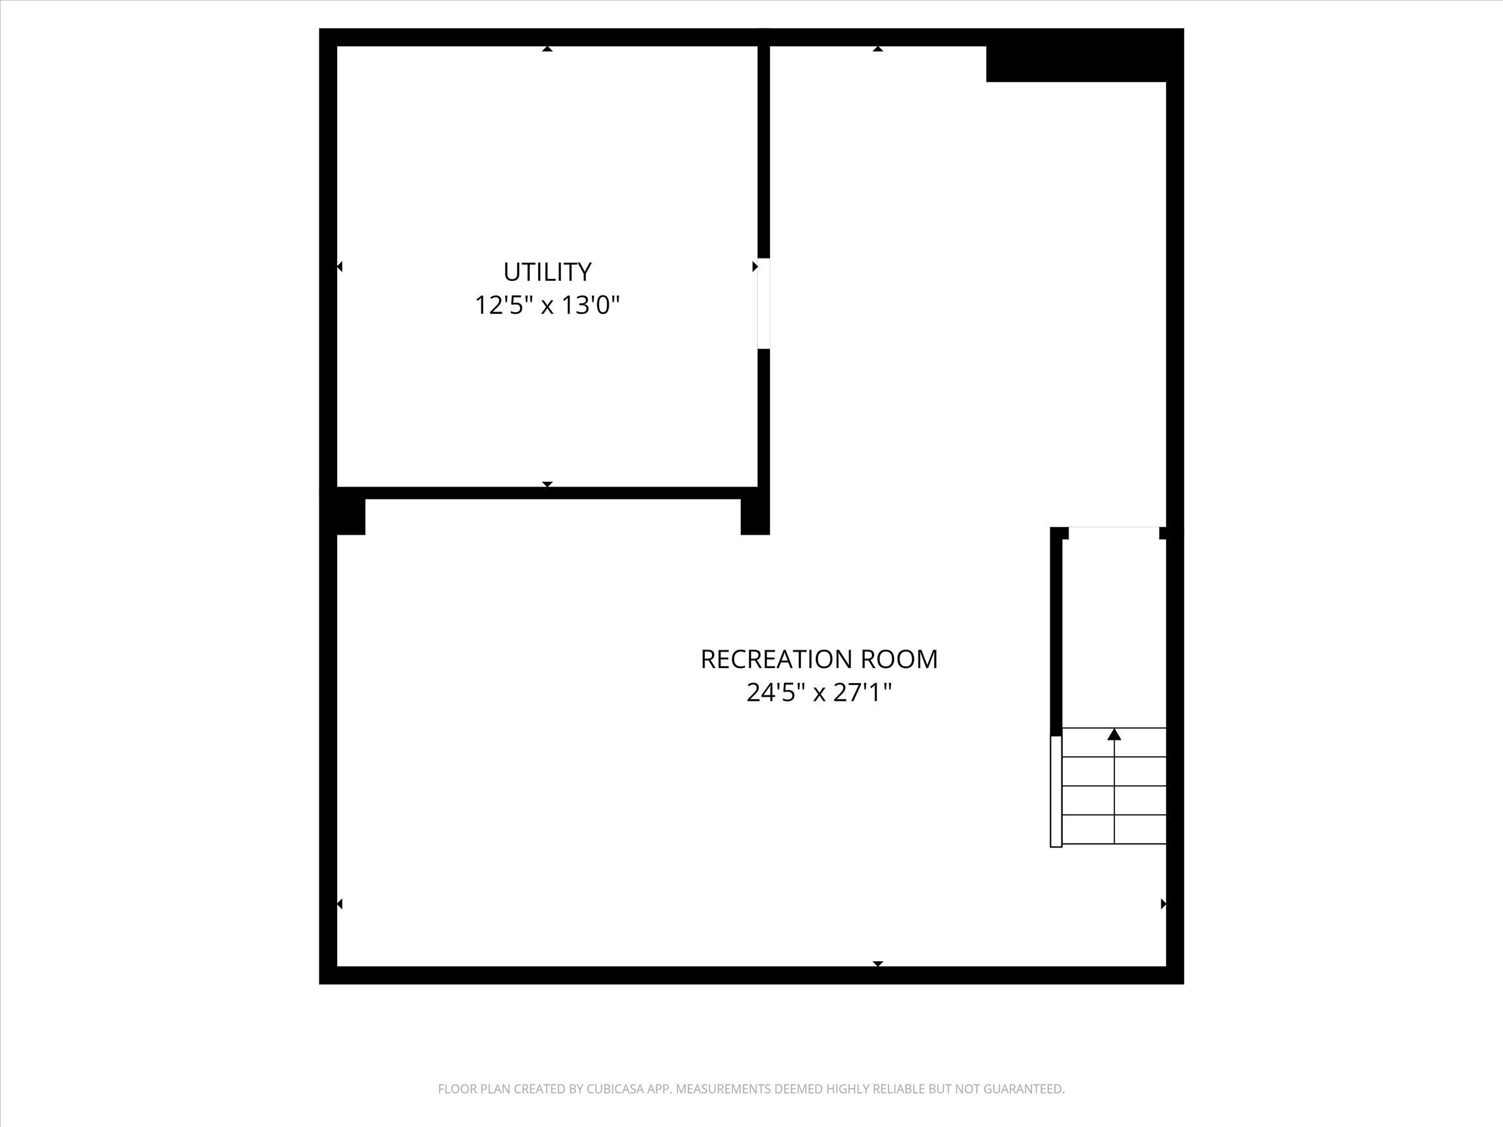
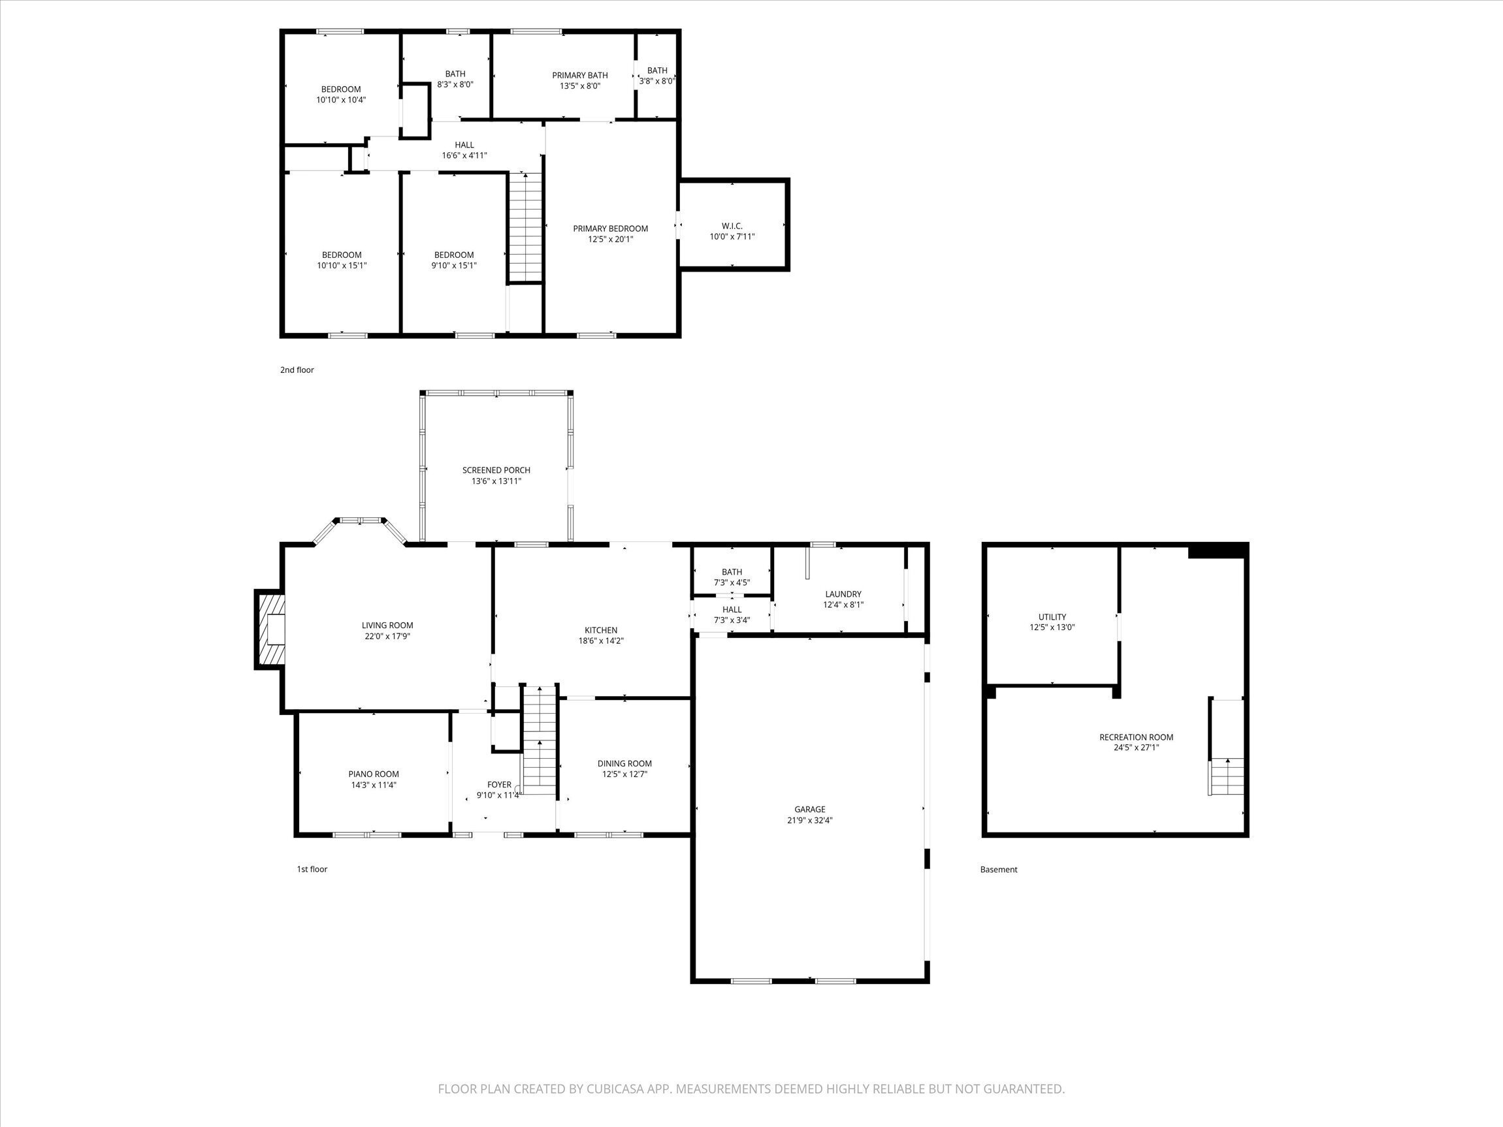
Nestled in coveted Copperwood of Carmel, 913 Arrowwood Dr will delight you! 4 bedrooms, 2.5 baths, finished basement, 3 car garage and fenced yard give this lovely property a lot of appeal. The main floor has a flexible layout so that you can use it as you desire. A dedicated office (or perhaps formal living area) will come in handy, and the dining room with tray ceiling could make a great playroom. The spacious living room is anchored by a gas fireplace, and boasts built-in bookshelves, a lovely bay window area and direct access to the large screened room out back. A stylish and functional kitchen features white cabinets, quartz countertops, designer tile backsplash and a pantry, plus has direct access to your backyard deck. A darling half bath and the laundry room are also on the first floor, with the big laundry offering the extra plus of a dog wash station, additional storage and even room for a second fridge. You will appreciate being able to getaway to the quiet of the upper level, and enjoy your large primary bedroom suite. It features a big walk-in closet plus an attached bath with double sinks, soaking tub and separate tiled shower. And take a look at the size of the secondary bedrooms...really spacious! A big perk to this home is the finished basement, which features family room and game room areas, plus even more storage in the utility room. If you want to move outdoors and beyond the screened room and deck, you can enjoy time on the paver patio with firepit in the fully fenced rear yard. The seller has refreshed all bathrooms, updated the kitchen, installed all new windows, put in a brand new water heater, added a new sump pump with battery backup, upgraded the pull-down attic stairs and had luxury vinyl plank flooring installed on the main level (the original hardwoods remain under the planks). Home warranty being offered for buyer's further peace of mind. Truly, this is a lovely property and well worth your time to tour!

4
beds

3
baths

3,464 Sq.Ft. LIVING AREA

0.33 Acres lot

Features & Amenities

Interior

  • total bedrooms4
  • Total bathrooms3
  • full bathrooms2
  • half bathroom1
  • Laundry room Main Level
  • Fireplace Gas Log
  • APPLIANCES Dishwasher, Disposal, Gas Water Heater, Humidifier, Electric Oven, Refrigerator, Water Softener Owned
  • other interior Features Attic Pull Down Stairs, Built-in Features, Tray Ceiling(s), Ceiling Vaulted, Kitchen Island, Entrance Foyer, Paddle Fan, Eat-in Kitchen, Pantry, Walk-In Closet(s), Wood Work Stain/Painted

Area & Lot

  • Status Sold
  • Date Sold May 21, 2026
  • Living Area3,464 Sq.Ft.
  • Total Area3,464 Sq.Ft.
  • Lot Area0.33 Acres
  • MLS® ID22094385
  • TypeResidential
  • YEAR BUILT1989
  • NeighborhoodCarmel
  • Architecture StylesTraditional
  • High SchoolCarmel High School
  • School DistrictCarmel Clay Schools

Exterior

  • STORIES2
  • Garage Space3.0
  • water SourcePublic
  • lot featuresSidewalks, Suburb, Mature Trees
  • parkingAttached
  • HEAT TYPEForced Air, Natural Gas
  • AIR CONDITIONINGCentral Air
  • SubstructureConcrete Perimeter, Crawl Space
  • HOA AmenitiesMaintenance
  • other exterior FeaturesFire Pit

Financial

  • Sales Price$610,000
  • HOA $290/yr
View Virtual Tour

Carmel

Explore

We've Lived Everywhere. This is Home.

We've relocated, started over, and found home ourselves. With local expertise and a relationship-first approach, we're here to help you find yours in Indianapolis.

Follow Us on Instagram