Leave a Message

By providing your contact information to Staff Homes, your personal information will be processed in accordance with Staff Homes's Privacy Policy. By checking the box(es) below, you expressly consent to receive marketing or promotional real estate communication from Staff Homes in the manner selected by you. For SMS text messages, message frequency varies. Message and data rates may apply. Consent is not a condition of purchase of any goods or services. You may opt out of receiving further communications from Staff Homes at any time. To opt out of receiving SMS text messages, reply STOP to unsubscribe. SMS text messaging is subject to our Terms of Use.

Thank you for your message. We will be in touch with you shortly.

9125 Nautical Watch Drive
SEE ALL PHOTOS
9125 Nautical Watch Drive
Courtesy of Highgarden Real Estate, Elaine Bennett Listing Contact:  
Sold

9125 Nautical Watch Drive

9125 Nautical Watch Drive, Indianapolis, IN 46236

$771,000
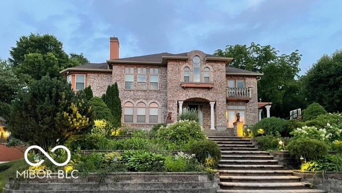
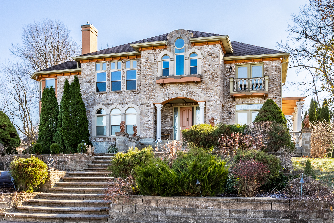
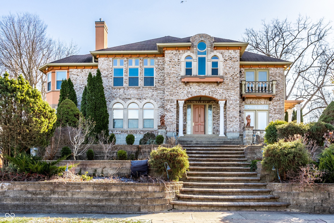
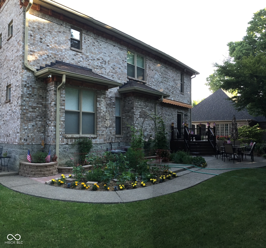
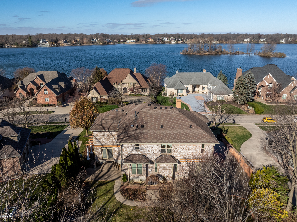
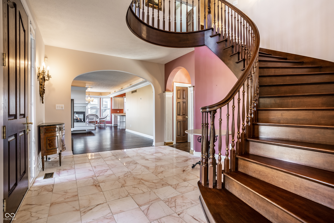
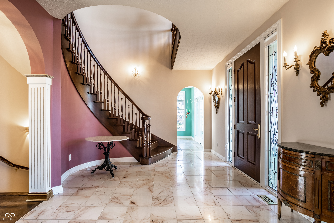
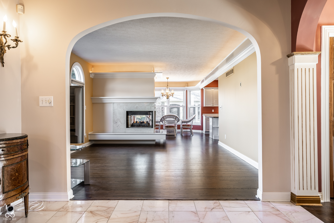
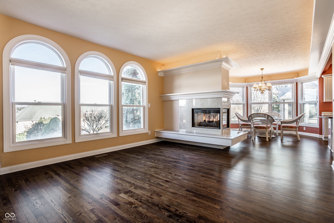
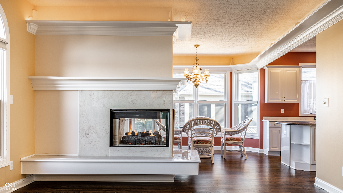
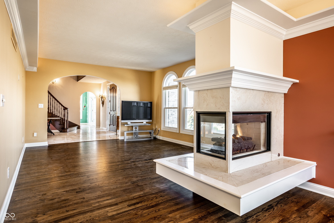
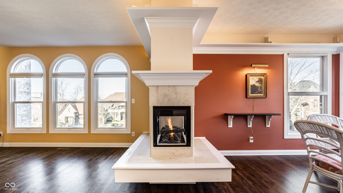
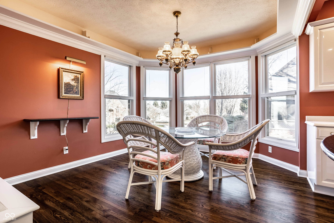
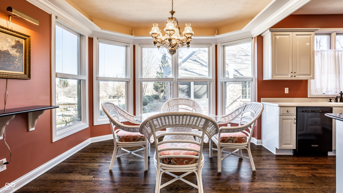
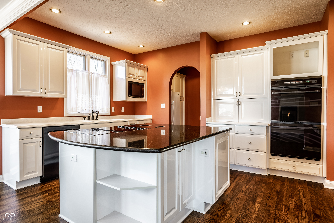
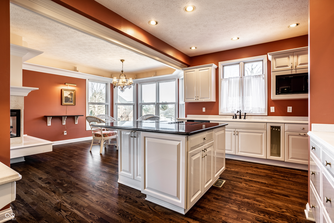
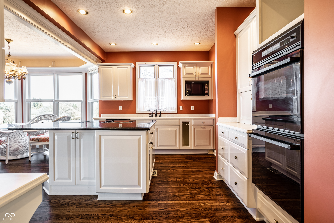
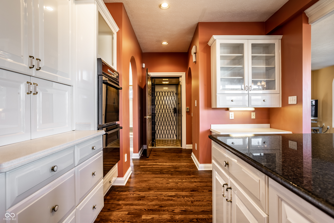
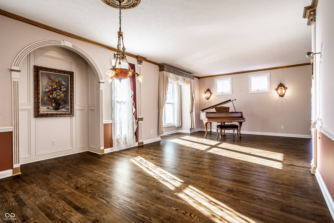
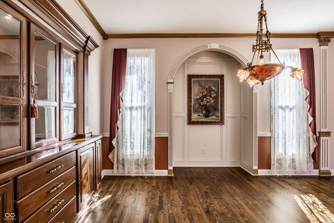
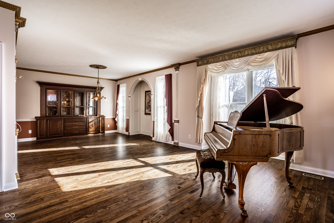
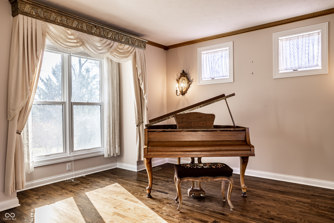
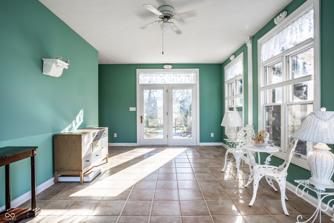
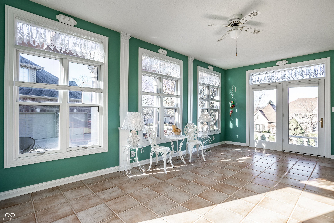
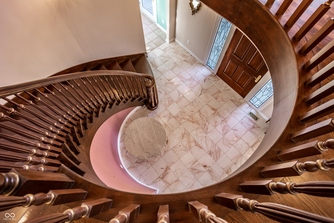
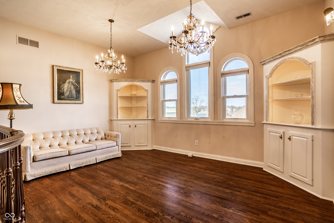
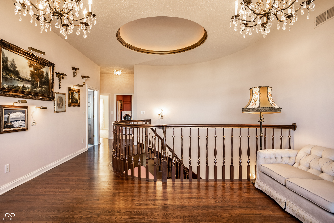
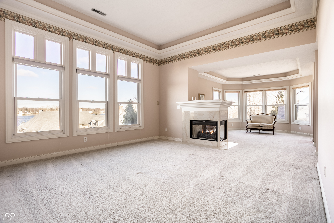
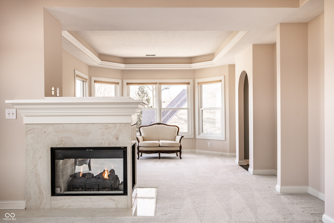
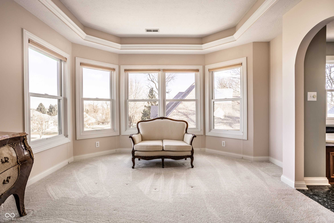
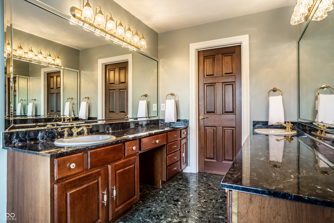
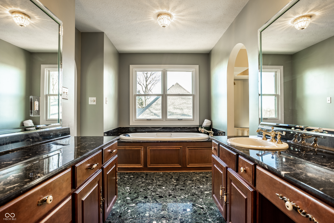
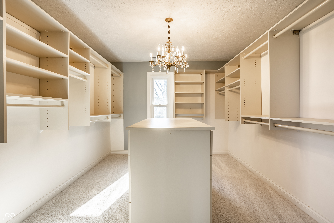
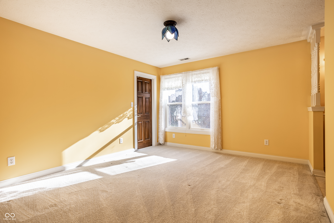
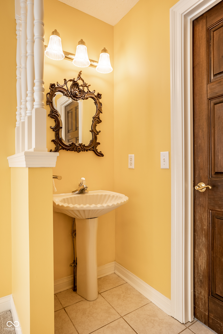
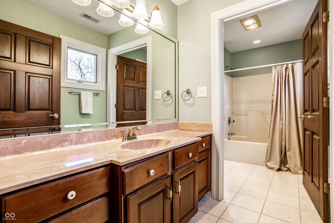
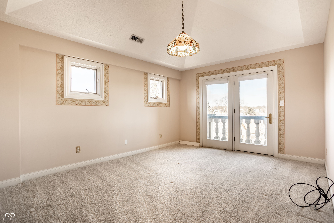
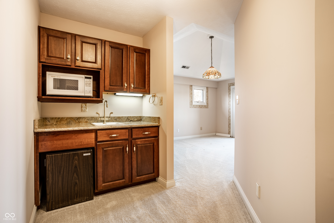
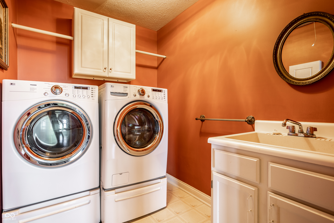
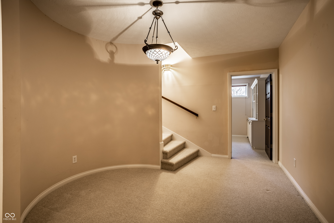
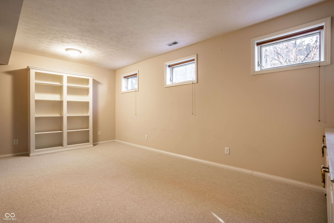
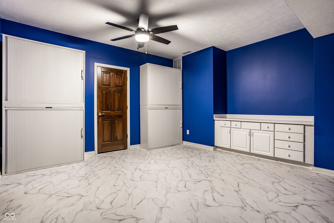
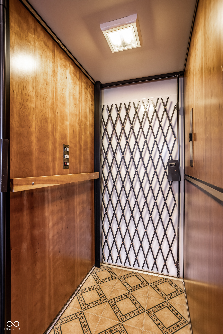
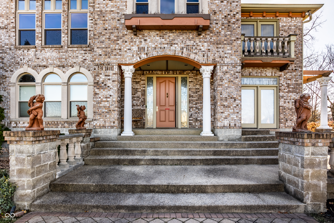
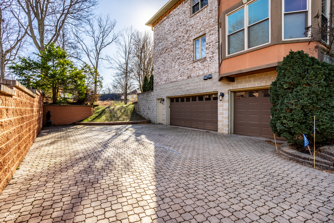
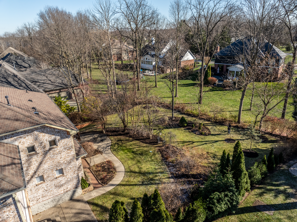
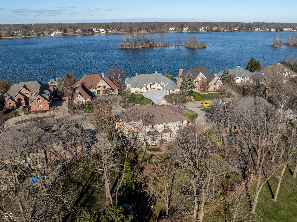
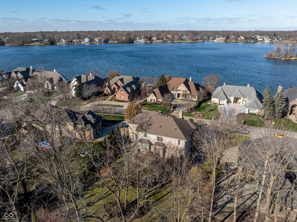
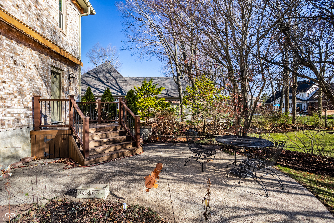
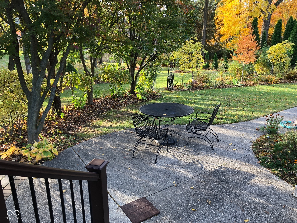
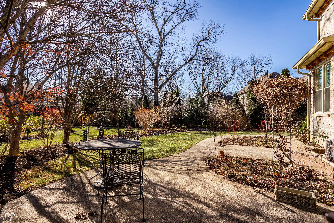
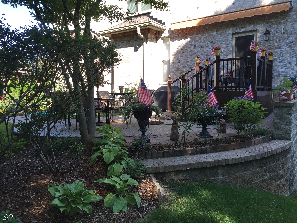
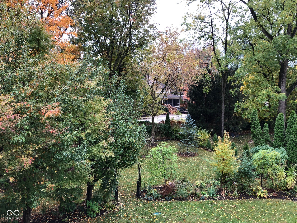
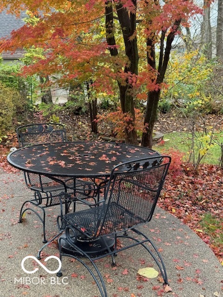
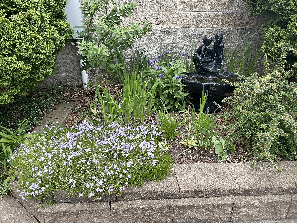
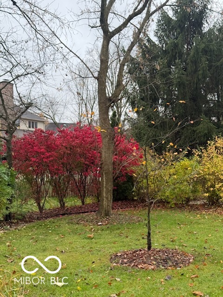
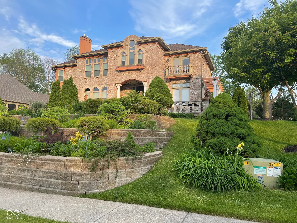
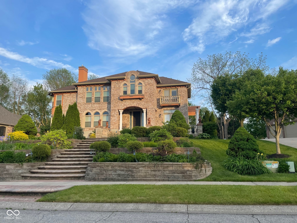
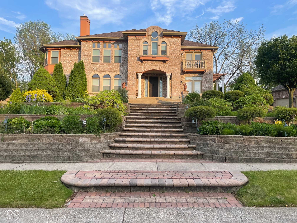
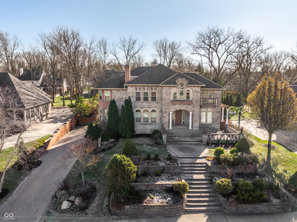
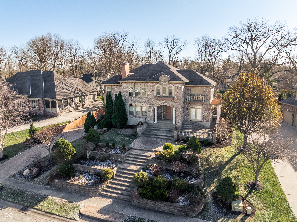
This Unique Home in Admirals Sound was custom built by Phil Myers in 1995. It boasts every amenity with eagle's nest sweeping water views of Geist Reservoir. Well-planned spacious and functional Open Concept living areas. This 4 bed/5 bath three level mediterranean style home has a private elevator, accessed from the walk-out lower level 3-car garage. (No stairs required.) Dramatic curved staircase, elegant archways, lighted tray ceilings, floor to ceiling windows, Carrera marble, crystal chandeliers, primary bedroom suite with sitting area, fireplace, jacuzzi, bidet, cedar and large walk-in closet. Opulent Dining Room has a built-in breakfront. Sunroom is so bright and cheery! Upstairs bedroom could be in-law quarters. Lots of storage space with five walk-in closets, built in library shelving, finished pantry room. Comes with 2 refrigerators/freezers, washer and dryer. The outdoor gardens are filled with mature landscaping, a grape arbor, raspberries, and 2 pear trees. Recently fully renovated with new carpeting, refinished hardwood floors, new windows, tuck & pointing, freshly painted, and new plumbing fixtures. Roof is ten years old. Home Warranty offered.

4
beds

5
baths

5,087 Sq.Ft. LIVING AREA

0.39 Acres lot

Features & Amenities

Interior

  • total bedrooms4
  • Total bathrooms5
  • full bathrooms4
  • half bathroom1
  • Laundry room Upper Level
  • Fireplace Two Sided, Gas Log, Gas Starter, Kitchen, Living Room, Primary Bedroom
  • APPLIANCES Electric Cooktop, Dishwasher, Dryer, Disposal, Gas Water Heater, Microwave, Oven, Double Oven, Convection Oven, Refrigerator, Washer, Water Heater, Water Softener Owned
  • other interior Features Attic Access, Attic Pull Down Stairs, Bath Sinks Double Main, Breakfast Bar, Built-in Features, Tray Ceiling(s), Kitchen Island, Central Vacuum, Elevator, Entrance Foyer, Hardwood Floors, Hi-Speed Internet Availbl, In-Law Arrangement, Eat-in Kitchen, Wired for Data, Pantry, Smart Thermostat, Walk-In Closet(s)

Area & Lot

  • Status Sold
  • Date Sold April 11, 2025
  • Living Area5,087 Sq.Ft.
  • Total Area5,087 Sq.Ft.
  • Lot Area0.39 Acres
  • MLS® ID22010169
  • TypeResidential
  • YEAR BUILT1995
  • Architecture StylesItalianate
  • View DescriptionLake
  • Elementary SchoolAmy Beverland Elementary
  • Middle SchoolBelzer Middle School
  • High SchoolLawrence Central High School
  • School DistrictMSD Lawrence Township

Exterior

  • STORIES3
  • Garage Space3.0
  • water SourcePublic
  • utilitiesCable Connected, Natural Gas Connected
  • lot featuresCurbs, Sidewalks, Storm Sewer, Mature Trees
  • parkingAttached, Paver Block, Garage Door Opener, Guest, Garage Faces Side, Storage, Workshop in Garage
  • HEAT TYPEZoned, Forced Air
  • AIR CONDITIONINGCentral Air
  • SubstructurePoured Concrete
  • HOA AmenitiesInsurance, Maintenance, Management, Security, Snow Removal
  • other exterior FeaturesBalcony, Sprinkler System

Financial

  • Sales Price$771,000
  • HOA $500/yr
View Virtual Tour

We've Lived Everywhere. This is Home.

We've relocated, started over, and found home ourselves. With local expertise and a relationship-first approach, we're here to help you find yours in Indianapolis.

Follow Us on Instagram