Leave a Message

By providing your contact information to Staff Homes, your personal information will be processed in accordance with Staff Homes's Privacy Policy. By checking the box(es) below, you expressly consent to receive marketing or promotional real estate communication from Staff Homes in the manner selected by you. For SMS text messages, message frequency varies. Message and data rates may apply. Consent is not a condition of purchase of any goods or services. You may opt out of receiving further communications from Staff Homes at any time. To opt out of receiving SMS text messages, reply STOP to unsubscribe. SMS text messaging is subject to our Terms of Use.

Thank you for your message. We will be in touch with you shortly.

9123 S CR 550 W W
9123 S CR 550 W W
9123 S CR 550 W W
9123 S CR 550 W W
9123 S CR 550 W W
9123 S CR 550 W W
9123 S CR 550 W W
9123 S CR 550 W W
9123 S CR 550 W W
9123 S CR 550 W W
9123 S CR 550 W W
9123 S CR 550 W W
9123 S CR 550 W W
9123 S CR 550 W W
9123 S CR 550 W W
9123 S CR 550 W W
9123 S CR 550 W W
9123 S CR 550 W W
9123 S CR 550 W W
9123 S CR 550 W W
9123 S CR 550 W W
9123 S CR 550 W W
9123 S CR 550 W W
9123 S CR 550 W W
9123 S CR 550 W W
9123 S CR 550 W W
9123 S CR 550 W W
9123 S CR 550 W W
9123 S CR 550 W W
9123 S CR 550 W W
9123 S CR 550 W W
SEE ALL PHOTOS
9123 S CR 550 W W
9123 S CR 550 W W
9123 S CR 550 W W
9123 S CR 550 W W
9123 S CR 550 W W
9123 S CR 550 W W
9123 S CR 550 W W
9123 S CR 550 W W
9123 S CR 550 W W
9123 S CR 550 W W
9123 S CR 550 W W
9123 S CR 550 W W
9123 S CR 550 W W
9123 S CR 550 W W
9123 S CR 550 W W
9123 S CR 550 W W
9123 S CR 550 W W
9123 S CR 550 W W
9123 S CR 550 W W
9123 S CR 550 W W
9123 S CR 550 W W
9123 S CR 550 W W
9123 S CR 550 W W
9123 S CR 550 W W
9123 S CR 550 W W
9123 S CR 550 W W
9123 S CR 550 W W
9123 S CR 550 W W
9123 S CR 550 W W
9123 S CR 550 W W
9123 S CR 550 W W
Courtesy of Highgarden Real Estate, Sara Colter Listing Contact:  
Sold

9123 S CR 550 W W

9123 S CR 550 W W, Stilesville, IN 46180

$265,000
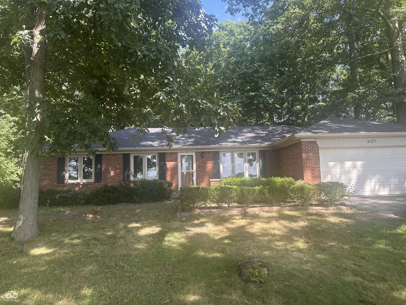
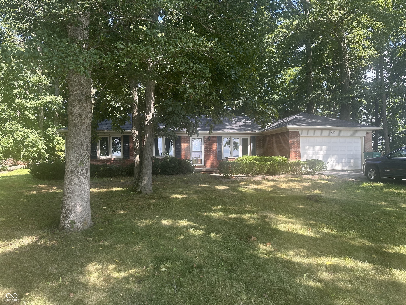
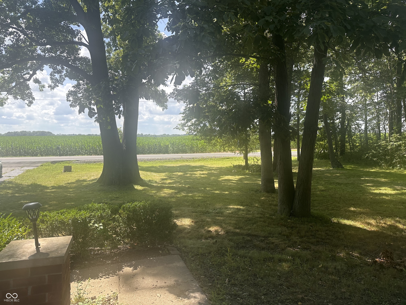
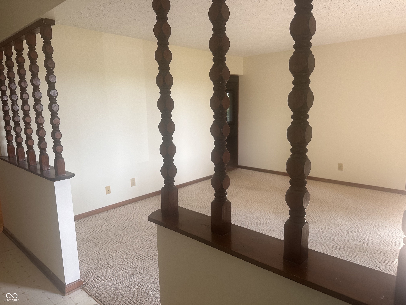
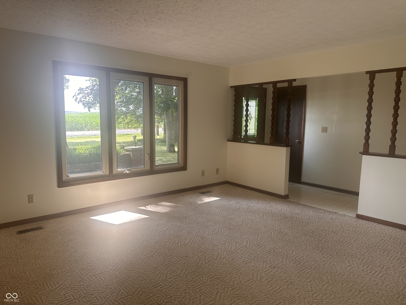
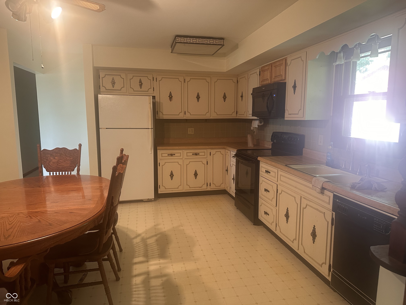
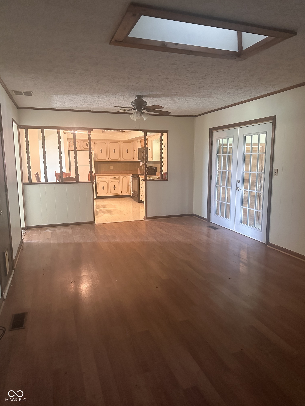
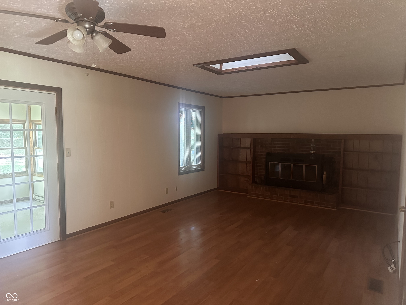
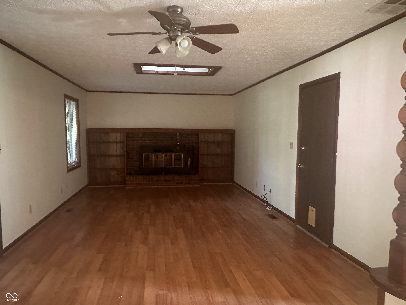
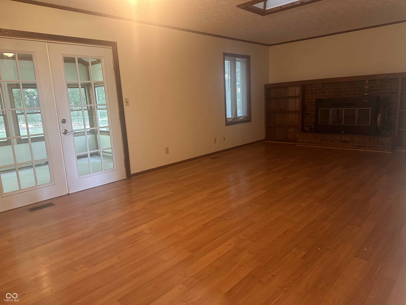
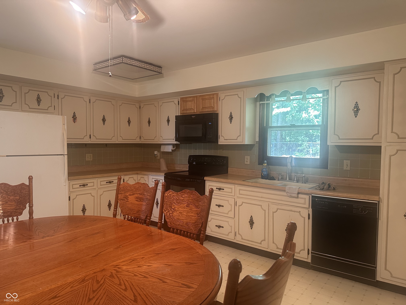
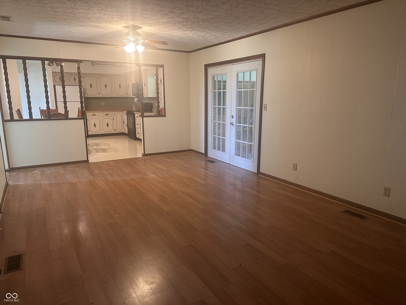
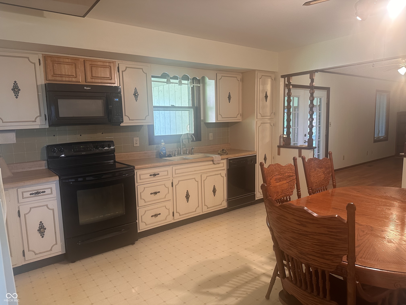
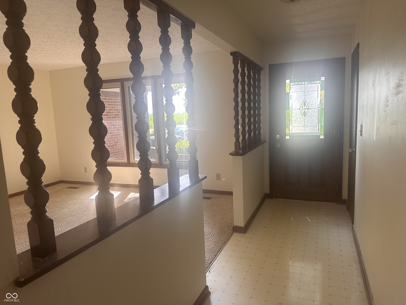
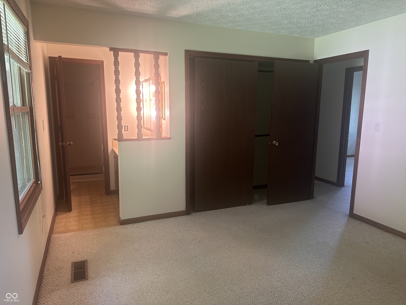
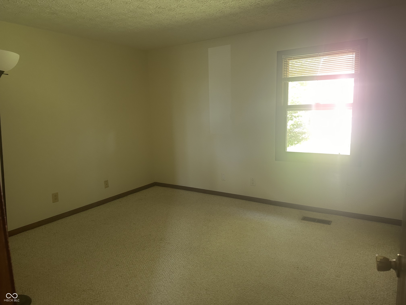
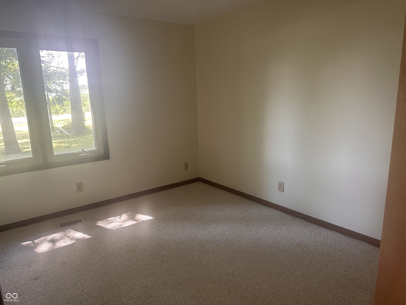
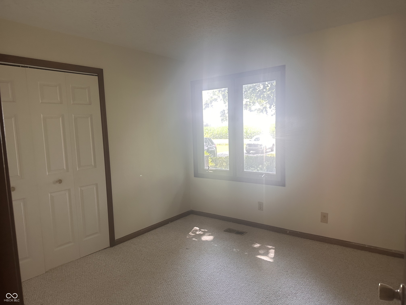
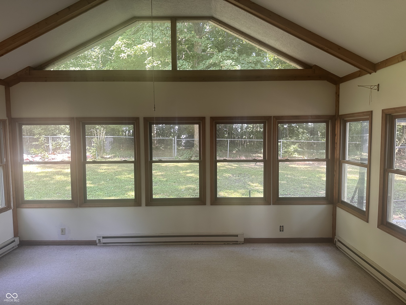
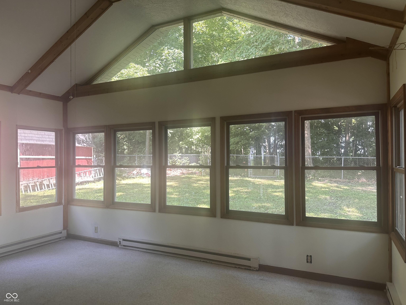
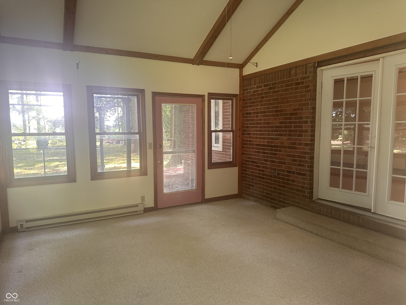
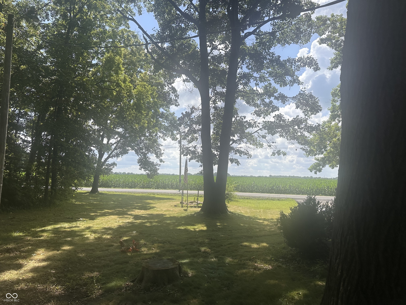

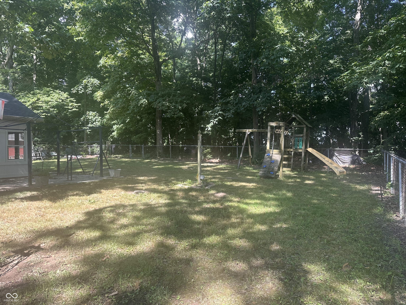
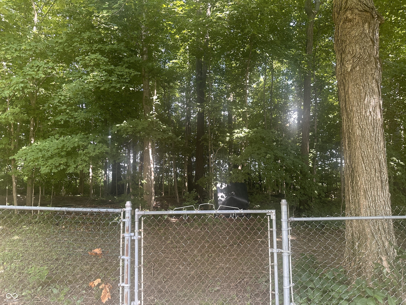
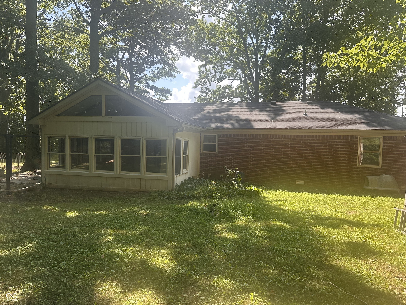
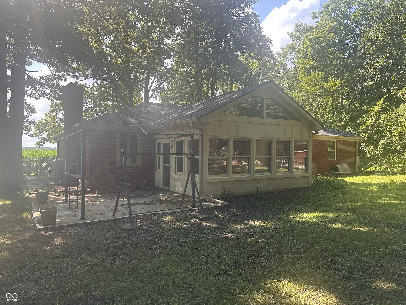
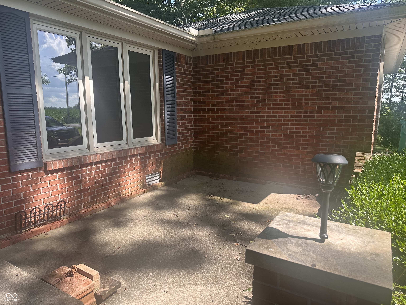
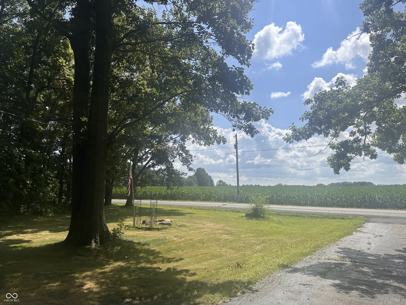
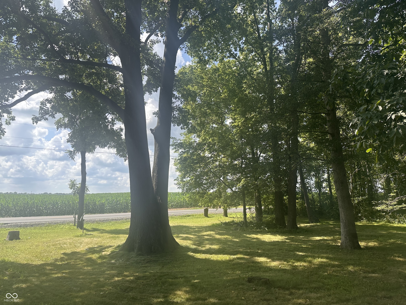
Nestled at 9123 S CR 550 W, STILESVILLE, IN, this single-family residence in Hendricks County presents an inviting home, ready to be moved into. Imagine relaxing in the living room, where the warmth of the fireplace creates a cozy ambiance, complemented by the elegant touch of crown molding; the skylight invites natural light, creating a bright and airy space. Step into the sunroom, a tranquil retreat bathed in sunlight, perfect for enjoying peaceful moments. With 1519 square feet of living area, this residence offers three bedrooms and two full bathrooms, providing comfortable accommodation. Outside, a spacious patio awaits, ideal for entertaining or simply unwinding amidst the serene woods view. The generous 31799 square feet lot allows for endless possibilities. Built in 1975, this one-story home offers a blend of established charm and modern comfort. This property is a wonderful opportunity to embrace comfortable living in a peaceful setting. OF NOTE:This property is being sold exclusively with 1.24 acres adjacent to property Parcel 32-13-27-200-016.000-009 BLC# 22057927.

3
beds

2
baths

1,519 Sq.Ft. LIVING AREA

0.73 Acres lot

Features & Amenities

Interior

  • total bedrooms3
  • Total bathrooms2
  • full bathrooms2
  • Fireplace Masonry, Living Room
  • APPLIANCES Microwave, Refrigerator, Dishwasher

Area & Lot

  • Status Sold
  • Date Sold September 22, 2025
  • Living Area1,519 Sq.Ft.
  • Total Area1,519 Sq.Ft.
  • Lot Area0.73 Acres
  • MLS® ID22056824
  • TypeResidential
  • YEAR BUILT1975
  • Architecture StylesRanch
  • View DescriptionRural, Trees/Woods
  • School DistrictMill Creek Community Sch Corp

Exterior

  • STORIES1
  • Garage Space2.0
  • water SourcePrivate
  • parkingAttached
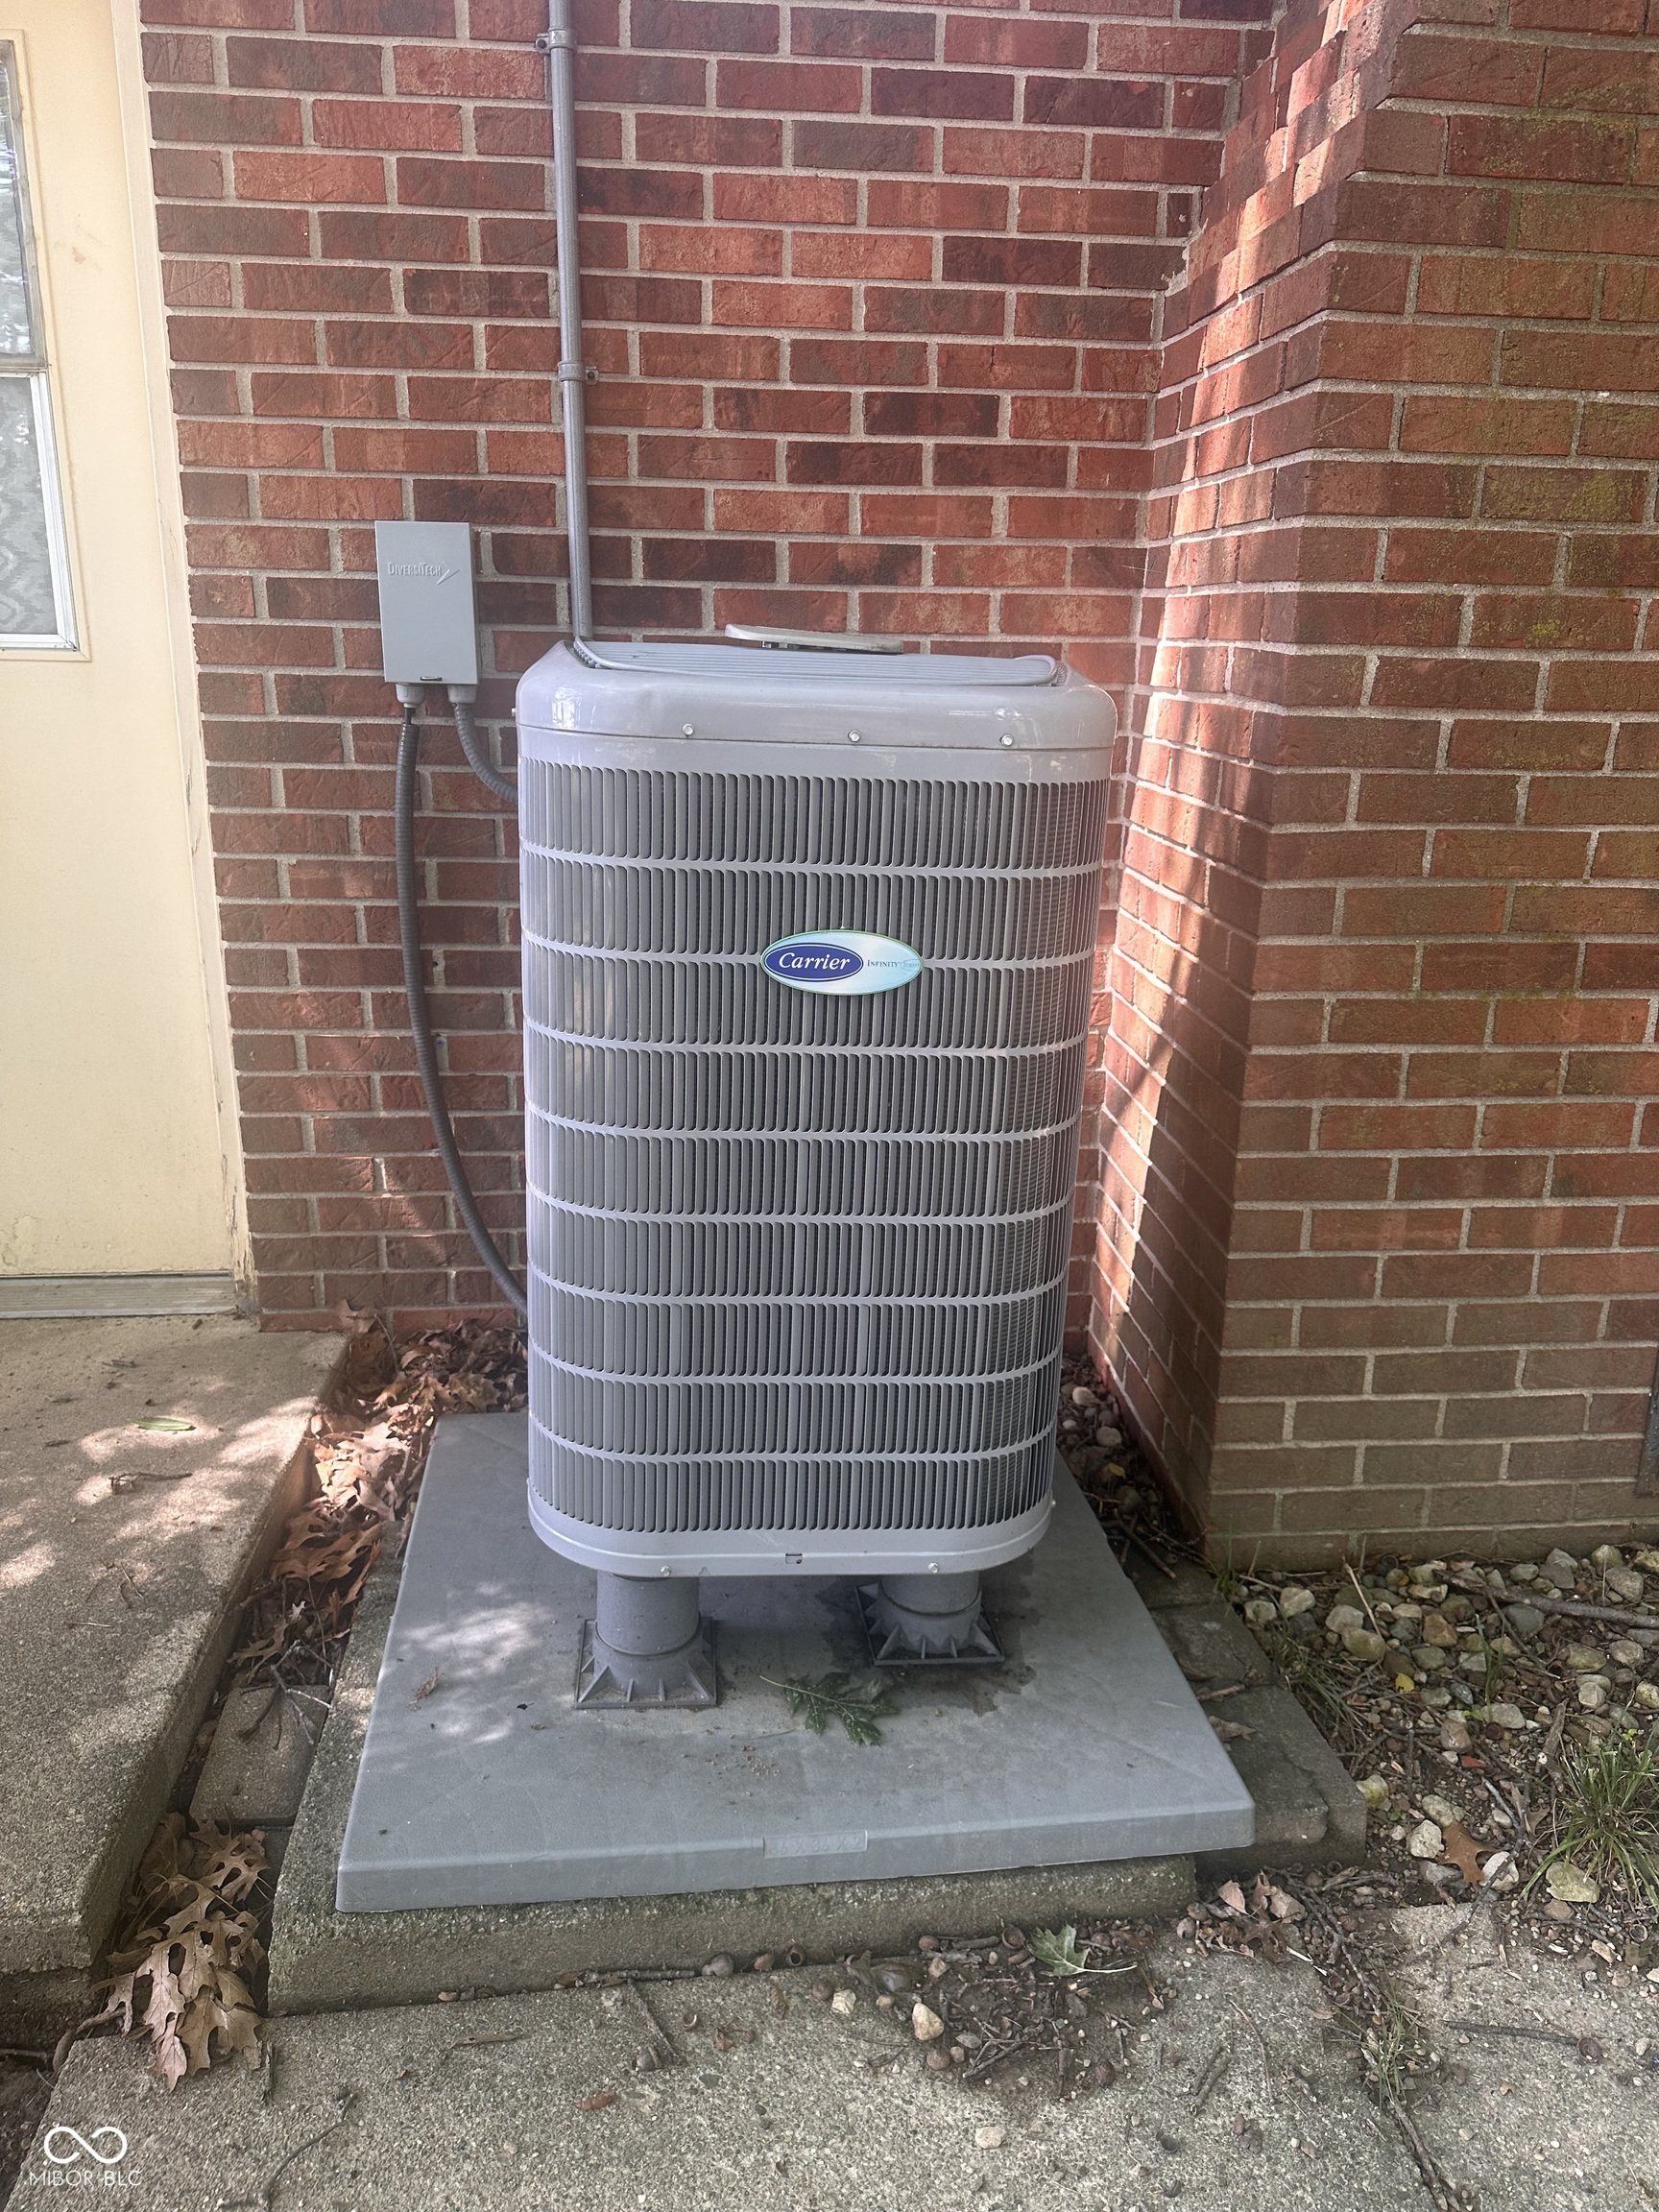
  • HEAT TYPEHeat Pump, Electric, Wood Stove, Baseboard
  • AIR CONDITIONINGCentral Air
  • SubstructureBlock

Financial

  • Sales Price$265,000

We've Lived Everywhere. This is Home.

We've relocated, started over, and found home ourselves. With local expertise and a relationship-first approach, we're here to help you find yours in Indianapolis.

Follow Us on Instagram