Leave a Message

By providing your contact information to Staff Homes, your personal information will be processed in accordance with Staff Homes's Privacy Policy. By checking the box(es) below, you expressly consent to receive marketing or promotional real estate communication from Staff Homes in the manner selected by you. For SMS text messages, message frequency varies. Message and data rates may apply. Consent is not a condition of purchase of any goods or services. You may opt out of receiving further communications from Staff Homes at any time. To opt out of receiving SMS text messages, reply STOP to unsubscribe. SMS text messaging is subject to our Terms of Use.

Thank you for your message. We will be in touch with you shortly.

912 Harlan Street
912 Harlan Street
912 Harlan Street
912 Harlan Street
912 Harlan Street
912 Harlan Street
912 Harlan Street
912 Harlan Street
912 Harlan Street
912 Harlan Street
912 Harlan Street
912 Harlan Street
912 Harlan Street
912 Harlan Street
912 Harlan Street
912 Harlan Street
912 Harlan Street
912 Harlan Street
912 Harlan Street
912 Harlan Street
912 Harlan Street
912 Harlan Street
912 Harlan Street
912 Harlan Street
912 Harlan Street
912 Harlan Street
912 Harlan Street
912 Harlan Street
912 Harlan Street
912 Harlan Street
912 Harlan Street
912 Harlan Street
912 Harlan Street
912 Harlan Street
912 Harlan Street
912 Harlan Street
912 Harlan Street
912 Harlan Street
912 Harlan Street
912 Harlan Street
912 Harlan Street
SEE ALL PHOTOS
912 Harlan Street
912 Harlan Street
912 Harlan Street
912 Harlan Street
912 Harlan Street
912 Harlan Street
912 Harlan Street
912 Harlan Street
912 Harlan Street
912 Harlan Street
912 Harlan Street
912 Harlan Street
912 Harlan Street
912 Harlan Street
912 Harlan Street
912 Harlan Street
912 Harlan Street
912 Harlan Street
912 Harlan Street
912 Harlan Street
912 Harlan Street
912 Harlan Street
912 Harlan Street
912 Harlan Street
912 Harlan Street
912 Harlan Street
912 Harlan Street
912 Harlan Street
912 Harlan Street
912 Harlan Street
912 Harlan Street
912 Harlan Street
912 Harlan Street
912 Harlan Street
912 Harlan Street
912 Harlan Street
912 Harlan Street
912 Harlan Street
912 Harlan Street
912 Harlan Street
912 Harlan Street
Courtesy of Highgarden Real Estate, Laura Waters Listing Contact:  
Sold

912 Harlan Street

912 Harlan Street, Indianapolis, IN 46203

$175,000
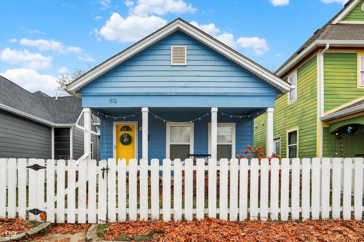
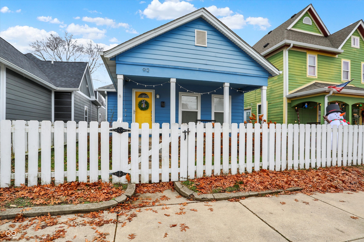
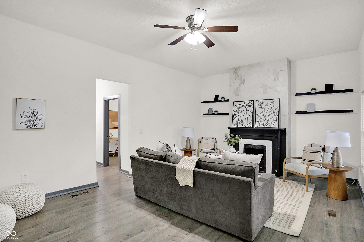
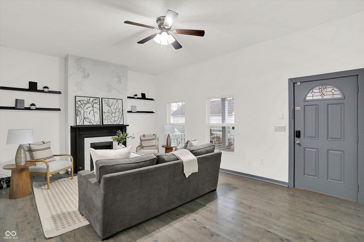
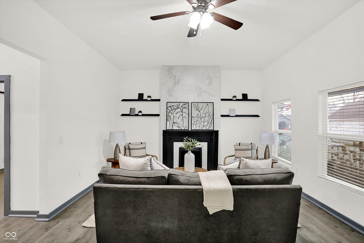
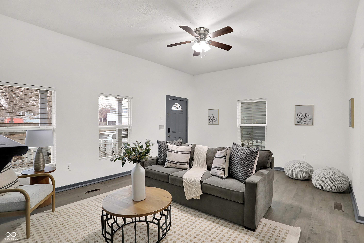
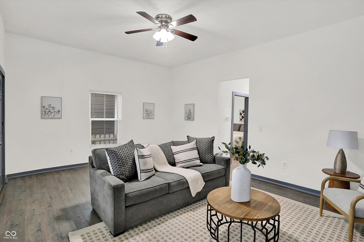
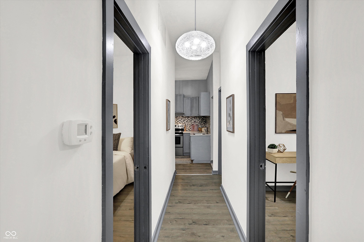

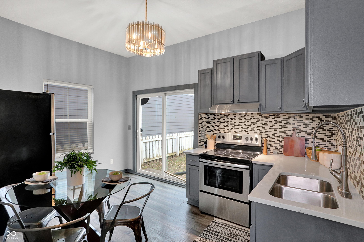
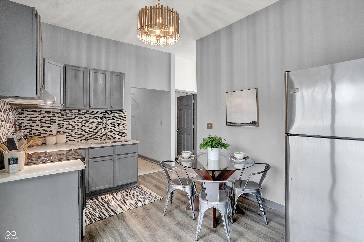
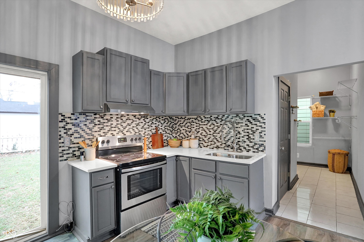
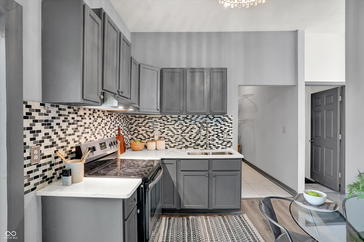

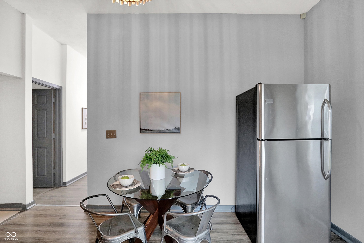
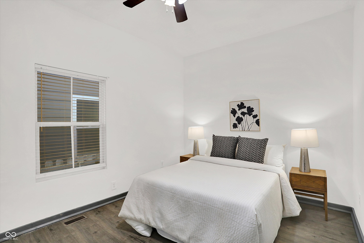
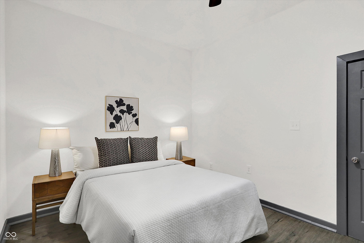
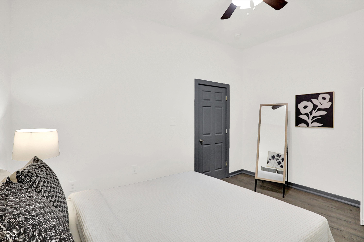
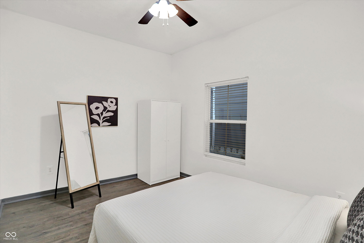
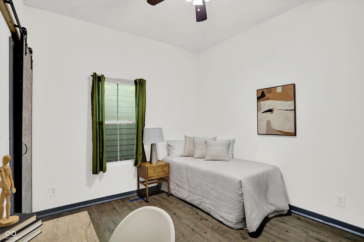
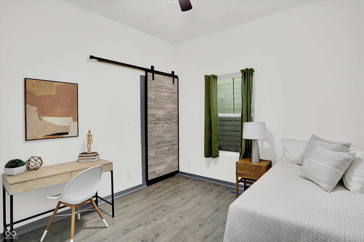
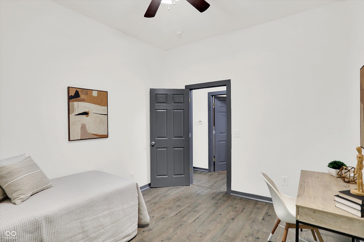
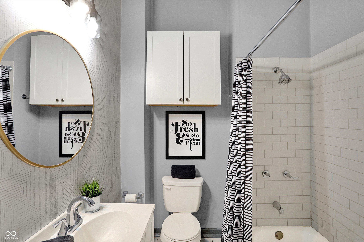
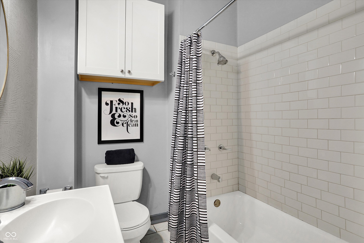
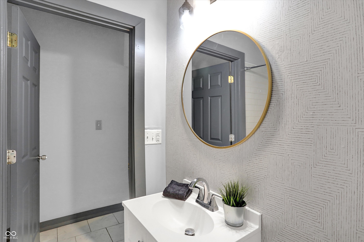
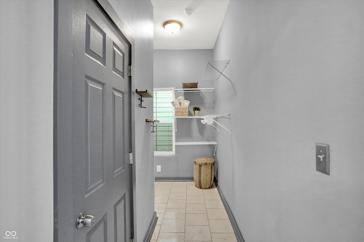
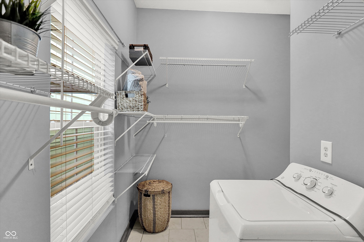
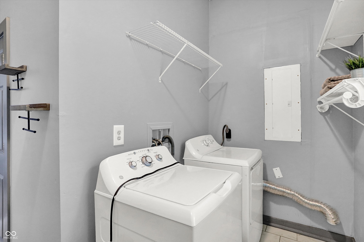
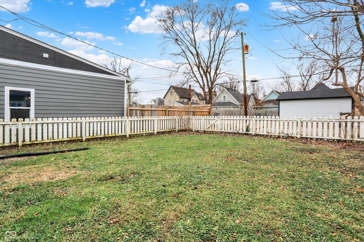
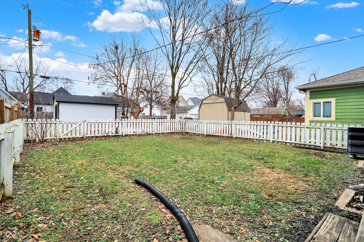
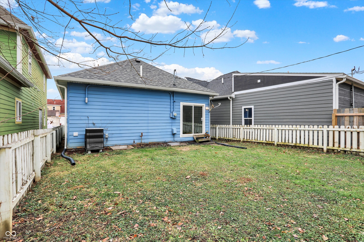
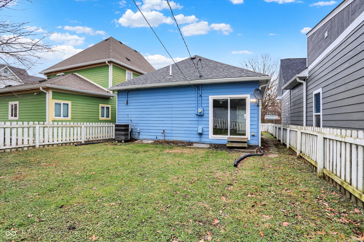
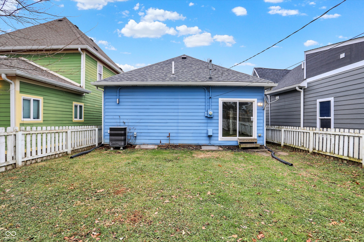
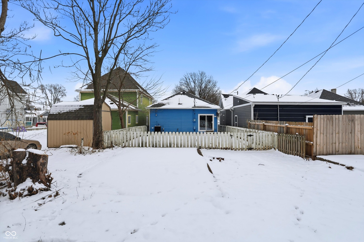
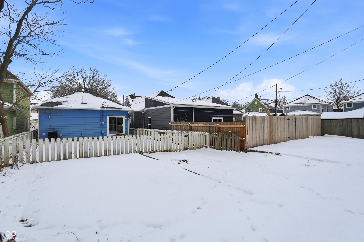
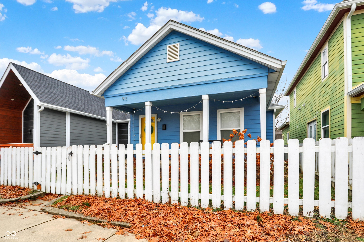
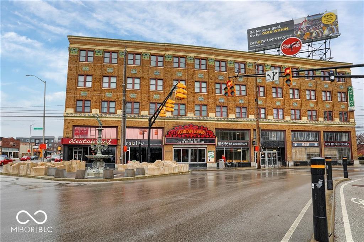
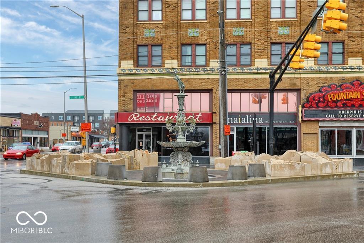
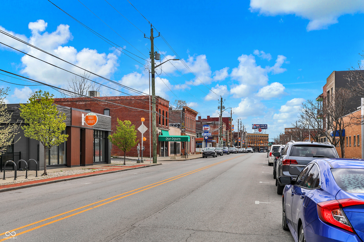
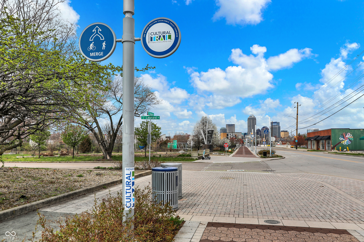
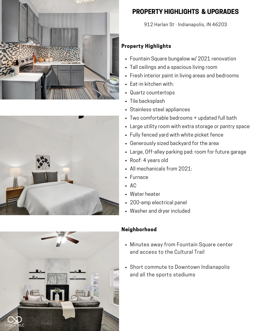
This charming Fountain Square bungalow blends classic character with modern updates. Renovated in 2021, the home features tall ceilings and a spacious living room, along with fresh interior paint in the main living areas and bedrooms. The eat-in kitchen includes quartz countertops, a tile backsplash, and stainless steel appliances. Two comfortable bedrooms and an updated full bath round out the interior, while the large utility room provides extra storage or pantry space. Outside, the fully fenced yard - complete with a white picket fence - adds curb appeal and privacy. The backyard is generously sized for this area, and the off-alley parking pad offers convenient space for multiple cars or a future garage. Additional highlights include a roof that's only four years old. The basement has been fully waterproofed with a perimeter drain and transferrable warranty (2026) -- such peace of mind for a buyer! The furnace, AC, & WH are all from 2021 and the washer and dryer are included. Located just minutes from all the restaurants and activity in Fountain Square, and with quick access to downtown, this home is ideal for anyone who wants close-in living with neighborhood charm.

2
beds

1
bath

994 Sq.Ft. LIVING AREA

4,269 Sq.Ft. lot

Features & Amenities

Interior

  • total bedrooms2
  • Total bathroom1
  • full bathroom1
  • Laundry room Main Level
  • Fireplace Living Room
  • APPLIANCES Electric Cooktop, Dryer, Micro Hood, Electric Oven, Refrigerator, Washer, Water Heater
  • other interior Features High Ceilings, Eat-in Kitchen, Wired for Data

Area & Lot

  • Status Sold
  • Date Sold April 24, 2026
  • Living Area994 Sq.Ft.
  • Total Area1,491 Sq.Ft.
  • Lot Area4,269 Sq.Ft.
  • MLS® ID22076272
  • TypeResidential
  • YEAR BUILT1900
  • Architecture StylesBungalow
  • Elementary SchoolWilliam McKinley School 39
  • High SchoolArsenal Technical High School
  • School DistrictIndianapolis Public Schools

Exterior

  • STORIES1
  • water SourcePublic
  • utilitiesElectricity Connected, Sewer Connected, Water Connected
  • lot featuresAccess, City Lot, Curbs, Sidewalks, Mature Trees, Trees-Small (Under 20 Ft)
  • HEAT TYPEForced Air
  • AIR CONDITIONINGCentral Air
  • SubstructureBlock
  • security FeaturesSmoke Detector(s)
  • other exterior FeaturesNot Applicable

Financial

  • Sales Price$175,000

We've Lived Everywhere. This is Home.

We've relocated, started over, and found home ourselves. With local expertise and a relationship-first approach, we're here to help you find yours in Indianapolis.

Follow Us on Instagram