Leave a Message

By providing your contact information to Staff Homes, your personal information will be processed in accordance with Staff Homes's Privacy Policy. By checking the box(es) below, you expressly consent to receive marketing or promotional real estate communication from Staff Homes in the manner selected by you. For SMS text messages, message frequency varies. Message and data rates may apply. Consent is not a condition of purchase of any goods or services. You may opt out of receiving further communications from Staff Homes at any time. To opt out of receiving SMS text messages, reply STOP to unsubscribe. SMS text messaging is subject to our Terms of Use.

Thank you for your message. We will be in touch with you shortly.

9102 Brayton Place
9102 Brayton Place
9102 Brayton Place
9102 Brayton Place
9102 Brayton Place
9102 Brayton Place
9102 Brayton Place
9102 Brayton Place
9102 Brayton Place
9102 Brayton Place
9102 Brayton Place
9102 Brayton Place
9102 Brayton Place
9102 Brayton Place
9102 Brayton Place
9102 Brayton Place
9102 Brayton Place
9102 Brayton Place
9102 Brayton Place
9102 Brayton Place
9102 Brayton Place
SEE ALL PHOTOS
9102 Brayton Place
9102 Brayton Place
9102 Brayton Place
9102 Brayton Place
9102 Brayton Place
9102 Brayton Place
9102 Brayton Place
9102 Brayton Place
9102 Brayton Place
9102 Brayton Place
9102 Brayton Place
9102 Brayton Place
9102 Brayton Place
9102 Brayton Place
9102 Brayton Place
9102 Brayton Place
9102 Brayton Place
9102 Brayton Place
9102 Brayton Place
9102 Brayton Place
9102 Brayton Place
Courtesy of Highgarden Real Estate, Jordan Nelson Listing Contact:  
Leased

9102 Brayton Place

9102 Brayton Place, Indianapolis, IN 46259

$2,300/month
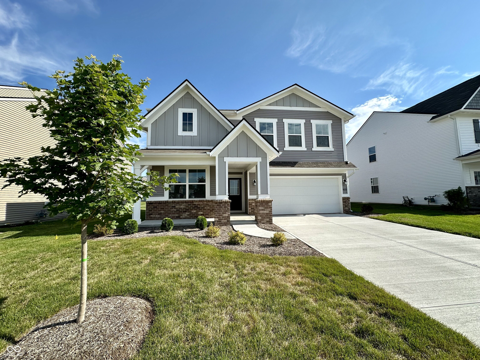
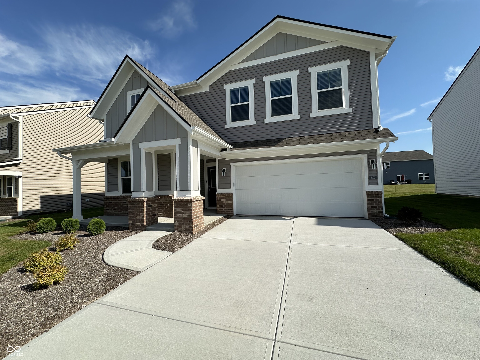
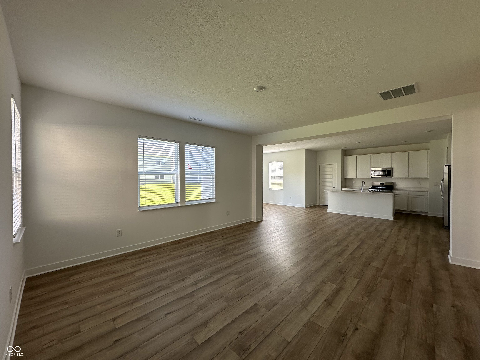
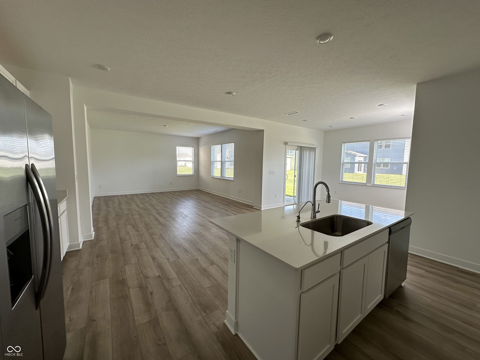
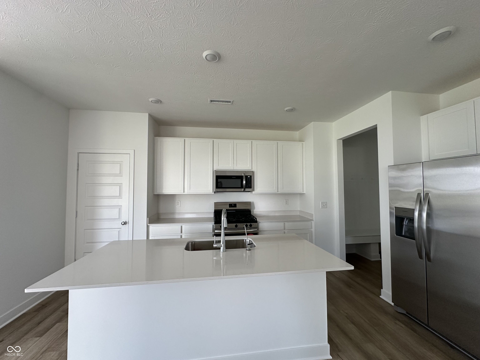
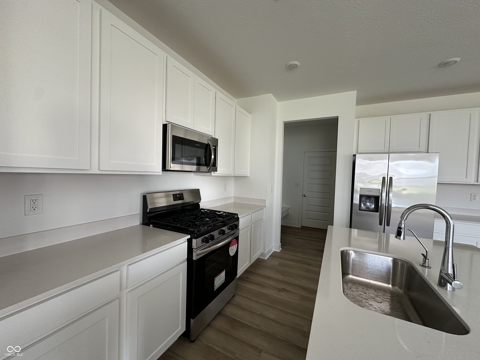
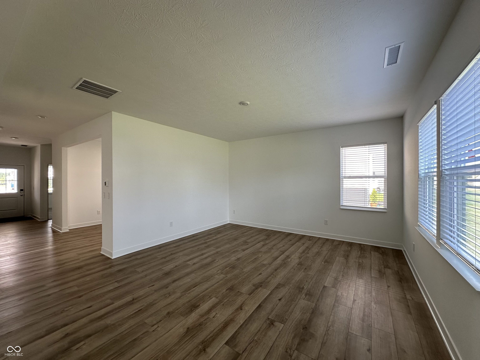
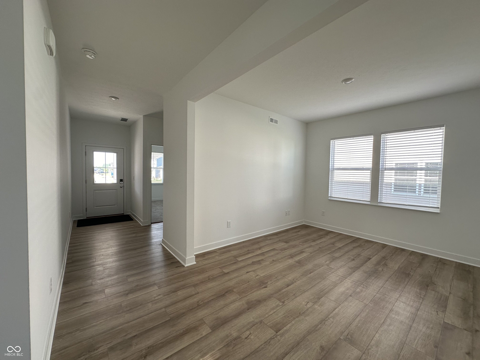
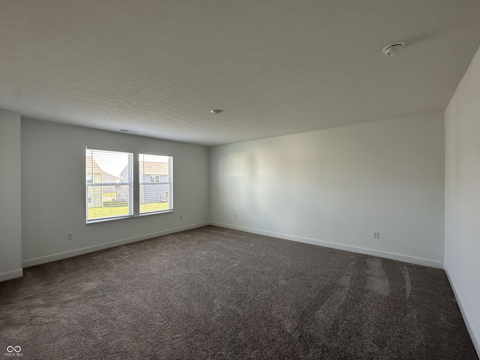
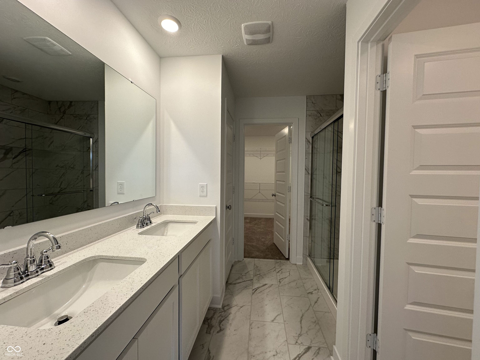
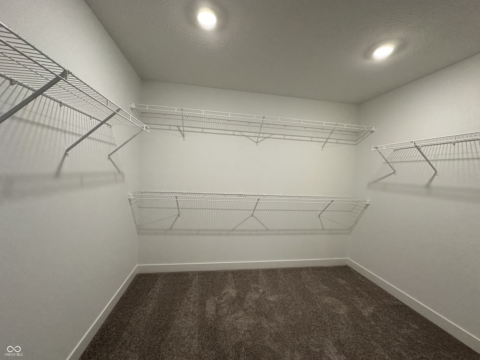
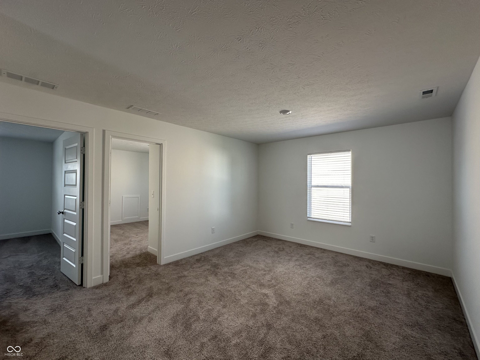
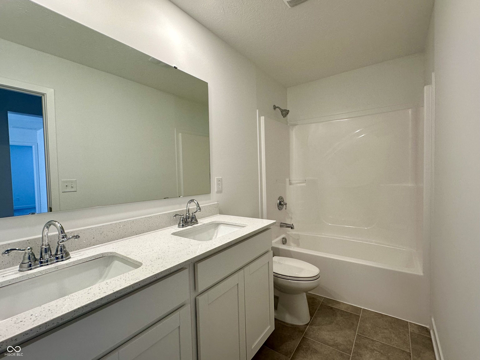
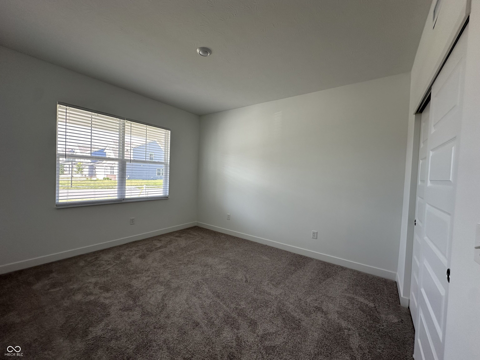
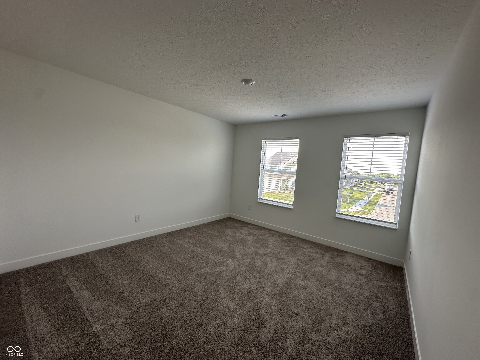
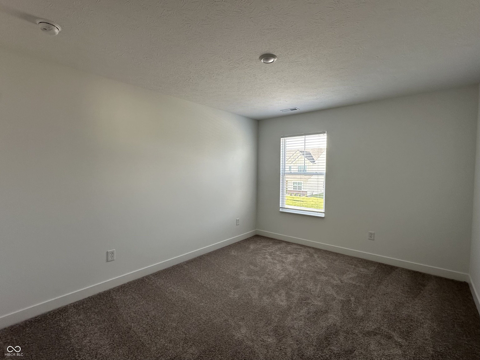
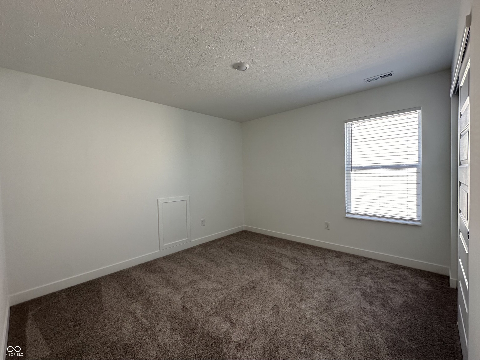
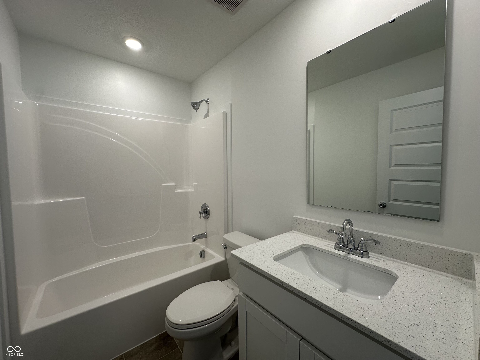
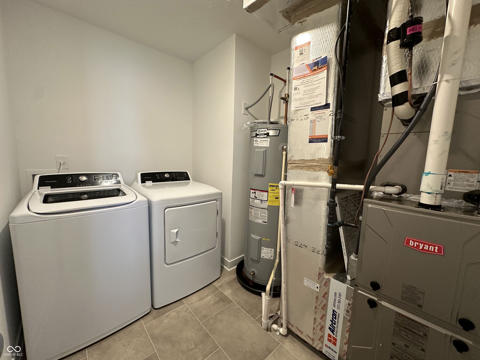
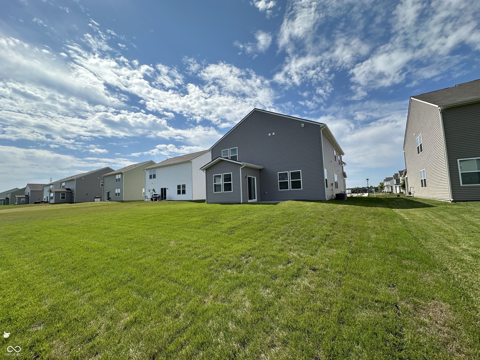
Stunning 5-bedroom Home with bonus Room and no need to worry about appliances as laundry washer and dryer are included with the property. Welcome to your new home! This spacious and beautifully designed house offers 5 bedrooms, 3 full bathrooms, and a versatile bonus room downstairs. Perfect for a growing family or those who love to entertain, this home boasts a very large open-concept living area that seamlessly connects the kitchen, dining, and living spaces. **Key Features:** - **5 Spacious Bedrooms:** Plenty of room for everyone in the family, with ample closet space in each room. - **3 Full Bathrooms:** Modern fixtures and finishes throughout. - **Bonus Room:** Ideal for a home office, playroom, or guest suite. - **Brand-New Kitchen Appliances:** Enjoy the latest in kitchen technology with an all-new refrigerator, oven, microwave, and dishwasher. - **Included Laundry Washer and Dryer:** No need to worry about appliances - everything you need is already here. - **Large Open Concept:** Perfect for entertaining and family gatherings, with plenty of natural light and space to spread out.

5
beds

3
baths

2,736 Sq.Ft. LIVING AREA

7,797.24 Sq.Ft. lot

Features & Amenities

Interior

  • total bedrooms5
  • Total bathrooms3
  • full bathrooms3
  • APPLIANCES Electric Cooktop, Disposal, Microwave, Refrigerator
  • other interior Features Attic Access, Kitchen Island, Walk-In Closet(s)

Area & Lot

  • Status Leased
  • Date Leased August 1, 2024
  • Living Area2,736 Sq.Ft.
  • Total Area2,736 Sq.Ft.
  • Lot Area7,797.24 Sq.Ft.
  • MLS® ID21989228
  • TypeResidential
  • YEAR BUILT2024
  • Architecture StylesTraditional
  • School DistrictFranklin Community School Corp

Exterior

  • STORIES2
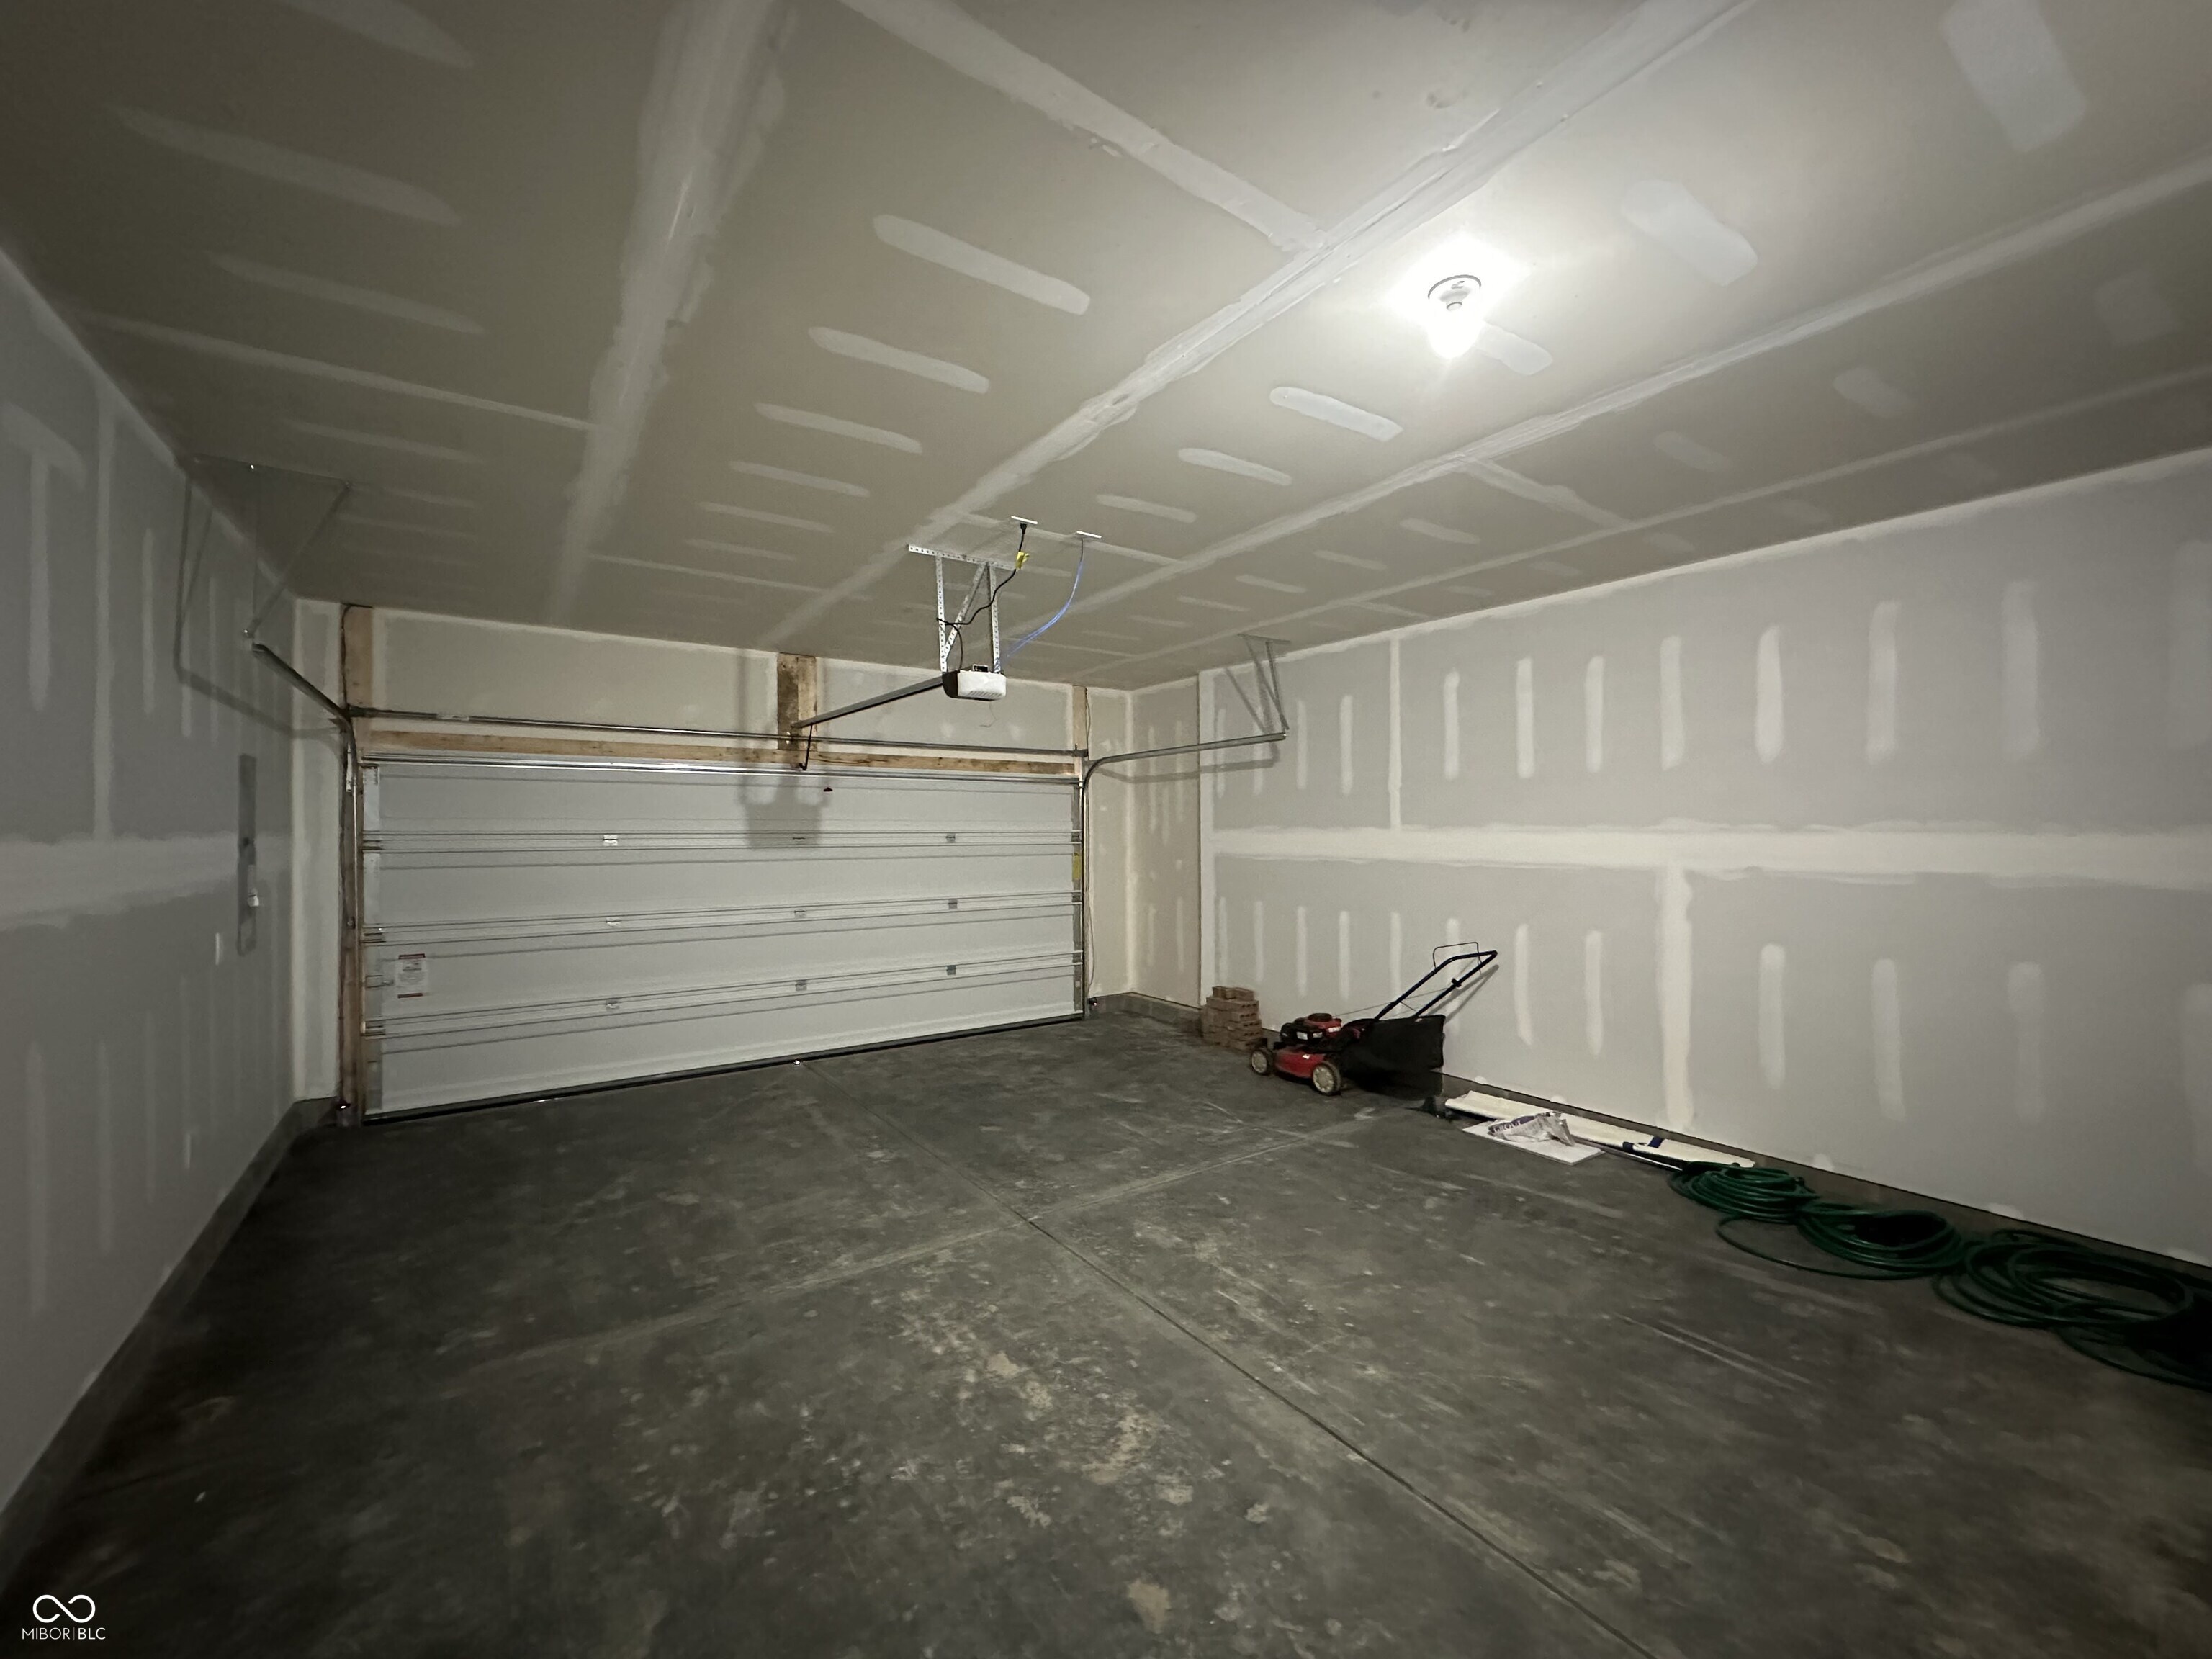
  • Garage Space2.0
  • water SourcePublic
  • parkingAttached
  • HEAT TYPENatural Gas, High Efficiency (90 AFUE )
  • AIR CONDITIONINGCentral Air
  • SubstructureSlab

Financial

  • Lease Price$2,300/mo
  • Lease Term 12 MONTHS
  • HOA $630/yr

We've Lived Everywhere. This is Home.

We've relocated, started over, and found home ourselves. With local expertise and a relationship-first approach, we're here to help you find yours in Indianapolis.

Follow Us on Instagram