Leave a Message

By providing your contact information to Staff Homes, your personal information will be processed in accordance with Staff Homes's Privacy Policy. By checking the box(es) below, you expressly consent to receive marketing or promotional real estate communication from Staff Homes in the manner selected by you. For SMS text messages, message frequency varies. Message and data rates may apply. Consent is not a condition of purchase of any goods or services. You may opt out of receiving further communications from Staff Homes at any time. To opt out of receiving SMS text messages, reply STOP to unsubscribe. SMS text messaging is subject to our Terms of Use.

Thank you for your message. We will be in touch with you shortly.

9084 Alcott Court
9084 Alcott Court
9084 Alcott Court
9084 Alcott Court
9084 Alcott Court
9084 Alcott Court
9084 Alcott Court
9084 Alcott Court
9084 Alcott Court
9084 Alcott Court
9084 Alcott Court
9084 Alcott Court
9084 Alcott Court
9084 Alcott Court
9084 Alcott Court
9084 Alcott Court
9084 Alcott Court
9084 Alcott Court
9084 Alcott Court
9084 Alcott Court
9084 Alcott Court
9084 Alcott Court
9084 Alcott Court
9084 Alcott Court
9084 Alcott Court
9084 Alcott Court
9084 Alcott Court
9084 Alcott Court
9084 Alcott Court
9084 Alcott Court
9084 Alcott Court
9084 Alcott Court
9084 Alcott Court
9084 Alcott Court
9084 Alcott Court
9084 Alcott Court
9084 Alcott Court
9084 Alcott Court
9084 Alcott Court
9084 Alcott Court
9084 Alcott Court
9084 Alcott Court
SEE ALL PHOTOS
9084 Alcott Court
9084 Alcott Court
9084 Alcott Court
9084 Alcott Court
9084 Alcott Court
9084 Alcott Court
9084 Alcott Court
9084 Alcott Court
9084 Alcott Court
9084 Alcott Court
9084 Alcott Court
9084 Alcott Court
9084 Alcott Court
9084 Alcott Court
9084 Alcott Court
9084 Alcott Court
9084 Alcott Court
9084 Alcott Court
9084 Alcott Court
9084 Alcott Court
9084 Alcott Court
9084 Alcott Court
9084 Alcott Court
9084 Alcott Court
9084 Alcott Court
9084 Alcott Court
9084 Alcott Court
9084 Alcott Court
9084 Alcott Court
9084 Alcott Court
9084 Alcott Court
9084 Alcott Court
9084 Alcott Court
9084 Alcott Court
9084 Alcott Court
9084 Alcott Court
9084 Alcott Court
9084 Alcott Court
9084 Alcott Court
9084 Alcott Court
9084 Alcott Court
9084 Alcott Court
Courtesy of Highgarden Real Estate, Shannon Gilbert Listing Contact: [email protected] 
Sold

9084 Alcott Court

9084 Alcott Court, Fishers, IN 46037

$280,000
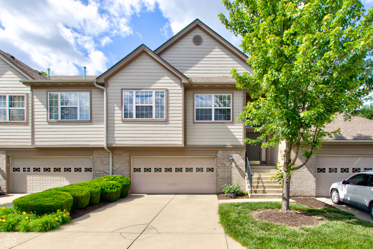
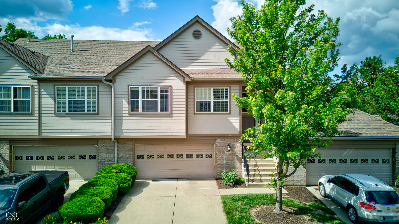

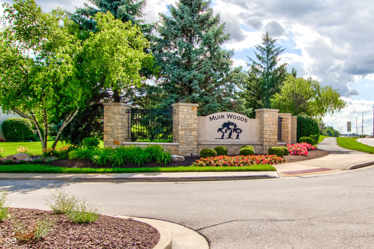
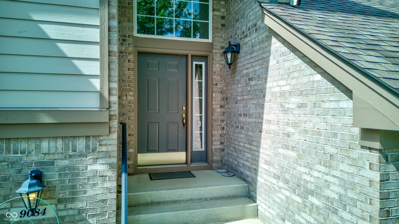
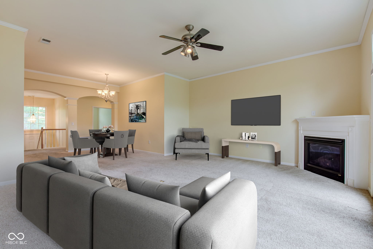
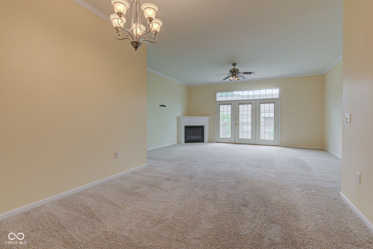
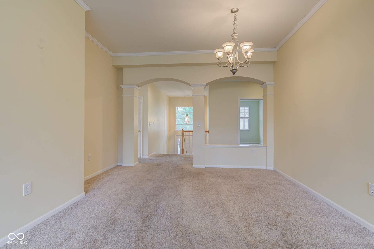
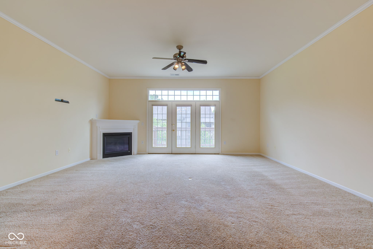
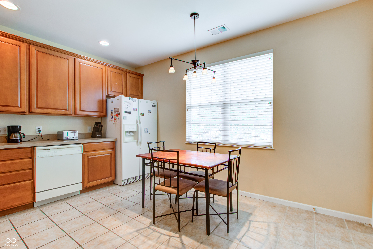
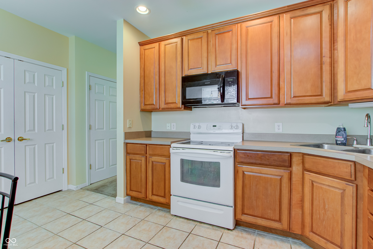
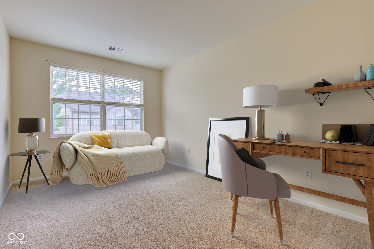
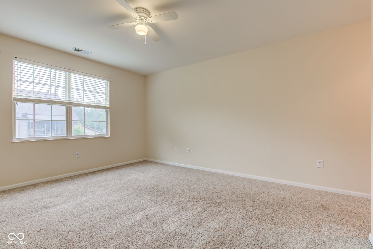
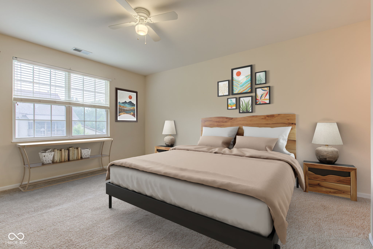
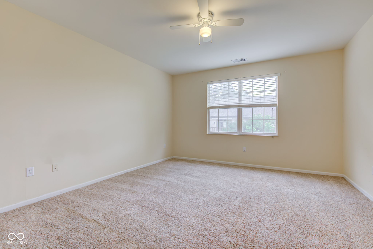
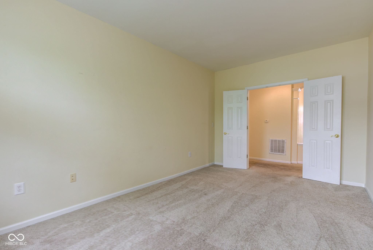
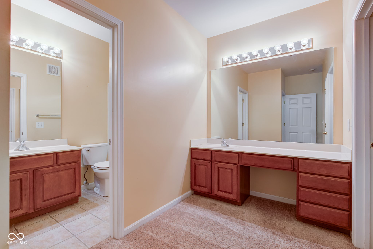
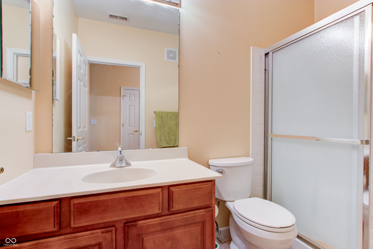
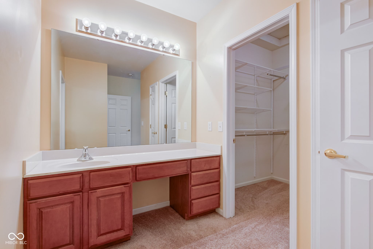
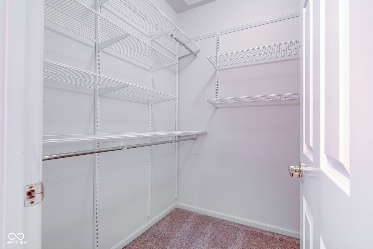
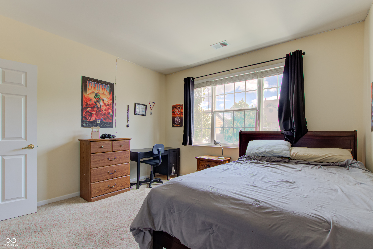
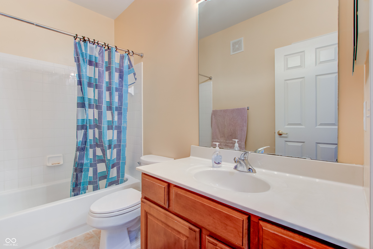
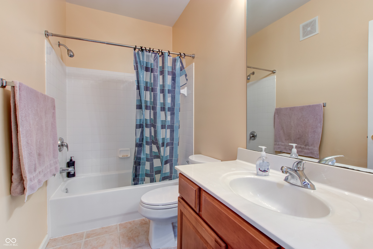
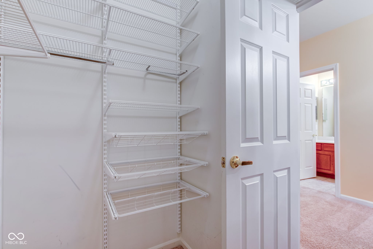
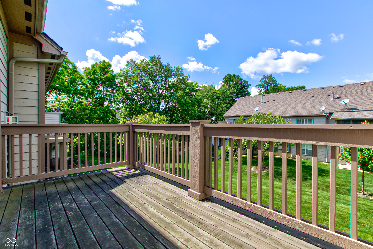
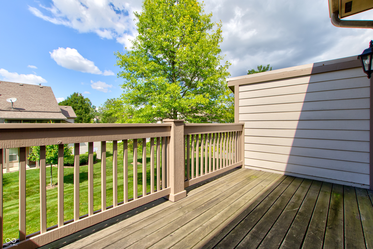
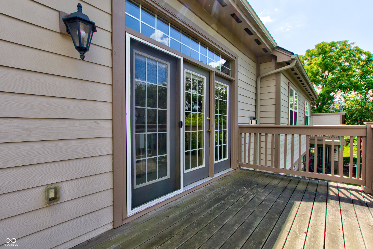
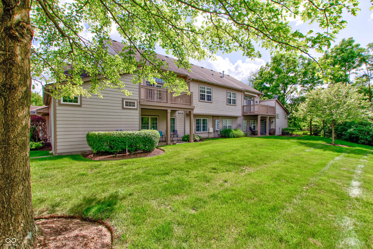
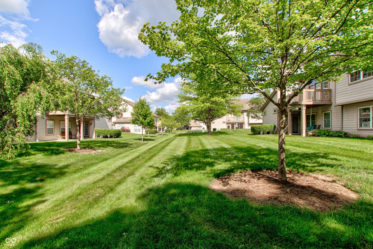
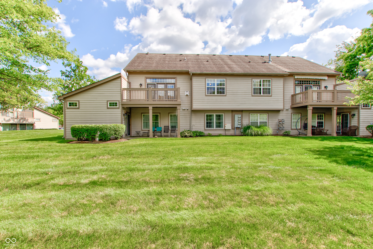
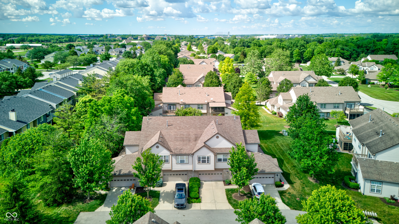
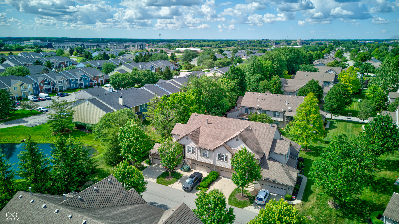
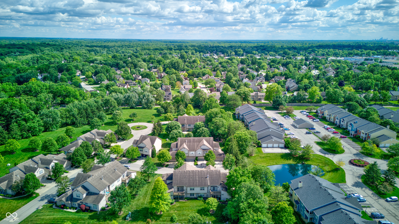
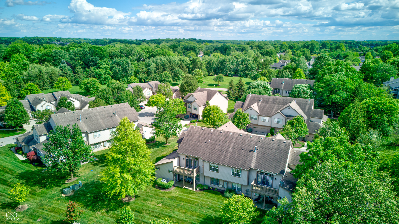
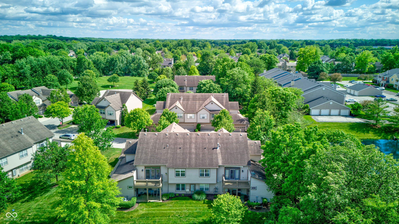
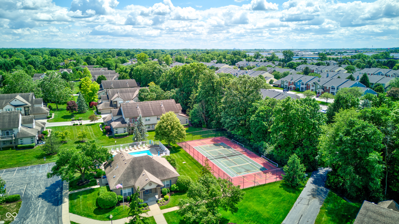
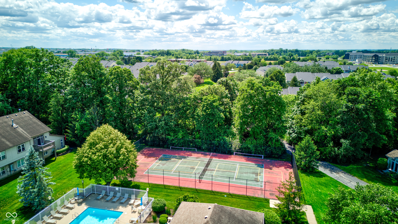
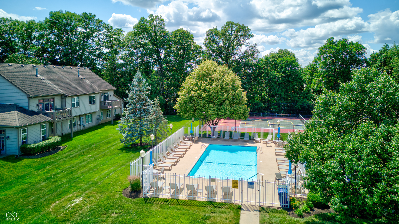
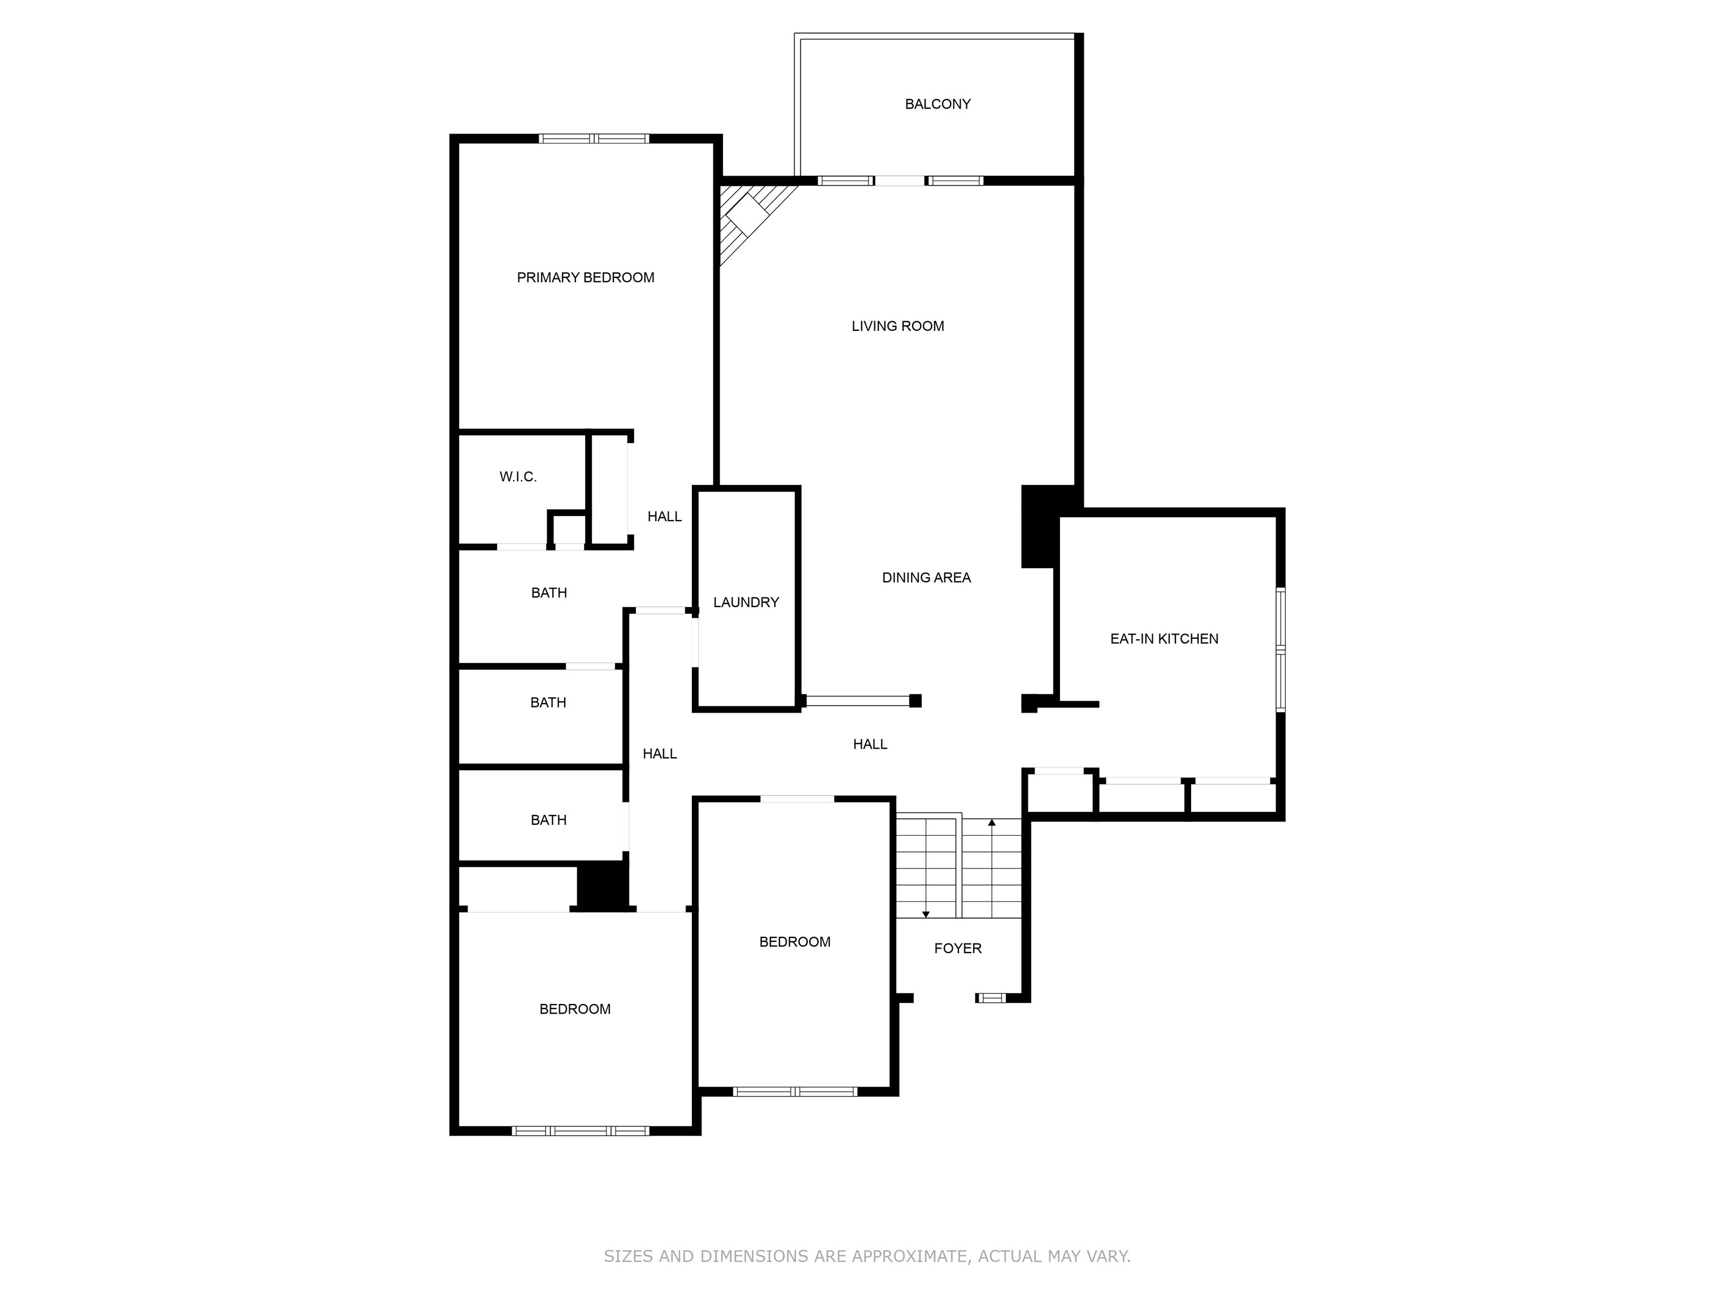
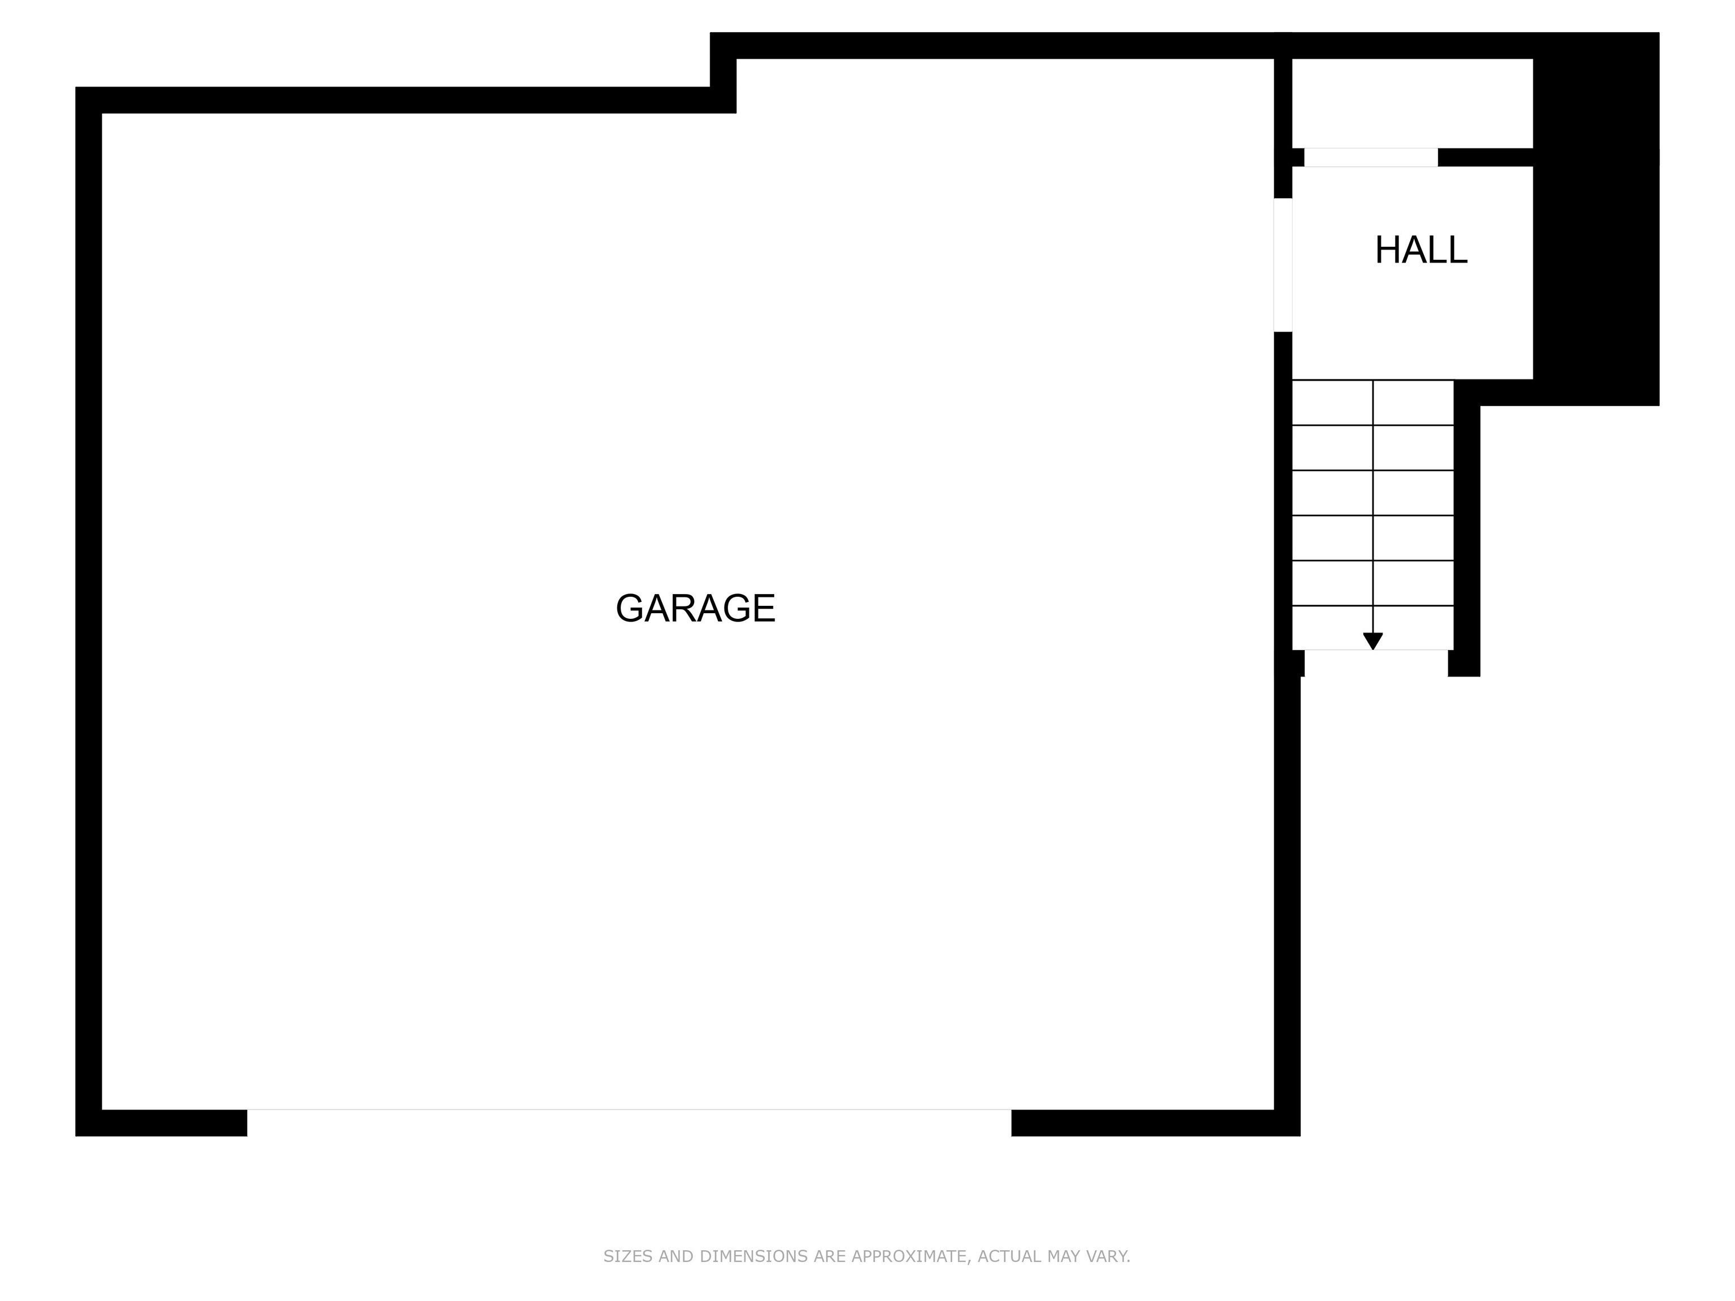
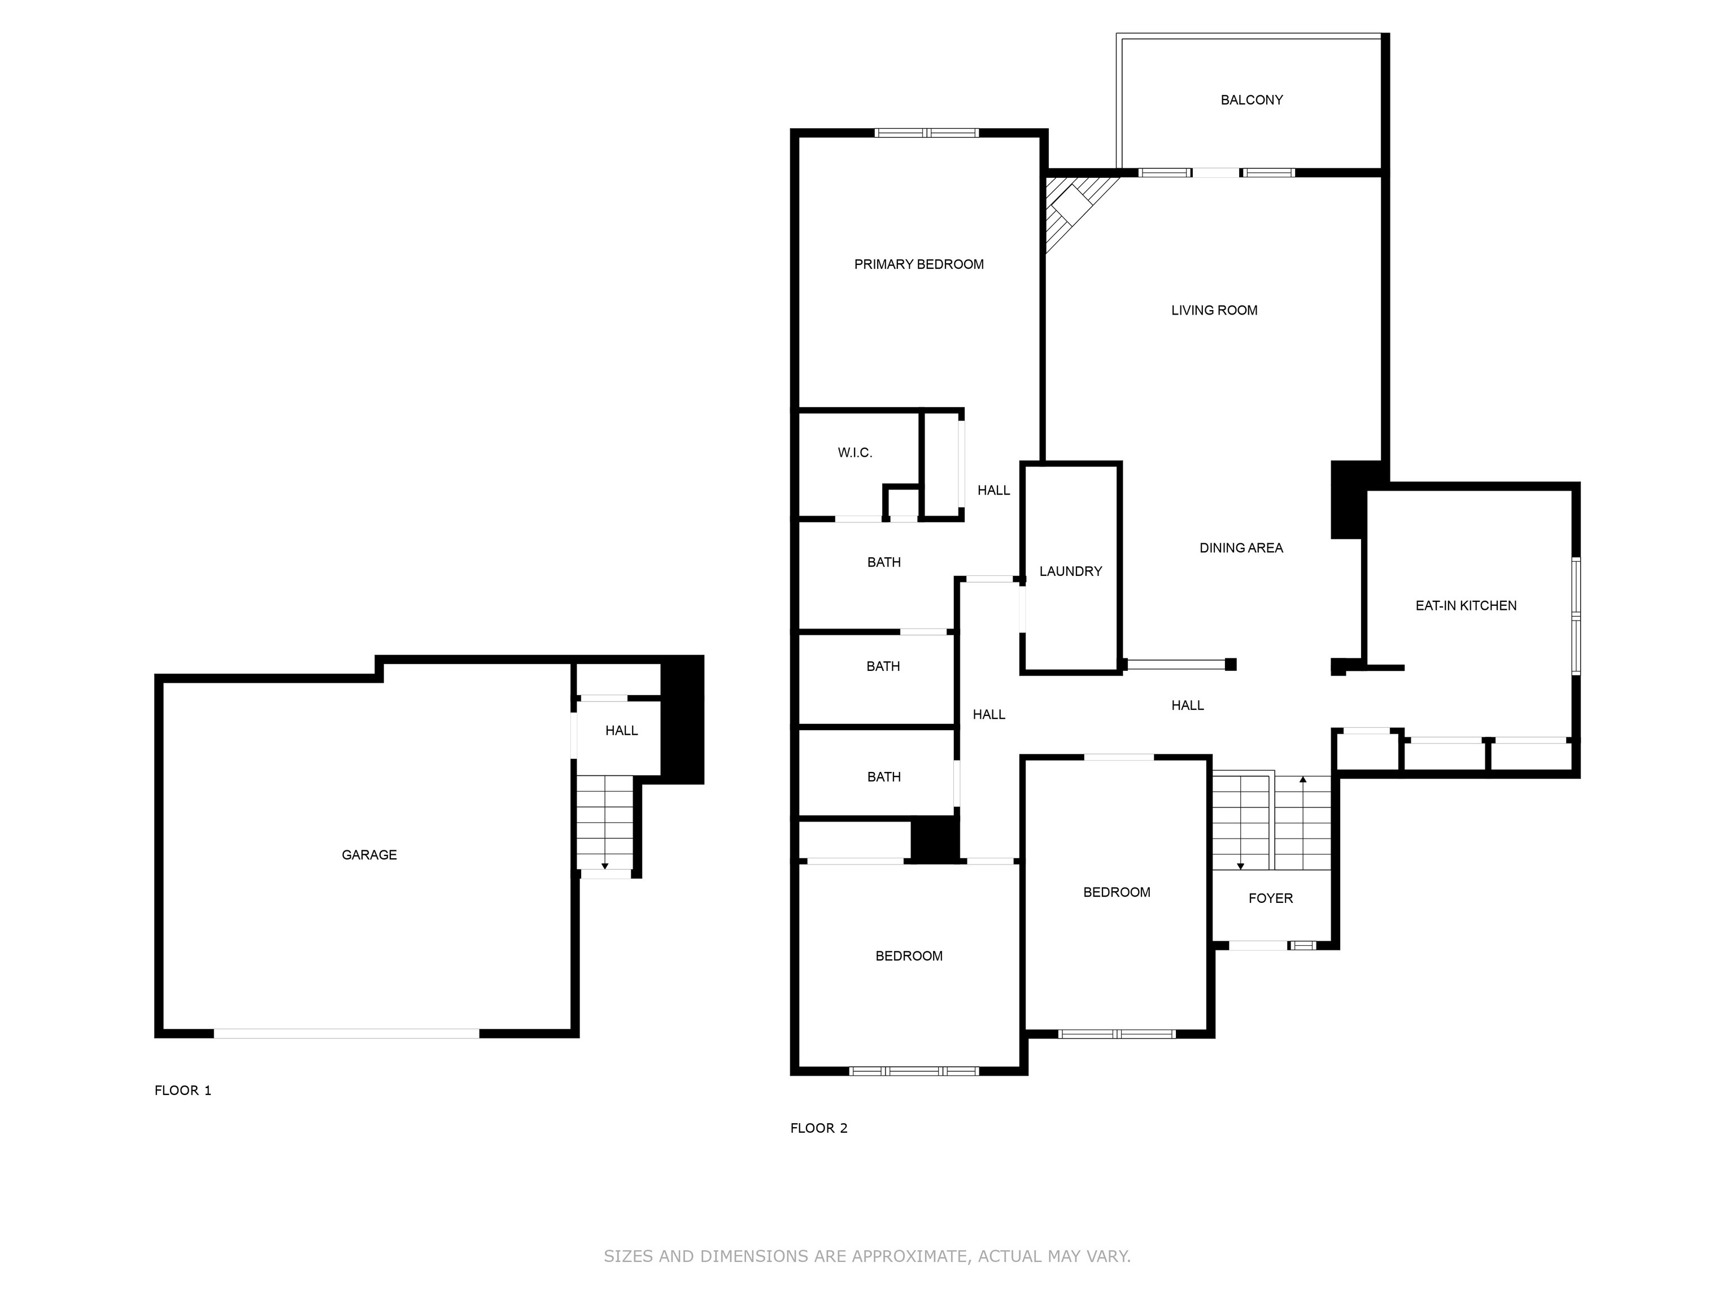
*Incredible townhome in highly desirable Muir Woods community* Perfect family home or for investors looking for a great Fishers investment. Discover this 1982 square foot townhome that features 2 bedrooms, 2 full baths & a versatile den/library (easily converted to a third bedroom) all with 9' ceilings for an open, airy feel. The sun-filled great room is highlighted by crown molding, a cozy gas fireplace & access to a lovely wood deck. The spacious dining room is perfect for entertaining, while the eat-in kitchen boasts a double pantry. The primary suite offers a private dressing area & two large closets with built-in shelving. The large 2-car garage also features shelving for additional storage. Enjoy the community amenities, including a pool, gym & tennis courts. This wonderful condo combines comfort, style, and convenience with quick easy access to I-69 & downtown Fishers, in one of the area's most sought-after settings.

2
beds

2
baths

1,982 Sq.Ft. LIVING AREA

1,825 Sq.Ft. lot

Paul Staff

Paul Staff

Features & Amenities

Interior

  • total bedrooms2
  • Total bathrooms2
  • full bathrooms2
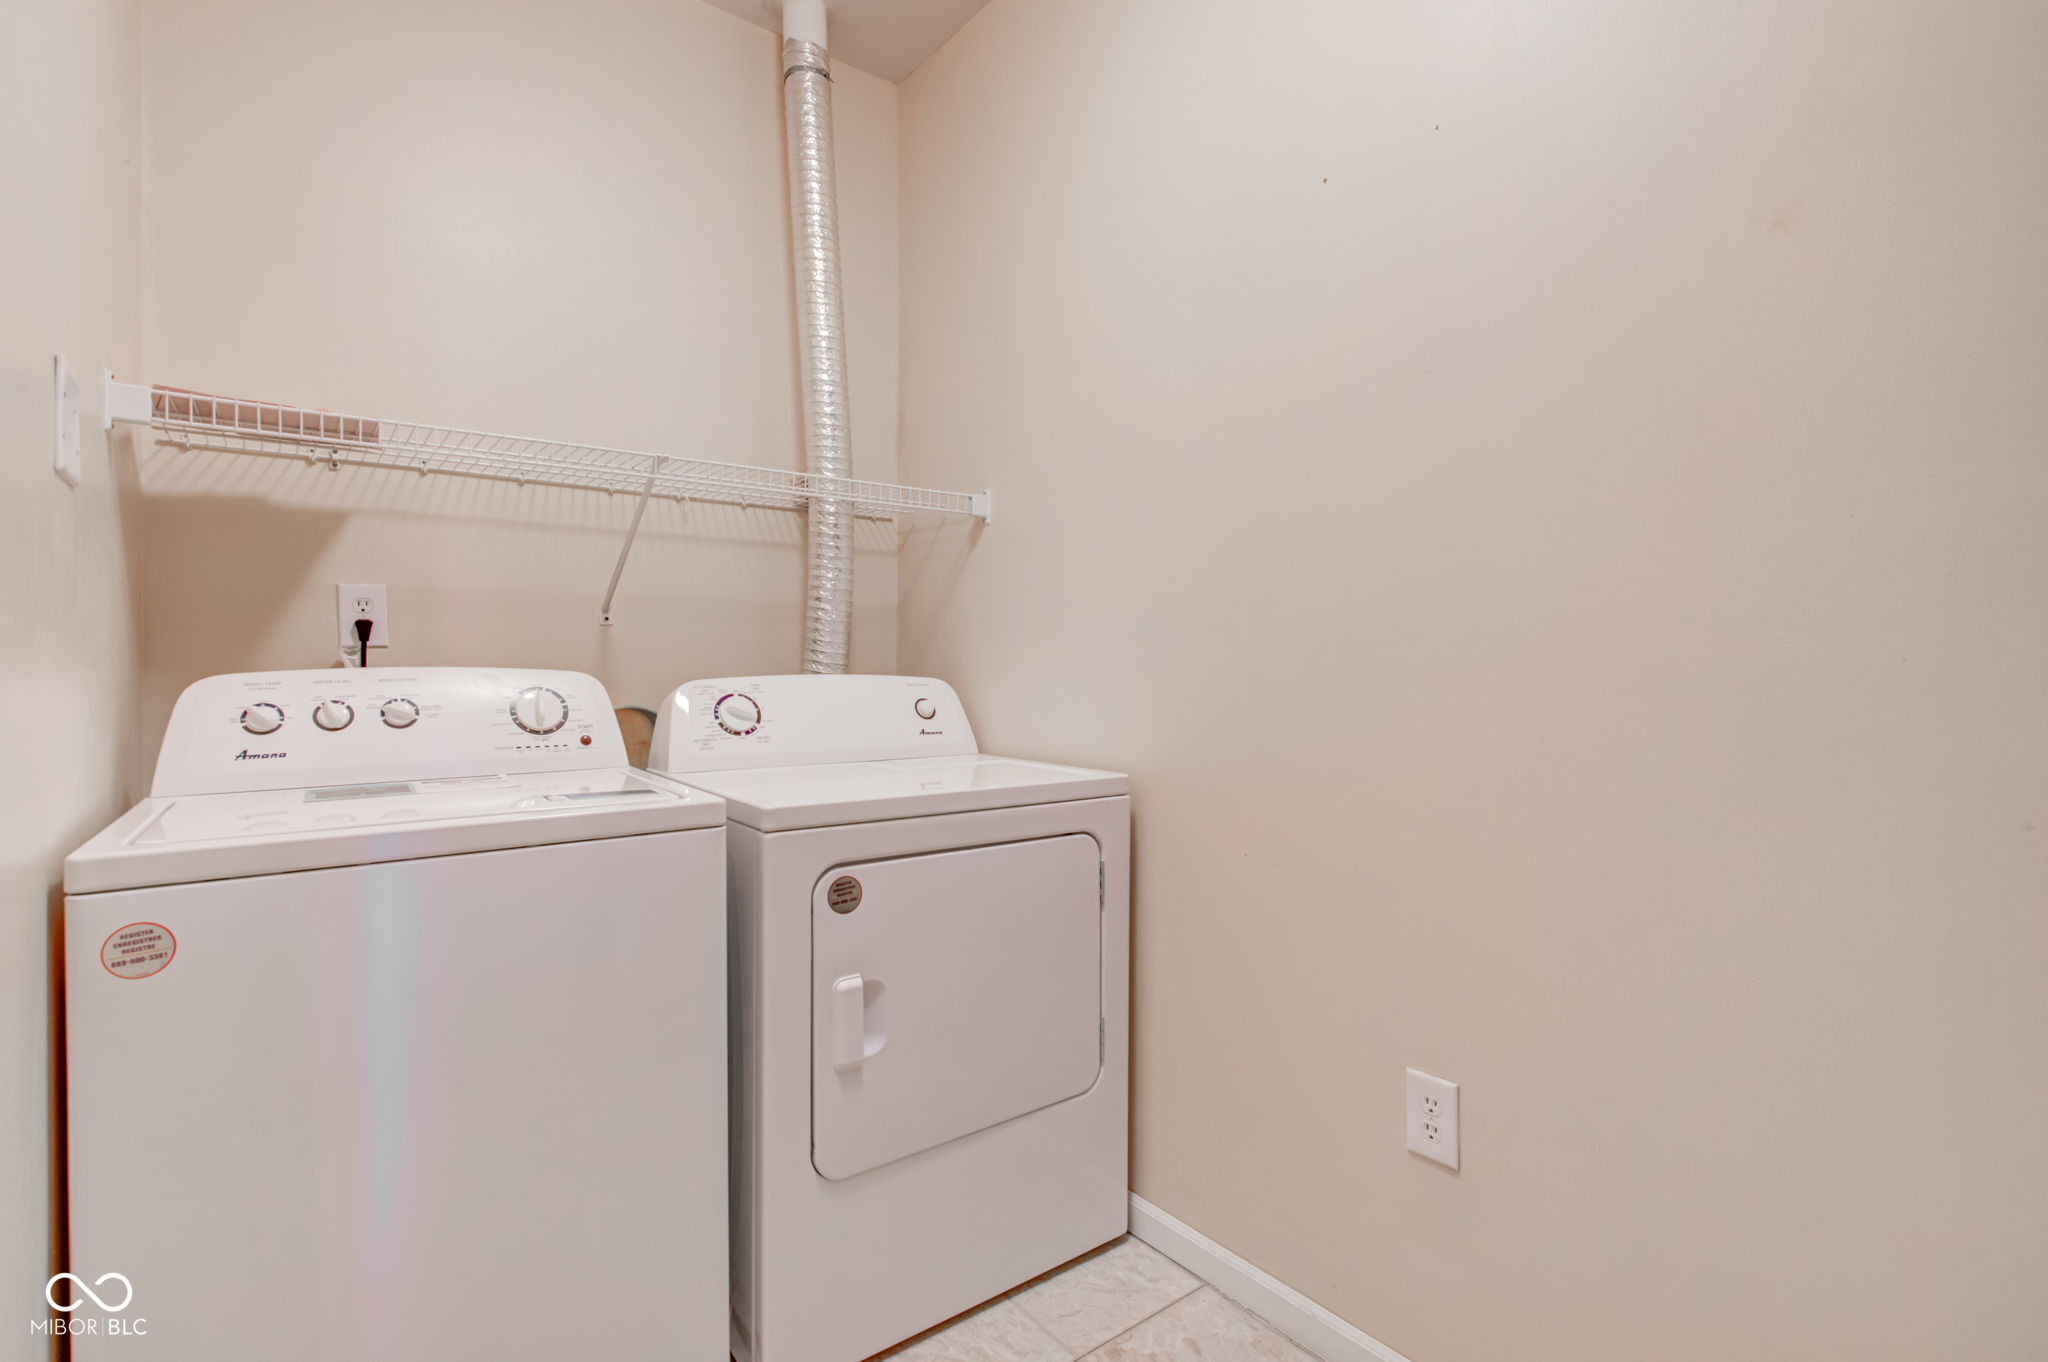
  • Laundry room Main Level
  • Fireplace Gas Log, Great Room
  • APPLIANCES Dishwasher, Dryer, Gas Water Heater, Microwave, Electric Oven, Refrigerator, Washer
  • other interior Features Raised Ceiling(s), Paddle Fan, Hi-Speed Internet Availbl, Eat-in Kitchen, Screens Some, Walk-in Closet(s), Windows Vinyl

Area & Lot

  • Status Sold
  • Date Sold August 20, 2024
  • Living Area1,982 Sq.Ft.
  • Total Area1,982 Sq.Ft.
  • Lot Area1,825 Sq.Ft.
  • MLS® ID21981553
  • TypeTownhouse
  • YEAR BUILT2004
  • NeighborhoodFishers
  • Architecture StylesTraditonal American
  • School DistrictHamilton Southeastern Schools

Exterior

  • STORIES1
  • Garage Space2.0
  • water SourceMunicipal/City
  • lot featuresNot Applicable
  • parkingAttached
  • HEAT TYPEForced Air, Gas
  • AIR CONDITIONINGCentral Electric
  • SubstructureSlab
  • other exterior FeaturesBalcony, Clubhouse, Tennis Court(s)

Financial

  • Sales Price$280,000
  • HOA $344/mo

Fishers

Explore

We've Lived Everywhere. This is Home.

We've relocated, started over, and found home ourselves. With local expertise and a relationship-first approach, we're here to help you find yours in Indianapolis.

Follow Us on Instagram