Leave a Message

By providing your contact information to Staff Homes, your personal information will be processed in accordance with Staff Homes's Privacy Policy. By checking the box(es) below, you expressly consent to receive marketing or promotional real estate communication from Staff Homes in the manner selected by you. For SMS text messages, message frequency varies. Message and data rates may apply. Consent is not a condition of purchase of any goods or services. You may opt out of receiving further communications from Staff Homes at any time. To opt out of receiving SMS text messages, reply STOP to unsubscribe. SMS text messaging is subject to our Terms of Use.

Thank you for your message. We will be in touch with you shortly.

908 Washington Cove Lane
SEE ALL PHOTOS
908 Washington Cove Lane
Courtesy of Highgarden Real Estate, Lindsey Smalling Listing Contact:  
Sold

908 Washington Cove Lane

908 Washington Cove Lane, Indianapolis, IN 46229

$235,000
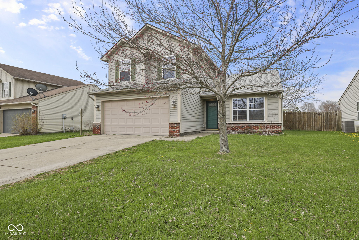
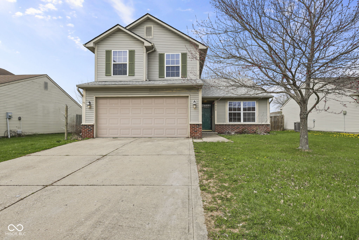
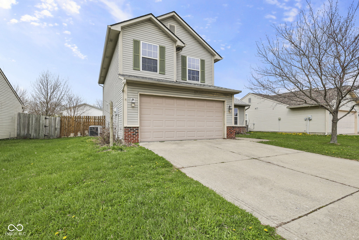
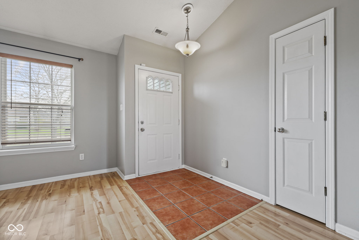
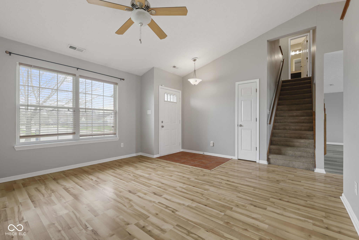
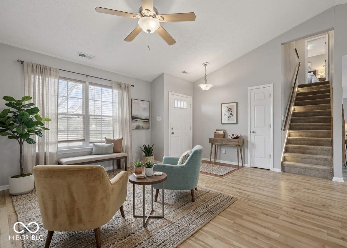
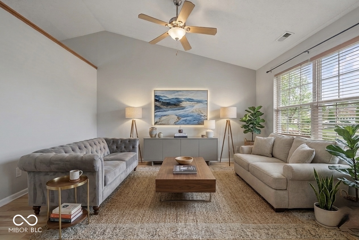
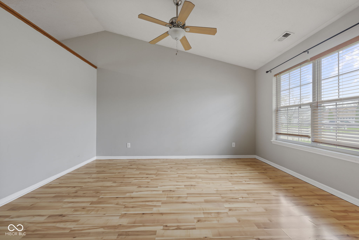
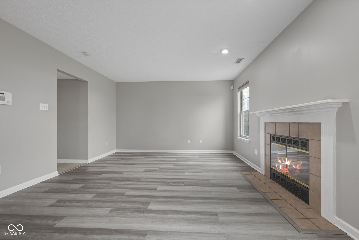
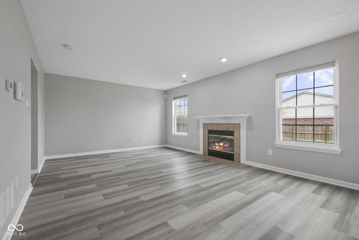
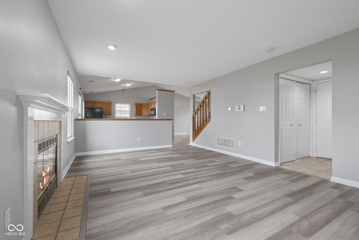
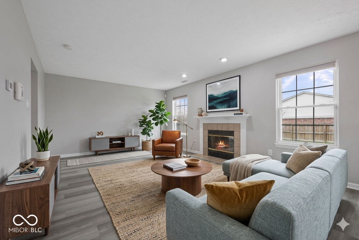
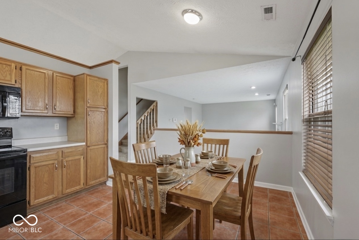
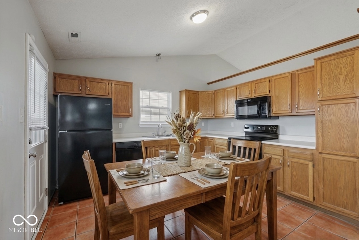
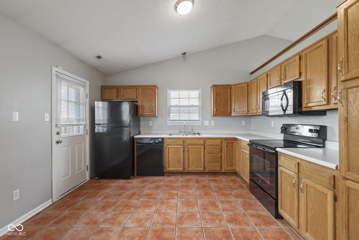
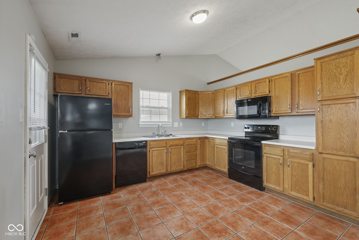
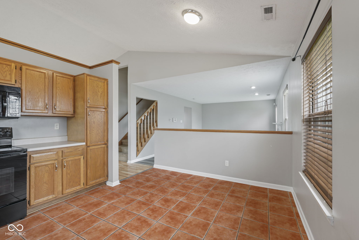
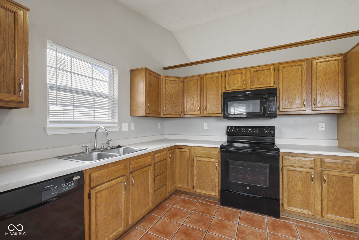
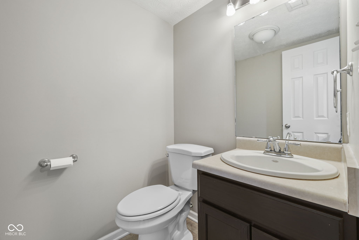
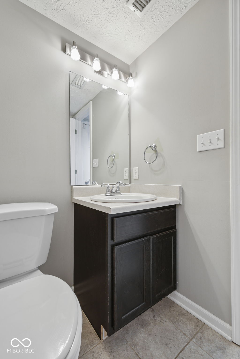
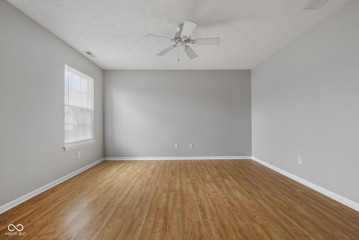
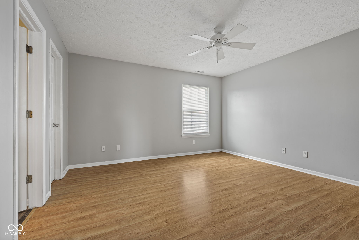
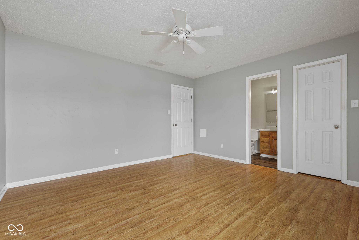
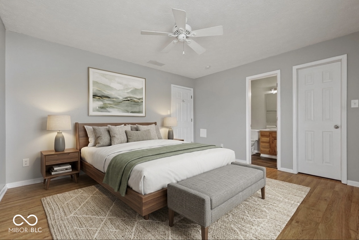
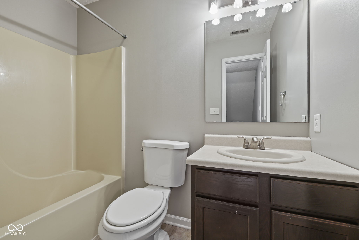
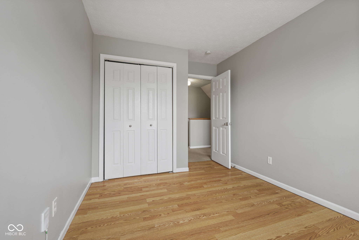
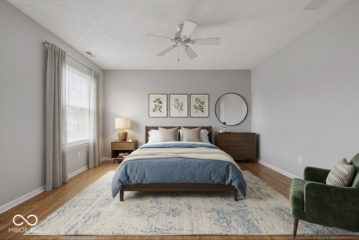
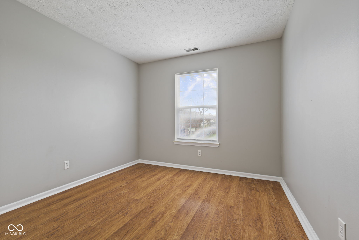
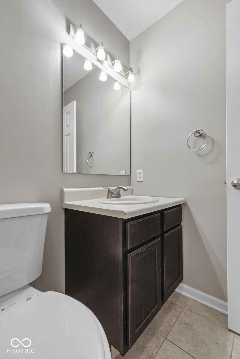
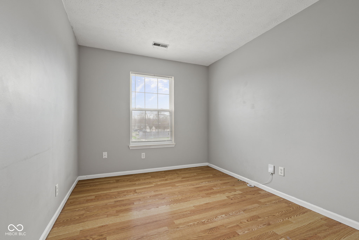
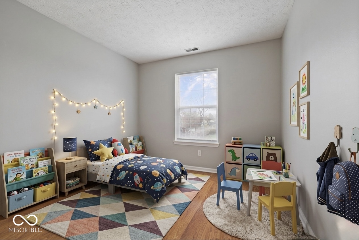
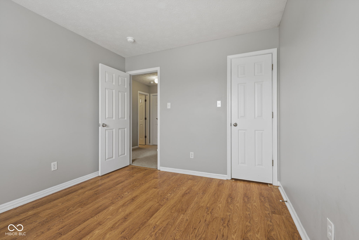
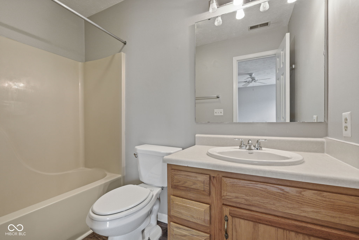
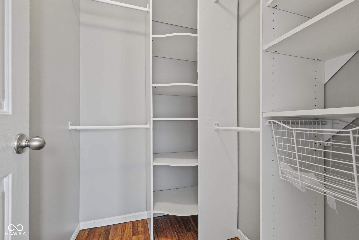
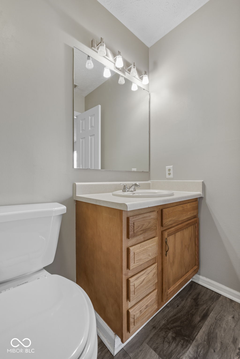
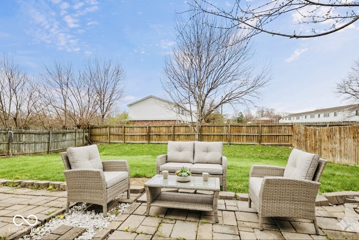
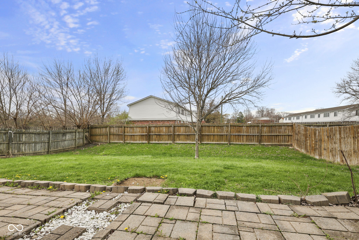
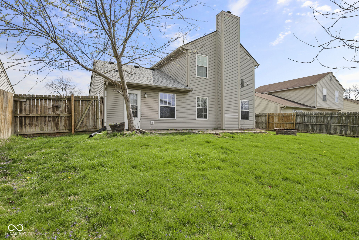
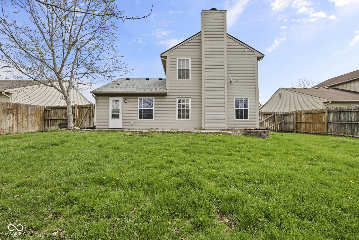
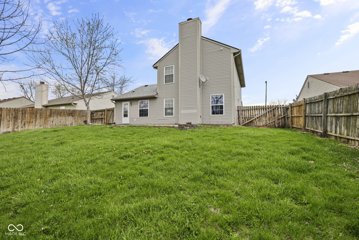
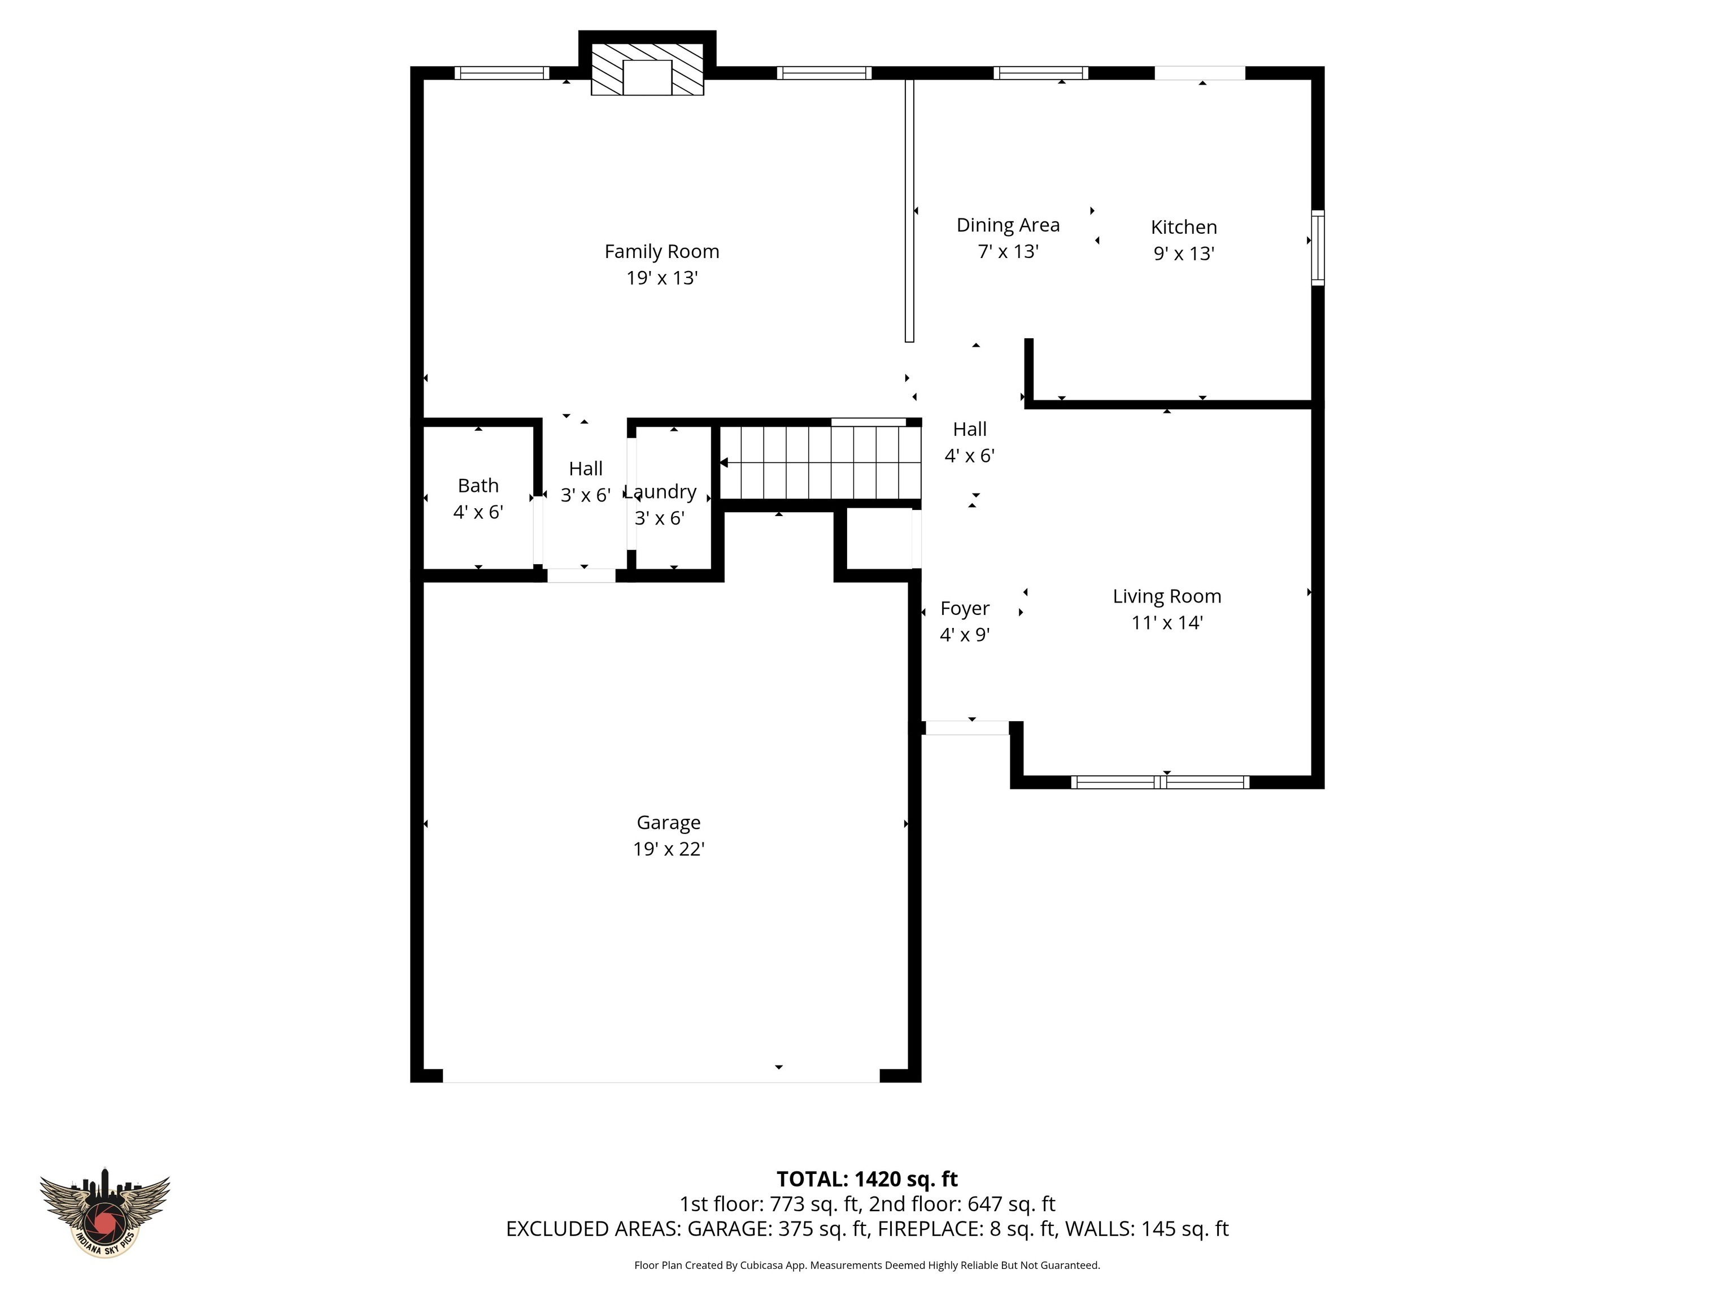
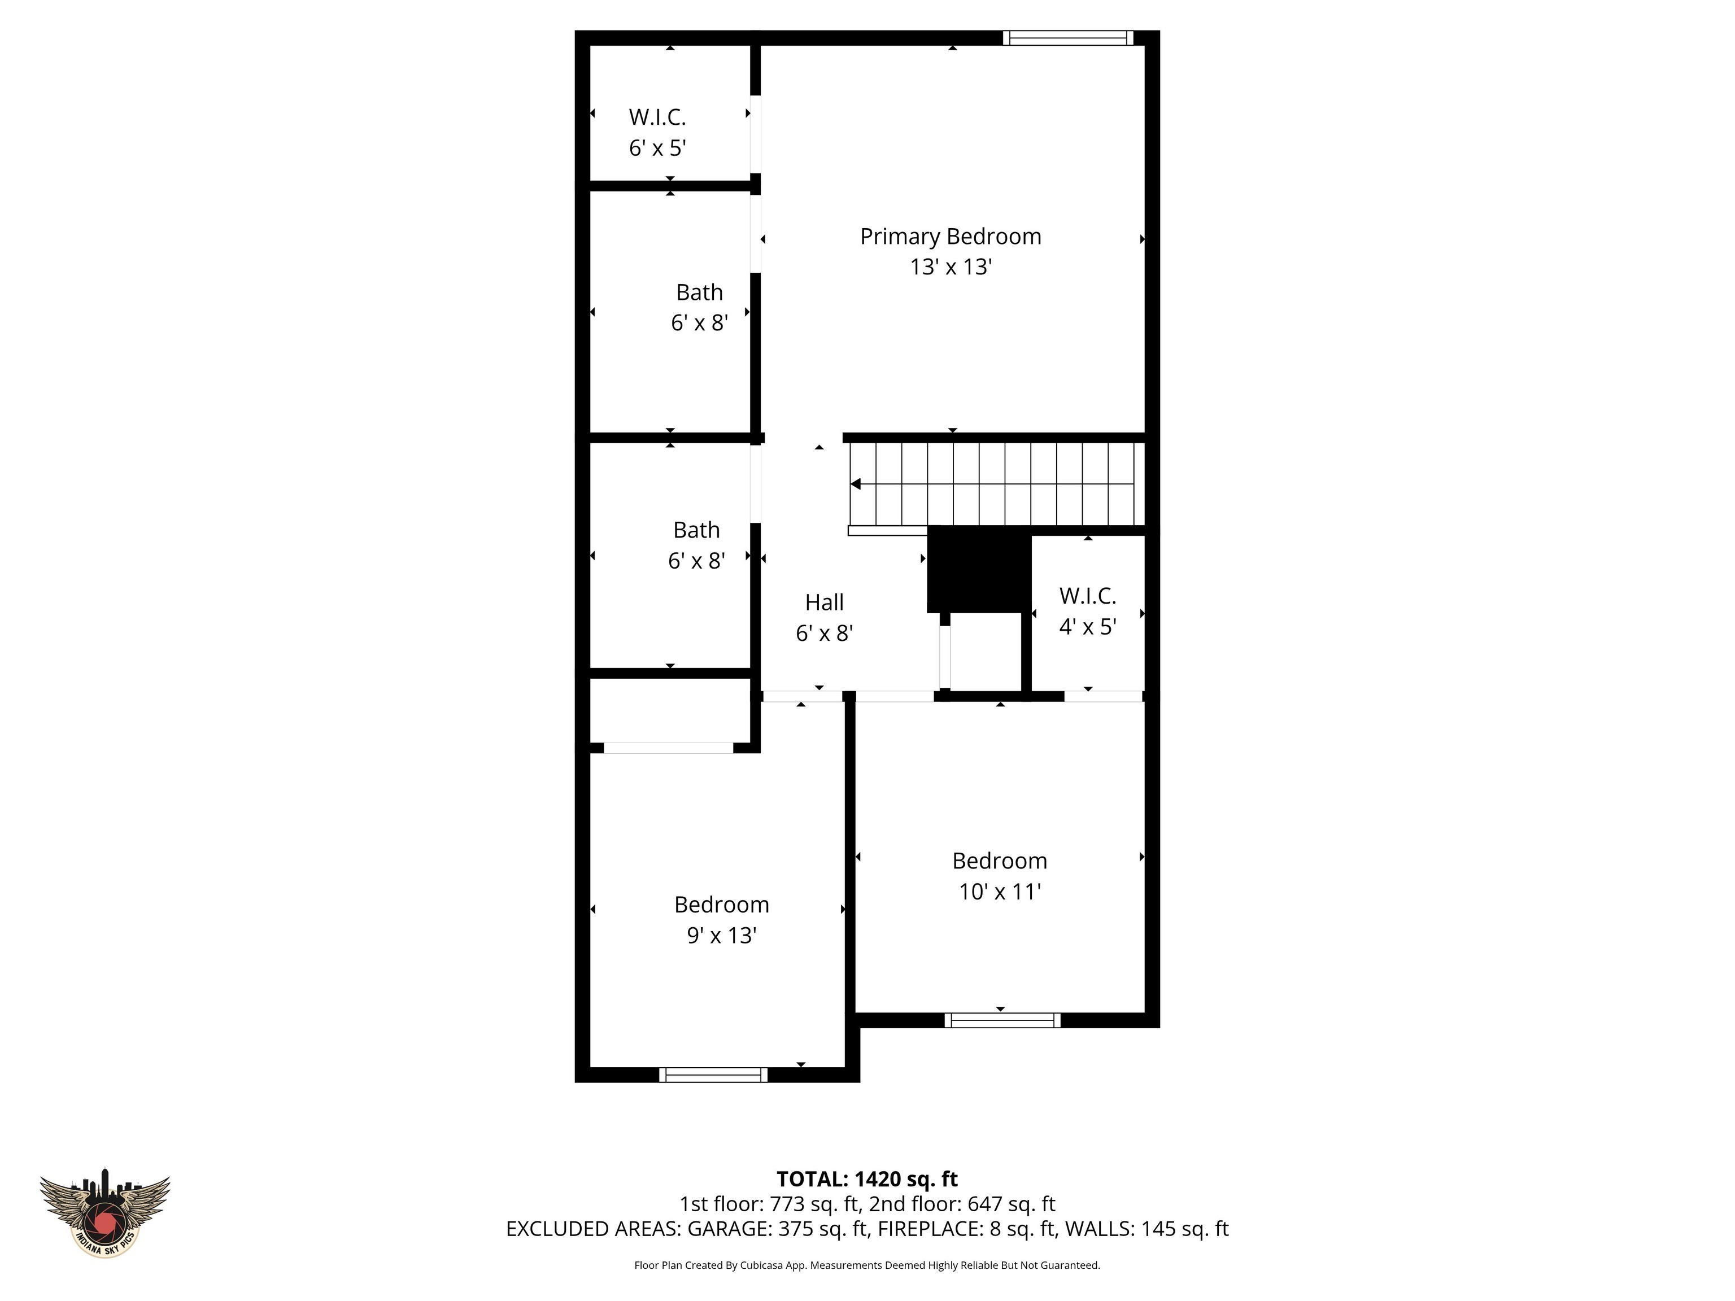
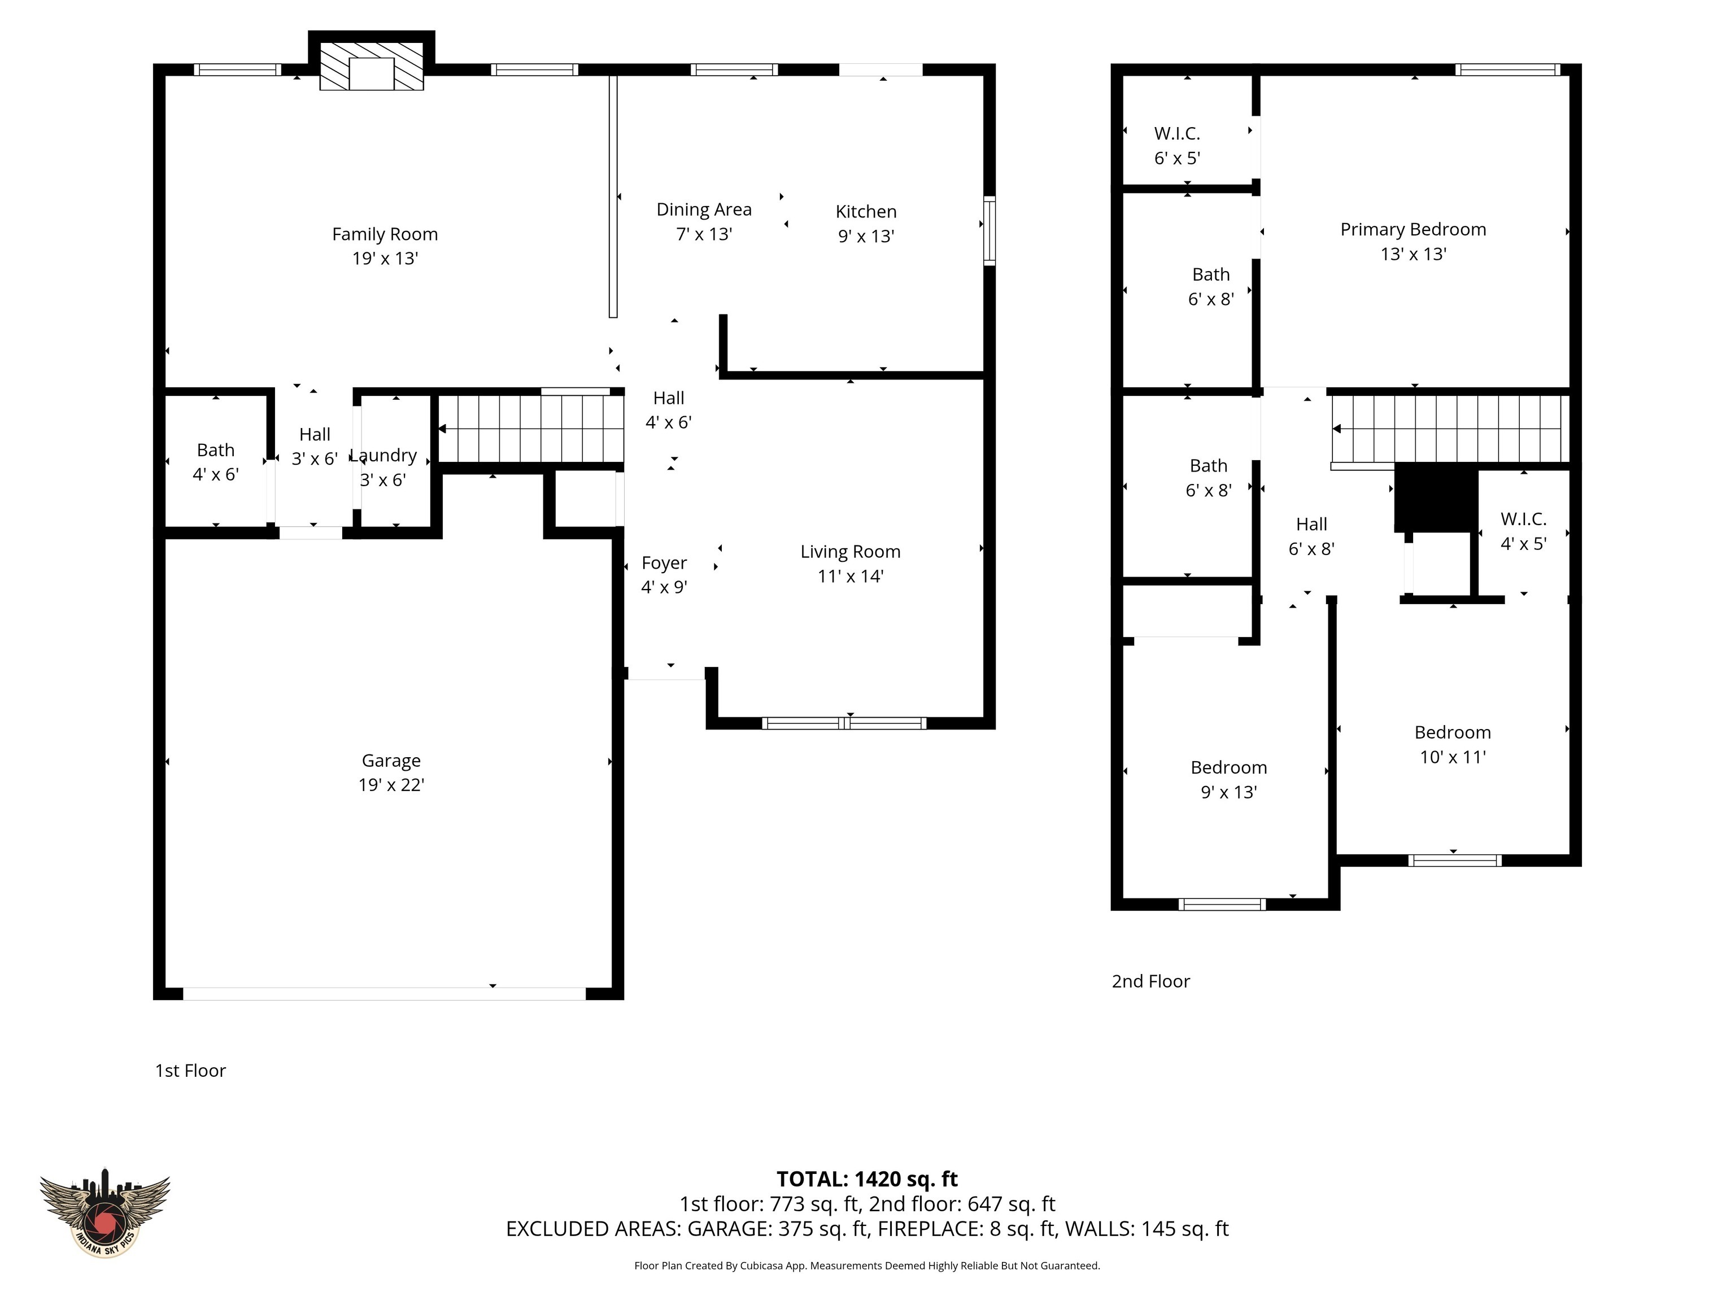
At 908 Washington Cove Ln in INDIANAPOLIS, IN, stands a single family residence built in 1994, an inviting home ready for immediate enjoyment. The heart of this inviting home features a living room graced by a vaulted ceiling, creating an airy and expansive atmosphere perfect for relaxation or social gatherings. A comforting fireplace offers a focal point, promising cozy evenings and a warm ambiance throughout the cooler months. Culinary aspirations find their setting within the kitchen, thoughtfully designed with elegant shaker cabinets that combine classic style with practical functionality. Comfort defines the three bedrooms within this residence, each offering a peaceful retreat. The primary bedroom elevates convenience with its private ensuite bathroom, providing a personal sanctuary. The home further accommodates with two full bathrooms and an additional half bathroom, ensuring everyday ease. Practicality is enhanced by the inclusion of a dedicated walk-in closet, offering generous storage solutions. Spanning 1,420 square feet of comfortable living space across two stories, this residence sits on a generous .16 acre fenced in lot. The outdoor experience is enhanced by a private fenced backyard, offering a secluded space for outdoor activities and quiet moments. This residence offers a harmonious blend of comfort and practical elegance, eagerly awaiting its fortunate occupant. Some updates include: Living room flooring replaced with LVP, new roof November 2022, and water heater replaced December 2020. Come check it out!

3
beds

3
baths

1,420 Sq.Ft. LIVING AREA

7,013 Sq.Ft. lot

Features & Amenities

Interior

  • total bedrooms3
  • Total bathrooms3
  • full bathrooms2
  • half bathroom1
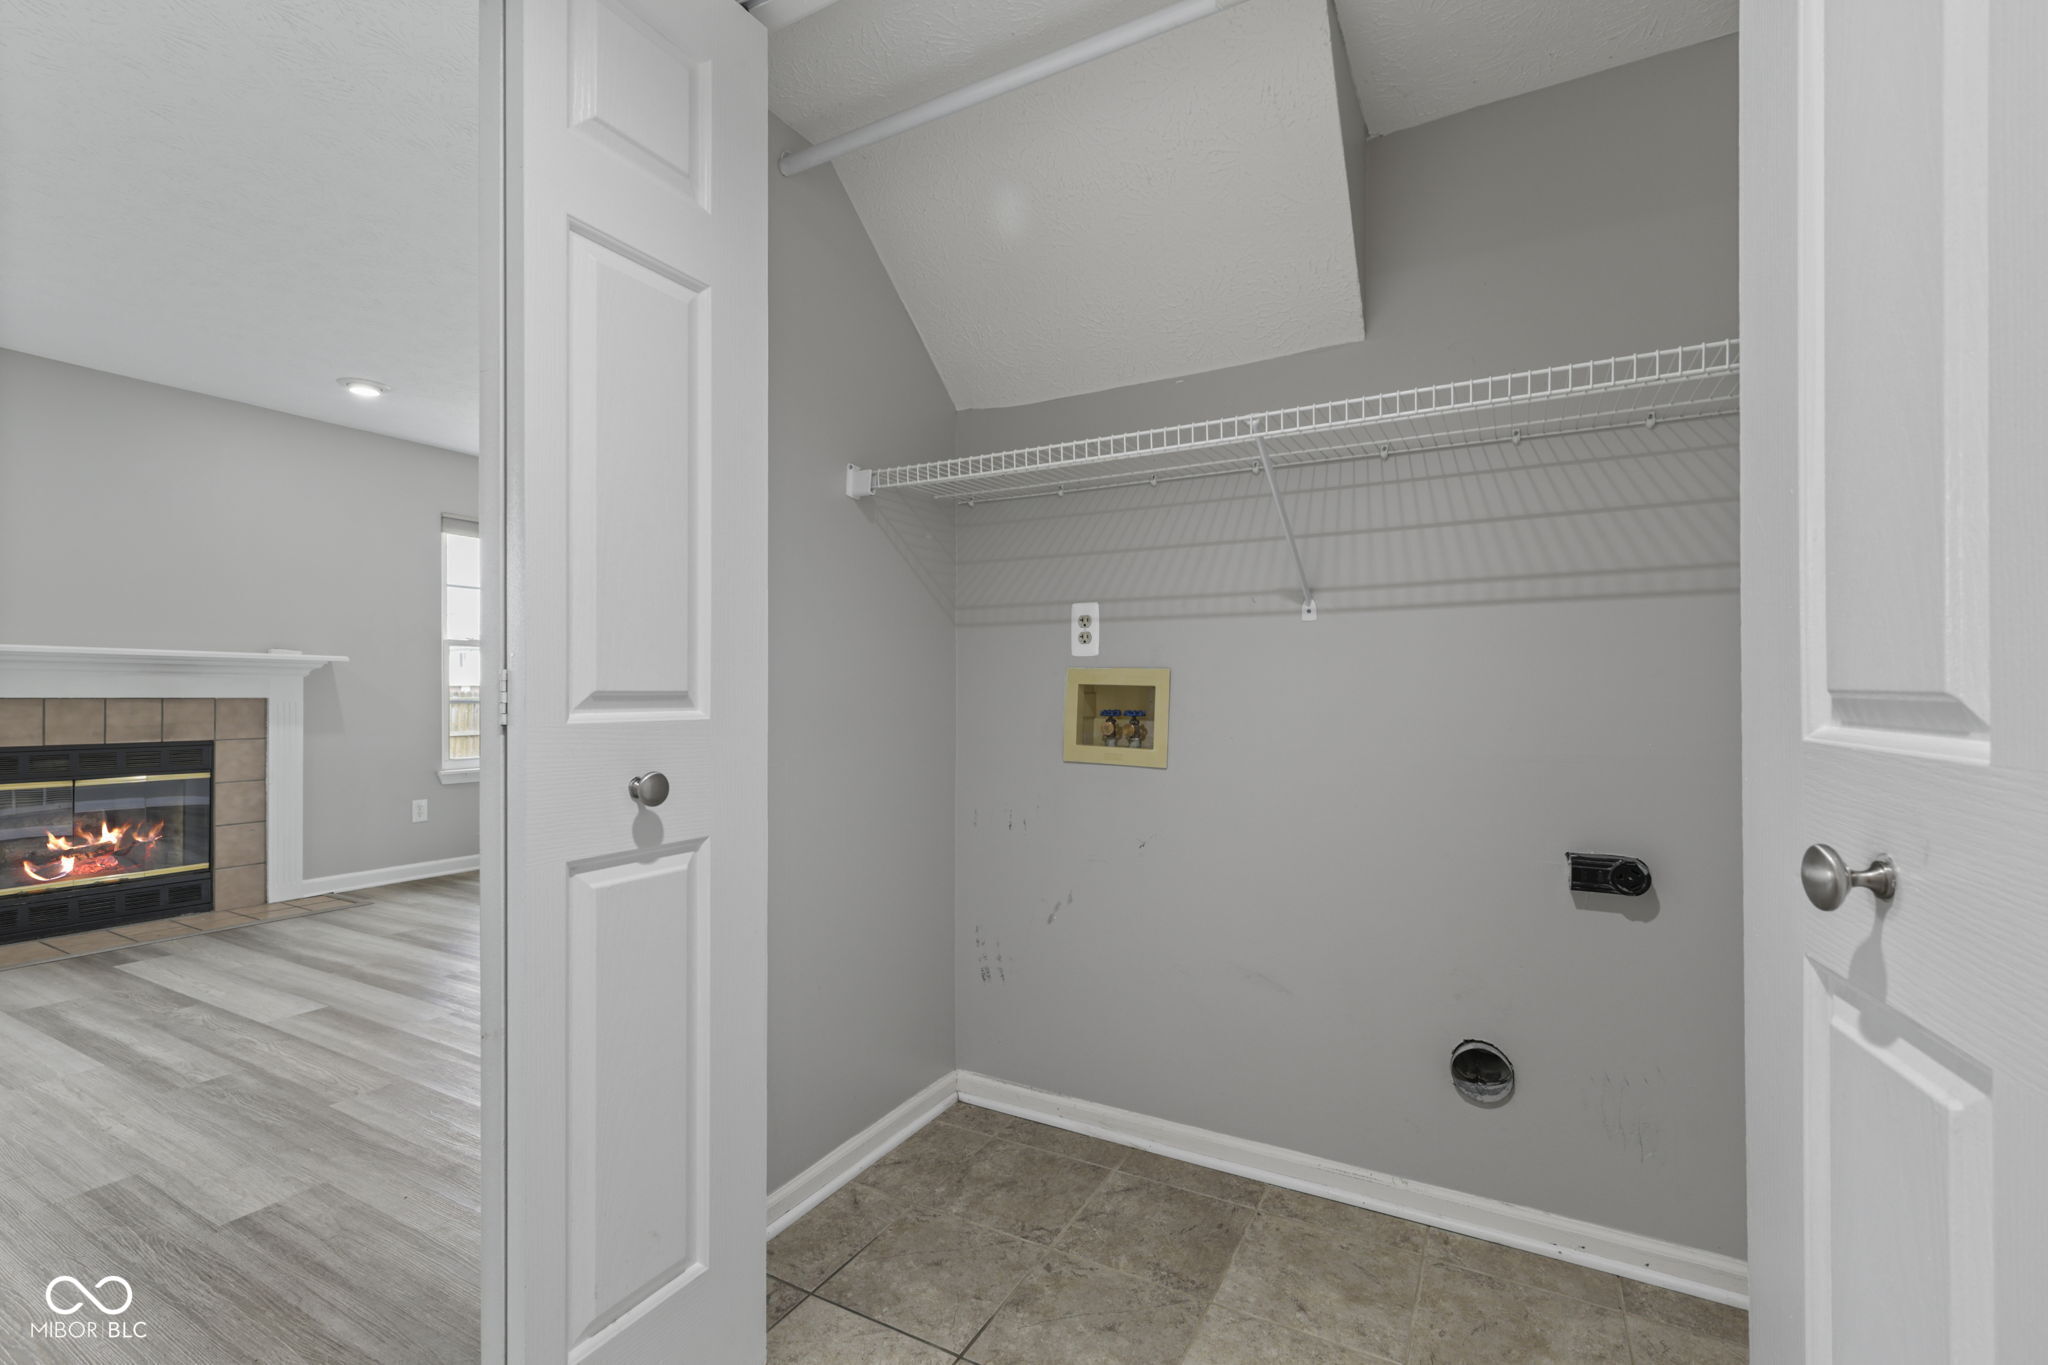
  • Laundry room Main Level
  • Fireplace Great Room, Wood Burning
  • APPLIANCES Dishwasher, Disposal, Micro Hood, Electric Oven, Refrigerator, Electric Water Heater
  • other interior Features Attic Access, Ceiling Vaulted, Walk-In Closet(s), Wood Work Painted, Eat-in Kitchen, Entrance Foyer, Hi-Speed Internet Availbl, Pantry

Area & Lot

  • Status Sold
  • Date Sold May 26, 2026
  • Living Area1,420 Sq.Ft.
  • Total Area1,420 Sq.Ft.
  • Lot Area7,013 Sq.Ft.
  • MLS® ID22092886
  • TypeResidential
  • YEAR BUILT1994
  • Architecture StylesTraditional
  • School DistrictMSD Warren Township

Exterior

  • STORIES2
  • Garage Space2.0
  • water SourcePublic
  • utilitiesCable Connected
  • lot featuresSidewalks, Storm Sewer, Street Lights, Mature Trees
  • parkingAttached, Concrete, Garage Door Opener
  • HEAT TYPEForced Air, Electric
  • AIR CONDITIONINGCentral Air
  • SubstructureSlab
  • other exterior FeaturesNot Applicable

Financial

  • Sales Price$235,000
View Virtual Tour

We've Lived Everywhere. This is Home.

We've relocated, started over, and found home ourselves. With local expertise and a relationship-first approach, we're here to help you find yours in Indianapolis.

Follow Us on Instagram