Leave a Message

By providing your contact information to Staff Homes, your personal information will be processed in accordance with Staff Homes's Privacy Policy. By checking the box(es) below, you expressly consent to receive marketing or promotional real estate communication from Staff Homes in the manner selected by you. For SMS text messages, message frequency varies. Message and data rates may apply. Consent is not a condition of purchase of any goods or services. You may opt out of receiving further communications from Staff Homes at any time. To opt out of receiving SMS text messages, reply STOP to unsubscribe. SMS text messaging is subject to our Terms of Use.

Thank you for your message. We will be in touch with you shortly.

908 Dawson Street
908 Dawson Street
908 Dawson Street
908 Dawson Street
908 Dawson Street
908 Dawson Street
908 Dawson Street
908 Dawson Street
908 Dawson Street
908 Dawson Street
908 Dawson Street
908 Dawson Street
908 Dawson Street
908 Dawson Street
908 Dawson Street
908 Dawson Street
908 Dawson Street
908 Dawson Street
908 Dawson Street
908 Dawson Street
908 Dawson Street
908 Dawson Street
908 Dawson Street
908 Dawson Street
908 Dawson Street
908 Dawson Street
908 Dawson Street
908 Dawson Street
908 Dawson Street
908 Dawson Street
908 Dawson Street
908 Dawson Street
908 Dawson Street
908 Dawson Street
908 Dawson Street
908 Dawson Street
908 Dawson Street
908 Dawson Street
908 Dawson Street
908 Dawson Street
908 Dawson Street
908 Dawson Street
908 Dawson Street
908 Dawson Street
908 Dawson Street
908 Dawson Street
908 Dawson Street
908 Dawson Street
908 Dawson Street
908 Dawson Street
908 Dawson Street
908 Dawson Street
908 Dawson Street
908 Dawson Street
908 Dawson Street
908 Dawson Street
908 Dawson Street
908 Dawson Street
908 Dawson Street
908 Dawson Street
908 Dawson Street
908 Dawson Street
908 Dawson Street
908 Dawson Street
908 Dawson Street
908 Dawson Street
908 Dawson Street
908 Dawson Street
908 Dawson Street
908 Dawson Street
908 Dawson Street
908 Dawson Street
908 Dawson Street
908 Dawson Street
908 Dawson Street
908 Dawson Street
908 Dawson Street
908 Dawson Street
SEE ALL PHOTOS
908 Dawson Street
908 Dawson Street
908 Dawson Street
908 Dawson Street
908 Dawson Street
908 Dawson Street
908 Dawson Street
908 Dawson Street
908 Dawson Street
908 Dawson Street
908 Dawson Street
908 Dawson Street
908 Dawson Street
908 Dawson Street
908 Dawson Street
908 Dawson Street
908 Dawson Street
908 Dawson Street
908 Dawson Street
908 Dawson Street
908 Dawson Street
908 Dawson Street
908 Dawson Street
908 Dawson Street
908 Dawson Street
908 Dawson Street
908 Dawson Street
908 Dawson Street
908 Dawson Street
908 Dawson Street
908 Dawson Street
908 Dawson Street
908 Dawson Street
908 Dawson Street
908 Dawson Street
908 Dawson Street
908 Dawson Street
908 Dawson Street
908 Dawson Street
908 Dawson Street
908 Dawson Street
908 Dawson Street
908 Dawson Street
908 Dawson Street
908 Dawson Street
908 Dawson Street
908 Dawson Street
908 Dawson Street
908 Dawson Street
908 Dawson Street
908 Dawson Street
908 Dawson Street
908 Dawson Street
908 Dawson Street
908 Dawson Street
908 Dawson Street
908 Dawson Street
908 Dawson Street
908 Dawson Street
908 Dawson Street
908 Dawson Street
908 Dawson Street
908 Dawson Street
908 Dawson Street
908 Dawson Street
908 Dawson Street
908 Dawson Street
908 Dawson Street
908 Dawson Street
908 Dawson Street
908 Dawson Street
908 Dawson Street
908 Dawson Street
908 Dawson Street
908 Dawson Street
908 Dawson Street
908 Dawson Street
908 Dawson Street
Courtesy of Highgarden Real Estate, Laura Waters Listing Contact:  
Sold

908 Dawson Street

908 Dawson Street, Indianapolis, IN 46203

$316,000
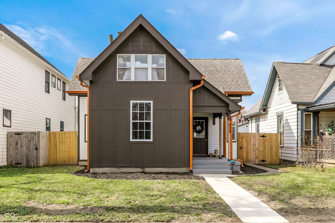
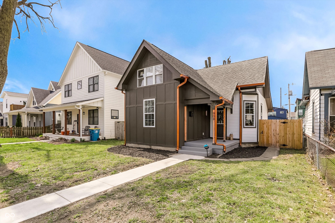
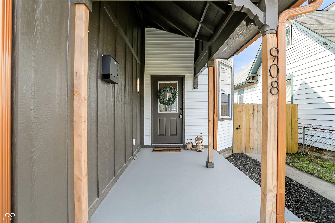
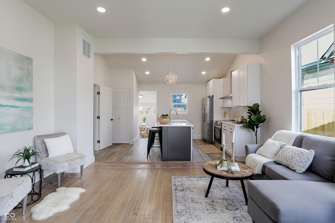
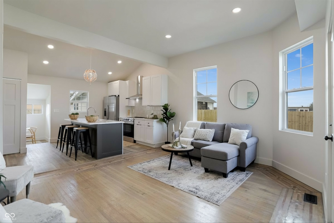
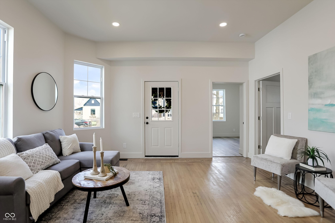
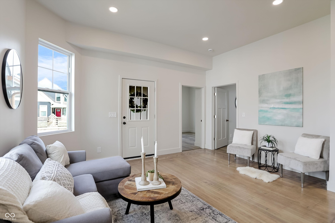
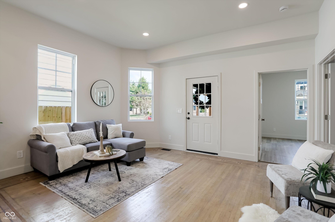
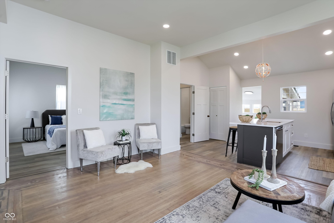
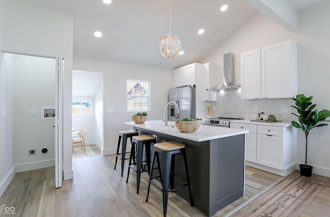
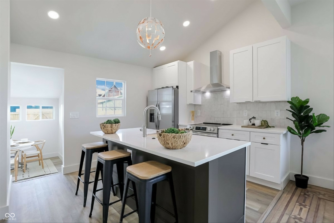
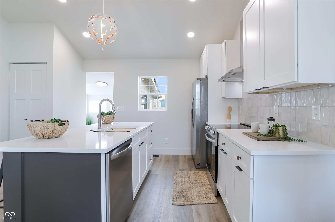
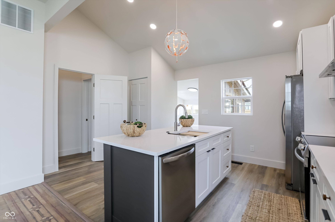
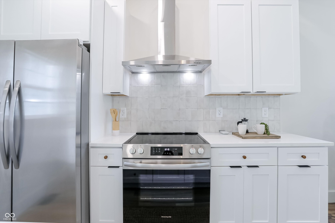
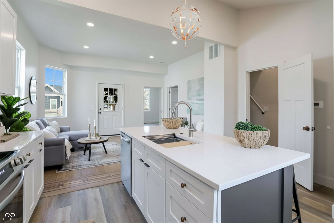
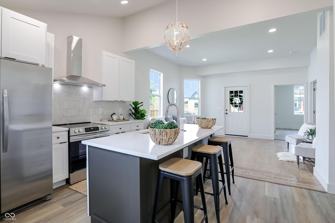
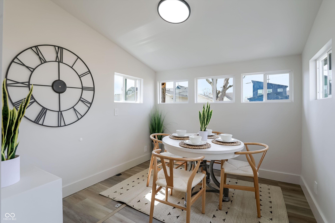
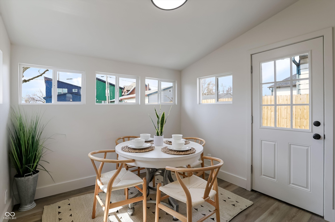
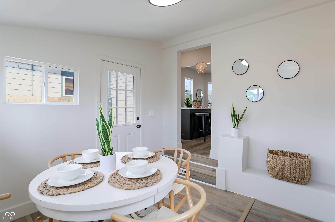
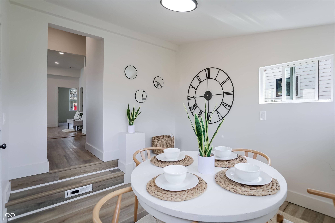
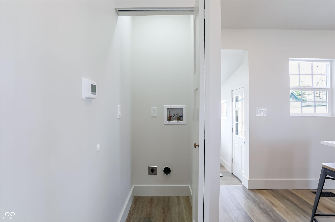
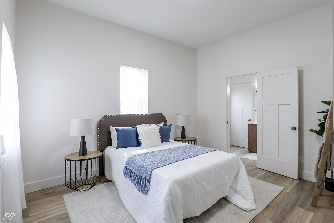
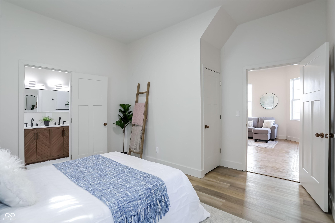
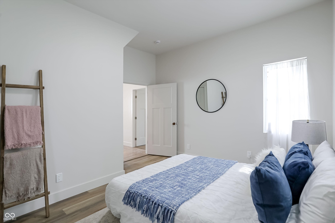
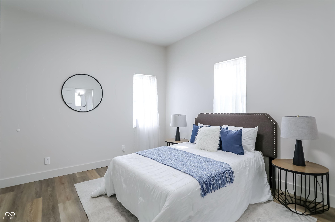
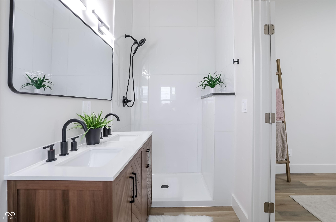
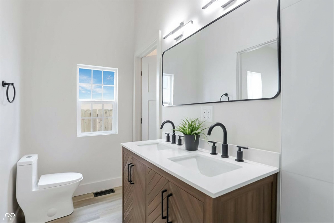
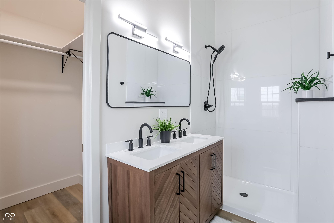
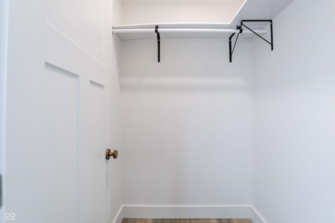
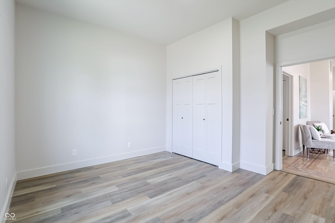
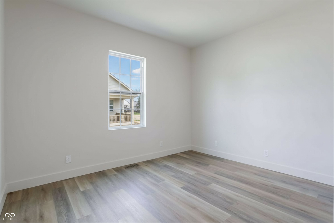
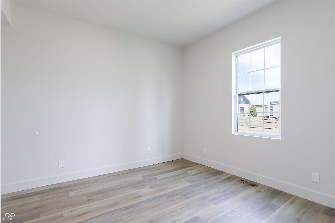
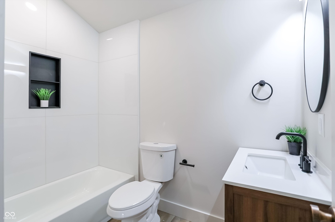
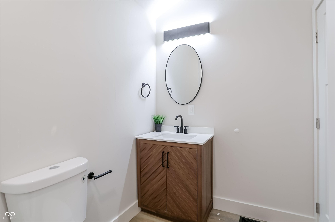
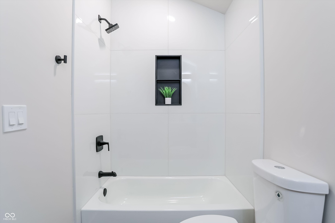
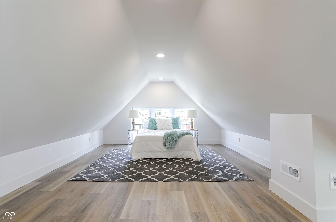
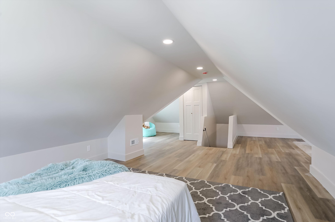
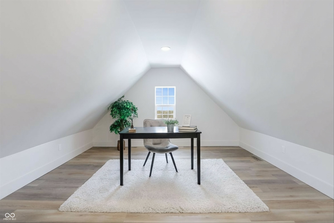
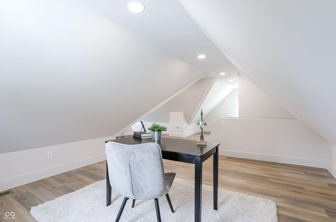
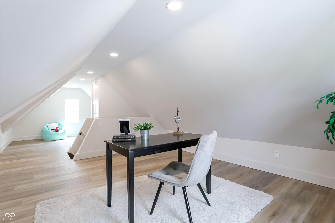
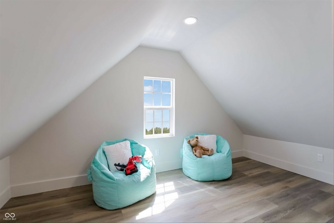
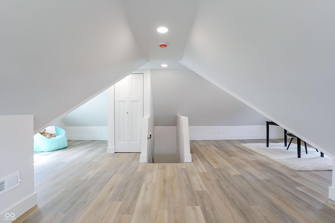
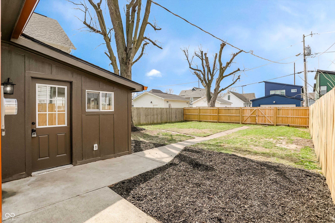
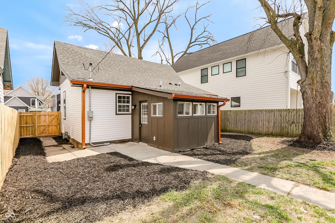
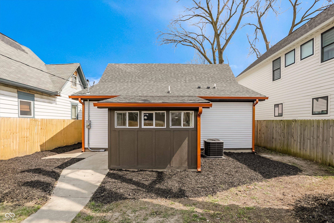
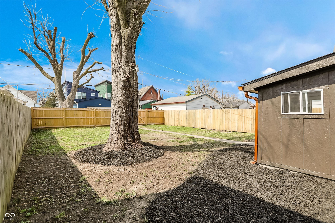
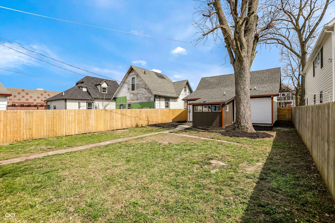
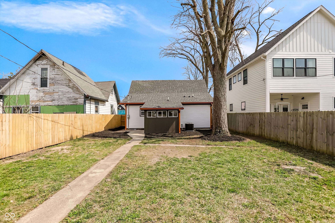
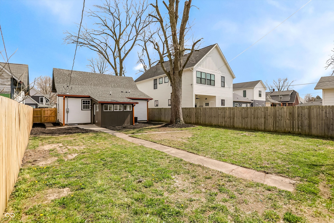
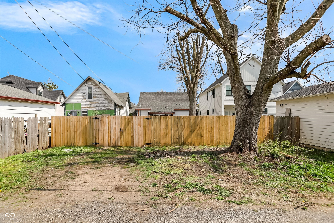
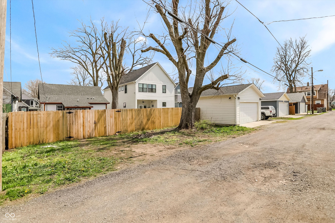
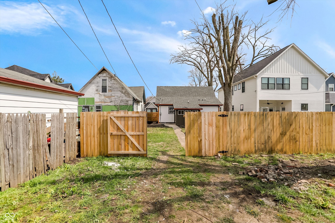
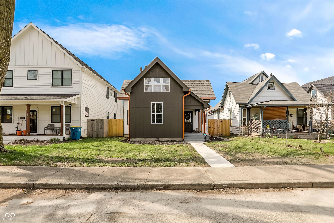
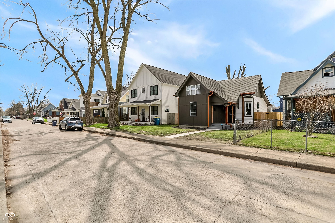
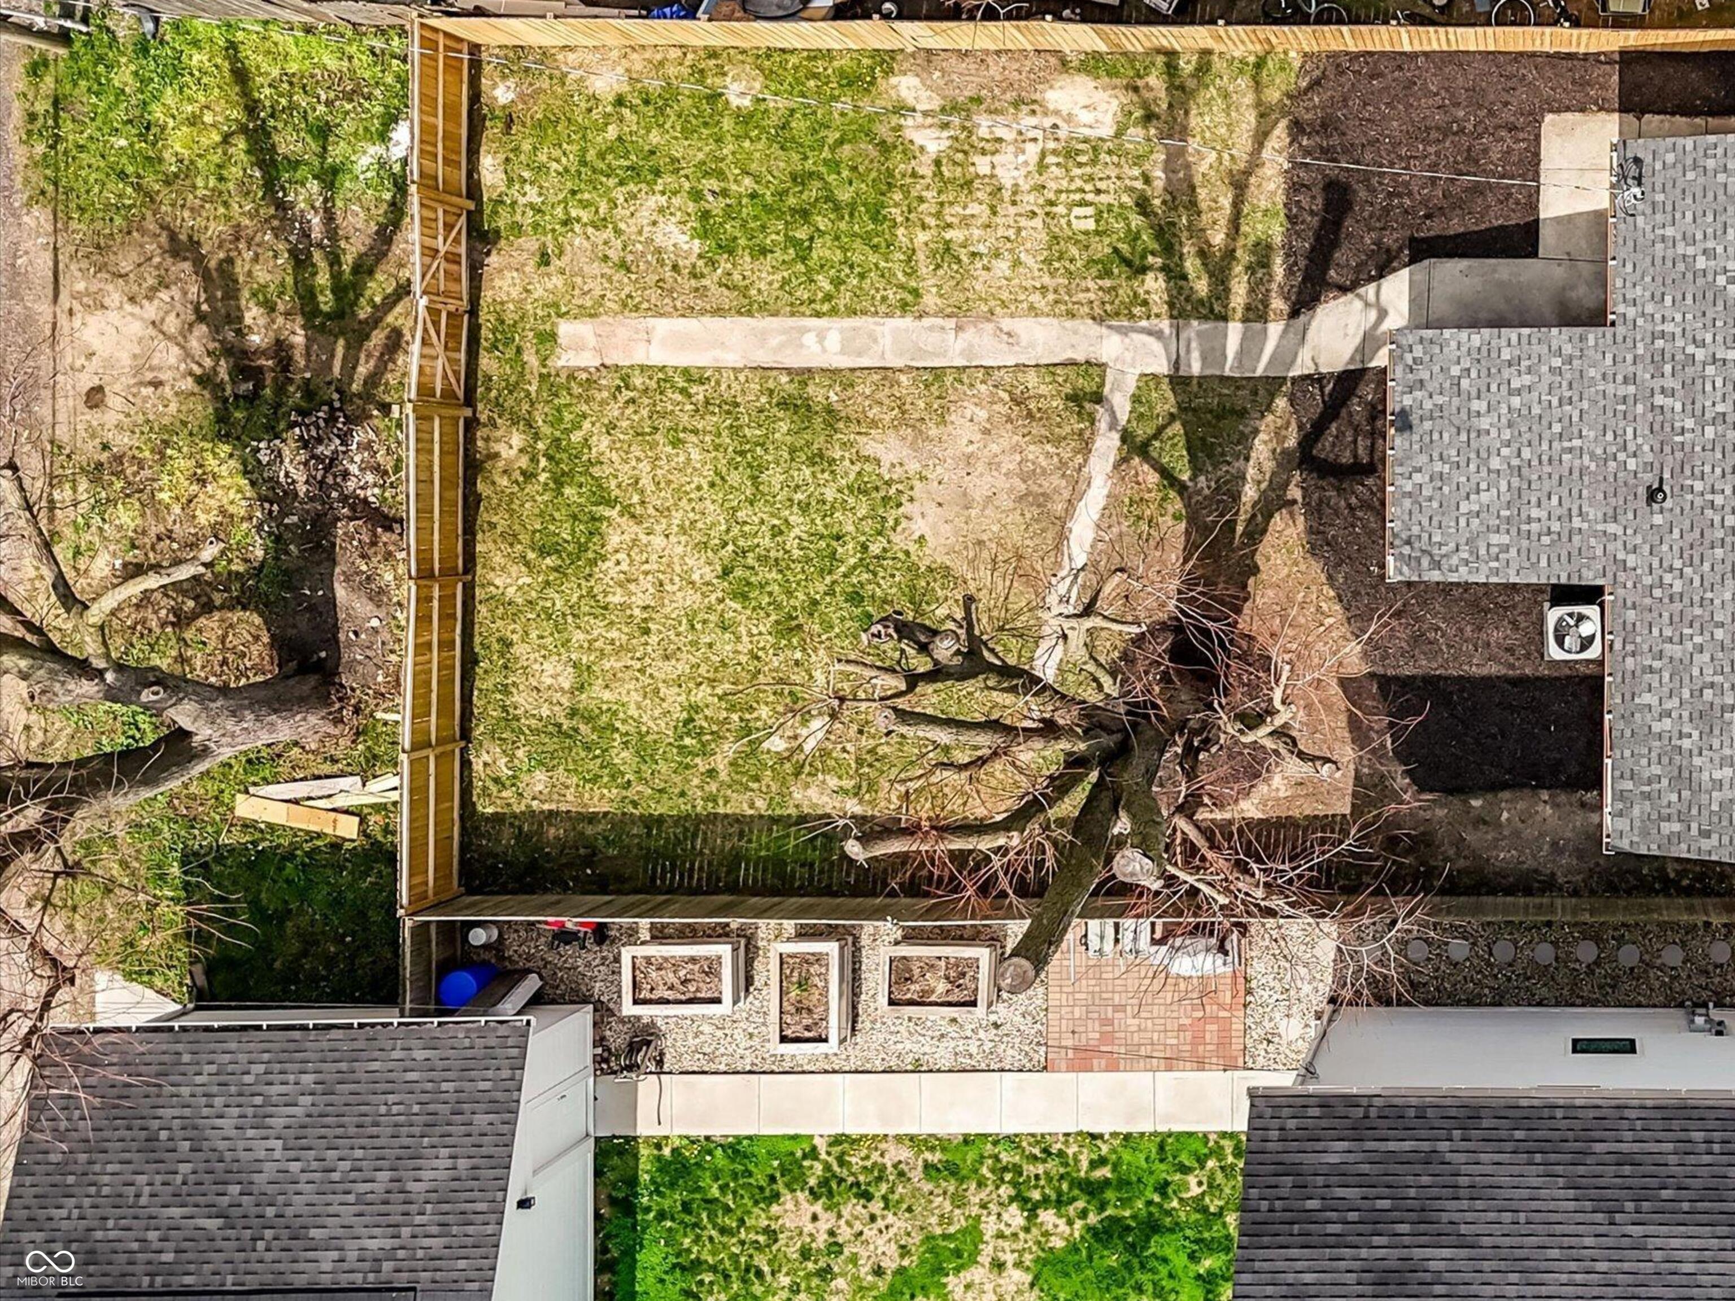
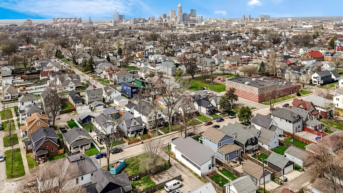
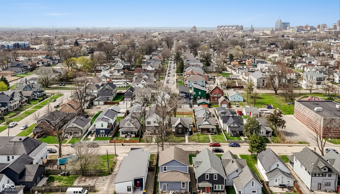
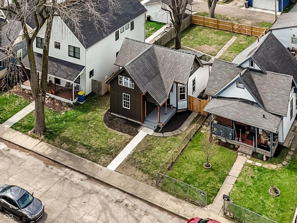
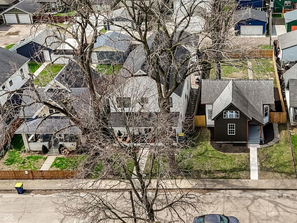
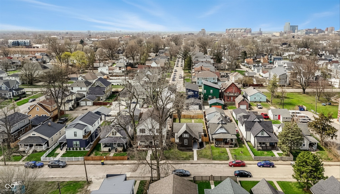
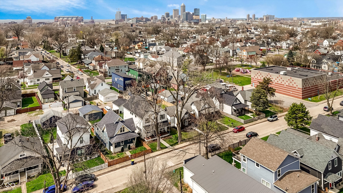
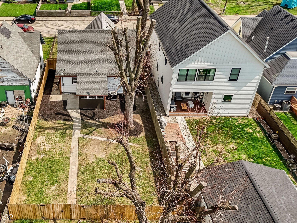
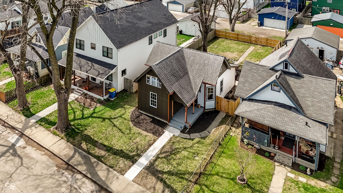
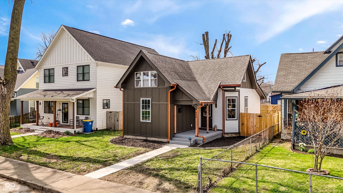
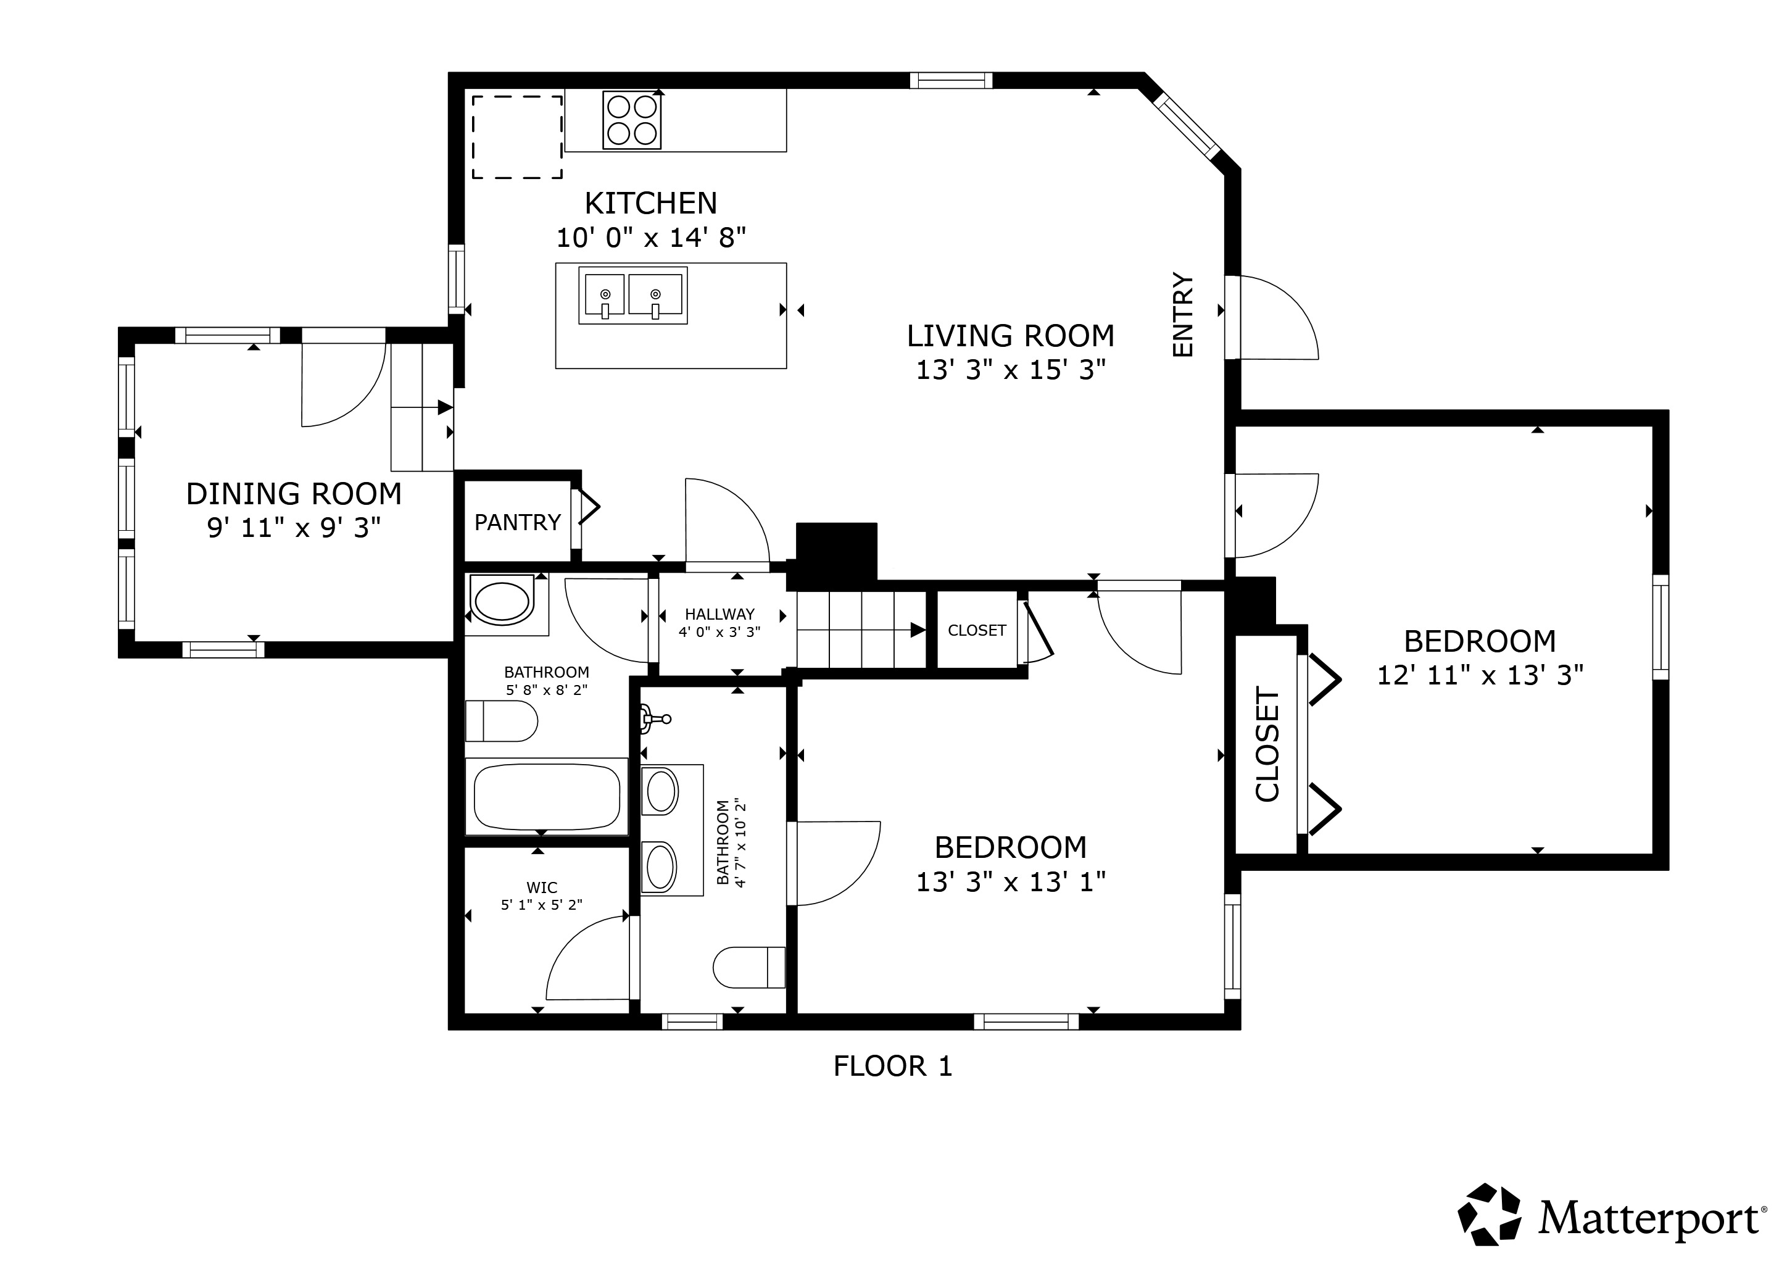
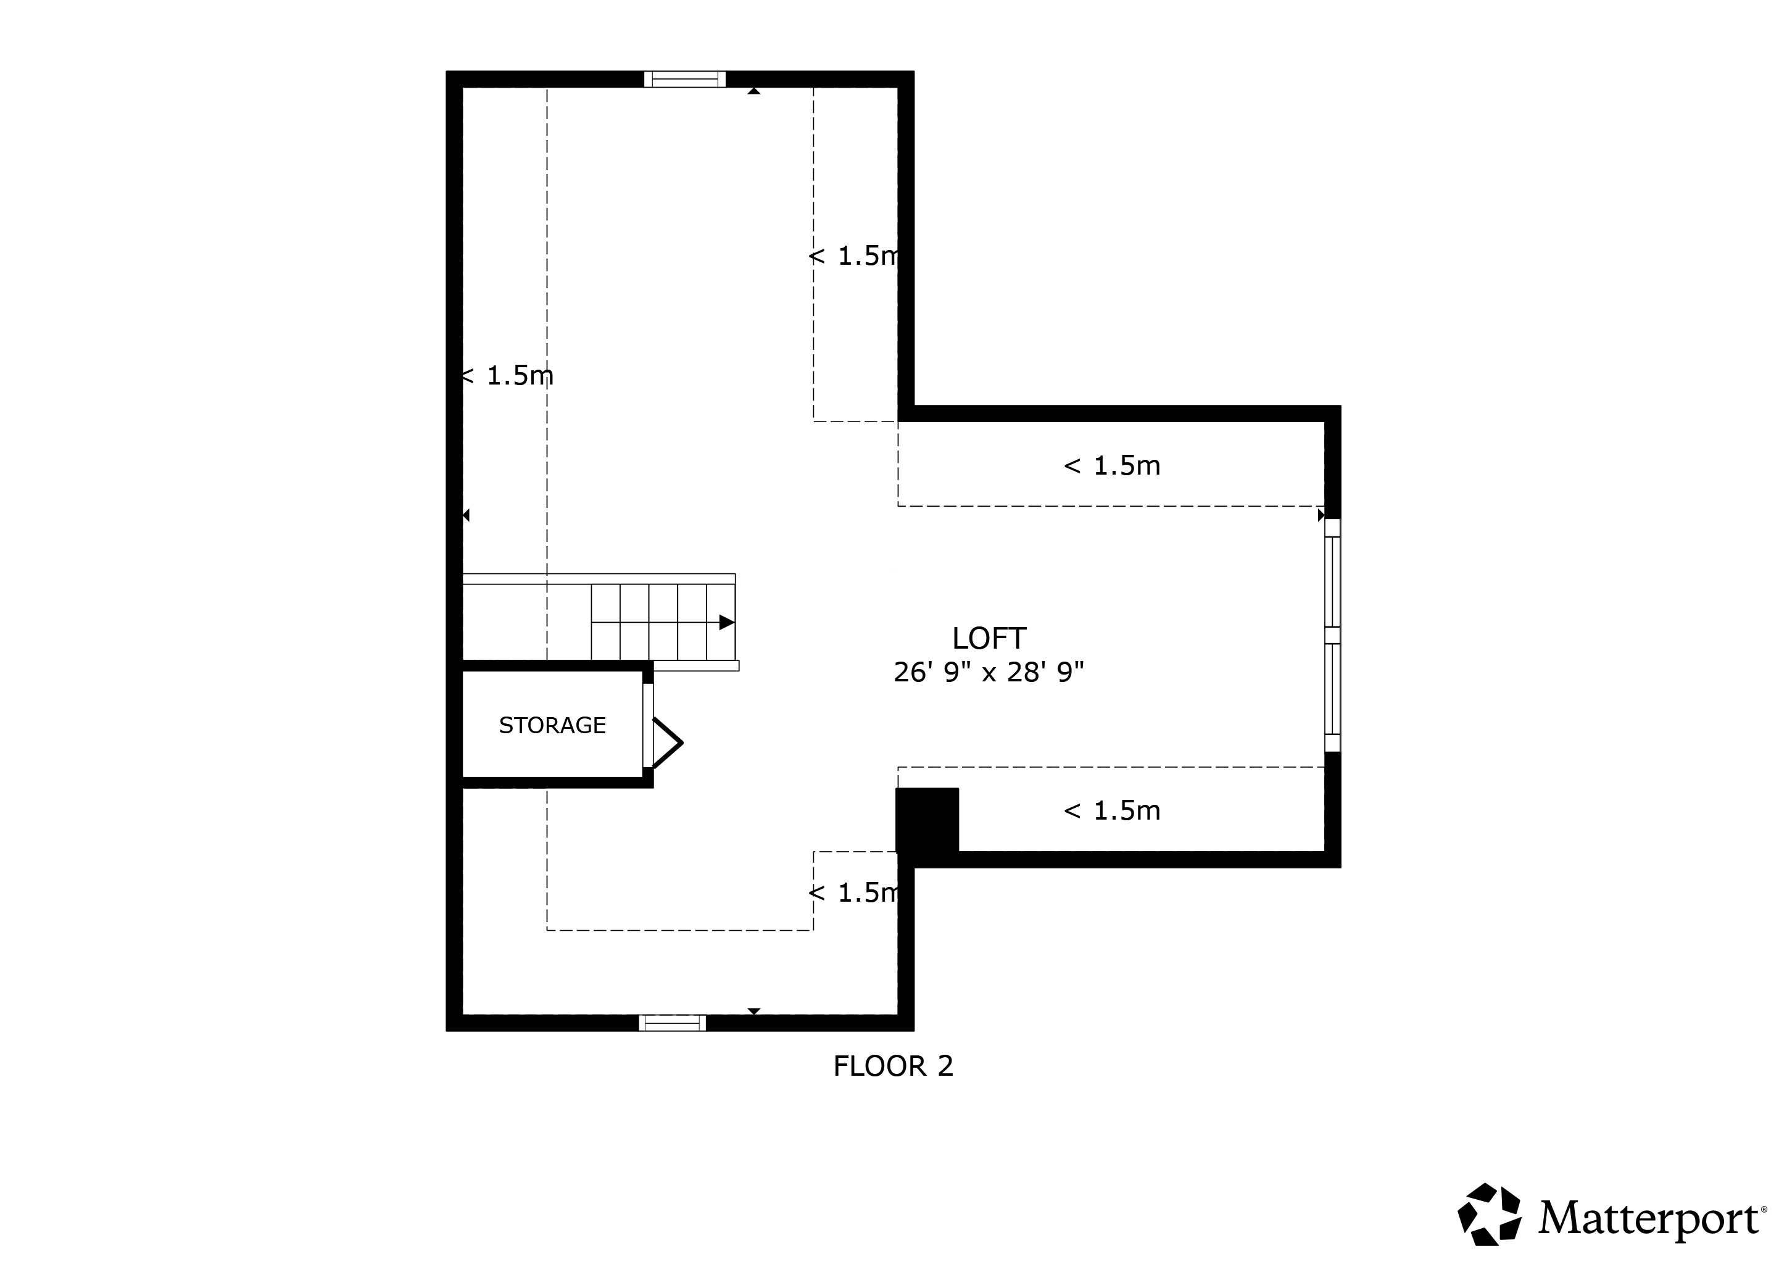
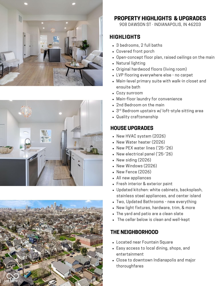
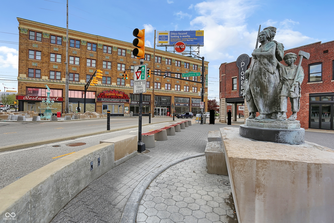
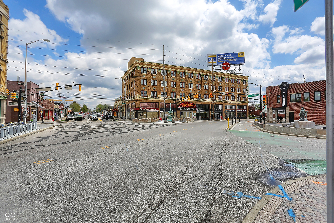
Welcome to this beautifully renovated Fountain Square home, updated from top to bottom with care and intention. This 3 bedroom, 2 full bath home features a thoughtfully designed open layout filled with natural light, tall ceilings on the main level, and a level of quality that stands out from the rest. You can feel the pride in ownership the moment you walk in. The original hardwood floors, with their intricate design, have been beautifully preserved and blend seamlessly with the LVP throughout the rest of the home. No carpet anywhere, just clean, cohesive finishes throughout. Recent updates include a new HVAC system, water heater, PEX water lines, electrical panel, and new windows (all 2026), offering peace of mind for years to come. The bright living space flows into an updated kitchen with white cabinetry, stainless steel appliances, a stylish backsplash, and center island. A cozy sunroom adds flexible space for dining, working, or relaxing. The main-level primary suite features a walk-in closet and ensuite bath with double vanity and tiled shower. A second full bath is conveniently located off the kitchen before heading upstairs, along with main-floor laundry. Upstairs offers a spacious bedroom and loft-style sitting area for additional flexibility. Outside, you'll find new siding, fresh paint, and a fully fenced backyard (2026). The yard and patio are a clean slate, ready for your personal touch. The cellar below is clean and well-kept, offering added peace of mind compared to what you might expect from a home of this era. With thoughtful updates and a prime location, this home is move-in ready and stands out in one of Indianapolis' most vibrant neighborhoods. *Ask about the financing options: downpayment/closing cost assistance & no PMI!

3
beds

2
baths

1,594 Sq.Ft. LIVING AREA

5,140 Sq.Ft. lot

Features & Amenities

Interior

  • total bedrooms3
  • Total bathrooms2
  • full bathrooms2
  • Laundry room Laundry Closet, Main Level
  • APPLIANCES Dishwasher, Electric Water Heater, Disposal, Micro Hood, Electric Oven, Range Hood, Refrigerator
  • other interior Features Bath Sinks Double Main, High Ceilings, Kitchen Island, Hardwood Floors, Walk-In Closet(s)

Area & Lot

  • Status Sold
  • Date Sold May 5, 2026
  • Living Area1,594 Sq.Ft.
  • Total Area2,047 Sq.Ft.
  • Lot Area5,140 Sq.Ft.
  • MLS® ID22092314
  • TypeResidential
  • YEAR BUILT1911
  • Architecture StylesTraditional
  • School DistrictIndianapolis Public Schools

Exterior

  • STORIES2
  • water SourcePublic
  • lot featuresSidewalks, Mature Trees
  • parkingAlley Access, Other
  • HEAT TYPEElectric, Forced Air
  • AIR CONDITIONINGCentral Air
  • SubstructureCellar, Crawl Space, Brick, Partial
  • security FeaturesSmoke Detector(s)

Financial

  • Sales Price$316,000
View Virtual Tour

We've Lived Everywhere. This is Home.

We've relocated, started over, and found home ourselves. With local expertise and a relationship-first approach, we're here to help you find yours in Indianapolis.

Follow Us on Instagram