Leave a Message

By providing your contact information to Staff Homes, your personal information will be processed in accordance with Staff Homes's Privacy Policy. By checking the box(es) below, you expressly consent to receive marketing or promotional real estate communication from Staff Homes in the manner selected by you. For SMS text messages, message frequency varies. Message and data rates may apply. Consent is not a condition of purchase of any goods or services. You may opt out of receiving further communications from Staff Homes at any time. To opt out of receiving SMS text messages, reply STOP to unsubscribe. SMS text messaging is subject to our Terms of Use.

Thank you for your message. We will be in touch with you shortly.

9026 Carnation Drive
SEE ALL PHOTOS
9026 Carnation Drive
Courtesy of Highgarden Real Estate, Stephanie Sales Listing Contact:  
Sold

9026 Carnation Drive

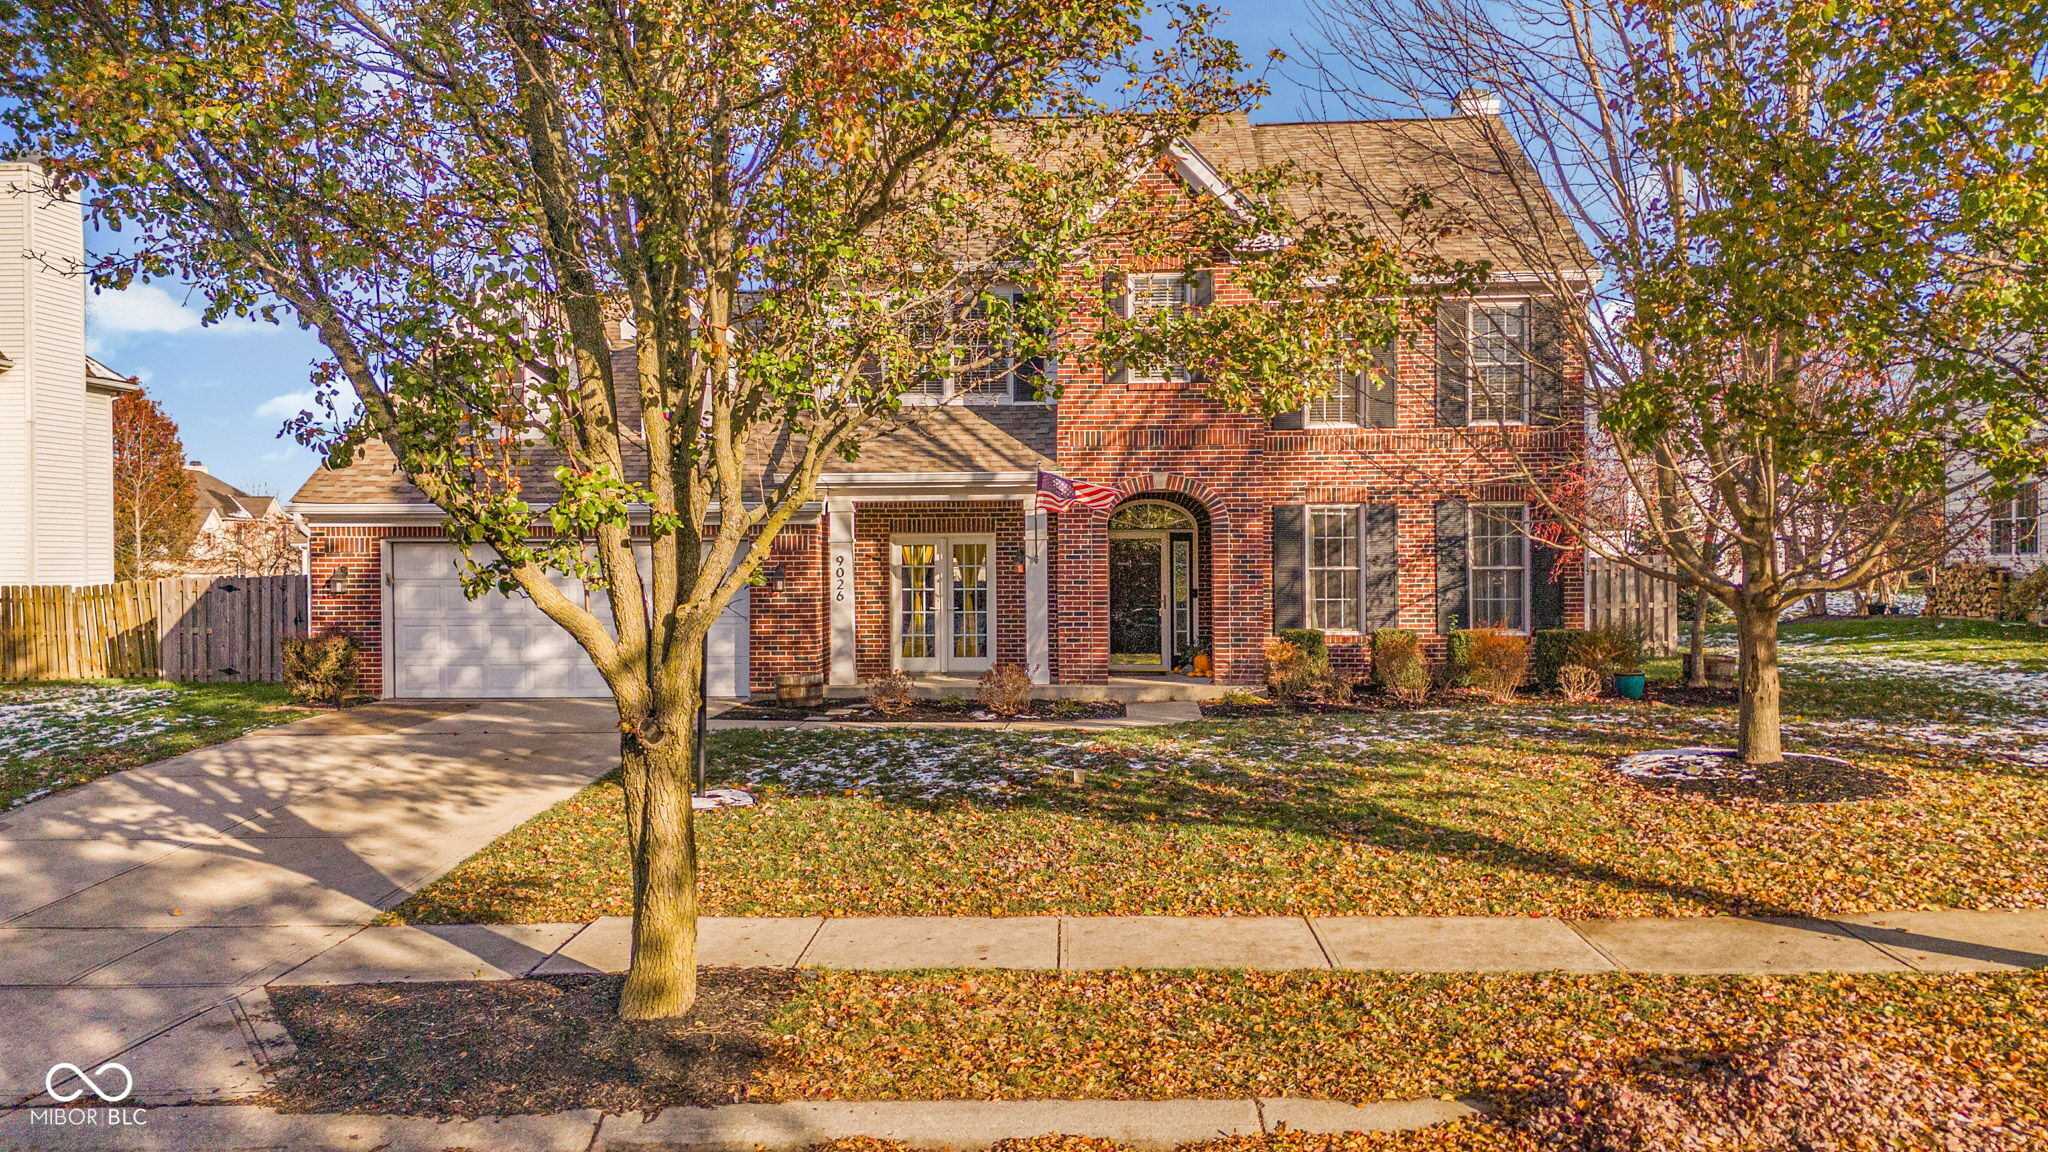
9026 Carnation Drive, Noblesville, IN 46060

$382,500
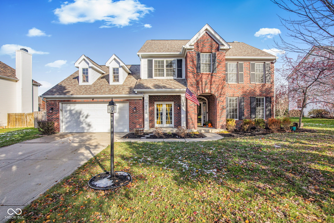
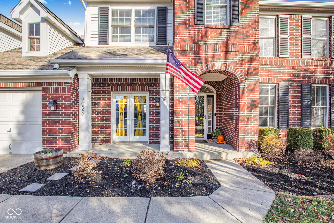
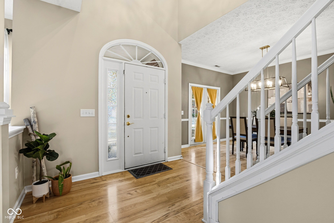
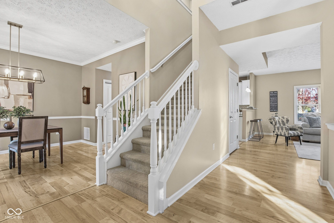
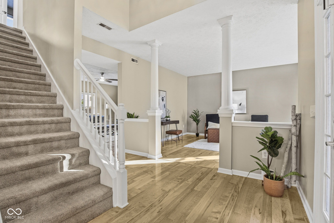
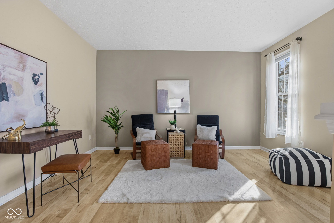
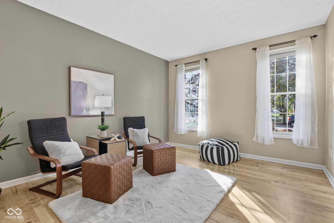
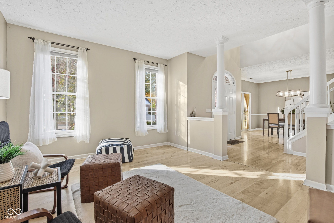
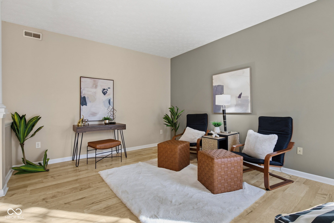
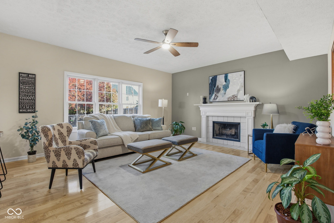
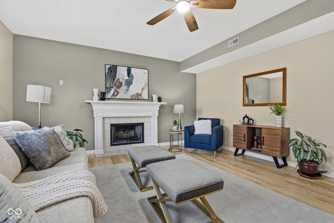
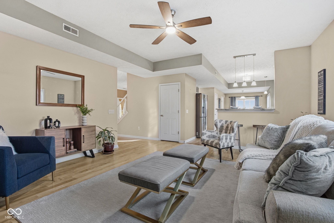
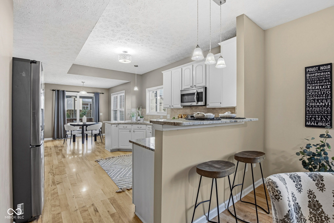
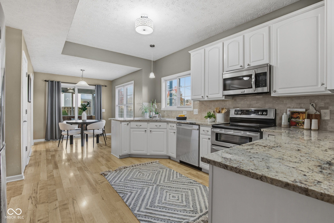
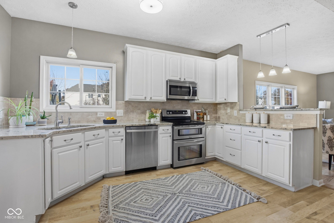
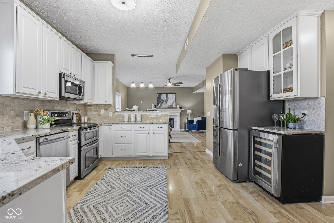
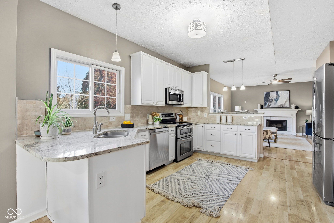
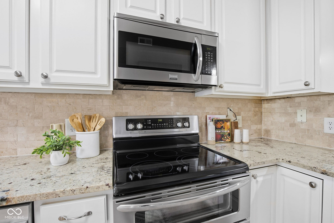
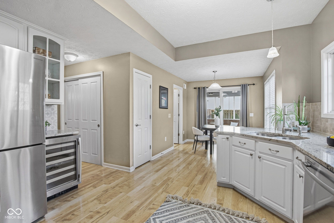
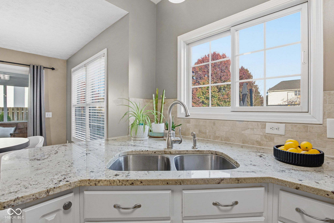
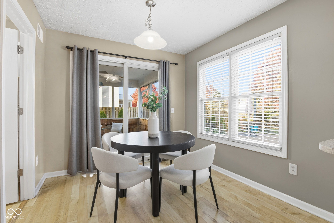
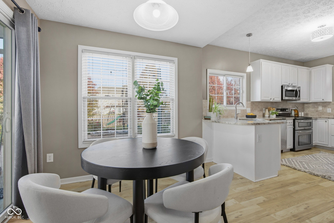
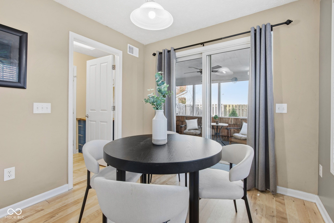
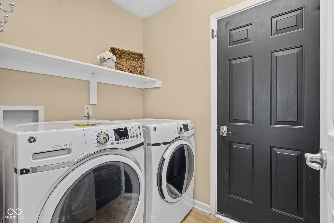
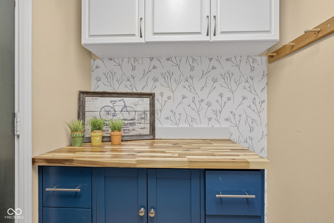
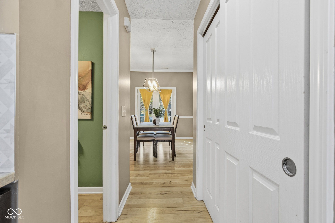
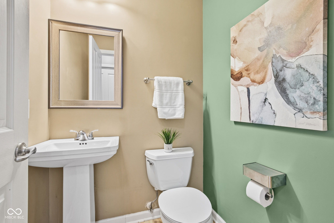
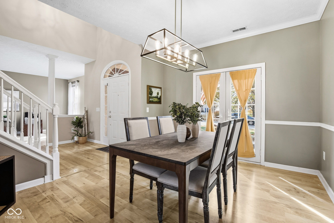
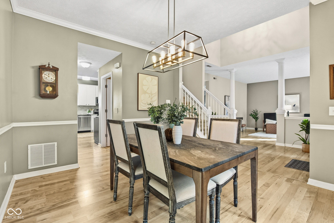
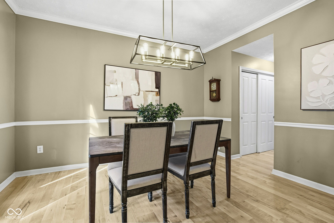
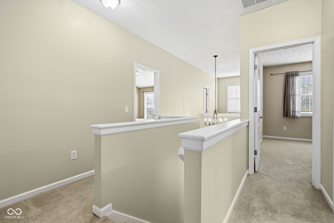
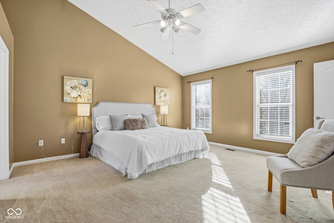
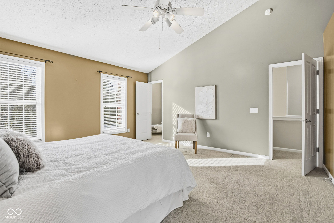
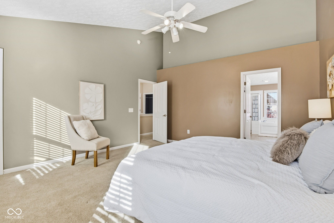
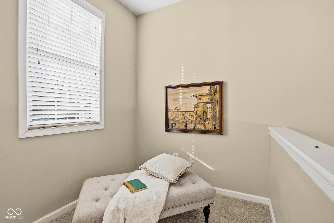
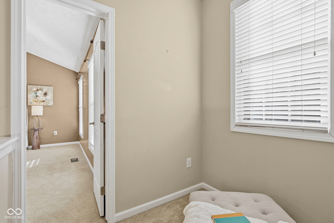
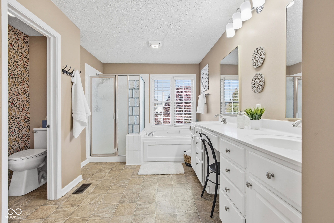
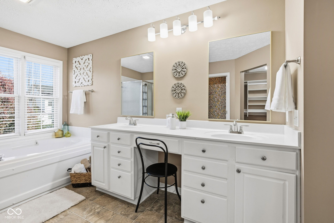
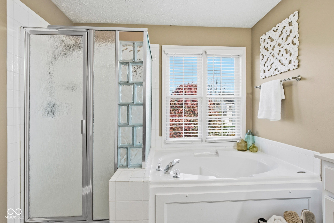
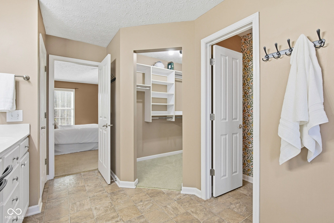
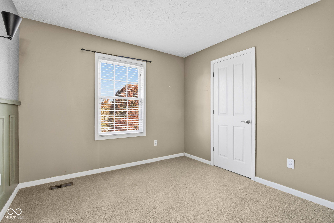
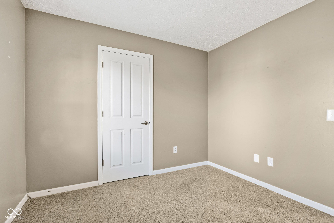
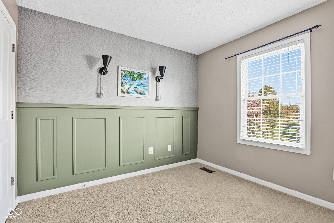
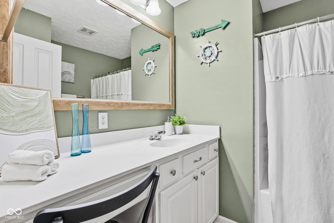
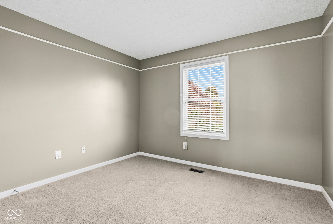
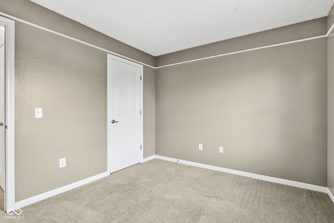
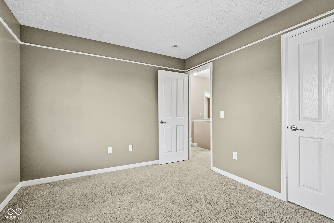
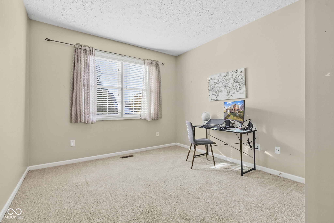
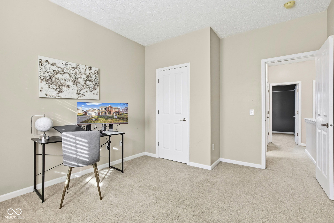
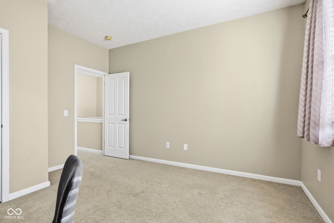
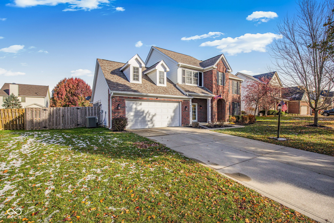
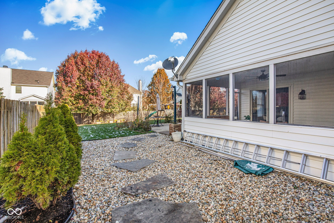
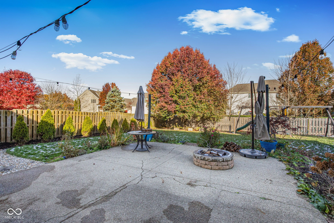
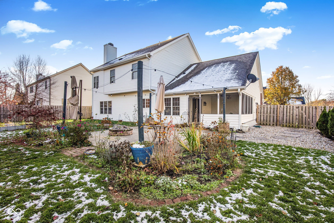
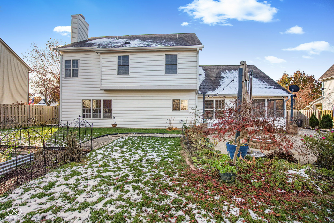
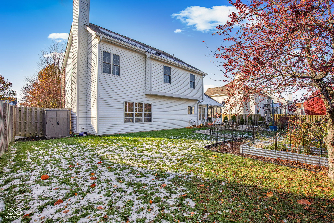
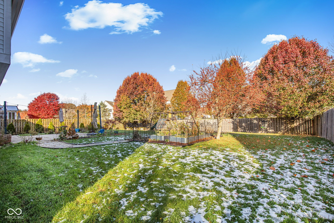
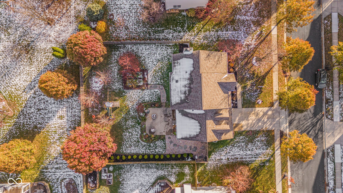
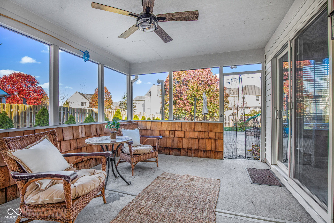
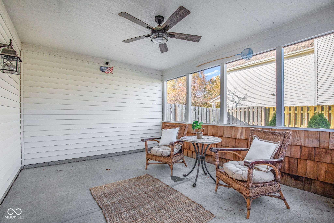
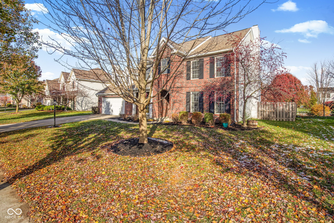
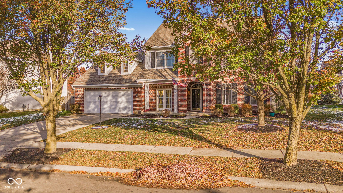
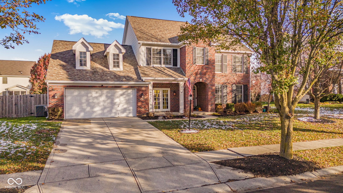
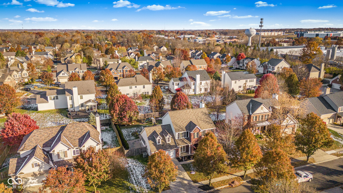
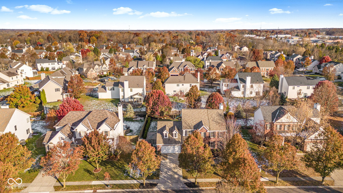
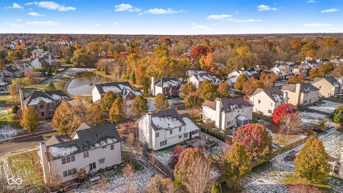
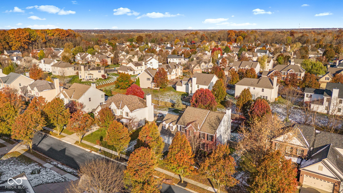
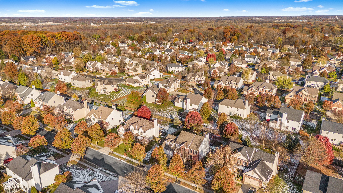
Discover a captivating single-family home in the delightful Sommerwood neighborhood of Noblesville! This well-maintained residence features four cozy bedrooms and 2.5 modern bathrooms. The kitchen dazzles with gorgeous granite countertops and stainless steel appliances, enhanced by a chic backsplash. Enjoy the blissful screen porch and a beautifully updated backyard, perfect for relaxation or entertaining. Freshly painted and move-in ready, the home also includes a convenient office adjacent to the primary suite. Residents will appreciate wonderful HOA benefits, including a pool and playground, along with easy trail access. A splendid choice for those seeking comfort and a vibrant community!

4
beds

3
baths

2,266 Sq.Ft. LIVING AREA

0.29 Acres lot

Features & Amenities

Interior

  • total bedrooms4
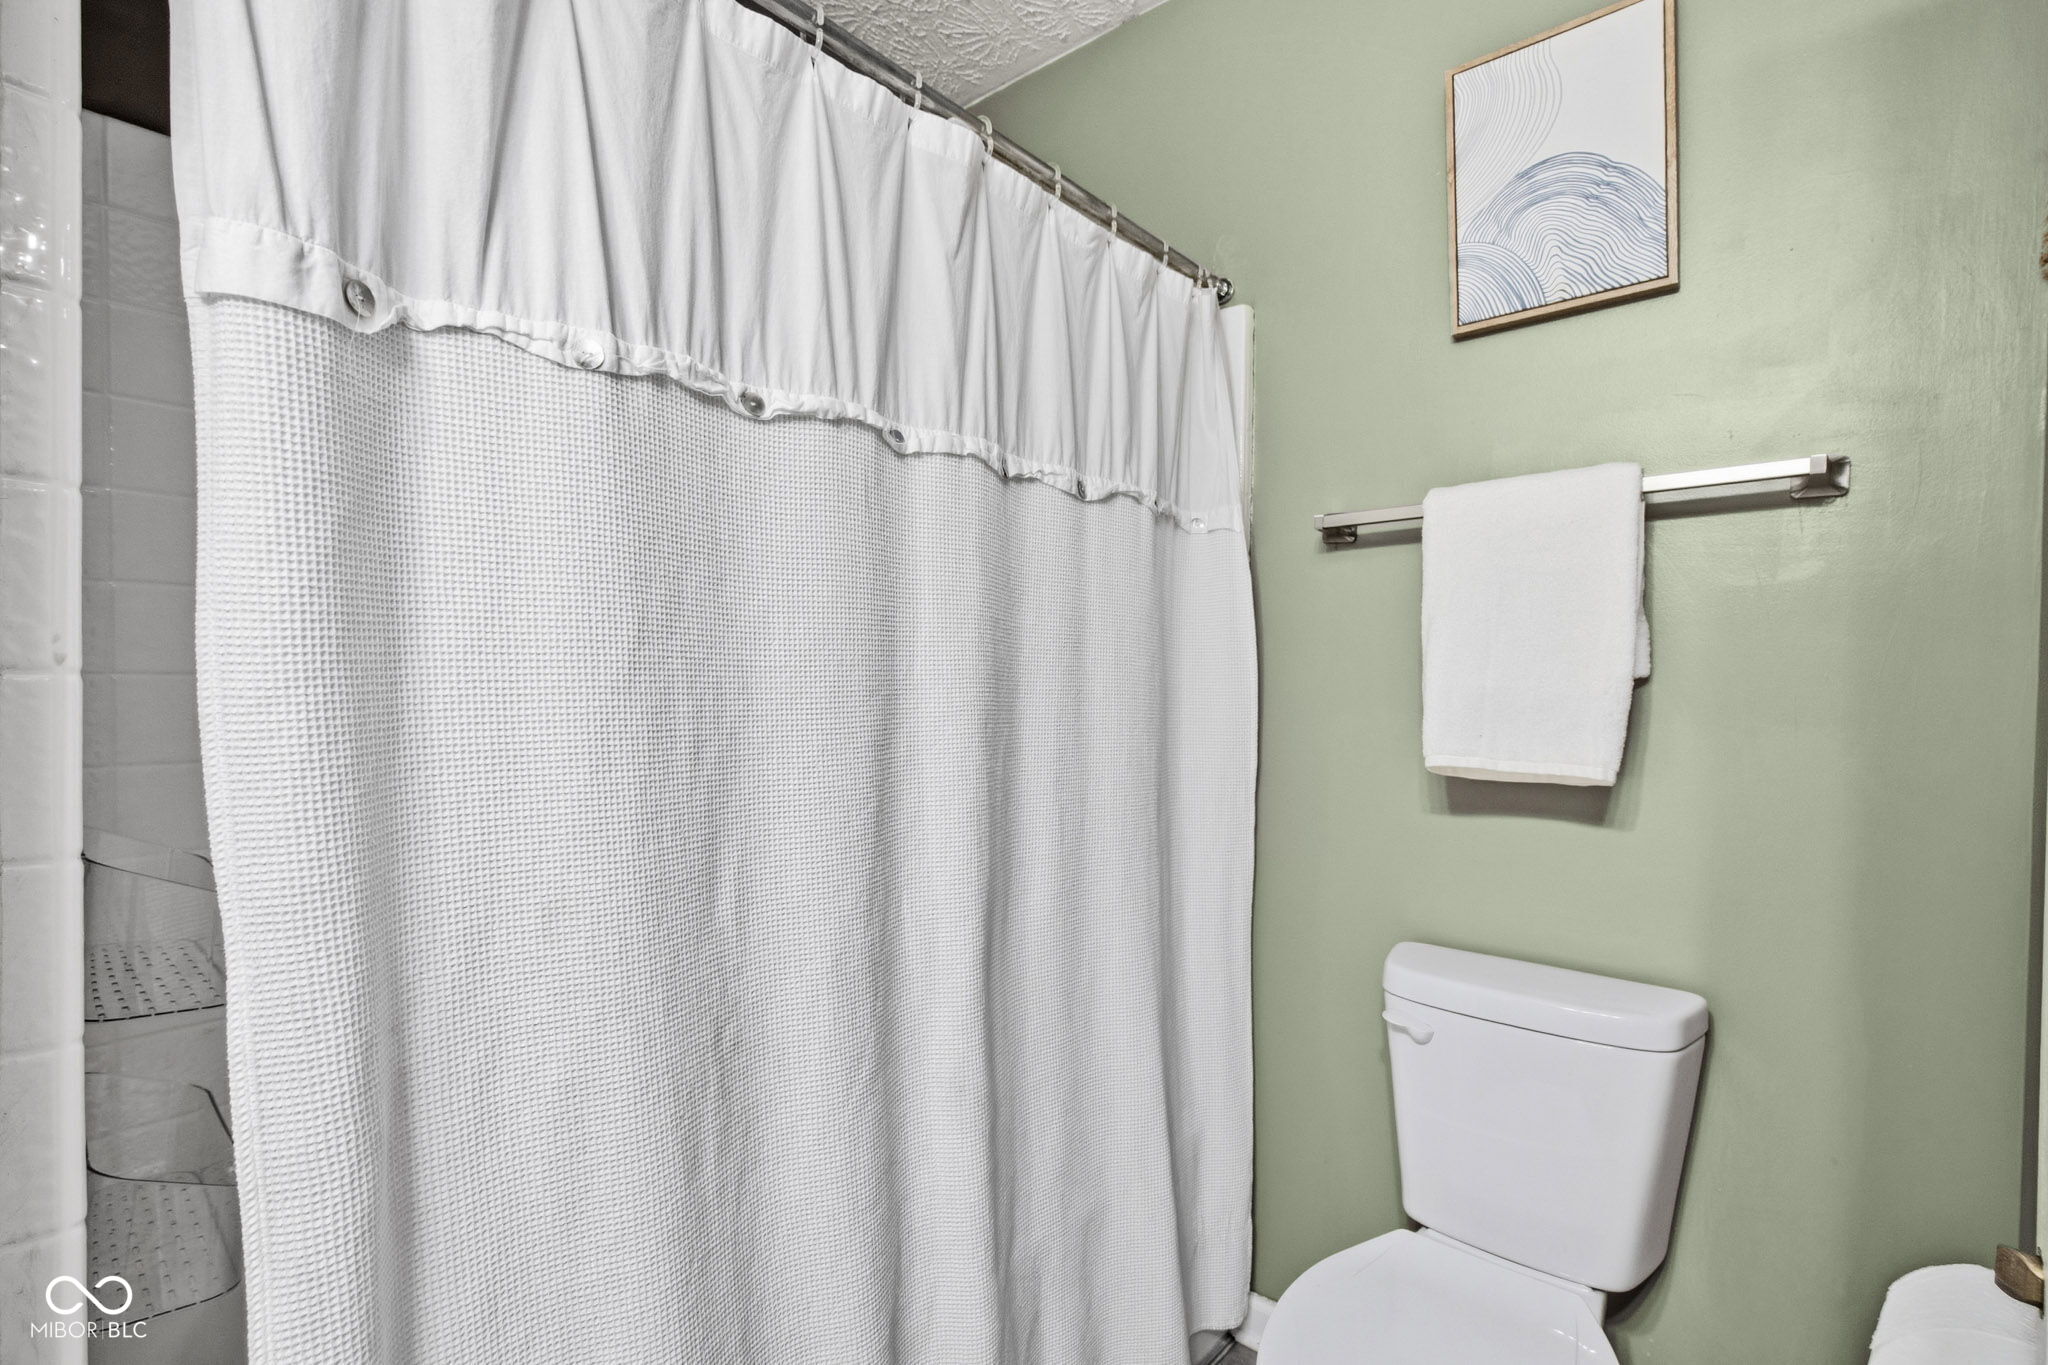
  • Total bathrooms3
  • full bathrooms2
  • half bathroom1
  • Laundry room In Unit, Connections All, Main Level
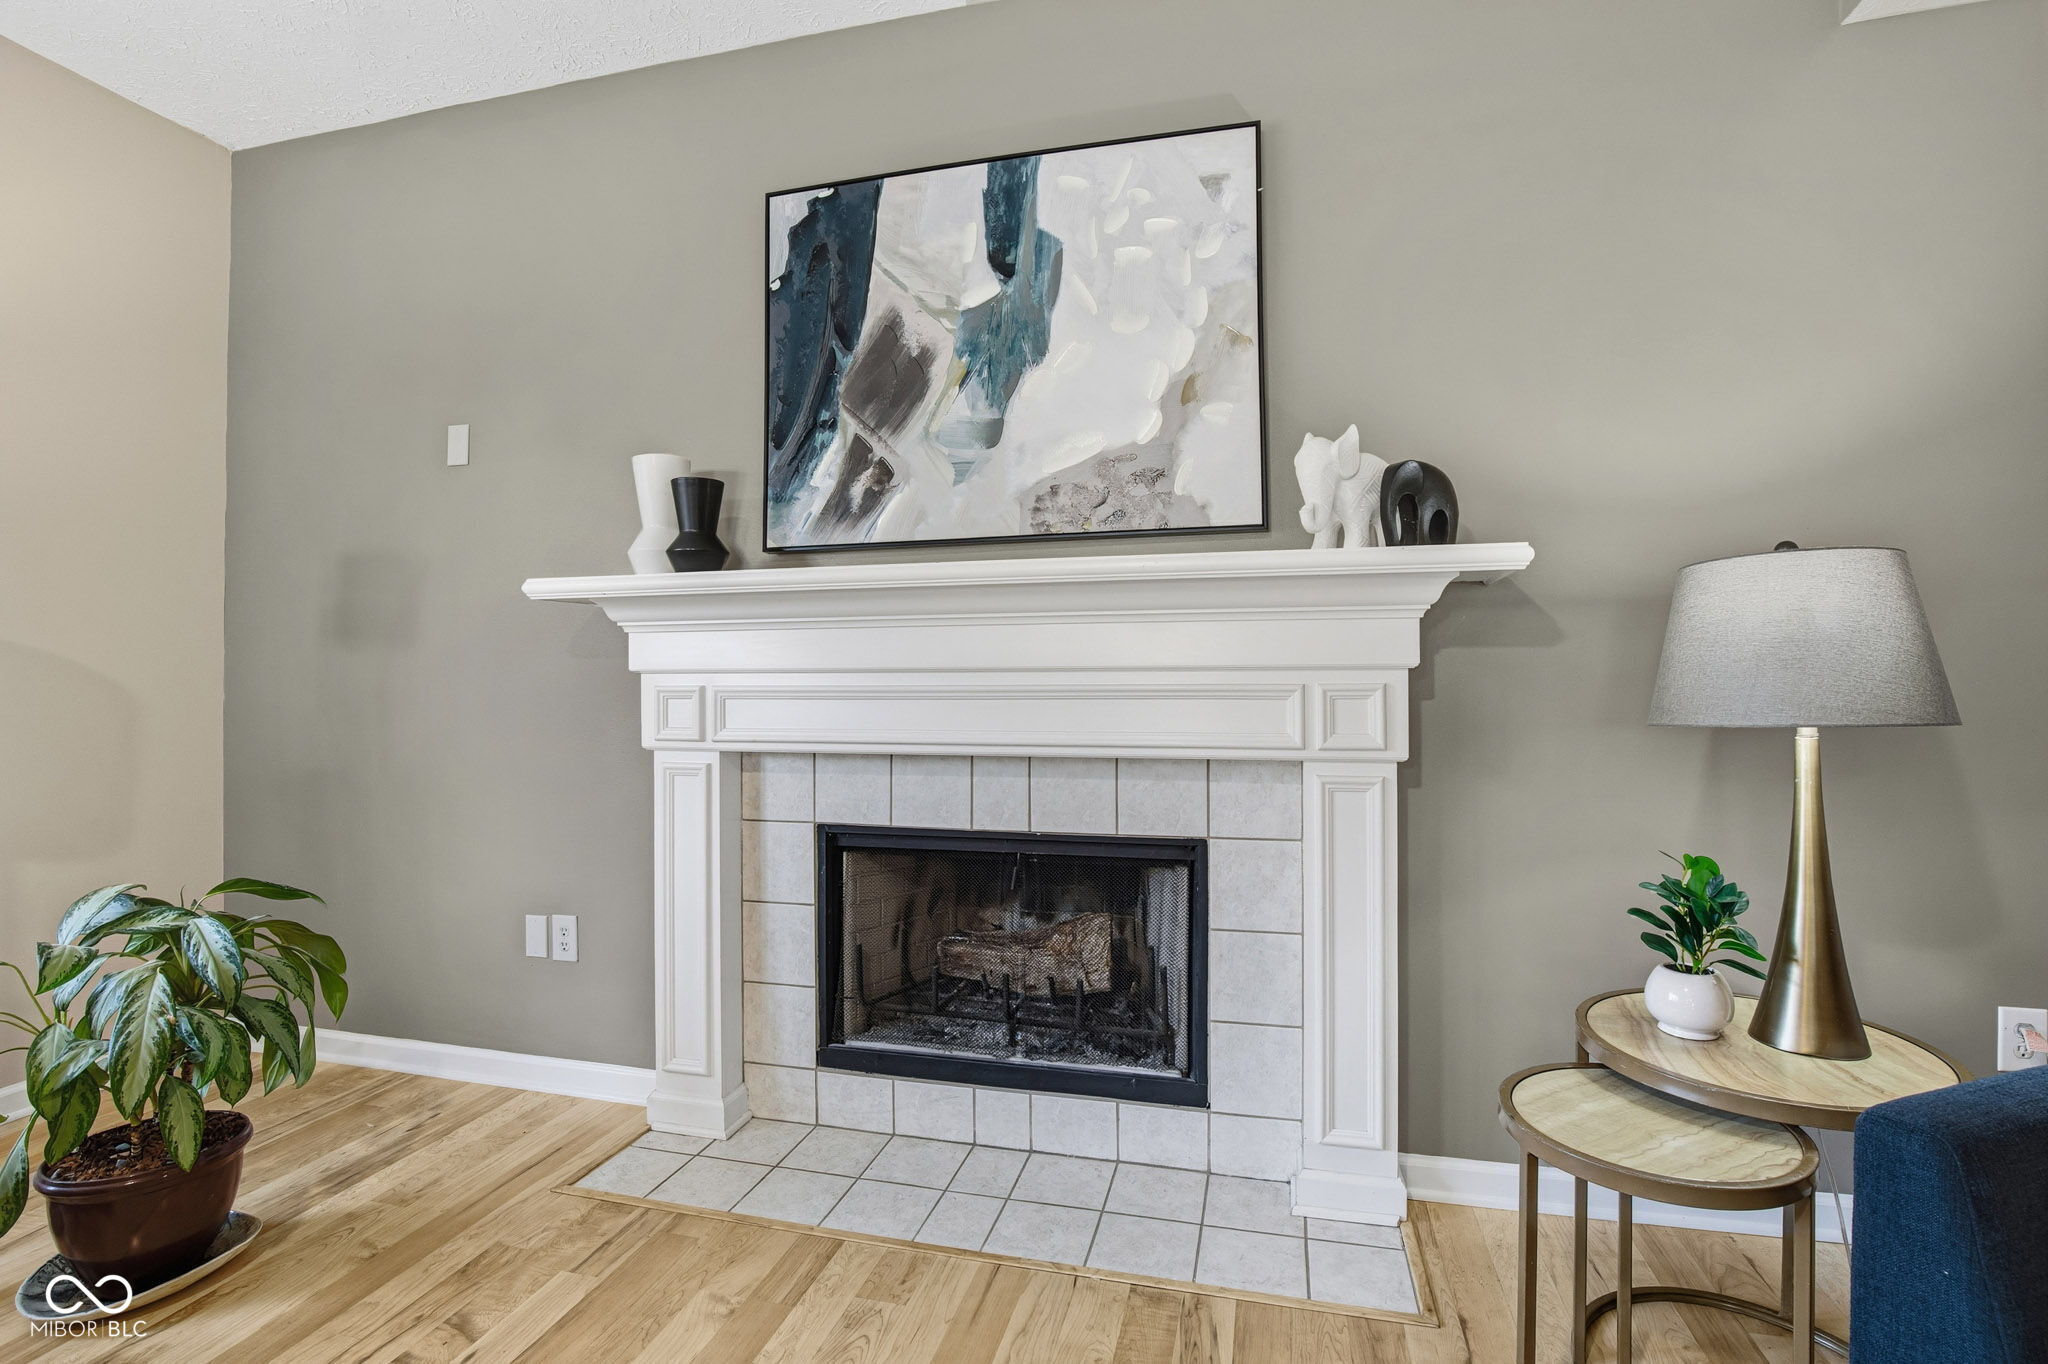
  • Fireplace Wood Burning
  • APPLIANCES Electric Cooktop, Dishwasher, Dryer, Disposal, Micro Hood, Double Oven, Range Hood, Refrigerator, Washer, Water Heater, Water Softener Owned
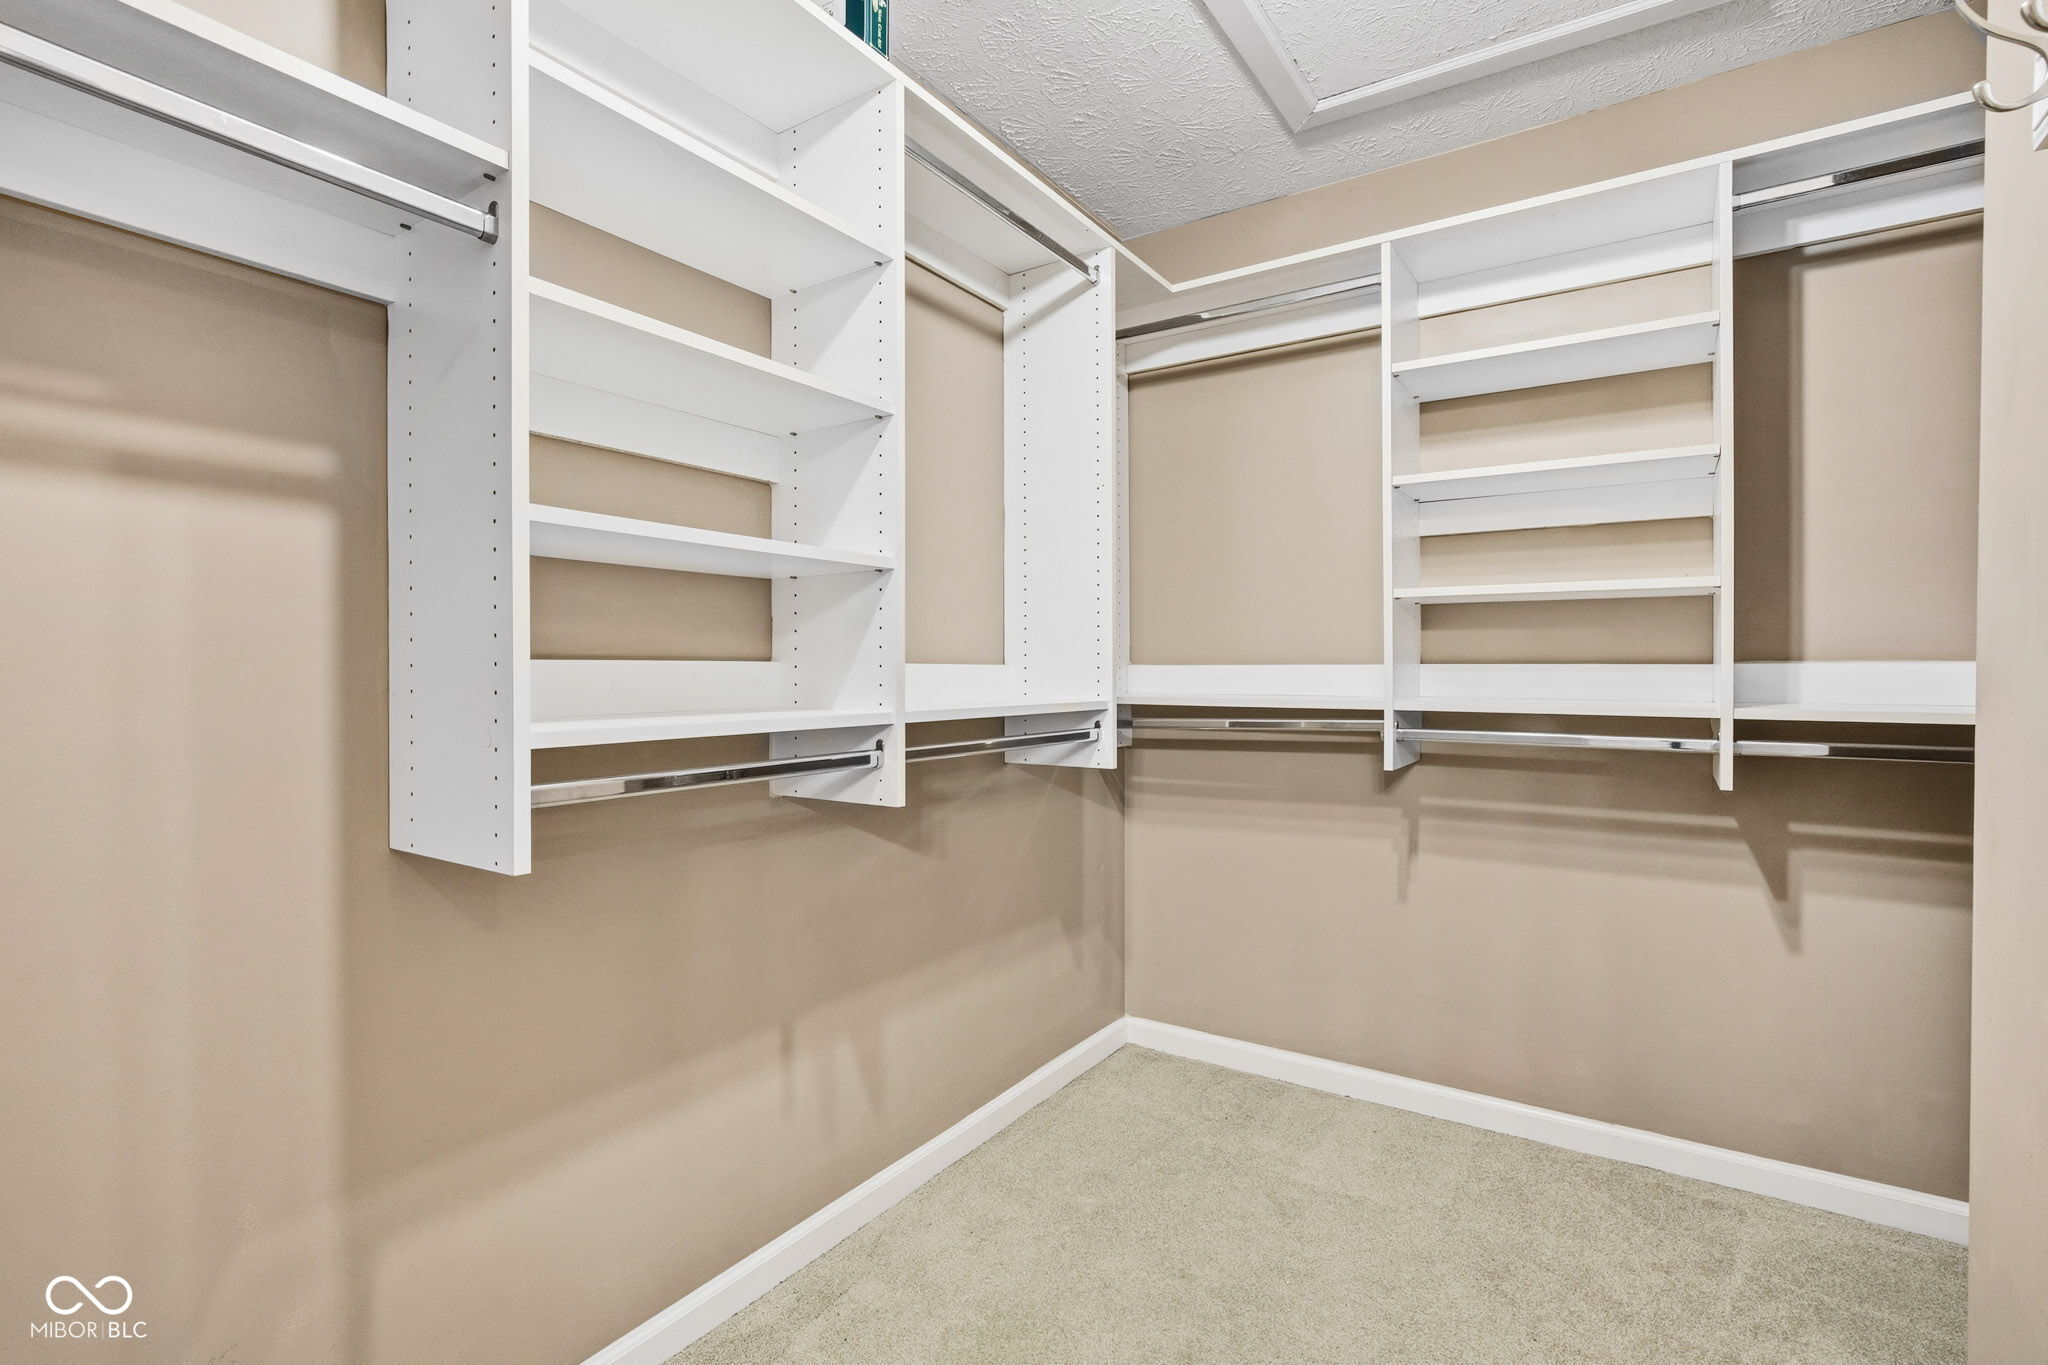
  • other interior Features Attic Pull Down Stairs, Bath Sinks Double Main, Breakfast Bar, Entrance Foyer, Paddle Fan, Eat-in Kitchen, Pantry, Smart Thermostat, Walk-In Closet(s)

Area & Lot

  • Status Sold
  • Date Sold December 8, 2025
  • Living Area2,266 Sq.Ft.
  • Total Area2,266 Sq.Ft.
  • Lot Area0.29 Acres
  • MLS® ID22067830
  • TypeResidential
  • YEAR BUILT2004
  • NeighborhoodNoblesville
  • Architecture StylesTraditional
  • Elementary SchoolStony Creek Elementary School
  • Middle SchoolNoblesville East Middle School
  • High SchoolNoblesville High School
  • School DistrictNoblesville Schools

Exterior

  • STORIES2
  • Garage Space2.0
  • water SourcePublic
  • utilitiesCable Connected, Electricity Connected, Sewer Connected, Water Connected
  • lot featuresSidewalks, Storm Sewer, Street Lights, Mature Trees, Trees-Small (Under 20 Ft)
  • parkingAttached
  • HEAT TYPEElectric, Forced Air, Heat Pump
  • AIR CONDITIONINGCentral Air
  • SubstructureSlab
  • HOA AmenitiesMaintenance, Park, Playground, Management, Snow Removal, Insurance
  • security FeaturesCarbon Monoxide Detector(s), Smoke Detector(s)
  • other exterior FeaturesPlayset

Financial

  • Sales Price$382,500
  • HOA $485/yr

Noblesville

Explore

We've Lived Everywhere. This is Home.

We've relocated, started over, and found home ourselves. With local expertise and a relationship-first approach, we're here to help you find yours in Indianapolis.

Follow Us on Instagram