


Leave a Message

By providing your contact information to Staff Homes, your personal information will be processed in accordance with Staff Homes's Privacy Policy. By checking the box(es) below, you expressly consent to receive marketing or promotional real estate communication from Staff Homes in the manner selected by you. For SMS text messages, message frequency varies. Message and data rates may apply. Consent is not a condition of purchase of any goods or services. You may opt out of receiving further communications from Staff Homes at any time. To opt out of receiving SMS text messages, reply STOP to unsubscribe. SMS text messaging is subject to our Terms of Use.

Thank you for your message. We will be in touch with you shortly.

8926 New Heritage Court
SEE ALL PHOTOS
8926 New Heritage Court
Courtesy of Highgarden Real Estate, Natasha Harvel Listing Contact:  
Sold

8926 New Heritage Court

8926 New Heritage Court, Indianapolis, IN 46239

$475,000
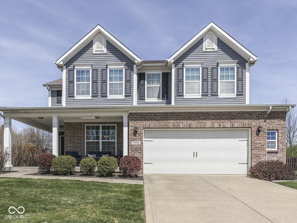
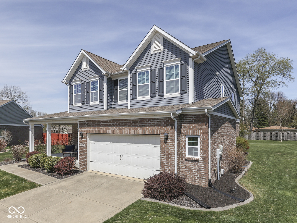
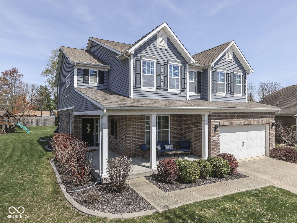
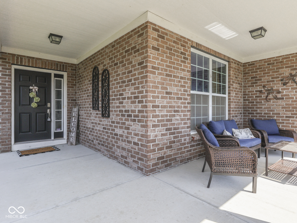
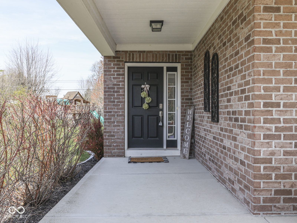
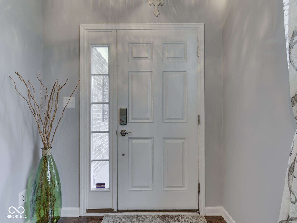
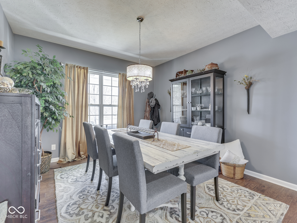
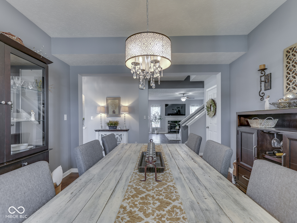
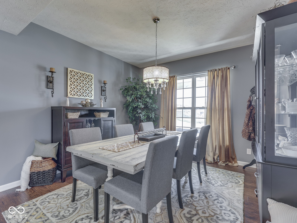
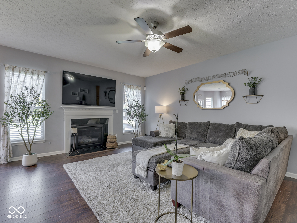
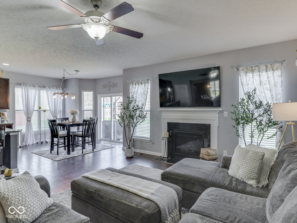
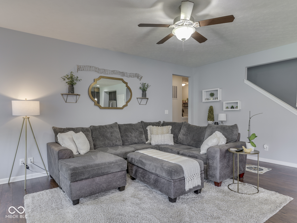
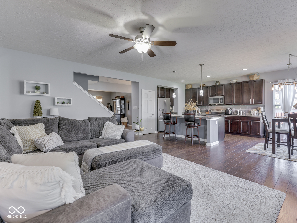
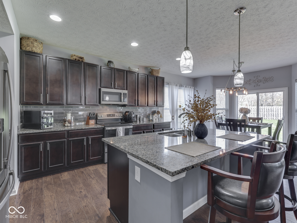
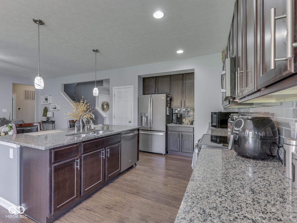
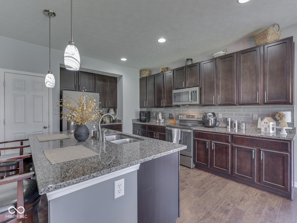
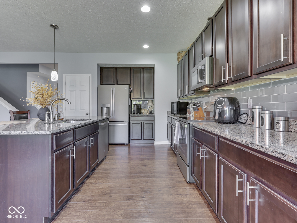
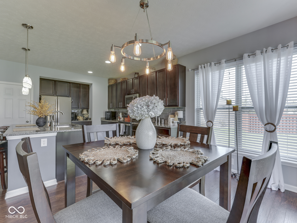
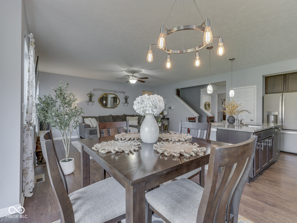
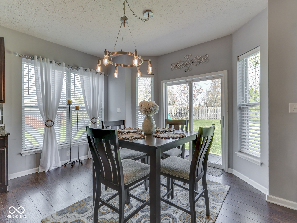
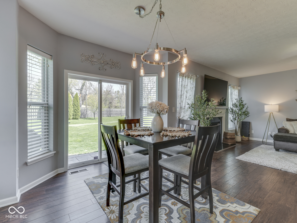
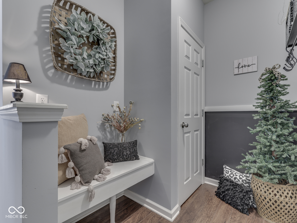
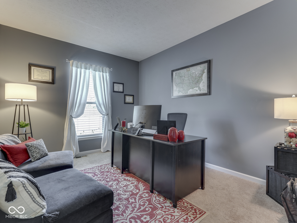
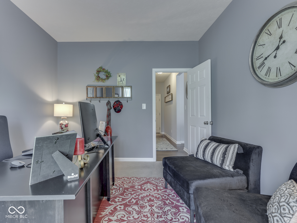
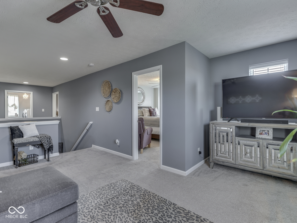
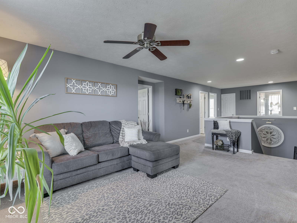
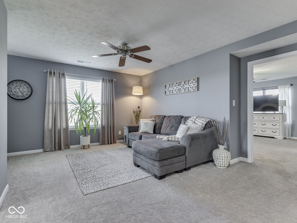
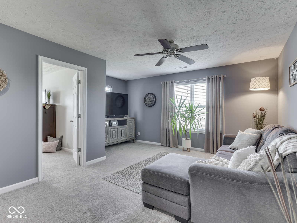
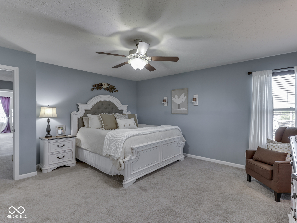
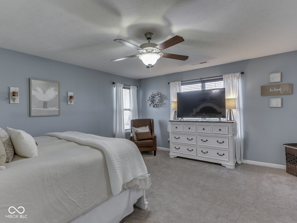
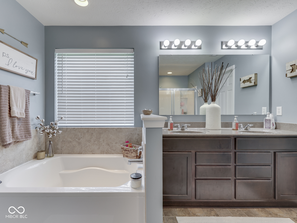
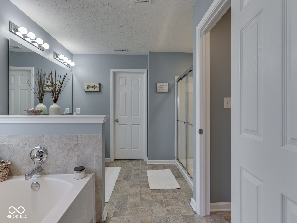
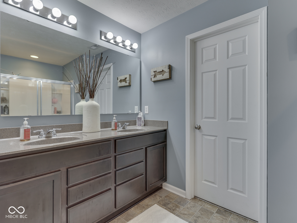
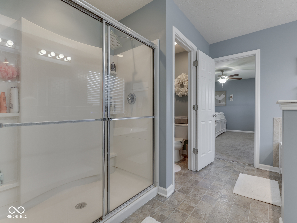
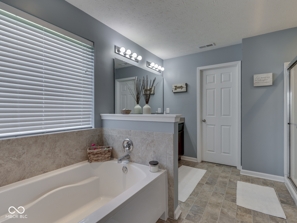
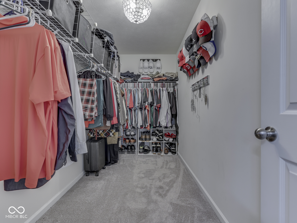
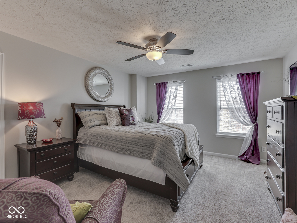
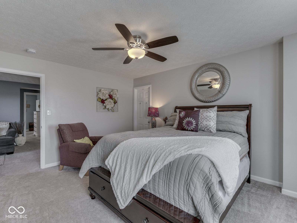
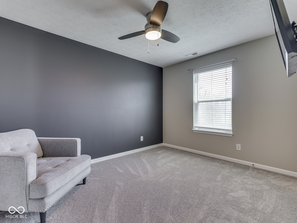
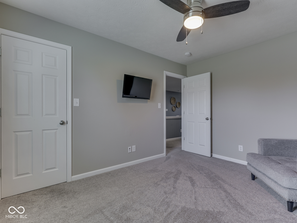
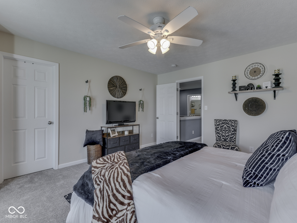
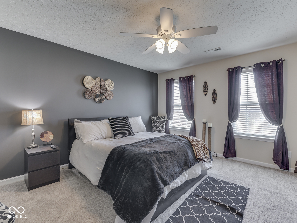
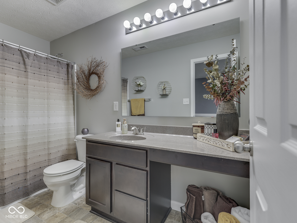
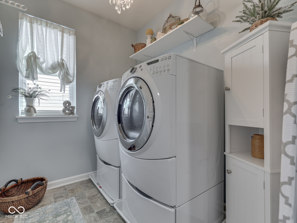
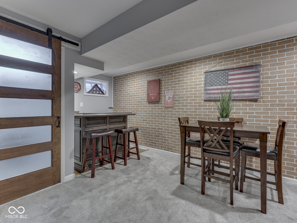
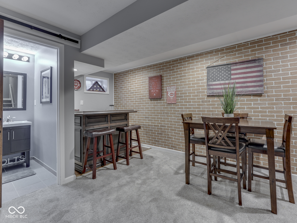
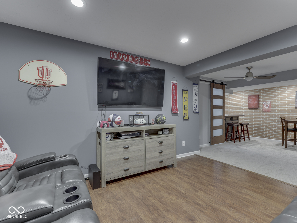
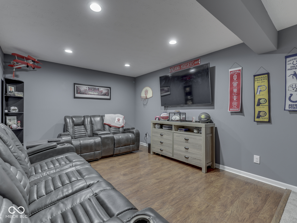
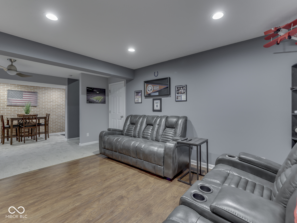
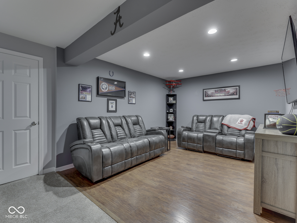
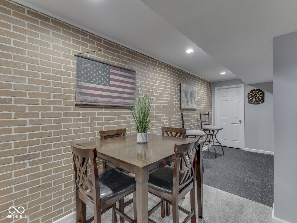
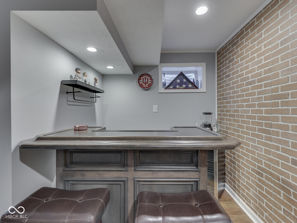
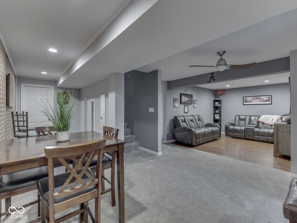
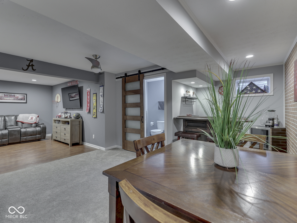
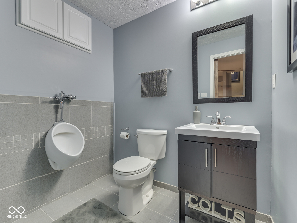
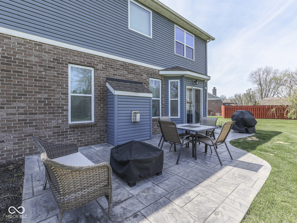
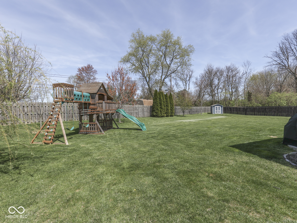
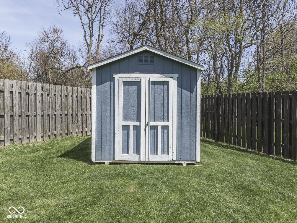
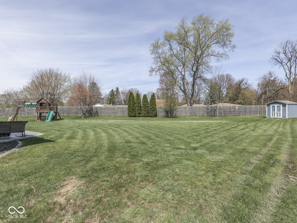
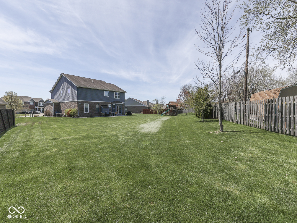
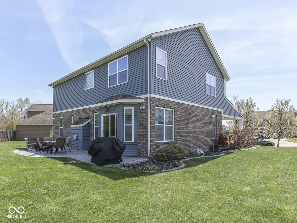
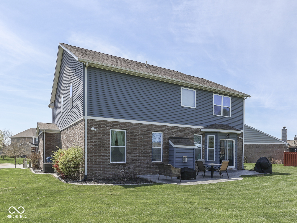
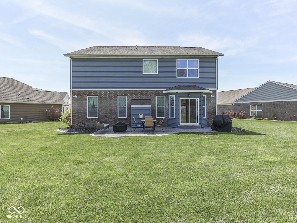
Welcome home to this stunning and immaculately maintained home in the desirable Marlin Meadows community! This spacious property offers the ideal blend of comfort and functionality, featuring 4 bedrooms, 2 full bathrooms, 2 half baths, and a main-level office! Well-suited for today's flexible lifestyle. Step inside to find a formal dining room and a gourmet kitchen complete with stainless steel appliances, a large center island, and a casual eat-in area. The kitchen flows seamlessly into the inviting living room with a gas fireplace, creating a warm and open space for gathering and entertaining. Relax in the beautifully finished basement complete with a half bath, large storage area, and a family room perfect for movie nights! Upstairs, the primary suite offers a true retreat with a spacious en-suite bathroom and large walk-in closet. The loft area offers the ideal flex space for a playroom, media zone, or a cozy reading nook. Each of the three additional bedrooms are generously sized and include walk-in closets, and the convenient upstairs laundry room adds ease to daily living. Situated on a huge cul-de-sac lot, the backyard is great for outdoor fun with a play set included, gas grill, fire pit, and a storage barn for extra space. This home has it all! Style, space, and a prime location. Don't miss the opportunity to make it yours.

4
beds

4
baths

4,018 Sq.Ft. LIVING AREA

0.38 Acres lot

Features & Amenities

Interior

  • total bedrooms4
  • Total bathrooms4
  • full bathrooms2
  • half bathrooms2
  • Laundry room Upper Level
  • Fireplace Gas Log, Gas Starter, Great Room
  • APPLIANCES Dishwasher, Dryer, Electric Water Heater, Disposal, Microwave, Electric Oven, Refrigerator, Washer, Water Purifier
  • other interior Features High Ceilings, Walk-In Closet(s), Supplemental Storage, Wood Work Painted, Paddle Fan, Eat-in Kitchen, Entrance Foyer, Hi-Speed Internet Availbl, Kitchen Island, Pantry

Area & Lot

  • Status Sold
  • Date Sold June 12, 2025
  • Living Area4,018 Sq.Ft.
  • Total Area4,018 Sq.Ft.
  • Lot Area0.38 Acres
  • MLS® ID22033389
  • TypeResidential
  • YEAR BUILT2013
  • Architecture StylesSplit Level, Traditional
  • Elementary SchoolSouth Creek Elementary
  • High SchoolFranklin Central High School
  • School DistrictFranklin Township Com Sch Corp

Exterior

  • STORIES2
  • Garage Space2.0
  • water SourcePublic
  • utilitiesNatural Gas Connected
  • lot featuresCul-De-Sac, Irregular Lot, Sidewalks, Mature Trees
  • parkingAttached
  • HEAT TYPEForced Air, Heat Pump, Electric
  • AIR CONDITIONINGCentral Air
  • SubstructureConcrete Perimeter
  • other exterior FeaturesBarn Mini, Fire Pit, Gas Grill

Financial

  • Sales Price$475,000
  • HOA $175
View Virtual Tour

We've Lived Everywhere. This is Home.

We've relocated, started over, and found home ourselves. With local expertise and a relationship-first approach, we're here to help you find yours in Indianapolis.

Follow Us on Instagram