Leave a Message

By providing your contact information to Staff Homes, your personal information will be processed in accordance with Staff Homes's Privacy Policy. By checking the box(es) below, you expressly consent to receive marketing or promotional real estate communication from Staff Homes in the manner selected by you. For SMS text messages, message frequency varies. Message and data rates may apply. Consent is not a condition of purchase of any goods or services. You may opt out of receiving further communications from Staff Homes at any time. To opt out of receiving SMS text messages, reply STOP to unsubscribe. SMS text messaging is subject to our Terms of Use.

Thank you for your message. We will be in touch with you shortly.

8910 Hunters Creek Drive Unit: 207
SEE ALL PHOTOS
8910 Hunters Creek Drive Unit: 207
Courtesy of Highgarden Real Estate, Shannon Gilbert Listing Contact:  
Sold

8910 Hunters Creek Drive Unit: 207

8910 Hunters Creek Drive Unit: 207, Indianapolis, IN 46227

$190,000
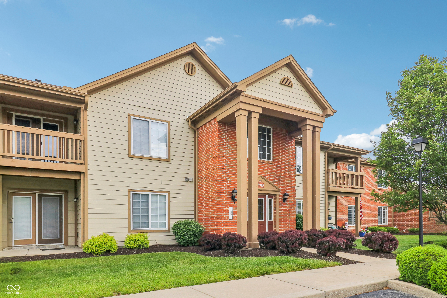
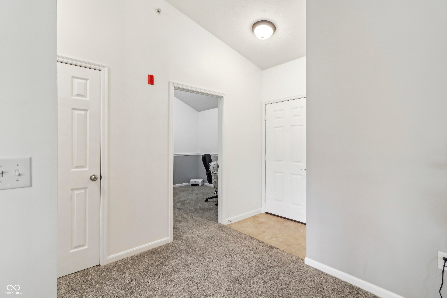
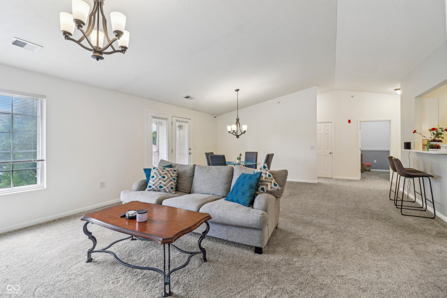
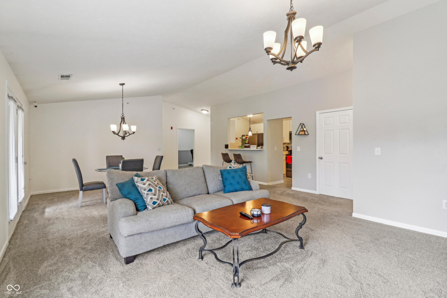
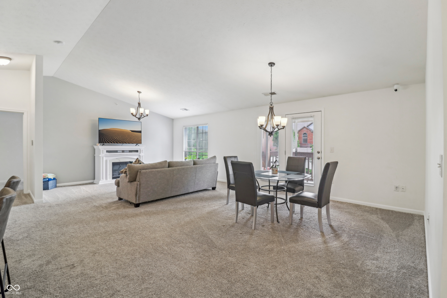
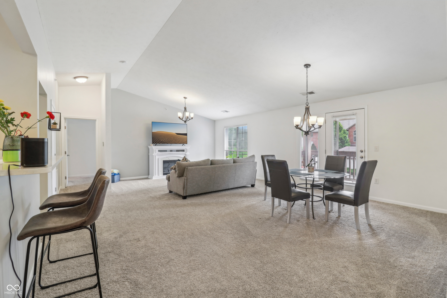
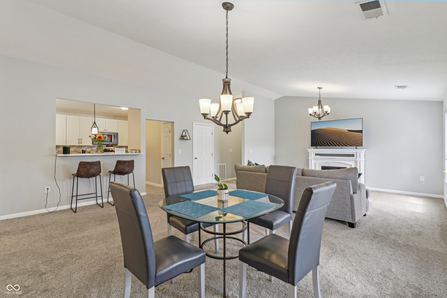
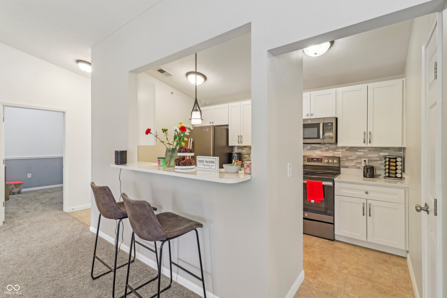
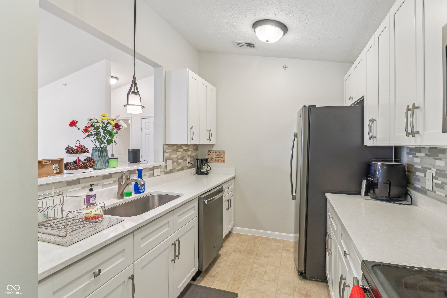
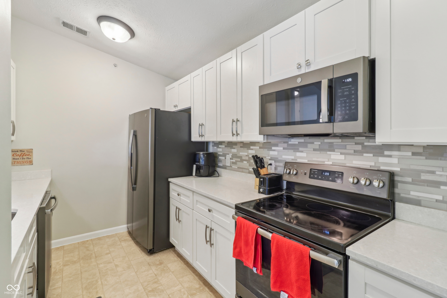
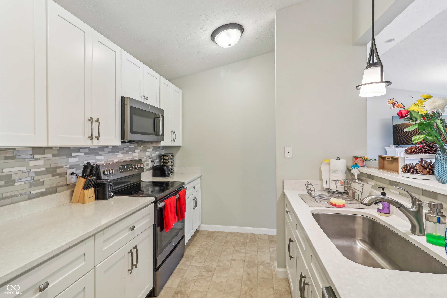
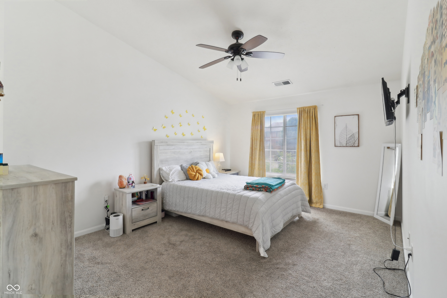
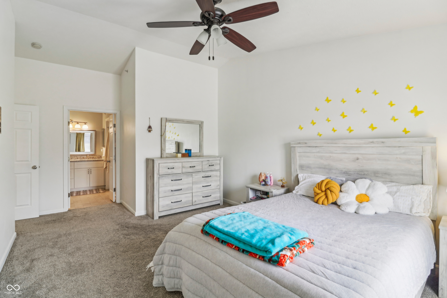
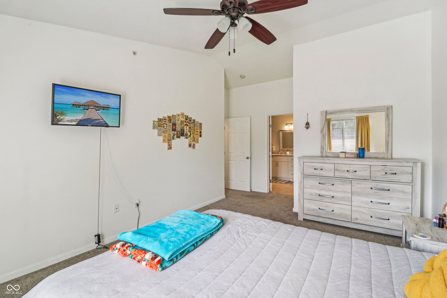
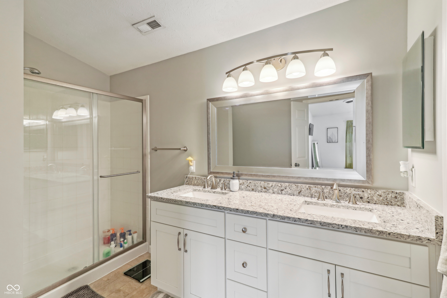
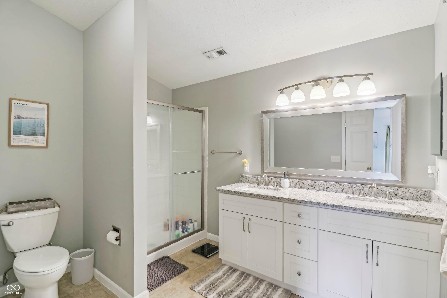
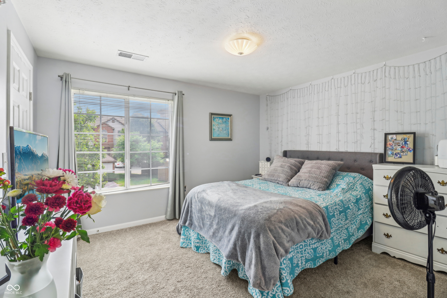
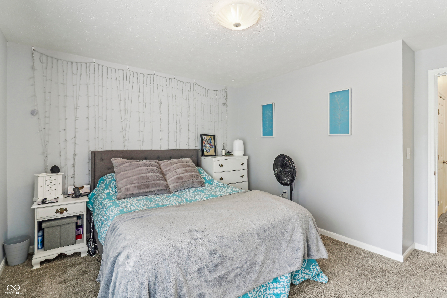
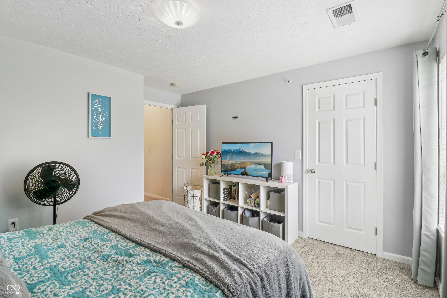
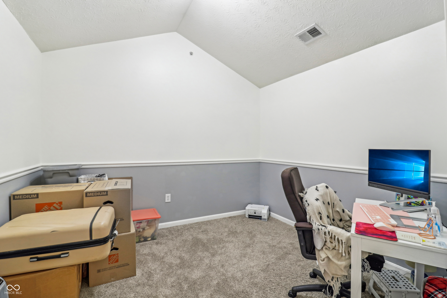
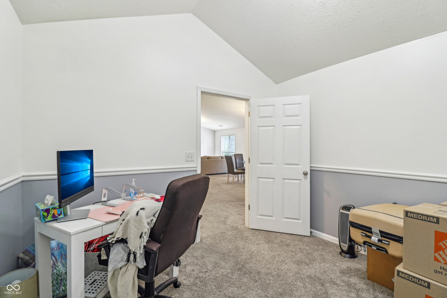
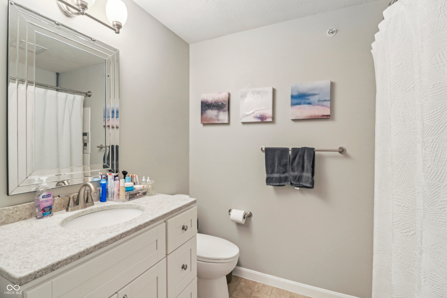
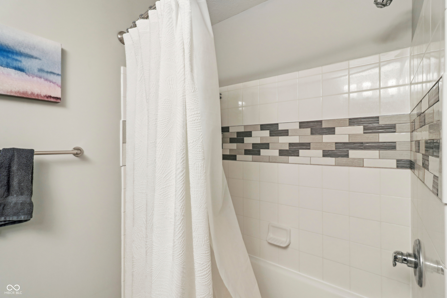
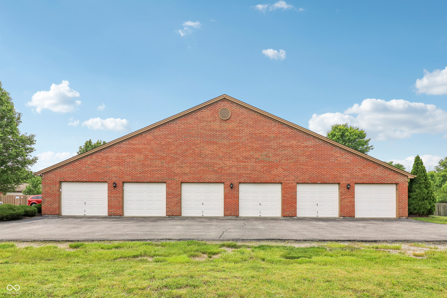
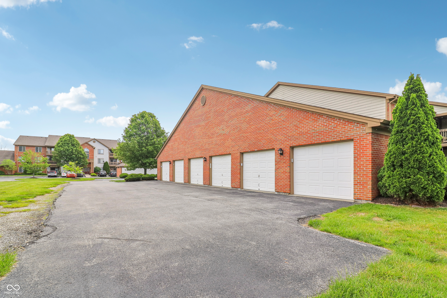
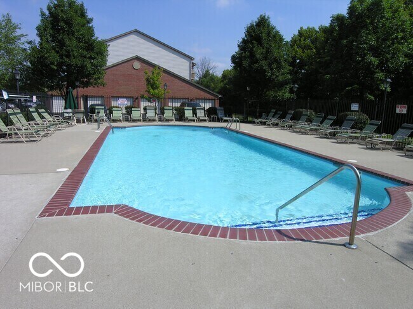
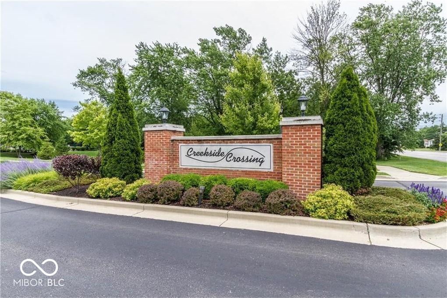
Discover this 1,500-square-foot condominium nestle into the quite community of Creekside Crossing in Perry Twp. The inviting great room w/ electric fireplace shines with cathedral ceilings, seamlessly connecting to a stylish kitchen boasting quartz tops and new cabinets. The black stainless steel appliances make the back splash pop. The vaulted master suite features dual sinks and a walk-in tiled shower w/ an oversized closet. The office has cathedral ceilings and offers the perfect amount of space. Secondary bdrm is good in size and has a tiled shower bath, recently updated, right outside the door. With a community pool, designated parking, and HOA dues covering water, trash, sewer, lawn care, and HOI for the entire exterior this condo offers both luxury and convenience! Truly turn key and ready for you. New AC 2025

2
beds

2
baths

1,550 Sq.Ft. LIVING AREA

Features & Amenities

Interior

  • total bedrooms2
  • Total bathrooms2
  • full bathrooms2
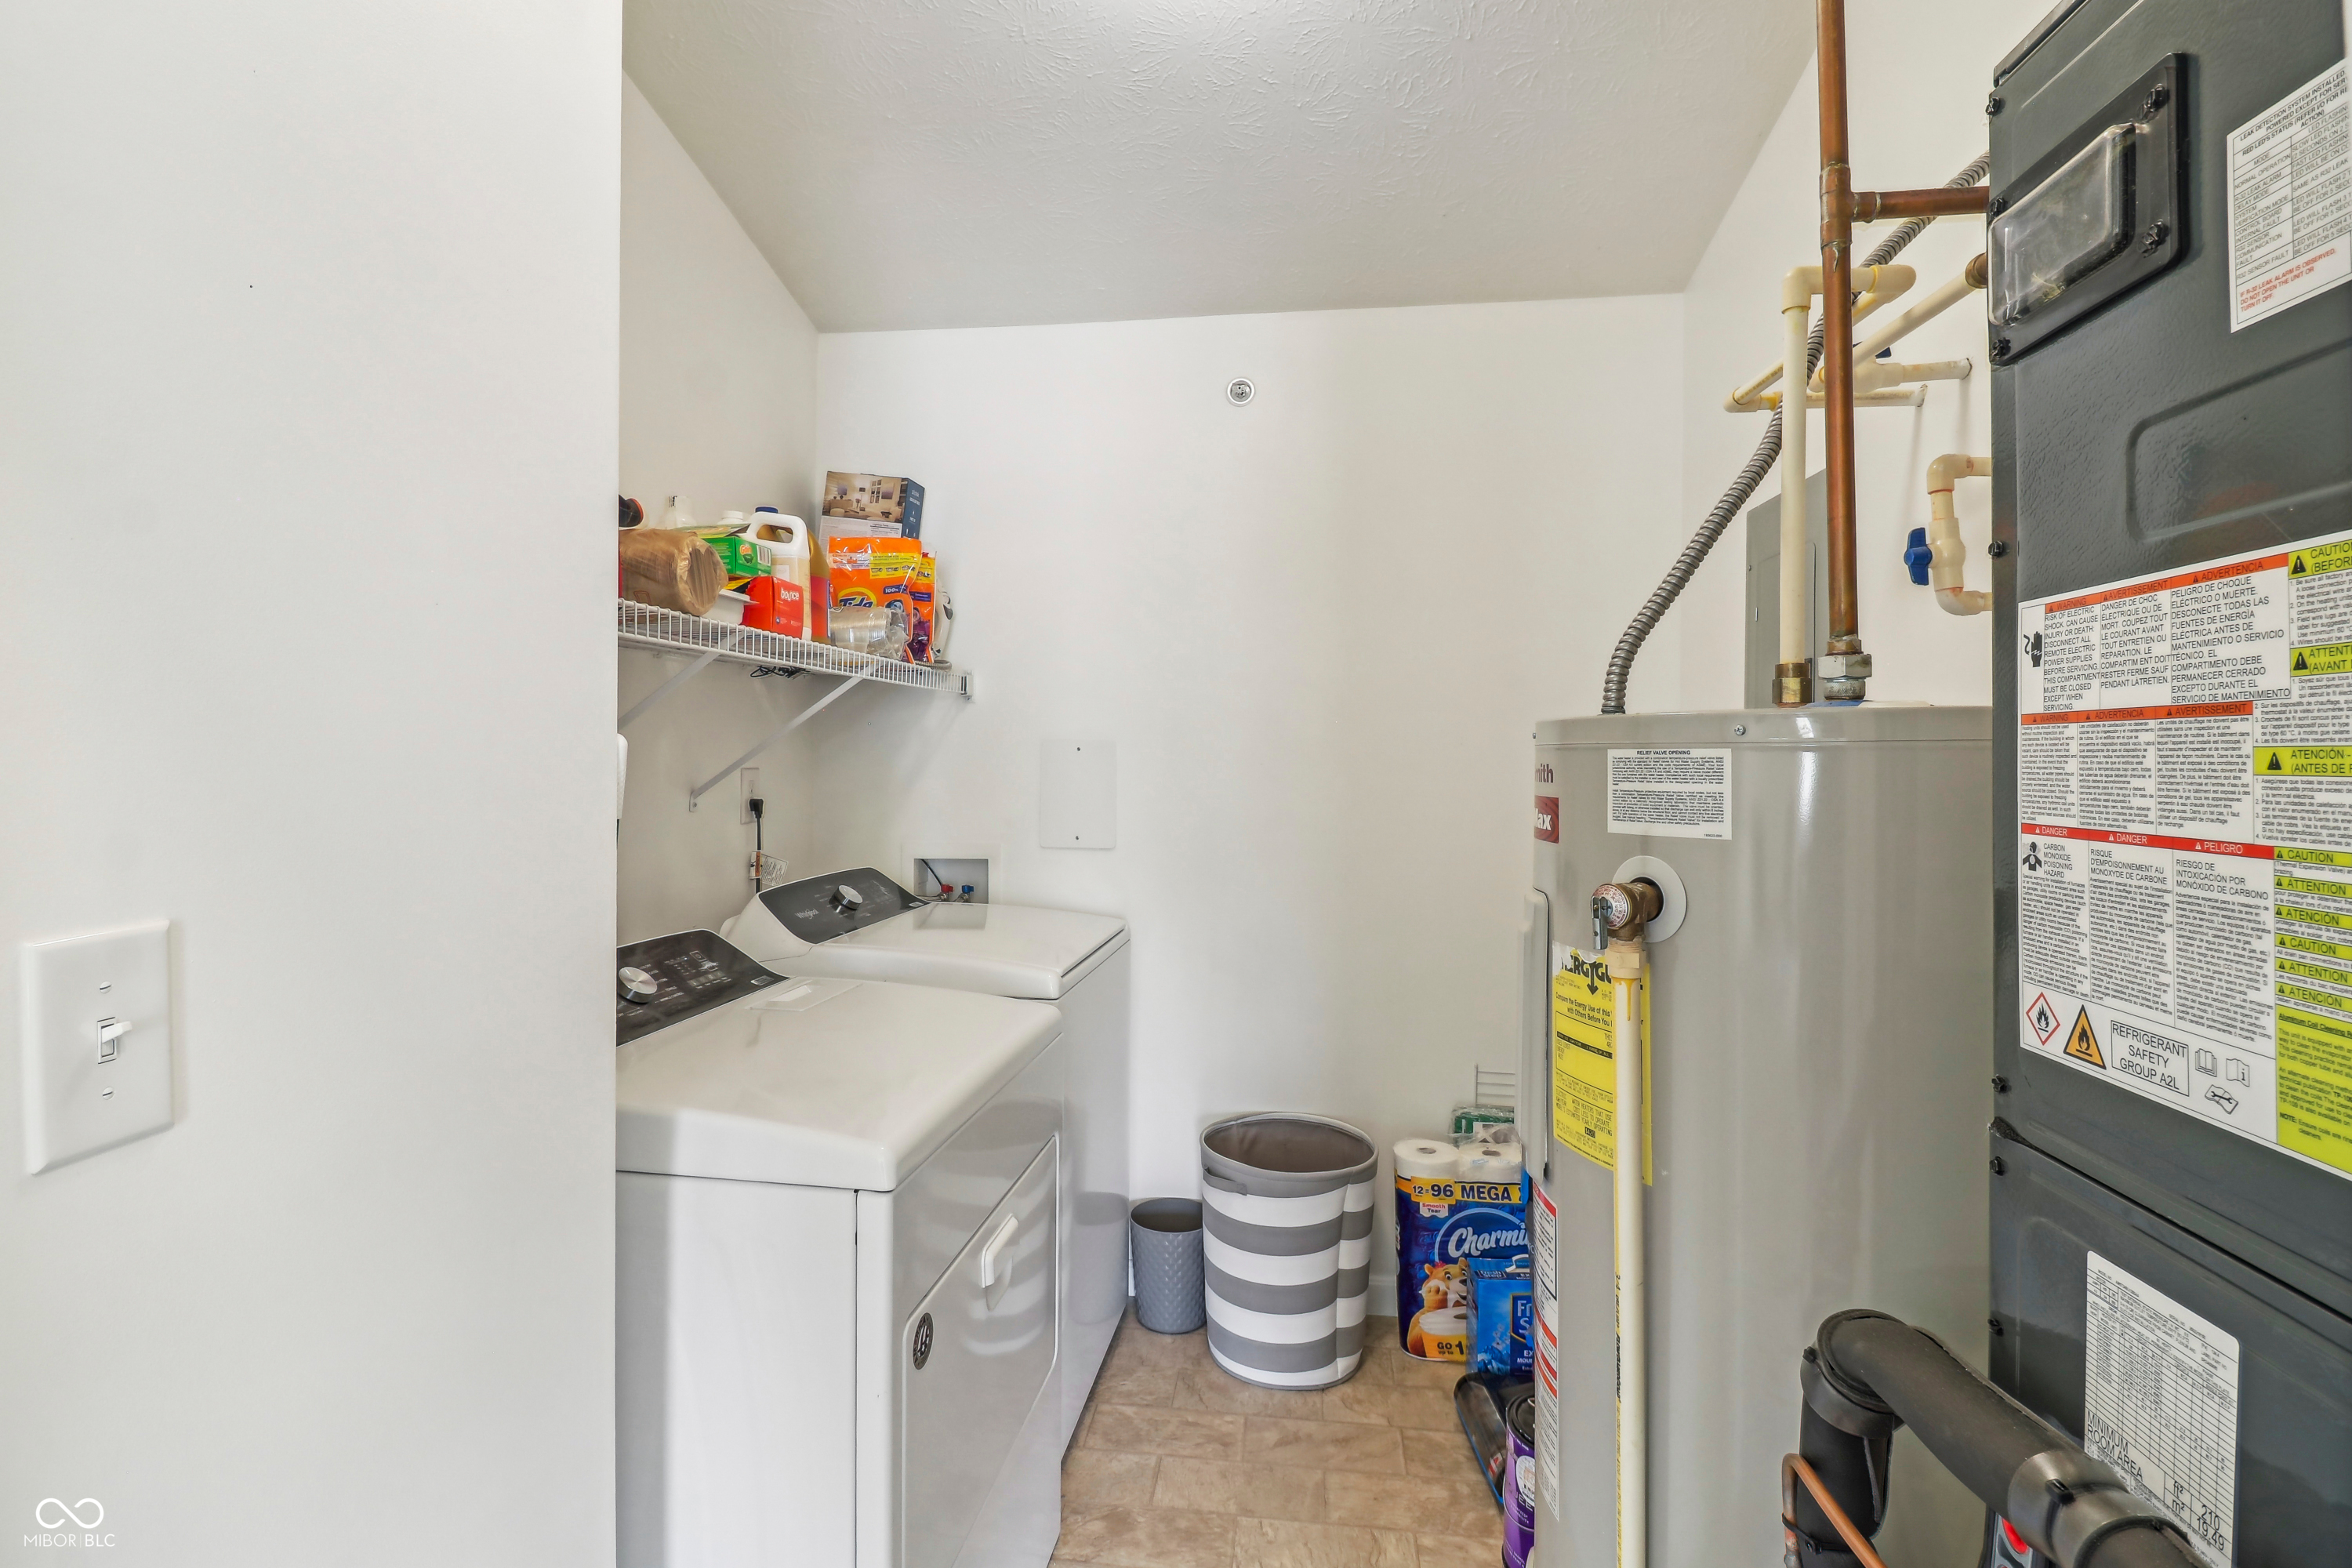
  • Laundry room Main Level
  • Fireplace Electric, Family Room
  • APPLIANCES Dishwasher, Electric Water Heater, Microwave, Electric Oven, Refrigerator
  • other interior Features Breakfast Bar, Vaulted Ceiling(s), Entrance Foyer, Pantry, Walk-In Closet(s)

Area & Lot

  • Status Sold
  • Date Sold August 1, 2025
  • Living Area1,550 Sq.Ft.
  • Total Area1,550 Sq.Ft.
  • MLS® ID22038776
  • TypeCondo
  • YEAR BUILT2010
  • Architecture StylesTraditional
  • Elementary SchoolDouglas MacArthur Elementary Sch
  • Middle SchoolPerry Meridian Middle School
  • High SchoolPerry Meridian High School
  • School DistrictPerry Township Schools

Exterior

  • STORIES1
  • water SourcePublic
  • parkingAssigned
  • HEAT TYPEHeat Pump, Electric
  • AIR CONDITIONINGCentral Air
  • SubstructureSlab
  • HOA AmenitiesPool, Insurance, Maintenance Grounds, Maintenance, Management, Snow Removal, Trash
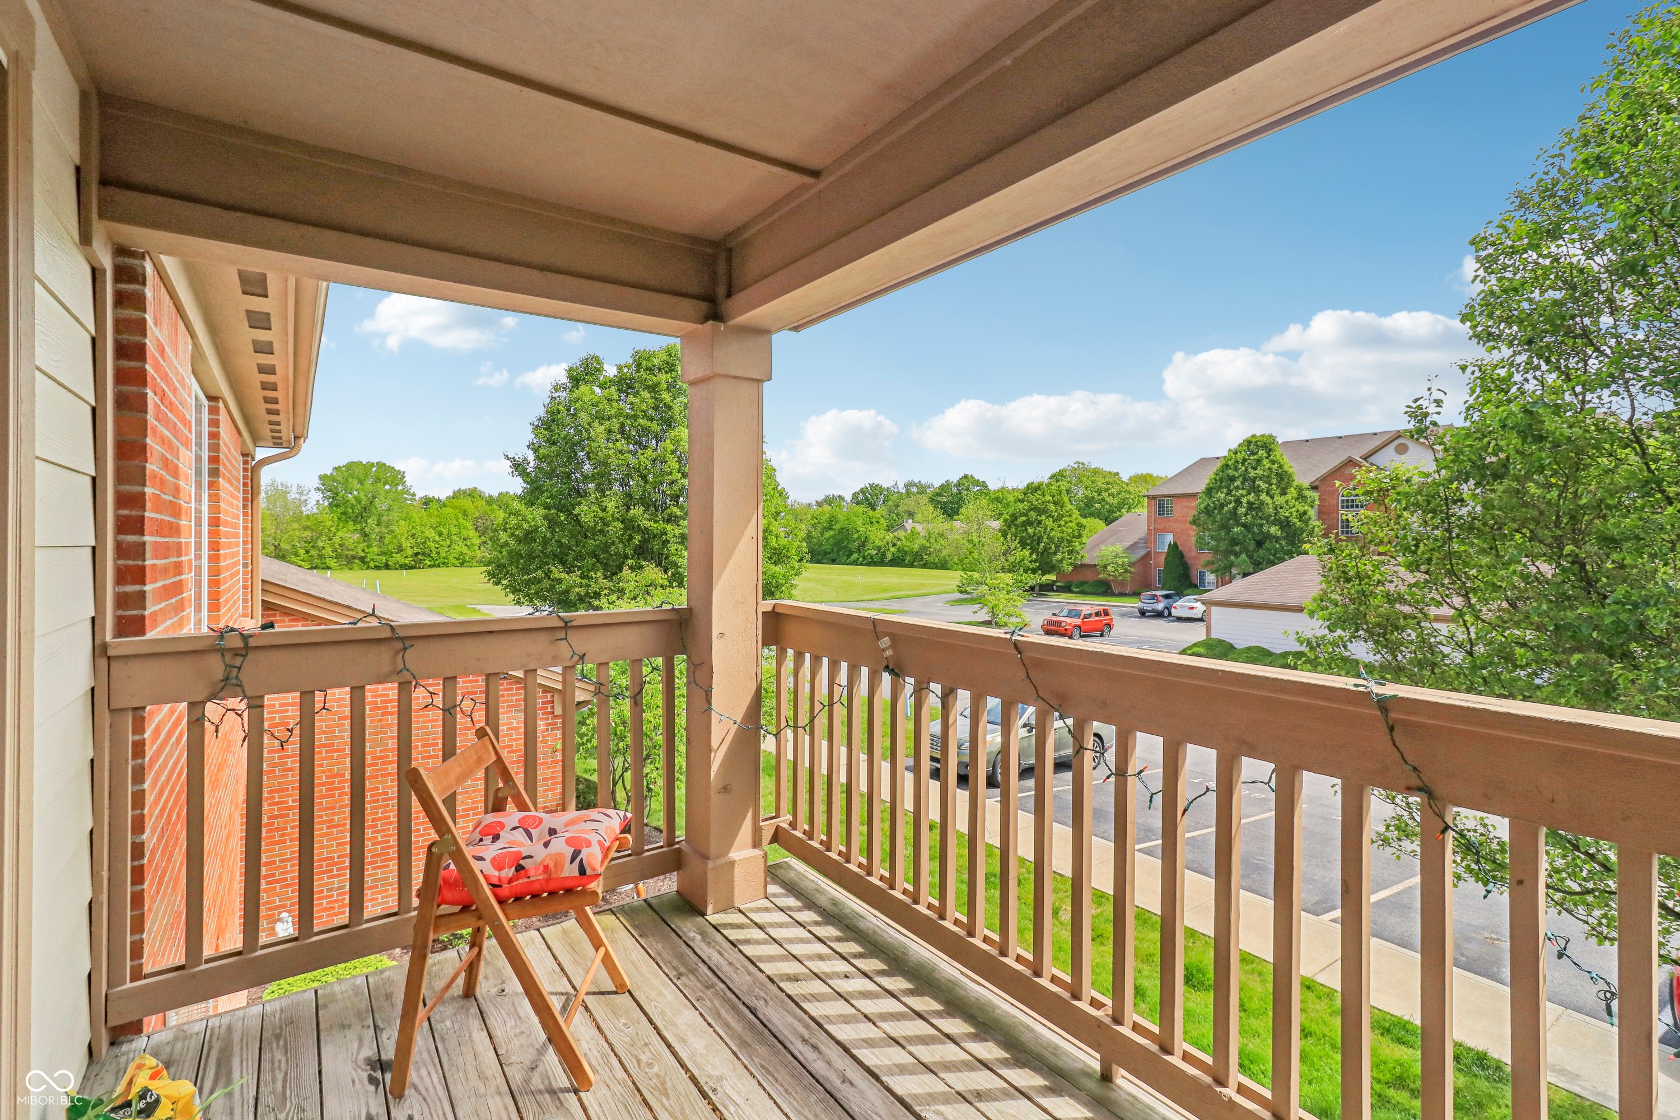
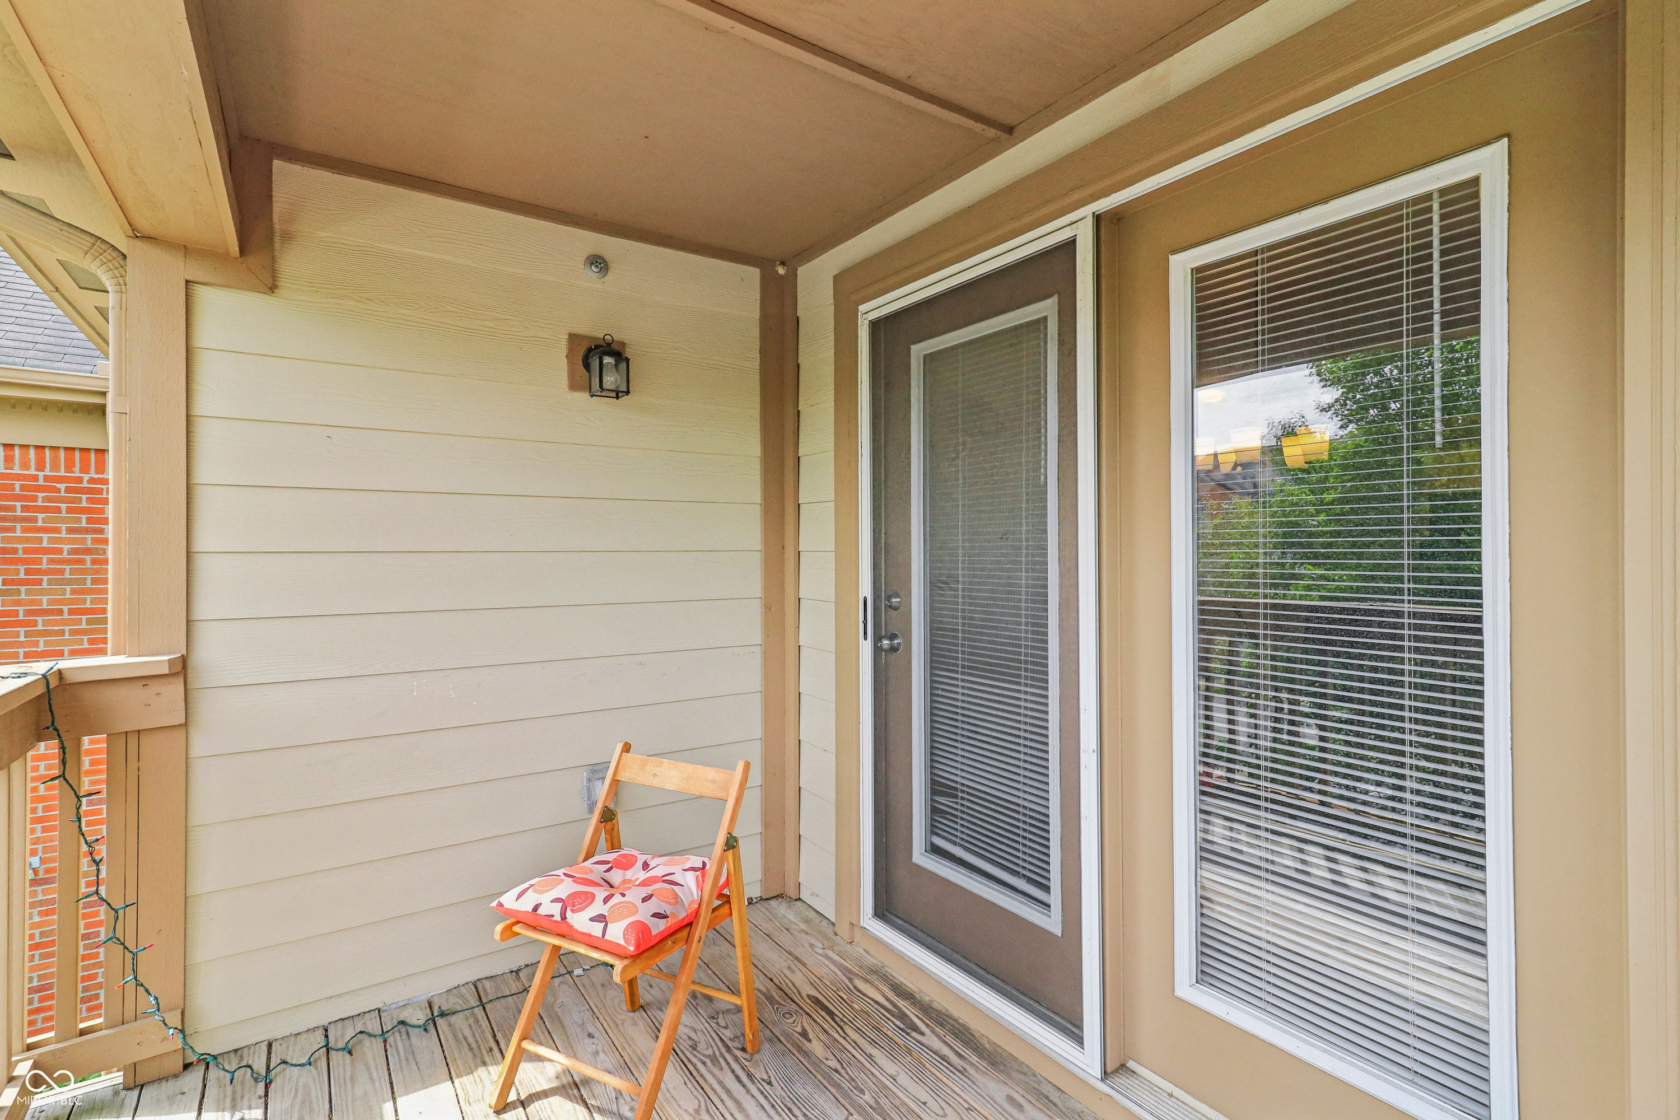
  • other exterior FeaturesBalcony

Financial

  • Sales Price$190,000
  • HOA $294/mo
View Virtual Tour

We've Lived Everywhere. This is Home.

We've relocated, started over, and found home ourselves. With local expertise and a relationship-first approach, we're here to help you find yours in Indianapolis.

Follow Us on Instagram