Leave a Message

Thank you for your message. We will be in touch with you shortly.

8876 Boylan Place
Courtesy of Highgarden Real Estate, Amanda Klotsch Listing Contact:  
Sold

8876 Boylan Place

8876 Boylan Place, Pendleton, IN 46064

$408,000
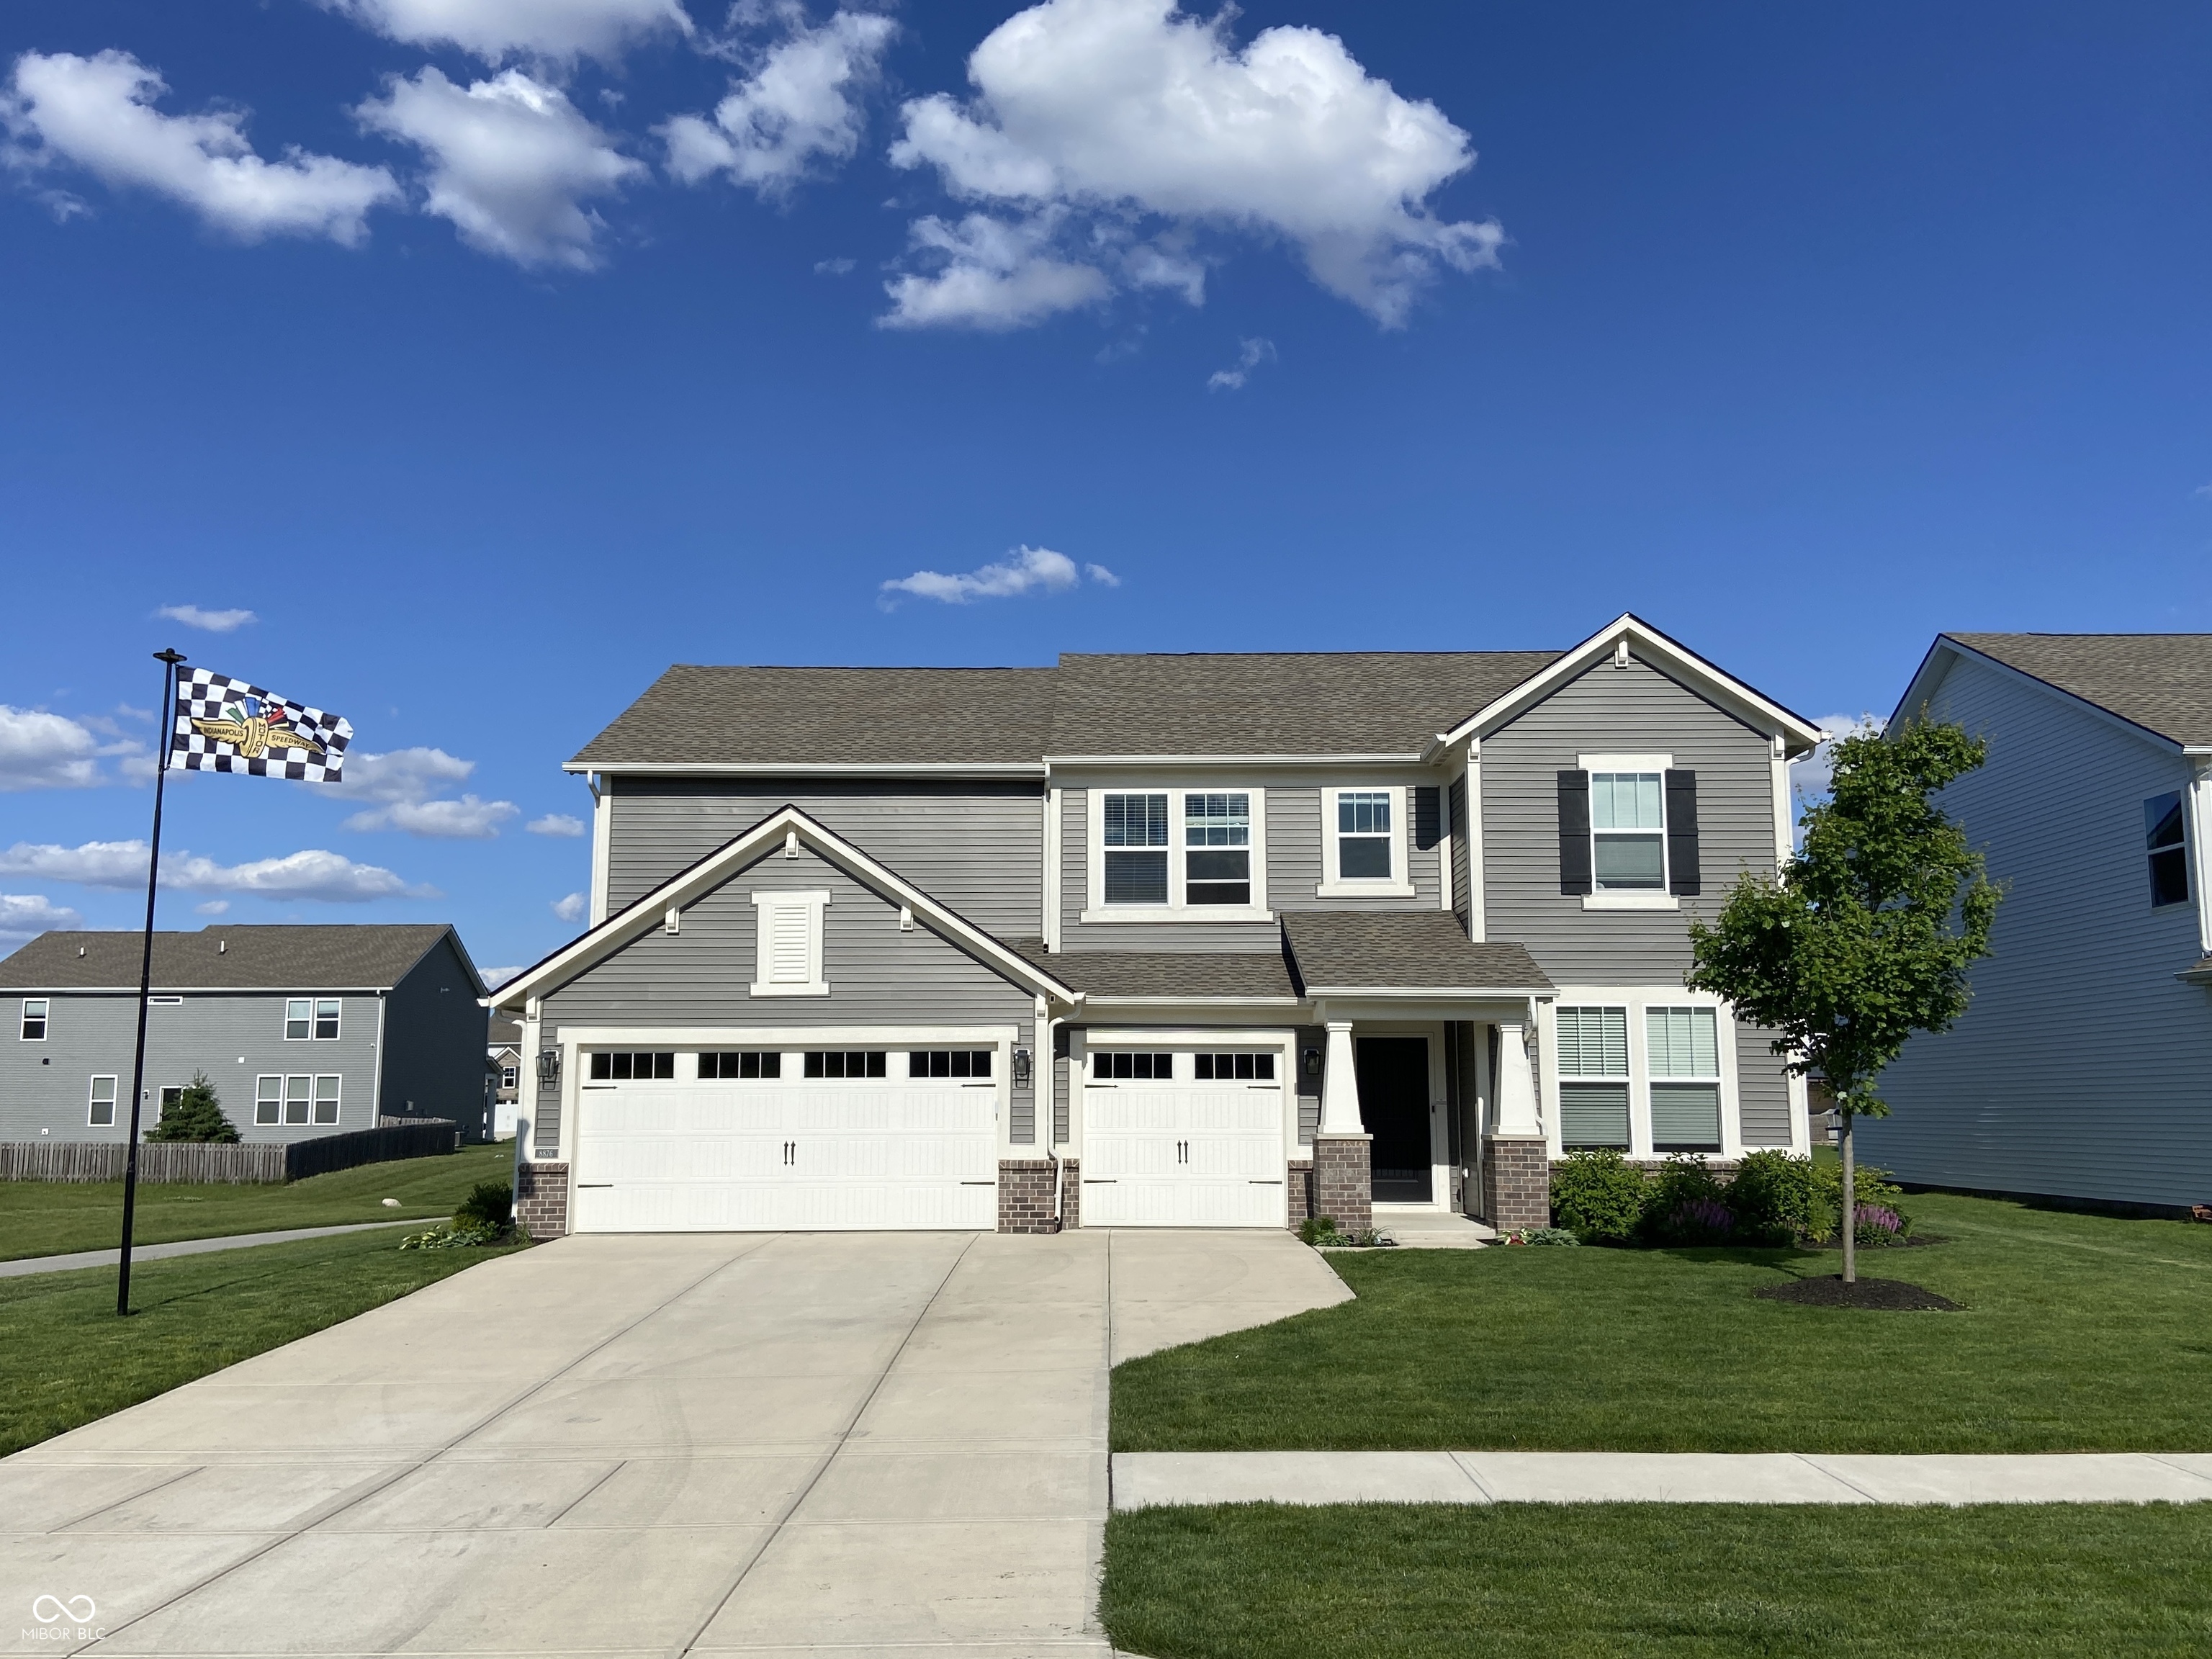
Welcome to 8876 Boylan Place-where style meets comfort and every detail feels like home. At the front of the home, a light-filled den with French doors offers the ideal space for a home office or private retreat. The heart of the home is a stunning kitchen featuring crisp white cabinetry, quartz countertops, and an expansive eat-in area-perfect for gatherings of any size. The great room is warm and inviting, featuring a gas fireplace with beautiful stone surround and a classic mantle that adds character and charm. Upstairs, a versatile loft space adds flexibility, along with four generously sized bedrooms. Two of the bedrooms feature custom closet built-ins for maximum storage and organization. The upstairs laundry room offers convenience and includes beautifully designed built-ins to keep everything in place. Additional highlights include a heated 3-car garage with soaring ceilings for added comfort, storage, or workshop potential, a brand-new composite deck with professionally designed landscaping ideal for outdoor entertaining, a covered pergola for shaded relaxation, and a fully fenced backyard with 4-foot vinyl fencing-perfect for privacy and pets. A walking trail right beside the home leads to the community pool and park, and designer lighting and hardware from Restoration Hardware add an elevated, cohesive touch throughout. This home combines thoughtful upgrades, elegant design, and everyday functionality-a rare opportunity in a prime location.
4
beds

3
baths

2,772 Sq.Ft. LIVING AREA

8,712 Sq.Ft. lot

Features & Amenities

Interior

  • total bedrooms4
  • Total bathrooms3
  • full bathrooms2
  • half bathroom1
  • APPLIANCES Dishwasher, Electric Water Heater, Disposal, Microwave, Gas Oven, Refrigerator, Water Softener Owned
  • other interior Features Attic Access, Kitchen Island, Paddle Fan, Eat-in Kitchen, Wired for Data, Pantry, Smart Thermostat, Walk-In Closet(s), Wood Work Painted

Area & Lot

  • Status Sold
  • Date Sold July 21, 2025
  • Living Area2,772 Sq.Ft.
  • Total Area2,772 Sq.Ft.
  • Lot Area8,712 Sq.Ft.
  • MLS® ID22040600
  • TypeResidential
  • YEAR BUILT2021
  • Architecture StylesTraditional
  • Elementary SchoolMaple Ridge Elementary School
  • Middle SchoolPendleton Heights Middle School
  • High SchoolPendleton Heights High School
  • School DistrictSouth Madison Com Sch Corp

Exterior

  • STORIES2
  • Garage Space3.0
  • water SourcePublic
  • lot featuresSidewalks
  • parkingAttached
  • HEAT TYPEForced Air
  • AIR CONDITIONINGCentral Air
  • SubstructureSlab
  • other exterior FeaturesSmart Lock(s)

Financial

  • Sales Price$408,000
  • HOA $440/yr

We've Lived Everywhere. This is Home.

We've relocated, started over, and found home ourselves. With local expertise and a relationship-first approach, we're here to help you find yours in Indianapolis.

Follow Us on Instagram