Leave a Message

By providing your contact information to Staff Homes, your personal information will be processed in accordance with Staff Homes's Privacy Policy. By checking the box(es) below, you expressly consent to receive marketing or promotional real estate communication from Staff Homes in the manner selected by you. For SMS text messages, message frequency varies. Message and data rates may apply. Consent is not a condition of purchase of any goods or services. You may opt out of receiving further communications from Staff Homes at any time. To opt out of receiving SMS text messages, reply STOP to unsubscribe. SMS text messaging is subject to our Terms of Use.

Thank you for your message. We will be in touch with you shortly.

8874 Stoddard Lane
8874 Stoddard Lane
8874 Stoddard Lane
8874 Stoddard Lane
8874 Stoddard Lane
8874 Stoddard Lane
8874 Stoddard Lane
8874 Stoddard Lane
8874 Stoddard Lane
8874 Stoddard Lane
8874 Stoddard Lane
8874 Stoddard Lane
8874 Stoddard Lane
8874 Stoddard Lane
8874 Stoddard Lane
8874 Stoddard Lane
8874 Stoddard Lane
8874 Stoddard Lane
8874 Stoddard Lane
8874 Stoddard Lane
8874 Stoddard Lane
8874 Stoddard Lane
8874 Stoddard Lane
8874 Stoddard Lane
8874 Stoddard Lane
8874 Stoddard Lane
8874 Stoddard Lane
8874 Stoddard Lane
8874 Stoddard Lane
8874 Stoddard Lane
8874 Stoddard Lane
8874 Stoddard Lane
8874 Stoddard Lane
8874 Stoddard Lane
8874 Stoddard Lane
8874 Stoddard Lane
8874 Stoddard Lane
8874 Stoddard Lane
8874 Stoddard Lane
8874 Stoddard Lane
8874 Stoddard Lane
8874 Stoddard Lane
8874 Stoddard Lane
8874 Stoddard Lane
8874 Stoddard Lane
8874 Stoddard Lane
8874 Stoddard Lane
8874 Stoddard Lane
8874 Stoddard Lane
8874 Stoddard Lane
8874 Stoddard Lane
8874 Stoddard Lane
8874 Stoddard Lane
8874 Stoddard Lane
8874 Stoddard Lane
SEE ALL PHOTOS
8874 Stoddard Lane
8874 Stoddard Lane
8874 Stoddard Lane
8874 Stoddard Lane
8874 Stoddard Lane
8874 Stoddard Lane
8874 Stoddard Lane
8874 Stoddard Lane
8874 Stoddard Lane
8874 Stoddard Lane
8874 Stoddard Lane
8874 Stoddard Lane
8874 Stoddard Lane
8874 Stoddard Lane
8874 Stoddard Lane
8874 Stoddard Lane
8874 Stoddard Lane
8874 Stoddard Lane
8874 Stoddard Lane
8874 Stoddard Lane
8874 Stoddard Lane
8874 Stoddard Lane
8874 Stoddard Lane
8874 Stoddard Lane
8874 Stoddard Lane
8874 Stoddard Lane
8874 Stoddard Lane
8874 Stoddard Lane
8874 Stoddard Lane
8874 Stoddard Lane
8874 Stoddard Lane
8874 Stoddard Lane
8874 Stoddard Lane
8874 Stoddard Lane
8874 Stoddard Lane
8874 Stoddard Lane
8874 Stoddard Lane
8874 Stoddard Lane
8874 Stoddard Lane
8874 Stoddard Lane
8874 Stoddard Lane
8874 Stoddard Lane
8874 Stoddard Lane
8874 Stoddard Lane
8874 Stoddard Lane
8874 Stoddard Lane
8874 Stoddard Lane
8874 Stoddard Lane
8874 Stoddard Lane
8874 Stoddard Lane
8874 Stoddard Lane
8874 Stoddard Lane
8874 Stoddard Lane
8874 Stoddard Lane
8874 Stoddard Lane
Courtesy of Highgarden Real Estate
Sold

8874 Stoddard Lane

8874 Stoddard Lane, Indianapolis, IN 46217

$485,000
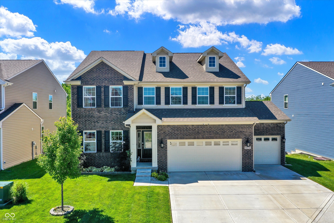
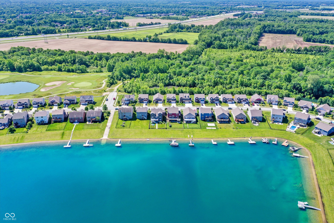
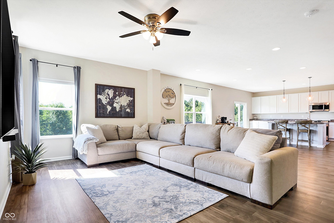
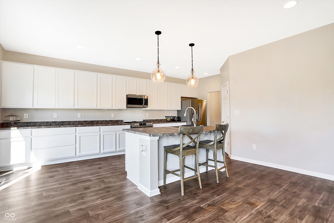
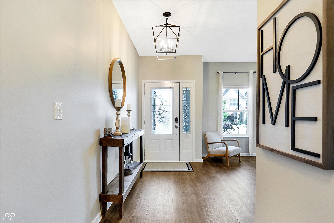
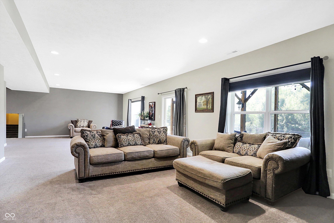
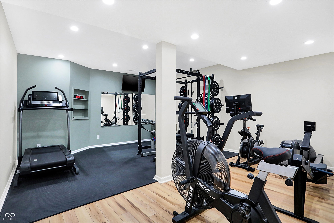
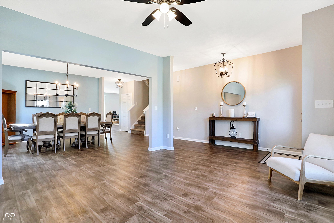
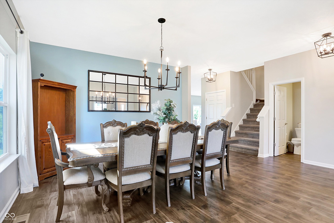
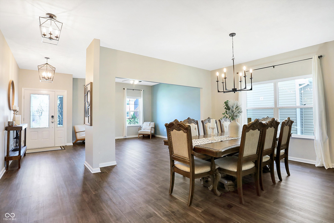
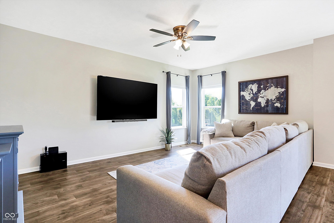
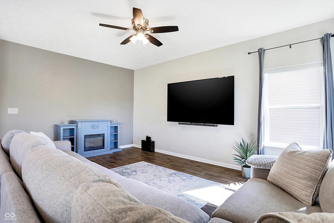
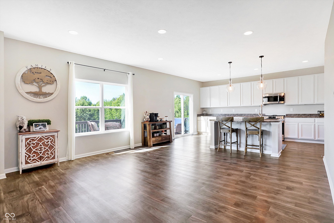
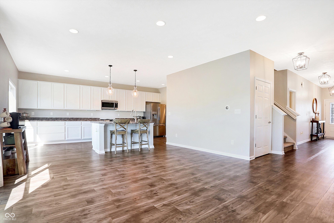
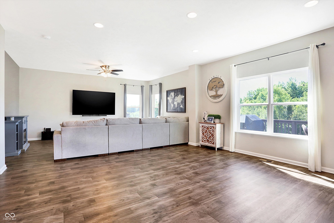
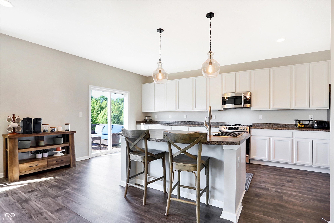
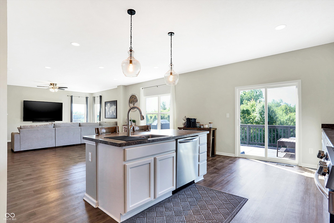
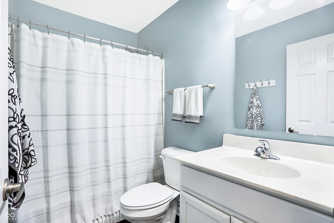
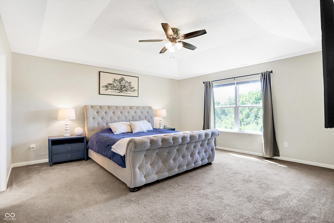
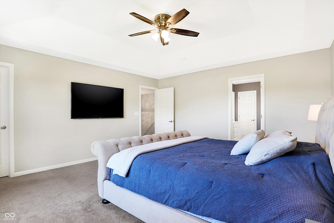
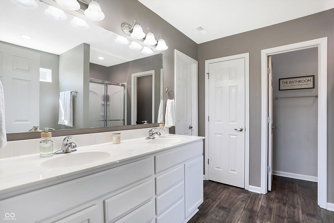
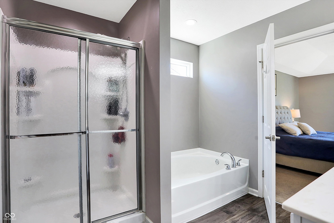
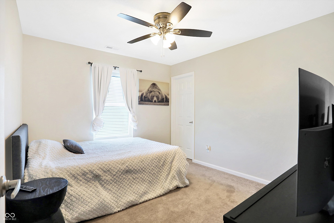
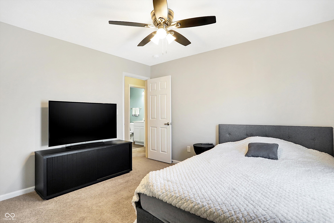
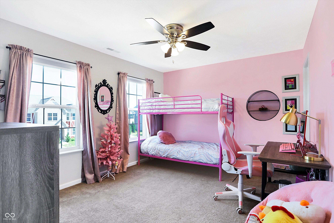
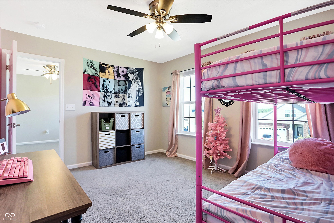
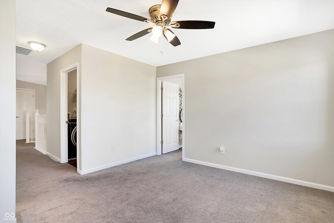
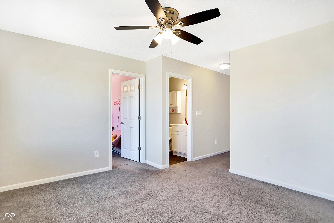
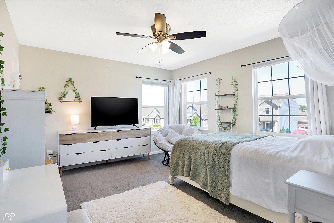
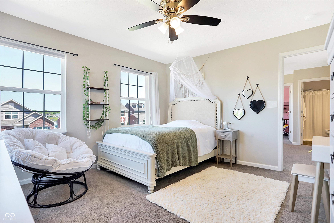
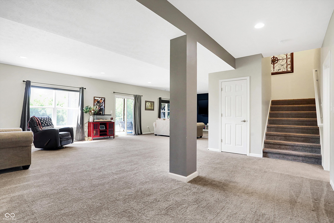
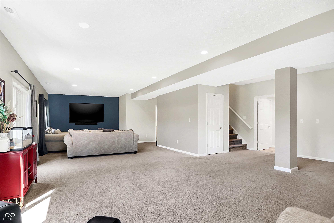
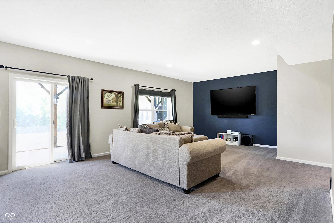
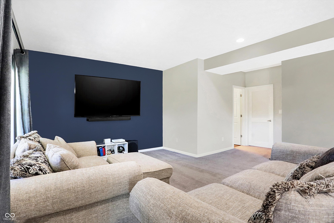
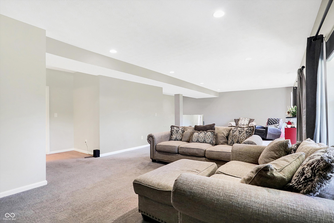
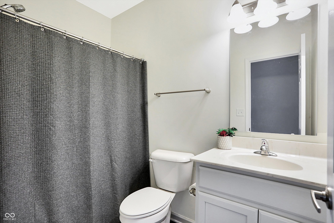
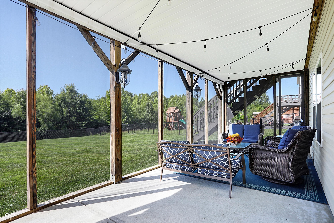
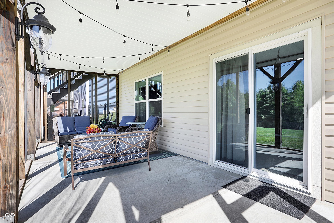
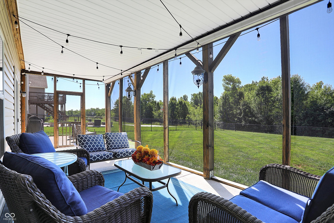
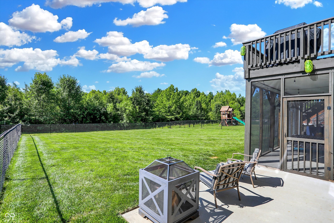
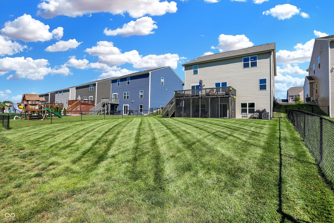
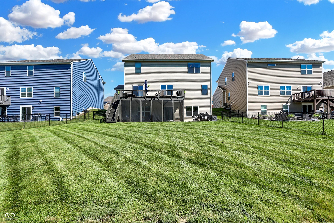
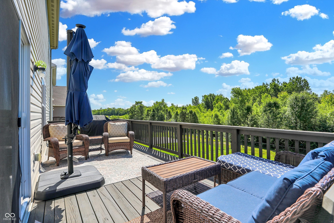
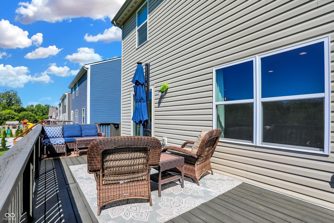
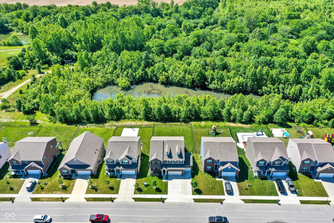
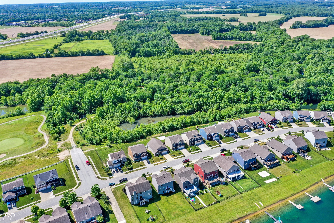
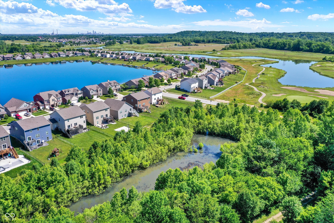
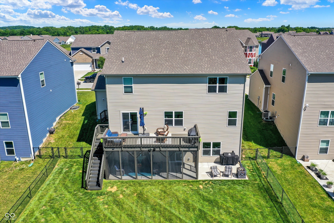
Welcome to this charming residence in the vibrant Whispering Falls neighborhood. If you're looking for an active community with a lot to do, this is it! With a generous 4,795 square feet, and a 3-car garage, this property offers a spacious living environment and PLENTY of storage options. The kitchen boasts a delightful abundance of cabinet space, making meal preparation a breeze. Upstairs, the bedrooms provide ample rest and relaxation. Retreat to the garden tub for a moment of pure bliss. The home offers a fully finished walkout basement, providing a space for entertaining, a HUGE newly finished fitness room, and potential wet bar options. Enjoy the outdoors on the screened-in patio or back deck. Nature lovers will appreciate the peaceful backyard, which backs up to the quiet woods and a golf course. Lake access across the street invites you to explore the serene surroundings and enjoy all the water fun you'd like. As a resident of Whispering Falls, take advantage of the large pool, golf club, and clubhouse. This property offers the perfect balance of comfort and tranquility.

5
beds

5
baths

4,795 Sq.Ft. LIVING AREA

8,712 Sq.Ft. lot

Features & Amenities

Interior

  • total bedrooms5
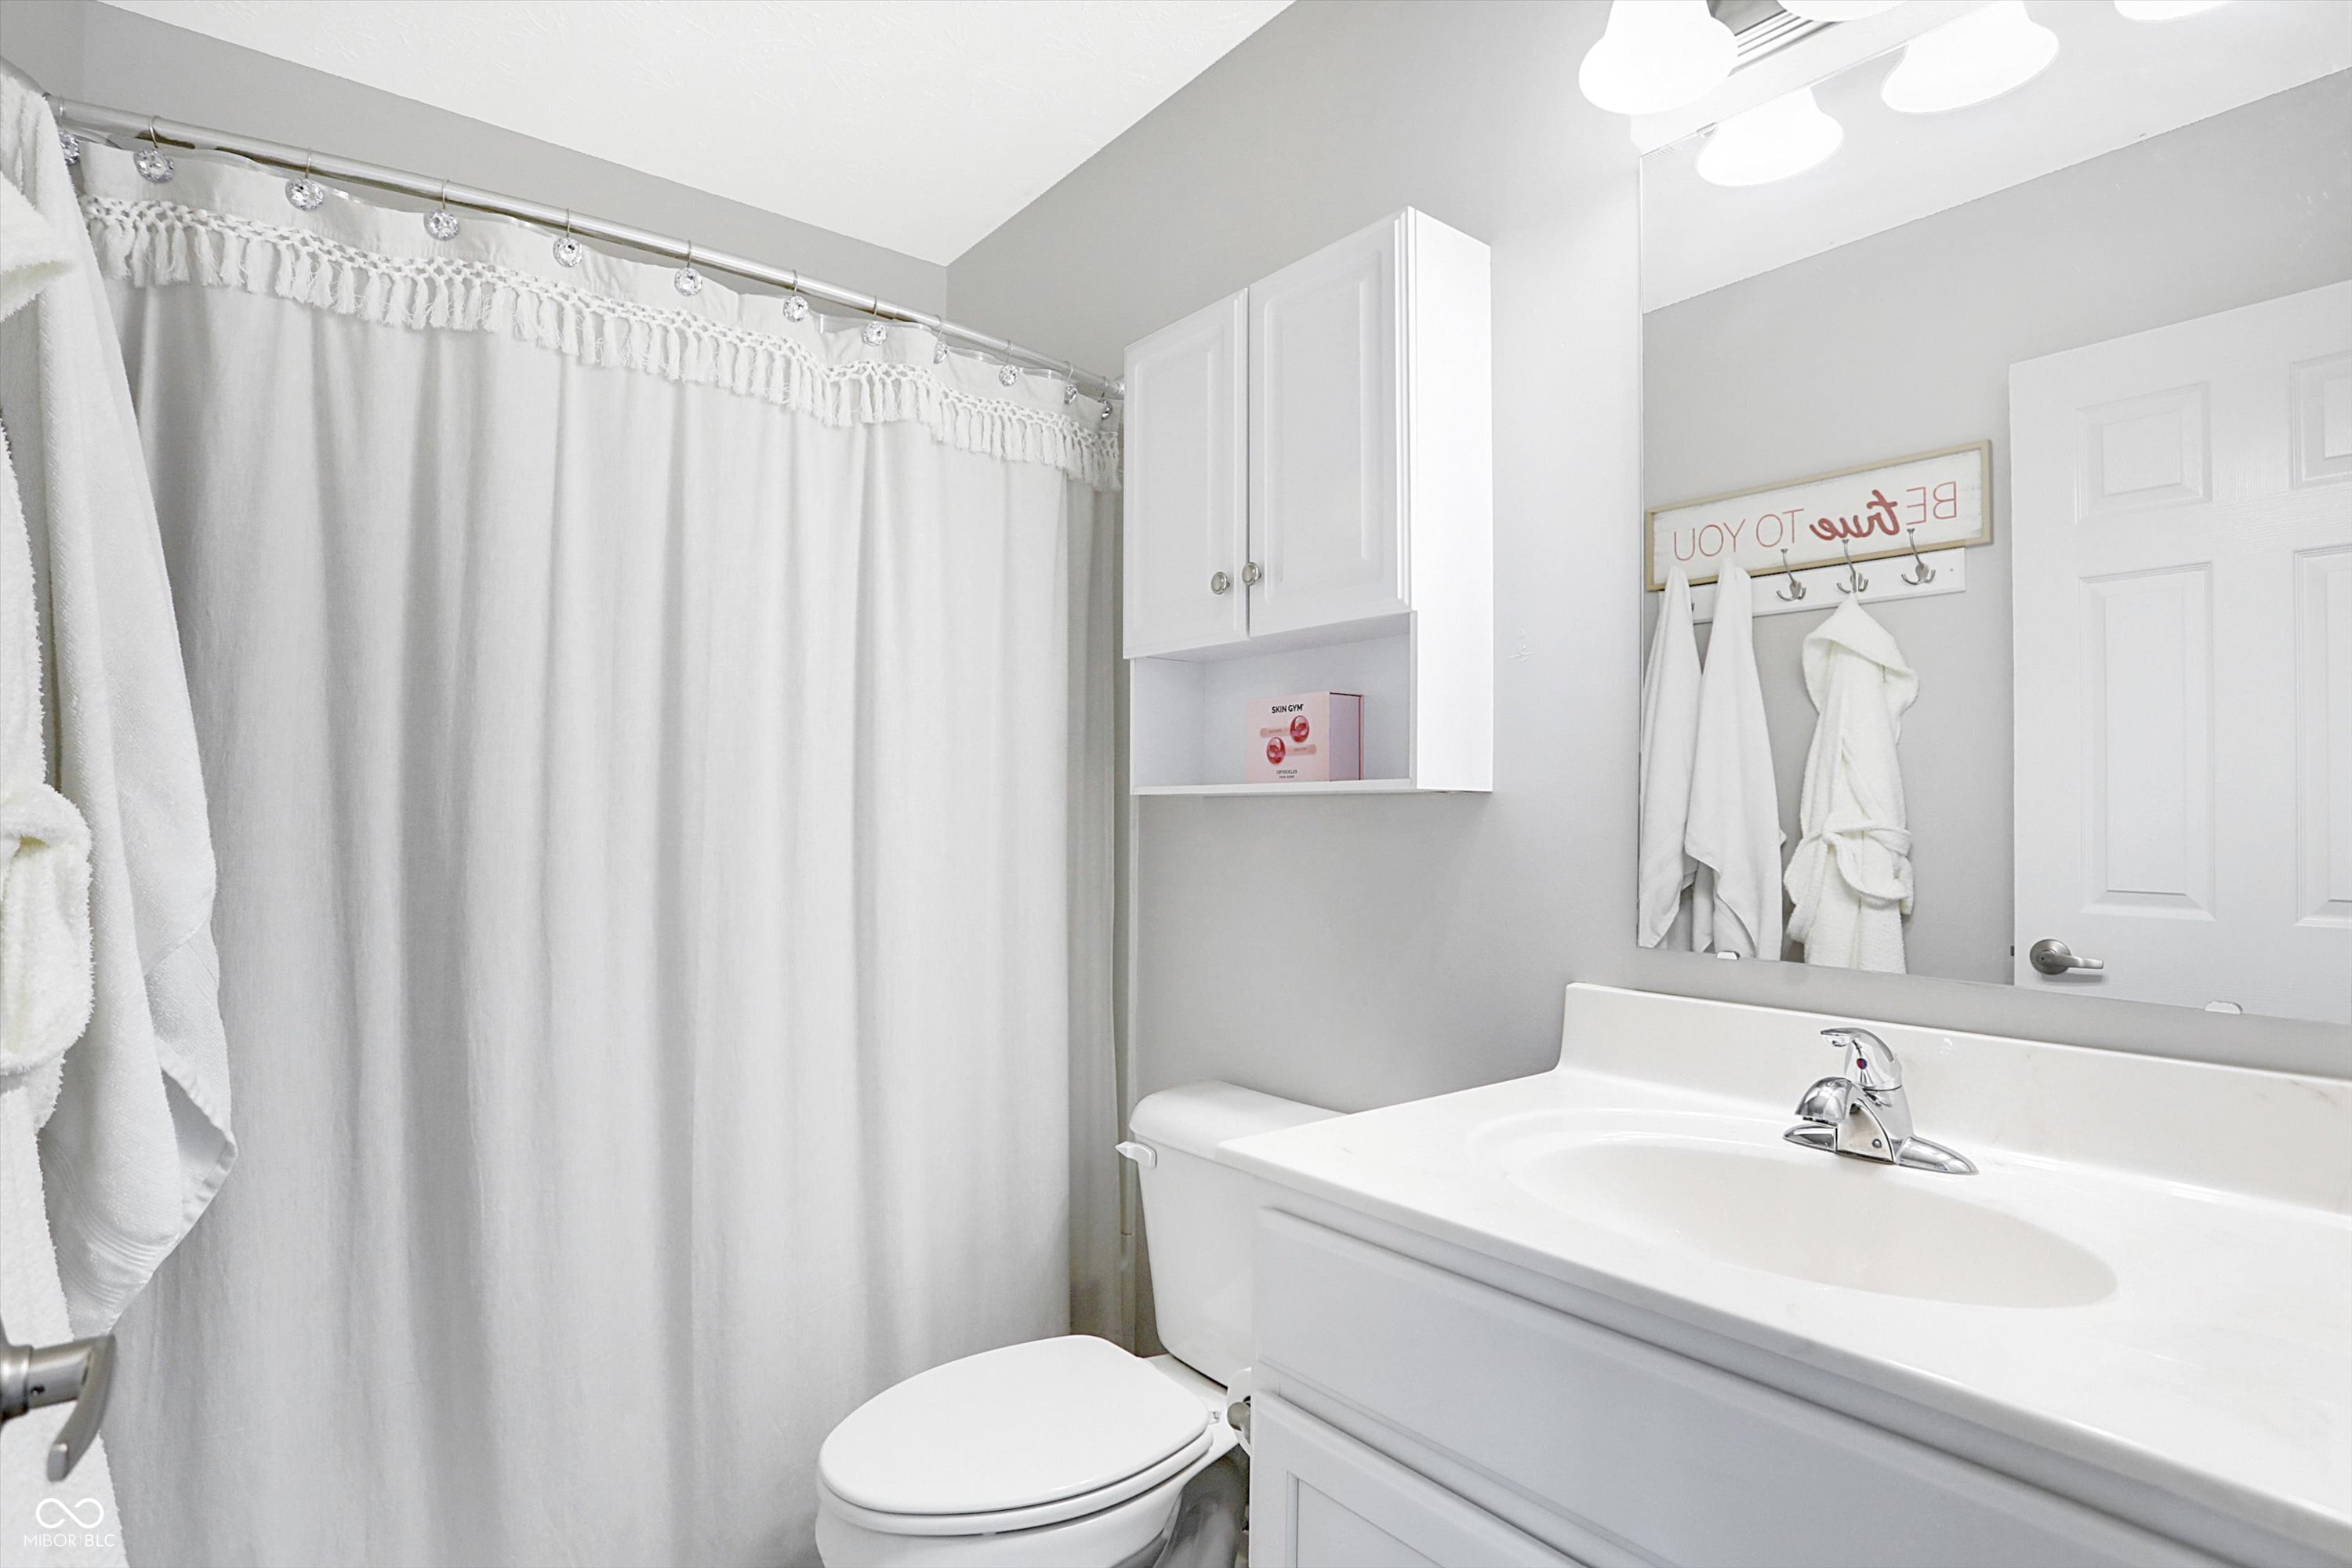
  • Total bathrooms5
  • full bathrooms4
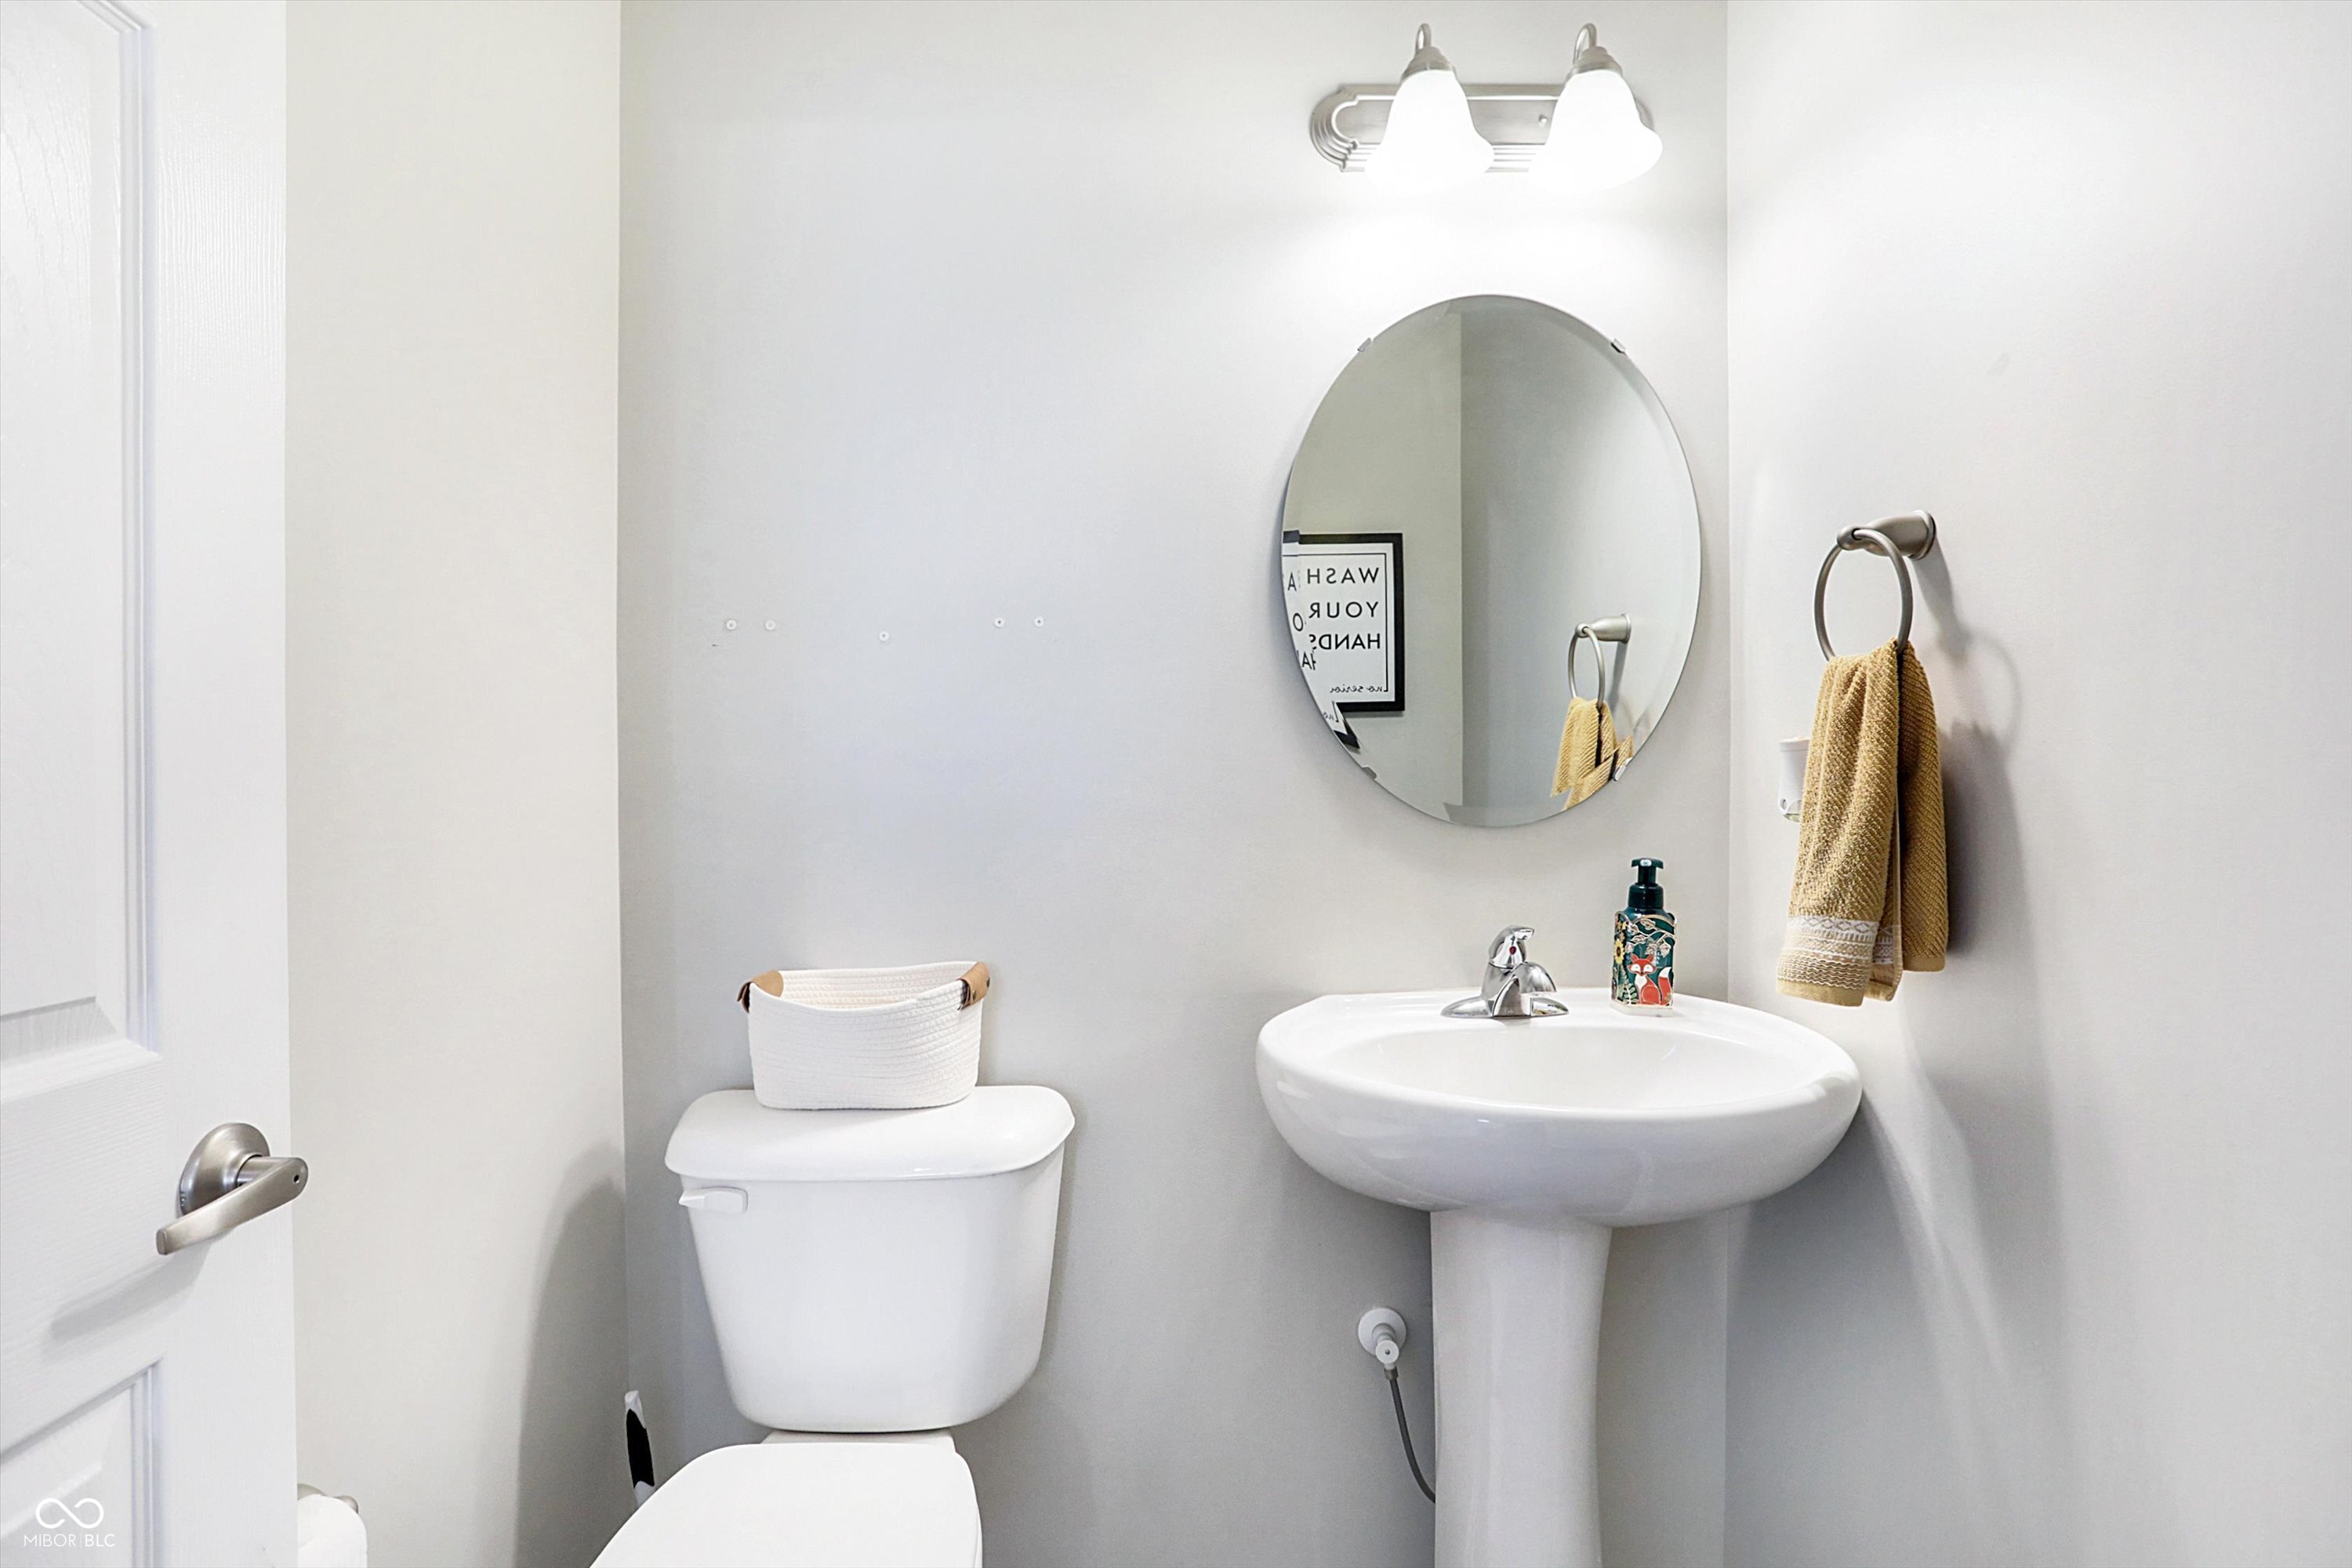
  • half bathroom1
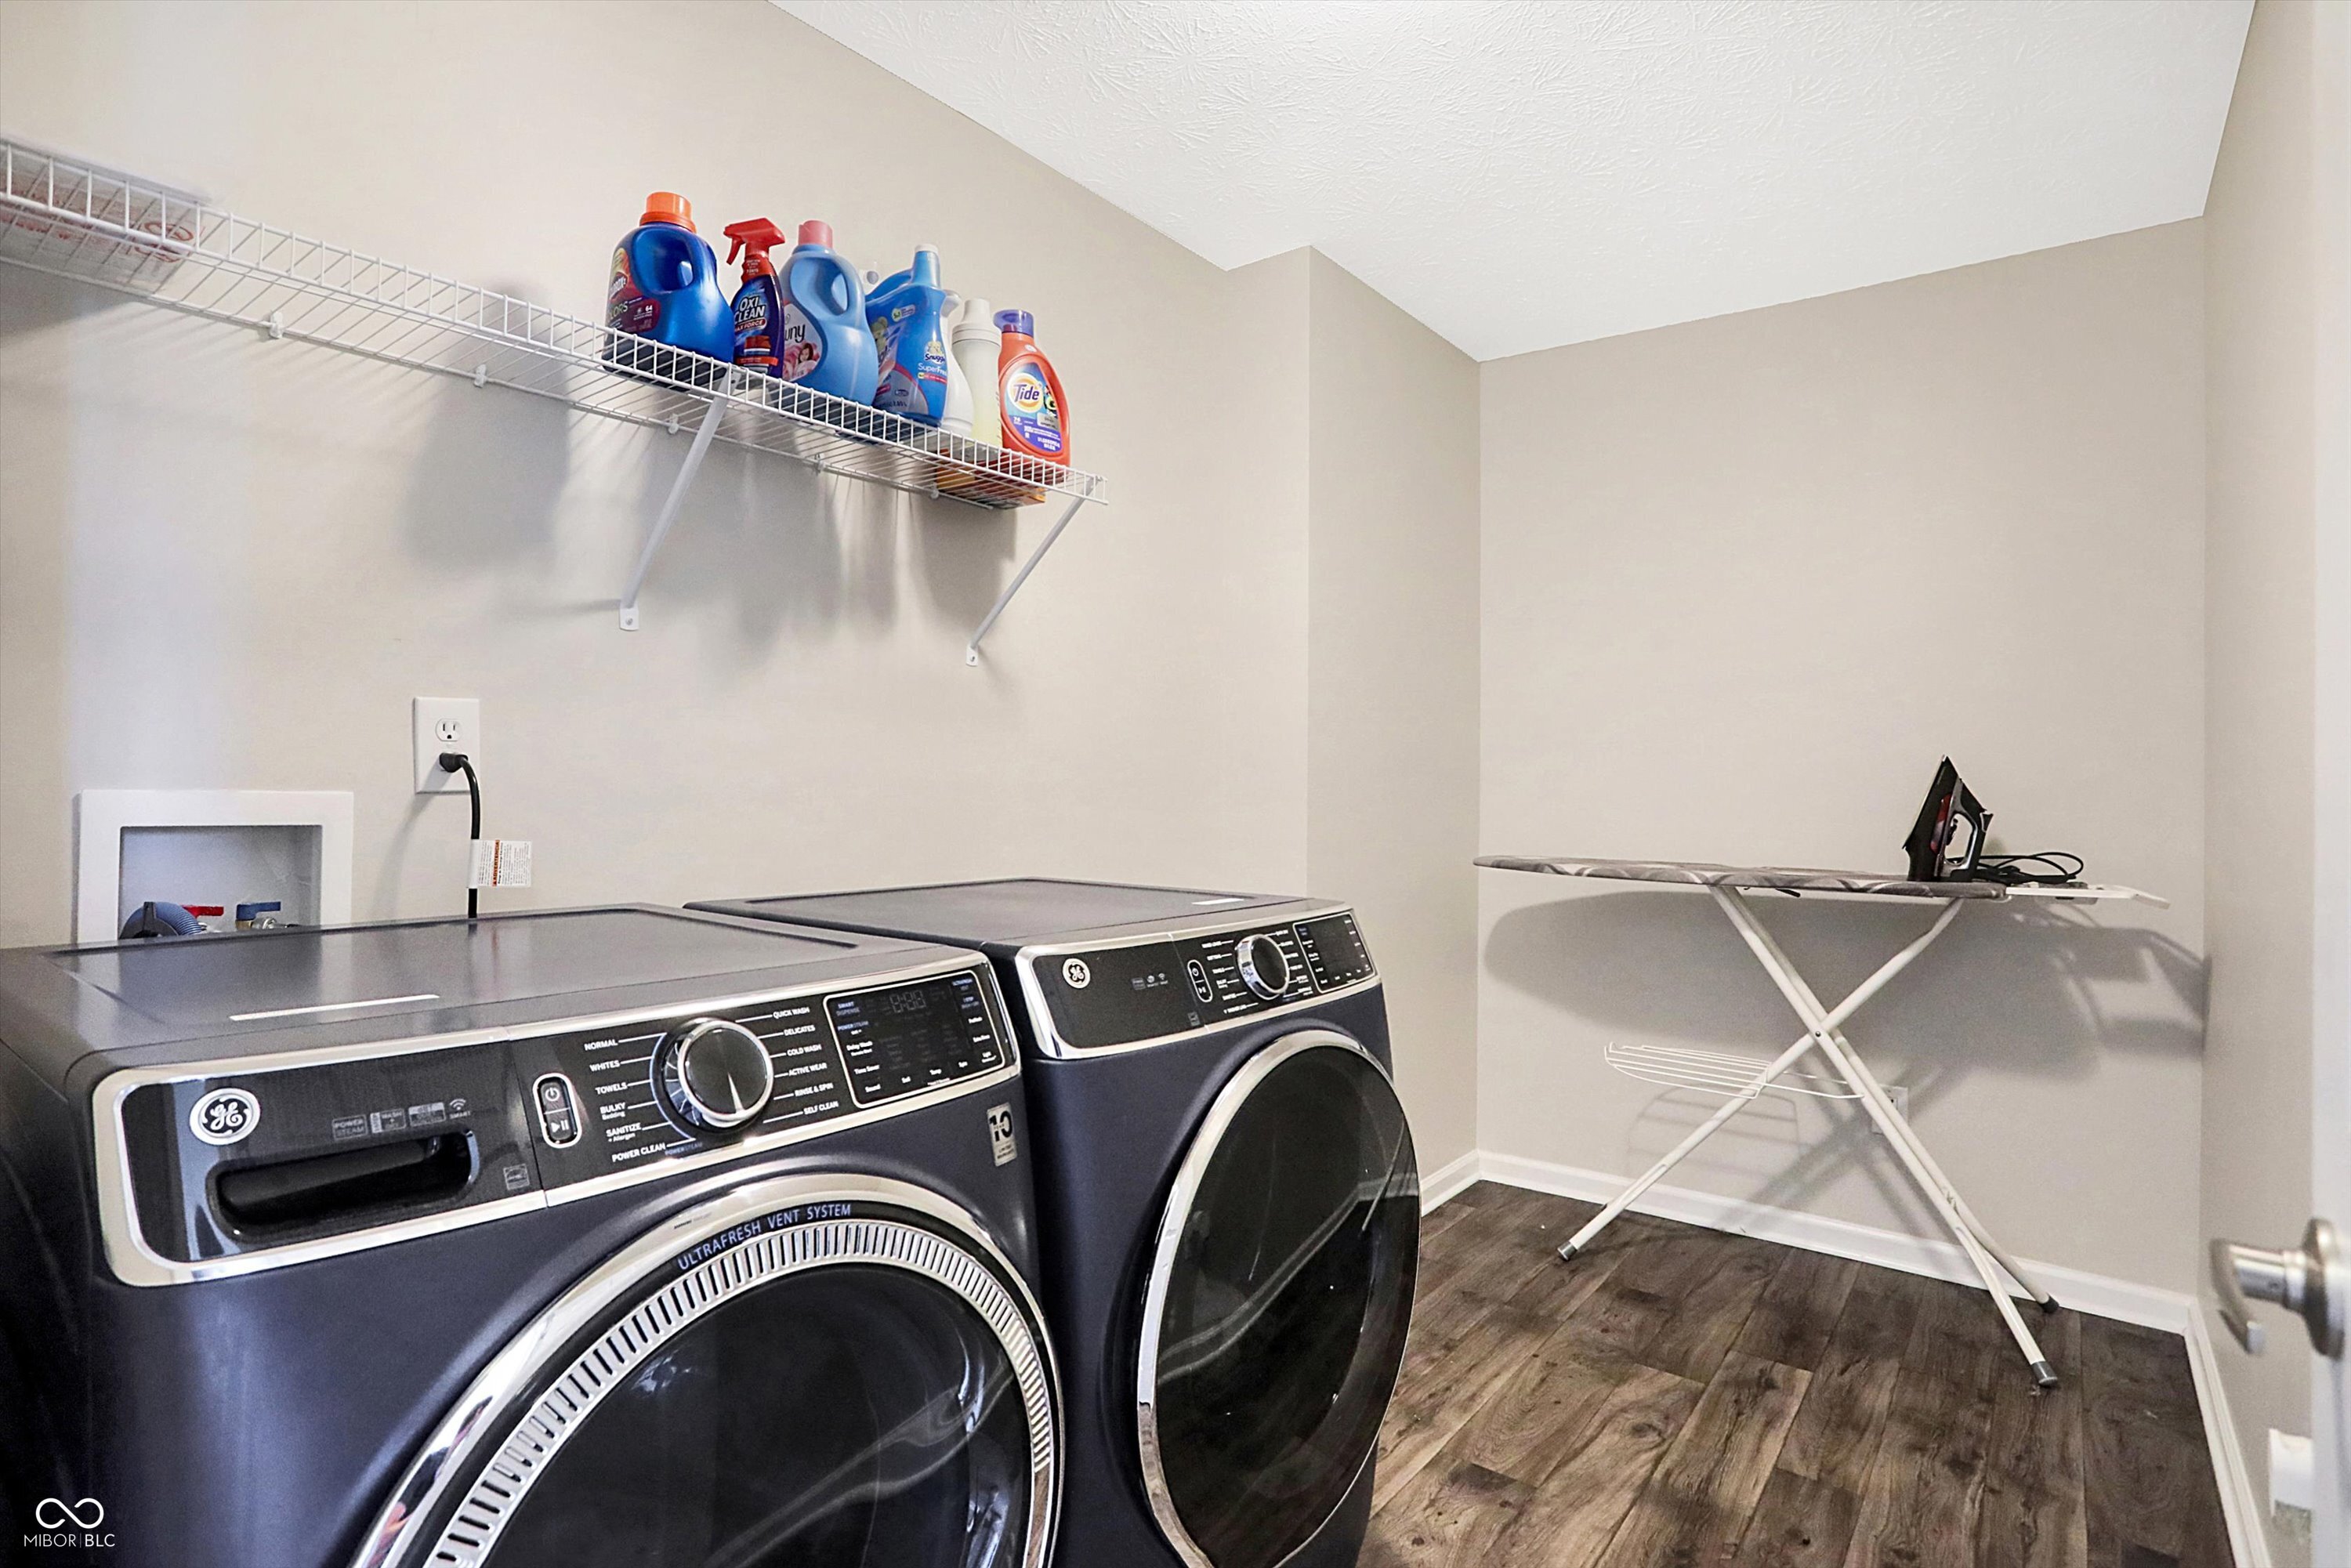
  • Laundry room Upper Level
  • APPLIANCES Dishwasher, Dryer, Disposal, Gas Water Heater, Micro Hood, Electric Oven, Refrigerator, Washer
  • other interior Features Pantry, Walk-in Closet(s), Windows Vinyl

Area & Lot

  • Status Sold
  • Date Sold August 6, 2024
  • Living Area4,795 Sq.Ft.
  • Total Area4,795 Sq.Ft.
  • Lot Area8,712 Sq.Ft.
  • MLS® ID21983170
  • TypeResidential
  • YEAR BUILT2019
  • Architecture StylesTraditonal American
  • School DistrictPerry Township Schools

Exterior

  • STORIES2
  • Garage Space2.0
  • water SourceMunicipal/City
  • lot featuresSidewalks, Wooded
  • parkingAttached
  • HEAT TYPEForced Air, Gas
  • AIR CONDITIONINGCentral Electric
  • SubstructurePoured Concrete

Financial

  • Sales Price$485,000
  • HOA $175/3 mos

We've Lived Everywhere. This is Home.

We've relocated, started over, and found home ourselves. With local expertise and a relationship-first approach, we're here to help you find yours in Indianapolis.

Follow Us on Instagram