Leave a Message

Thank you for your message. We will be in touch with you shortly.

883 S 800 W
883 S 800 W
883 S 800 W
883 S 800 W
883 S 800 W
883 S 800 W
883 S 800 W
883 S 800 W
883 S 800 W
883 S 800 W
883 S 800 W
883 S 800 W
883 S 800 W
883 S 800 W
883 S 800 W
883 S 800 W
883 S 800 W
883 S 800 W
883 S 800 W
883 S 800 W
883 S 800 W
883 S 800 W
883 S 800 W
883 S 800 W
883 S 800 W
883 S 800 W
883 S 800 W
883 S 800 W
883 S 800 W
883 S 800 W
883 S 800 W
883 S 800 W
883 S 800 W
883 S 800 W
883 S 800 W
883 S 800 W
883 S 800 W
883 S 800 W
883 S 800 W
883 S 800 W
883 S 800 W
883 S 800 W
883 S 800 W
883 S 800 W
883 S 800 W
883 S 800 W
883 S 800 W
883 S 800 W
883 S 800 W
883 S 800 W
883 S 800 W
883 S 800 W
883 S 800 W
883 S 800 W
883 S 800 W
883 S 800 W
883 S 800 W
883 S 800 W
883 S 800 W
883 S 800 W
883 S 800 W
883 S 800 W
883 S 800 W
883 S 800 W
SEE ALL PHOTOS
883 S 800 W
883 S 800 W
883 S 800 W
883 S 800 W
883 S 800 W
883 S 800 W
883 S 800 W
883 S 800 W
883 S 800 W
883 S 800 W
883 S 800 W
883 S 800 W
883 S 800 W
883 S 800 W
883 S 800 W
883 S 800 W
883 S 800 W
883 S 800 W
883 S 800 W
883 S 800 W
883 S 800 W
883 S 800 W
883 S 800 W
883 S 800 W
883 S 800 W
883 S 800 W
883 S 800 W
883 S 800 W
883 S 800 W
883 S 800 W
883 S 800 W
883 S 800 W
883 S 800 W
883 S 800 W
883 S 800 W
883 S 800 W
883 S 800 W
883 S 800 W
883 S 800 W
883 S 800 W
883 S 800 W
883 S 800 W
883 S 800 W
883 S 800 W
883 S 800 W
883 S 800 W
883 S 800 W
883 S 800 W
883 S 800 W
883 S 800 W
883 S 800 W
883 S 800 W
883 S 800 W
883 S 800 W
883 S 800 W
883 S 800 W
883 S 800 W
883 S 800 W
883 S 800 W
883 S 800 W
883 S 800 W
883 S 800 W
883 S 800 W
883 S 800 W
Courtesy of Highgarden Real Estate, Christopher Jarrett Listing Contact:  
Pending

883 S 800 W

883 S 800 W, Indianapolis, IN 46239

$999,000
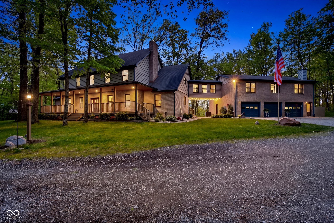
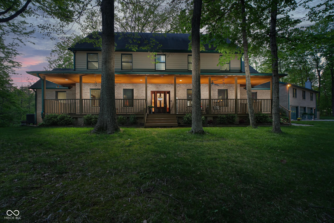
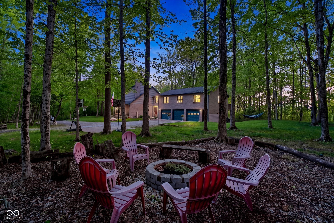
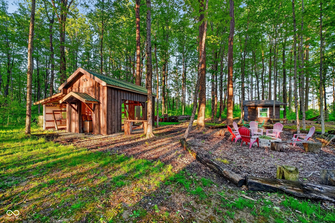
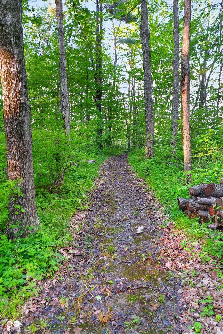
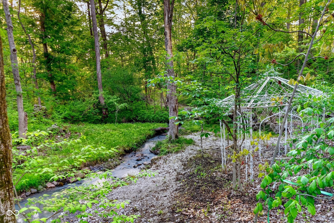
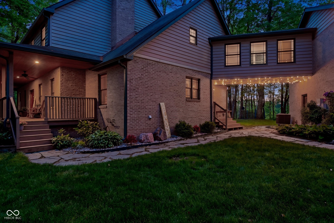
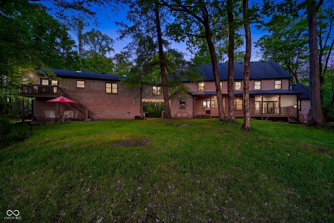
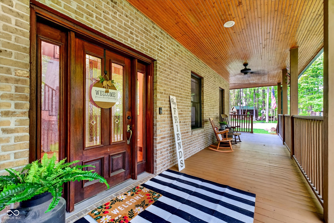
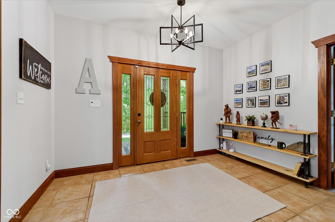
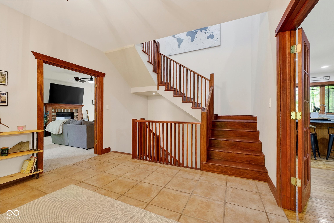
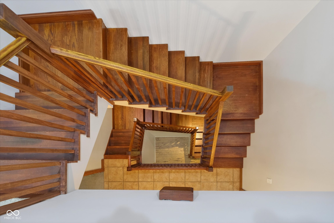
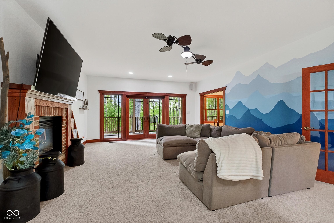
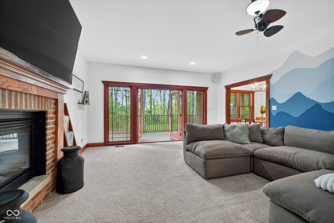
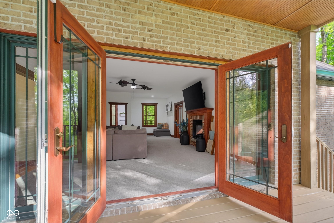
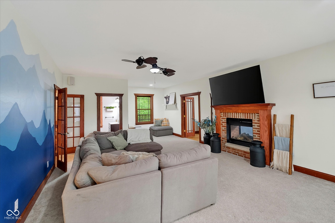
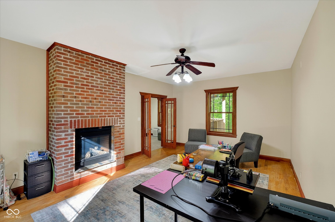
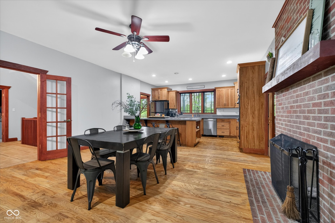
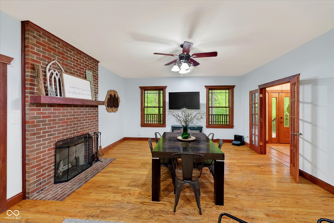
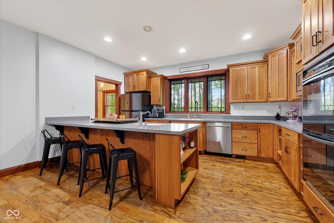
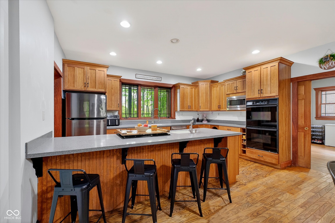
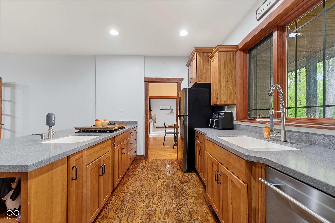
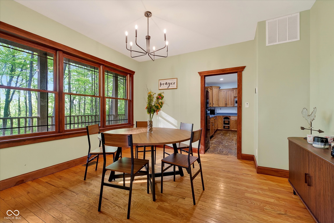
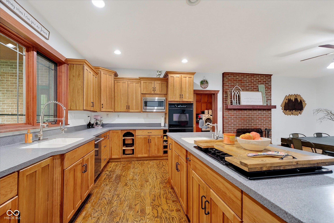
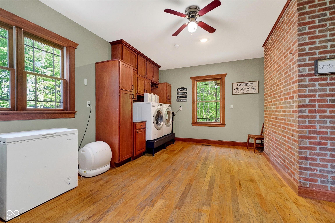
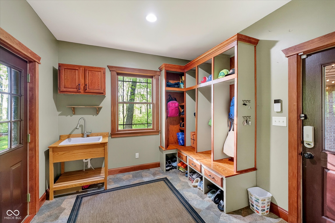
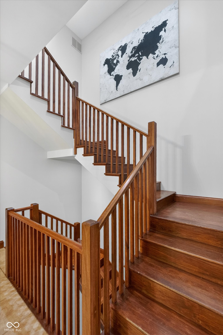
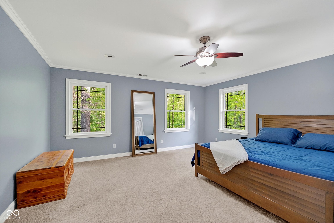
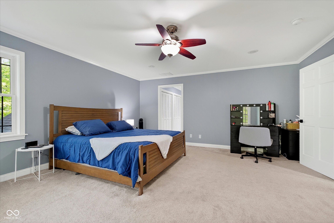
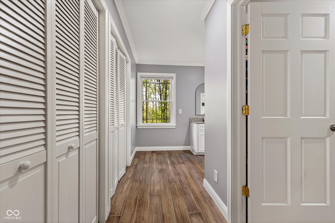
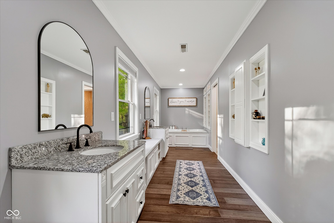
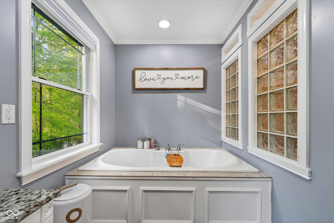
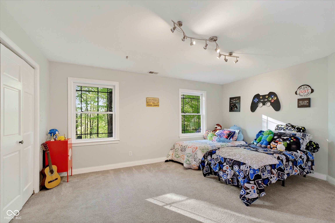
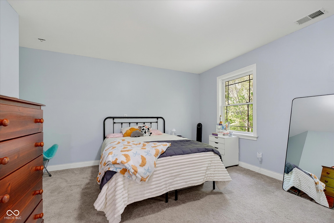
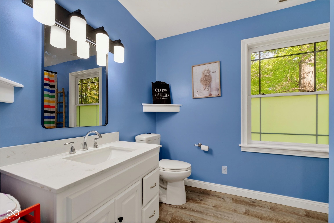
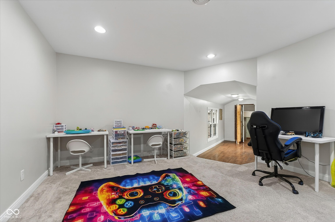
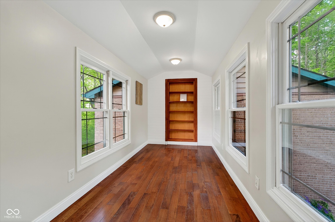
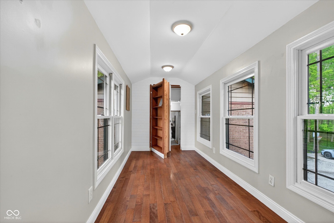
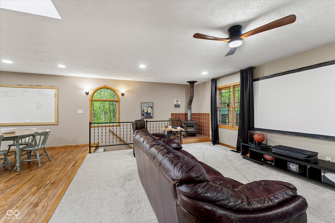
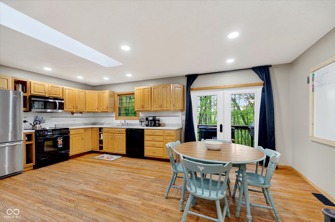
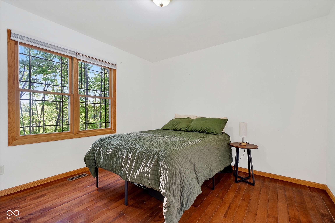
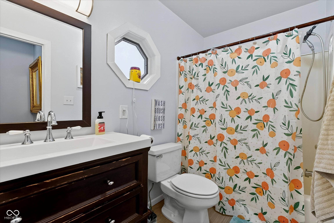
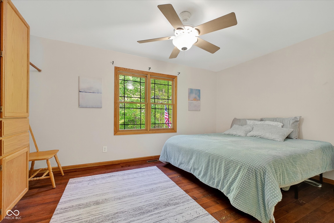
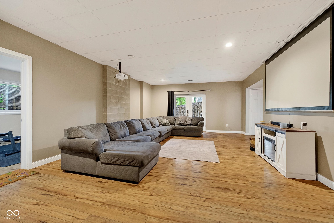
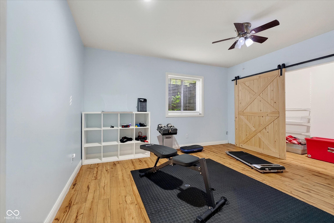
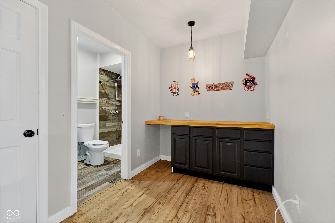
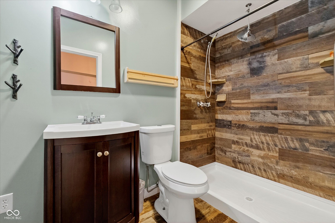
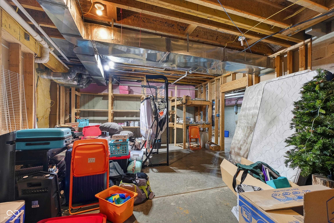
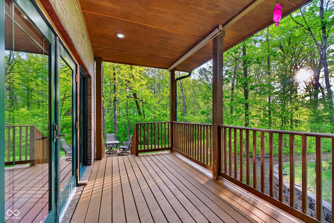
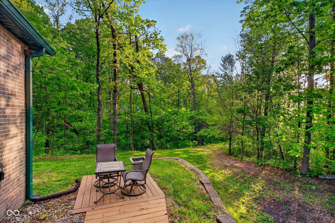
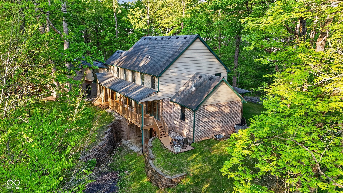
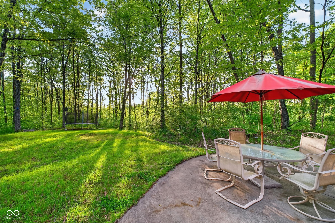
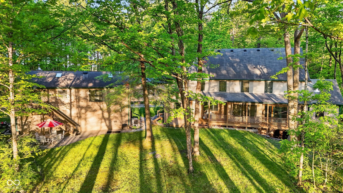
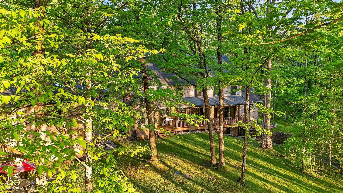
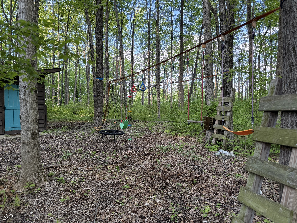
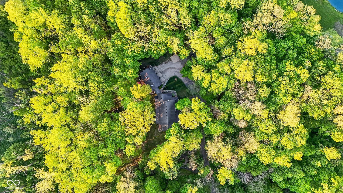
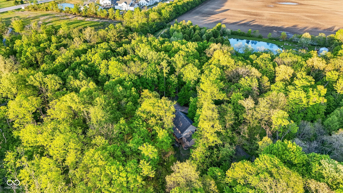
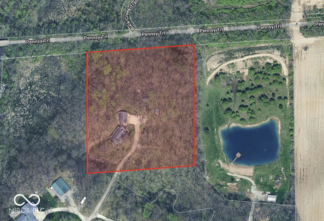
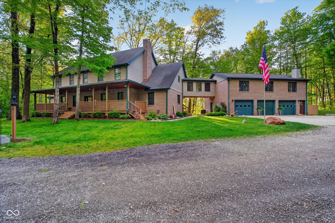
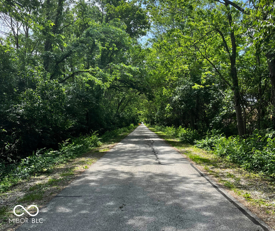
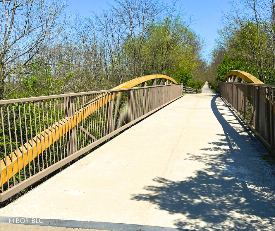
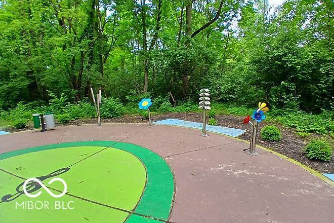
NEW PALESTINE SCHOOL DISTRICT with it's own APARTMENT/in-law quarters!!! Live in your very own version of an enchanted forest with this 6 bed/4.5 bath home that has over 7,000 sf (total) and 5 acres. From the moment you enter, you will be amazed with the unique features throughout the house starting with the beautiful spiral staircase. The spacious kitchen/eat-in area includes heated flooring, fireplace and connects to the spacious laundry room as well as the mud room with 2 access doors. The living room area includes French doors that open up to the back deck that overlooks your acreage. You will also notice a dual sided fireplace between the living room and office. The 2nd level includes 3 bedrooms on one side and across the walkway (through the hidden bookcase door) in-law quarters that includes 2 add'l bedrooms, full bathroom, kitchen, and living room with a balcony and exterior door. The walkout basement includes heated floors, a bedroom, full bathroom, living room and plenty of storage space. The property features a walking trail that accesses the Pennsy Trail for biking and walking, 2 utility sheds (80+264sf), playground, firepit area, creek w/ pergola, basketball area, and much more. Just minutes away from grocery stores, restaurants, shopping, etc. New Dual zone HVAC system for the main house ( 1.5 yrs) and new HVAC ( 1.5 yrs) for in-law quarters. Property has only had 2 owners.

6
beds

5
baths

6,303 Sq.Ft. LIVING AREA

5 Acres lot

Features & Amenities

Interior

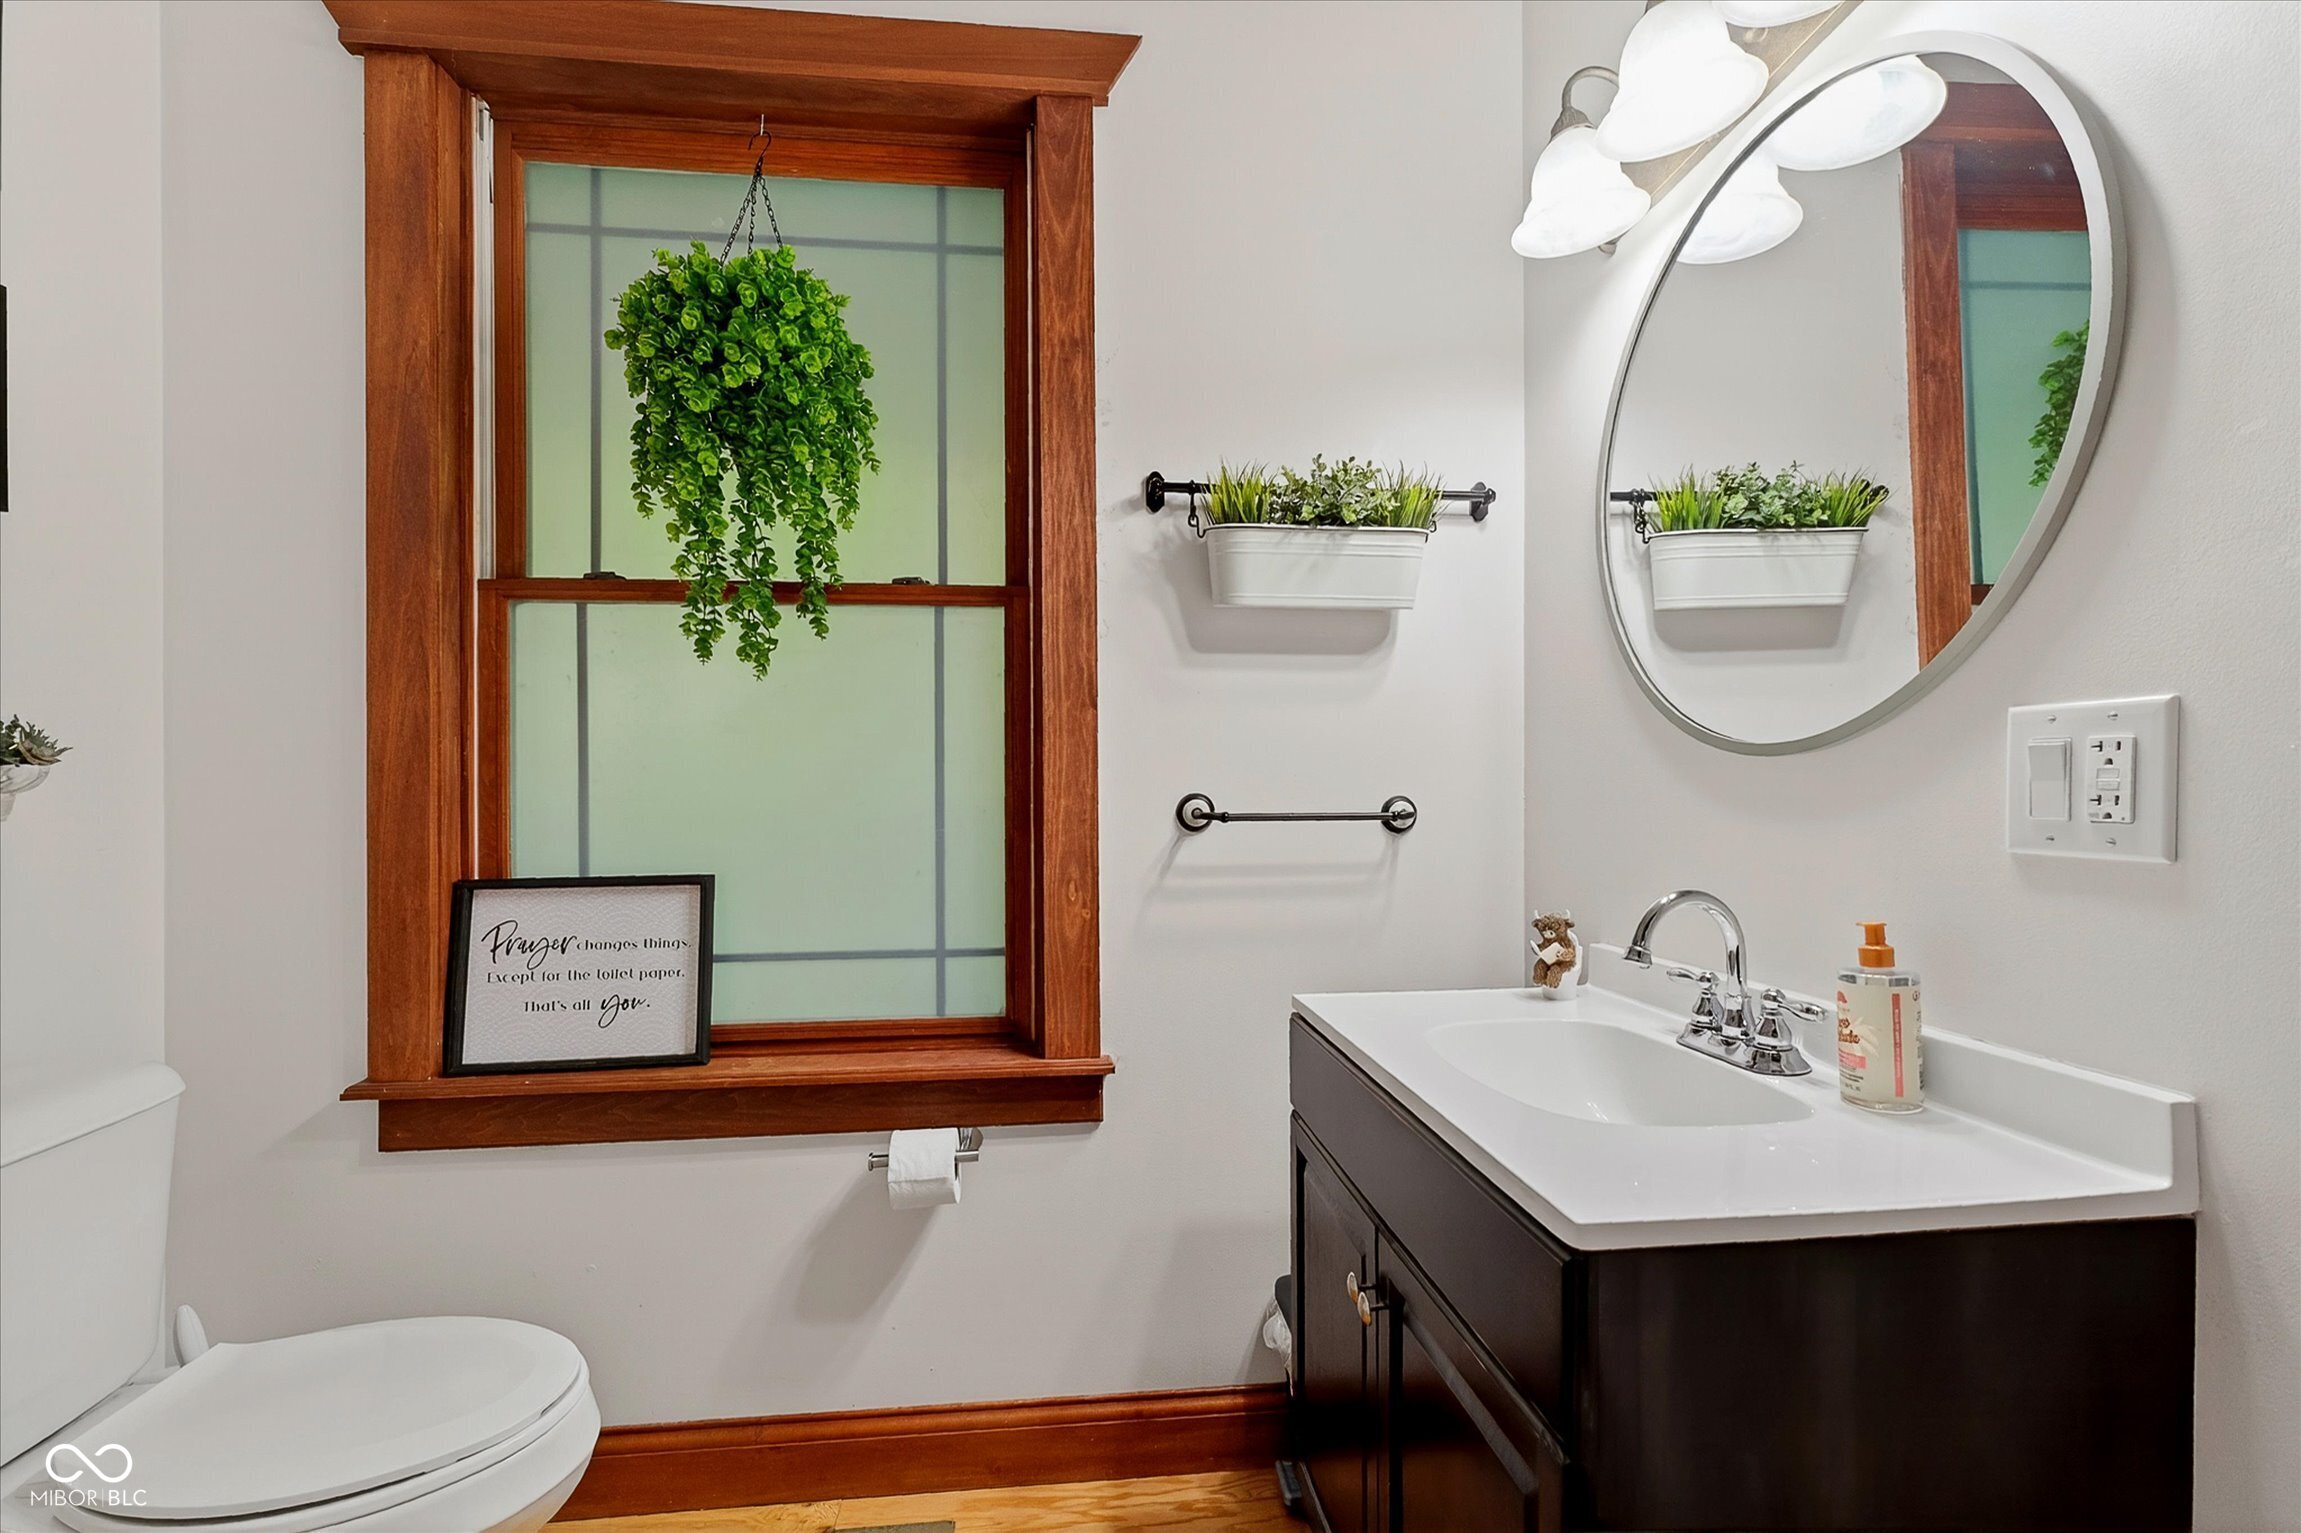
  • total bedrooms6
  • Total bathrooms5
  • full bathrooms4
  • half bathroom1
  • Laundry room Main Level
  • Fireplace Two Sided, Gas Log, Living Room, Wood Burning
  • APPLIANCES Electric Cooktop, Gas Cooktop, Dishwasher, Dryer, Electric Water Heater, Disposal, Microwave, Double Oven, Refrigerator, Trash Compactor, Washer, Water Softener Owned
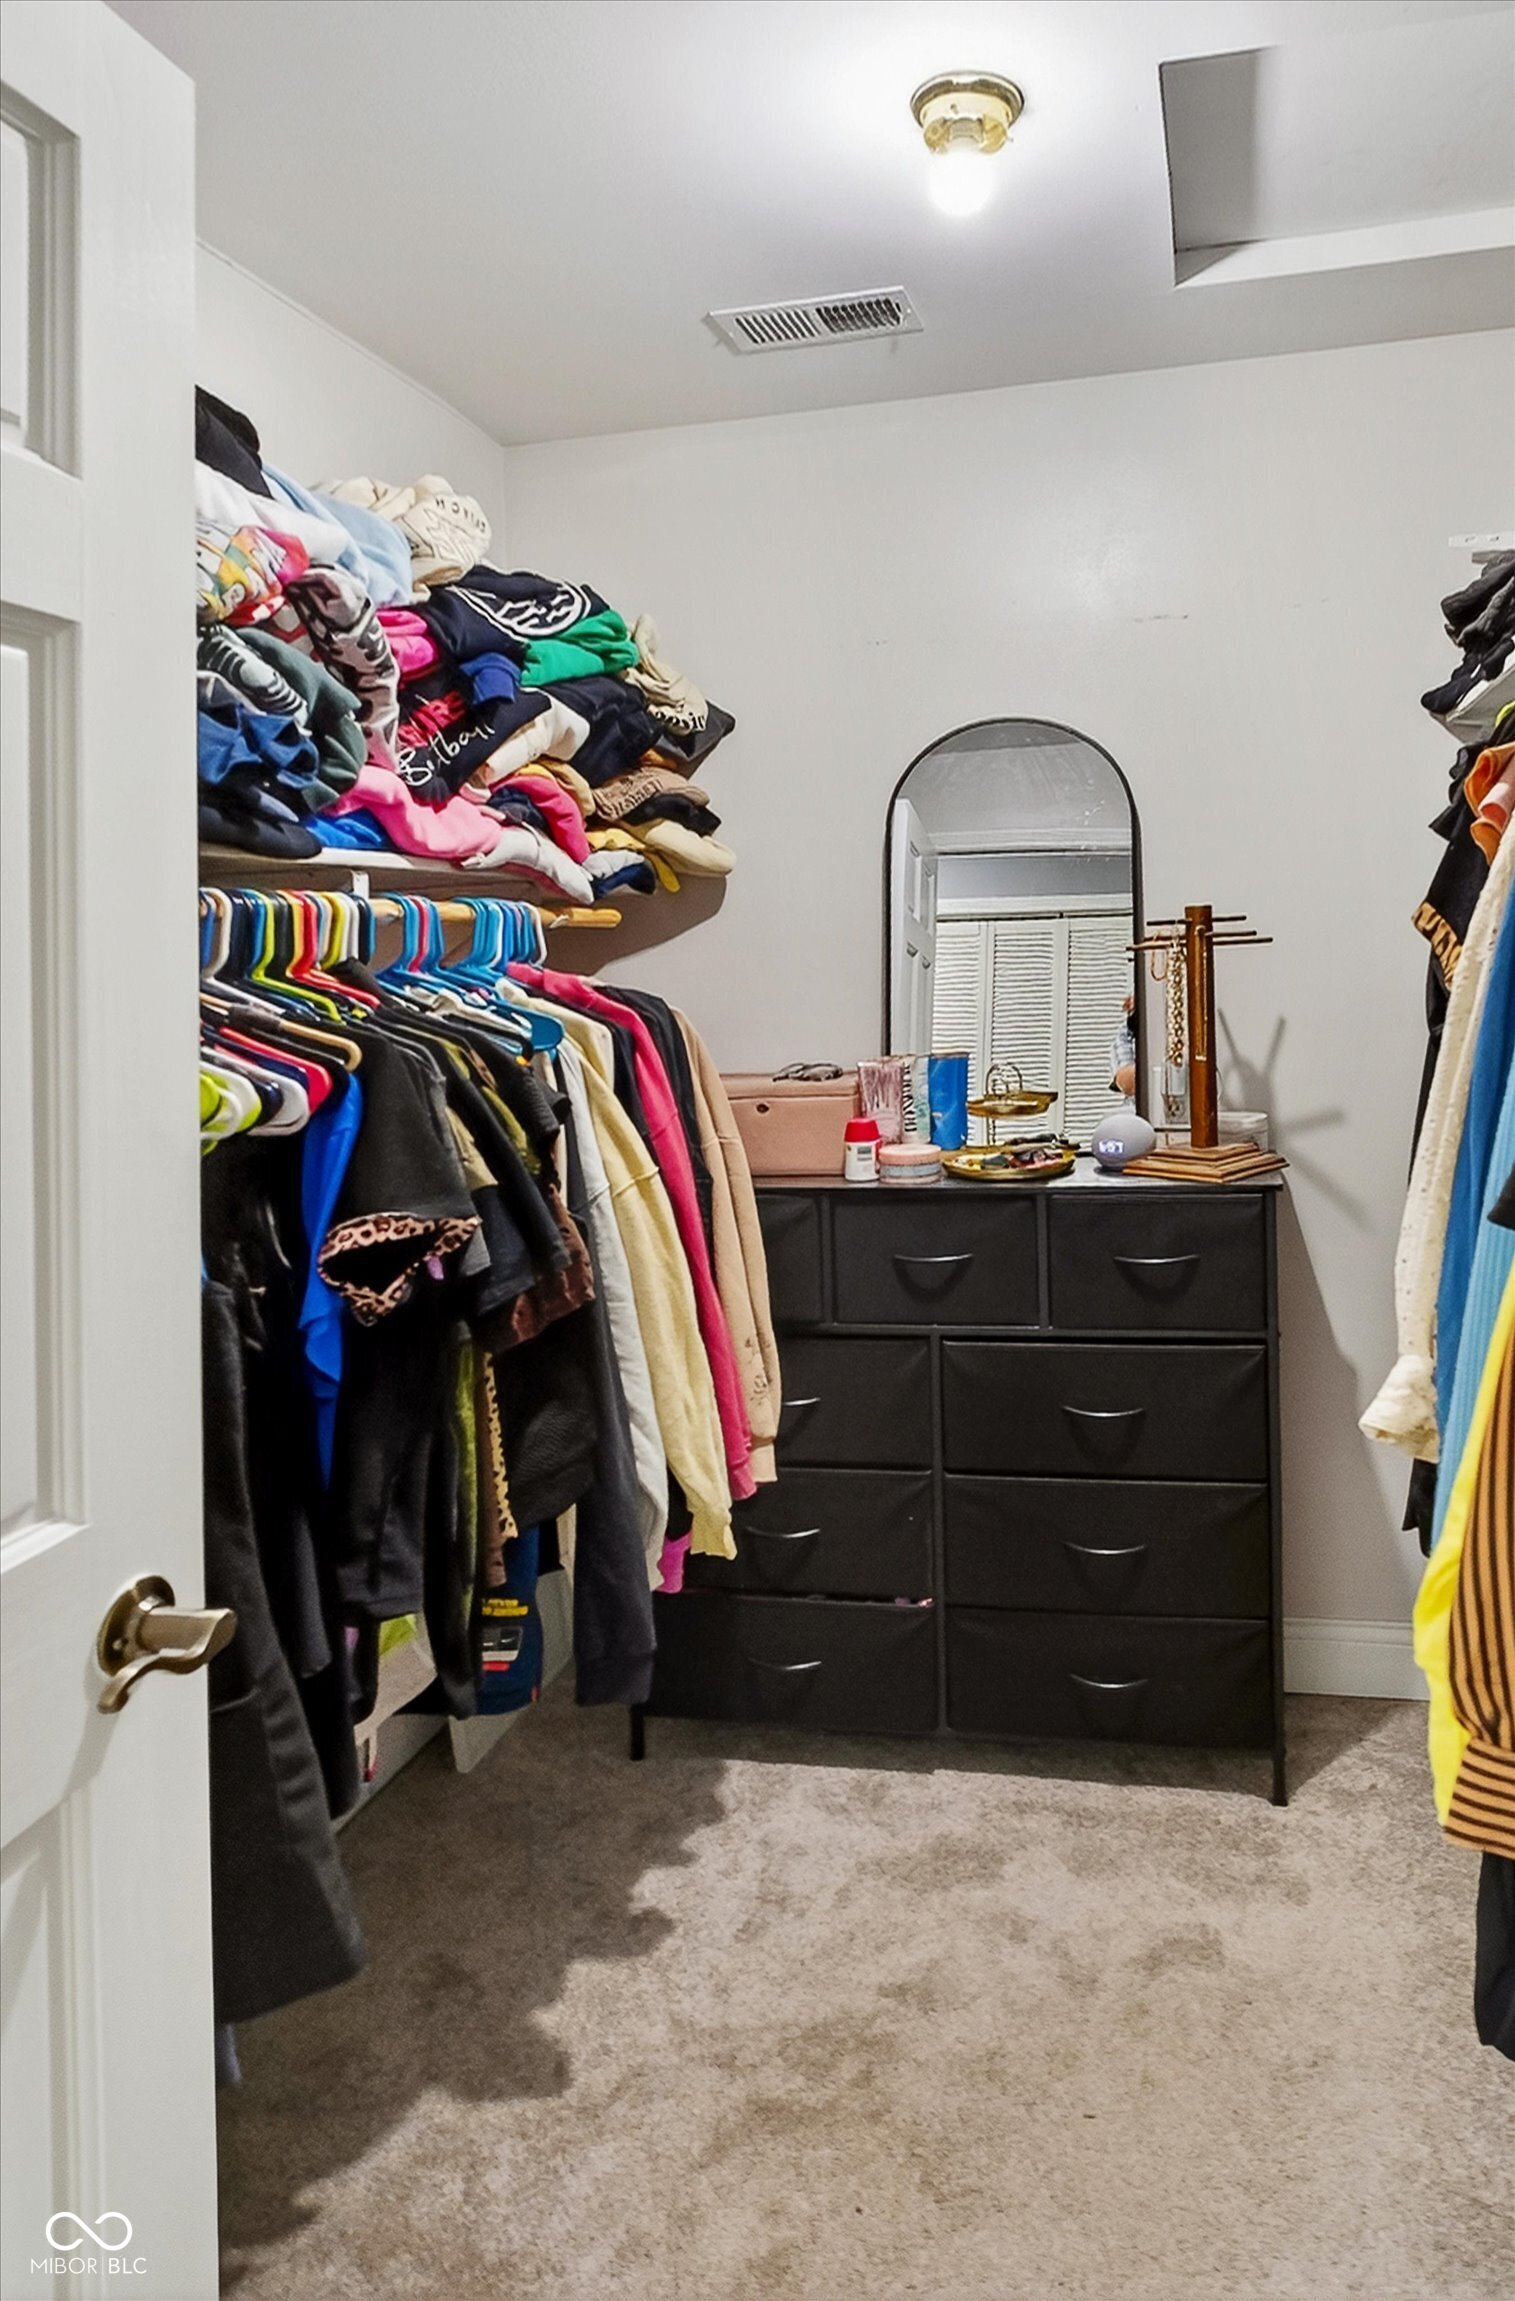
  • other interior Features Attic Access, High Ceilings, Walk-In Closet(s), Hardwood Floors, Wood Work Stained, Breakfast Bar, Central Vacuum, Entrance Foyer, Hi-Speed Internet Availbl, Wired for Data, In-Law Arrangement, Kitchen Island, Pantry, Smart Thermostat, Wired for Sound

Area & Lot

  • Status Pending
  • Living Area6,303 Sq.Ft.
  • Total Area7,159 Sq.Ft.
  • Lot Area5 Acres
  • MLS® ID22101028
  • TypeResidential
  • YEAR BUILT2006
  • Architecture StylesTraditional
  • View DescriptionCreek/Stream, Trees/Woods
  • Elementary SchoolSugar Creek Elementary Sch
  • High SchoolNew Palestine High School
  • School DistrictSouthern Hancock Co Com Sch Corp

Exterior

  • STORIES2
  • Garage Space3.0
  • water SourcePrivate
  • utilitiesCable Available
  • lot featuresNot In Subdivision, On Trail, Mature Trees, Wooded
  • parkingAttached
  • HEAT TYPEForced Air, Heat Pump, High Efficiency (90 AFUE ), Propane
  • AIR CONDITIONINGCentral Air, High Efficiency (SEER 16 )
  • SubstructureConcrete Perimeter
  • security FeaturesCarbon Monoxide Detector(s)
  • other exterior FeaturesStorage, Carriage/Guest House

Financial

  • Sales Price$999,000
image

Schedule a Showing

We would love to show you our beautiful property. Please select your preferred date and time below. An agent will be in touch shortly to confirm your appointment.

Schedule a Showing

We would love to show you our beautiful property. Please select your preferred date and time below. An agent will be in touch shortly to confirm your appointment.

Thank you for your interest in 883 S 800 W, Indianapolis, IN 46239. We are reviewing your request and will be in touch shortly!

Mortgage Calculator

Estimate your monthly mortgage payment, including the principal and interest, property taxes, and HOA. Adjust the values to generate a more accurate rate.

All estimates are provided for informational purposes only. Actual amounts may vary.
$0,000 Your Payment 20 15 65
$0,000 Your Payment

We've Lived Everywhere. This is Home.

We've relocated, started over, and found home ourselves. With local expertise and a relationship-first approach, we're here to help you find yours in Indianapolis.

Follow Us on Instagram