Leave a Message

By providing your contact information to Staff Homes, your personal information will be processed in accordance with Staff Homes's Privacy Policy. By checking the box(es) below, you expressly consent to receive marketing or promotional real estate communication from Staff Homes in the manner selected by you. For SMS text messages, message frequency varies. Message and data rates may apply. Consent is not a condition of purchase of any goods or services. You may opt out of receiving further communications from Staff Homes at any time. To opt out of receiving SMS text messages, reply STOP to unsubscribe. SMS text messaging is subject to our Terms of Use.

Thank you for your message. We will be in touch with you shortly.

8807 Wintergreen Way
SEE ALL PHOTOS
8807 Wintergreen Way
Courtesy of Highgarden Real Estate, Mark Branch Listing Contact:  
Sold

8807 Wintergreen Way

8807 Wintergreen Way, Indianapolis, IN 46256

$315,000
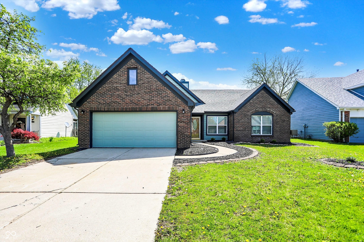
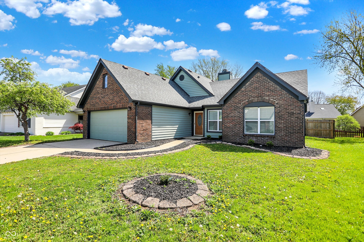
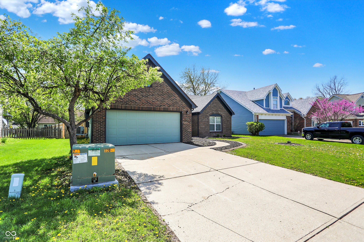
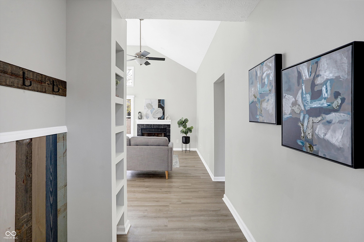
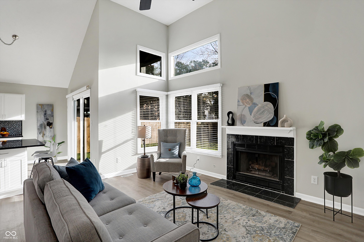
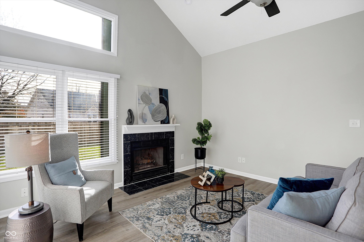
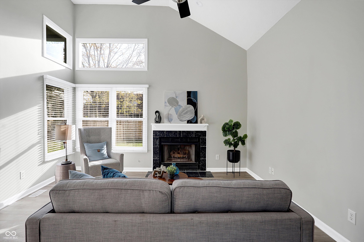
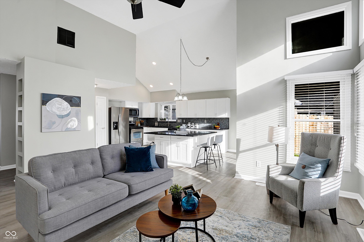
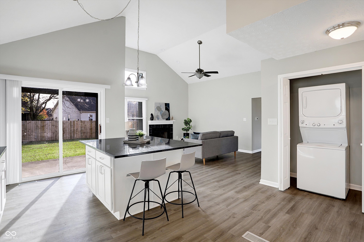
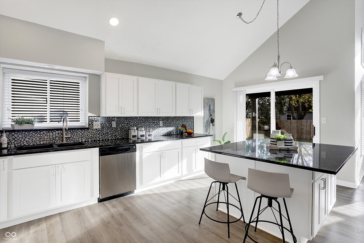
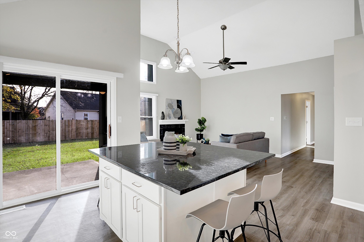
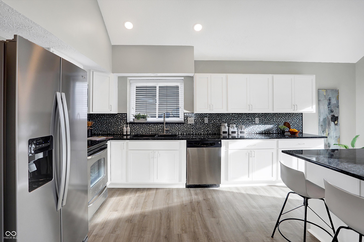
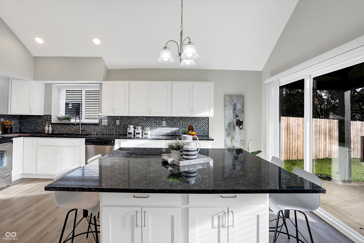
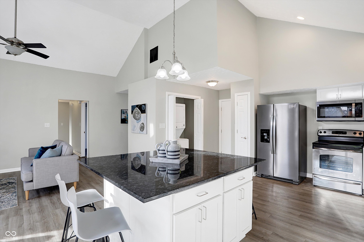
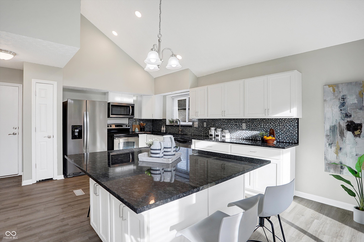
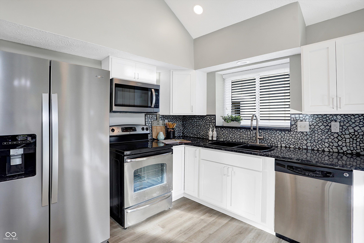
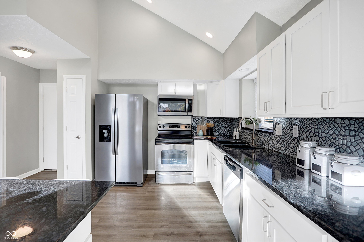
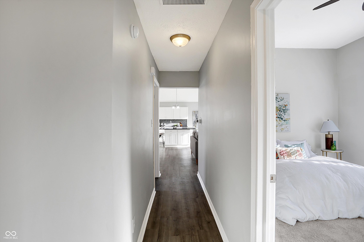
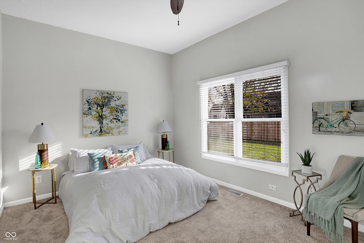
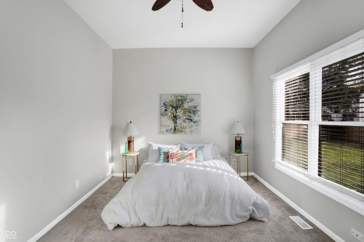
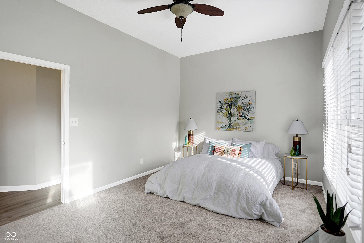
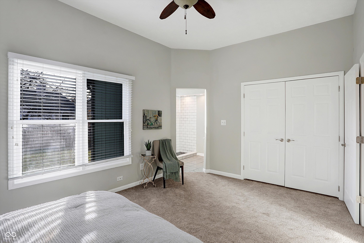
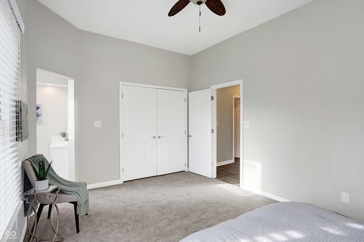
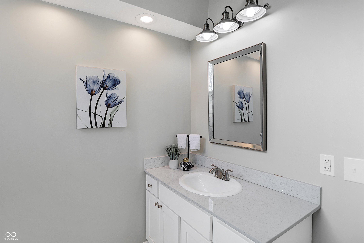
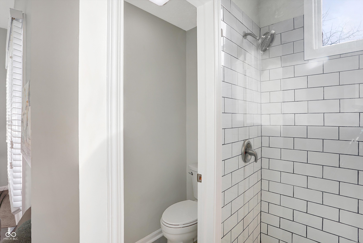
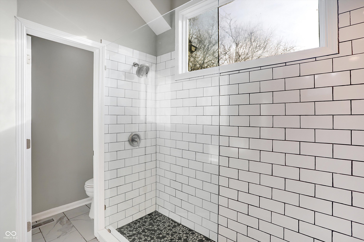
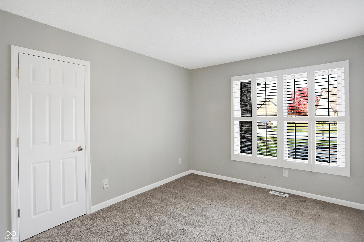
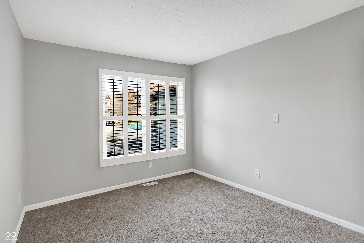
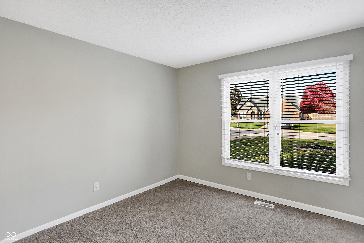
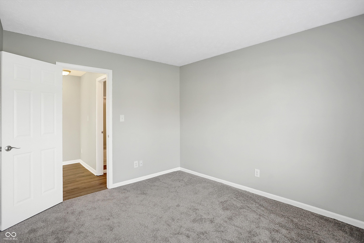
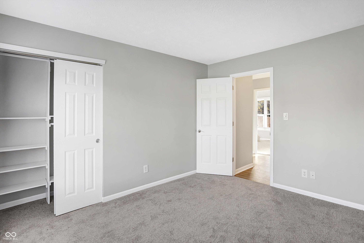
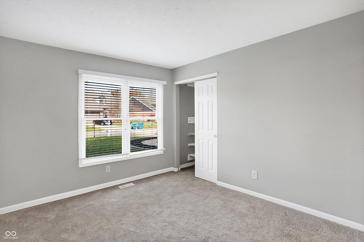
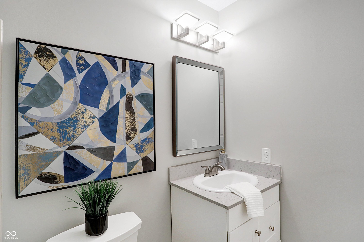
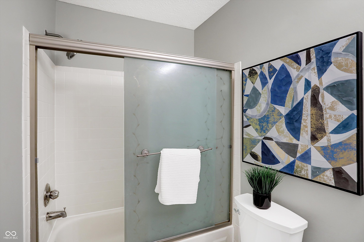
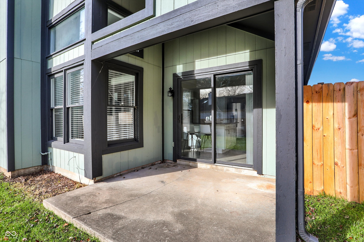
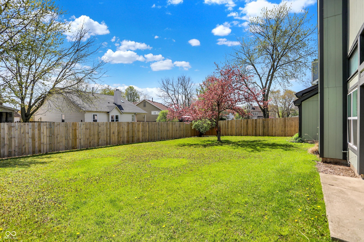
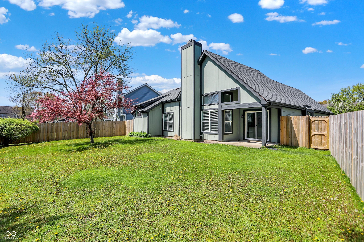
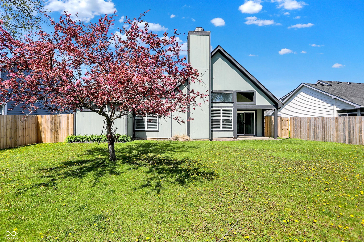
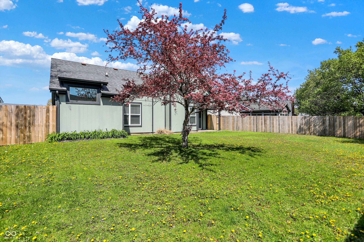
Discover unparalleled charm in this beautifully renovated brick ranch home located in the lovely Village Gate neighborhood. Inside, the open living room showcases cathedral ceilings and a cozy fireplace, while the eat-in kitchen boasts a large island, stainless steel appliances, and ample cabinet space for all your culinary needs. With three inviting bedrooms and two elegantly designed baths, this home is move-in ready and waiting for you. The serene primary suite features a custom bathroom and a walk-in closet, providing a luxurious retreat. The fully fenced backyard offers privacy for outdoor enjoyment, and the two-car garage enhances convenience. New windows, new sliding glass door, new roof, and insulation has recently been blown in.

3
beds

2
baths

1,383 Sq.Ft. LIVING AREA

8,407 Sq.Ft. lot

Features & Amenities

Interior

  • total bedrooms3
  • Total bathrooms2
  • full bathrooms2
  • Fireplace Gas Log, Living Room
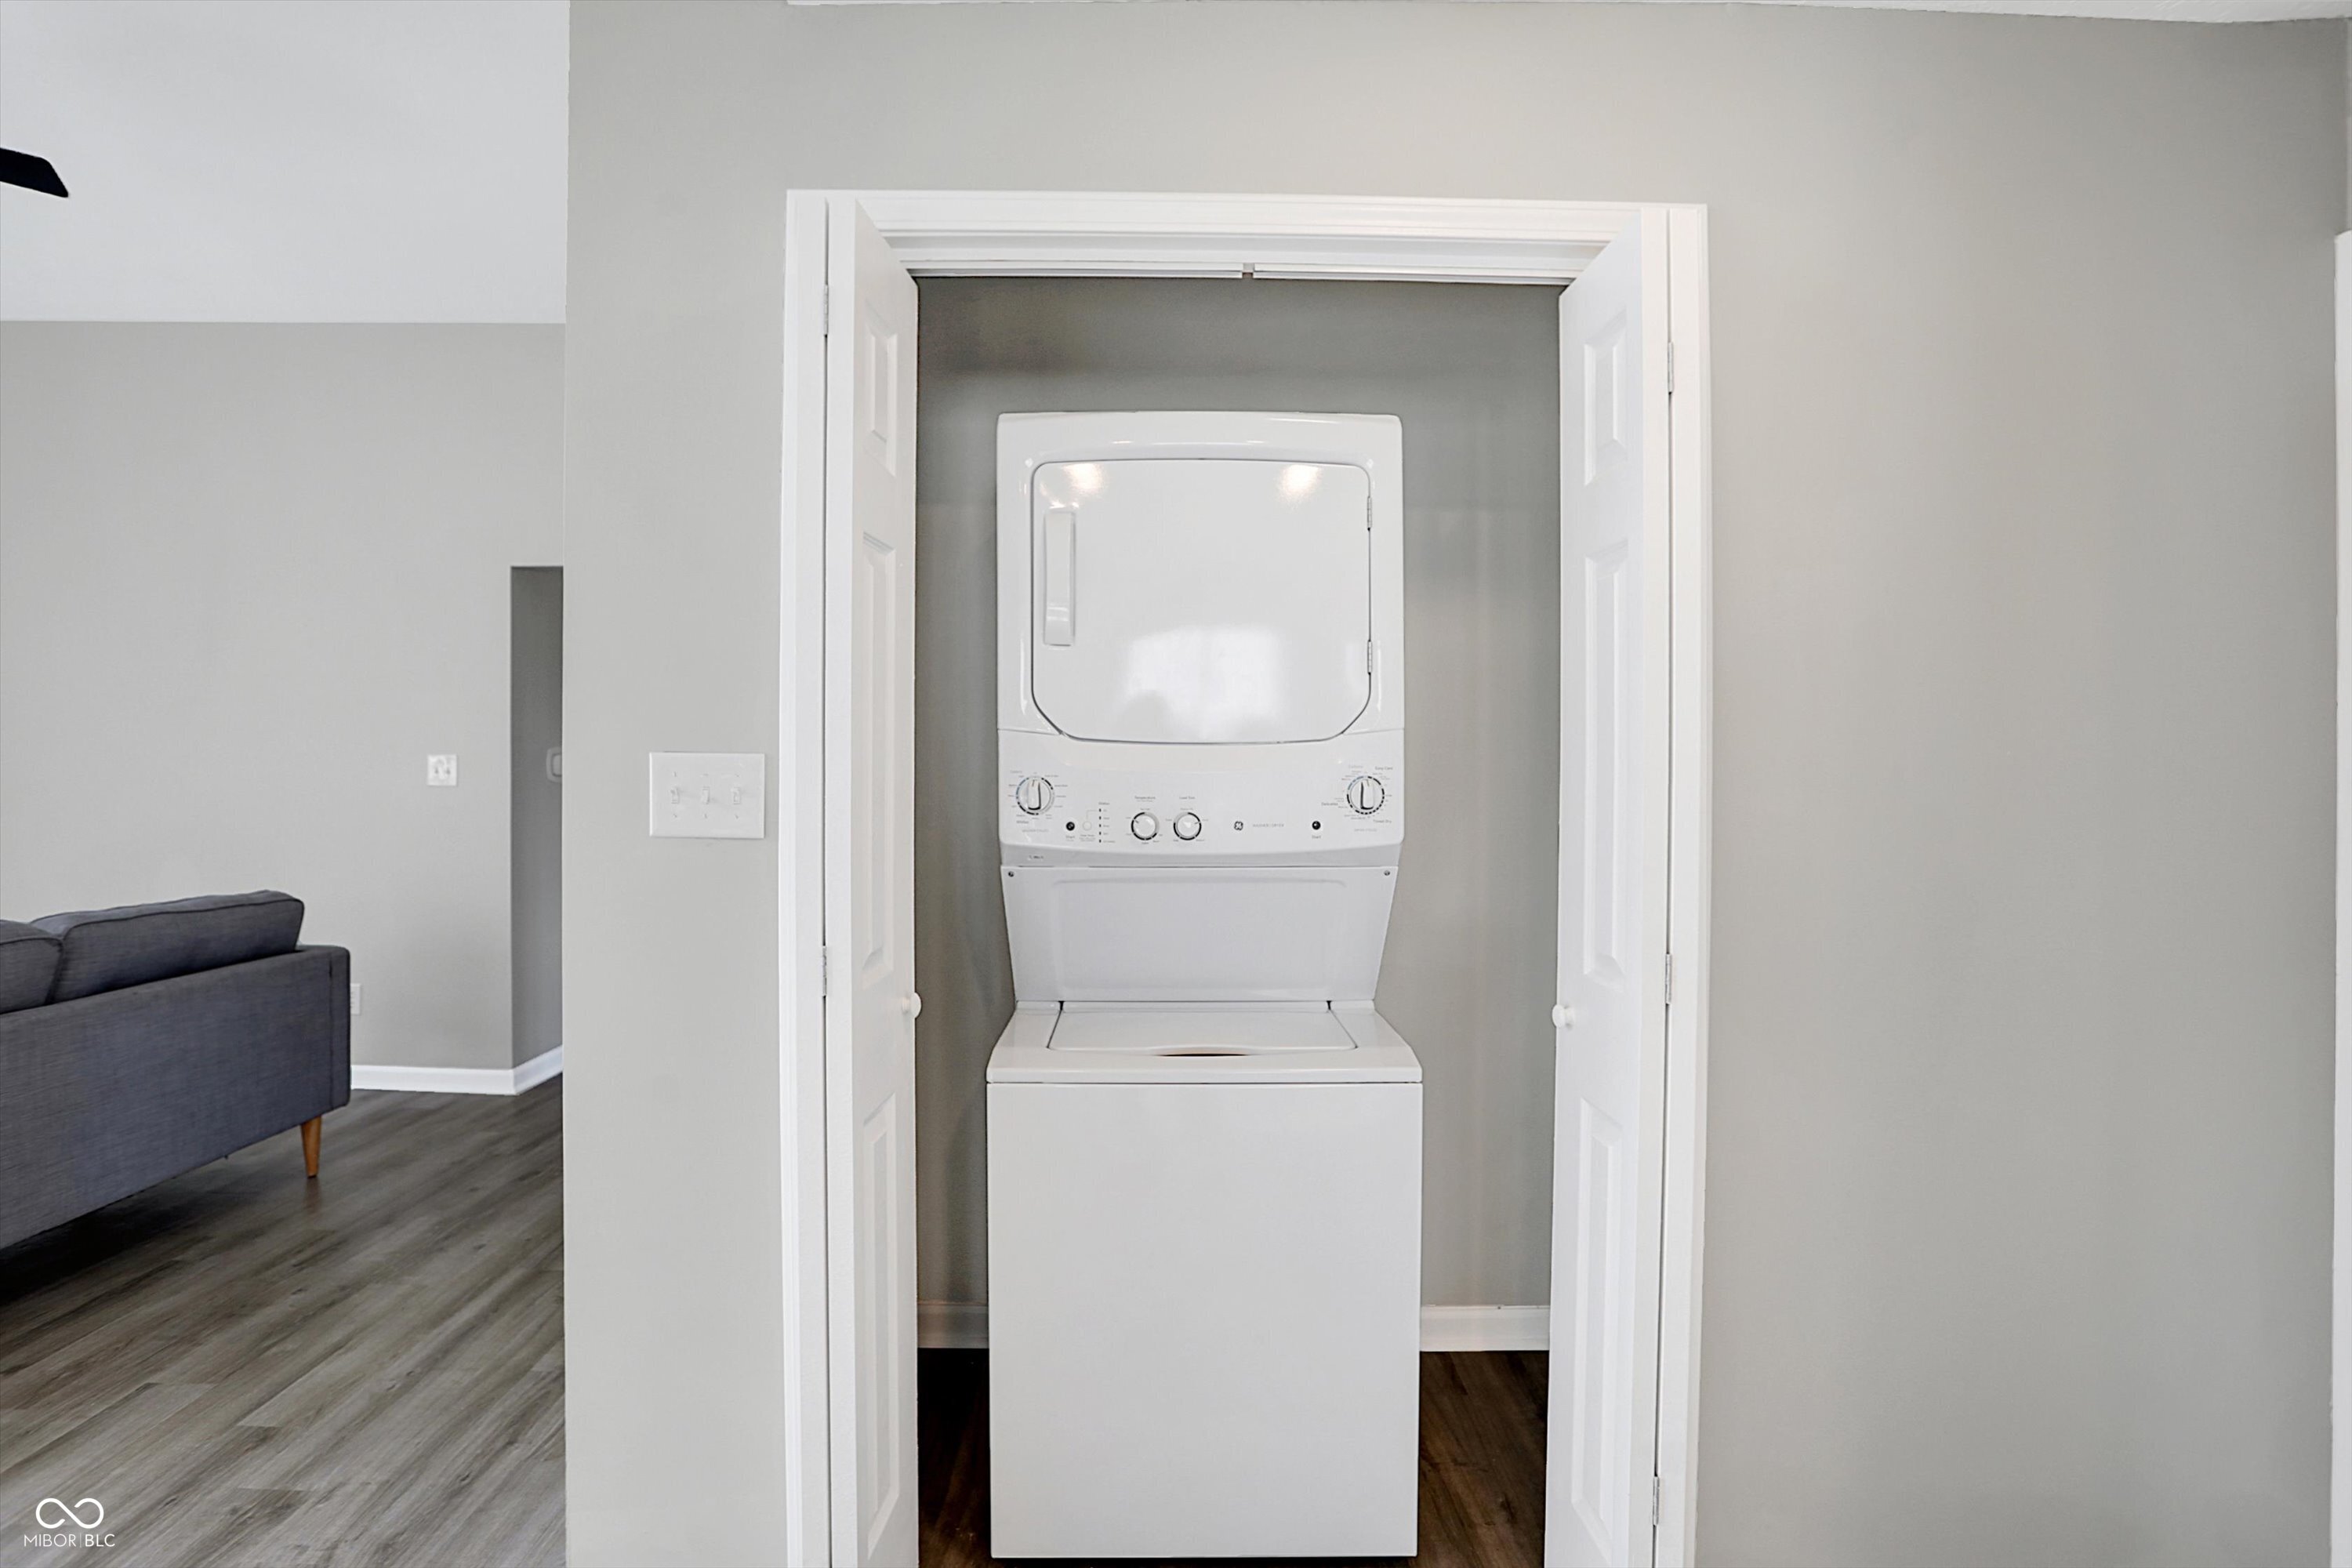
  • APPLIANCES Dishwasher, Dryer, Electric Water Heater, Disposal, Micro Hood, Electric Oven, Refrigerator, Washer
  • other interior Features Cathedral Ceiling(s), Kitchen Island, Walk-In Closet(s), Wood Work Painted

Area & Lot

  • Status Sold
  • Date Sold June 23, 2025
  • Living Area1,383 Sq.Ft.
  • Total Area1,383 Sq.Ft.
  • Lot Area8,407 Sq.Ft.
  • MLS® ID22030694
  • TypeResidential
  • YEAR BUILT1987
  • Architecture StylesTraditional
  • School DistrictMSD Lawrence Township

Exterior

  • STORIES1
  • Garage Space2.0
  • water SourcePublic
  • parkingAttached
  • HEAT TYPEElectric, Forced Air
  • AIR CONDITIONINGCentral Air
  • SubstructureSlab

Financial

  • Sales Price$315,000
  • HOA $558/yr

We've Lived Everywhere. This is Home.

We've relocated, started over, and found home ourselves. With local expertise and a relationship-first approach, we're here to help you find yours in Indianapolis.

Follow Us on Instagram