Leave a Message

By providing your contact information to Staff Homes, your personal information will be processed in accordance with Staff Homes's Privacy Policy. By checking the box(es) below, you expressly consent to receive marketing or promotional real estate communication from Staff Homes in the manner selected by you. For SMS text messages, message frequency varies. Message and data rates may apply. Consent is not a condition of purchase of any goods or services. You may opt out of receiving further communications from Staff Homes at any time. To opt out of receiving SMS text messages, reply STOP to unsubscribe. SMS text messaging is subject to our Terms of Use.

Thank you for your message. We will be in touch with you shortly.

8795 Carrollton Avenue
Courtesy of Highgarden Real Estate, Fabiola Veguilla Listing Contact:  
Sold

8795 Carrollton Avenue

8795 Carrollton Avenue, Indianapolis, IN 46240

$300,000
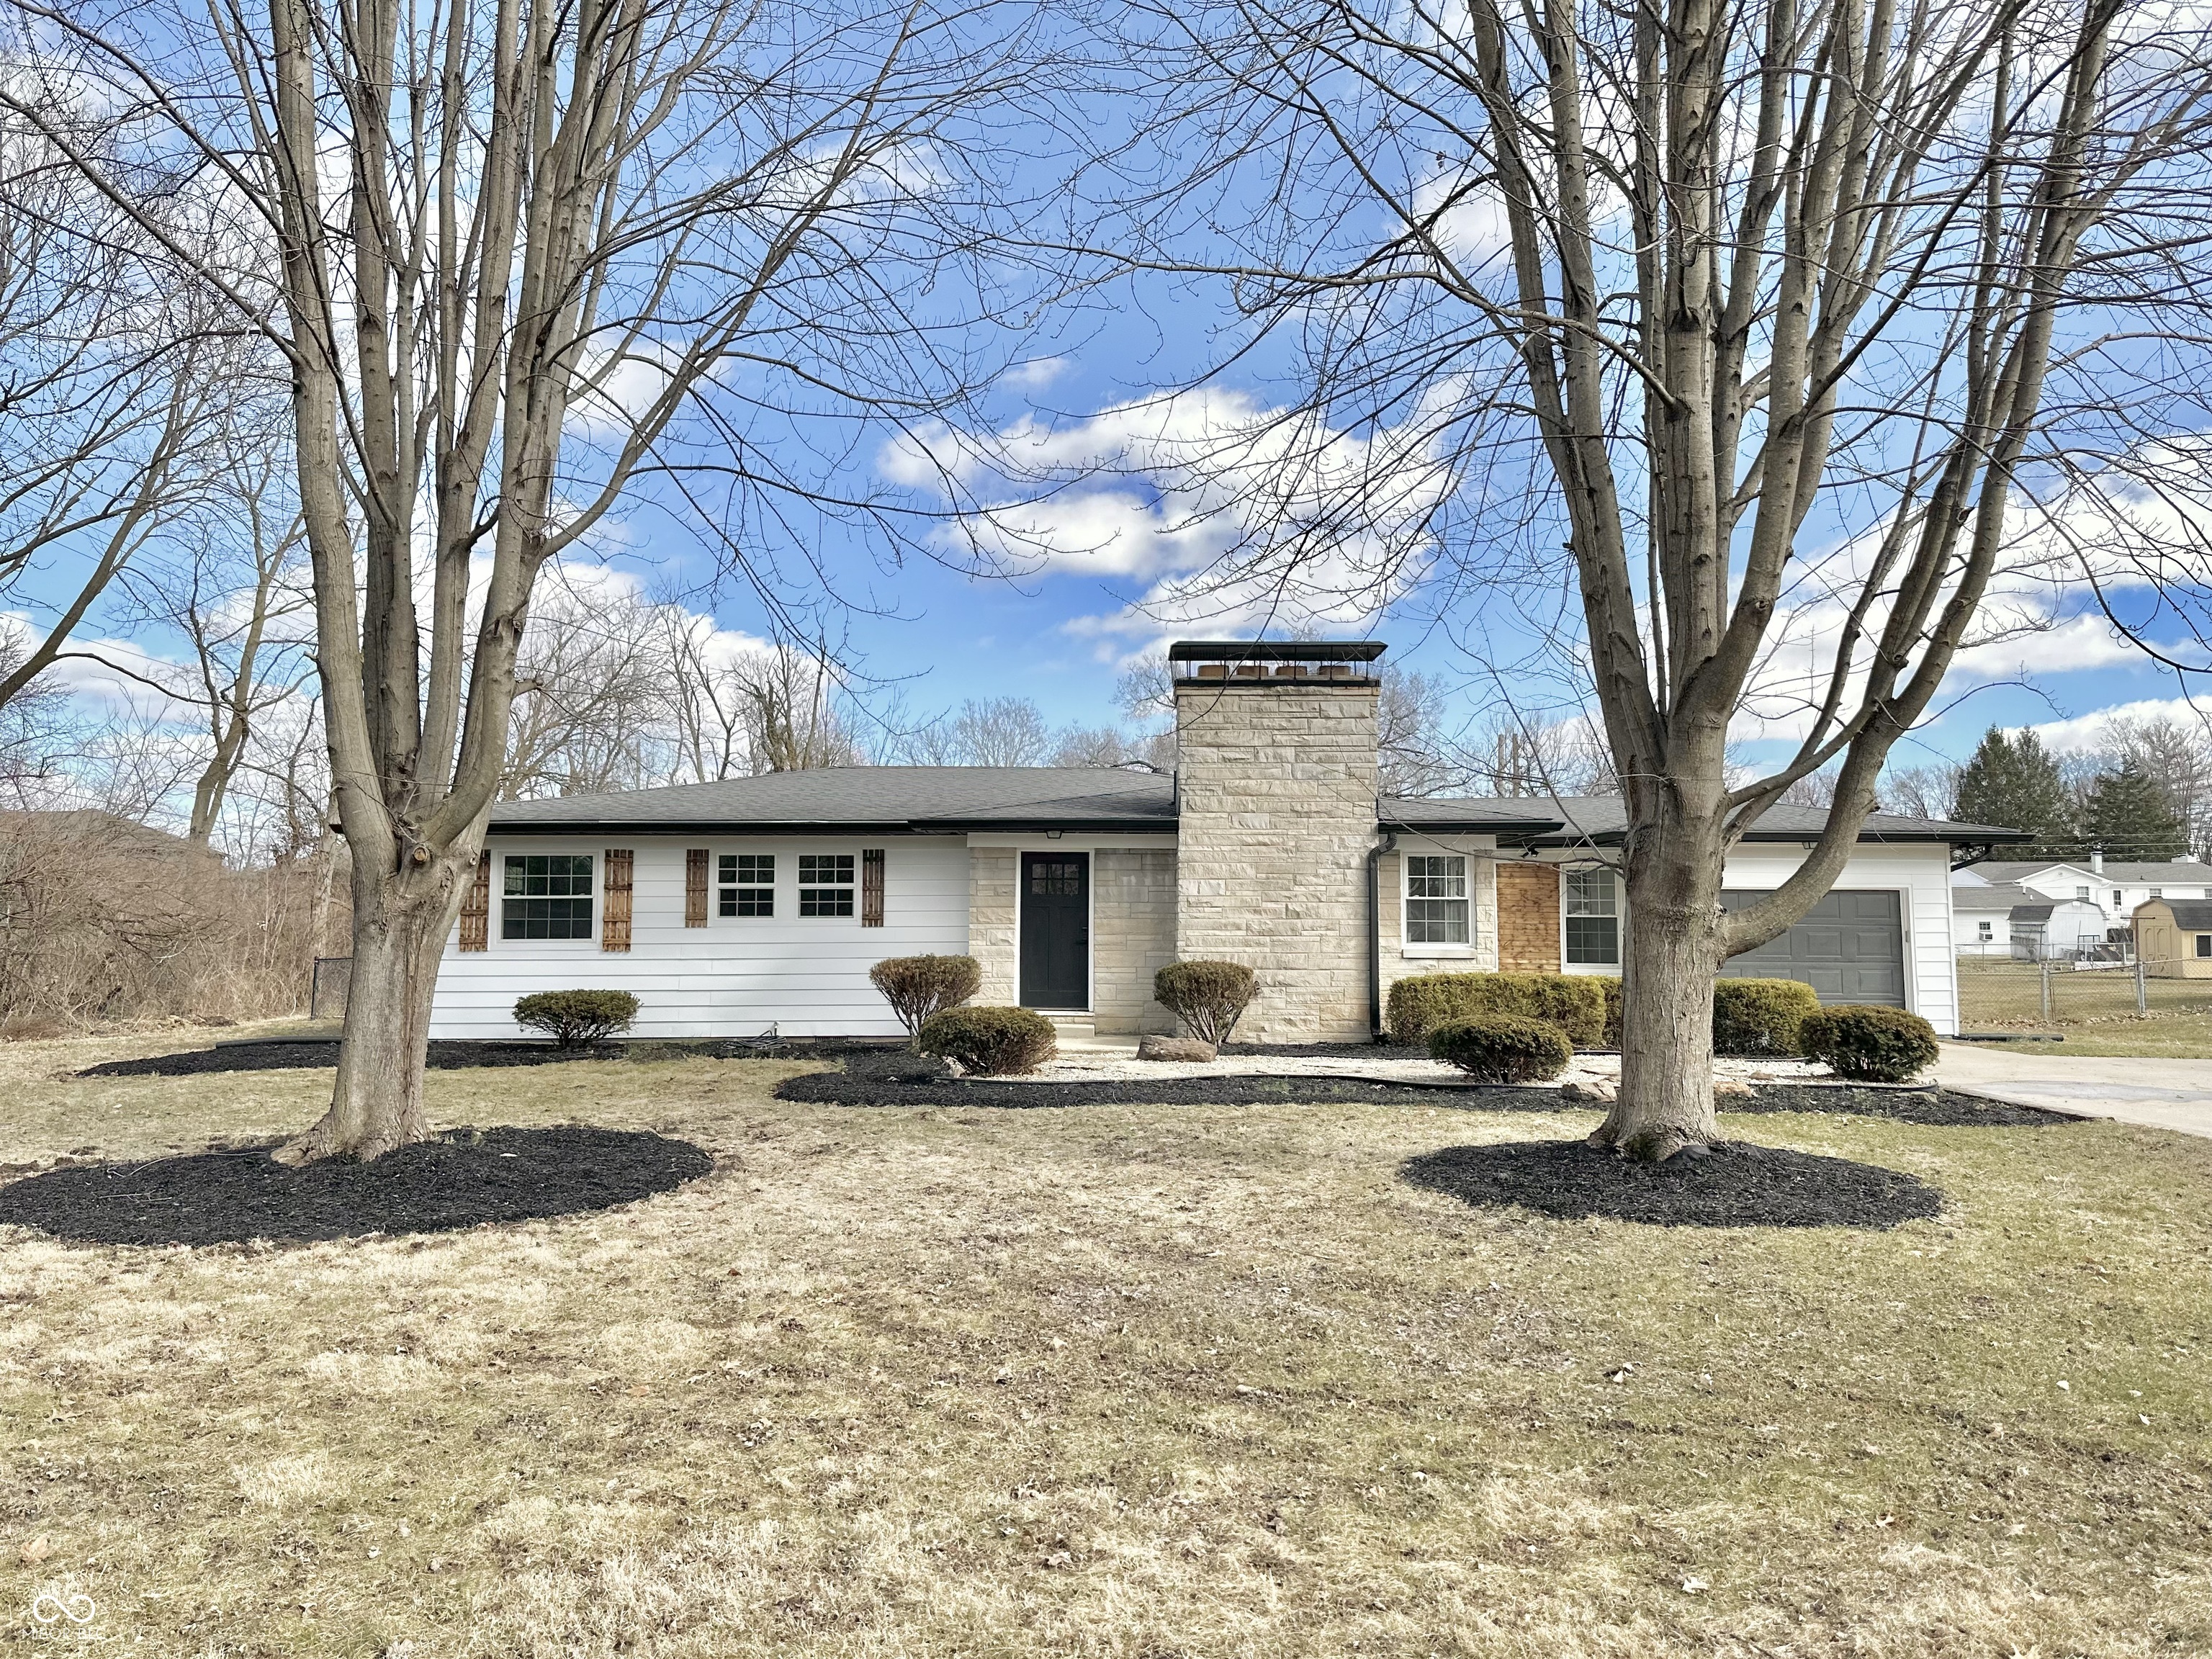
Location, Location, Location! Nestled on a quiet over half-acre lot at the end of a street, this beautifully renovated home offers the perfect blend of privacy and convenience. Walk or bike to the Monon Trail, Nora YMCA, and Nora Library, with easy access to Broad Ripple, Keystone at the Crossing, shopping, dining, and entertainment. Inside, you'll find a stunning open-concept design featuring a fully updated kitchen with quartz countertops, stylish backsplash, and an oversized waterfall island-ideal for cooking and entertaining. The bathrooms have been tastefully remodeled, including a tiled tub and a luxurious master bathroom. Plus, enjoy peace of mind with a brand-new water heater. Don't miss this move-in-ready gem in an unbeatable location!
3
beds

2
baths

1,424 Sq.Ft. LIVING AREA

0.54 Acres lot

Features & Amenities

Interior

  • total bedrooms3
  • Total bathrooms2
  • full bathrooms2
  • Laundry room Main Level
  • Fireplace Gas Log
  • APPLIANCES Electric Cooktop, Dishwasher, Disposal, Exhaust Fan, Electric Oven, Oven, Gas Water Heater
  • other interior Features Attic Access, Hardwood Floors, Wood Work Stained, Breakfast Bar, Eat-in Kitchen

Area & Lot

  • Status Sold
  • Date Sold July 21, 2025
  • Living Area1,424 Sq.Ft.
  • Total Area1,424 Sq.Ft.
  • Lot Area0.54 Acres
  • MLS® ID22026256
  • TypeResidential
  • YEAR BUILT1956
  • Architecture StylesTraditional
  • High SchoolNorth Central High School
  • School DistrictMSD Washington Township

Exterior

  • STORIES1
  • Garage Space1.0
  • water SourcePrivate
  • utilitiesCable Available
  • lot featuresMature Trees
  • parkingAttached
  • HEAT TYPEForced Air, Natural Gas
  • AIR CONDITIONINGCentral Air
  • SubstructureBlock

Financial

  • Sales Price$300,000

We've Lived Everywhere. This is Home.

We've relocated, started over, and found home ourselves. With local expertise and a relationship-first approach, we're here to help you find yours in Indianapolis.

Follow Us on Instagram