Leave a Message

Thank you for your message. We will be in touch with you shortly.

8727 Stoddard Lane
8727 Stoddard Lane
8727 Stoddard Lane
8727 Stoddard Lane
8727 Stoddard Lane
8727 Stoddard Lane
8727 Stoddard Lane
8727 Stoddard Lane
8727 Stoddard Lane
8727 Stoddard Lane
8727 Stoddard Lane
8727 Stoddard Lane
8727 Stoddard Lane
8727 Stoddard Lane
8727 Stoddard Lane
8727 Stoddard Lane
8727 Stoddard Lane
8727 Stoddard Lane
8727 Stoddard Lane
8727 Stoddard Lane
8727 Stoddard Lane
8727 Stoddard Lane
8727 Stoddard Lane
8727 Stoddard Lane
8727 Stoddard Lane
SEE ALL PHOTOS
8727 Stoddard Lane
8727 Stoddard Lane
8727 Stoddard Lane
8727 Stoddard Lane
8727 Stoddard Lane
8727 Stoddard Lane
8727 Stoddard Lane
8727 Stoddard Lane
8727 Stoddard Lane
8727 Stoddard Lane
8727 Stoddard Lane
8727 Stoddard Lane
8727 Stoddard Lane
8727 Stoddard Lane
8727 Stoddard Lane
8727 Stoddard Lane
8727 Stoddard Lane
8727 Stoddard Lane
8727 Stoddard Lane
8727 Stoddard Lane
8727 Stoddard Lane
8727 Stoddard Lane
8727 Stoddard Lane
8727 Stoddard Lane
8727 Stoddard Lane
Courtesy of Highgarden Real Estate
Sold

8727 Stoddard Lane

8727 Stoddard Lane, Indianapolis, IN 46217

$375,000
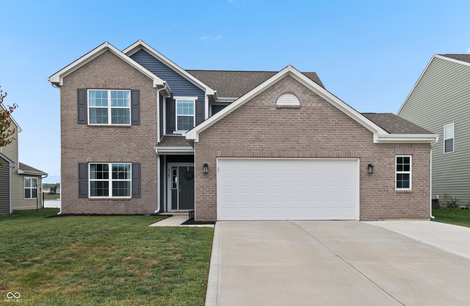
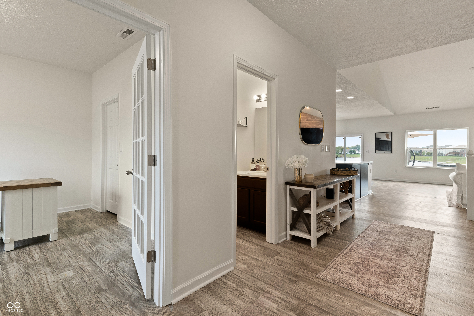
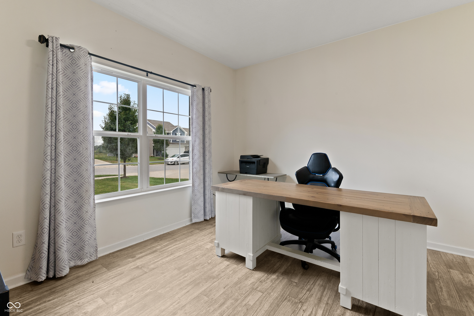
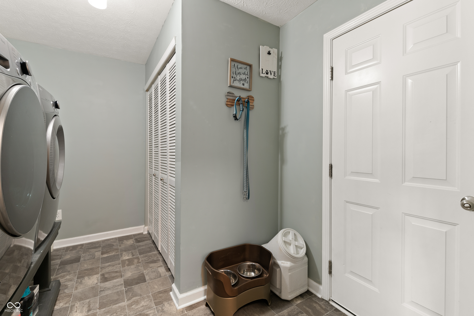
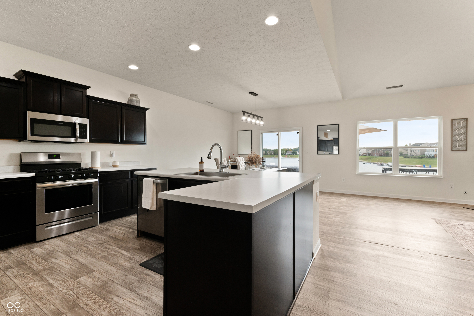
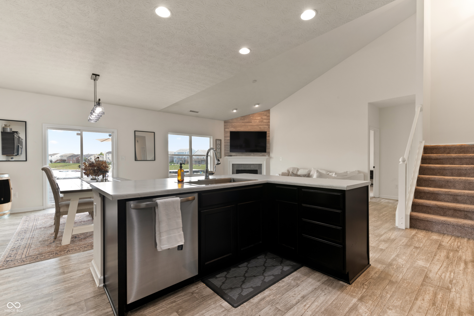
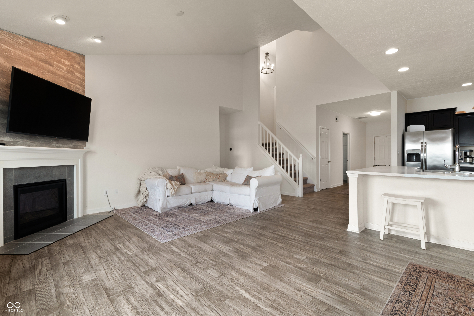
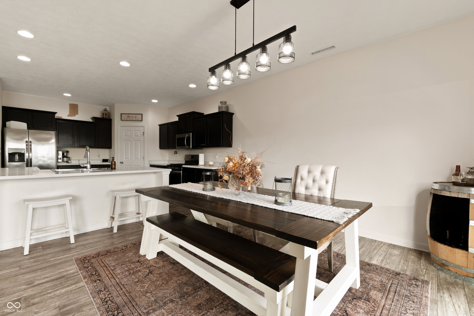
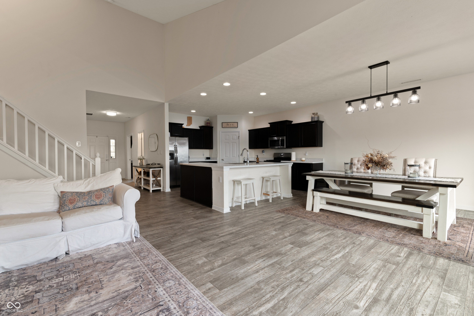
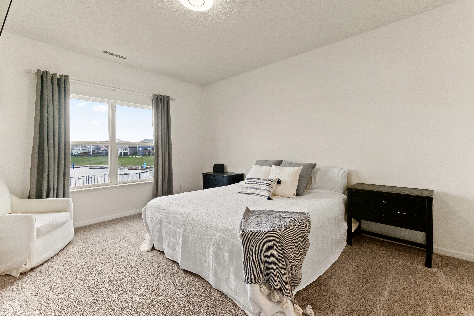
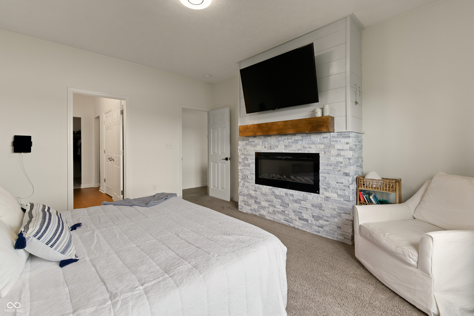
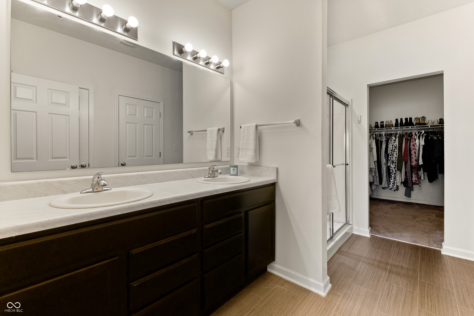
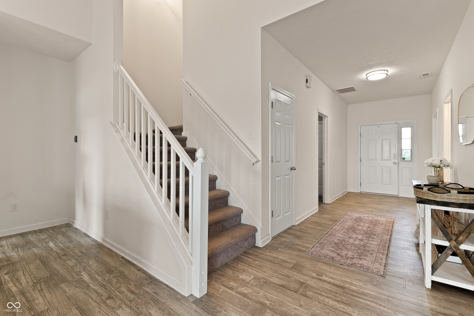
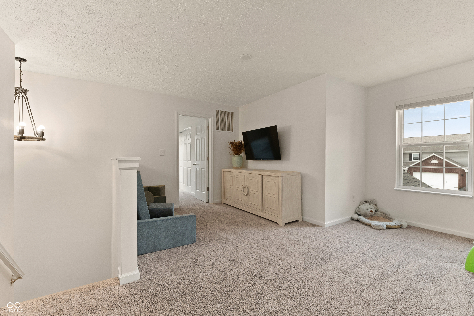
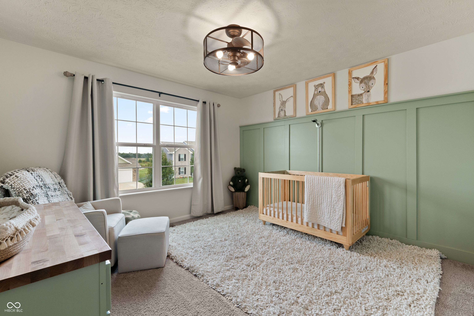
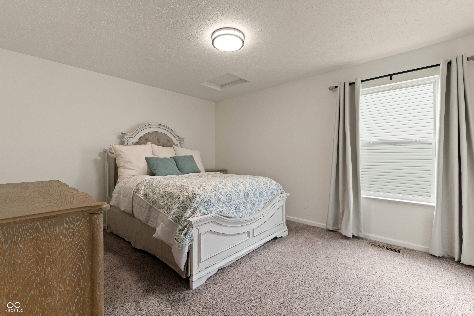
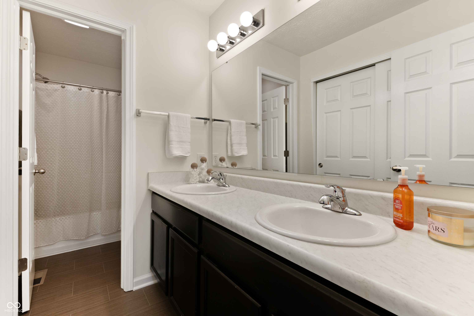
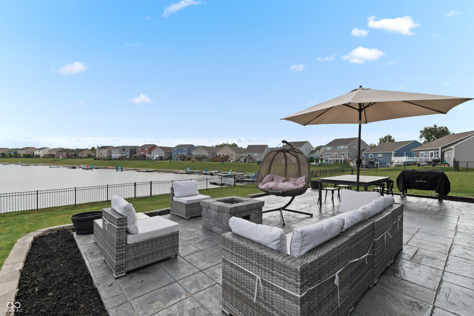
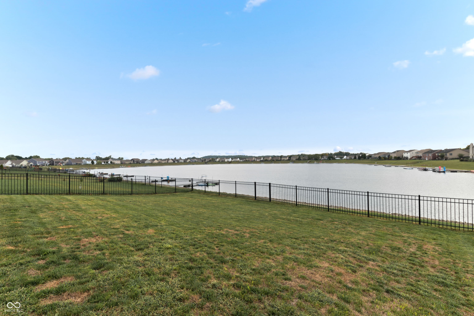
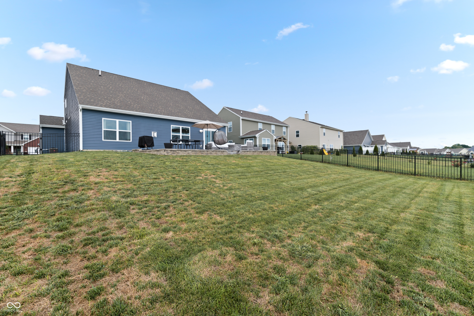
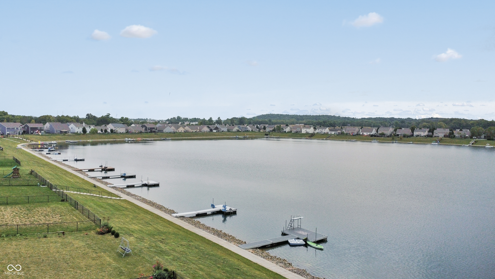
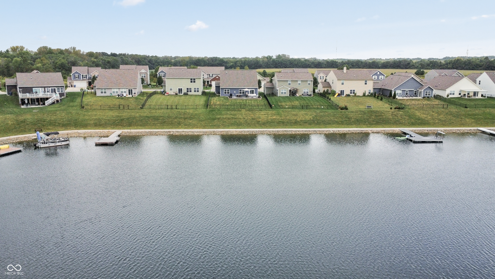
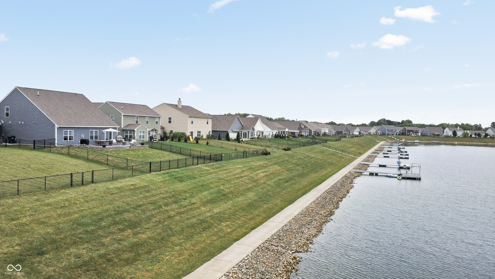
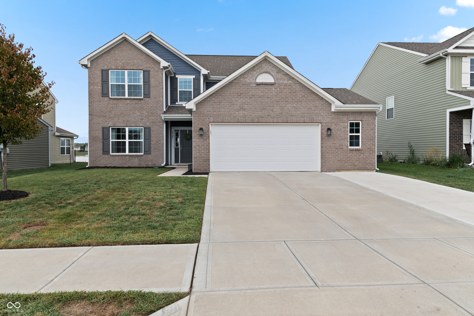
Immerse yourself in LAKEFRONT LIVING IN PERRY TOWNSHIP! This 2,319 Square Foot home built in 2019 has immaculate outdoor living with direct access to the sizable lake and walking trail. With 4 bedrooms and 2.5 bathrooms, this home has a spacious main level Master Bedroom with an electric fireplace and en suite with 2 large walk-in closets. Other features of this open-concept home include: a beautiful cathedral ceiling in the Great Room, a main level flex Guest Bedroom that is currently being used as an office, full property irrigation, 2.5-Car Garage offering expansive storage space and a stone stamped patio with a built-in natural gas fire pit and hook up for grill. Enjoy this home while having AMAZING views of the lake just minutes from the NEW I-69!

4
beds

3
baths

2,319 Sq.Ft. LIVING AREA

8,712 Sq.Ft. lot

Features & Amenities

Interior

  • total bedrooms4
  • Total bathrooms3
  • full bathrooms2
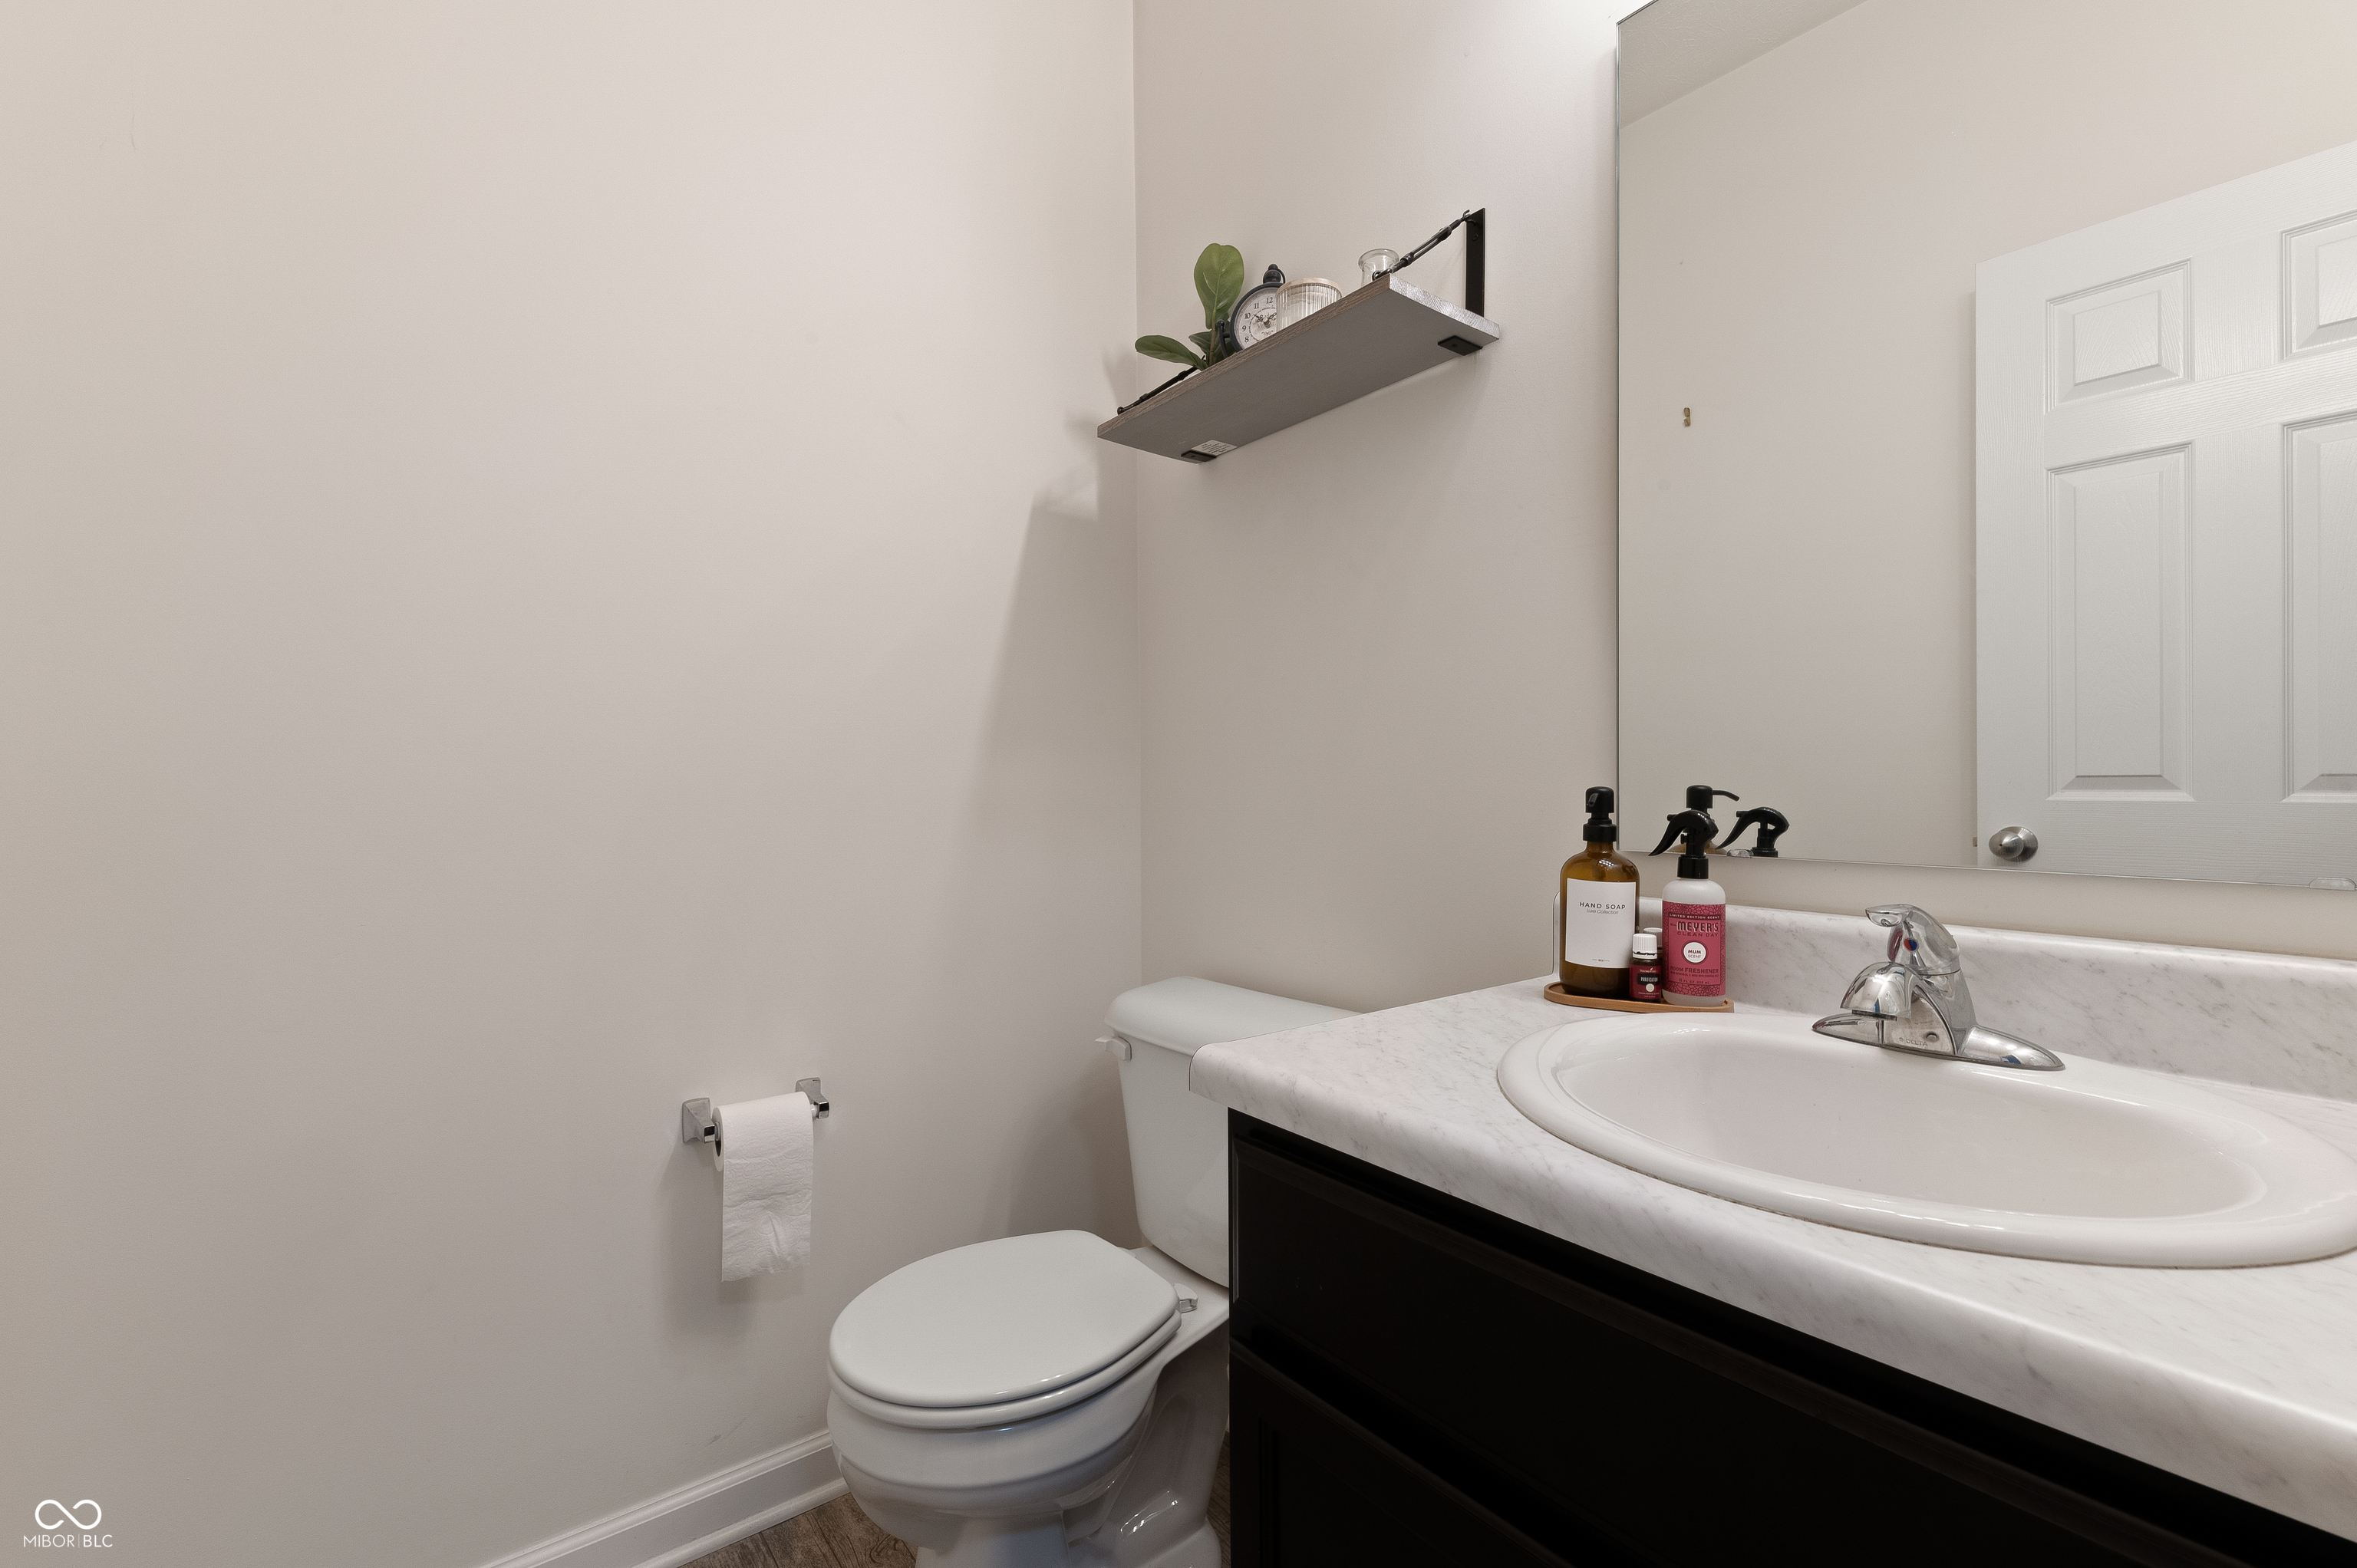
  • half bathroom1
  • Laundry room Main Level
  • Fireplace Living Room, Primary Bedroom
  • APPLIANCES Dishwasher, Dryer, Disposal, Gas Water Heater, Microwave, Gas Oven, Refrigerator, Washer, Water Softener Owned, Wine Cooler
  • other interior Features Bath Sinks Double Main, Vaulted Ceiling(s), Center Island, Pantry, Walk-in Closet(s)

Area & Lot

  • Status Sold
  • Date Sold October 11, 2024
  • Living Area2,319 Sq.Ft.
  • Total Area2,319 Sq.Ft.
  • Lot Area8,712 Sq.Ft.
  • MLS® ID21993288
  • TypeResidential
  • YEAR BUILT2019
  • Architecture StylesTraditonal American
  • Water FrontageLake Privileges, Lake Front, Water Access, Water View
  • View DescriptionLake
  • Elementary SchoolRosa Parks Elementary School
  • Middle SchoolPerry Meridian Middle School
  • High SchoolPerry Meridian High School
  • School DistrictPerry Township Schools

Exterior

  • STORIES2
  • Garage Space2.0
  • water SourceMunicipal/City
  • lot featuresSidewalks
  • parkingAttached, Storage
  • HEAT TYPEGas
  • AIR CONDITIONINGCentral Electric
  • SubstructureSlab
  • HOA AmenitiesClubhouse, Maintenance, Pool, Snow Removal, Tennis Court(s)

Financial

  • Sales Price$375,000
  • HOA $175/3 mos

We've Lived Everywhere. This is Home.

We've relocated, started over, and found home ourselves. With local expertise and a relationship-first approach, we're here to help you find yours in Indianapolis.

Follow Us on Instagram