Leave a Message

Thank you for your message. We will be in touch with you shortly.

8634 Moyer Place
8634 Moyer Place
8634 Moyer Place
8634 Moyer Place
8634 Moyer Place
8634 Moyer Place
8634 Moyer Place
8634 Moyer Place
8634 Moyer Place
8634 Moyer Place
8634 Moyer Place
8634 Moyer Place
8634 Moyer Place
8634 Moyer Place
8634 Moyer Place
8634 Moyer Place
8634 Moyer Place
8634 Moyer Place
8634 Moyer Place
8634 Moyer Place
8634 Moyer Place
8634 Moyer Place
8634 Moyer Place
8634 Moyer Place
8634 Moyer Place
8634 Moyer Place
8634 Moyer Place
8634 Moyer Place
8634 Moyer Place
8634 Moyer Place
8634 Moyer Place
SEE ALL PHOTOS
8634 Moyer Place
8634 Moyer Place
8634 Moyer Place
8634 Moyer Place
8634 Moyer Place
8634 Moyer Place
8634 Moyer Place
8634 Moyer Place
8634 Moyer Place
8634 Moyer Place
8634 Moyer Place
8634 Moyer Place
8634 Moyer Place
8634 Moyer Place
8634 Moyer Place
8634 Moyer Place
8634 Moyer Place
8634 Moyer Place
8634 Moyer Place
8634 Moyer Place
8634 Moyer Place
8634 Moyer Place
8634 Moyer Place
8634 Moyer Place
8634 Moyer Place
8634 Moyer Place
8634 Moyer Place
8634 Moyer Place
8634 Moyer Place
8634 Moyer Place
8634 Moyer Place
Courtesy of Highgarden Real Estate, Stephanie Sales Listing Contact:  
Sold

8634 Moyer Place

8634 Moyer Place, Pendleton, IN 46064

$375,000
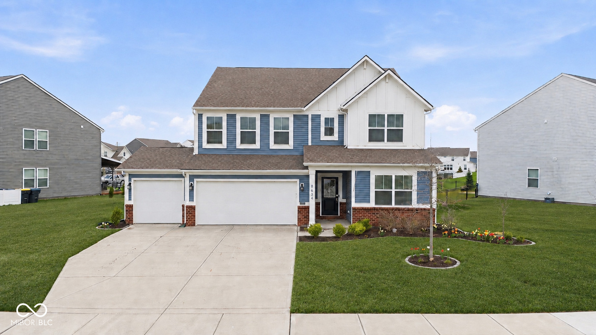
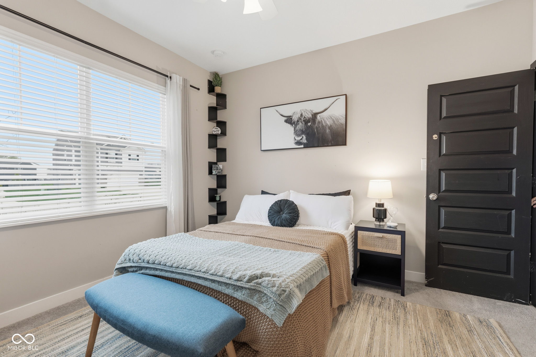
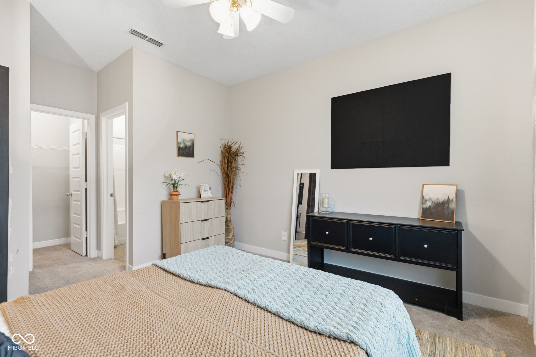
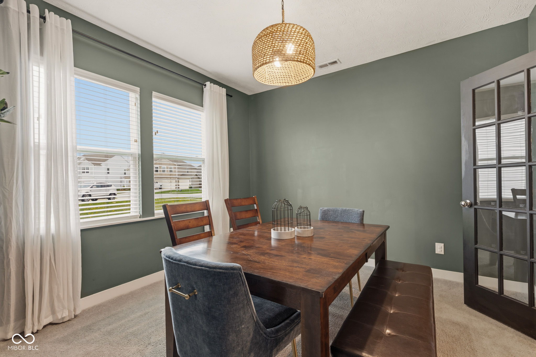
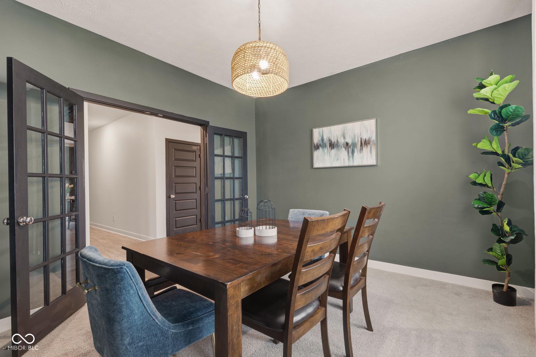
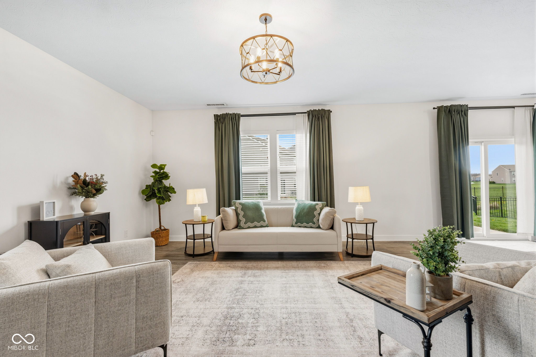
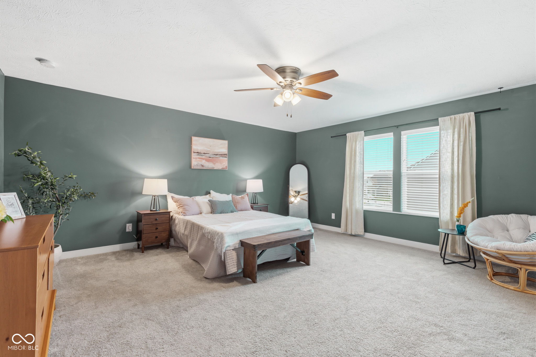
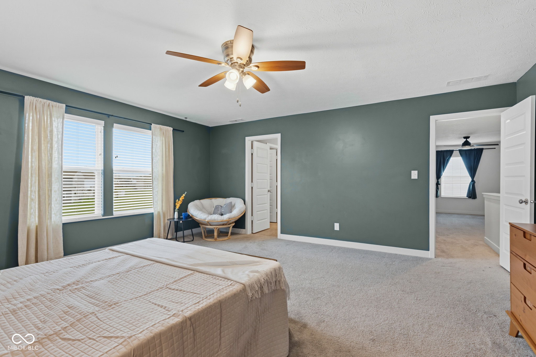
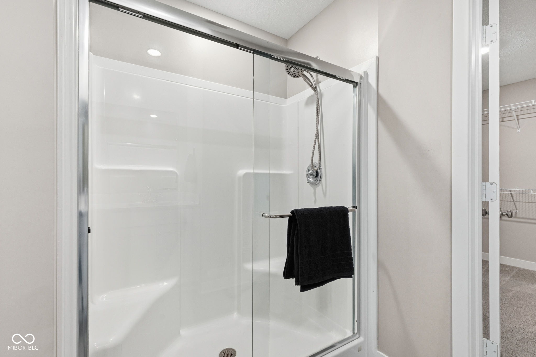
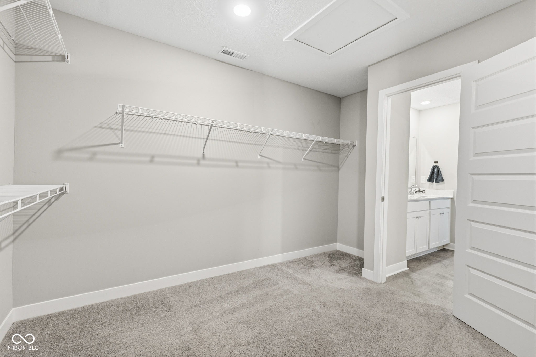
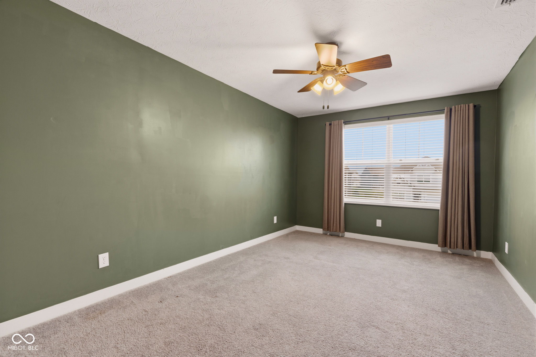
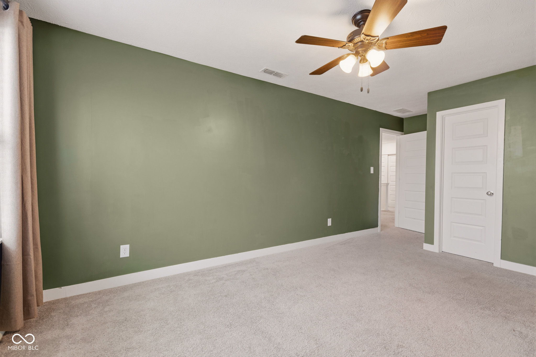
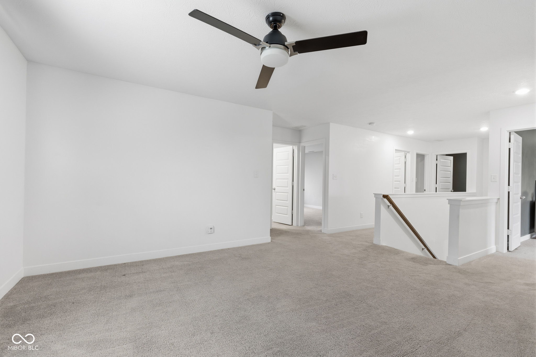
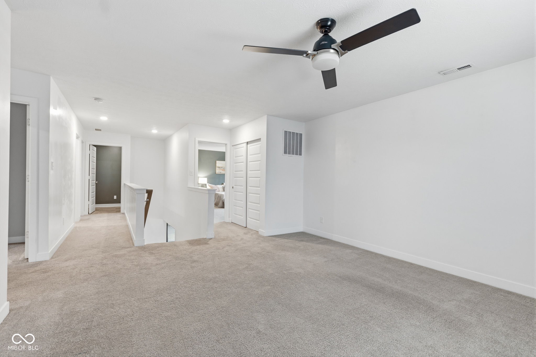
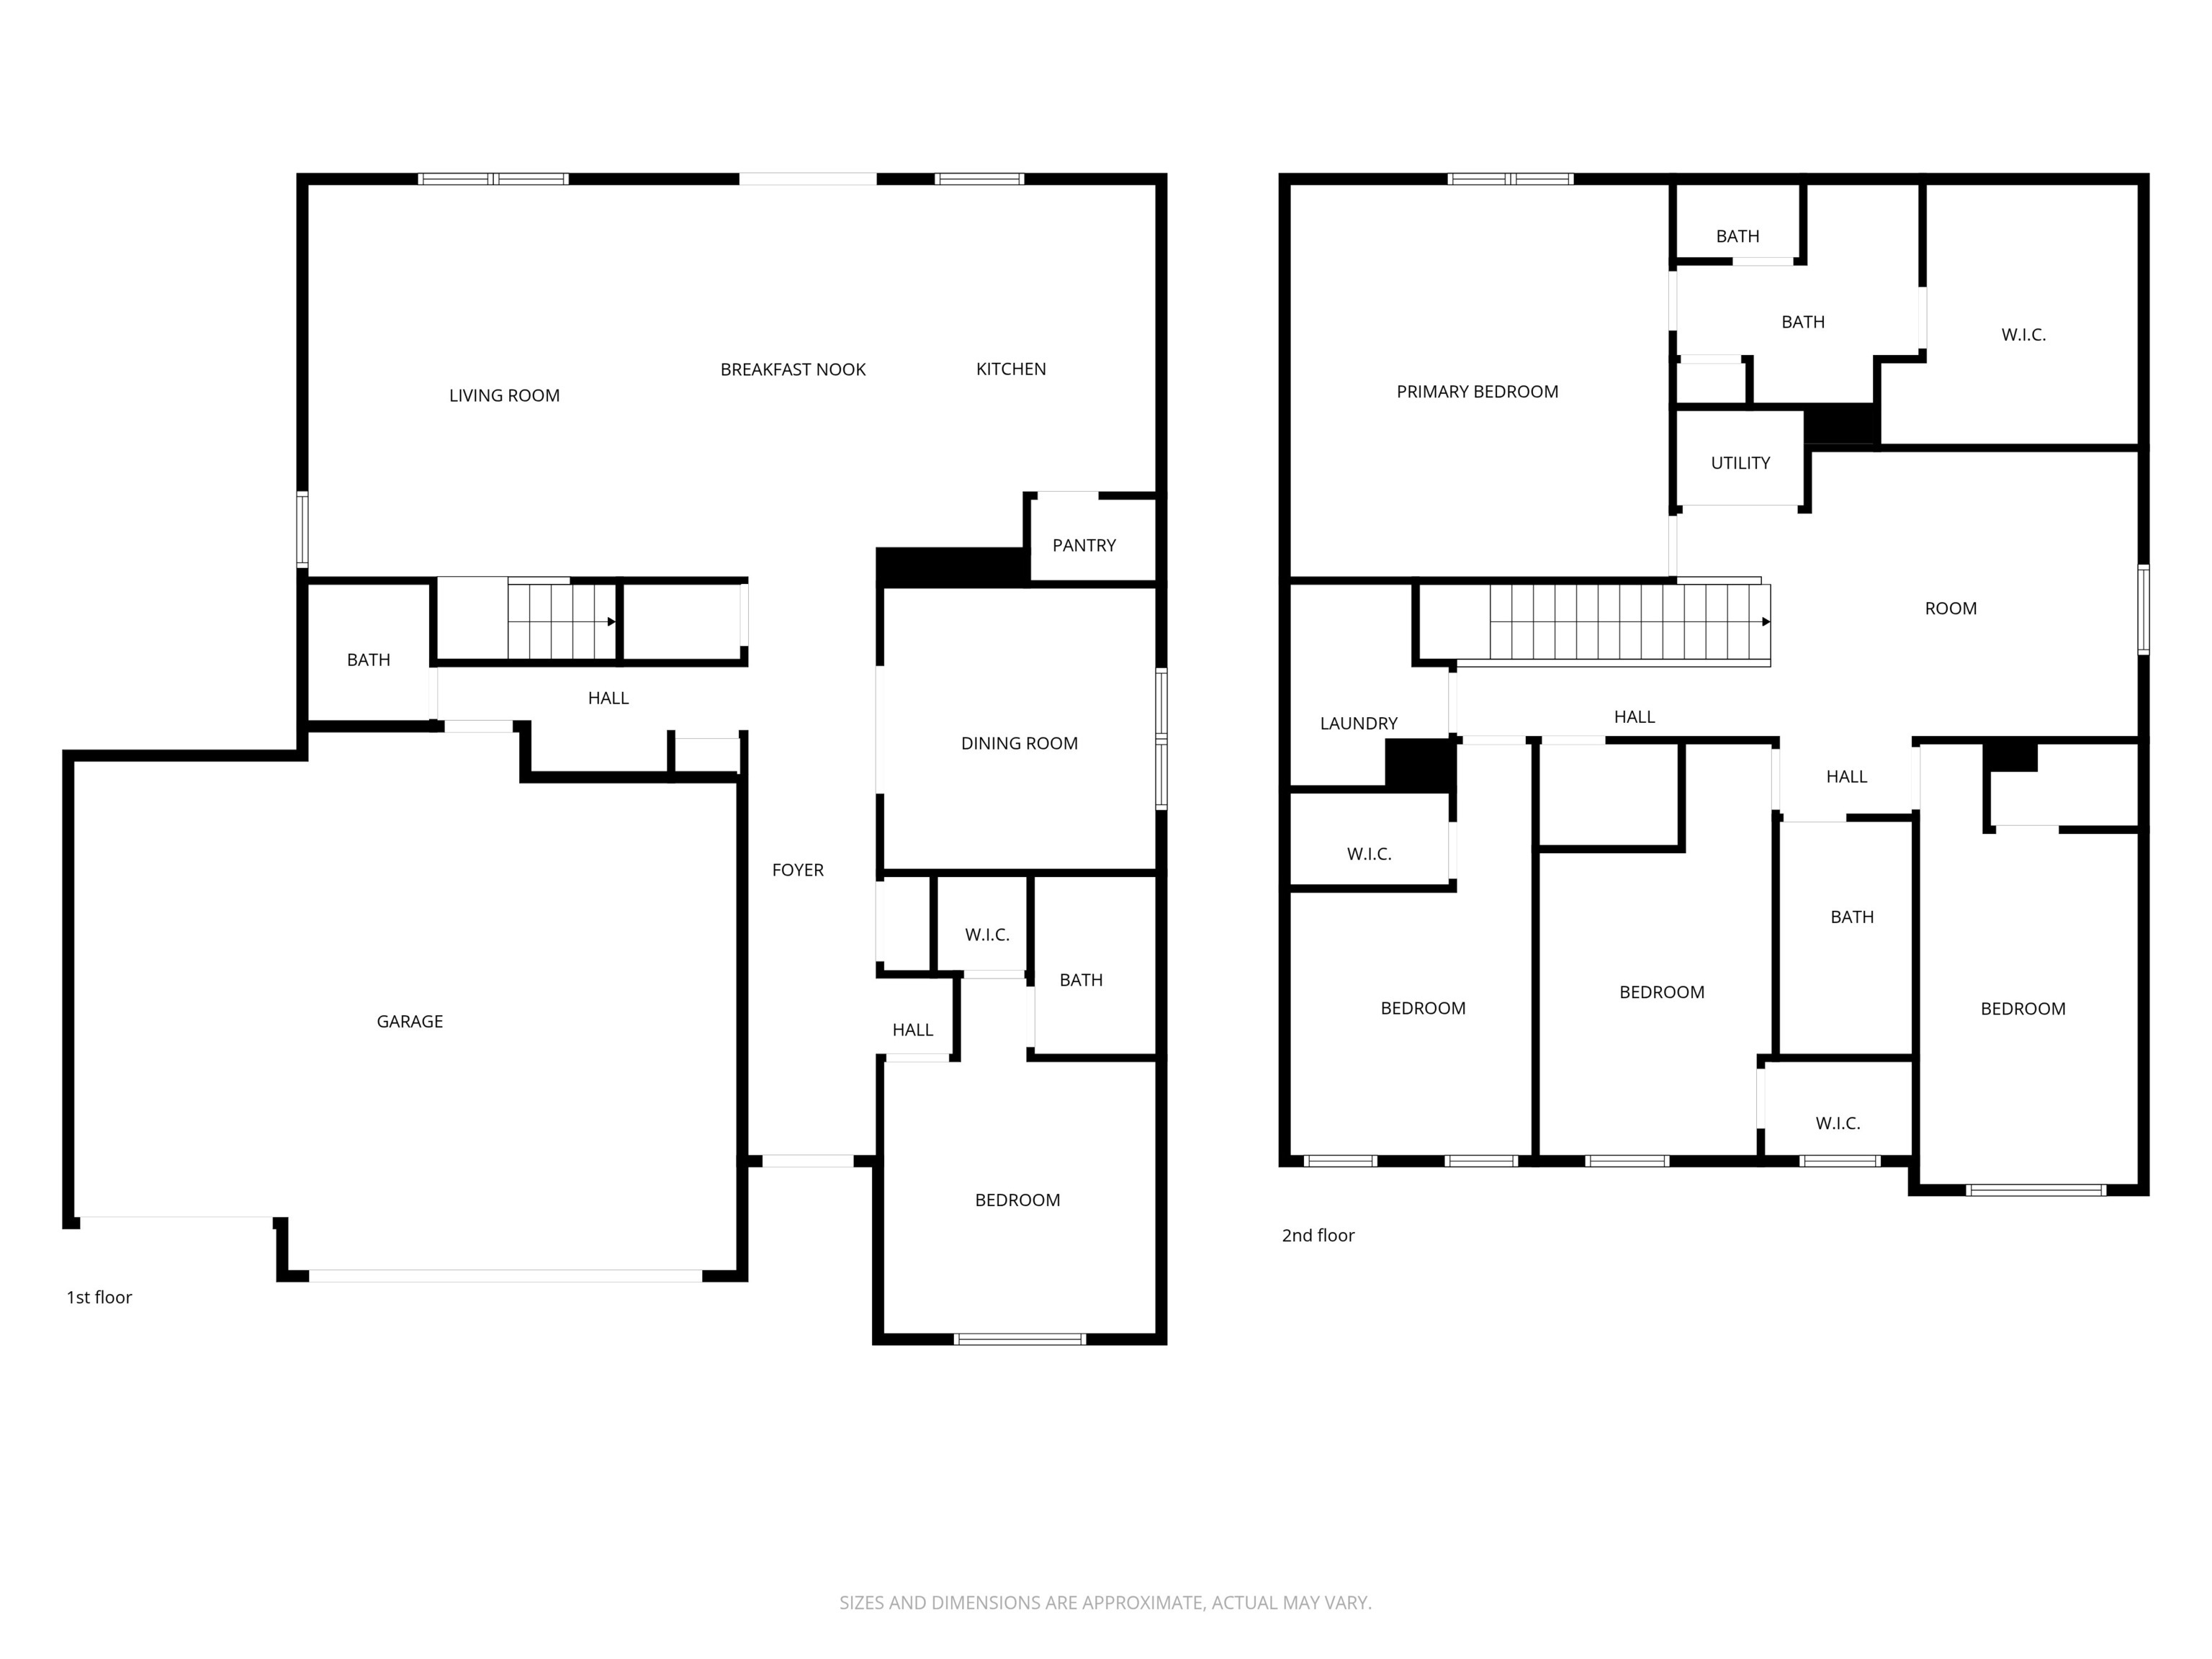
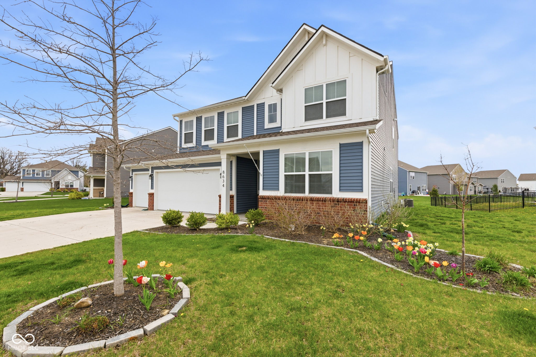
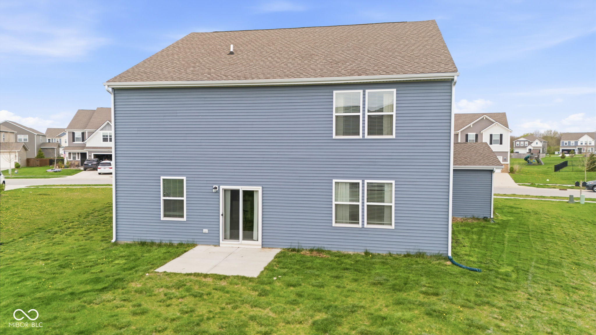
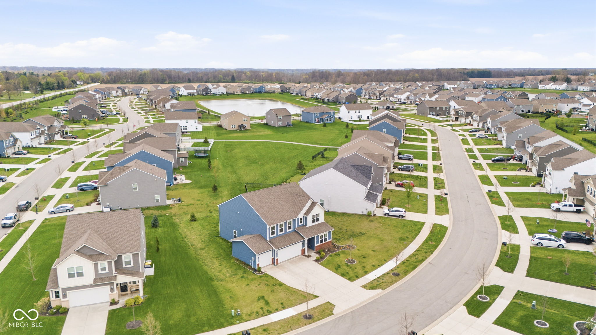
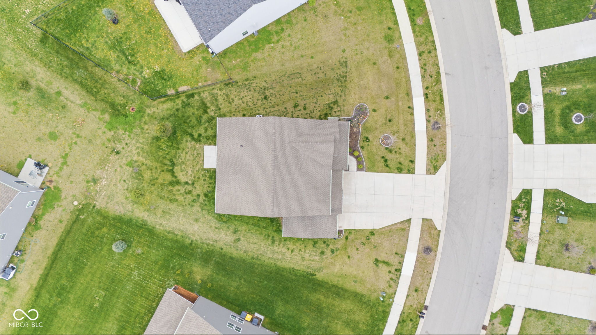
Skip the build and get the layout everyone is searching for. With over 3,000 sq ft, this Springbrook home offers the space, flexibility, and function buyers keep asking for-but rarely find at this price point. The standout? A main-level en-suite, perfect for guests, multi-generational living, or giving older kids their own space without feeling on top of each other. Upstairs, you'll find additional bedrooms and living space that allows everyone to spread out, while the open main level keeps everyday living connected and easy. A 3-car garage, newer construction, and a great lot only add to the appeal-but what truly sets this home apart is that it's move-in ready now, without the wait, rising costs, or uncertainty that comes with building. If you've been considering new construction in Pendleton... this is one you need to see first.

5
beds

4
baths

3,083 Sq.Ft. LIVING AREA

0.25 Acres lot

Features & Amenities

Interior

  • total bedrooms5
  • Total bathrooms4
  • full bathrooms3
  • half bathroom1
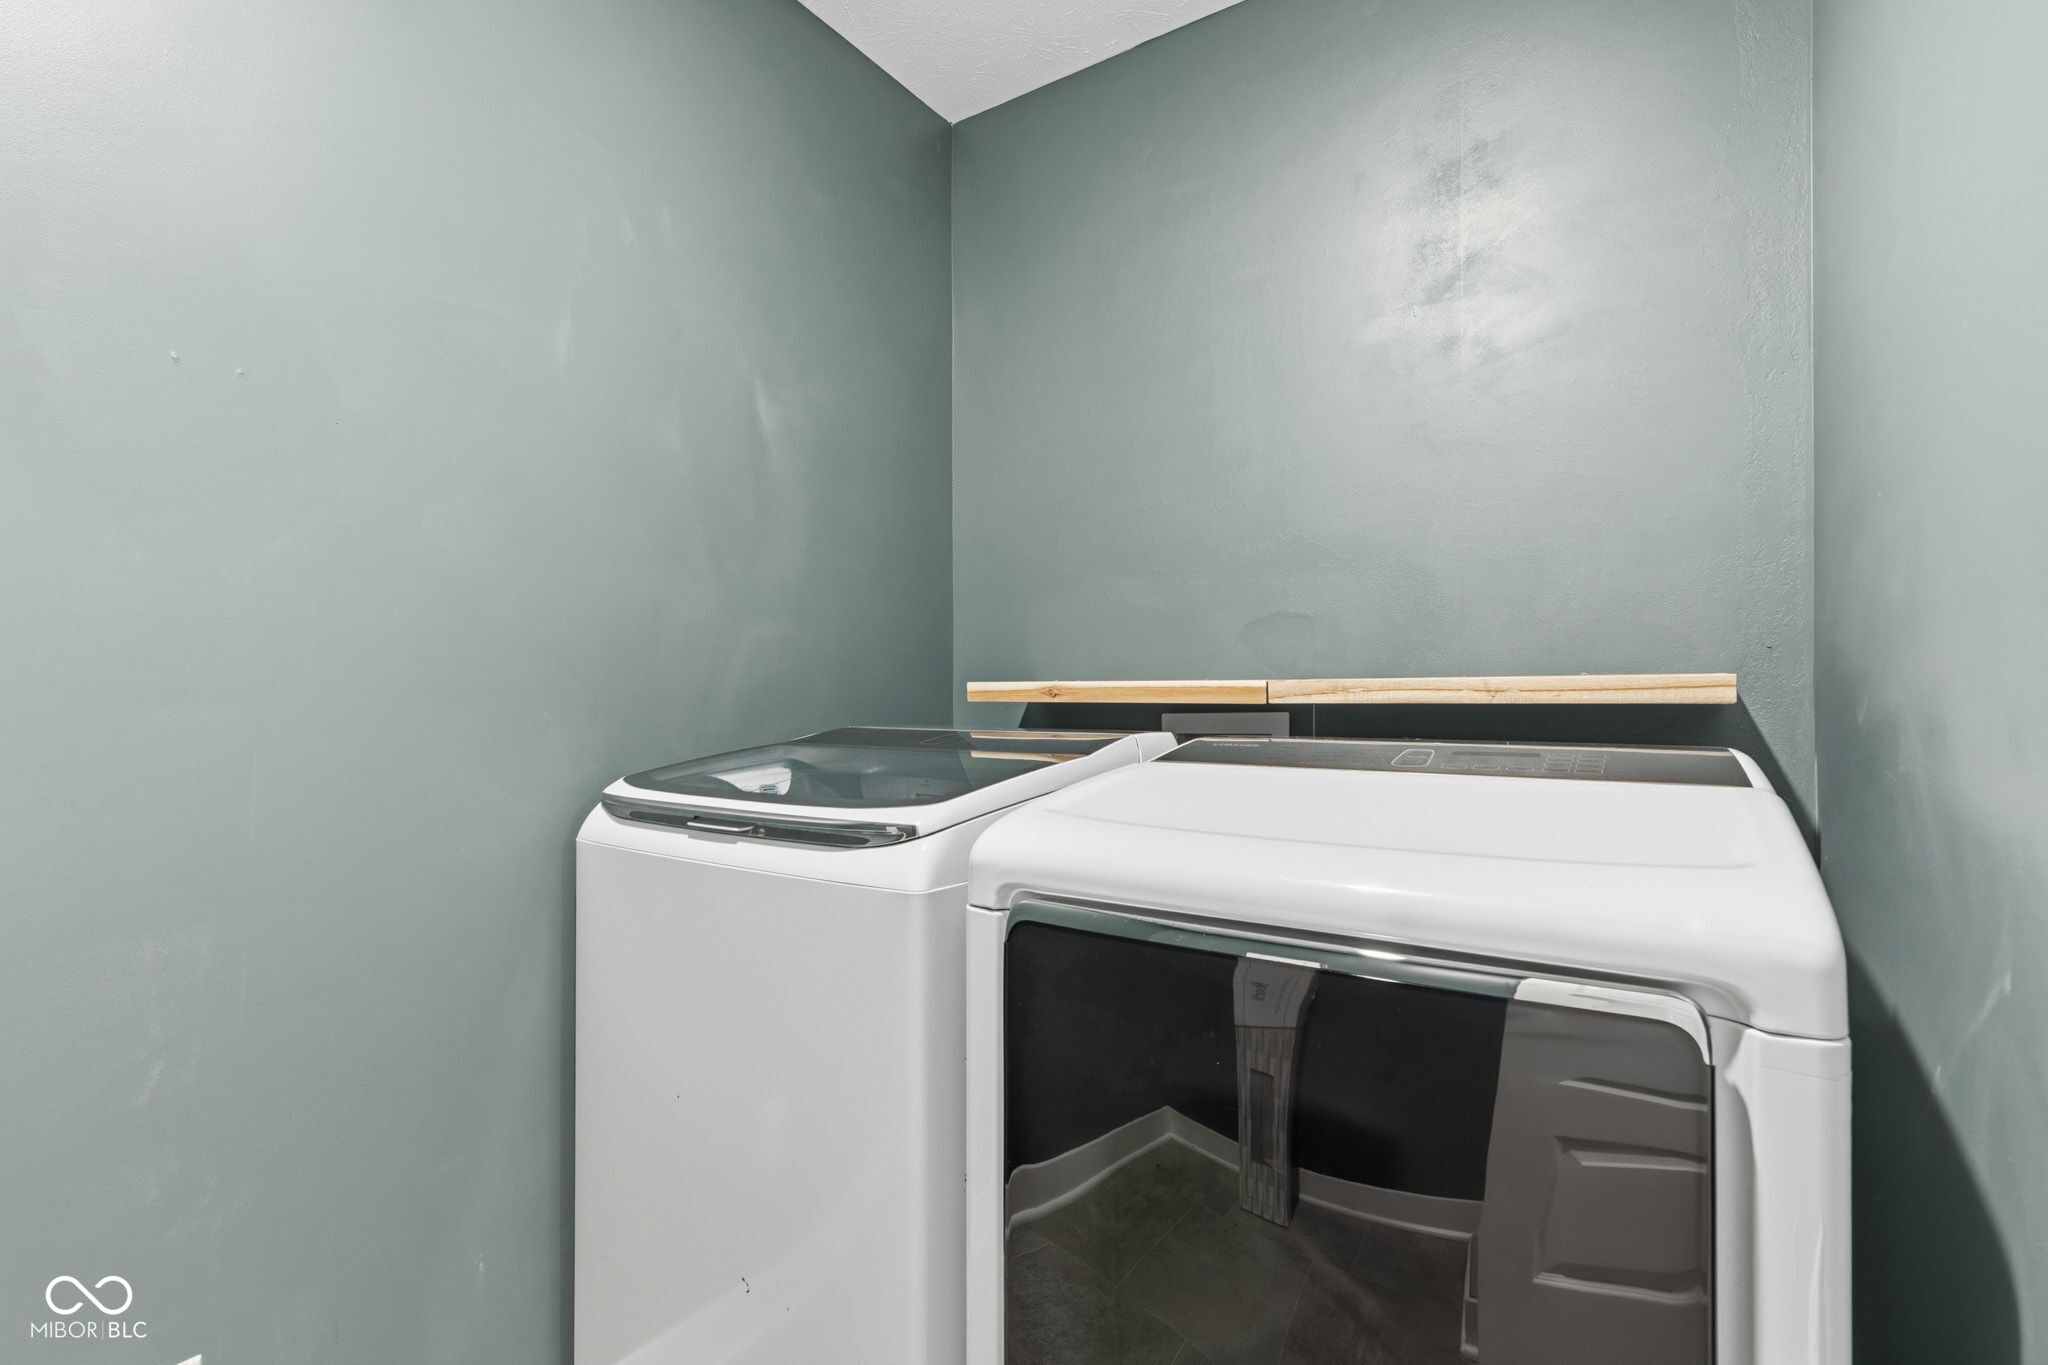
  • Laundry room In Unit, Connections All, Upper Level
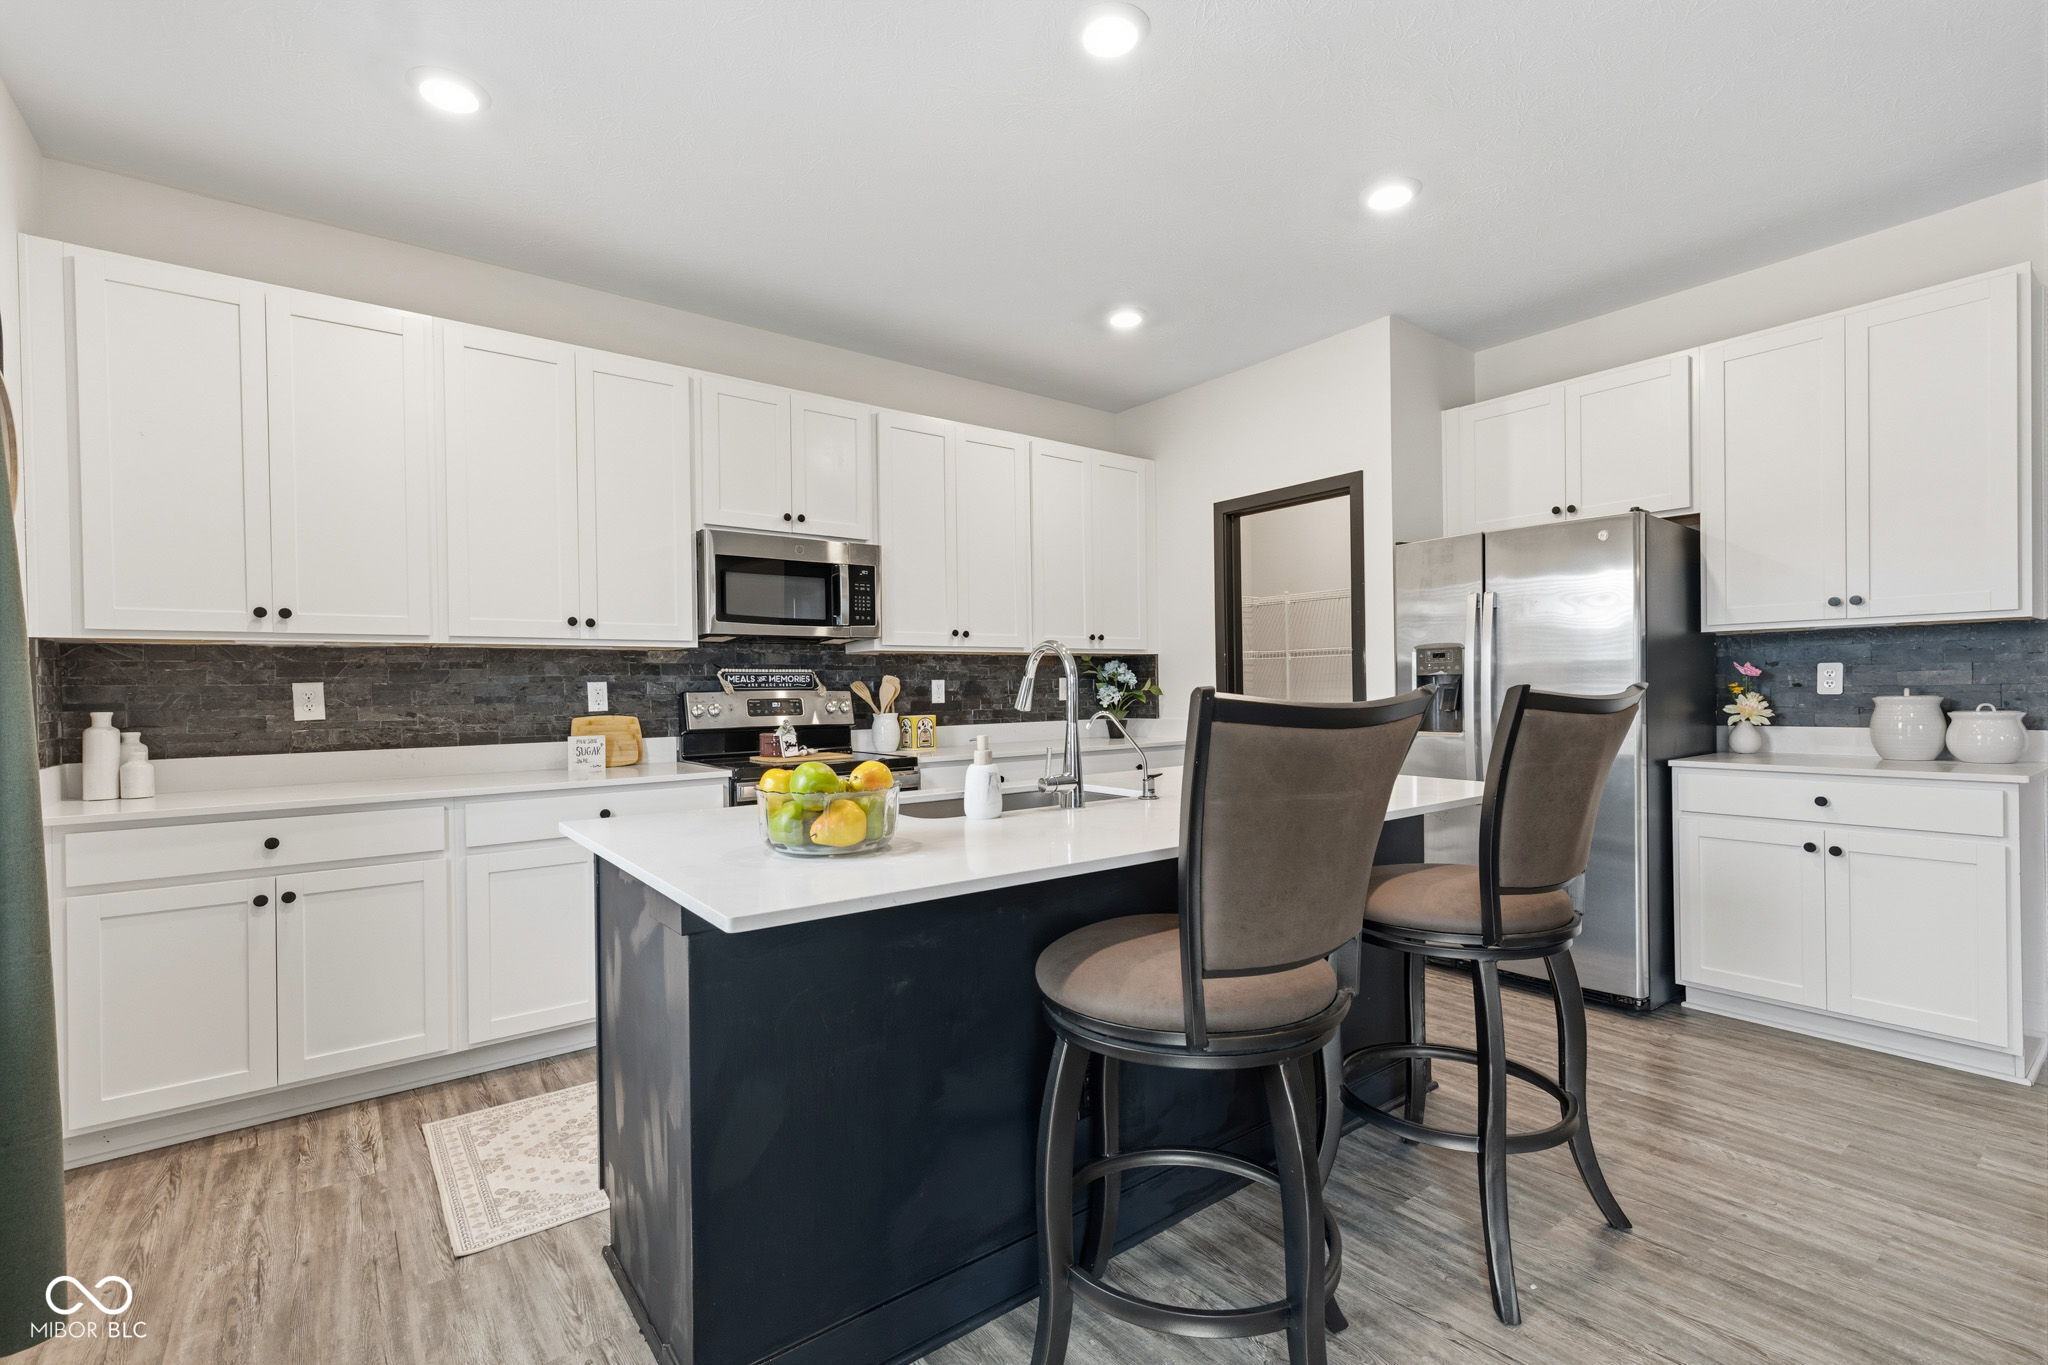
  • APPLIANCES Dishwasher, Electric Water Heater, Disposal, Micro Hood, Electric Oven, Refrigerator, Free-Standing Freezer, Other
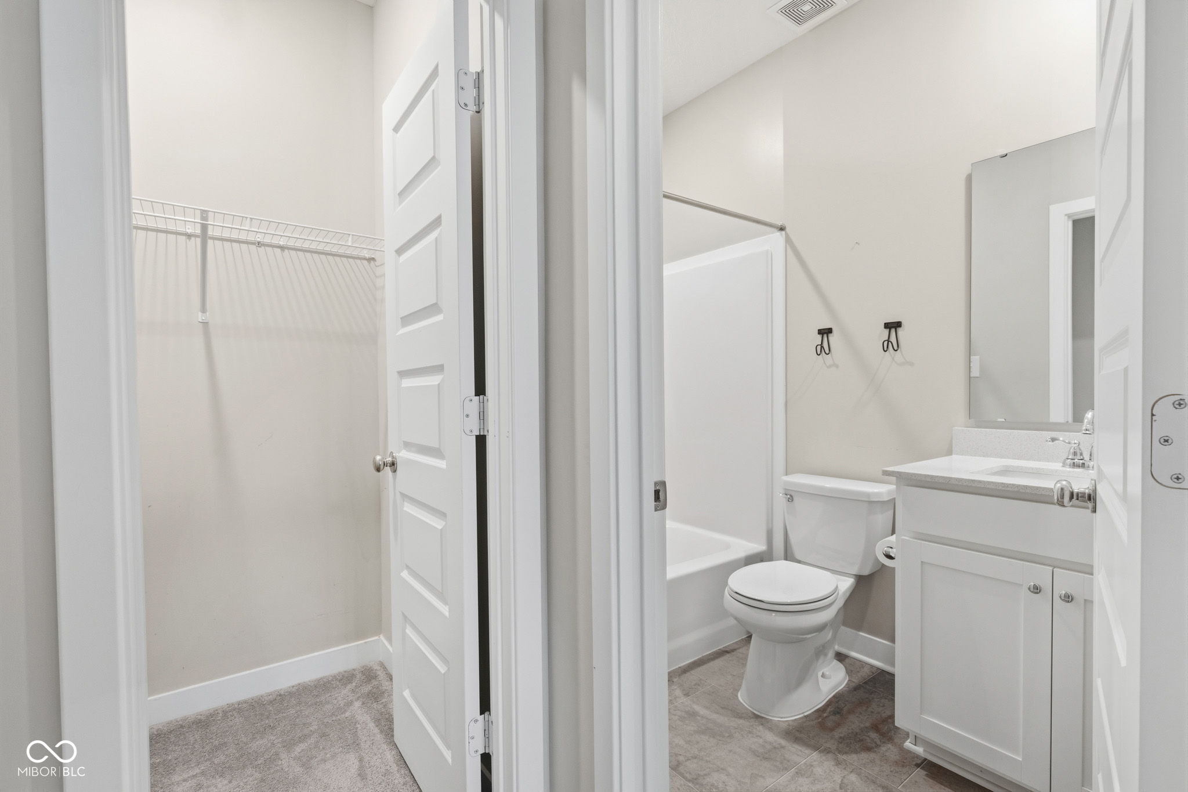
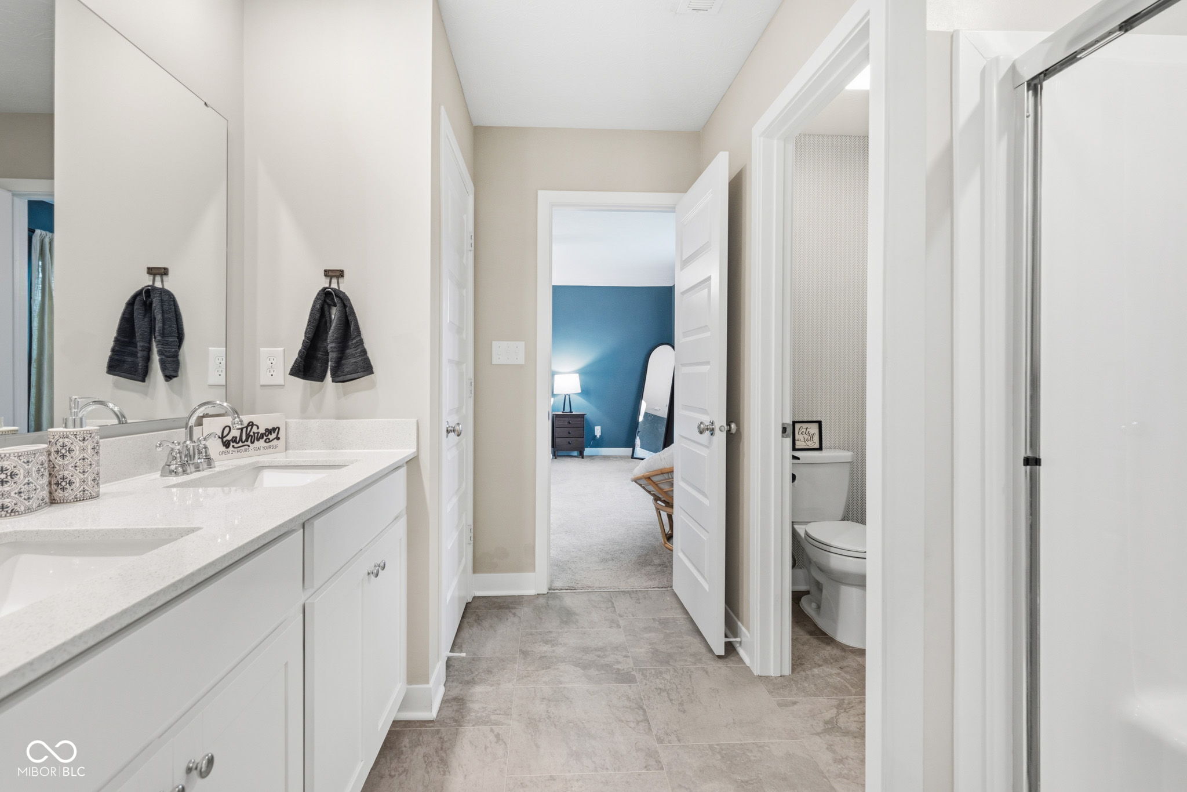
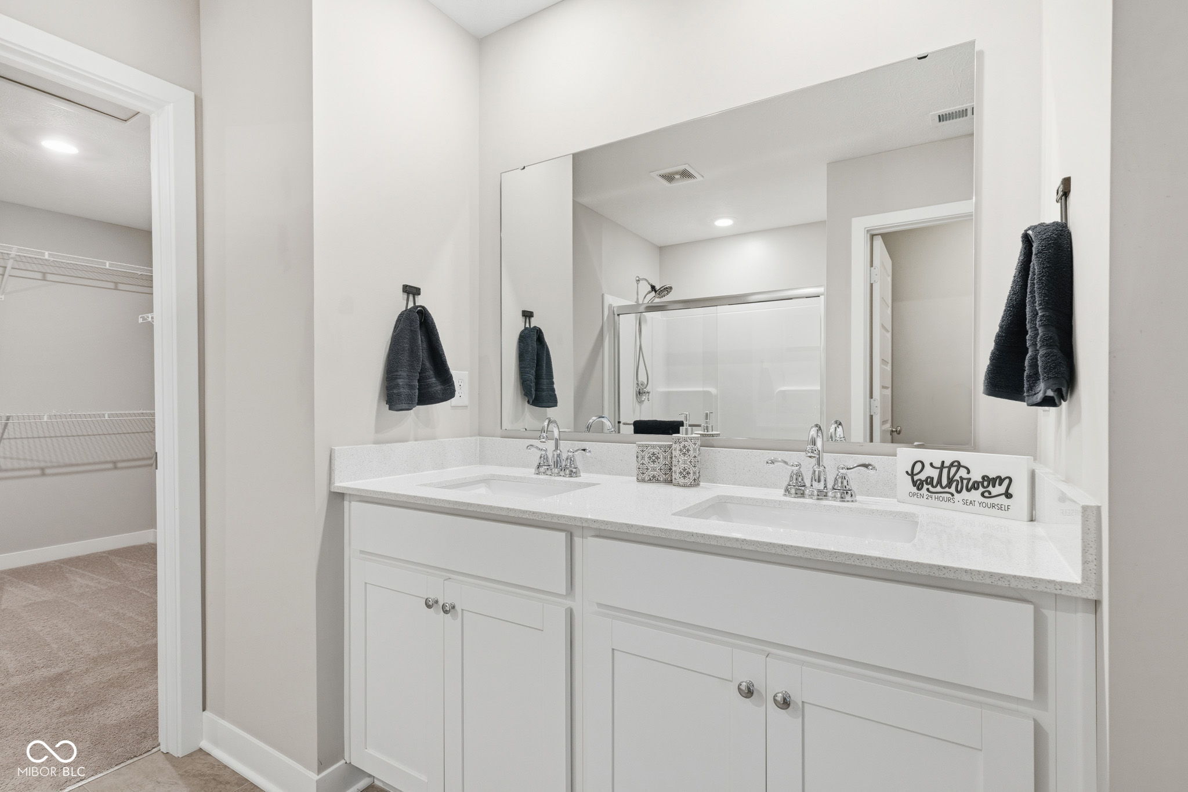
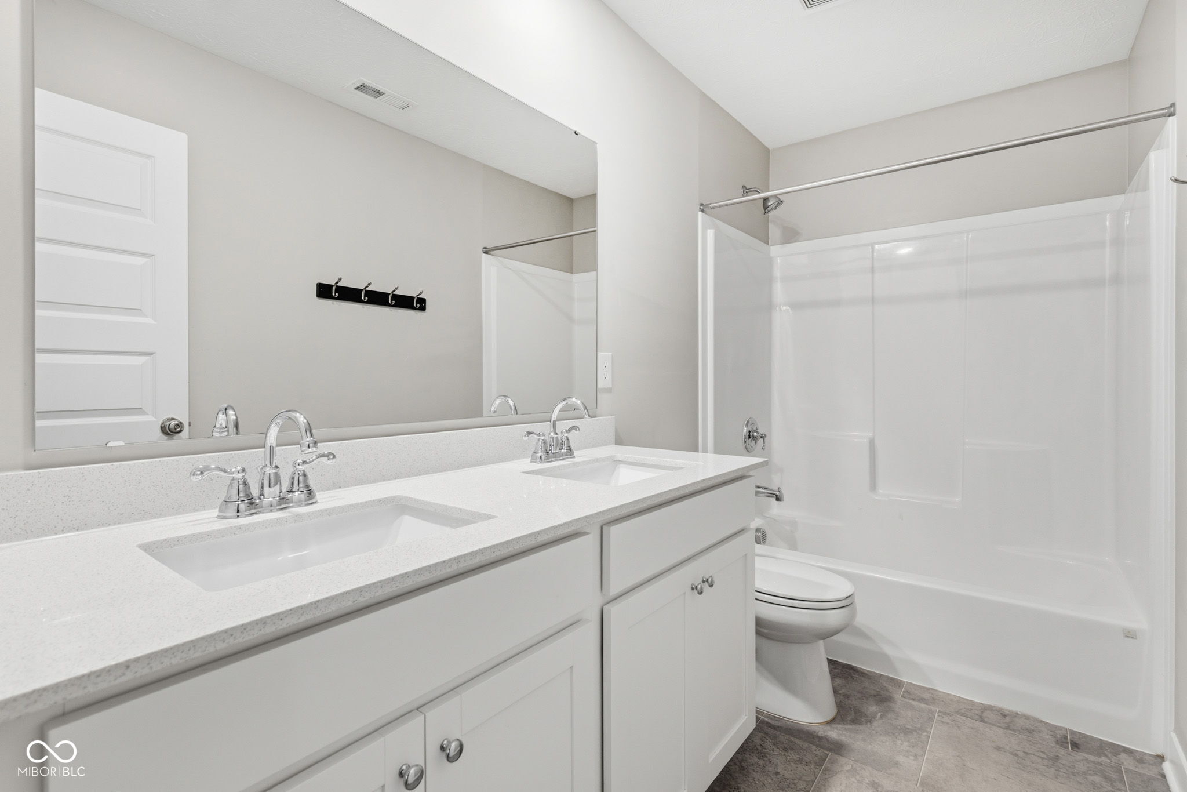
  • other interior Features Attic Access, Bath Sinks Double Main, Breakfast Bar, Kitchen Island, Entrance Foyer, Hi-Speed Internet Availbl, In-Law Arrangement, Eat-in Kitchen, Pantry, Smart Thermostat, Walk-In Closet(s)

Area & Lot

  • Status Sold
  • Date Sold May 29, 2026
  • Living Area3,083 Sq.Ft.
  • Total Area3,083 Sq.Ft.
  • Lot Area0.25 Acres
  • MLS® ID22089407
  • TypeResidential
  • YEAR BUILT2021
  • Architecture StylesTraditional
  • Elementary SchoolMaple Ridge Elementary School
  • Middle SchoolPendleton Heights Middle School
  • High SchoolPendleton Heights High School
  • School DistrictSouth Madison Com Sch Corp

Exterior

  • STORIES2
  • Garage Space3.0
  • water SourcePublic
  • utilitiesCable Connected, Electricity Connected, Natural Gas Connected, Sewer Connected, Water Connected
  • lot featuresAccess, Curbs, Irregular Lot, Storm Sewer, Street Lights, Suburb, Trees-Small (Under 20 Ft)
  • parkingAttached
  • HEAT TYPEForced Air, Natural Gas
  • AIR CONDITIONINGCentral Air
  • SubstructureSlab
  • HOA AmenitiesInsurance, Maintenance, Park, Playground, Snow Removal, Trail(s)
  • other exterior FeaturesSmart Lock(s)

Financial

  • Sales Price$375,000
  • HOA $530/yr
View Virtual Tour

We've Lived Everywhere. This is Home.

We've relocated, started over, and found home ourselves. With local expertise and a relationship-first approach, we're here to help you find yours in Indianapolis.

Follow Us on Instagram