Leave a Message

By providing your contact information to Staff Homes, your personal information will be processed in accordance with Staff Homes's Privacy Policy. By checking the box(es) below, you expressly consent to receive marketing or promotional real estate communication from Staff Homes in the manner selected by you. For SMS text messages, message frequency varies. Message and data rates may apply. Consent is not a condition of purchase of any goods or services. You may opt out of receiving further communications from Staff Homes at any time. To opt out of receiving SMS text messages, reply STOP to unsubscribe. SMS text messaging is subject to our Terms of Use.

Thank you for your message. We will be in touch with you shortly.

862 Stone Trace Court
SEE ALL PHOTOS
862 Stone Trace Court
Courtesy of Highgarden Real Estate, Curt Hunter Listing Contact:  
Sold

862 Stone Trace Court

862 Stone Trace Court, Avon, IN 46123

$369,000
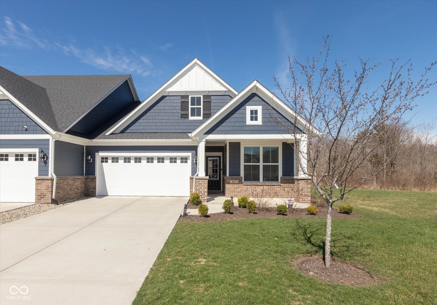
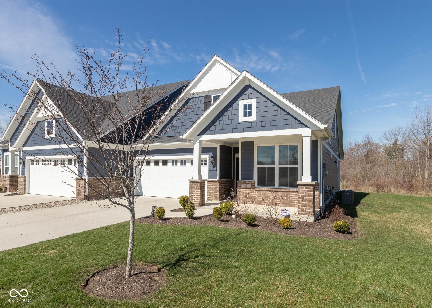
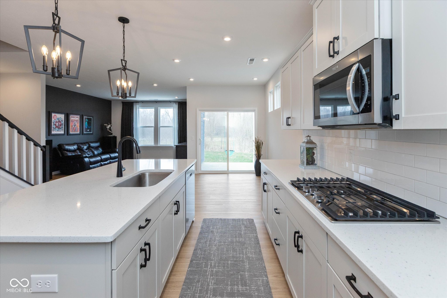
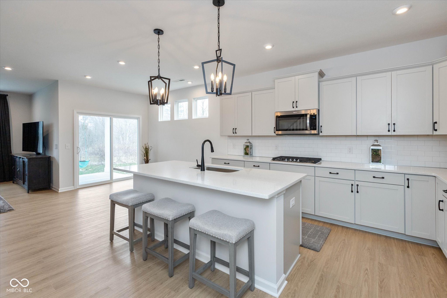
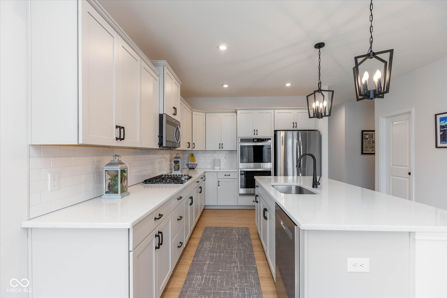
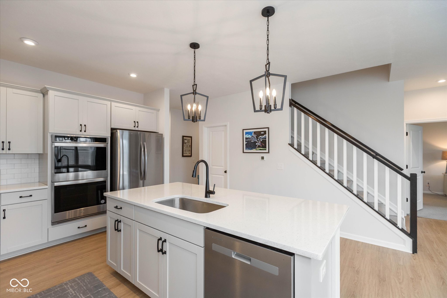
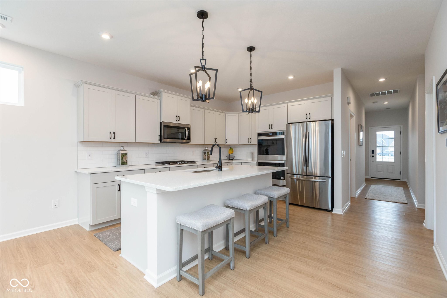
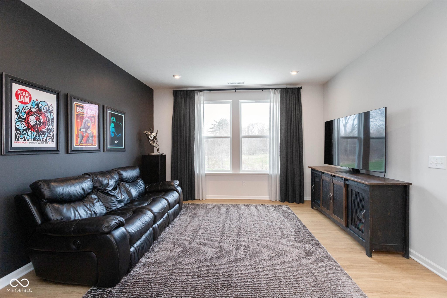
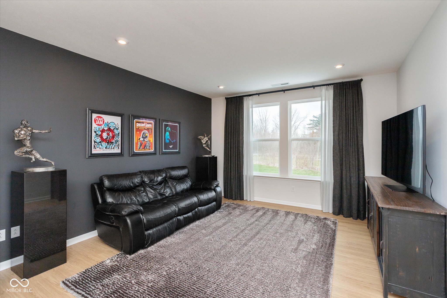
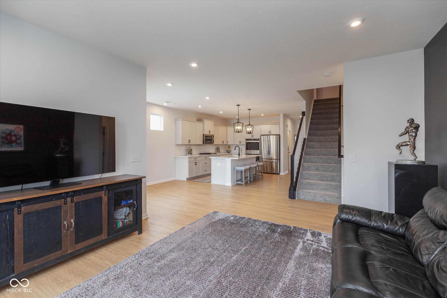
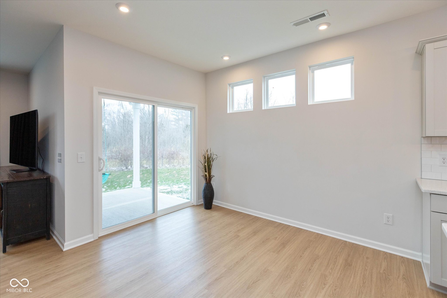
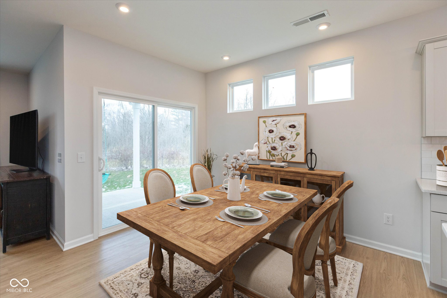
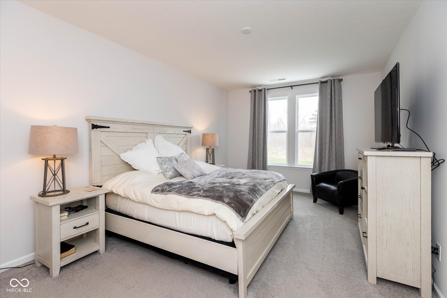
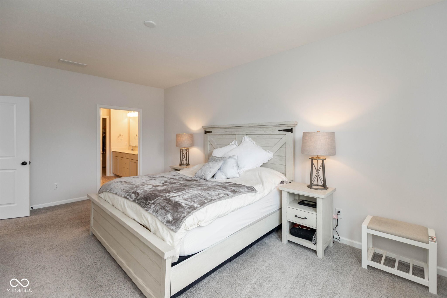
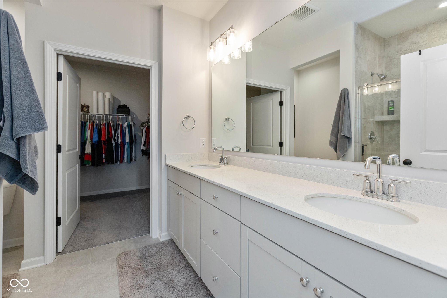
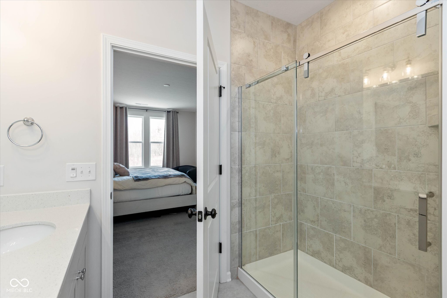
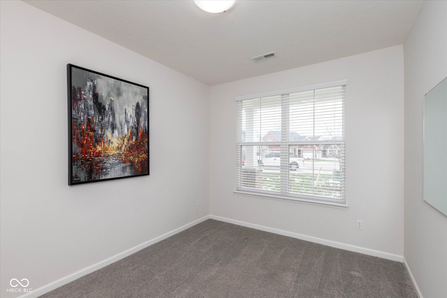
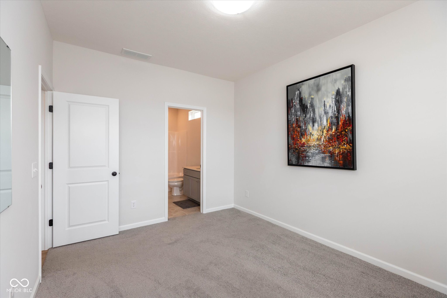
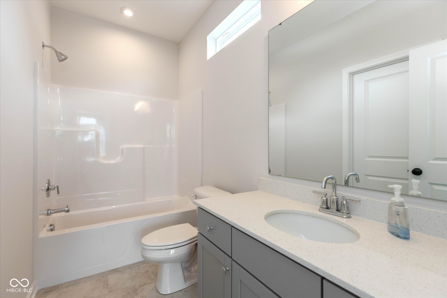
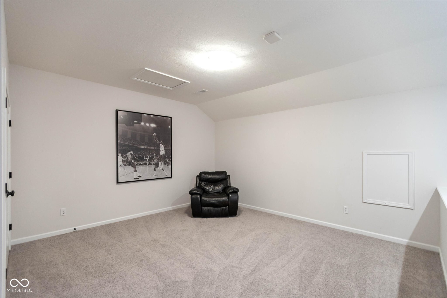
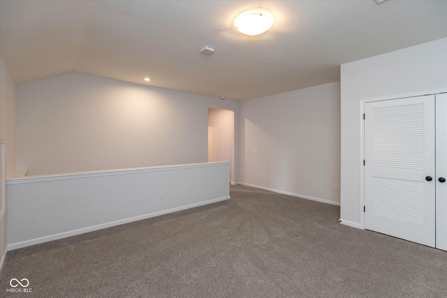
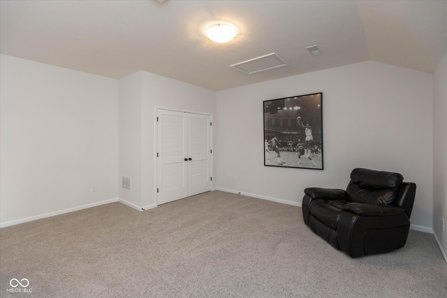
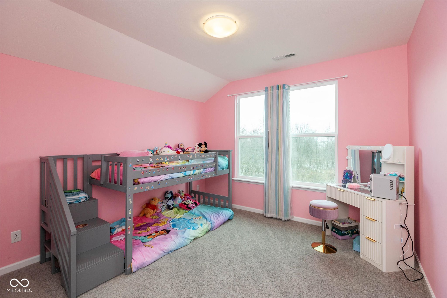
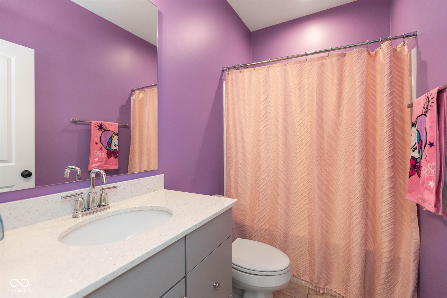
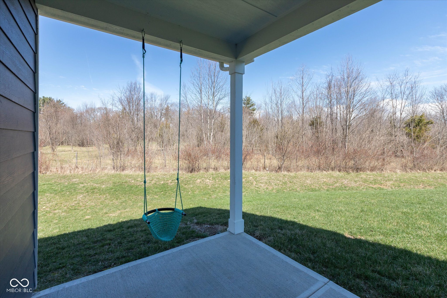
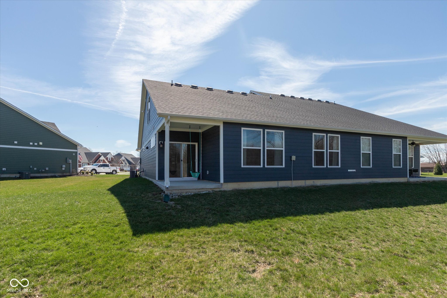
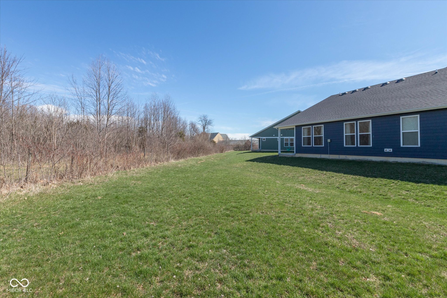
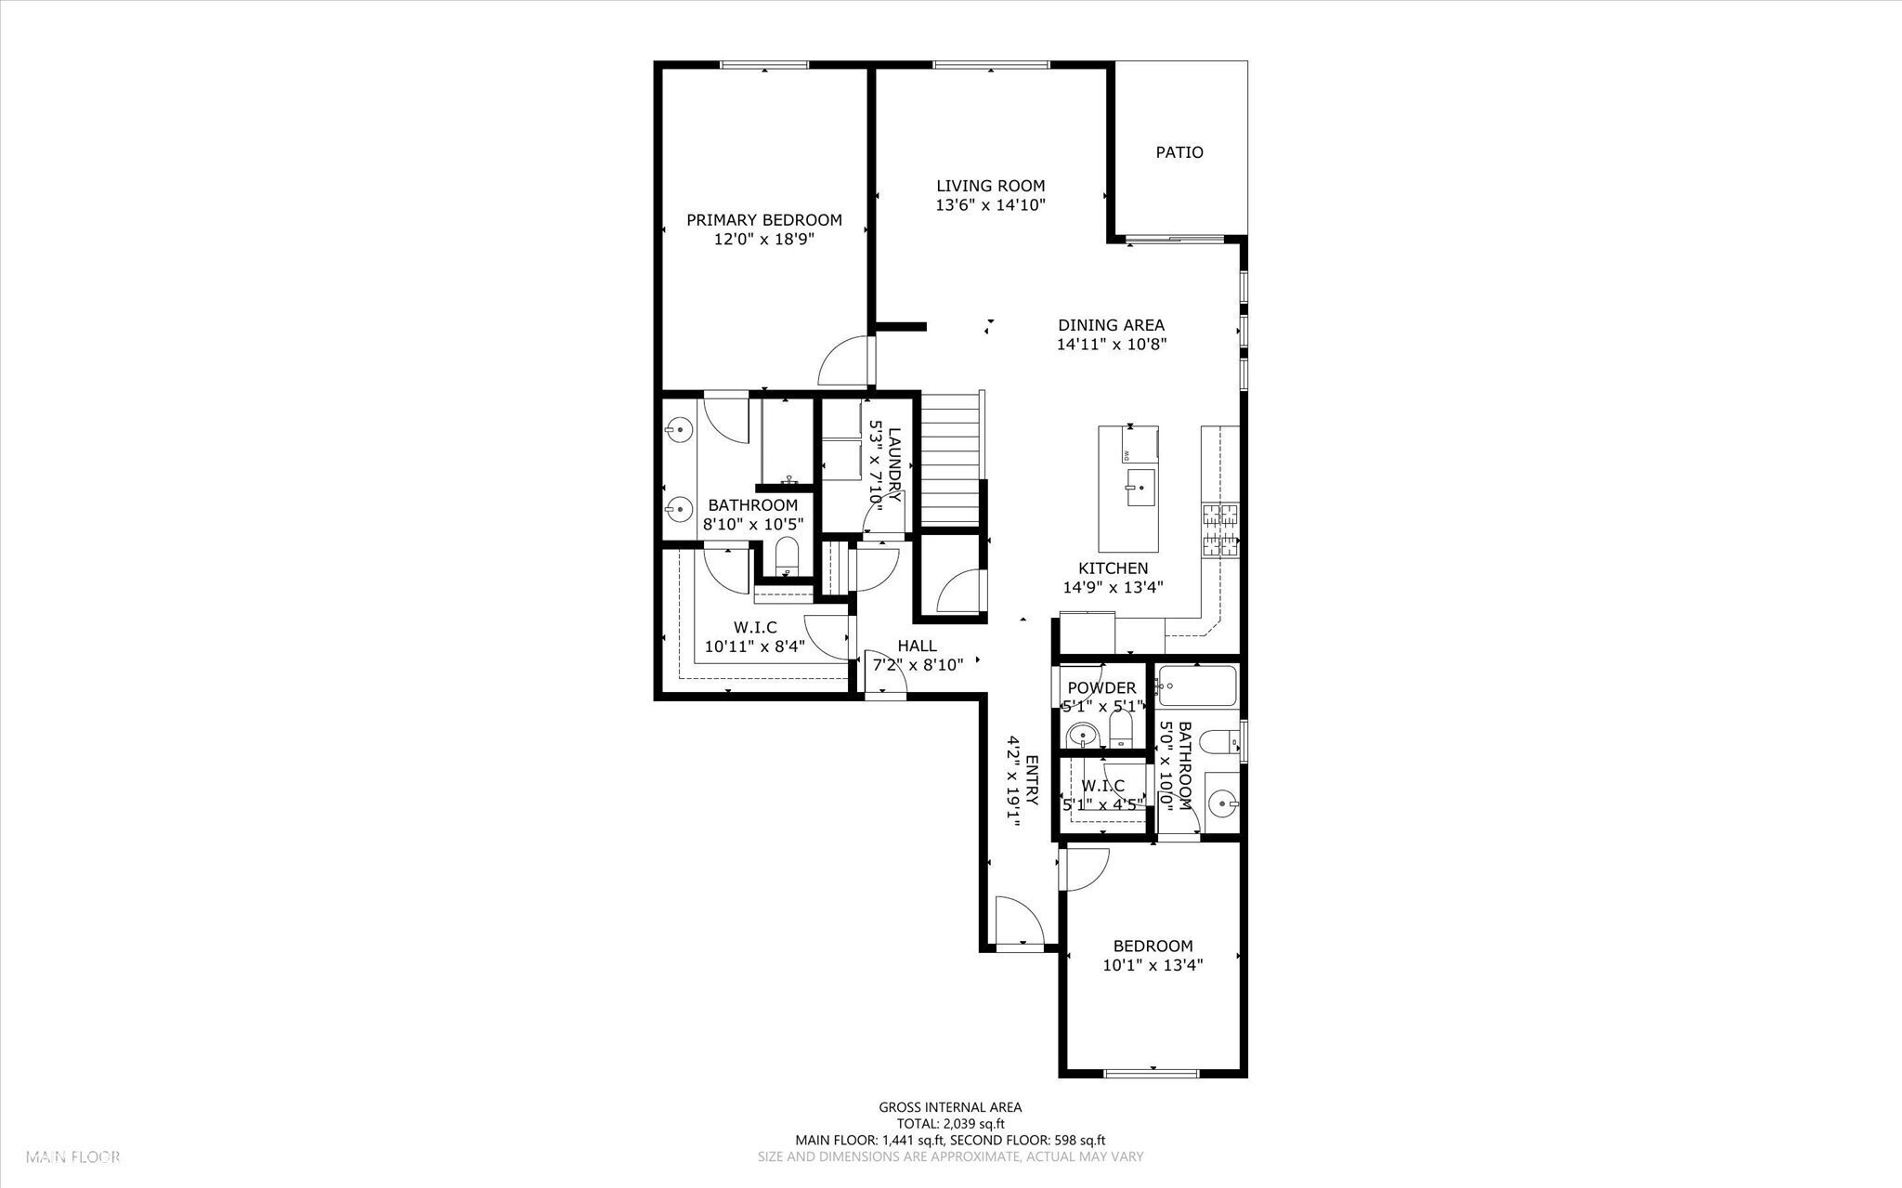
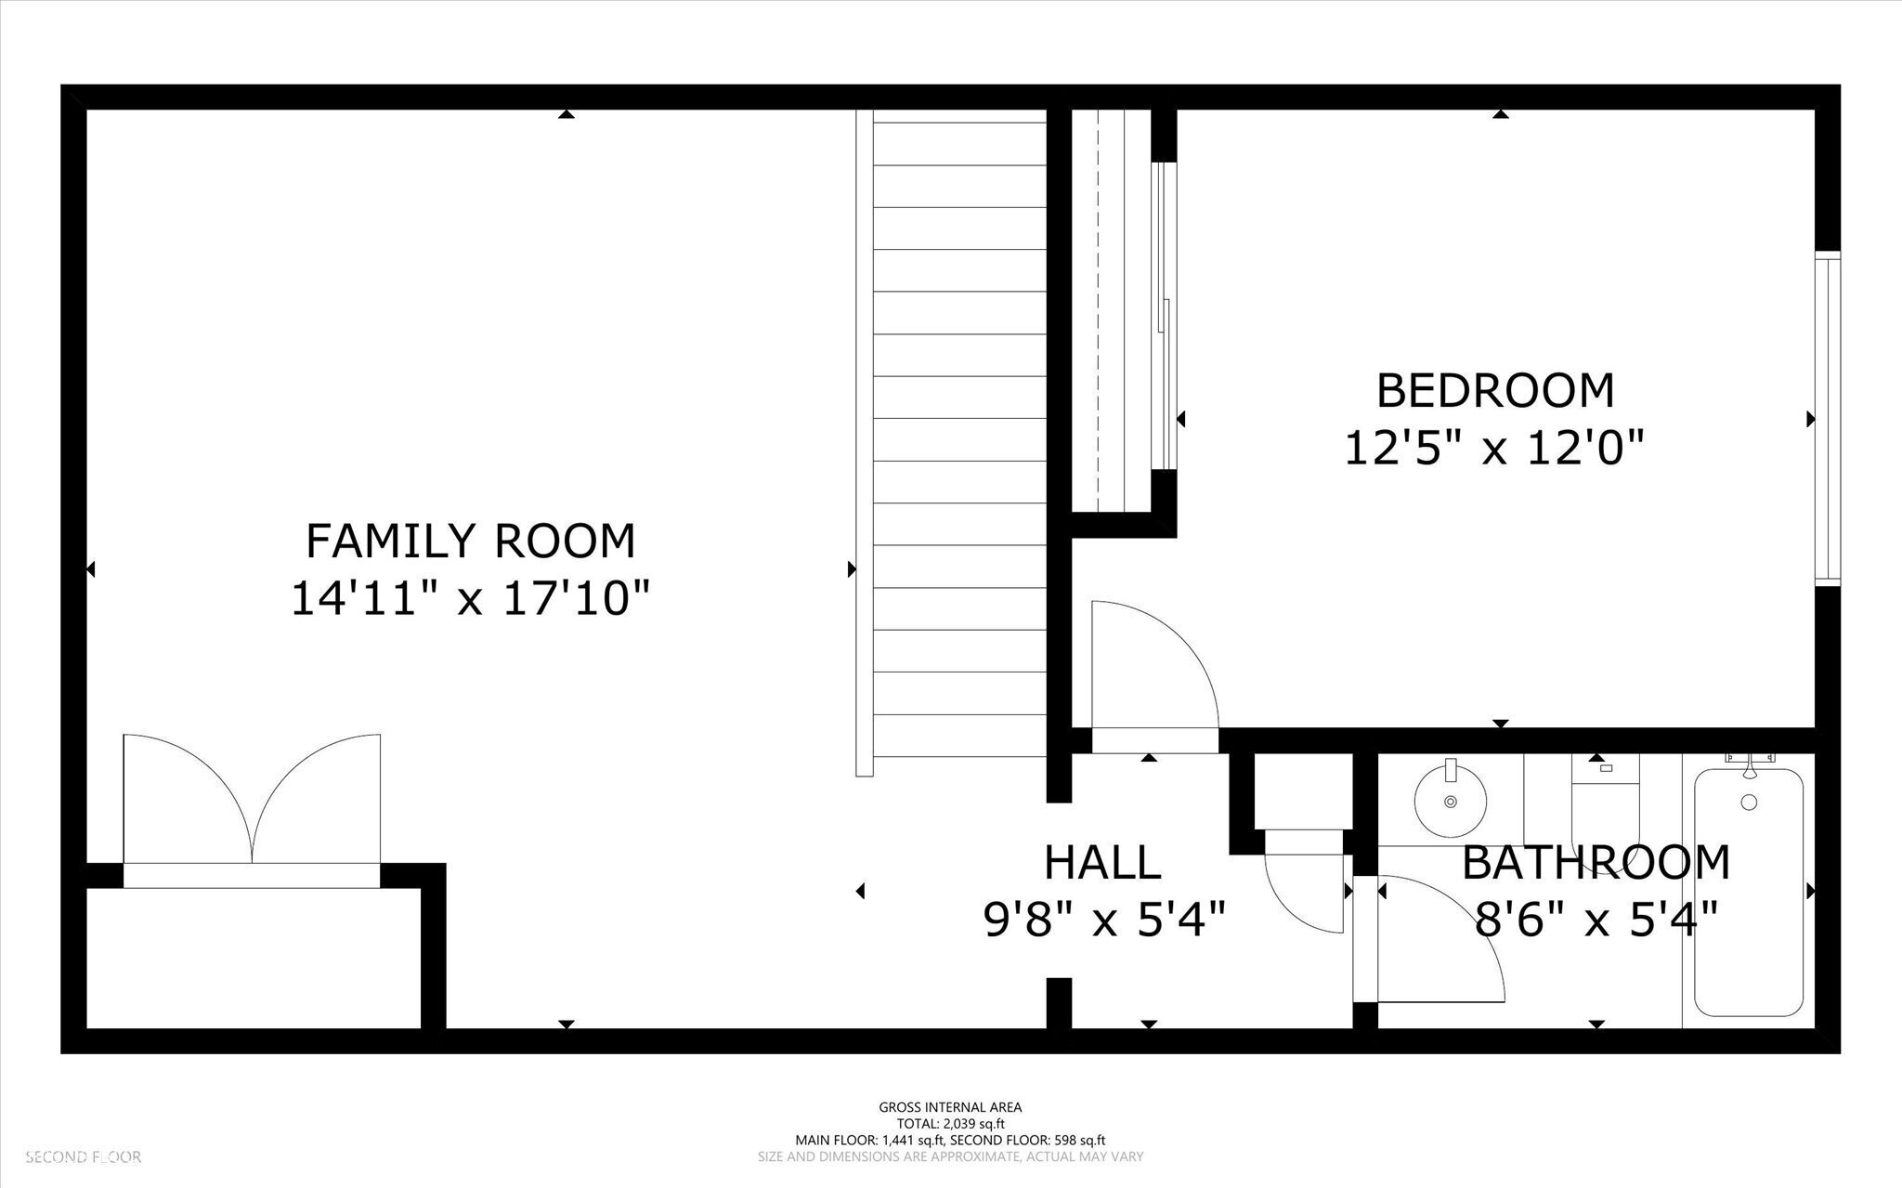
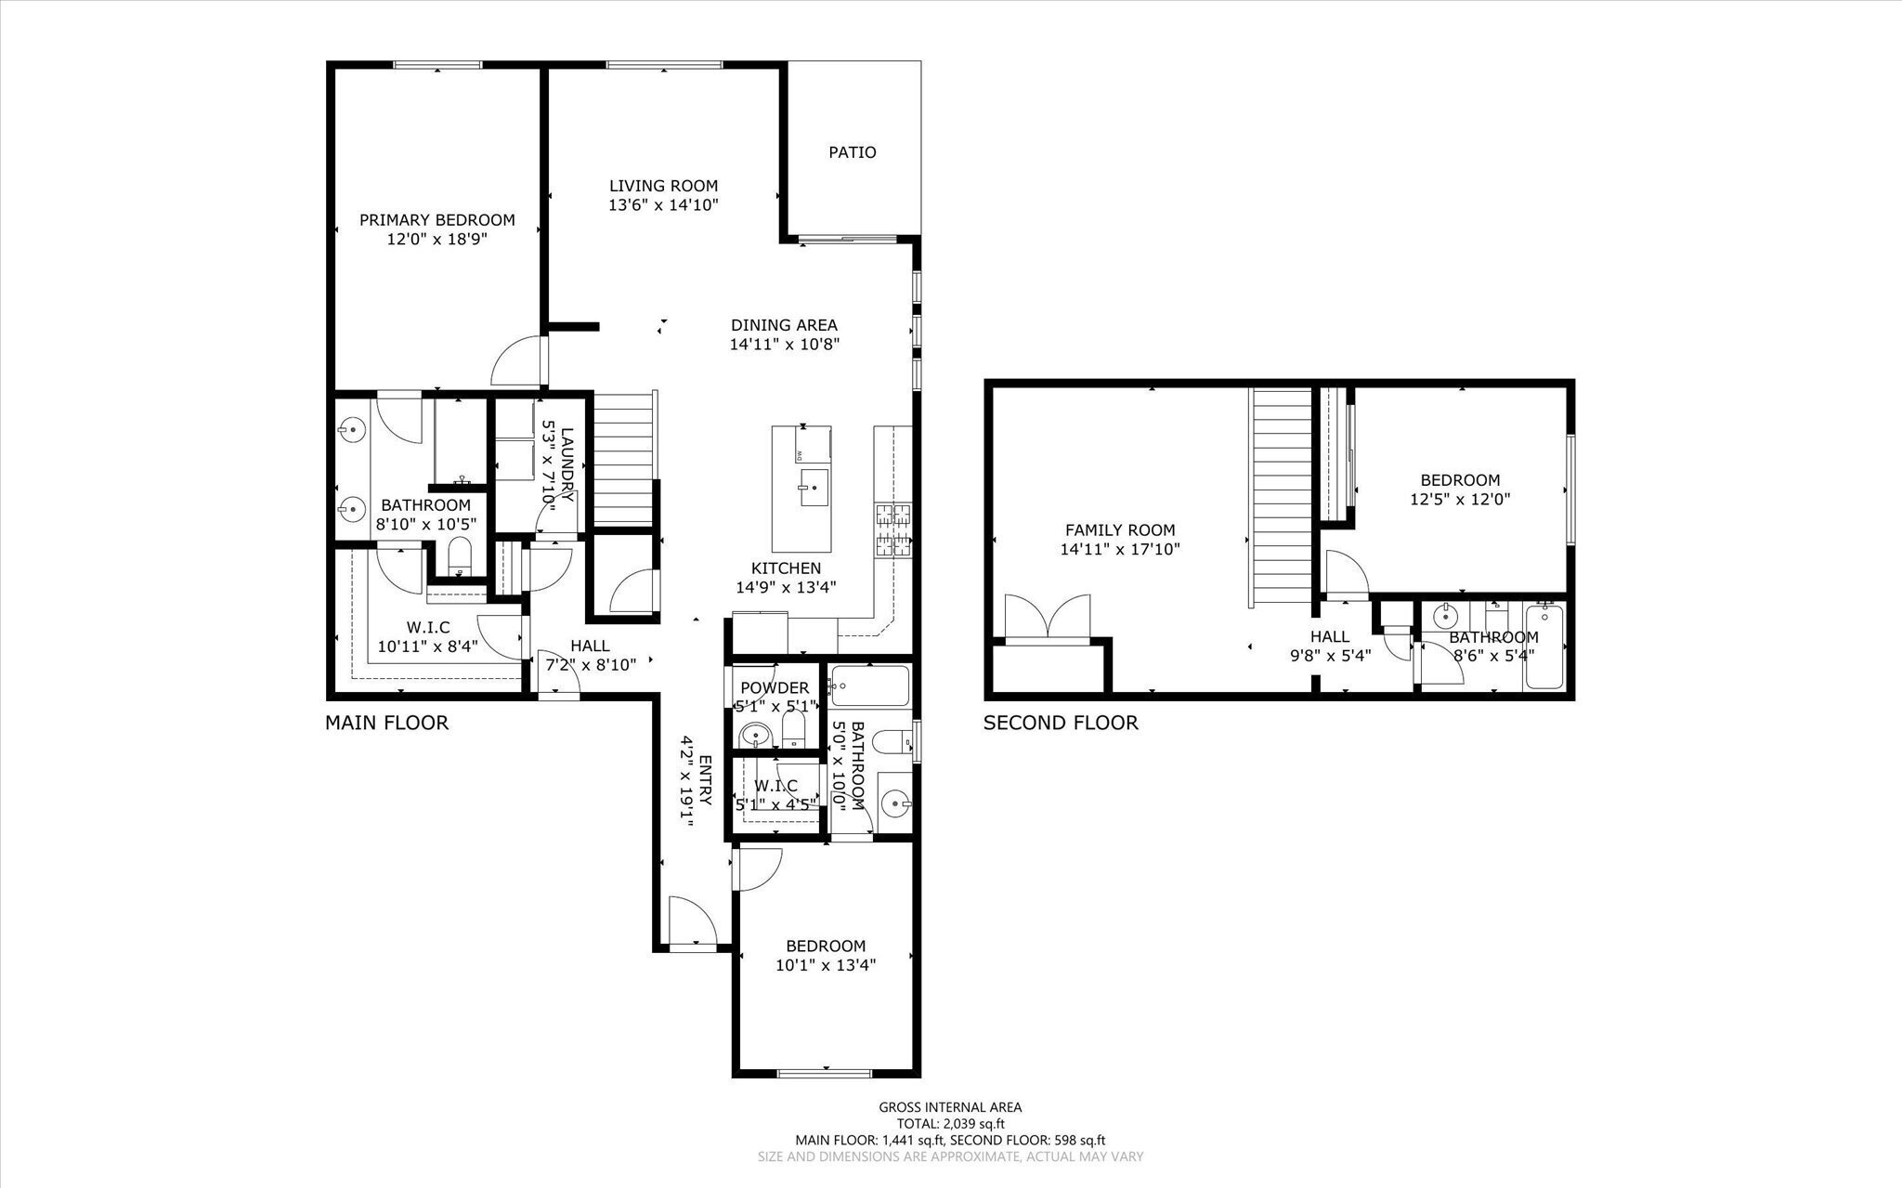
This meticulously cared for move-in ready villa offers you low maintenance living tucked away at the end of a private cul-de-sac. Situated on a premium lot, the home provides added privacy as it backs up to a wooded, park-like setting. Located in the heart of Avon, IN, this like-new ranch offers more than 2,100 square feet of thoughtfully designed living space, featuring 3 bedrooms and 3.5 bathrooms. The open concept layout is suited for both everyday living and entertaining, with generous living areas that flow seamlessly from room to room. The gourmet kitchen shines with double ovens, SS appliances, gas cook top, large center island, quartz countertops, staggered cabinets, subway tile backsplash, and walk-in pantry. The large primary suite delivers a relaxing retreat complete with a well-appointed en-suite bath, including double vanity, tile and glass shower, and large walk-in closet. A second bedroom with its own full bathroom is also conveniently located on the main floor. Upstairs, a versatile loft provides the perfect flex space-ideal for a home office, media room, or play area. You'll also find a third bedroom and full bathroom on the second floor, which nicely completes a separate living area for kids or guests. Enjoy the ease of low-maintenance living with HOA-provided lawn care and snow removal. Minutes from all Avon has to offer, including restaurants, shopping, and all things retail. Come see it for yourself and make it yours!

3
beds

4
baths

2,129 Sq.Ft. LIVING AREA

7,144 Sq.Ft. lot

Features & Amenities

Interior

  • total bedrooms3
  • Total bathrooms4
  • full bathrooms3
  • half bathroom1
  • APPLIANCES Gas Cooktop, Dishwasher, Disposal, Gas Water Heater, Exhaust Fan, Microwave, Oven, Double Oven, Refrigerator
  • other interior Features Attic Access, Kitchen Island, Pantry, Smart Thermostat, Walk-In Closet(s), Wood Work Painted

Area & Lot

  • Status Sold
  • Date Sold May 19, 2026
  • Living Area2,129 Sq.Ft.
  • Total Area2,129 Sq.Ft.
  • Lot Area7,144 Sq.Ft.
  • MLS® ID22089972
  • TypeResidential
  • YEAR BUILT2022
  • Architecture StylesCraftsman
  • High SchoolAvon High School
  • School DistrictAvon Community School Corp

Exterior

  • STORIES2
  • Garage Space2.0
  • water SourcePublic
  • lot featuresCul-De-Sac, Sidewalks, Street Lights
  • parkingAttached
  • HEAT TYPEForced Air, Natural Gas
  • AIR CONDITIONINGCentral Air
  • SubstructureSlab
  • HOA AmenitiesMaintenance Grounds, Maintenance, Management, Snow Removal, Trash

Financial

  • Sales Price$369,000
  • HOA $150/mo

We've Lived Everywhere. This is Home.

We've relocated, started over, and found home ourselves. With local expertise and a relationship-first approach, we're here to help you find yours in Indianapolis.

Follow Us on Instagram