Leave a Message

By providing your contact information to Staff Homes, your personal information will be processed in accordance with Staff Homes's Privacy Policy. By checking the box(es) below, you expressly consent to receive marketing or promotional real estate communication from Staff Homes in the manner selected by you. For SMS text messages, message frequency varies. Message and data rates may apply. Consent is not a condition of purchase of any goods or services. You may opt out of receiving further communications from Staff Homes at any time. To opt out of receiving SMS text messages, reply STOP to unsubscribe. SMS text messaging is subject to our Terms of Use.

Thank you for your message. We will be in touch with you shortly.

8605 Fownes Lane
8605 Fownes Lane
8605 Fownes Lane
8605 Fownes Lane
8605 Fownes Lane
8605 Fownes Lane
8605 Fownes Lane
8605 Fownes Lane
8605 Fownes Lane
8605 Fownes Lane
8605 Fownes Lane
8605 Fownes Lane
8605 Fownes Lane
8605 Fownes Lane
8605 Fownes Lane
8605 Fownes Lane
8605 Fownes Lane
8605 Fownes Lane
8605 Fownes Lane
8605 Fownes Lane
8605 Fownes Lane
8605 Fownes Lane
8605 Fownes Lane
8605 Fownes Lane
8605 Fownes Lane
SEE ALL PHOTOS
8605 Fownes Lane
8605 Fownes Lane
8605 Fownes Lane
8605 Fownes Lane
8605 Fownes Lane
8605 Fownes Lane
8605 Fownes Lane
8605 Fownes Lane
8605 Fownes Lane
8605 Fownes Lane
8605 Fownes Lane
8605 Fownes Lane
8605 Fownes Lane
8605 Fownes Lane
8605 Fownes Lane
8605 Fownes Lane
8605 Fownes Lane
8605 Fownes Lane
8605 Fownes Lane
8605 Fownes Lane
8605 Fownes Lane
8605 Fownes Lane
8605 Fownes Lane
8605 Fownes Lane
8605 Fownes Lane
Courtesy of Highgarden Real Estate, Stacy Maglio Listing Contact: [email protected] 
Sold

8605 Fownes Lane

8605 Fownes Lane, Pendleton, IN 46064

$322,000
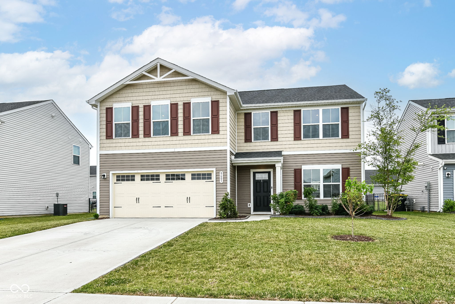
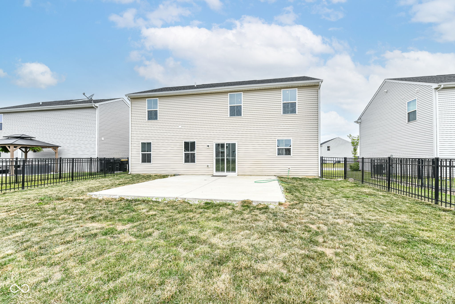
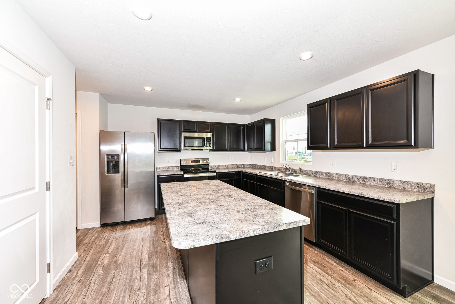
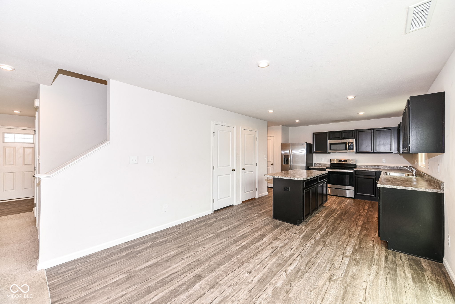
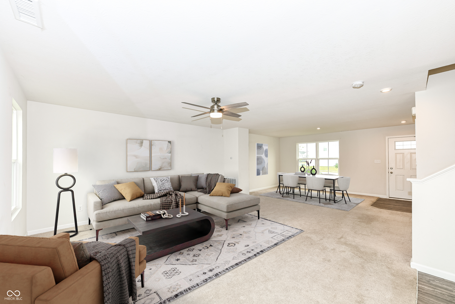
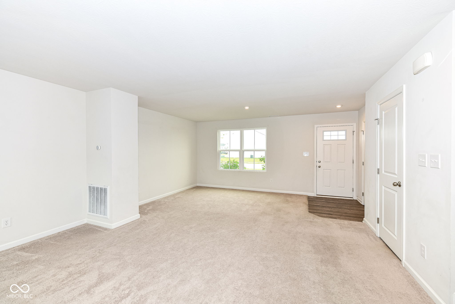
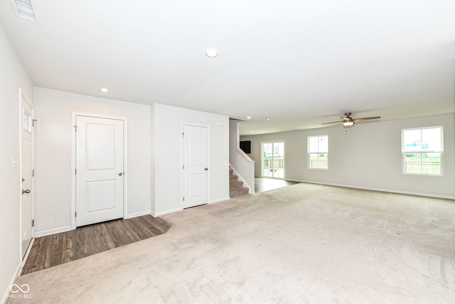
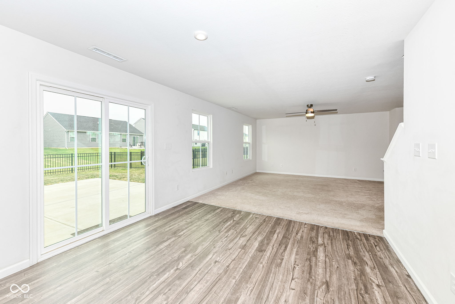
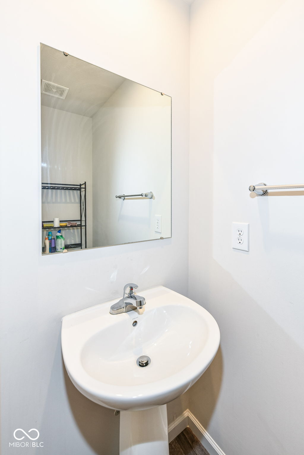
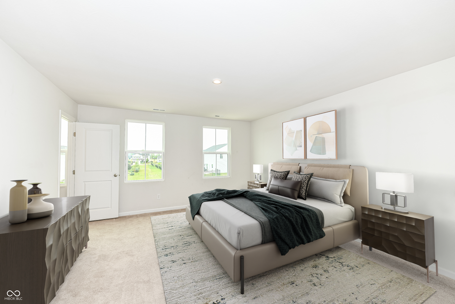
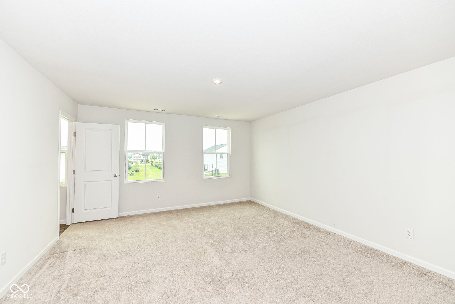
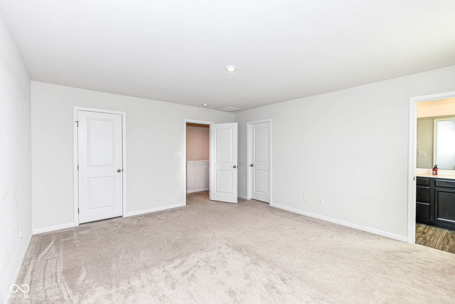
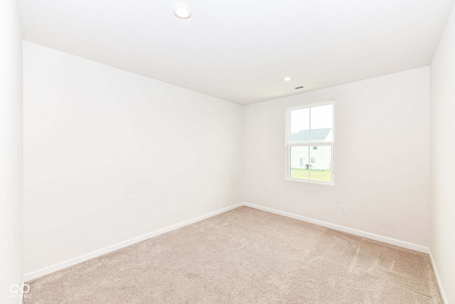
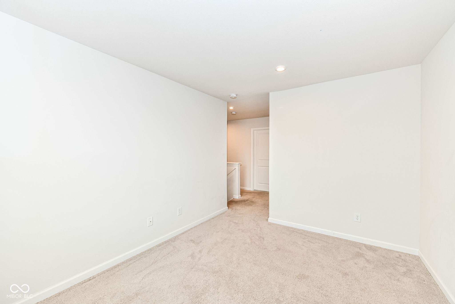
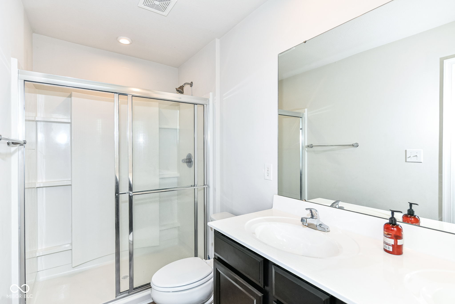
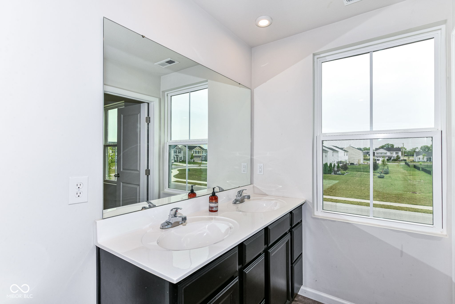
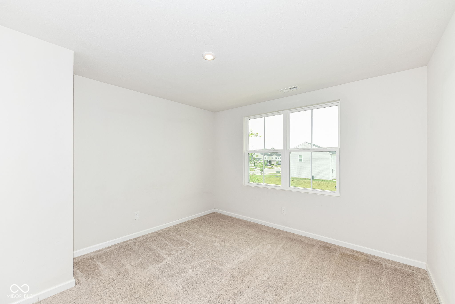
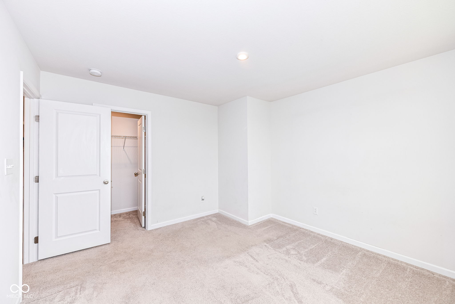
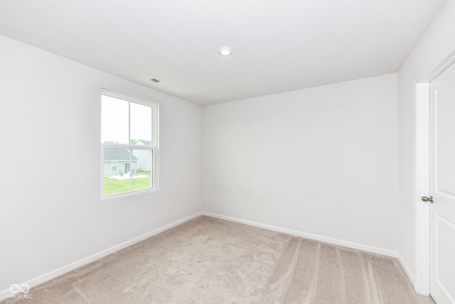
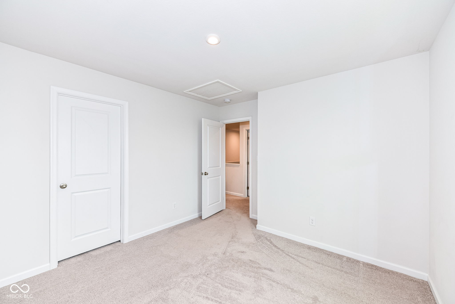
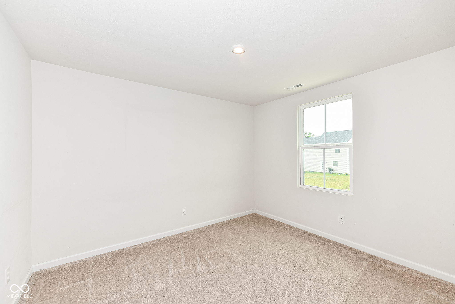
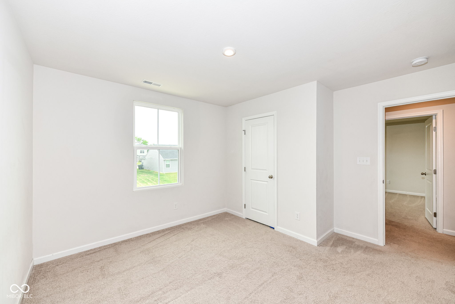
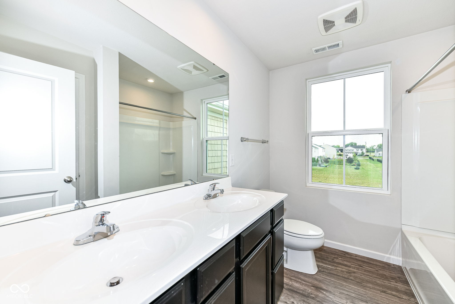
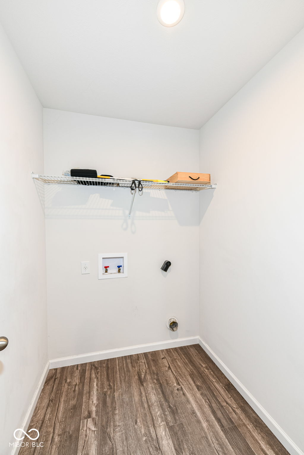
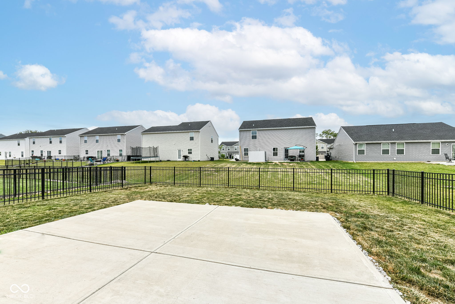
Check out this amazing two-story home in a great location close to Hamilton Town Center Shopping, Ruoff Music Center, Hospitals, Interstate Access, and more! It offers 2,200 square feet of spacious living and features 4 bedrooms and 2 1/2 baths plus a loft. The upstairs laundry makes chores a breeze, and the loft provides a versatile space that could be turned into a 5th bedroom. The primary bedroom has 2 walk-in closets and ensuite bathroom with double sinks and shower. Step outside on to your 20' x 20' patio with fenced yard that is ideal for gatherings and pets. Let's not forget about the tankless water heater that guarantees endless hot showers. And Pendleton schools! Don't miss out on this incredible opportunity to make this house your forever home!

4
beds

3
baths

2,200 Sq.Ft. LIVING AREA

6,970 Sq.Ft. lot

Features & Amenities

Interior

  • total bedrooms4
  • Total bathrooms3
  • full bathrooms2
  • half bathroom1
  • Laundry room Upper Level
  • APPLIANCES Dishwasher, ENERGY STAR Qualified Appliances, Disposal, Micro Hood, Electric Oven, Refrigerator, Tankless Water Heater, Water Softener Owned
  • other interior Features Attic Access, Breakfast Bar, Center Island, Entrance Foyer, Hi-Speed Internet Availbl, Eat-in Kitchen, Pantry, Programmable Thermostat, Screens Complete, Walk-in Closet(s), Windows Vinyl, Wood Work Painted

Area & Lot

  • Status Sold
  • Date Sold August 15, 2024
  • Living Area2,200 Sq.Ft.
  • Total Area2,200 Sq.Ft.
  • Lot Area6,970 Sq.Ft.
  • MLS® ID21984854
  • TypeResidential
  • YEAR BUILT2020
  • Architecture StylesCraftsman
  • Elementary SchoolMaple Ridge Elementary School
  • Middle SchoolPendleton Heights Middle School
  • High SchoolPendleton Heights High School
  • School DistrictSouth Madison Com Sch Corp

Exterior

  • STORIES2
  • Garage Space2.0
  • water SourceMunicipal/City
  • utilitiesCable Available, Gas
  • lot featuresCurbs, Sidewalks, Trees-Small (Under 20 Ft)
  • parkingAttached
  • HEAT TYPEForced Air, High Efficiency (90 AFUE ), Gas
  • AIR CONDITIONINGCentral Electric
  • SubstructureSlab

Financial

  • Sales Price$322,000
  • HOA $440/yr
View Virtual Tour

We've Lived Everywhere. This is Home.

We've relocated, started over, and found home ourselves. With local expertise and a relationship-first approach, we're here to help you find yours in Indianapolis.

Follow Us on Instagram