Leave a Message

By providing your contact information to Staff Homes, your personal information will be processed in accordance with Staff Homes's Privacy Policy. By checking the box(es) below, you expressly consent to receive marketing or promotional real estate communication from Staff Homes in the manner selected by you. For SMS text messages, message frequency varies. Message and data rates may apply. Consent is not a condition of purchase of any goods or services. You may opt out of receiving further communications from Staff Homes at any time. To opt out of receiving SMS text messages, reply STOP to unsubscribe. SMS text messaging is subject to our Terms of Use.

Thank you for your message. We will be in touch with you shortly.

8603 Belle Union Court
SEE ALL PHOTOS
8603 Belle Union Court
Courtesy of Highgarden Real Estate, Lindsey Smalling Listing Contact:  
Sold

8603 Belle Union Court

8603 Belle Union Court, Camby, IN 46113

$300,000
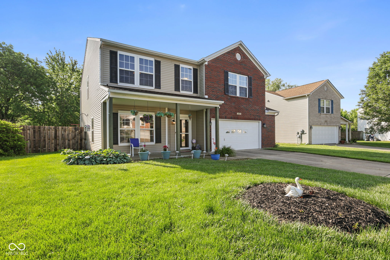
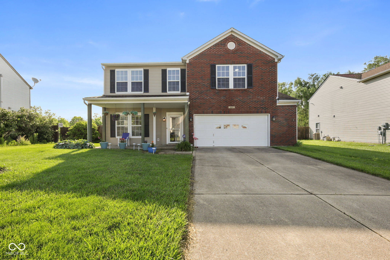
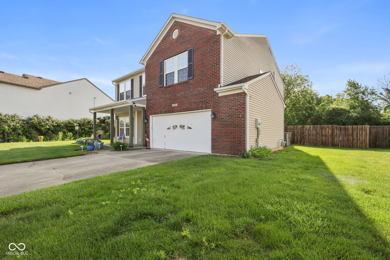
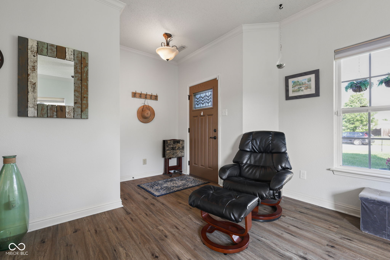
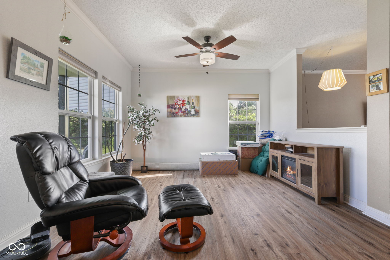
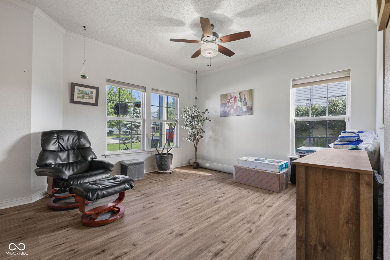
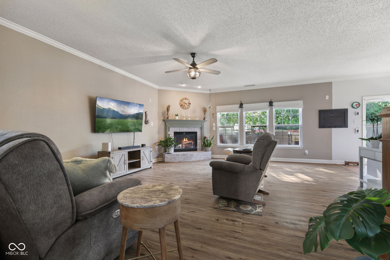
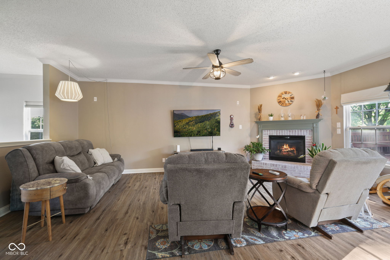
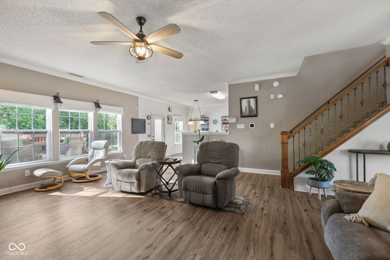
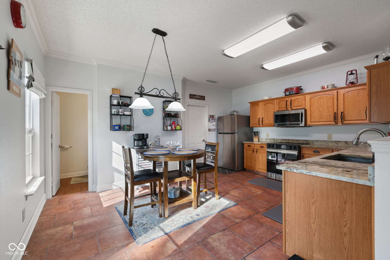
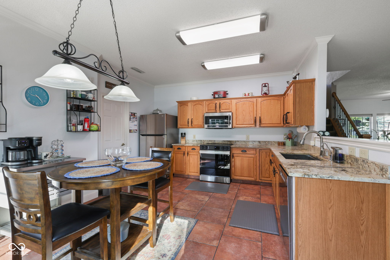
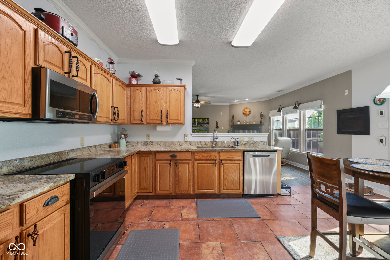
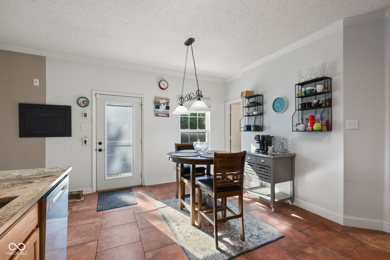
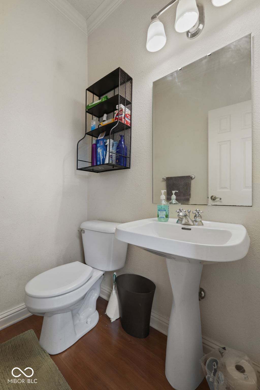
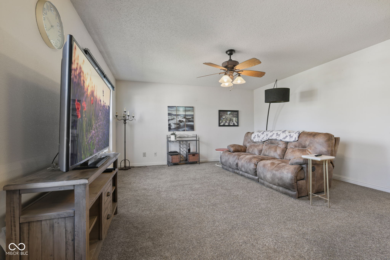
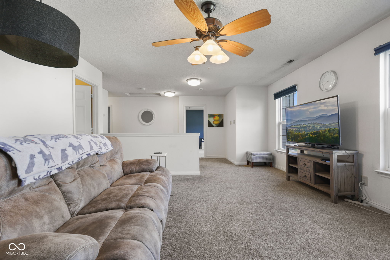
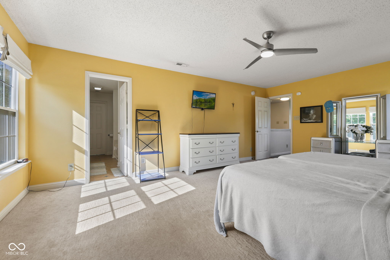
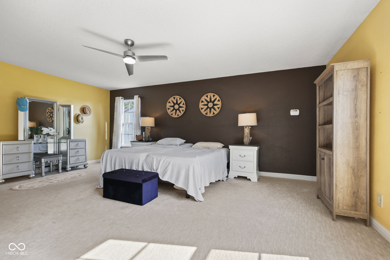
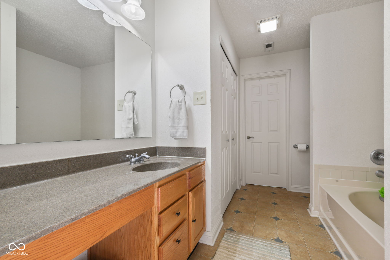
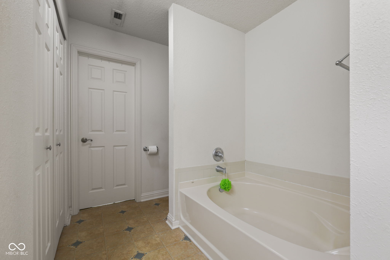
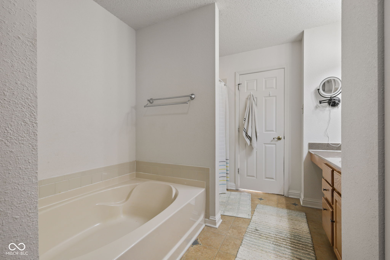
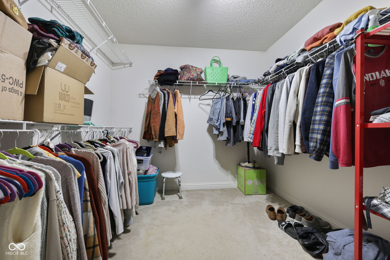
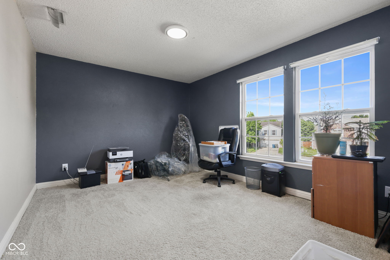
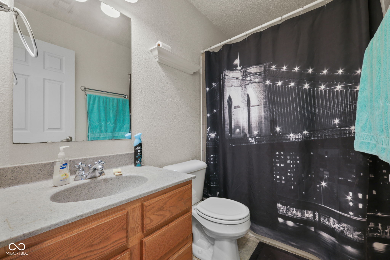
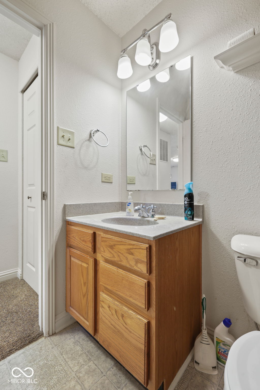
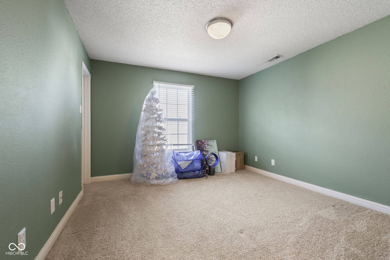
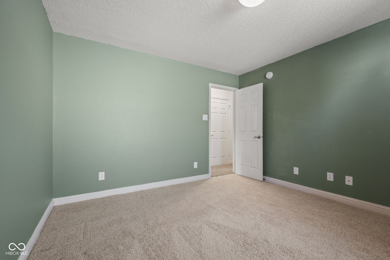
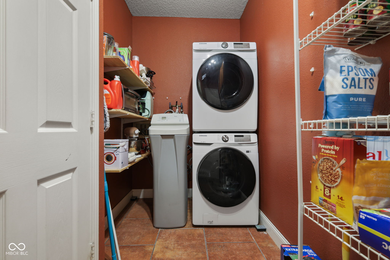
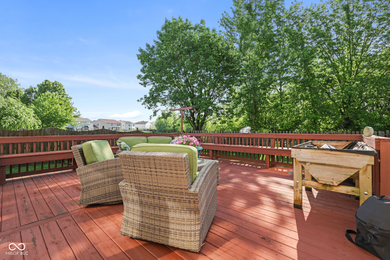
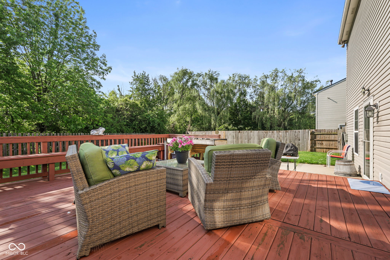
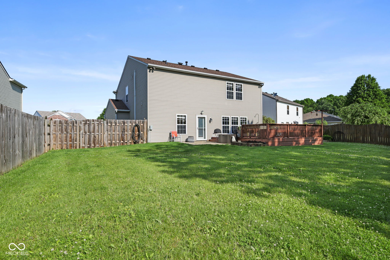
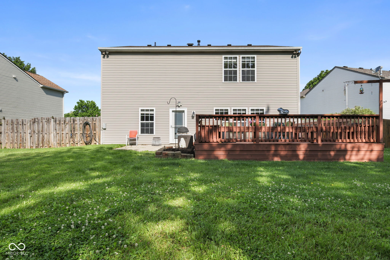
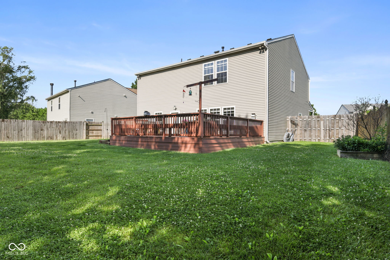
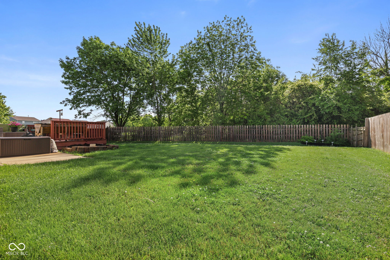
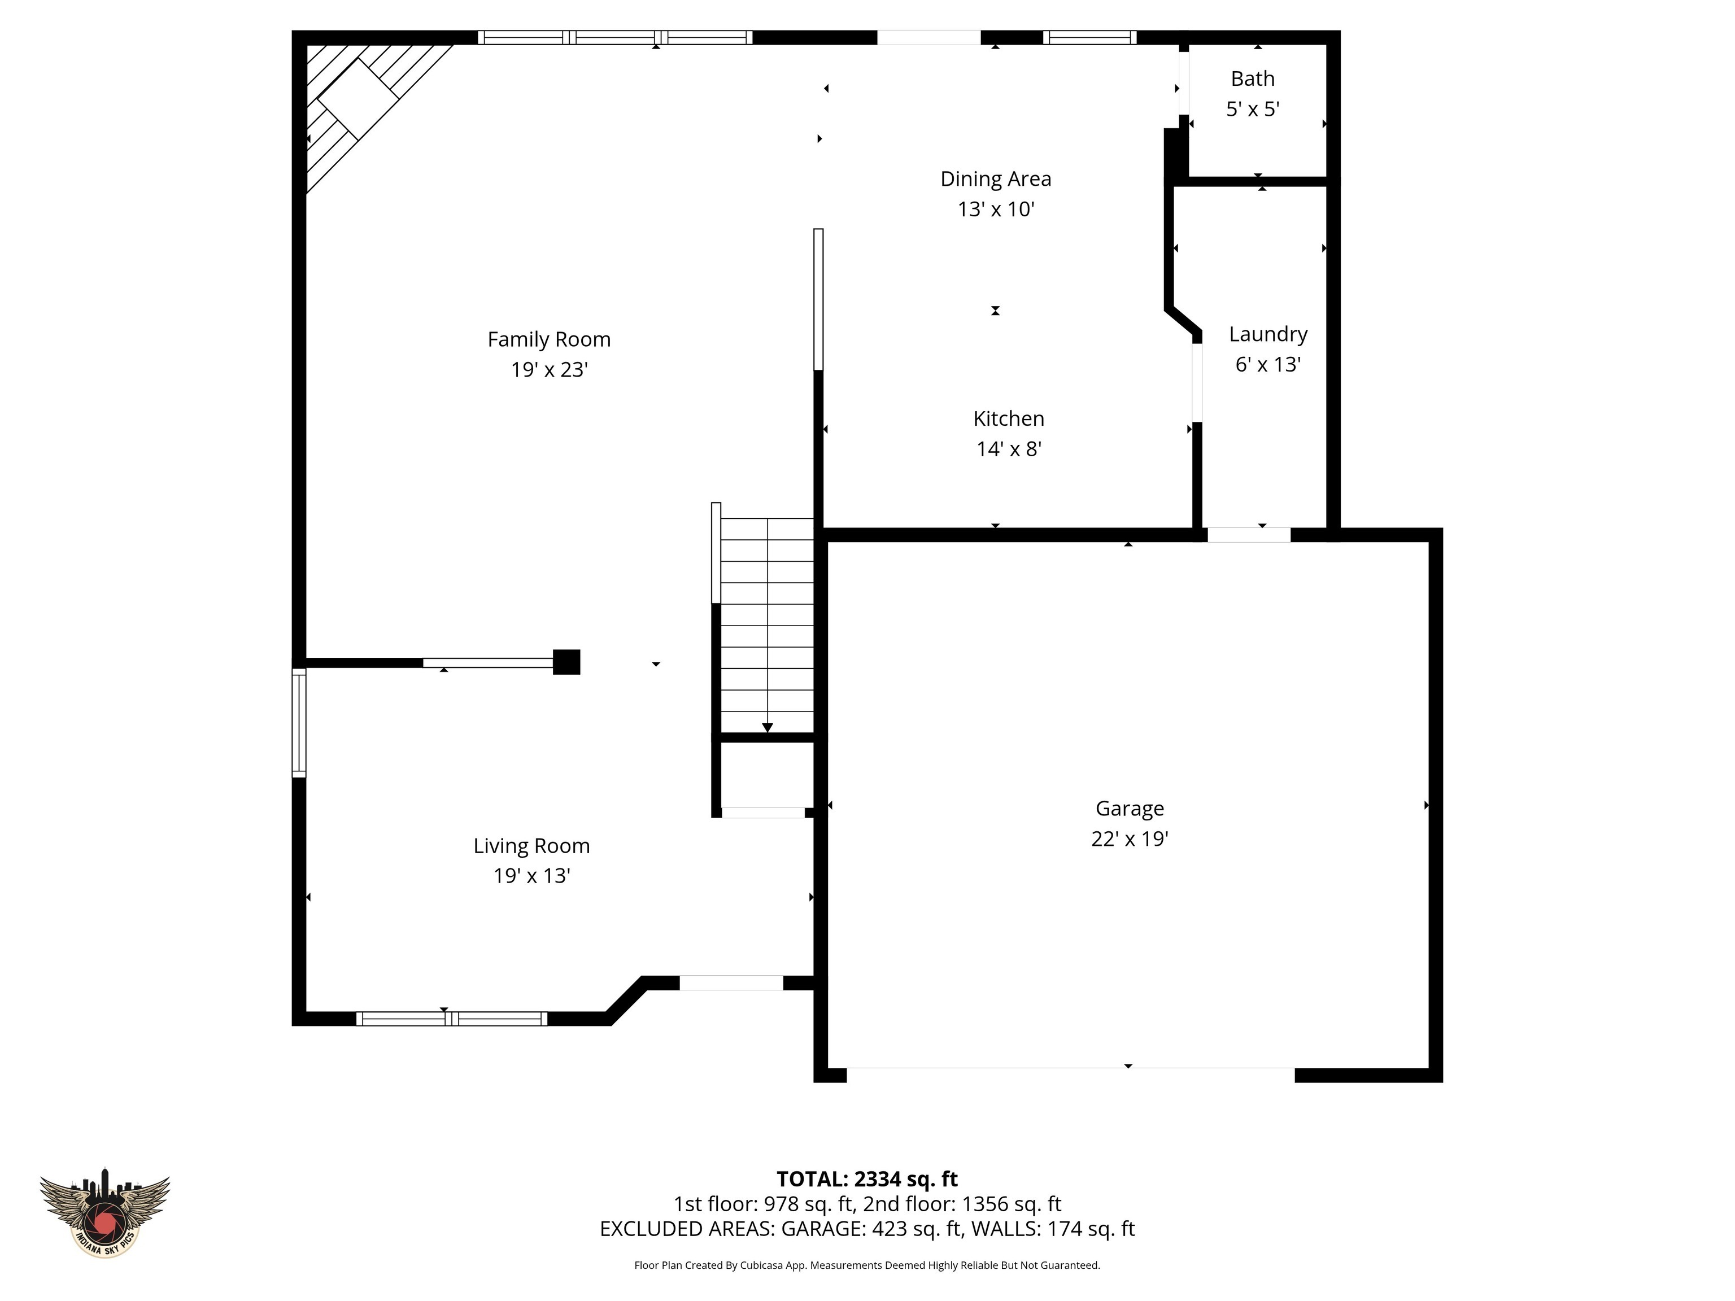
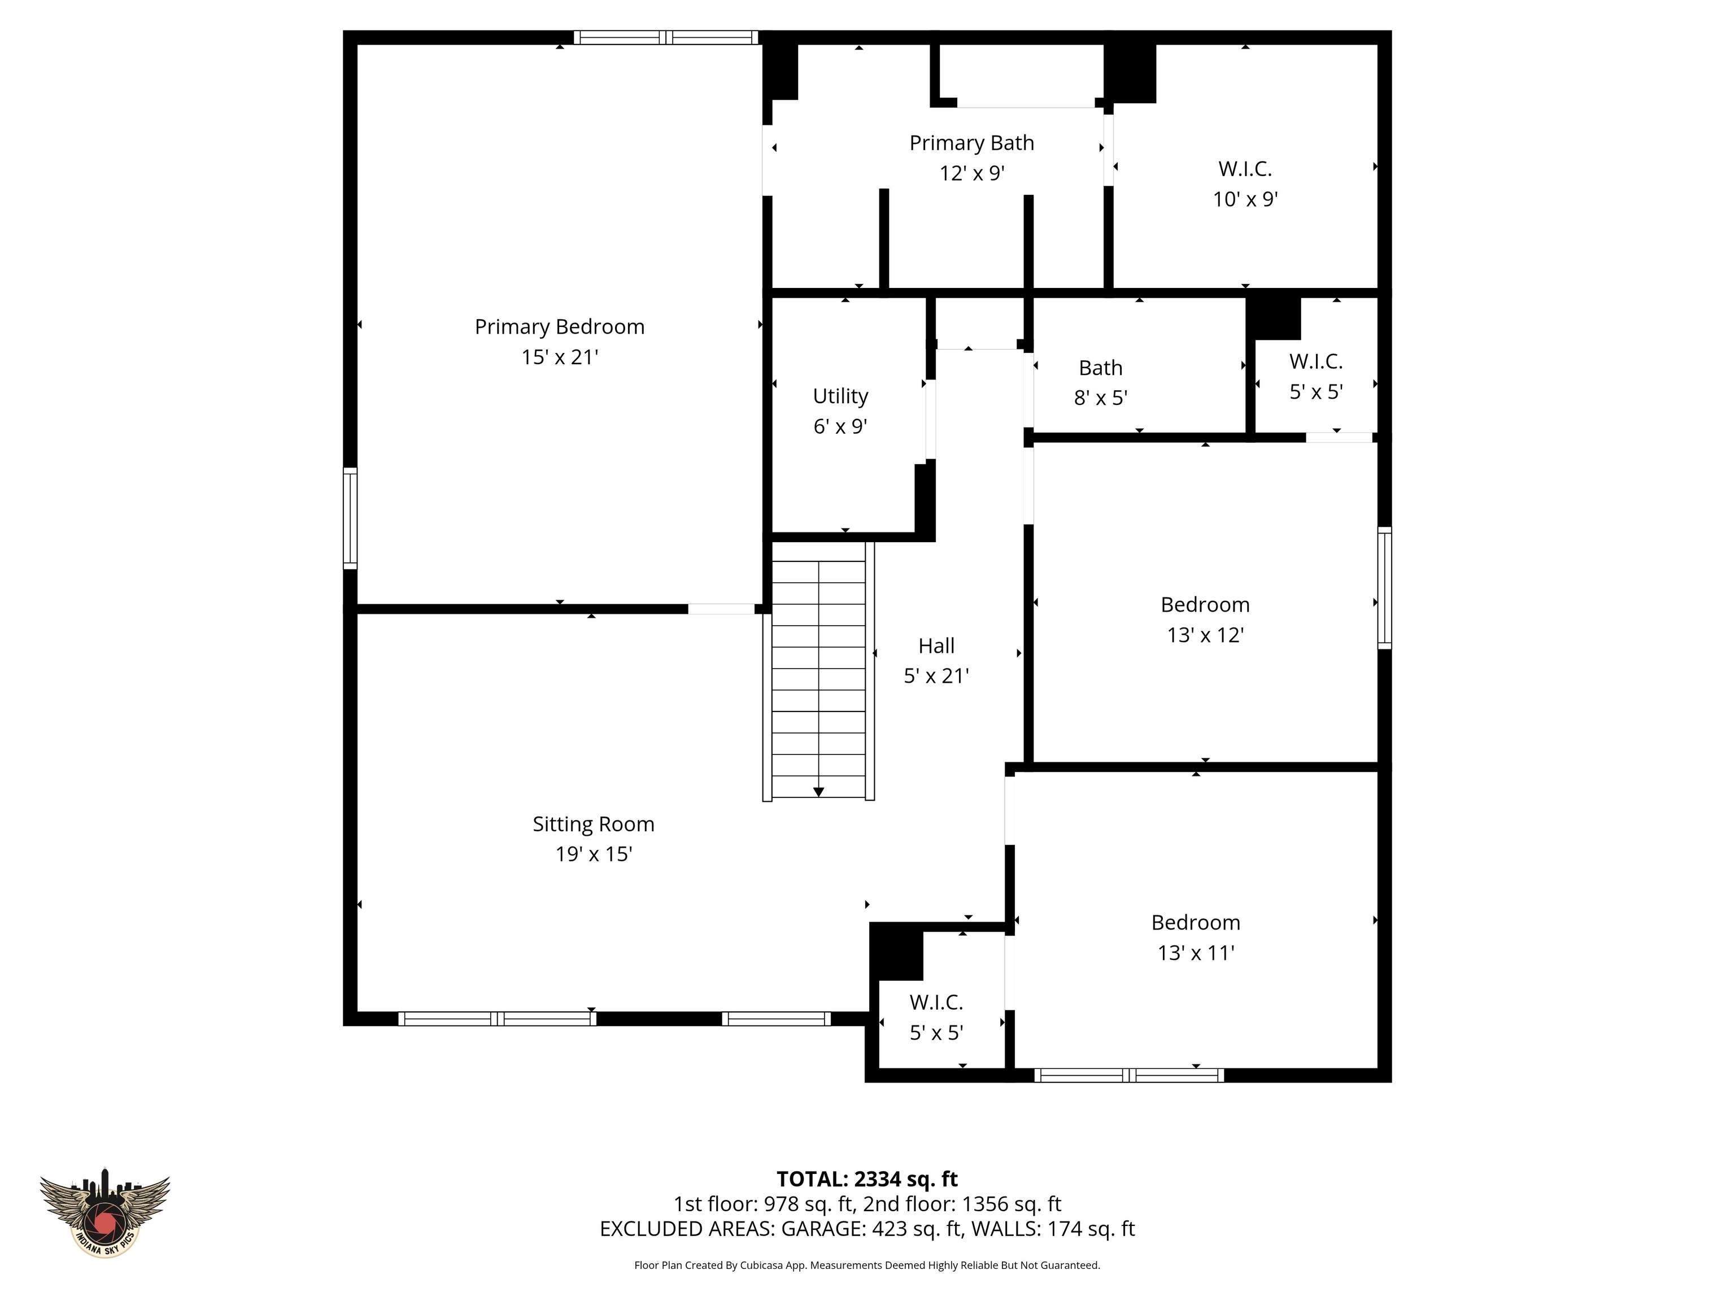
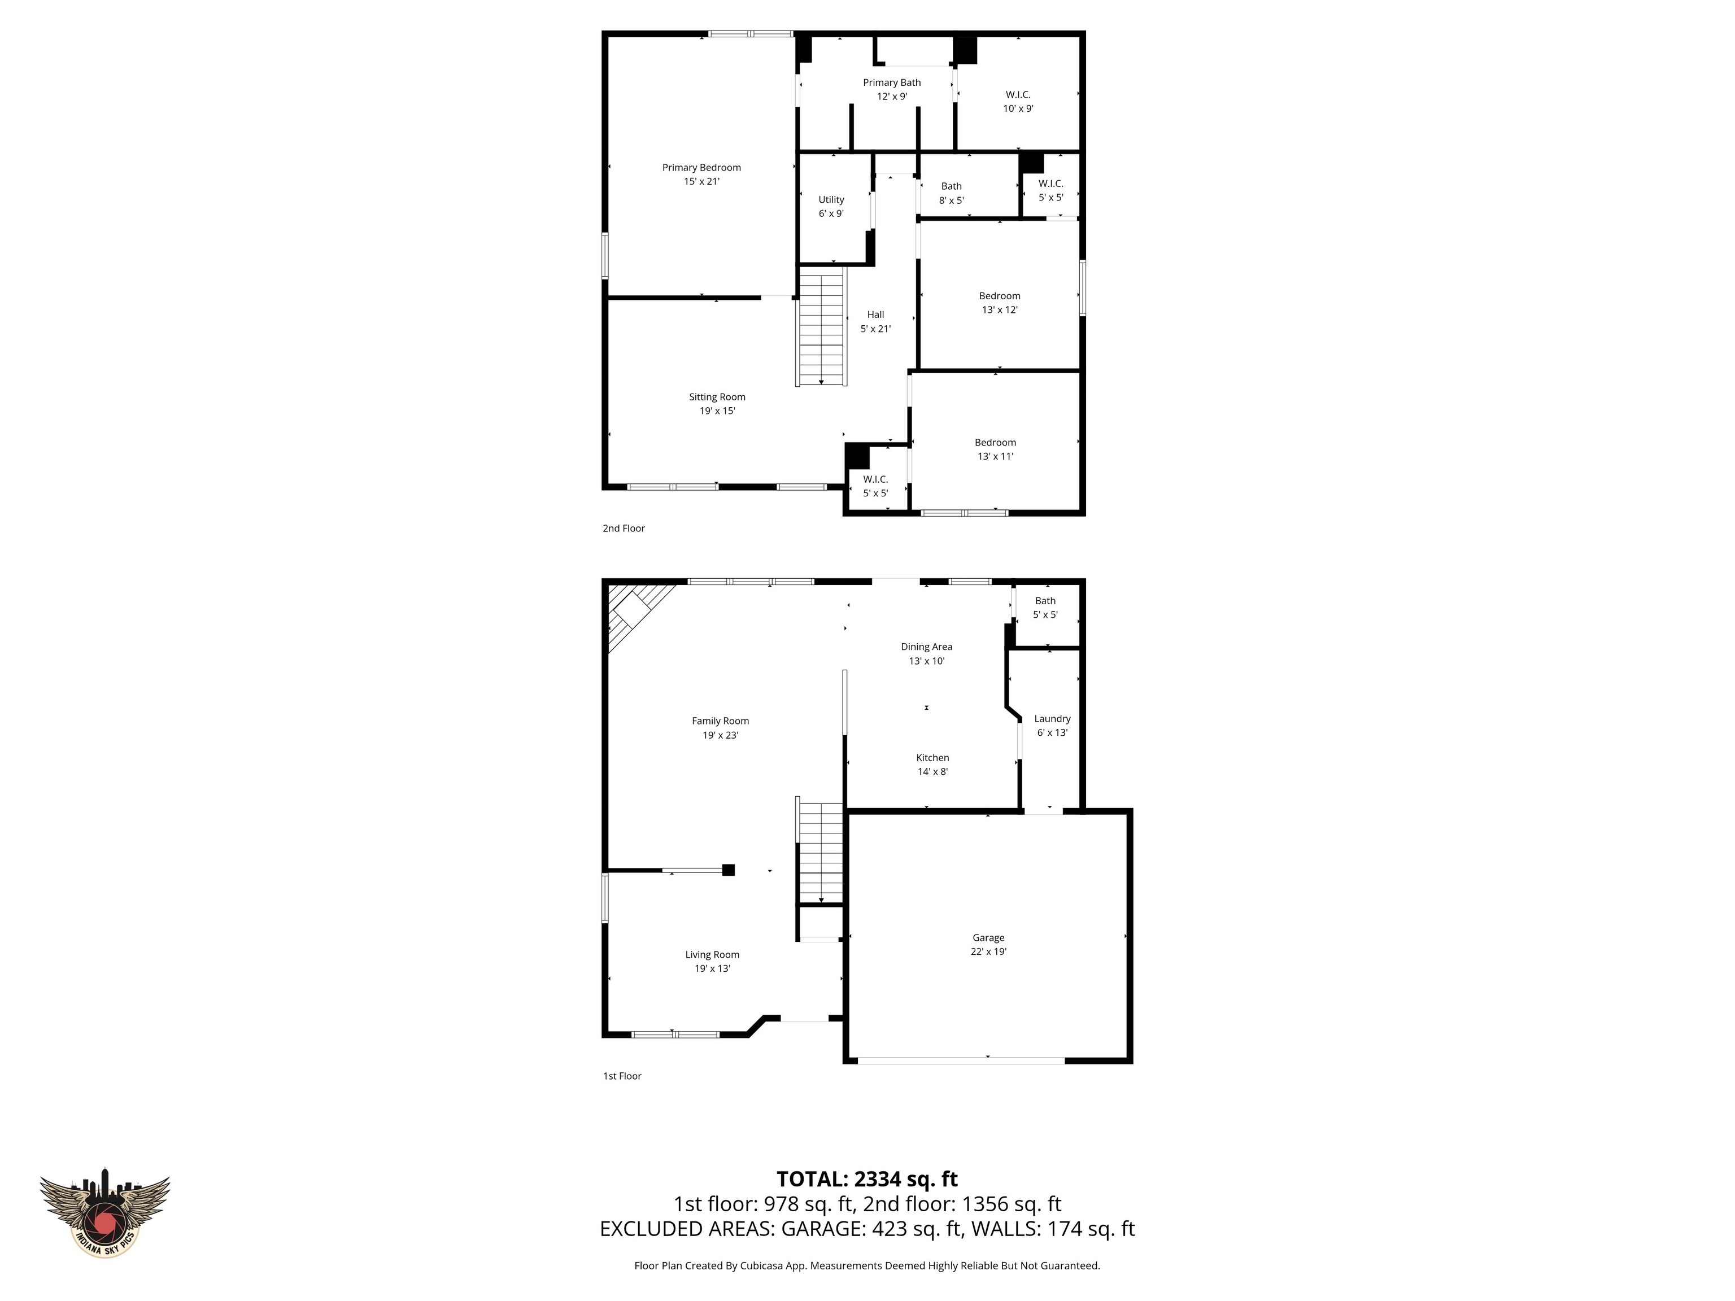
Spacious, updated, and tucked away on a quiet cul-de-sac lot with wooded and pond views! This move-in ready home offers an open floor plan with room for everyone featuring three separate living spaces including a family room, living room, and oversized loft. You'll love the 9 ft ceilings, crown molding, cozy fireplace, wrought iron staircase, and newer laminate flooring throughout the main level. The huge eat-in kitchen offers tons of cabinet space, granite countertops, ceramic tile flooring, a large walk-in pantry, and newer stainless steel appliances that stay. Upstairs, the spacious primary suite features a walk-in closet, garden tub, and separate shower. Outside is where this home really shines with a covered front porch, large deck, and fully fenced backyard perfect for entertaining, relaxing, or letting kids and pets play. Additional updates include newer roof, new HVAC with remaining 4.5 warranty, water heater, water softener, and reverse osmosis system. Finished garage with 4-foot bump out provides extra storage or workspace. Located in a fantastic neighborhood offering pools, parks, basketball and tennis courts, plus easy access to walking areas, nature, and the neighborhood pond - this home truly has the space, updates, and amenities to check all the boxes.

3
beds

3
baths

2,404 Sq.Ft. LIVING AREA

10,237 Sq.Ft. lot

Features & Amenities

Interior

  • total bedrooms3
  • Total bathrooms3
  • full bathrooms2
  • half bathroom1
  • Laundry room Main Level
  • Fireplace Great Room
  • APPLIANCES Electric Cooktop, Dishwasher, Disposal, Electric Oven, Refrigerator, Gas Water Heater, Water Softener Owned
  • other interior Features Attic Access, High Ceilings, Eat-in Kitchen, Entrance Foyer, Pantry

Area & Lot

  • Status Sold
  • Date Sold July 24, 2026
  • Living Area2,404 Sq.Ft.
  • Total Area2,404 Sq.Ft.
  • Lot Area10,237 Sq.Ft.
  • MLS® ID22103068
  • TypeResidential
  • YEAR BUILT2003
  • Architecture StylesTraditional
  • View DescriptionNeighborhood
  • Elementary SchoolBlue Academy
  • Middle SchoolDecatur Middle School
  • High SchoolDecatur Central High School
  • School DistrictMSD Decatur Township

Exterior

  • STORIES2
  • Garage Space2.0
  • water SourcePublic
  • utilitiesCable Available
  • lot featuresCul-De-Sac, Mature Trees, Wooded
  • parkingAttached
  • HEAT TYPEForced Air, Natural Gas
  • AIR CONDITIONINGCentral Air
  • SubstructureSlab
  • HOA AmenitiesPool

Financial

  • Sales Price$300,000
  • HOA $365/yr
View Virtual Tour

We've Lived Everywhere. This is Home.

We've relocated, started over, and found home ourselves. With local expertise and a relationship-first approach, we're here to help you find yours in Indianapolis.

Follow Us on Instagram